Warehouses For Sale in Greater London
Paid partnerships can play a role in listing order
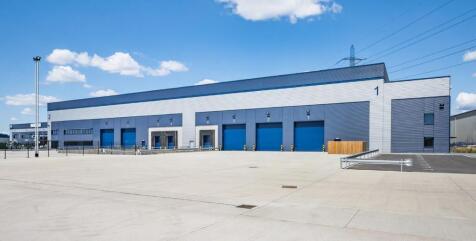


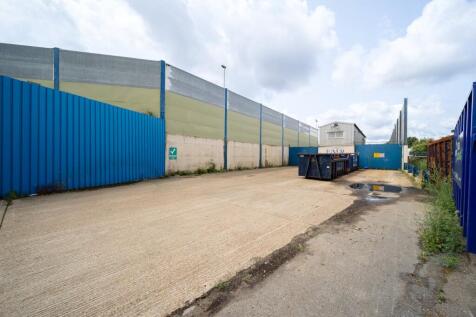
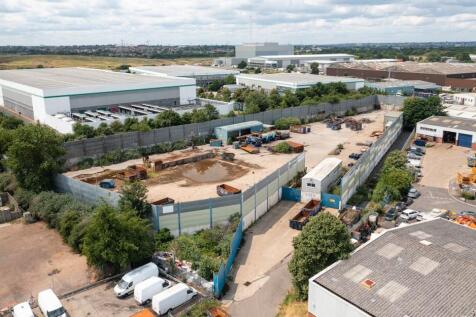
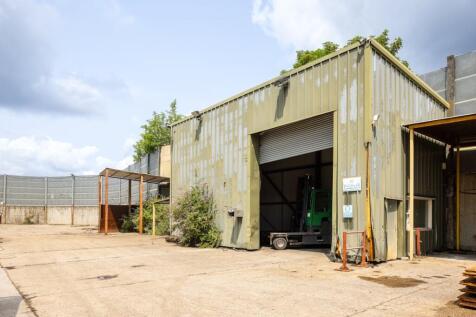
Avocet 1 & 2 offer high specification warehouse facilities designed to meet the highest standards for functionality, efficiency, and connectivity, featuring 12m clear heights, large secure loading yards and Cat A quality offices. CONNECTIONS Avocet Park benefits from excellent road communications as it is situated directly adjacent to Junction 16 of the A13, allowing direct access to Central London and to the M25 at Junction 30 and Junction 27 via the A406 / M11. Train services from Rainham serve both London Fenchurch Street (fastest time c.24 minutes) and Grays, with additional services towards Pitsea. DRIVE DISTANCES Stansted Airport - 36 miles M25 - Junction 27 - 18 miles London Gateway - 13 miles The City - 13 miles Canary Wharf - 10 miles M25 - Junction 30 - 4 miles


 1/10
1/10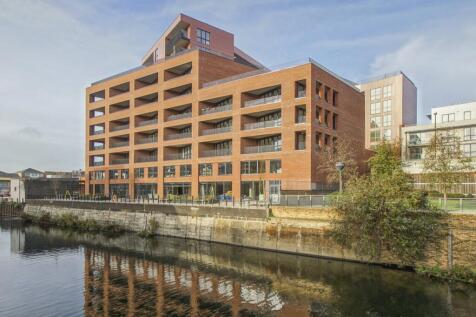
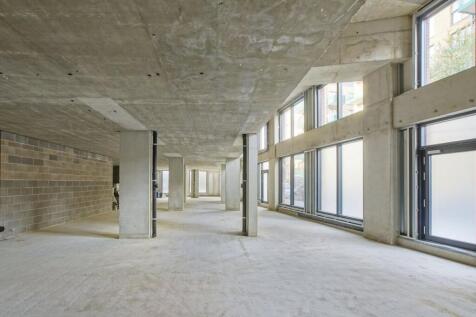
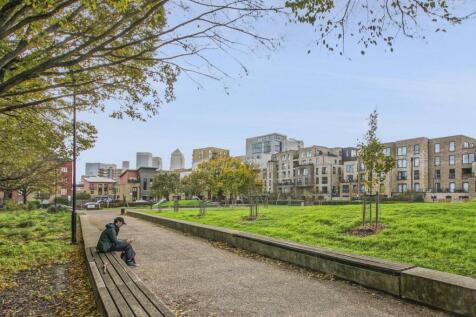
Bow Exchange is situated in this vibrant East London area which is a buzz with housing, businesses, shops etc.

- Commercial units immediately available in shell and core finish for maximum flexibility
- Available separately or together
- Fit-out package can be arranged at additional cost


 1/7
1/7


The property is a mid-terraced industrial warehouse extending to 3,783 sq. ft across ground floor and mezzanine level. Accessed via a communal service road (included in the sale) off Standard Avenue, the property benefits from 2x roller shutter loading doors, rear service access, and parking for approximately 2 cars. Currently fitted as a commercial kitchen with cold storage and baking areas, the unit also provides office accommodation, staff facilities, storage space, air conditioning, and separate male and female WCs/changing rooms. The property is of traditional brick and block construction with profile steel cladding beneath a pitched steel roof.
 1/3
1/3


The property comprises of a ground floor industrial unit with mezzanine storage totalling approximately 4345sq ft (403.71sqm). The property is in need of repairs and benefits from a front yard, mezzanine storage, external WC, 3-phase power and has a minimum eaves height of 2.09m. Please note there is no gas supply in the property. The property is offered for sale freehold and may be suitable (subject to planning) for residential or commercial redevelopment.




 1/9
1/9


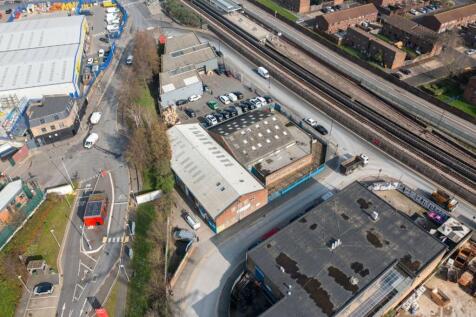
Unit 10 Abbey Industrial Estate comprises a self contained industrial unit offering a versatile combination of workshop/warehouse and offices. The ground floor workshop has excellent natural light and an eaves height of 12ft. The first floor offices are basic and in need of improvement.


 1/2
1/2

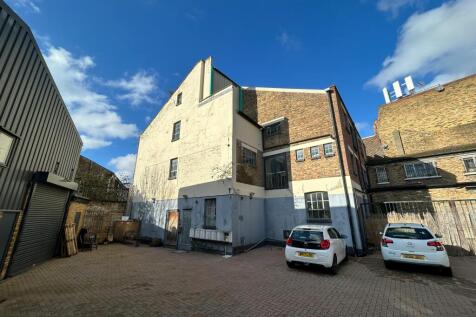
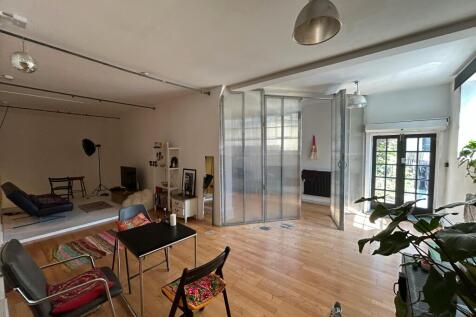
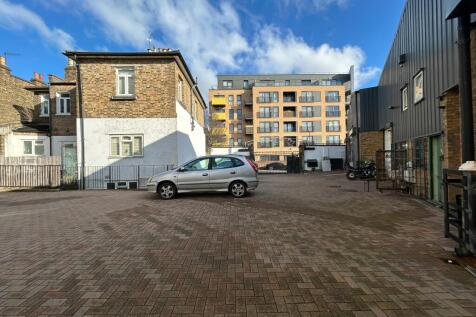
We are delighted to offer For Sale this long leasehold investment currently with 63 years left to run at peppercorn ground rent. The leaseholder can extend the lease by a further 26 years if they wish to create an 89 year long leasehold interest. The property has been let and income producing to Stapletons who have been trading there for approximately 20 years with a current annual rental income of £43,721 p.a.x., with a lease to expire April 2029. The site is around 10,000 sqft (not measured). Service charge: approximately £1,906 p.a. Insurance Charge: £1,803p.a. The property is offered For Sale on assignment of the existing lease.


 1/2
1/2

A mid terrace warehouse of steel frame construction, external brickwork elevations with metal profile cladding above. Access is via a full height loading door and pedestrian door. Internally there is a toilet and the unit offers clear span storage. To the front, there are 5 car parking spaces and loading area. The estate benefits from 24/7 on site manned security with roaming patrol.






 |1/13
|1/13


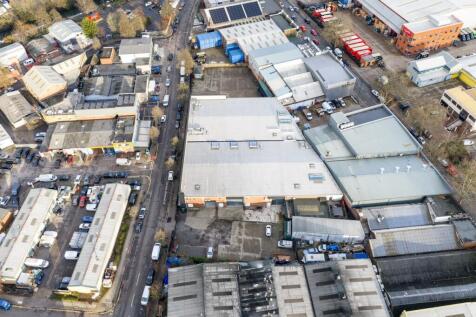
Four Grade-A units each include highly-specified, sustainable features, expertly designed for low energy consumption and maximum efficiency - perfect for dynamic, ambitious and forward thinking companies. Across 20 acres, Momentum features environmentally responsible infrastructure such as PV panels, 20% EV chargers, landscape buffers for wildlife and amenity, tree lined roads and Thames Cycle path access. Available on new leases for a term to be agreed, or by way of a freehold sale of individual units - full quoting terms upon application


 1/7
1/7


SEGRO Park Dagenham will create a modern and highly sustainable environment enabling business growth, job creation and support the wider regeneration of Dagenham Dock. This new industrial park offers a unique opportunity for high quality Freehold Design & Build and spec build industrial / warehouse units. This forms part of SEGRO's East Plus portfolio, an initiative in collaboration with the GLA that will deliver an estimated 1.2 million sq ft of commercial space and bring business and employment opportunities to the East London region.