Land For Sale in Greater London
Paid partnerships can play a role in listing order
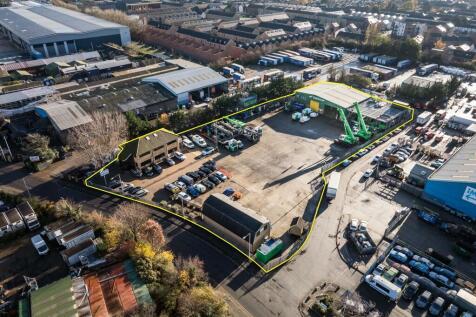
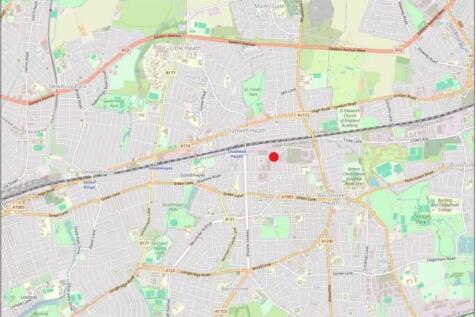
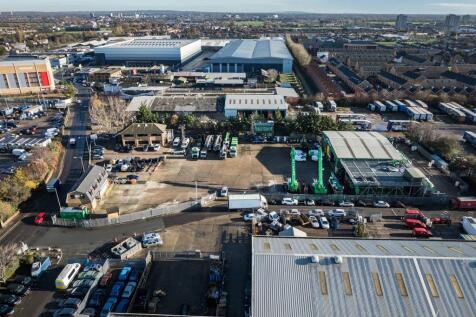
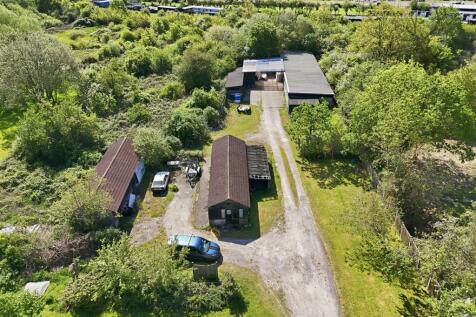
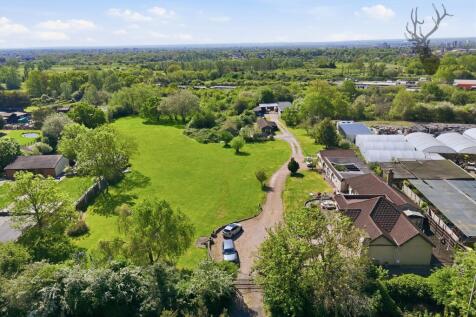
The site comprises a predominantly open yard area with ancillary buildings positioned at the front and rear of the site. The site is laid to concrete hardstanding and is fenced to the perimeter, with electronically controlled gated access. At the front of the site is a two-storey office block providing a mix of cellular offices, a kitchen, secure store, and WC facilities at ground floor level. The first floor includes a boardroom, additional cellular and open-plan office space, and further WC facilities. Along the flank wall of the office are 6 EV chargers. Adjacent to this is an additional detached building, also located at the front of the site. This building offers a ground floor meeting room, storage room, and an open-sided canopy area, while the first floor comprises open-plan and cellular offices, a kitchen/staff room, meeting room, and WCs. To the rear of the site is a detached industrial building, which includes a large open-plan workshop, ancillary workshop space, office, and WCs at ground floor level. A mezzanine level provides a kitchenette/staff room, canteen, WCs, and a parts store. Within the yard, there is an outbuilding which includes a changing room with an adjoining shower room and WC. We are advised that the site benefits from all mains services. Adjacent to the workshop building is an external mezzanine structure used for storage. We are advised by our client that this can either remain in-situ or be removed, as required.

 1/3
1/3


The guide price of £5,000 offers exceptional value for a land parcel of this size and location. In addition, a buyer’s fee of £480 (inc. VAT) applies to lots sold under £10,000. Legal packs are available for review prior to the auction, ensuring full transparency and due diligence. Whether you are seeking to expand your garden, secure a private amenity space, or invest in Sutton’s buoyant property market, this lot represents a compelling opportunity. Palace Auctions London is recognised as the capital’s leading property auctioneer, with a 95% completion rate and over £5.5 billion raised in 2024. Their Claridge’s events are synonymous with prestige, transparency, and global participation. Consequently, buyers can bid with confidence, knowing that all lots are governed by RICS Common Auction Conditions and supported by comprehensive legal packs.
 1/3
1/3


The site comprises a rectangular plot of open storage land laid to hard standing by way of a concreted surface. The site contains two temporary cabins comprising office and kitchen accommodation (can either remain in situ or be removed). There is a perimeter fence surrounding the yard with gated access from the front.
- Gated and fenced to the perimeter
- Laid to hard standing
- Within close proximity to Langdon Park DLR station
1/1
Rare opportunity to acquire a cleared development site in West London. Conway Hall occupies a discreet yet highly accessible position within a well-established residential neighbourhood in Hayes, West London.

- Former Community Centre with established community use
- Existing building demolished – cleared and level site
- Site extending to approximately 0.23 acres (950 sq m)
1/4


The Streatham Vale land auction at Wood Gate Drive SW16 5DY is a unique opportunity to acquire a substantial parcel of land in a thriving South London neighbourhood. With a guide price of £700,000, this 9,354.39 square metre site offers exceptional development potential, supported by robust planning policies, strong local demand, and ongoing regeneration. The site’s strategic location, excellent transport links, outstanding amenities, and proximity to major new developments make it a standout choice for investors, developers, and buyers seeking long-term value. Palace Auctions London’s hybrid auction format ensures maximum accessibility and transparency, whether you choose to bid live at Claridge’s or online. Reminder The Streatham Vale land auction offers a rare chance to invest in a high-potential London location, with strong growth prospects and a seamless, transparent auction process. Secure your future in Streatham Vale—register with Palace Auctions London now. For professional advice and to arrange a viewing, contact our expert team today. Visit our auction listings or consult the RICS Consumer Guide for further guidance. Don’t miss your chance to secure this exceptional land asset—register your interest in the Streatham Vale land auction with Palace Auctions London. Ready to bid? Contact Palace Auctions London for expert guidance and secure your place at the Streatham Vale land auction.
- Freehold development land for sale in Streatham Vale, SW16 — 2.3 acres (9,354.39 sqm)
- Guide price £300,000 — Palace Auctions London, live and online auction
- Rare opportunity to acquire a substantial development plot in a high-demand South London postcode





 1/16
1/16


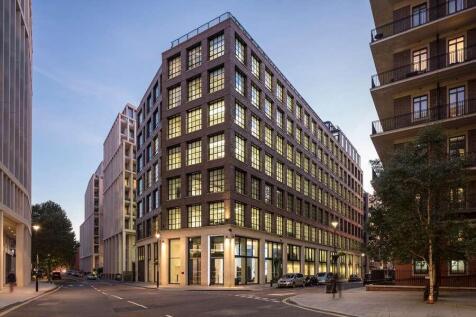
The site is spread over approx 1.248 acres. Currently the site consists of 48 lock-up garages, open-storage land and two industrial units. The industrial units are leased to a car repair & service business and have an approximate gross internal area of 10,786sq.ft. (1,002.07sq.m) combined (not to include any of the lock up garages included within their lease). A small number of the lock-up garages have been combined and are let temporarily to a carpenter, referred to as "The Old Carpenter's Workshop" & small yard. The site is under utilised at present, as predominantly vacant due to a focus having been made to securing the residential planning permission - now obtained. The site has the benefit of planning permission for 27 townhouses and 14 apartments (Planning Ref: 244156FUL). It is believed that the CIL payment will be circa £137,019, a S106 payment will also be due. Interested parties are invited to make their own enquiries to the CIL & S106 payments. It is also understood that the site need not allow for social housing (variation 252373VAR), again prospective purchasers are invited to make their own enquiries in this regard to confirm. Small side note to the planning, trees T22 & T23 have been removed. In summary, the site is well suited to the residential development that has now been secured, or the potential redevelopment as industrial units / open storage (Subject to planning). Alternatively the site could be modernised and let as currently...






 |1/12
|1/12


4 storey building 5895 sq.ft. approx. GIA including lift area, currently used as a retail gallery on the ground floor with associated workshop and offices on the upper. All floors are serviced by a lift and stairwell to the rear of the building, accessed via Luke Street.





 1/4
1/4


2a Denmark Road is well positioned off Denmark Road adjacent to Coldharbour Lane and under half a mile from both Loughborough Junction Station and Denmark Hill Station. Held within three titles (LN206550, SGL23538 and TGL547593) the total site area is approximately 0.076 acres or 3,341sq. ft. currently comprising a one/two storey, flat-roofed workshop building with B2 Use Class. The existing building has a GIA of 2,701 sq. ft. and is contained by a brick wall boundary to the northeast boundary. The site had a scheme withdrawn from planning (Planning Ref: 18/AP/2140) for a four-storey block of 8 flats comprising seven 2 bed flats and one 3 bed flat with a GIA of 7,039 sq. ft. Offers invited for the freehold interest on an unconditional basis.


![Drawing 1-210[80]_page-0001.jpg](https://media.rightmove.co.uk:443/dir/crop/10:9-16:9/property-photo/28dbd3318/773376862325040/28dbd3318bfb62cd8043465ba39725b1_max_476x317.jpeg)
![Drawing 1-230[88]_page-0001.jpg](https://media.rightmove.co.uk:443/dir/crop/10:9-16:9/property-photo/fa3e52be2/773376862325040/fa3e52be2ed7cf8815d5d67a08b51647_max_476x317.jpeg)
 1/6
1/6


*For sale via secure sale online bidding: terms and conditions apply.* We are pleased to offer to auction this land and development opportunity STPP in central London. Queen Court is a Victorian red brick mansion block comprising of 45 flats in heart of Bloomsbury, off Southampton Row central ...
