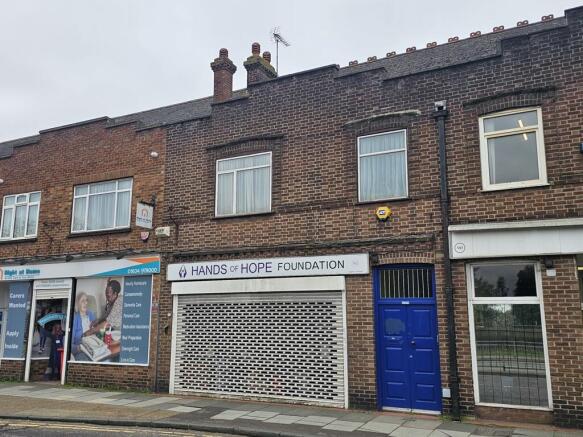
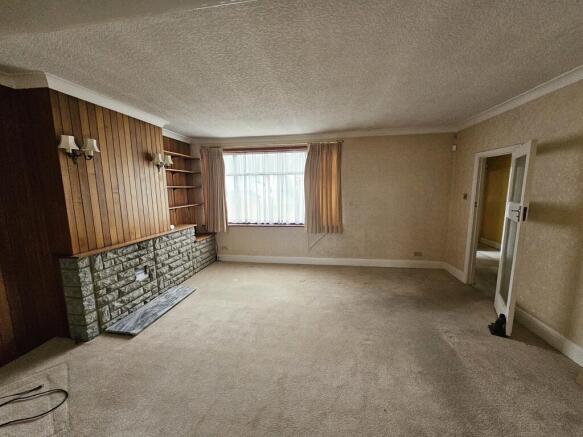
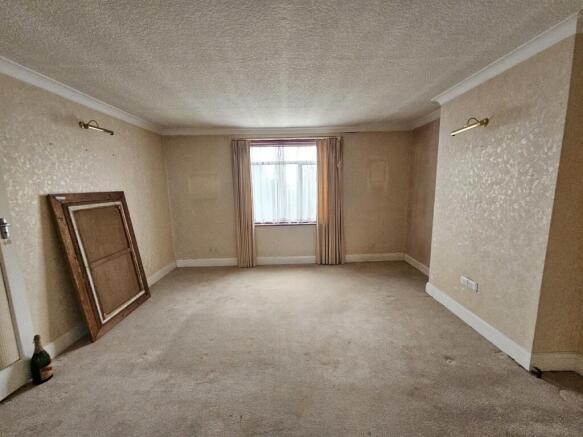
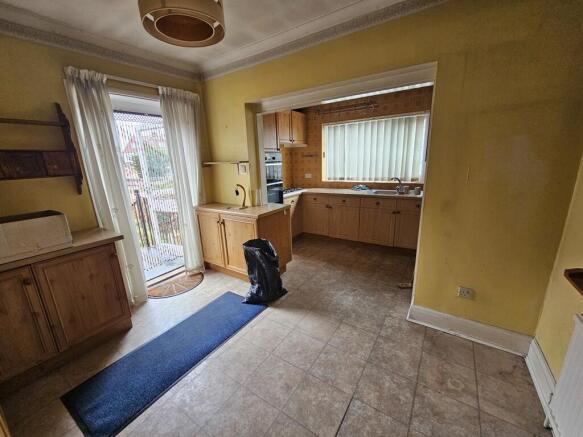
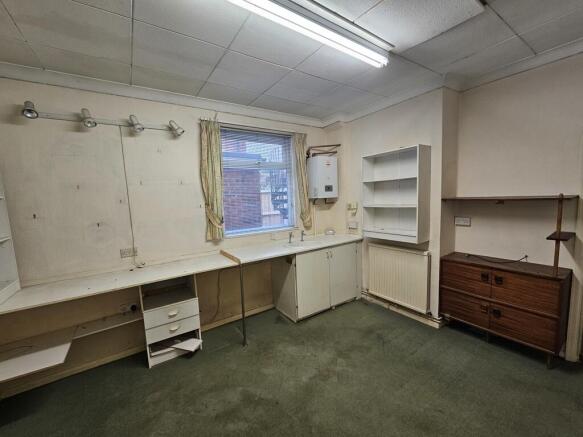
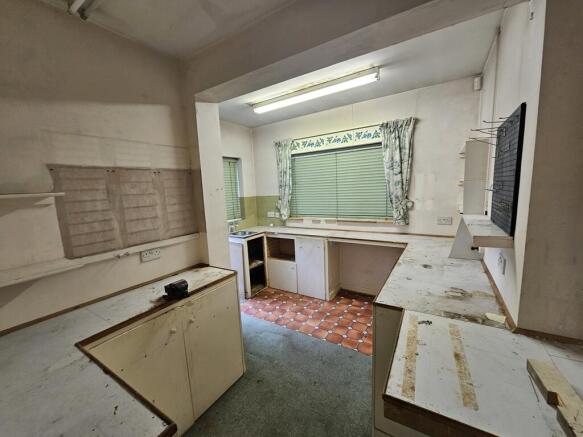
This is a mixed-use mid-terrace property comprising a ground floor lock up shop which will be let to a local tenant for a term of 10 years with a tenant's only break at the end of the fifth year at a rent of £8,000 per annum for the first five years of the term and, thereafter, to be reviewed for the next five years in the event that the break is not activated. The freehold will be sold subject to the proposed lease but otherwise with vacant possession. The lease will be excluded from the Landlord and Tenant Act 1954.
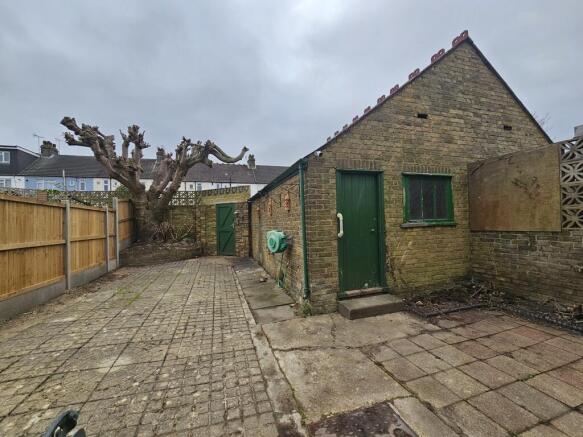
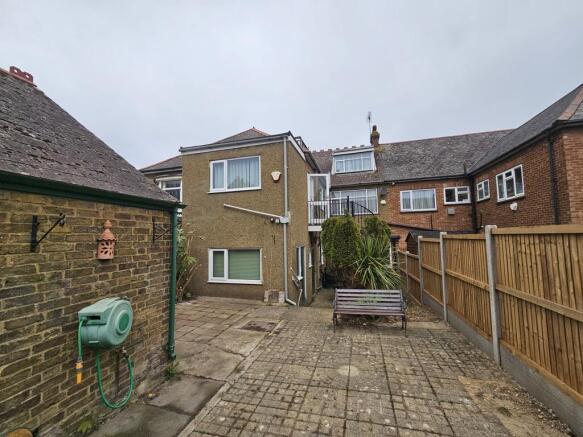
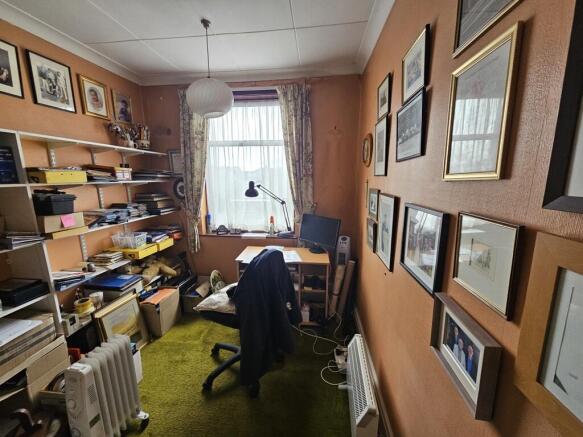
Above this and with separate access, there is a maisonette arranged over three storeys . The original front part of the property is of solid brick construction whilst it is believed that the rear extensions are of cavity wall construction and pebbledash render. These are mainly under a pitched clay tile roof; however, a later kitchen and workshop extension had a flat felt roof. The property has a mixture of timber and uPVC double glazed windows and doors. Both the ground floor shop and maisonette are independently accessible from Watling Street and both have rear accesses into a rear garden. The rear garden benefits from having access from Derby Road or Osprey Avenue.