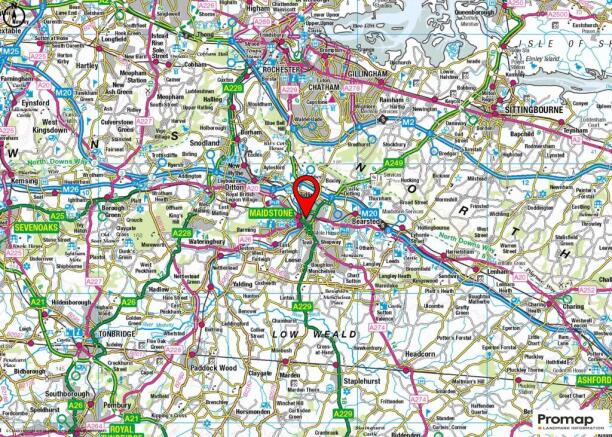
Commercial Properties For Sale in Maidstone, Kent
Paid partnerships can play a role in listing order
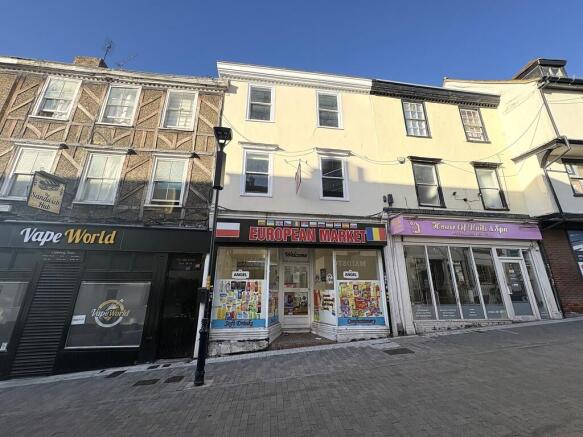
- Total current income: £33,456 per annum
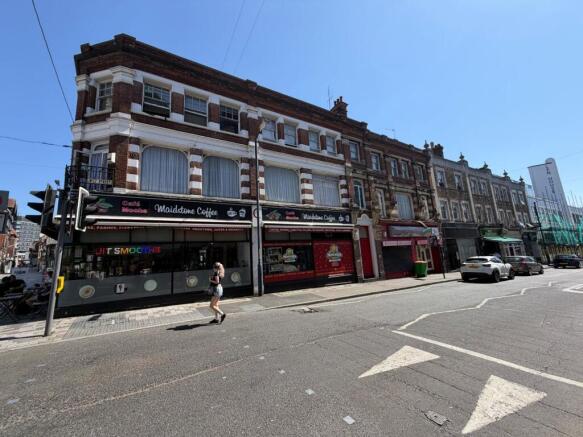
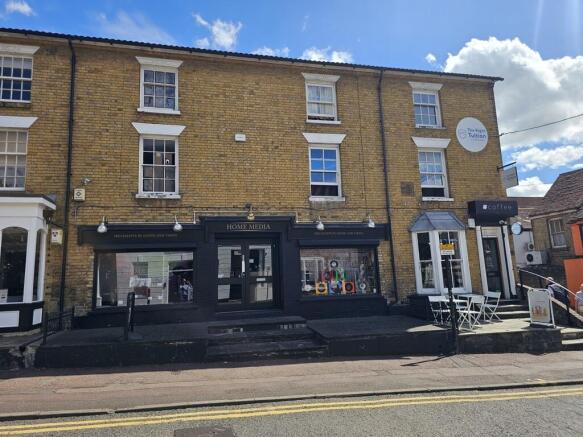
- Freehold of 68 Bank Street & 1–3 Mill Street, Maidstone
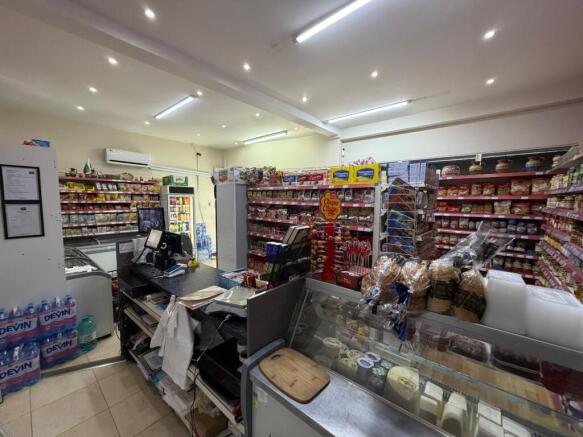
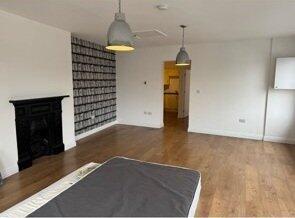
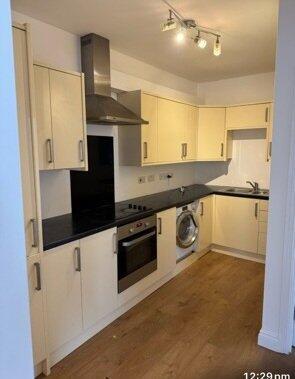
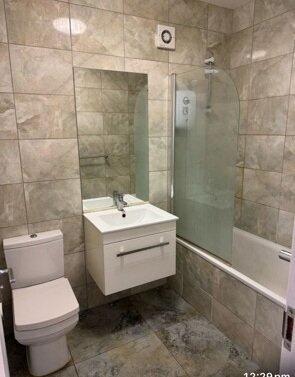
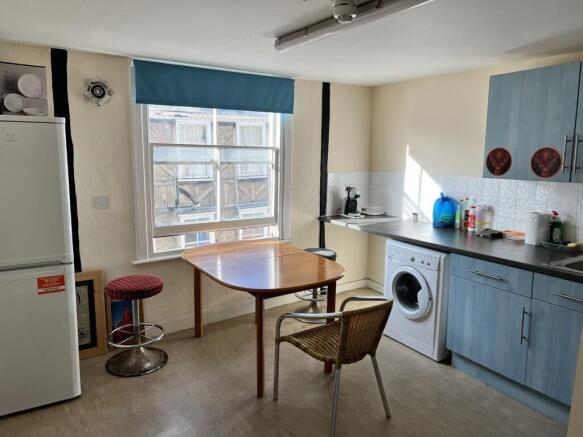
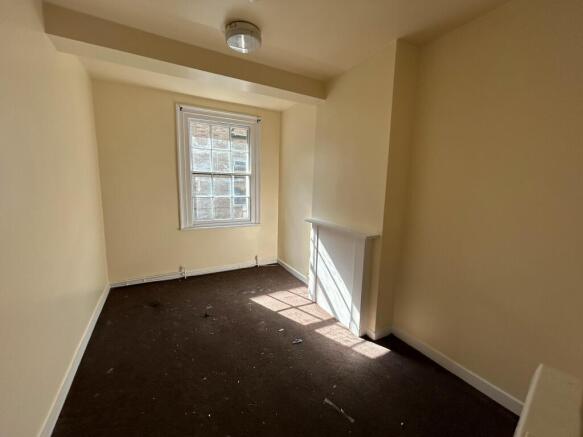
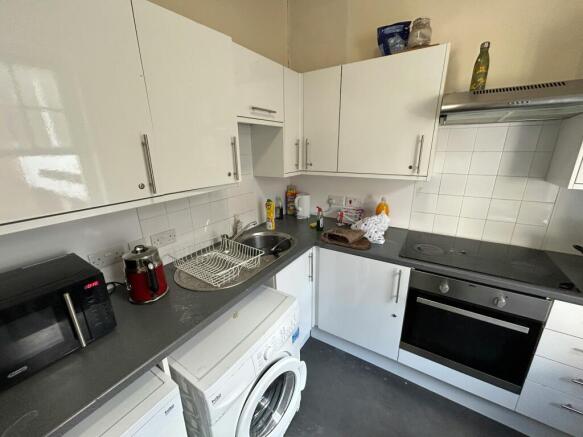
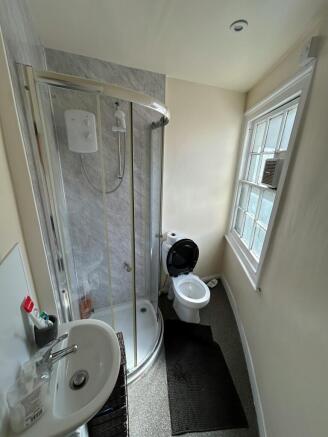
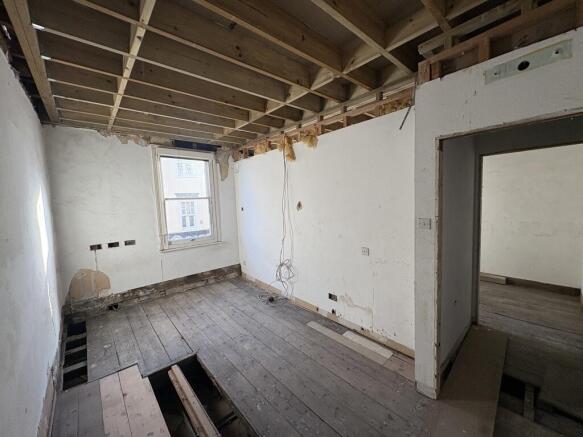
- Flat D: approximately 66 sq m, let at £1,288 pcm
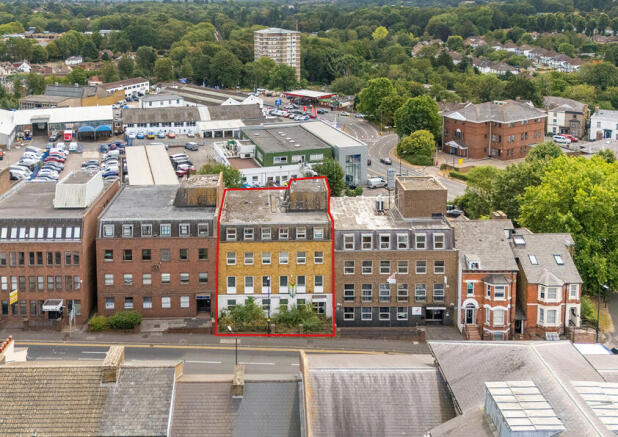
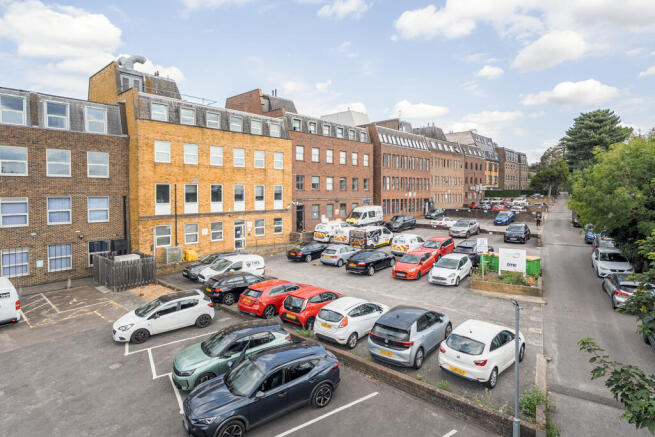
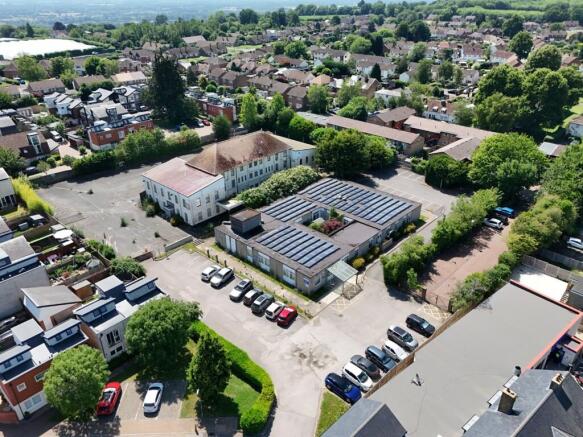
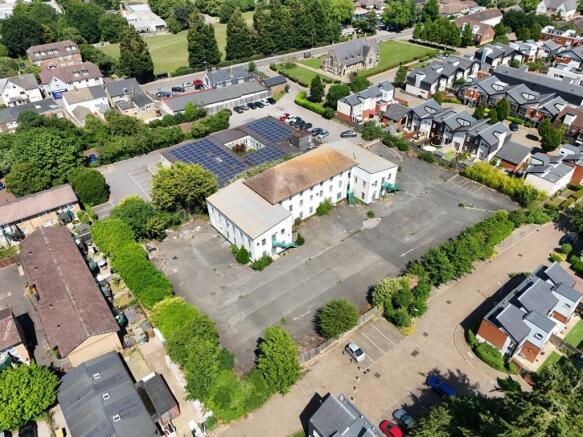
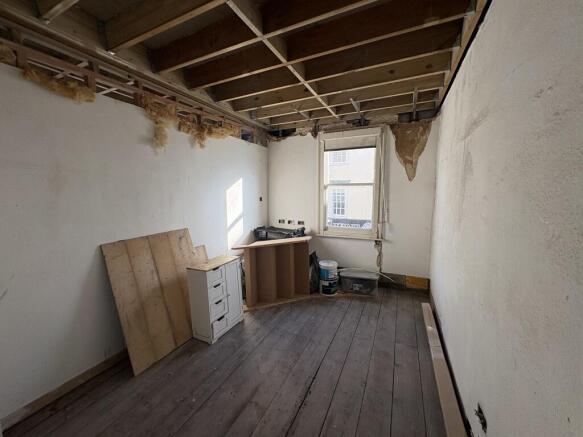
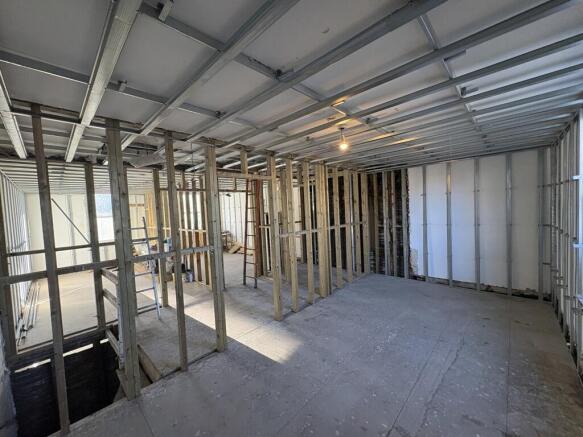
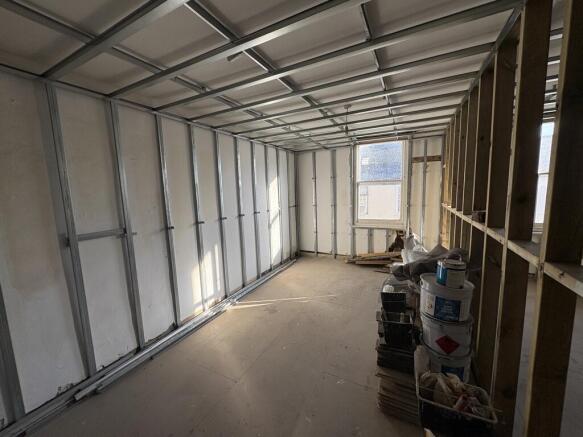
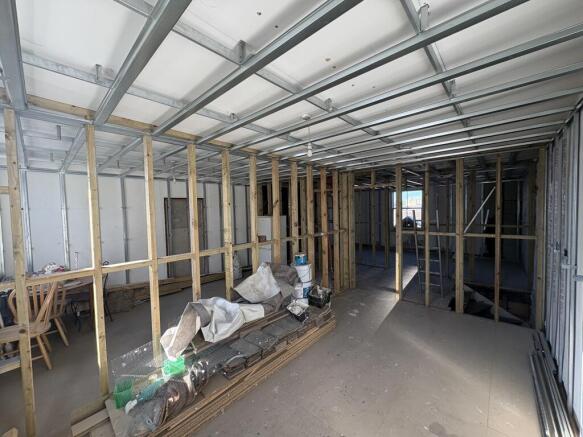
An opportunity to purchase a freehold office building in Central Maidstone with the benefit of consent to convert the existing internal accommodation into 16 private one-bedroom flats. Beachcroft House is a mid-terrace office building with an internal measurement of c. 9,084 sqft of gross internal office accommodation which is split across four floors (Ground-3rd floor level) as well as a rear car parking area which measures c. 3,400 sqft and comprises 14 car parking spaces. The property also appears to offer potential for a further storey of accommodation (stpp) or a rear extension outwards into the car park. The properties proximity to town centre facilities and railway stations, ease of conversion works along with a strong investment profile are likely to hearten potential buyers, particularly given the scarcity of private developments with permission for conversion into a private scheme at this sort of size.
- Freehold office building in Maidstone for sale
- Existing building measures c. 9,084 Sqft (GIA)
- Permitted Development Consent to convert into 16 private one-bedroom flats
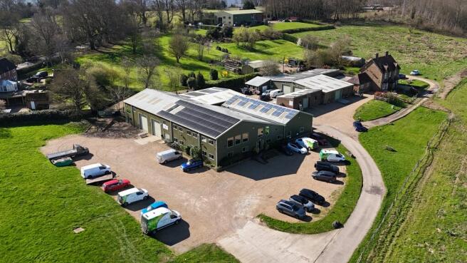
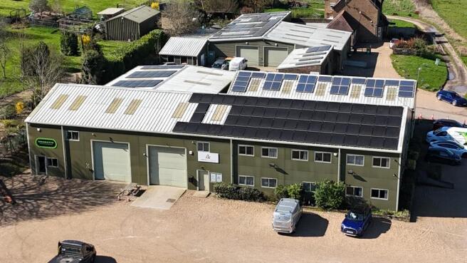
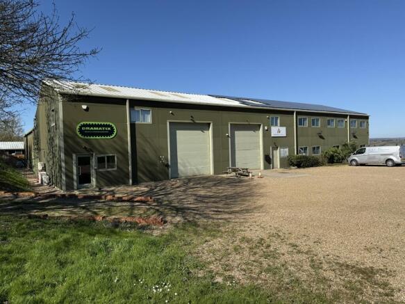
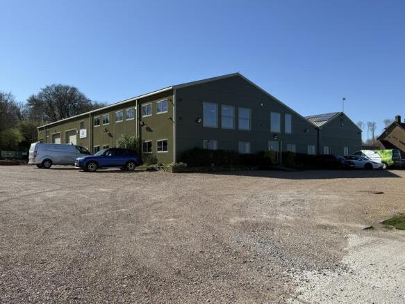
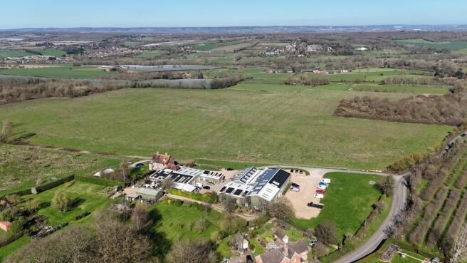
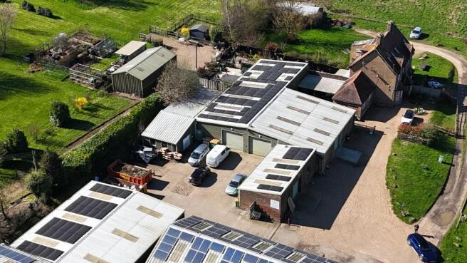
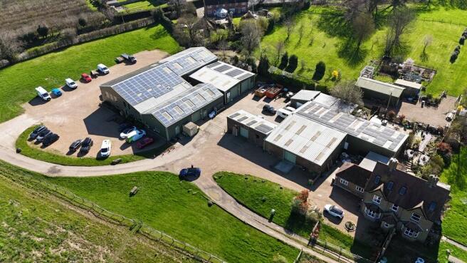
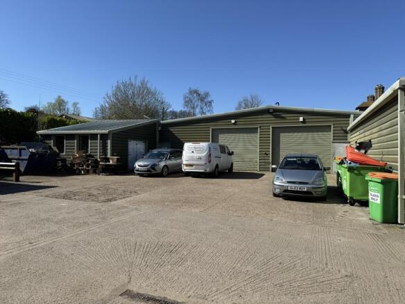
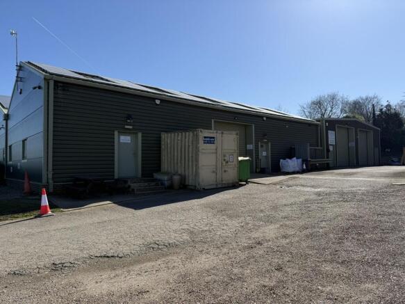
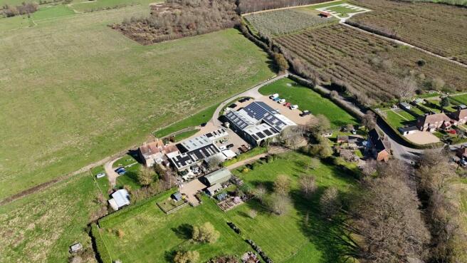
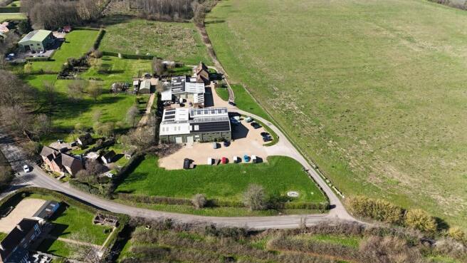
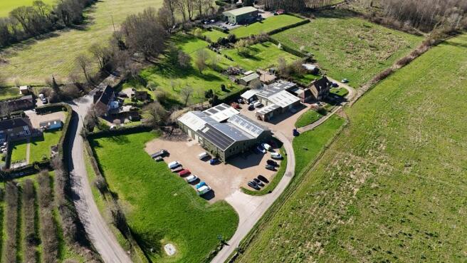
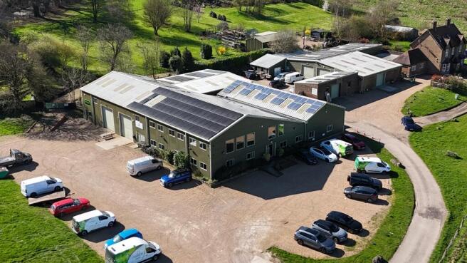
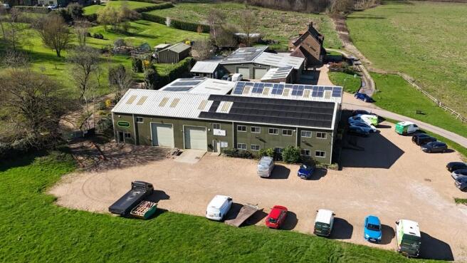
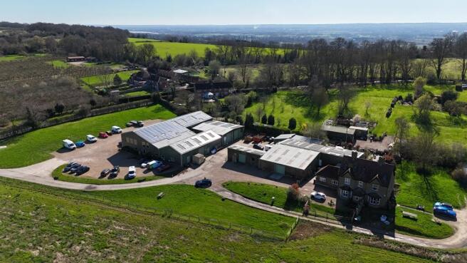
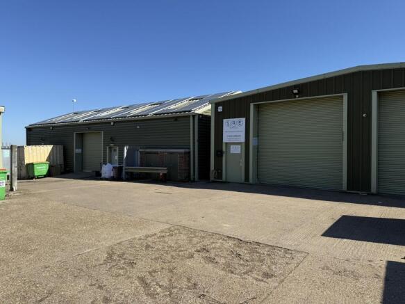
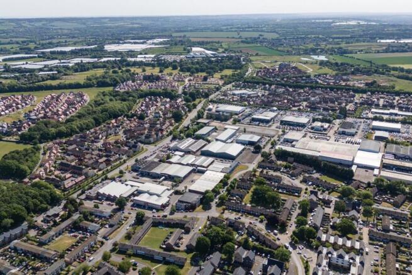
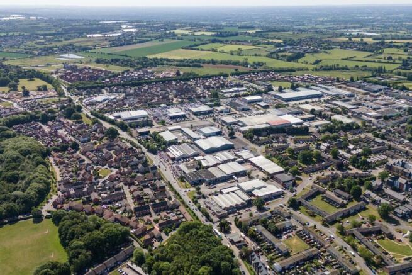
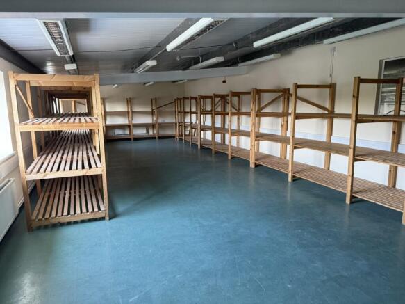
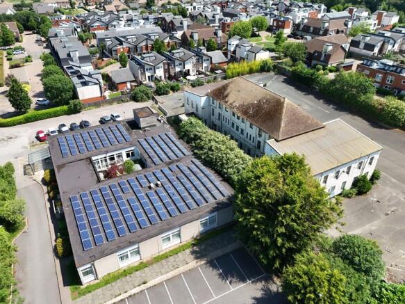
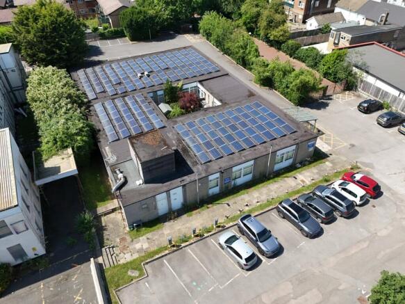
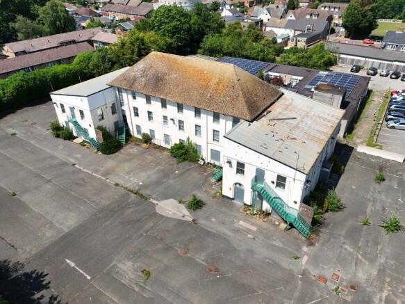
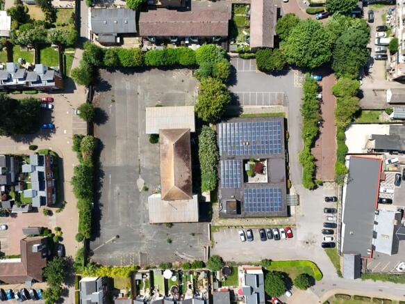
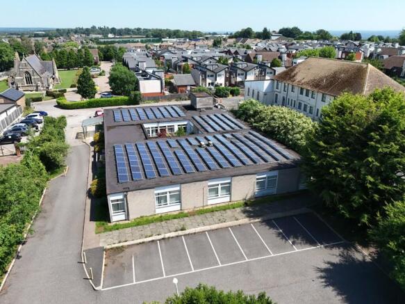
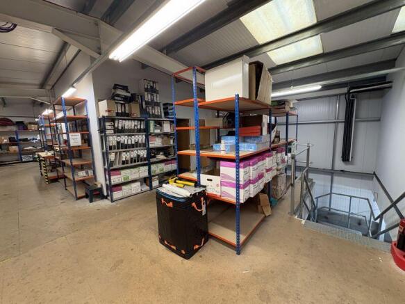
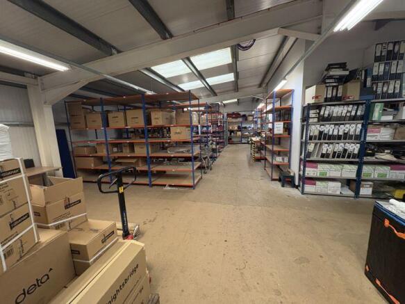
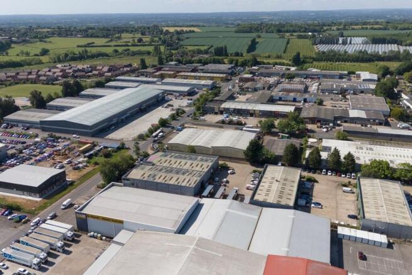
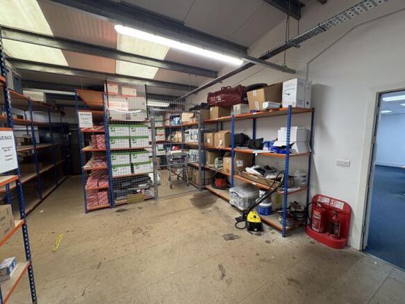
INDUSTRIAL / BUSINESS CENTRE INVESTMENT FOR SALE The property was formally an agricultural building which was granted planning in 2004 and laterally converted to the current business centre around 2011. The site comprises two main buildings which has been split into several smaller units which can be adapted to suit but currently provides 12 separate areas which are let out. The site is primarily warehouse accommodation with some ground and first floor offices with communal facilities and meeting space. The property is 100% occupied and generates a passing rent of £225,464 per annum (including circa £36,000 pa feed in tariff from the solar panels). It is situated in West Farleigh, approximately 4.5 miles west of Maidstone Town Centre in a picturesque setting with outstanding views over the North Downs and across the River Medway. The property is on a total site area of approximately 2.15 acres (0.87 ha)
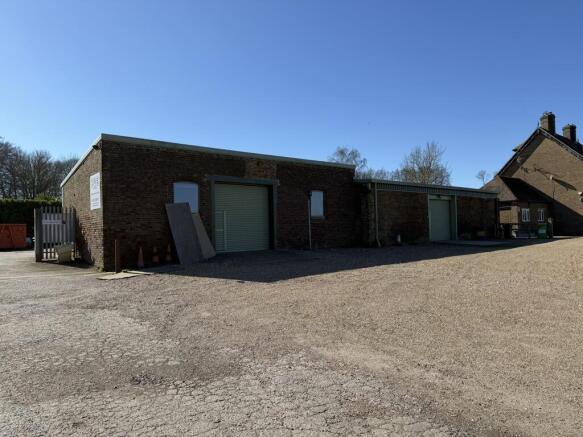
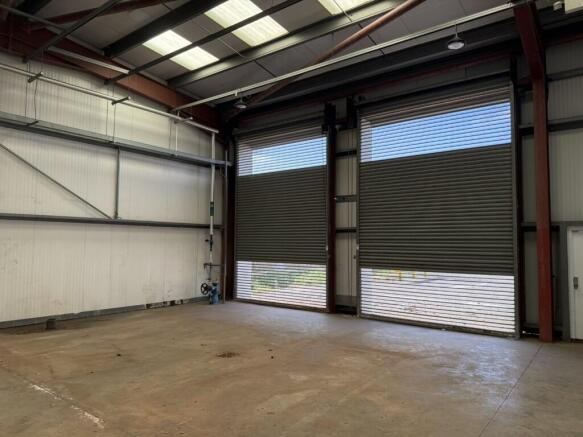
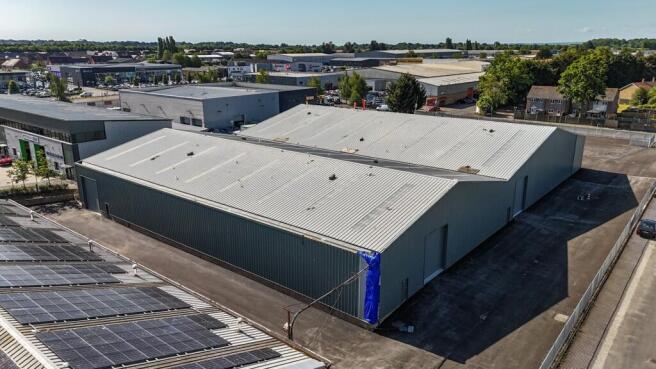
WILL SPLIT FROM CIRCA 17,000 SQ FT WITH YARD AREA ---- AVAILABLE FROM £2.9M The property has been fully refurbished and comprises a two-bay industrial unit with 5.5m eaves, featuring brick elevations beneath a newly replaced pitched roof. It benefits from five full-height electric shutter doors, offering excellent flexibility for a range of industrial uses. There is potential for the office accommodation to be constructed either over ground or ground and first floor levels which can adjoin or be within the existing warehouse. Externally, the site offers generous forecourt parking fronting Cuxton Road, with additional vehicular access to the rear
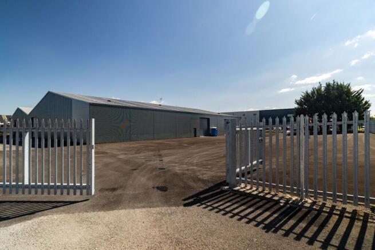
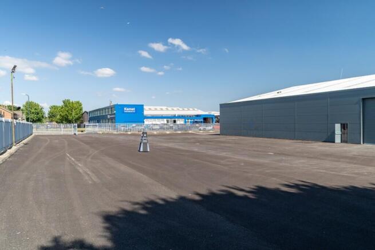
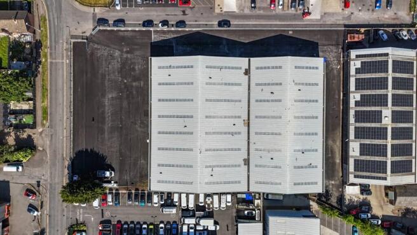
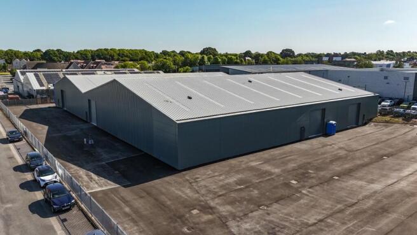
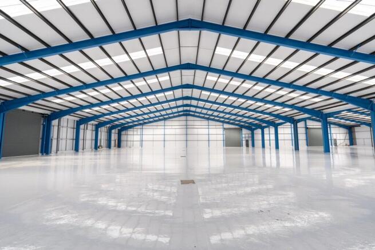
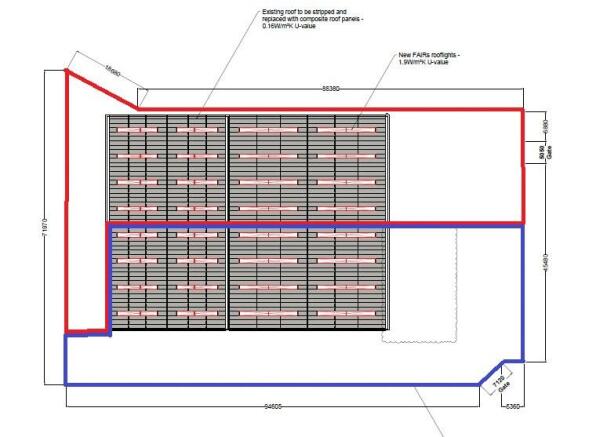
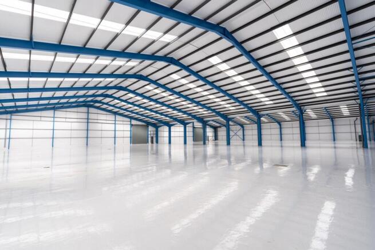
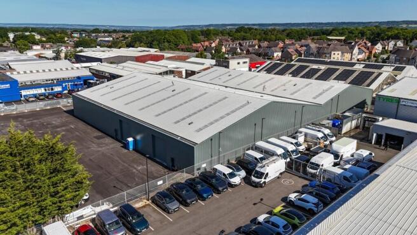
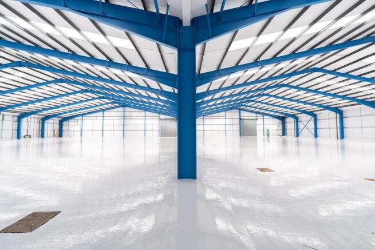
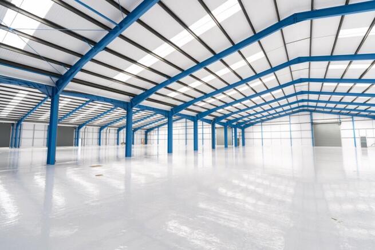
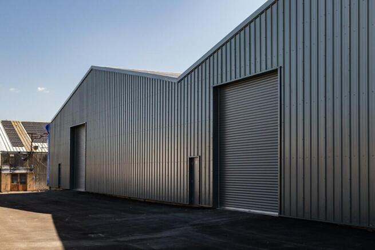
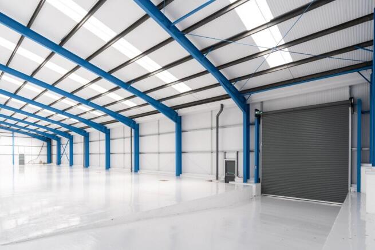
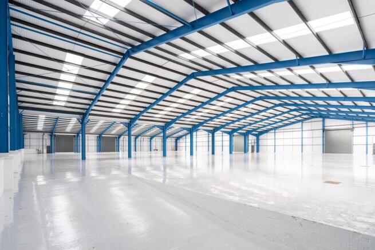
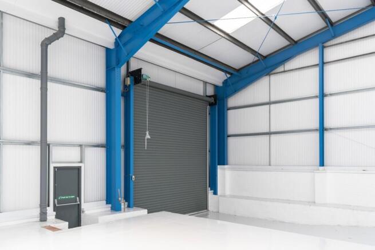
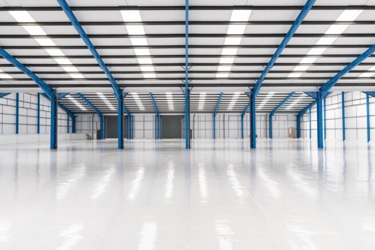
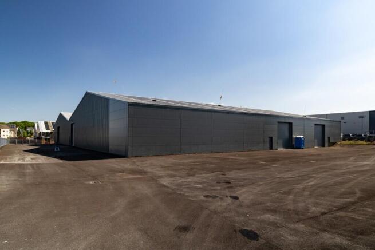
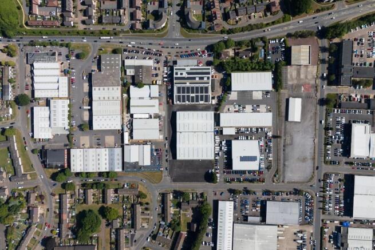
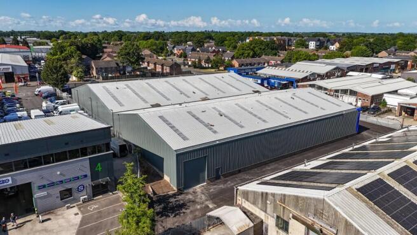
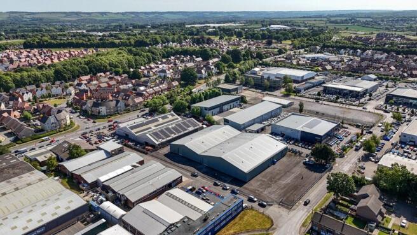
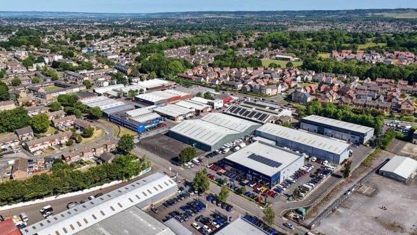
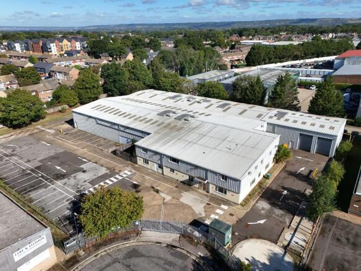
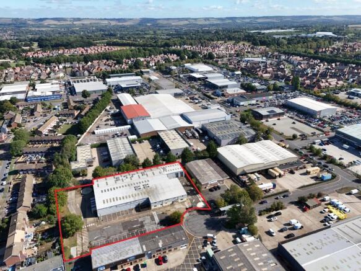
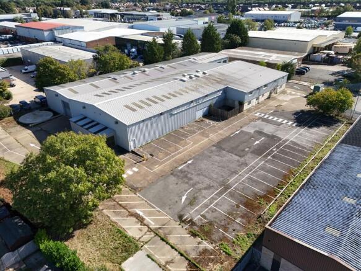
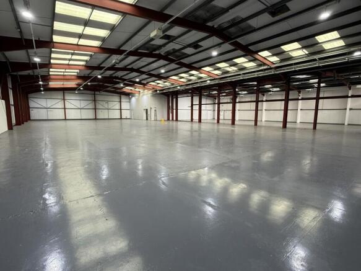
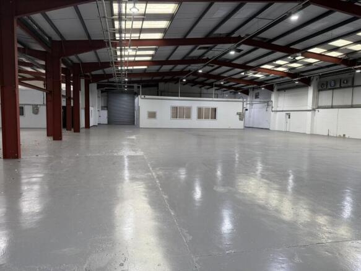
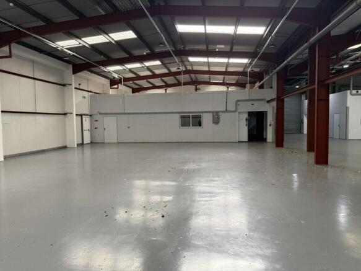
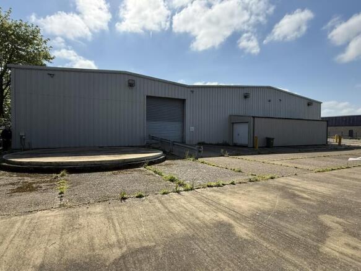
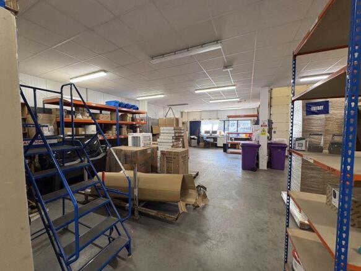
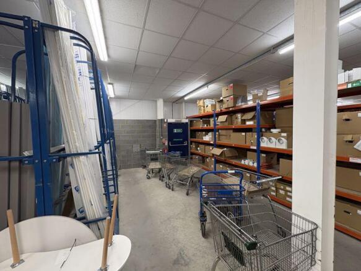
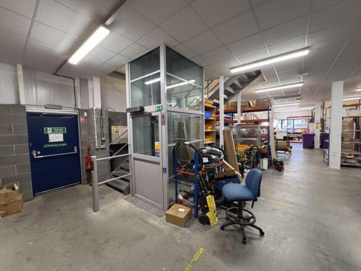
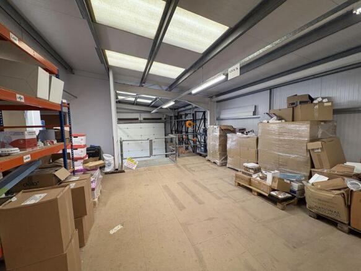
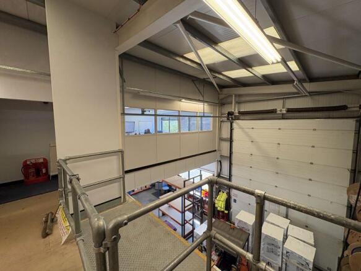
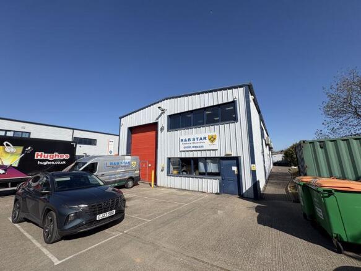
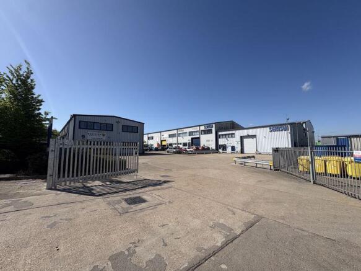
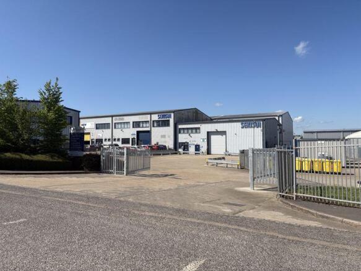
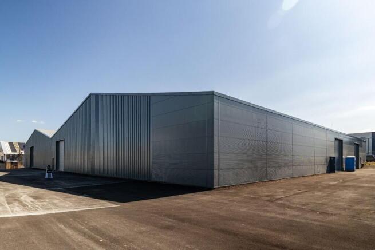
TO LET -- SUBSTANTIAL INDUSTRIAL/WAREHOUSE BUILDING WITH SECURE YARD The property is situated on Heronden Road on the Parkwood Industrial Estate estate in Maidstone, comprising a substantial industrial/warehouse building of steel frame construction, having brick and block elevations beneath a pitched roof.
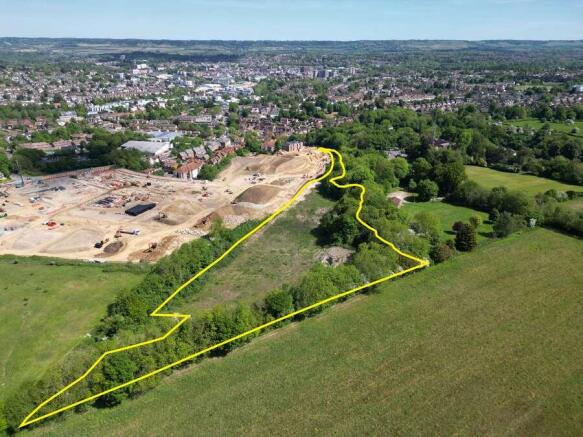
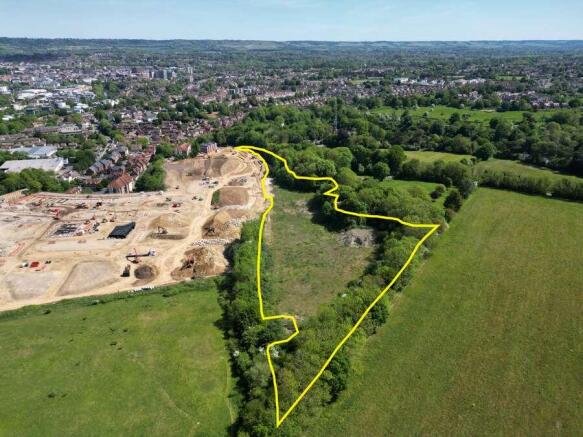
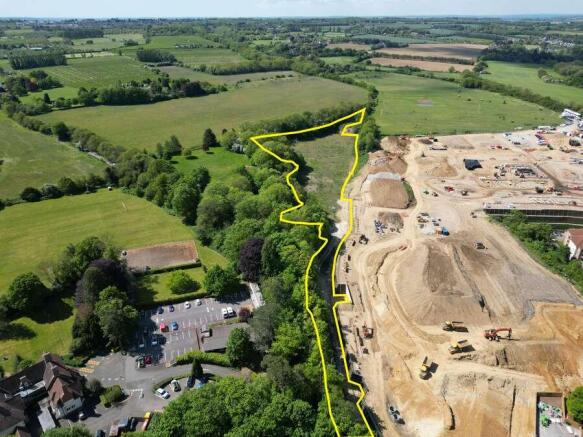
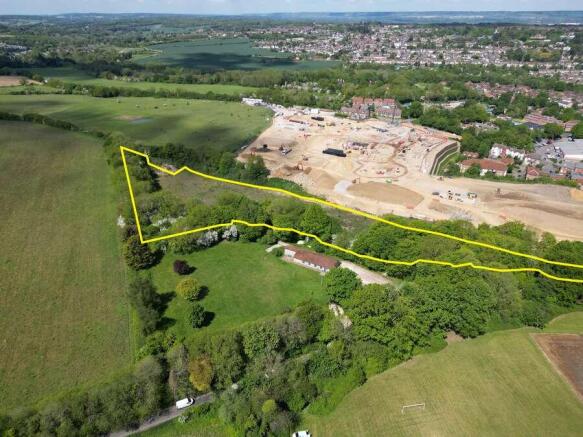
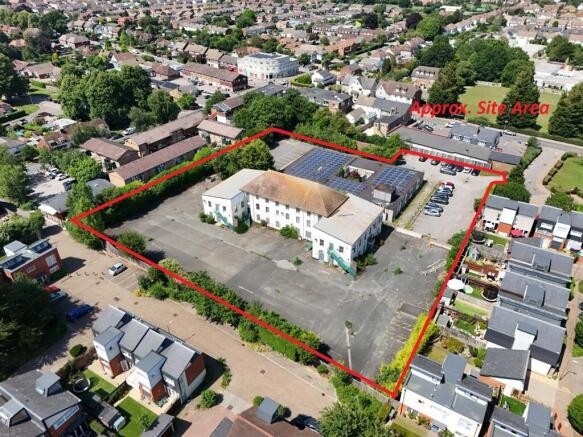
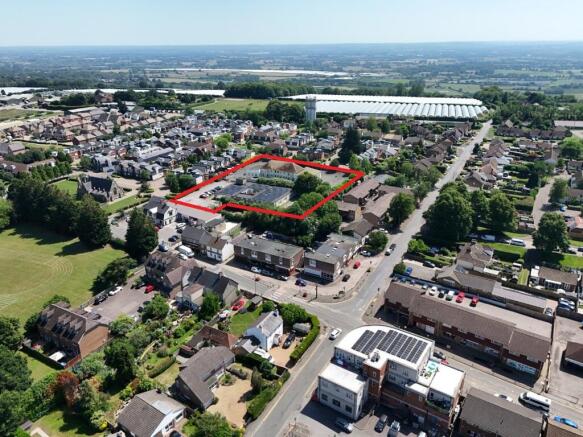
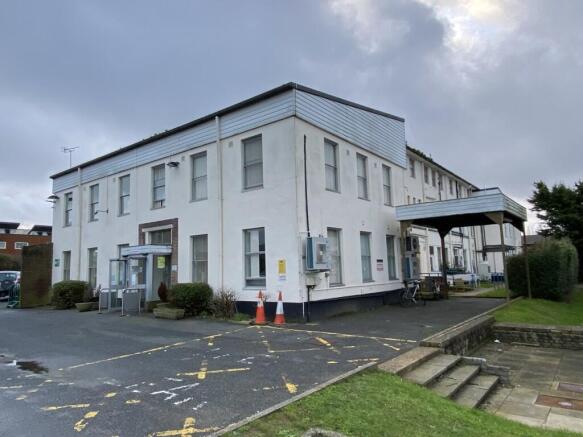
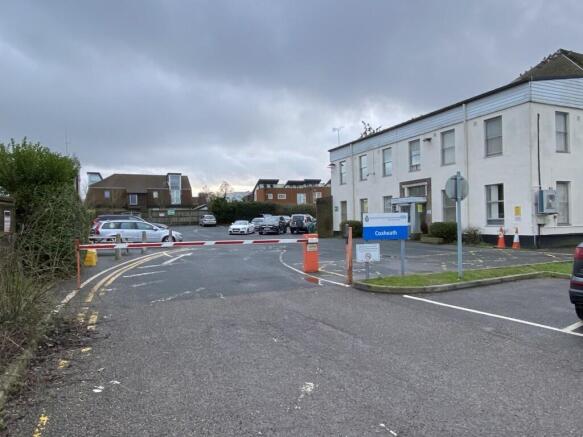
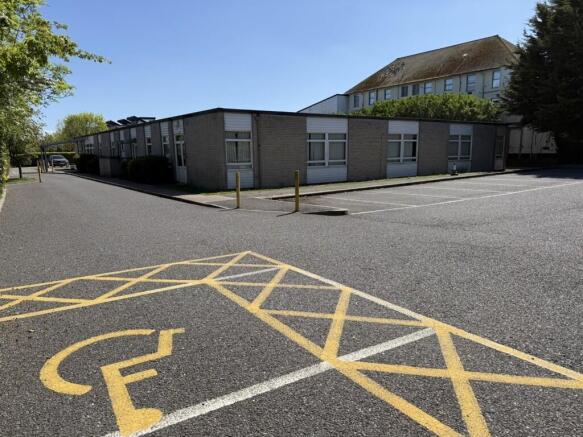
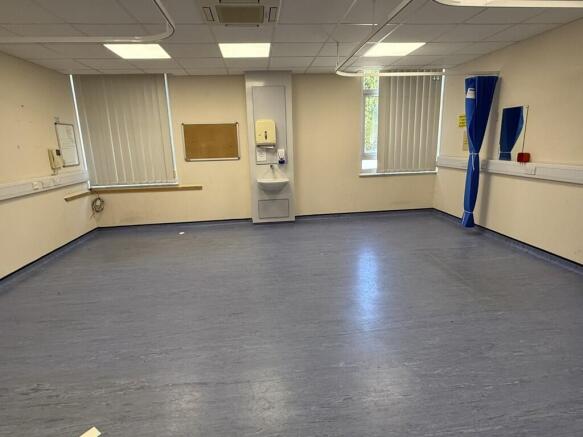
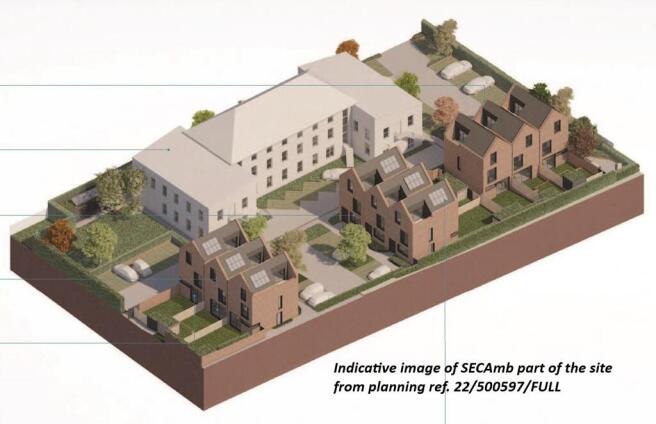
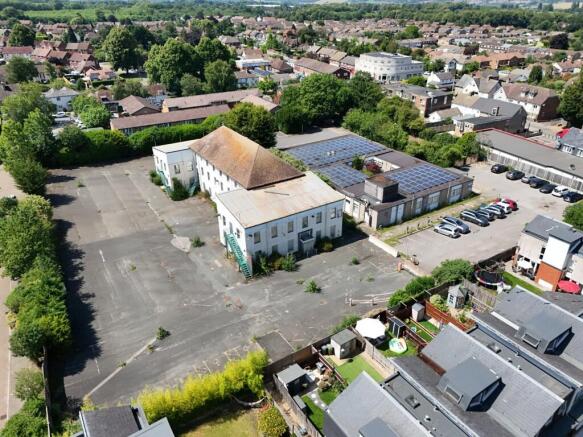
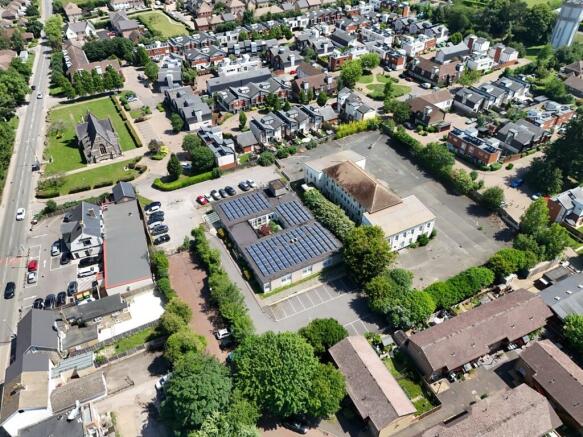
CLOSING DATE FOR OFFERS IS MIDDAY ON TUESDAY 8TH SEPTEMBER 2026 ON THE JOINT INSTRUCTIONS OF NHS AND SECAMB -- FORMER SITE AND BUILDINGS FOR SALE The site is formed of two parcels of land which are being offered jointly for sale located in central Coxheath village with development potential, either as a conversion of the existing building or entire redevelopment. The total site area of 1.67 Acres. The northern pat of the site is a former NHS clinic, which has been relocated to an NHS building across Heath Road. It is a single storey rectangular building with central courtyard totalling approximately 8,000 sq ft. The premises are fitted out as a NHS clinic. The southern part of the site was formally occupied by South East Coast Ambulance Service NHS Foundation Trust (SECAmb) who have relocated to a new ''Make Ready'' hub. There is a three storey, former 999 call centre building, in situ totalling approximately 11,000 sq ft GIA which has potential to convert to apartments. The site has an expired planning consent on part of the site under Maidstone Borough Council planning ref. 22/500597/FULL for the construction of 9 no. 3-bed houses totalling 10,269 sq ft Net Saleable Area plus associated gardens and car parking.
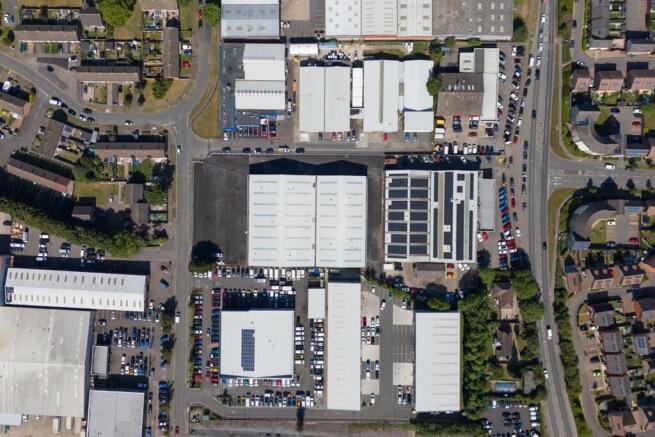
The property is situated in on the 20/20 Industrial Estate on Liphook way, Maidstone, Kent, providing good transport links to London and other parts of the Southeast. Close to junction 6 of the M20 motorway, offering easy access to London, the Channel Tunnel, and other major routes. Nearby train ...

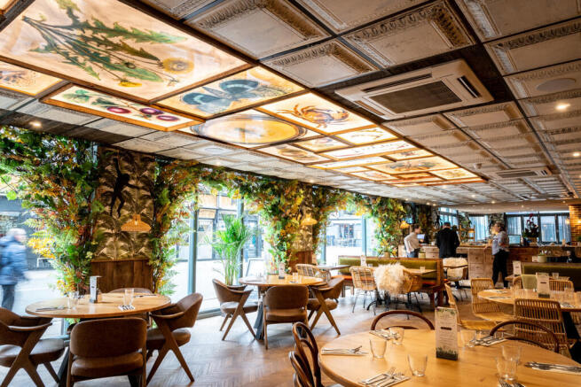
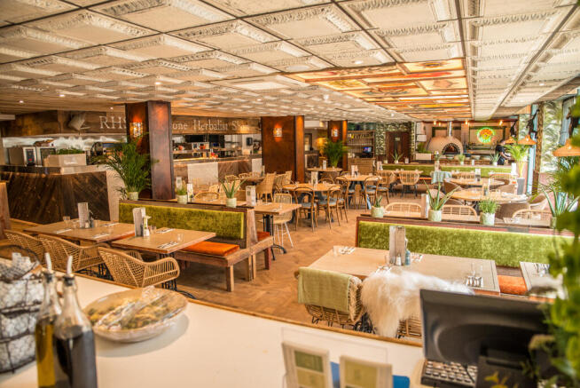
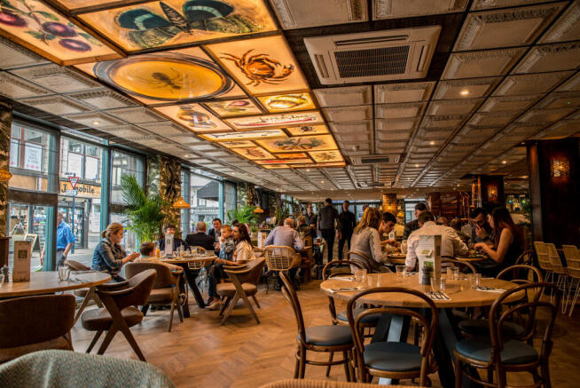
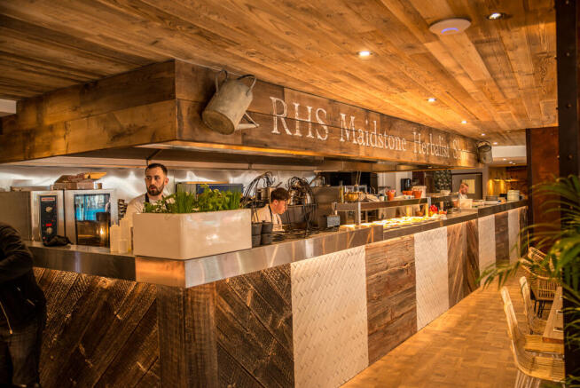
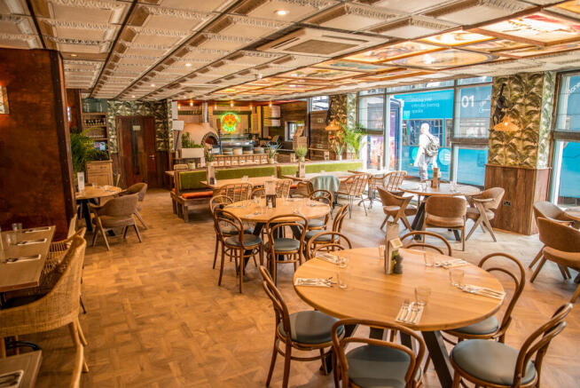
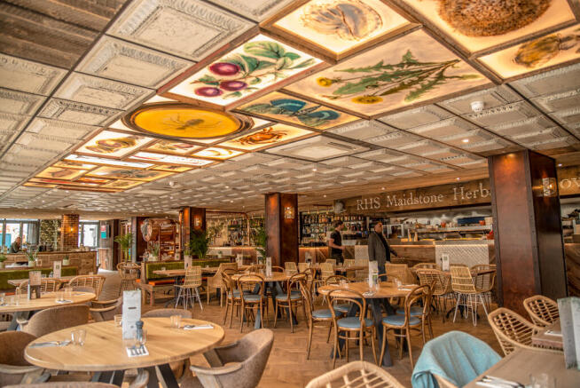
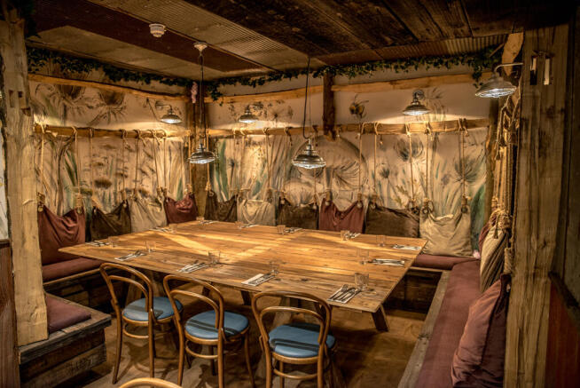
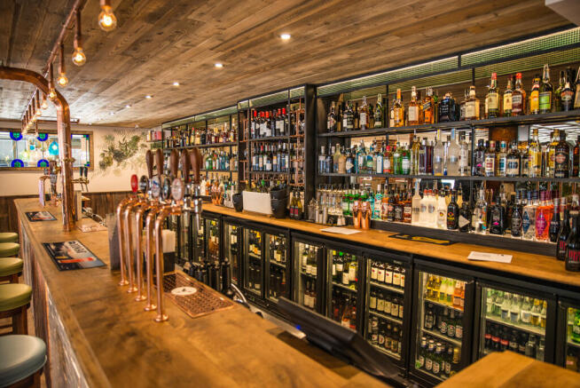
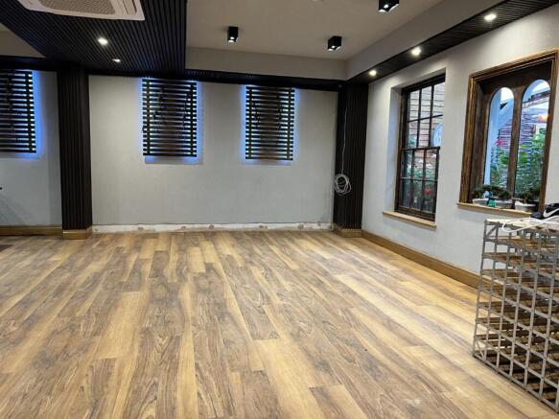
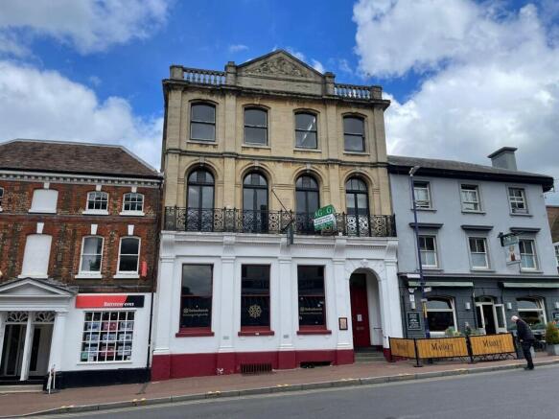
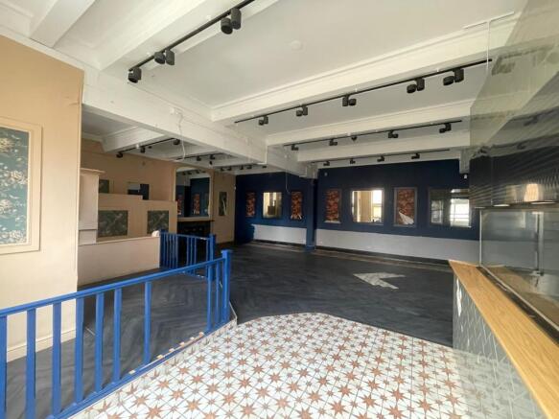
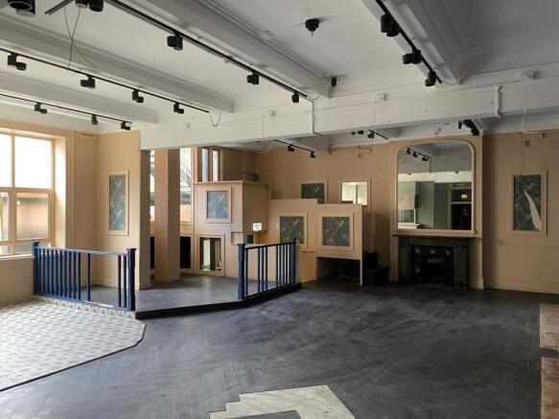
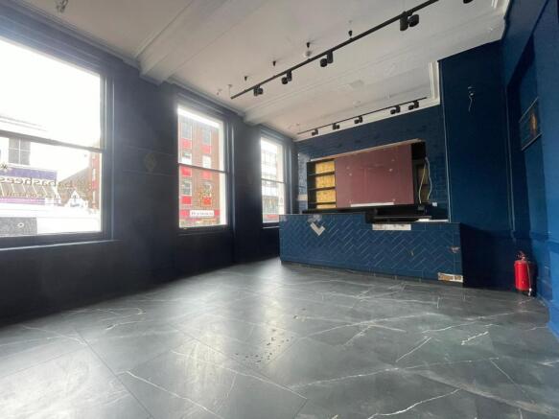
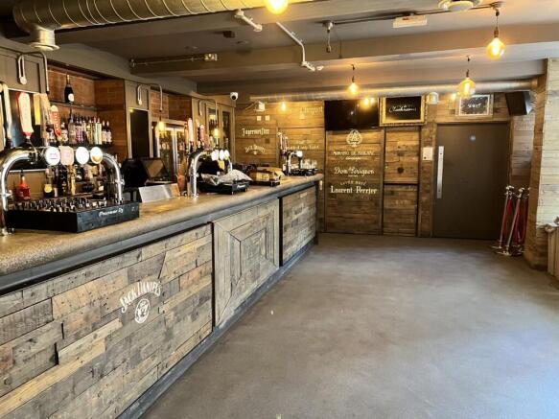
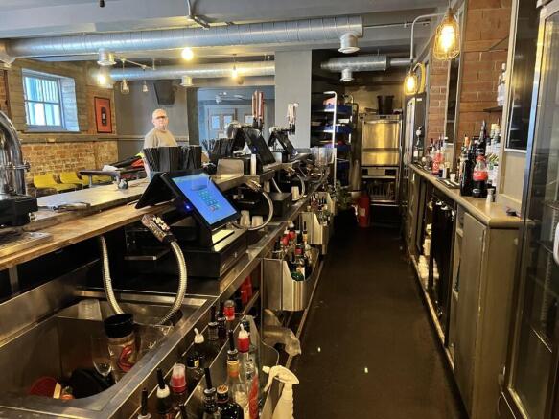
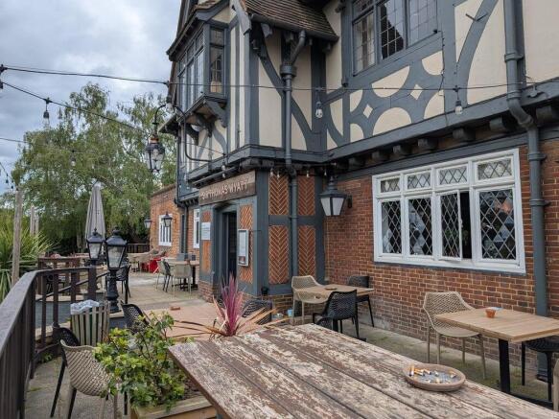
The Herbalist and Junipers comprises of a ground floor restaurant and bar which has been beautifully and extensively fitted out, having a design inspiration from botanical pioneers Nicholas Culpeper & Sir Joseph Banks, which includes stunning hand painted ceiling light panels. The current design is considered to allow it to cater for pretty much any cuisine style, without the need for further expense. Since opening in 2018, after its extensive refurbishment and fit out, the business has built up an excellent reputation as one of the leading venues in the town, whether that be for its cocktails and other drinks, or its fine food. There is also a pizza oven, preparation and cook area, which includes a takeaway service point directly to the pavement outside. The restaurant area is generally laid out for 100 covers, including a side snug or private dining area. The bar area, with its long bar servery, can seat up to 30. The open stage fronted kitchen is at the heart of the restaurant, proudly displaying chefs at work. At lower ground floor level can be found Junipers, which has the benefit of its own independent access to the High Street if or when needed. Junipers has operated as a late night venue, with DJ music and comedy nights being prominent. This space could be repurposed for another use, subject to any planning consent being required, should an owner wish to do so. The whole property extends to a little under 7,500 sq ft (a little over 690 sq m), the ground...
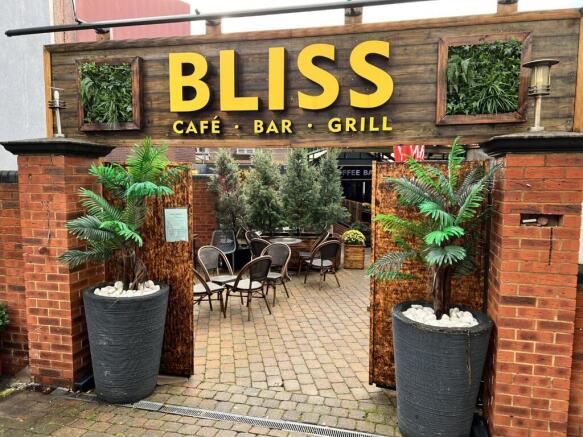
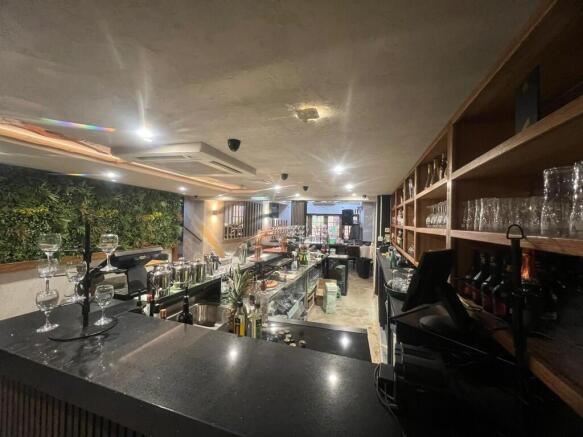
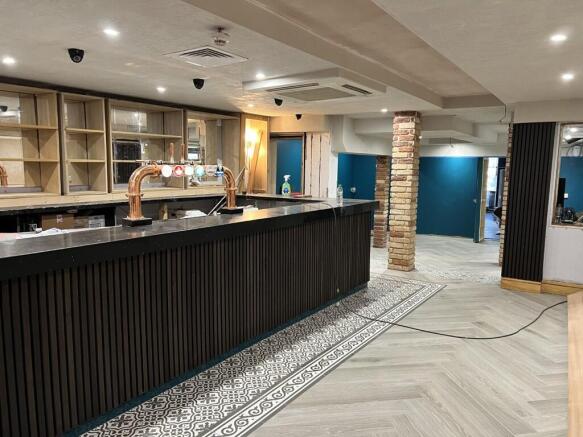
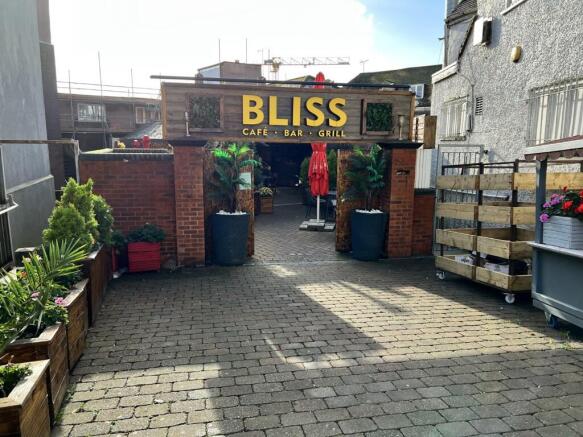
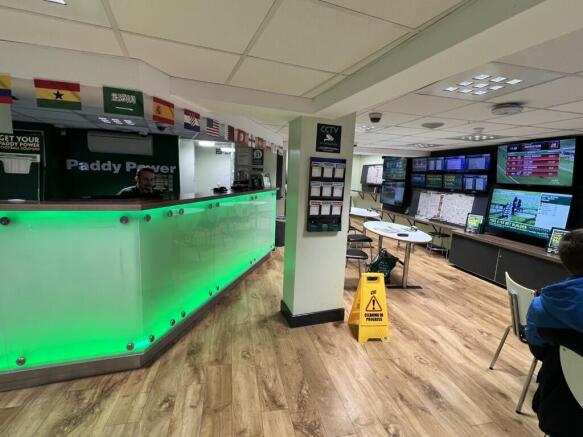
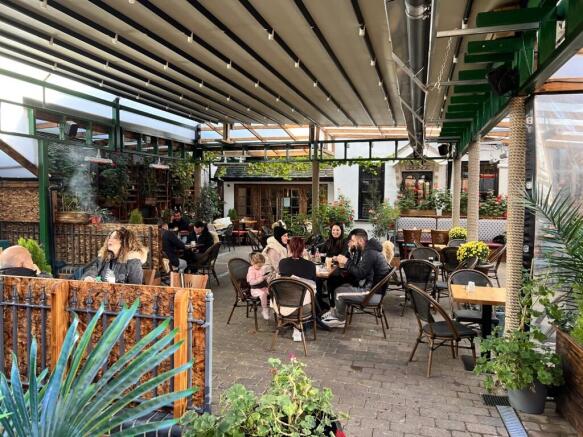
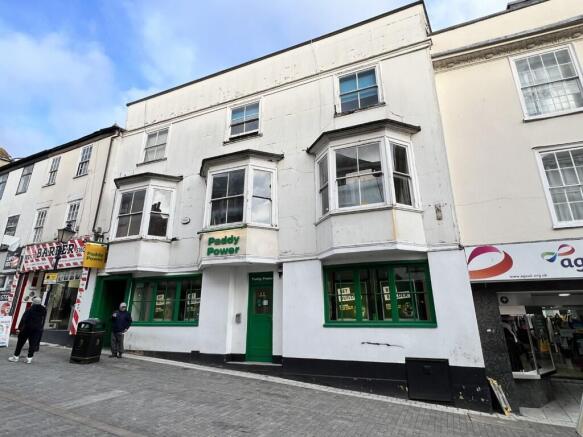
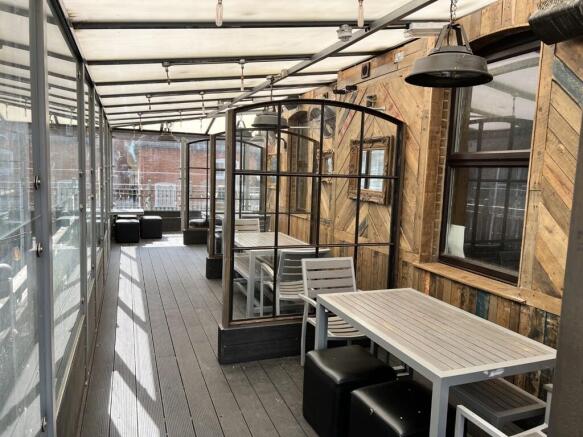
Retail & Bar / Restaurant Investment FOR SALE. Let to Paddy Power & Bliss Cafe. Currently producing a gross income of £107,500 per annum Located at the top of Gabriels Hill and wrapping around to the entrance to The Mall on King Street in Maidstone, this mixed use investment is well located just off the prime retail pitch and has potential for residential conversion when the existing lease expires on the substantial upper floors. The property, a Grade II Listed building, is separated into two tenancies with Paddy Power occupying 9 Gabriels Hill, a ground floor retail unit, and 14 King Street occupied by Bliss Cafe a restaurant and bar with covered and heated outside seating plus separate Coffee Shop and additional staff living accommodation on the second floor. 9 Gabriels Hill - Let to Paddy Power until 8th August 2027. This comprises ground floor retail with frontage onto Gabriels Hill: Retail Area - 169.55 sq m = 1,825 sq ft Basement - 68.84 sq m = 741 sq ft 14 King Street - Let to Bliss Cafe until 28th July 2036. Accessed via King Street at ground level, this element of the property has a covered and heated outside seating area with pizza bar plus access into the main restaurant / bar area. In addition the second floor has staff living accommodation, comprised as follows; Coffee Shop - 48.00 sq m = 517 sq ft FF Restaurant / Bar - 221.29 sq m = 2,382 sq ft SF Staff Accommodation - 211.01 sq m = 2,271 sq ft Outside Seating Area - 188.00 sq m = 2,024
An opportunity to purchase a freehold office building in Central Maidstone with the benefit of consent to convert the existing internal accommodation into 16 private one-bedroom flats. Beachcroft House is a mid-terrace office building with an internal measurement of c. 9,084 sqft of gross internal office accommodation which is split across four floors (Ground-3rd floor level) as well as a rear car parking area which measures c. 3,400 sqft and comprises 14 car parking spaces. The property also appears to offer potential for a further storey of accommodation (stpp) or a rear extension outwards into the car park. The properties proximity to town centre facilities and railway stations, ease of conversion works along with a strong investment profile are likely to hearten potential buyers, particularly given the scarcity of private developments with permission for conversion into a private scheme at this sort of size.
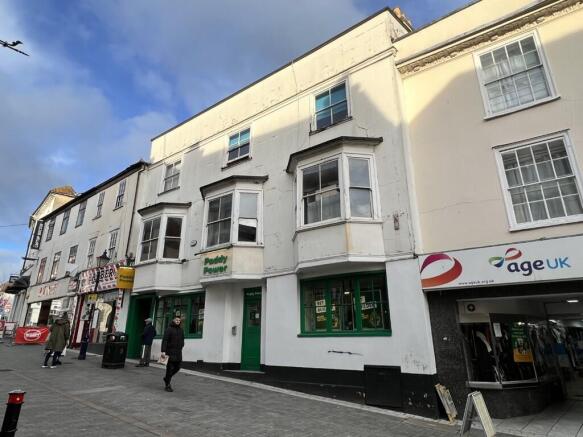
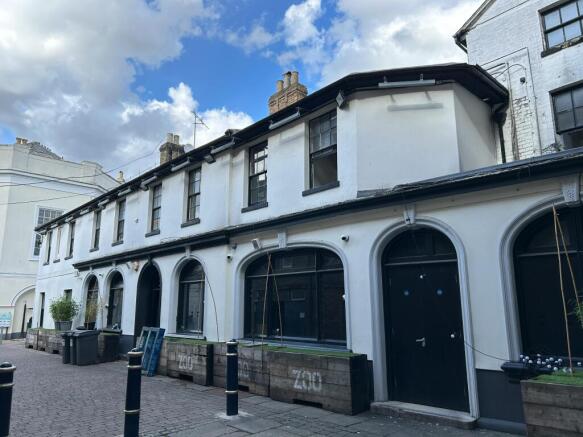
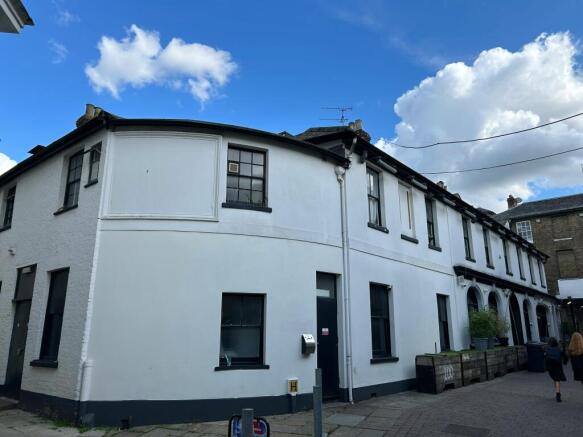
FOR SALE / TO LET An imposing grade II listed, four-storey mid-terraced property, arranged over a basement. Prominently positioned within Maidstone town centre, the property was previously occupied by The Green Room as well as Pizza Express. The building extends over four floors above basement and benefits from a premises licence permitting the sale of alcohol, and is currently classified under E-Class Use, allowing for a range of potential uses including retail, restaurant, shop, gym, and spa. The property may also suit alternative uses, subject to obtaining the necessary consents.
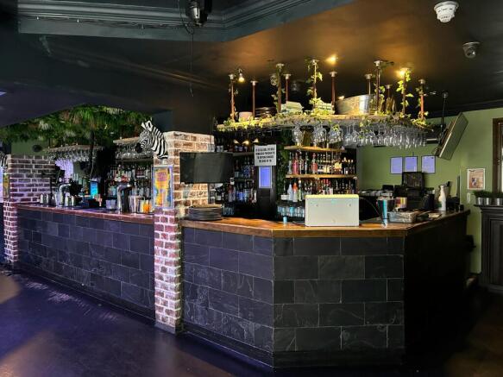
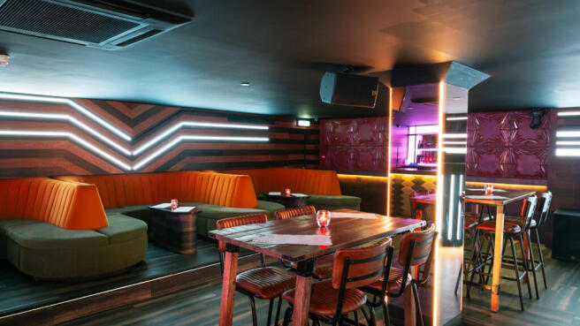
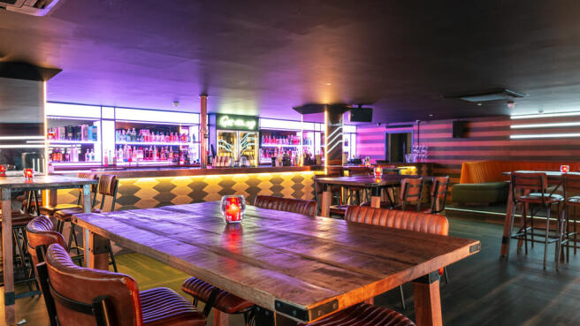
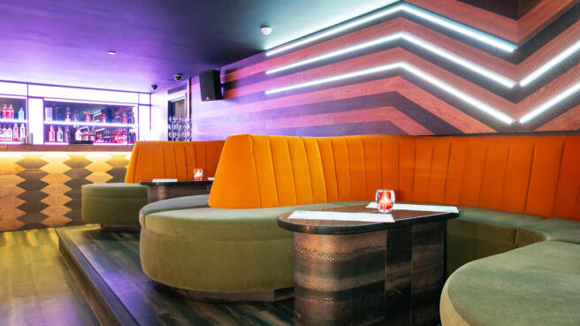
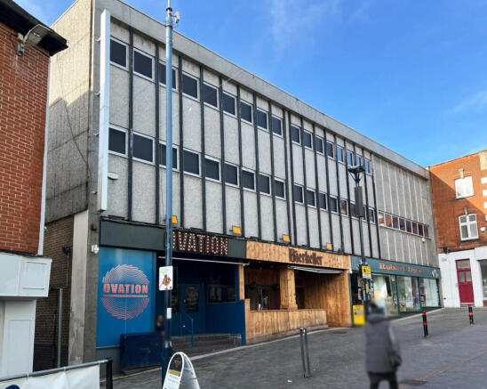
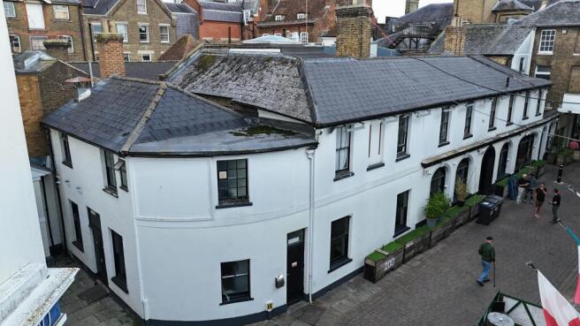
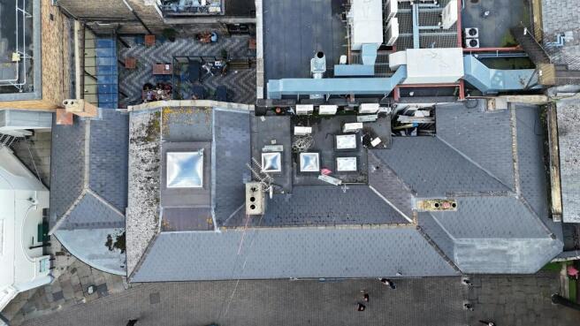
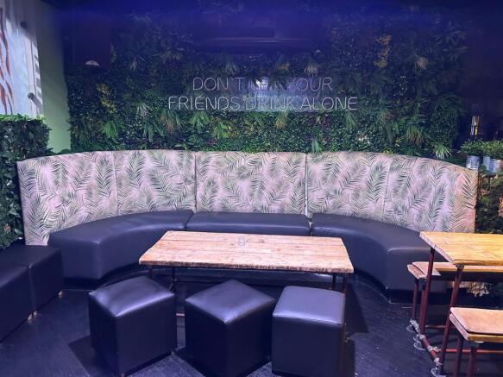
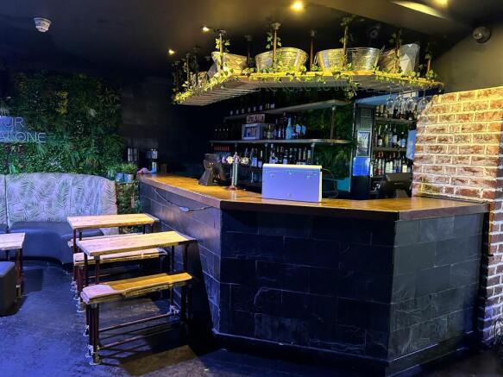
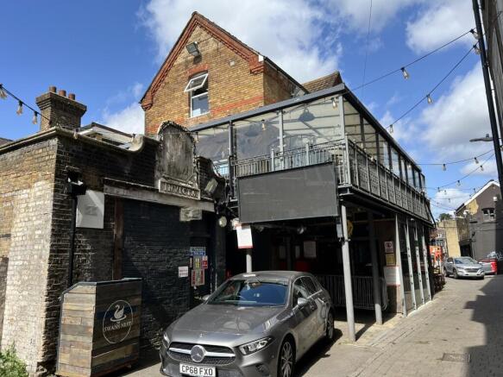
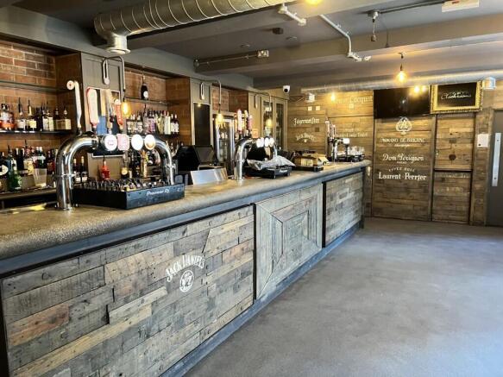
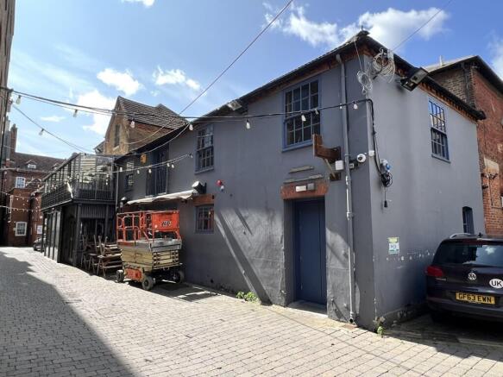
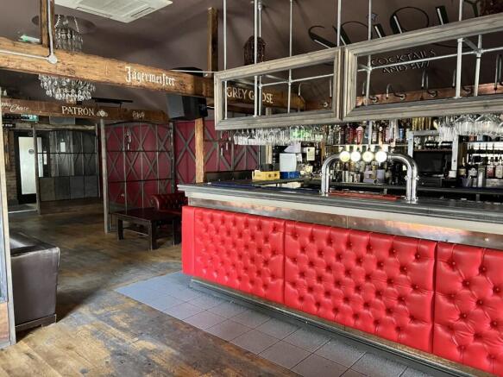
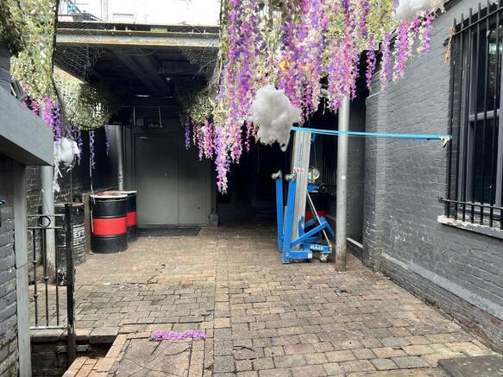
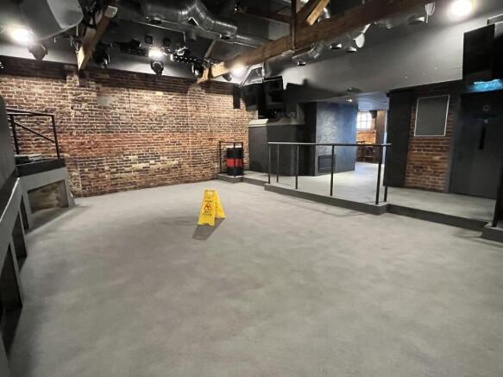
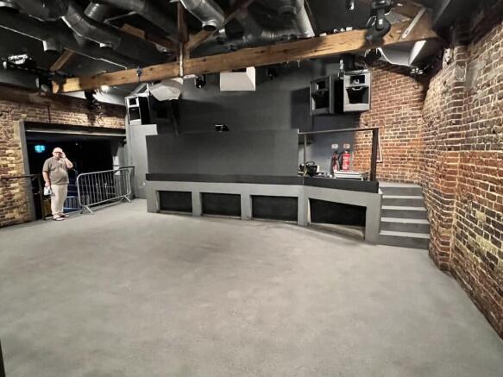
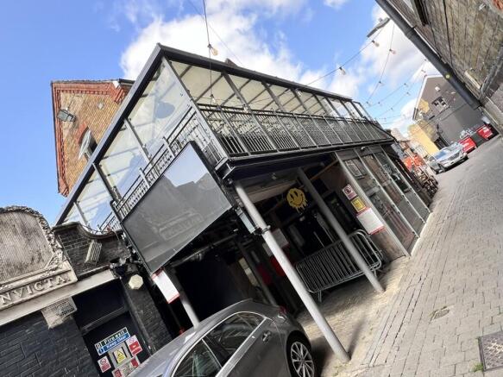
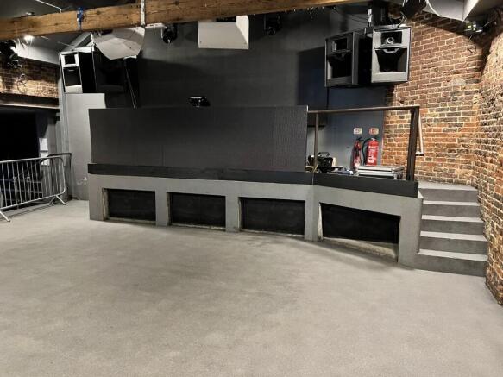
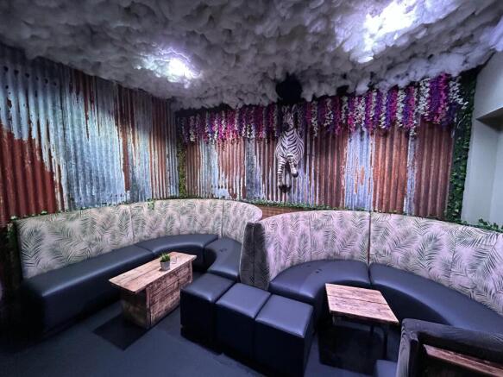
-- PRICE REDUCED -- For Sale - Substantial Hospitality / Events / Nightclub Premises in popular Maidstone Town Centre. Currently trading as the Source Bar nightclub which has been operating for approximately 25 years. The property is located within Rose Yard in the town centre of Maidstone, the county town of Kent. It is located within a two minute walk of Fremlin Walk, the premier shopping destination within Maidstone, and is therefore close to local amenities. Maidstone has good communications with access to the motorway network via junctions 5, 6 & 7 of the M20, and also benefits from 2 mainline stations that provide regular services to both London Victoria, and high speed services to London St Pancras International via Strood. The property comprises a substantial two-storey night club facility, comprising two bars on the ground floor and first floor respectively. The premises also benefits from a staff office space on the second floor. The ground floor can be accessed via two separate entrances, both leading into the main bar which has 4 dedicated servicing areas allowing for up to 6 bar staff. To the rear is a second dance floor and cocktail bar, leading to an external drinking area and DJ booth to the back of the premises. Also on the ground floor are two separate ladies and gents WC facilities, including a disabled WC. The first floor comprises a lounge bar and a club room, each with their own separate bars and balcony smoking areas. the first floor also...
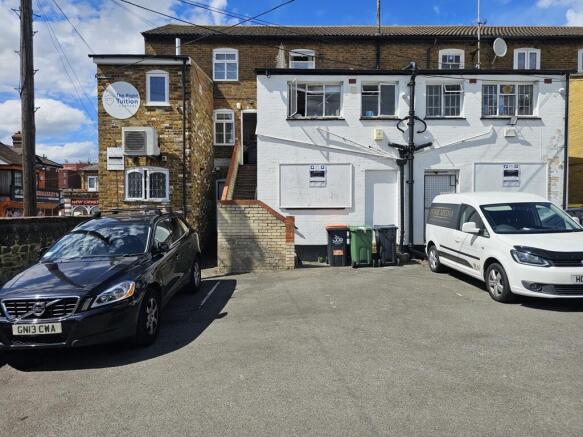
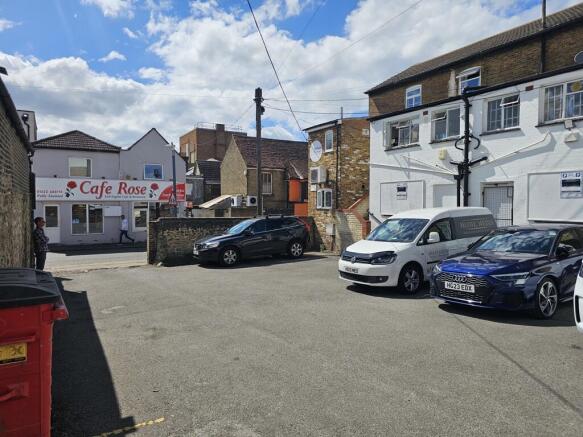
This substantial property provides a mixed, retail, office and residential investment opportunity in the centre of Maidstone. The building provides two retail units, and office and a flat all let and income producing. There is a car park to the rear accessed from Church Street.
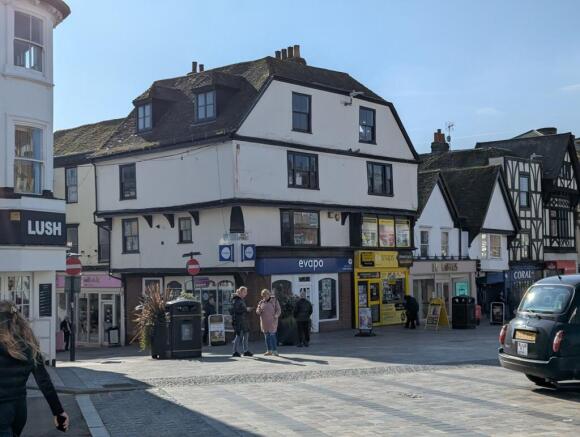
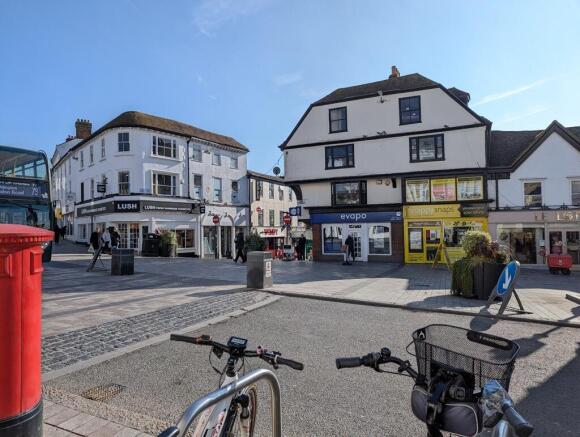
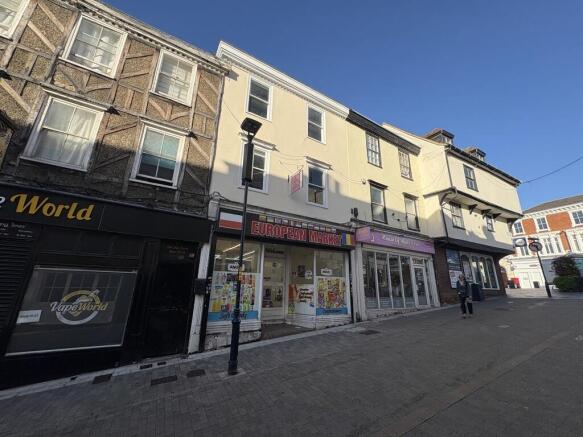
The property comprises 2 adjoining Grade II listed retail investments fully tenanted on full repairing leases. The properties comprise retail space on the ground floor with ancillary accommodation on the upper floors which would have future development potential subject to obtaining necessary consent. The tenants are Evapo Ltd and a long standing franchise of Snappy Snaps. See brochure for lease terms
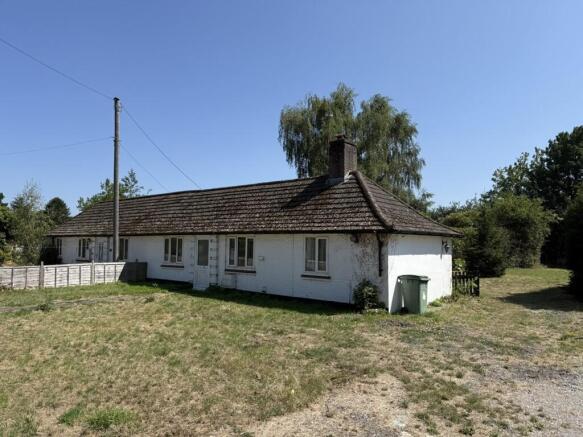
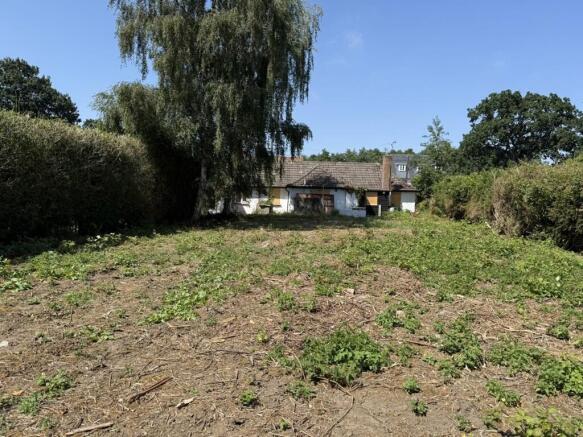
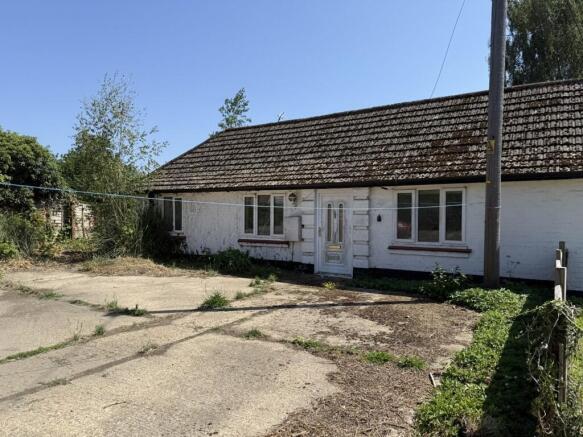
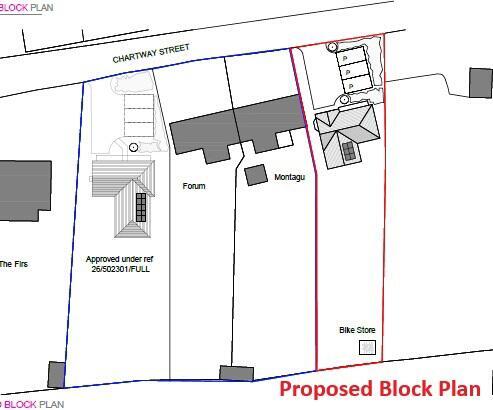
EXISTING VEHICLE WORKSHOP WITH REDEVELOPMENT CONSENT FOR NEW BUILD 4-BED DETACHED HOUSE AND CONVERSION OF EXISTING WORKSHOP TO 2-BED BUNGALOW Farleigh Forge Garage is a long established vehicle workshop and MOT buildings with good sized forecourt comprising two main workshop buildings and separate receptions/office. Planning approval to convert one of the existing buildings to a 2-bed bungalow and demolish the main workshop and construct a new build, 4-bed detached family home under Maidstone Borough Council planning reference 23/505157/FULL The Freehold of Offered with Vacant Possession either as a whole or as two separate lots.
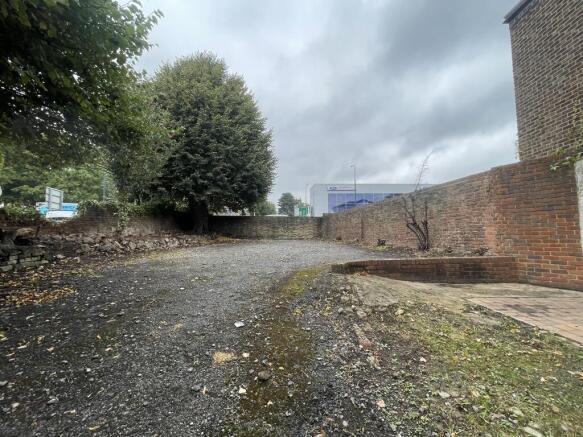
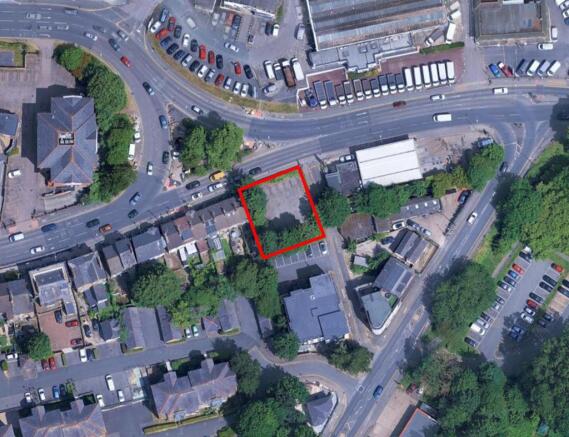
- Area edged red in aerial photograph is indicative only. Land to be sold is that registered with the Land Registry. - Site almost square and level. - Surfaced with asphalt and chippings. - Previously developed with 6 terrace houses but demolished prior to 1968 and used as a car park since then.
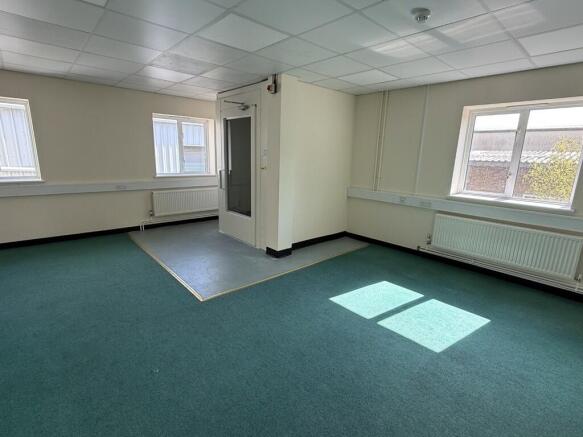
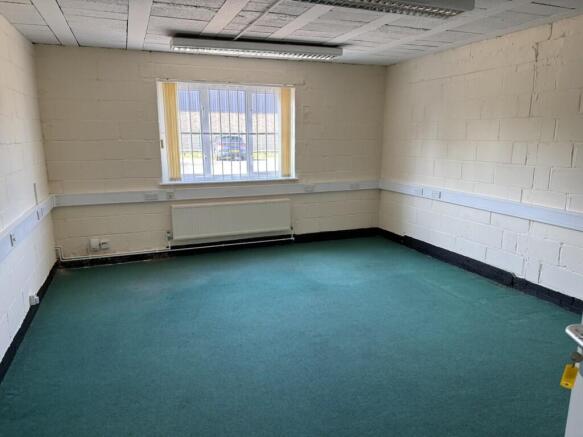
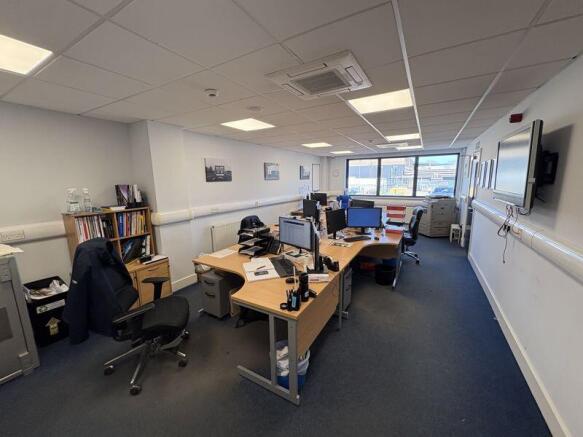
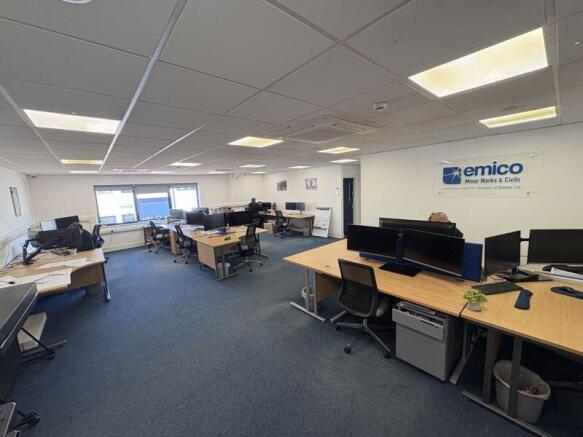
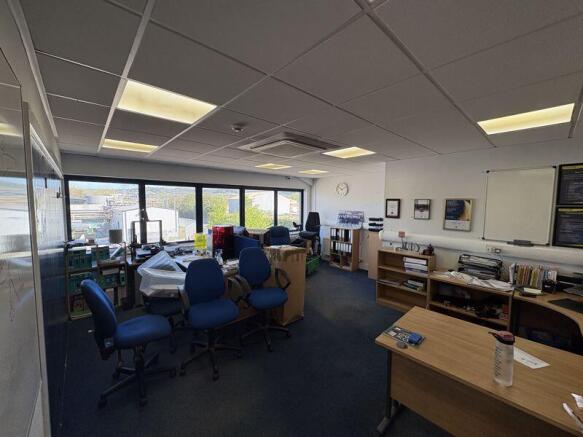
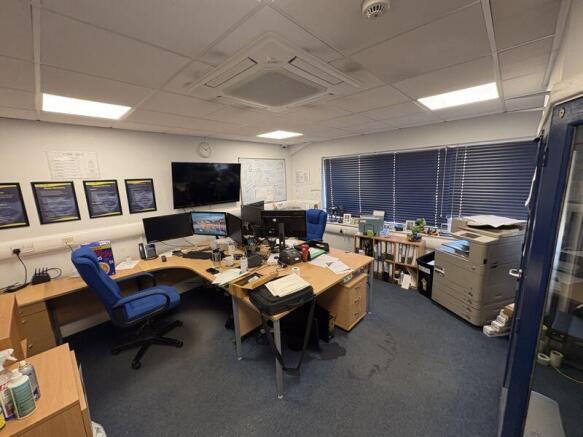
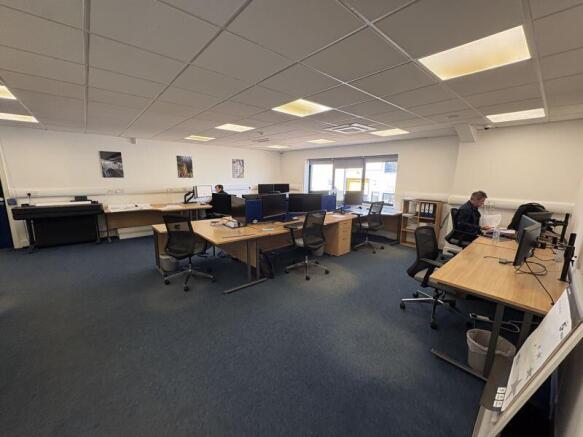
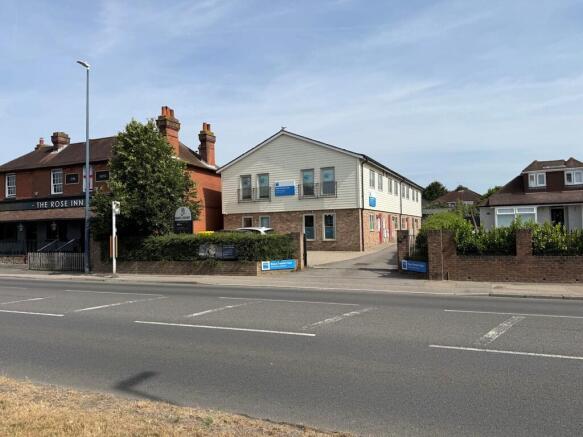
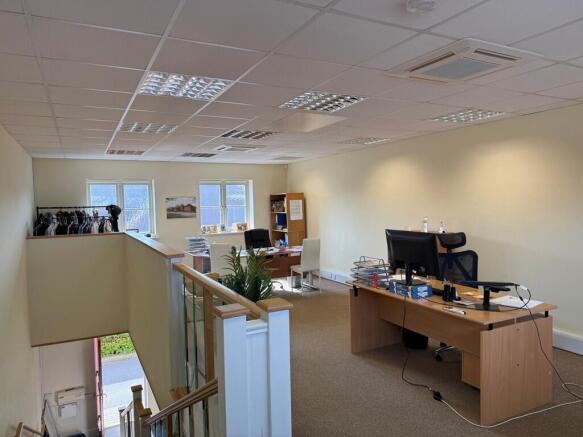
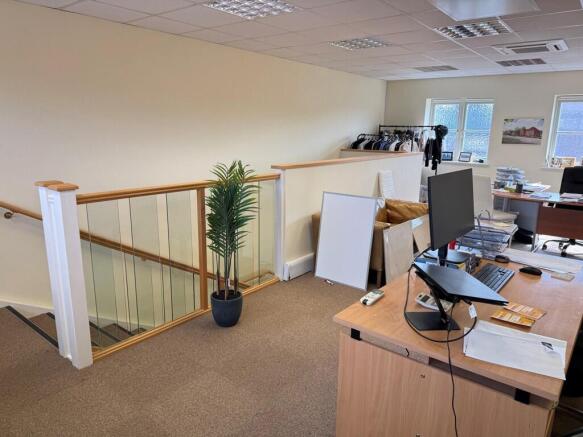
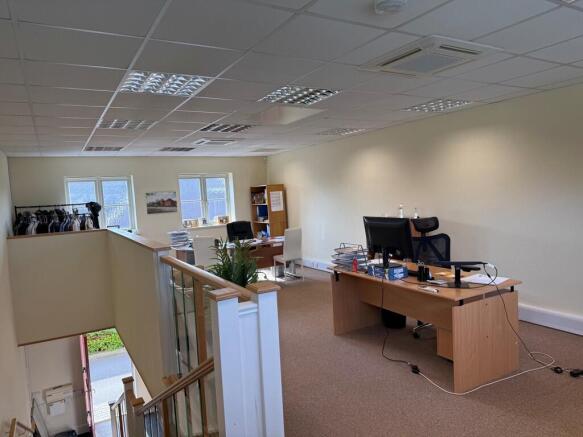
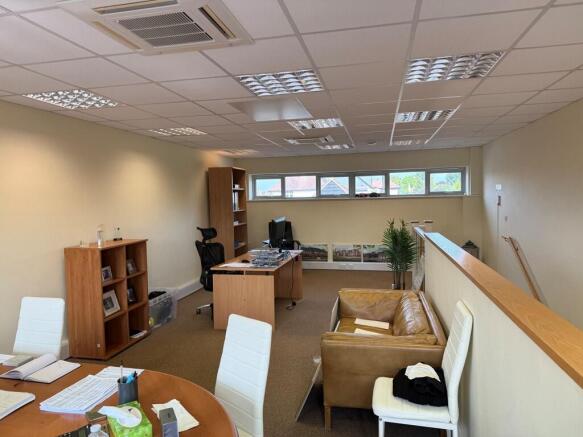
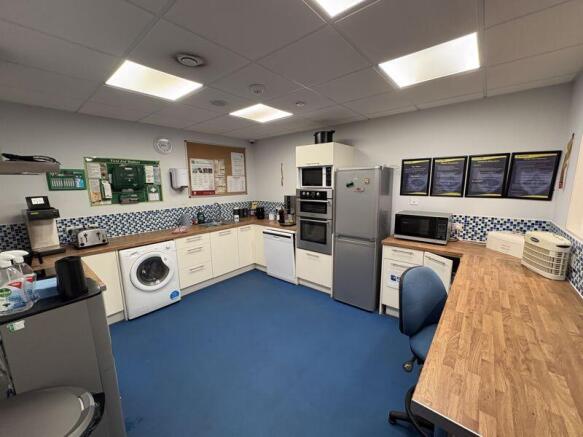
The property comprises of a recently refurbished mid terraced three storey purpose built office building of brick construction beneath a pitched tiled roof. The offices are a mixture of open plan and glazed partitioning. The office benefits from: - New UPVC double glazing - Suspended ceilings with LED lights - Carpeting throughout - Perimeter trunking - Gas fired central heating - Air conditioning on second floor - Kitchen on each floor - Male & female WC facilities - LED Lights - 15 parking spaces
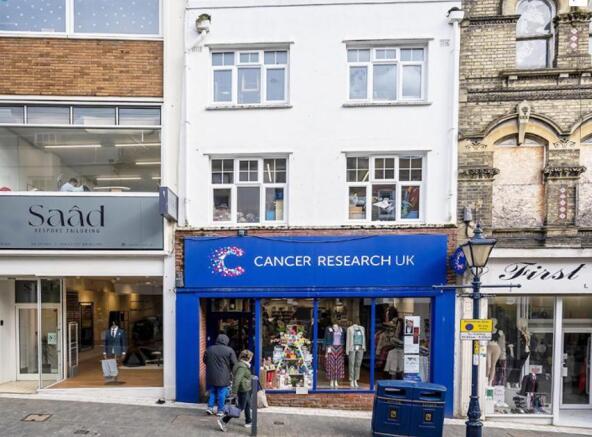
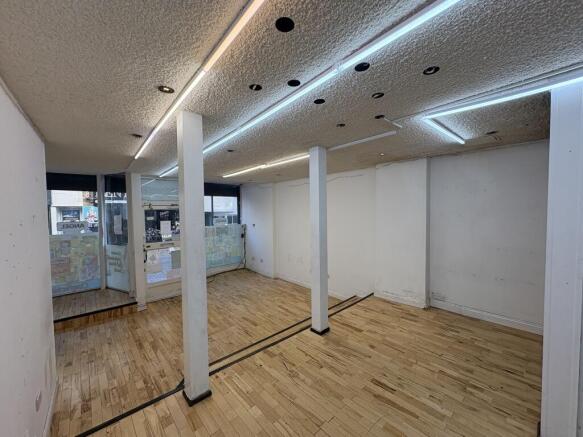
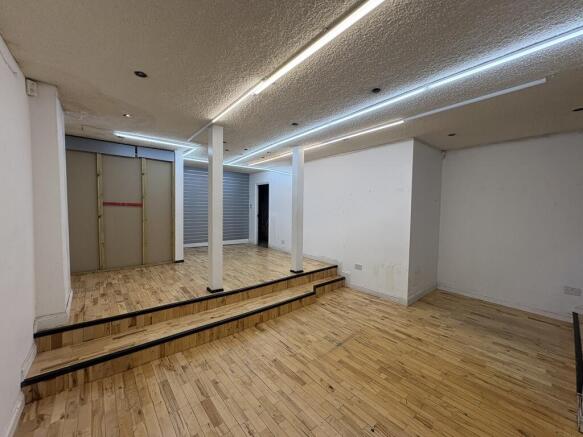
Freehold Investment Opportunity – 68 Bank Street & 1–3 Mill Street, Maidstone An attractive freehold investment opportunity comprising 68 Bank Street and 1–3 Mill Street, Maidstone, producing a total current income of £33,456 per annum, offering established ...
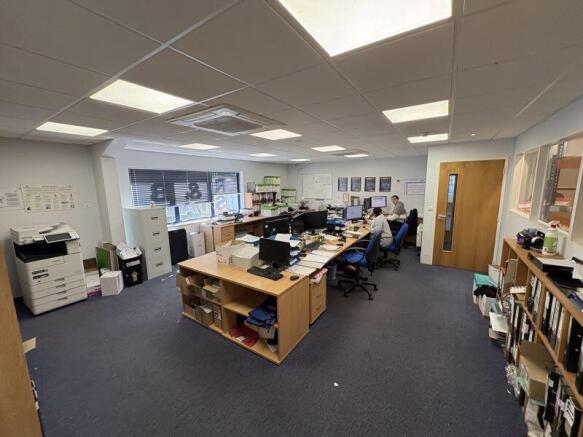
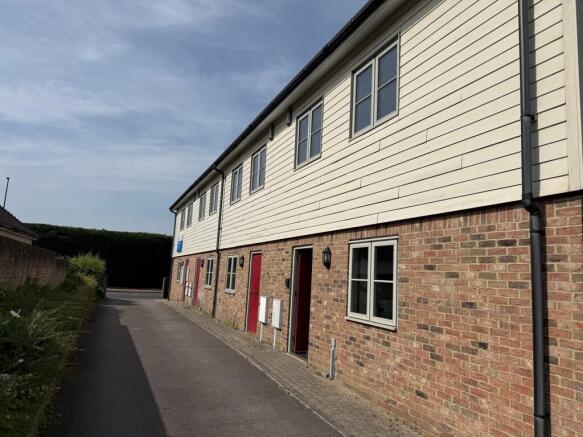
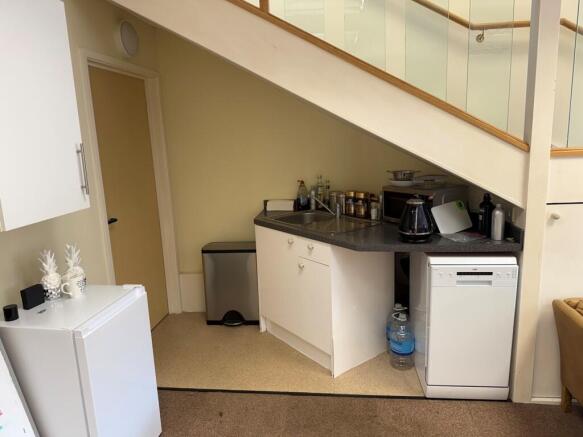
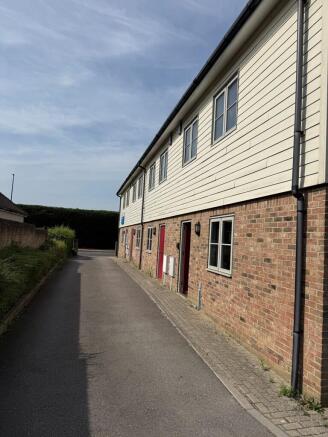
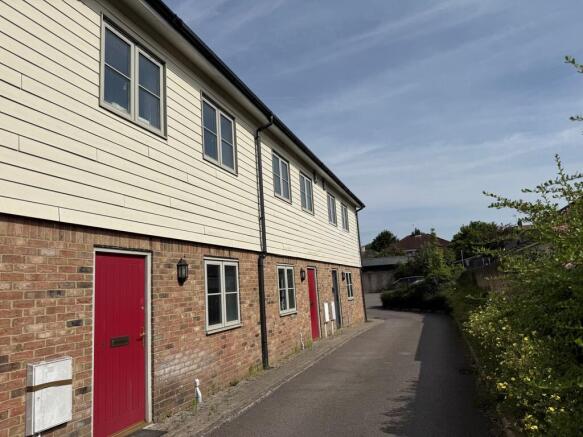
The property comprises a mid-terraced unit in a block of 4 modern office buildings. Salient features include:- * Cat 5 cabling * Suspended ceilings * WC * Comfort cooling & heating * BT & broadband on site * Kitchenette * 4 parking spaces