Warehouses For Sale in Market Harborough, Leicestershire
Paid partnerships can play a role in listing order
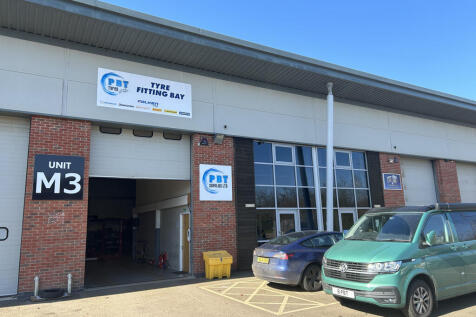
The semi-detached Property is a portal-framed industrial warehouse constructed in the early 2000s. The Property has brick elevations under a pitched and profile clad roof with 10% translucent roof panels. Fenestration is double-glazed powder-coated aluminium. There are three roller shutter doors. Internally, the Property is open-plan but the design is three separate units in a terraced arrangement. Parking and loading facilities are available at the front of the Property.
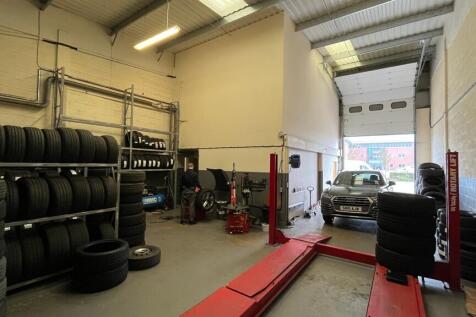
The industrial building is a portal-frame building with roller shutter and concrete loading apron. The warehouse has a clear span internal layout featuring approximately 5.84 metres increasing to 7.29 meter eaves height at the front elevation. The two-storey office section is air-conditioned with a suspended ceiling, CAT II fluorescent lighting and double glazing to the front elevation.
The property comprises an end terrace industrial unit of steel portal frame construction with insulated profile sheeting to walls and roof with translucent roof lights. There is part full-height glazing to the front and side of the unit. Internally the property has a clear span with two storey offices to the rear elevation together with a single WC and tea point. The warehouse is fitted with ceiling-mounted Powrmatic gas heater, lighting and three-phase electrics. Loading is via a roller shutter door to the front which measures 2.9m wide x 4.2m high. The first floor offices are fitted with carpeting, strip lighting, electric heaters and part air-conditioning. Externally there are 4 car parking spaces to the front and side.
The properties comprise two mid-terraced light industrial warehouse units of steel portal frame construction with insulated profile sheeting to walls and roof with translucent roof lights. Internally each unit is fitted with a single WC and kitchenette on the ground floor and unit D has a large blockwork office to the rear. Both units are fitted with heating and lighting together with with roller shutter loading doors to the front elevation which measure 2.9m wide x 4.2m high. There is also a separate personnel access door to each unit. In addition, there are solar panels fitted to the roof. Externally there are two parking spaces per unit to the front and a further space per unit in a communal parking area. The units are currently occupied by one company and have single knock-through doors at ground floor level, both currently fitted with extensive mezzanines offering further storage space. The units are available either in combination or separately.