Commercial Properties For Sale in Merseyside
Paid partnerships can play a role in listing order





 1/11
1/11
 |1/17
|1/17


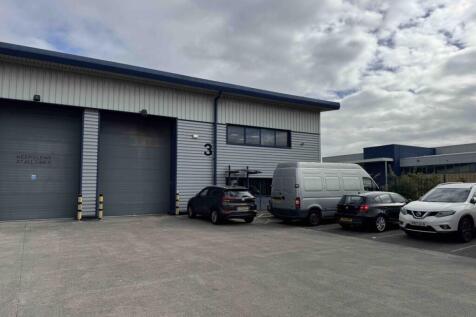
The former manufacturing facility occupies a self- contained and secure site with generous yard areas. It is being comprehensively remodelled to provide a multi let industrial site consisting of 5 distinct units including an additional 0.68 acre yard area and small commercial unit. RB Furnishings have secured the first unit on site, unit 3 is now UNDER OFFER with a 3 further units offered to lease. These can be taken as a whole or combined with additional yard area also available. All units offered to lease at £ 10/sqft per annum or sale at £ 160 per sqft Unit 1 - 37,337 sqft, £373,770 pa - or sale £ 5,975,000 eaves height 9 m Unit 3 - UNDER OFFER 14,840 sqft , £148,400 pa - or sale £ 2,,375,000 eaves height 4.5 m Unit 4 - 18.995 sqft £189,950 pa - or sale £ 3,050,000 eaves height 5.25 m Unit 5 - LET Unit 6 - 761 sqft and 0.68 acre yard (£65,000 pa) - or sale £ 1 million Units ready for occupation Summer 2026.

- Multi Let Industrial Estate- upto 9 m eaves
- Large self contained Yards
- Lease or Sell
1/7


The property fronts Broad Lane in Kirkby close to its inter-section with Gaywood Avenue. Broad Lane leads via Bewley Drive to Moorgate Road North (A5207) which in turn leads south to the East Lancs Road (A580) close by. The immediate land use comprises a mixture of semi-detached housing and the properties opposite the Broad Lane retail park which incorporates supermarket, chemist and other local amenities. The Wignall Park lies behind the subject property. The subject property comprises a post-war building rectangular in shape of traditional brick construction with a double pitch roof clad in tiles. Internally, it has been fitted out to offer a church facility, kitchen, office, toilet and store. It benefits from suspended acoustic tiled ceiling, painted and plaster walls and herringbone or carpeted floors. It is lit via fluorescent strip lighting and heated from wall mounted radiators from a gas fired boiler. Externally, the site benefits from car parking with a tarmac surface with the remainder of the site being undeveloped.
 |1/14
|1/14


This mid-terrace house is of traditional construction, arranged over ground and first floors and extending to approximately 919 sq ft (85.37 sq m) overall. The property requires modernisation but offers well-balanced accommodation with good room sizes, presenting an excellent opportunity for investors or owner-occupiers to refurbish and add value.
 |1/10
|1/10


The property comprises an established mixed-use investment incorporating ground floor commercial premises together with self-contained one-bedroom residential accommodation arranged over ground and first floor levels. The commercial accommodation is currently occupied as a dog grooming salon and is let at a current rent of £5,700 per annum. The accommodation comprises a principal sales/business area together with rear accommodation and WC facilities. The residential element has its own separate access and comprises a kitchen at ground floor level, with stairs leading to first floor accommodation providing a living room, double bedroom and bathroom. Externally, the residential accommodation also benefits from an enclosed paved yard area. The residential accommodation is currently let at £450 per calendar month, equivalent to £5,400 per annum. The property therefore produces a combined current rental income of £11,100 per annum and is offered for sale as a fully let mixed-use investment. The existing commercial and residential tenants will be unaffected by the sale and the property is being sold subject to their existing occupational arrangements. Further information and copies of the relevant occupational documentation are available from the agents upon request.


 1/10
1/10


Meticulously designed to the highest standard, this studio apartment features double-glazed windows that flood the space with natural light, enhancing the ultra-modern décor. The open-plan layout is complemented by integrated appliances and efficient electric heating, offering both conveni...
 1/1
1/1
For sale via secure sale online bidding - terms and conditions apply. * Investment Opportunity: Commercial/ Residential Property for Sale ** Doran Kennedy is excited to present a prime investment opportunity in the L20 area of Liverpool. This property consists of a ground floor commercial...
 1/8
1/8

******** ESTABLISHED BUSINESS FOR SALE - FANTASTIC INVESTMENT OPPORTUNITY *****Lyons Estates are presenting a unique opportunity to acquire a thriving and well established coffee business, ideally located in the heart of the bustling Strand Shopping Centre, Bootle, with the added benefit of two d...

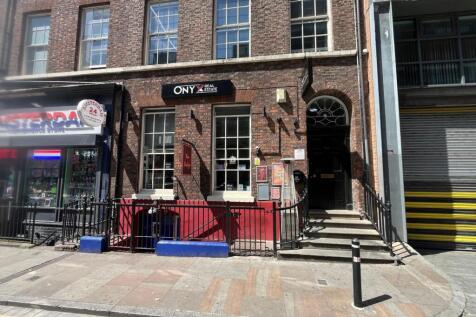
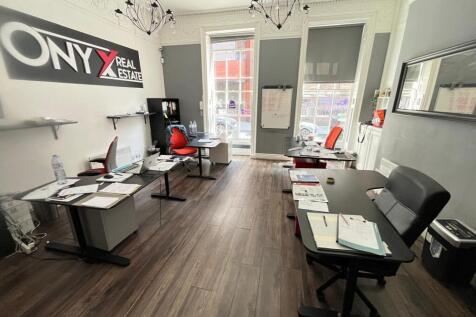


 1/3
1/3


*FOR SALE VIA ONLINE AUCTION* terms and conditions apply* We are pleased to offer to auction this potential development site, situation on Church Road. The site has been granted planning for "Erection of apartment building containing 9no (studio, 1 + 2 bedroom) open market residential ...


 1/18
1/18


INVESTMENT OPPORTUNITY A great opportunity to acquire this commercial property consisting of shop and flat with a combined rental income of £650 pcm. The shop is presently occupied by a nail bar on a five year lease from 2023 and the flat on an AST, both of which rents can be incre...
 1/12
1/12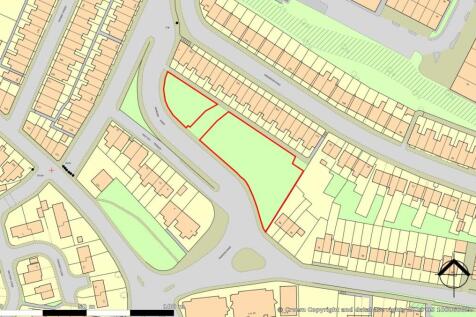
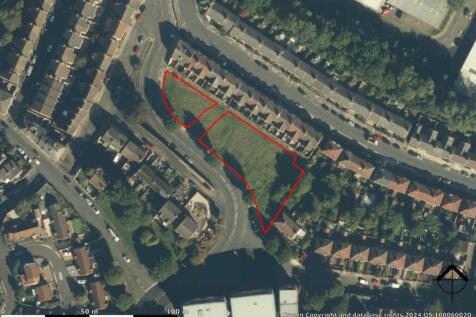
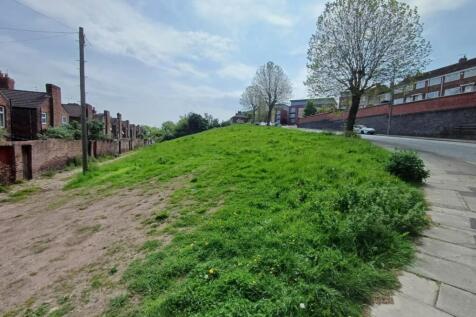
For Sale by Public Online Auction on 14/05/2025 13:00 . The property comprises approximately 0.543 acres (0.220 hectares) of grass land split into two separate parcels, under 18 separate Titles. The western parcels total approximately 0.123 acres (0.05 hectares) and the eastern parcels tota...
 |1/11
|1/11


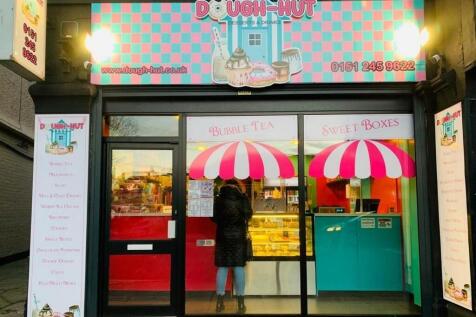
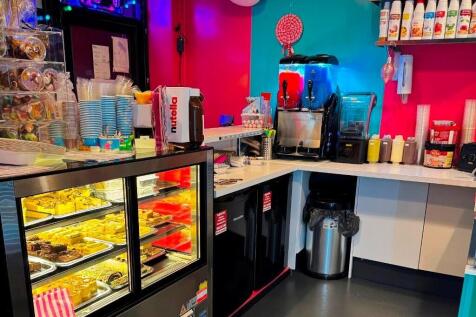
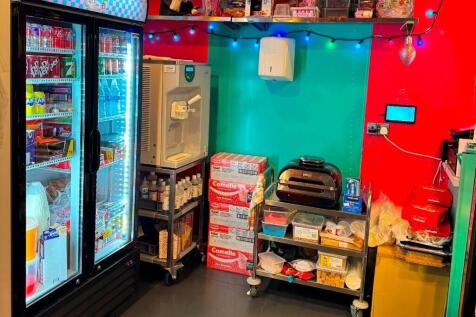
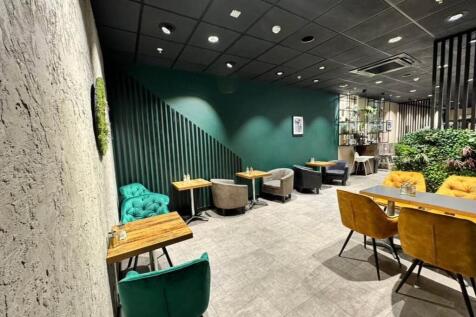
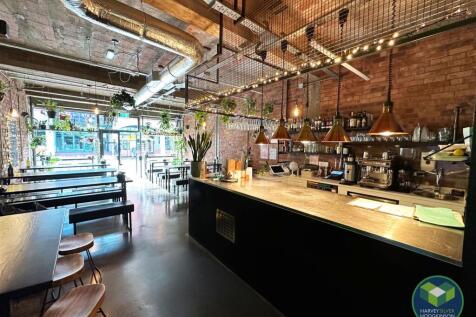
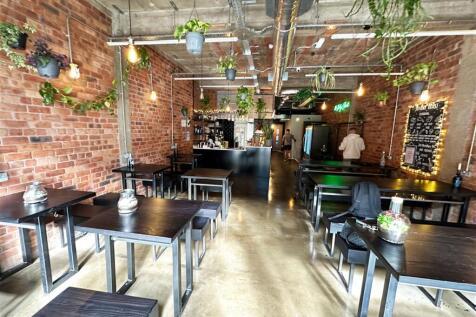
The premises comprise a self-contained ground floor bar unit with an attractive frontage and recently refurbished interior. The accommodation features OSB board wall finishes, exposed steel ceiling beams and sections of double-height ceiling, creating a distinctive open trading environment. A fitted bar servery is centrally positioned, supported by a rear preparation and storage room together with WC facilities. The efficient layout is suited to a variety of beverage-led uses including bar, café, micro-pub, dessert, juice or coffee-led concepts.
|1/9


An excellent opportunity to acquire a well-presented freehold retail property situated within one of Southport's most characterful shopping locations. Having traded successfully for many years as an established jewellers and watch repair business, the premises are now offered with vacant possession and present an ideal opportunity for owner occupiers, investors or those seeking versatile commercial accommodation suitable for a variety of retail, office or alternative business uses, subject to any necessary statutory consents. The accommodation extends to approximately 544 sq.ft. (50.5 sq.m.) GIA arranged over two floors. The ground floor provides an attractive open plan retail sales area benefiting from an excellent glazed display frontage with canopy, suspended ceiling incorporating modern LED lighting, laminate flooring and a feature spiral staircase leading to the first floor. The property also benefits from front and rear door remote electrical shutters and fully maintained alarm system which has been regularly serviced. The layout offers an inviting retail environment whilst remaining sufficiently flexible to suit a wide variety of occupiers. To the rear of the ground floor is a staff kitchen together with separate WC facilities, providing practical ancillary accommodation for day-to-day business operations. The first floor comprises spacious ancillary accommodation currently utilised as office and showroom space, although equally suited to further retail...
|1/9


Vacant possession commercial freehold opportunity on Rice Lane, offering approximately 829 sq ft of ground-floor accommodation with prominent frontage and flexible rear ancillary space. Asking £100,000, with an anticipated rental value in the region of £10,000 per annum once refurbished and let.


 1/4
1/4


The Prenton development land auction offers a rare opportunity to acquire a substantial, well-located parcel. In one of Wirral’s most desirable suburbs. With a guide price of £200,000, this 4,372.32 sq m site is ideal for investors, developers, and private buyers seeking a prime development opportunity. The auction will be held live and online from Claridge’s London at 1pm on 23rd September 2026. To participate, review the legal pack, register to bid, and conduct your own legal and planning due diligence. For full details, visit our Current Auction Catalogue, Register to Bid, Valuation & Market Appraisals, and Contact Us pages. For authoritative guidance, consult the HM Land Registry and Wirral Council Planning Portal. Don’t miss this chance to invest in a thriving community—register today and take the next step towards securing your future in Prenton. Ready to bid or need advice? View the legal pack, register to bid, or contact Palace Auctions London for expert guidance. For planning and legal information, consult the HM Land Registry and Wirral Council Planning Portal.






 1/3
1/3


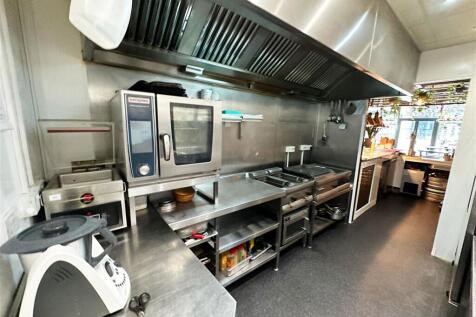
BAR: RESTAURANT: LIVERPOOL: Superb location in Liverpool city centre, surrounded by offices, places of work and many other businesses including eateries & bars, with ample surrounding car parking, taking £17,300 per week (run by staff), rent £580 per week plus VAT.
