Commercial Properties For Sale in Merseyside, serviced office, business park, office
Paid partnerships can play a role in listing order





 1/8
1/8


The self-contained, two storey semi detached office unit benefits from the following specification: - - Brick elevations beneath a pitch tiled roof - Grnd Floor - kitchen facility & boardroom + small meeting room - First Floor - Open plan offices with comfort cooling - Ladies & Gents WC's - Electrical panel heating to ground floor - 5 dedicated car spaces + 1 disabled space

- Strategically located 0.25 miles to M57/M62 Interchange
- Modern two storey self contained offices
- Opportunity for Owner Occupier / Investor
1/7


5 Tiger Court comprises a detached two storey office building constructed in 2007. The building provides two floors of office accommodation with a full height glazed atrium to the entrance lobby. The design of the building incorporates a pitched profile steel clad roof and a balcony to the front elevation at first floor level. The internal office accommodation is largely open plan and is provided on ground and first floor levels. The specification includes: - Full access raised floors - LG3 compliant lighting units - Gas fired central heating - Male and Female WC's - Disabled WC's - Passenger lift - Kitchen/break out area is located on the ground floor. Externally, the building is set in grassed and landscaped surrounds with surfaced car park to the rear.

- Full access raised floors
- LG3 compliant lighting
- Gas-fired central heating
 |1/22
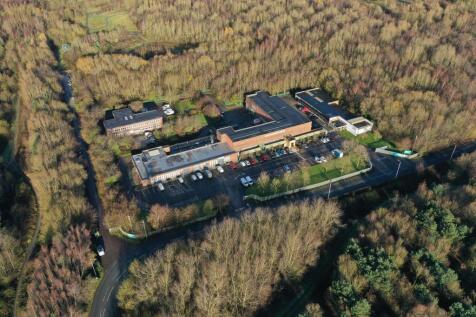
|1/22HIGH YIELDING FREEHOLD INVESTMENT OPPORTUNITY with Asset Management & Development Potential. Highly Reversionary Multi Let Business Estate arranged over three buildings totalling 37,502 sq ft set within 4.13 acres of land.

- HIGH YIELDING FREEHOLD INVESTMENT OPPORTUNITY
- Asset Management & Development Potential
- 37,502 sq ft set within 4.13 acres of land








 1/11
1/11


The subject property comprises an L-shaped building of steel framed construction with external walls finished in both brick and metal cladding and benefitting from a double pitched profile metal clad roof. The property is predominately fitted out as offices on part ground and upper floor with the remainder of the ground floor sub-divided into 4 self-contained workshop units. The ground and first floor offices are a mixture of cellular and open plan accommodation fitted out as follows: Suspended acoustic ceiling incorporating recessed lighting. Painted plaster walls and solid floors. Double glazed windows and the property is heated via wall mounted radiators from gas boilers in a central plant room. A number of offices also benefit from air conditioning. The 4 ground floor workshops benefit from their own roller shutter door/double glazed PVC door and have been fitted out partially for office and also workshop purposes. Externally, the site offers a dedicated car park incorporating approximately 40 delineated car parking spaces. Access to the car park is via St Paul's Road with the site benefitting from electric sliding gates.
 1/7
1/7


The property comprises three detached buildings as follows: Logic House - occupied by This Is My Education (TIME) - a two storey office building of steel frame construction with brick walls and flat roof built in the 1960's/1970's with the following specification: Suspended ceilings incorporating recessed lighting Painted walls/carpeted floors Car park incorporating approx. 30 spaces Gates House - occupied by Ever Evolving Ltd - single storey steel framed warehouse with brick/profile metal clad walls currently fitted out as a children's soft play area as follows: Dedicated tarmac surfaced car park with 19 delineated spaces Acoustic tile ceiling and papered plaster walls Solid floor and lit via fluorescent strip lights Heated via air conditioning and gas fired air blowers The Arena - occupied by Darkstar Laser - the property comprises a steel portal frame building. Roof and walls clad with profile metal cladding Currently fitted out offering reception, café, toilets and area fitted out as a laser tag arena 31 delineated car parking spaces


 1/24
1/24


Grade A Office Accommodation Constructed in 2006 the accommodation offers high specification Grade A headquarter style offices with fully glazed entrance reception, comfort cooling/heating throughout and suspended ceilings incorporating recessed lighting. Male, female and disabled WC facilities are provided in addition to a well appointed kitchen/staff canteen area. Portal frame construction over 2 floors with impressive glazed entrance and tinted fenestration to all elevations provide for excellent retained light to both floors, which currently comprise a variety of open plan and private offices. However, scope remains for 2x open plan floor models by way of demountable partitioning. Copies of the original and as built drawings and specification are available on application. The availability represents a rare opportunity to buy an office building of this calibre in the North Sefton market.
 1/12
1/12


The property comprises a substantial former vocational college campus currently utilised as office accommodation together with ancillary training and meeting facilities, situated on a self-contained site extending to approximately 1.1 acres. The main building is arranged over three floors and provides a mixture of private offices, open-plan workspace, classroom-style accommodation, meeting rooms and welfare facilities. The accommodation benefits from uPVC double glazed windows, aluminium pedestrian entrances and roller shutter security access at ground floor level. The premises include reception areas, canteen facilities, WC accommodation and a variety of flexible internal spaces capable of supporting a wide range of occupier requirements. A key feature of the property is the adjoining auditorium building, connected via a two-storey link block, which provides a large double-height multi-purpose space suitable for assembly, training, conferencing, sports, therapy or community-based activities. The mezzanine level has been refurbished to provide additional boardroom and meeting accommodation. The overall configuration, accessibility and established educational character of the site may lend itself particularly well to Special Educational Needs (SEN) provision, alternative education, vocational learning, support services, healthcare or community use, subject to the relevant statutory approvals. The low density site coverage also provides potential for further...
1/12


Wesley House and the former Wesley Methodist Church are offered together as a single freehold opportunity, providing a substantial and versatile site extending across two adjoining properties. Wesley House comprises a prominent six-storey office building of L-shaped configuration, arranged around a central core providing stair and lift access to all levels. The property benefits from an existing basement car park with capacity for approximately 30 vehicles. The building offers predominantly open-plan office accommodation and is considered suitable for continued office use, or alternatively conversion to residential or mixed-use development, subject to the necessary planning consents. Adjoining Wesley House is the former Wesley Street Church, which provides predominantly ground floor accommodation, together with two smaller first floor areas accessed independently. The building offers a distinctive structure with potential for a variety of alternative uses, including integration into a wider redevelopment or conversion scheme. The properties are to be sold with full vacant possession, offering purchasers immediate flexibility to implement refurbishment, conversion or redevelopment proposals.
 |1/19
|1/19


27 & 29 Hoghton Street comprise a detached office building occupying a prominent roadside position within Southport's established professional district. The property extends to approximately 4,200 sq ft Net Internal Area (390 sq m) together with approximately 5,359 sq ft Gross Internal Area (497.9 sq m) and has undergone an extensive programme of refurbishment to provide high quality office accommodation finished to an excellent standard throughout. The resulting accommodation provides an environment well suited to businesses seeking a self-contained headquarters building. The building presents particularly well externally with attractive brick elevations, replacement anthracite UPVC double glazed windows and a glazed reception entrance, providing a strong corporate presence from one of Southport's principal commercial thoroughfares. The prominent frontage offers excellent visibility and an opportunity for occupiers to benefit from high-profile corporate branding. Internally, the accommodation is arranged around an impressive reception incorporating automatic sliding entrance doors and a feature staircase, creating a welcoming and professional arrival point for visitors and staff. The accommodation has been carefully configured to provide an excellent balance of open plan workspace, executive offices, meeting rooms, interview rooms and training facilities, together with ancillary accommodation, creating a flexible working environment capable of accommodating a wide...


 |1/20
|1/20


185 Liverpool Road is a well-presented detached two-storey office property offering flexible accommodation, combining modern internal finishes with a characterful exterior. The ground floor comprises an open-plan reception and workspace, glass-partitioned meeting rooms, a fitted kitchen, rear meeting room and WC. The first floor offers a series of private offices, a kitchenette within the eaves, under-eaves storage, and separate ladies' and gents' WCs. The property benefits from quality fixtures throughout making it suitable for immediate occupation.
1/18


Substantial & impressive Grade II Listed detached property situated in its own walled grounds with generous car parking and garden. Dating back to 1693 Stanhope House is a great example of Elizabethan architecture with many well-preserved original features. Providing 2,570 sq ft of office space.
 |1/13
|1/13


This interconnecting pair of commercial properties offers flexible and well-presented accommodation across three floors, with potential for a wide variety of commercial or residential uses, subject to planning consent. Ground Floor: Each building benefits from its own entrance from Botanic Road, leading into two welcoming front reception/office areas. These connect to a central hallway giving access to multiple private offices and meeting rooms. Toward the rear is a kitchenette and a generous ground floor store room that has been extensively used for archive filing. Two additional internal store rooms provide further support space. First Floor: Accessed via an internal staircase, the first floor comprises further spacious offices to the front and rear, a WC, and a secondary kitchen area. Additional storage rooms sit above the ground floor rear extension, with long-term use for filing and documents. Second Floor: The top floor is accessed by staircase and offers two store rooms with natural light - suitable for archive use, storage, or light ancillary office purposes.
1/8The self-contained, two storey semi detached office unit benefits from the following specification: - - Brick elevations beneath a pitch tiled roof - Grnd Floor - kitchen facility & boardroom + small meeting room - First Floor - Open plan offices with comfort cooling - Ladies & Gents WC's - Electrical panel heating to ground floor - 5 dedicated car spaces + 1 disabled space
|1/14


Pelican House comprises an impressive detached, purpose-built office building providing approximately 2,680 sq.ft. (249 sq.m.) of well-appointed accommodation over ground and first floors. The building is currently configured to provide four principal office suites centred around an attractive reception and feature staircase. This arrangement provides considerable flexibility for a purchaser, whether looking to occupy the building in whole or in part, or retain a multi occupancy arrangement and derive an income from surplus accommodation. The accommodation provides a combination of executive offices, open plan working areas and a contemporary glazed meeting room, together with kitchen and welfare facilities. The offices benefit from gas-fired central heating, air conditioning to selected areas, surface-mounted lighting, carpeted floors, glazed partitioning, excellent natural light and modern décor throughout. Externally, the property benefits from valuable private on-site parking for occupiers and visitors. The property could be particularly suitable for an owner-occupier seeking its own office headquarters, whilst the configuration may also appeal to purchasers considering acquisition through a SIPP or SASS pension structure. The ability to occupy all or part of the property, whilst potentially retaining or letting surplus accommodation, provides additional flexibility for prospective purchasers.
| |1/20
|1/20


For sale via secure sale online bidding - terms and conditons apply. 3 Temple Square offers modern and well-appointed office accommodation in the heart of Liverpool City Centre. Ideally located just off Dale Street, this property is perfectly positioned between the city's vibrant Business...



 1/7
1/75 Tiger Court comprises a detached two storey office building constructed in 2007. The building provides two floors of office accommodation with a full height glazed atrium to the entrance lobby. The design of the building incorporates a pitched profile steel clad roof and a balcony to the front elevation at first floor level. The internal office accommodation is largely open plan and is provided on ground and first floor levels. The specification includes: - Full access raised floors - LG3 compliant lighting units - Gas fired central heating - Male and Female WC's - Disabled WC's - Passenger lift - Kitchen/break out area is located on the ground floor. Externally, the building is set in grassed and landscaped surrounds with surfaced car park to the rear.


