Commercial Properties For Sale in Merseyside
Paid partnerships can play a role in listing order
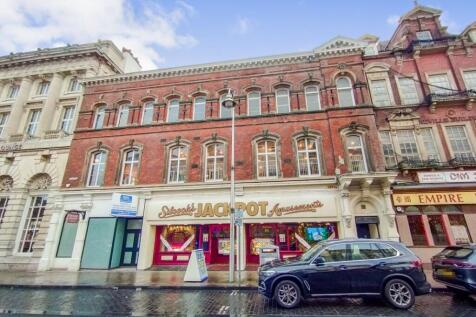

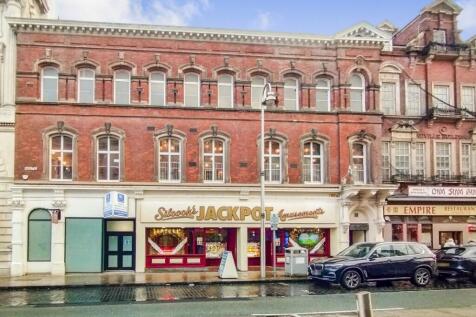
For sale by Under the Hammer online auction on Tuesday 29th September 2026.A Long Leasehold Ground Floor Retail Investment producing £23,000 Per Annum, extending to approximately 1,281 sqft (119 sqm), held on a 999 year lease and situated in a prominent trading position in t



 |
| |
| 1/7
1/7
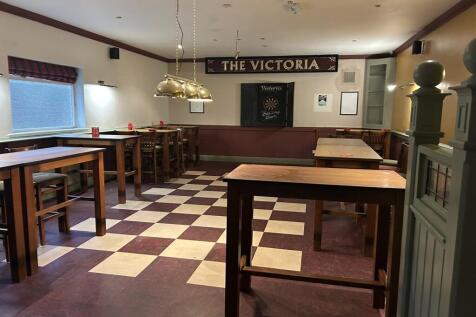
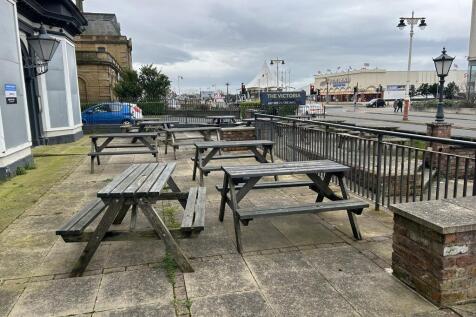
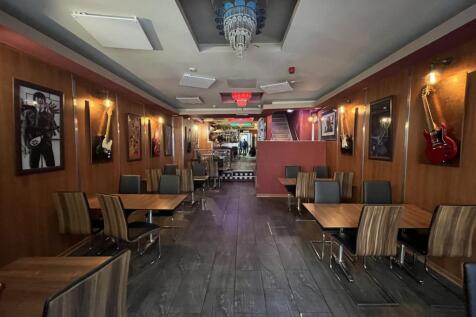
The public house is a substantial Victorian three storey brick building beneath pitched slated roofs with various extensions to the rear. The property was originally two buildings, which have been 'knocked' together and are still held under two titles. To the front there is a beer patio area and a driveway / pull in providing car parking for two vehicles.

- Substantial Town Centre/Lakeside Pub and development site
- Prominent Promenade position overlooking Marine Lake and the proposed £73m Marine Lake Events Centre, opening April 2027.
- Open plan ground floor trading area of circa 4000sf gross.

 1/6
1/6


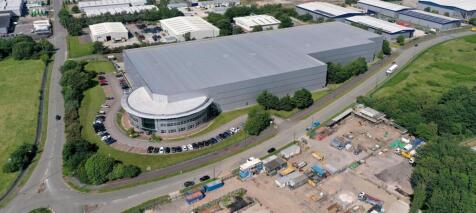
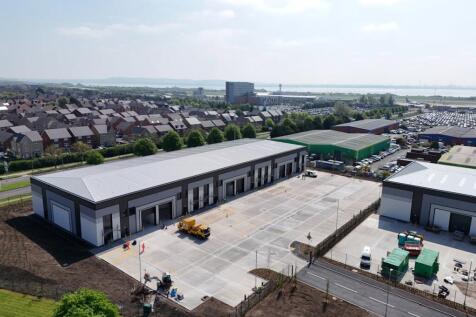
New build Grade A distribution unit totalling 31,336 sq ft - To Let / For Sale

- Portcentric warehouse development available for occupation Q1 2027
- 2.5 miles from Liverpool2 deep-water container terminal
- New build Grade A Units To Let / For Sale
|1/20


A compelling opportunity to acquire a well-located, fully let residential investment comprising a substantial double-fronted detached Victorian property, converted to provide six self-contained apartments. The property produces a total passing rent of £50,640 per annum and comprises five 2-bedroom apartments and one 3-bedroom apartment. The asset benefits from established tenancies in place, providing immediate income from day one, with all tenants unaffected by the sale. The building retains a number of attractive period features including bay windows, generous ceiling heights and a well-balanced symmetrical façade, giving strong kerb appeal within an established residential setting. Internally, the apartments are well proportioned and offer practical, lettable accommodation suited to a broad tenant base including working professionals, couples and small families. Apartment sizes range from approximately 43 sqm to 88 sqm, providing a strong mix of unit types and enhancing tenant appeal. The overall specification is consistent and serviceable, offering a low-maintenance investment, while also presenting clear scope for future asset management through incremental refurbishment and rental growth. The property further benefits from good energy efficiency credentials, with EPC ratings predominantly within the B to C range, reflecting well-maintained and upgraded accommodation. This is supported by modern gas central heating systems and boilers, double glaze
 |1/8
|1/8


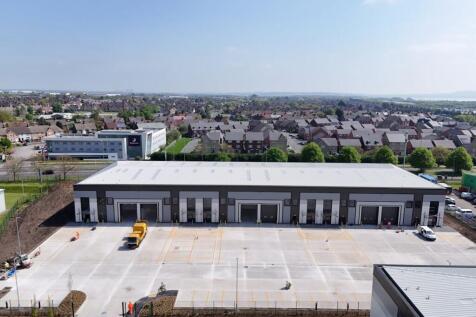
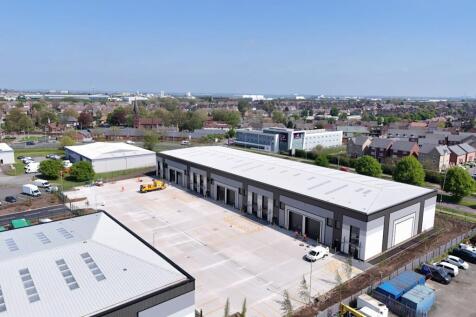
The property comprises an imposing and substantial Grade II Listed former banking building, occupying a prime and highly prominent position on Lord Street. The building is offered for sale freehold and as a whole, presenting a rare and well-considered residential-led development opportunity with planning certainty. Planning Permission and Listed Building Consent have been granted by Sefton Metropolitan Borough Council for the conversion of the first, second and third floors into residential use, while retaining a large and flexible ground floor commercial unit. The approved scheme has been carefully designed to respect the historic and architectural significance of the building. External alterations are minimal, with the emphasis placed on the sensitive reuse of the upper floors, retention of key architectural features and a clear functional separation between commercial and residential elements. This opportunity will appeal to: Residential developers seeking a consented town centre scheme Mixed-use specialists Owner-occupiers wishing to trade from the ground floor while developing the upper floors






 1/11
1/11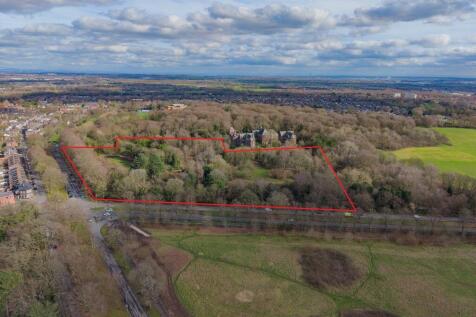


The site is located on the corner of Allerton Road and Hillfoot Road (A562) in the district of Woolton, South Liverpool. Woolton lies approx. 6 miles south east of Liverpool City Centre. The subject is irregular in shape and is currently undeveloped and comprises a mixture of woodland, open grassed areas and areas with shrubs. Access to the site is via the entrance to Woolton Acre Care Home, accessed off Allerton Road. The proposed development on the subject site has planning permission for 9 significant detached dwellings. The entire site is placed to the market comprising 4.97 hectares (12.27 acres). The area that has planning permission comprises the northern part of the site closest to the junction of Hillfoot Road and Woolton Road which comprises 3.04 hectares (7.50 acres).
 1/7
1/7


The property comprises a terrace of mixed-use accommodation arranged as a series of self-contained ground floor retail units with additional first floor accommodation. The ground floor units are fully let to a range of established occupiers, providing a diversified and resilient income profile. The first floor at 158 Liverpool Road is let and income-producing. The first floor accommodation at 160-162 Liverpool Road is currently vacant and offered with vacant possession. The vacant upper floor has most recently been utilised as a beauty salon/office suite and provides a mixture of open plan and cellular accommodation, together with kitchen and WC facilities. The space is available to let at £10,500 per annum and may also be suitable for alternative uses or conversion, subject to the necessary planning consents.
1/7


This property has been postponed from the auction on 28 May 2026, but remains available. We expect the property to be re-entered into a future auction soon. Please contact the auctioneers for further information.



 |1/17
|1/17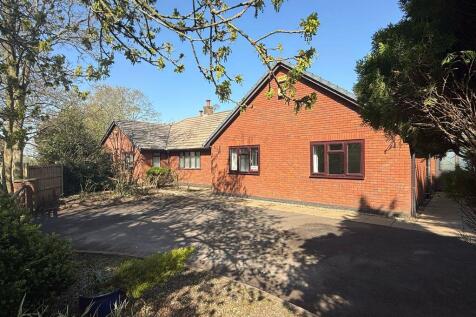


The property comprises a five-bedroom detached bungalow, two timber stable blocks and tack room, and land, in all extending to 2.8 hectares (7 acres) or thereabouts as shown edged red on the plan in these particulars for identification purposes only. The bungalow is a lovely sized family property of brick under slate construction and benefits from several grass paddocks to the rear, a beautiful formal garden curtilage and open aspect countryside view. The property benefits from a gated parking area to the front and attached garage to the side of the property. To the rear a private mature planted garden with hedge and fenced borders including a patio terrace, chicken pen and pond. The Property also has Two timber stable blocks Buildings comprising of five stables and tack room on a gated area of hard standing.
 |1/29
|1/29


21 & 21A Gloucester Road represents a rare opportunity to acquire a substantial period residential investment in one of Birkdale's most sought-after locations. Combining immediate income with highly reversionary rents, generous apartment accommodation, extensive parking and further asset management opportunities, the property offers an increasingly scarce opportunity for investors seeking a quality long-term residential asset. An exceptional opportunity to acquire a high quality period residential investment comprising five self-contained apartments within an imposing detached Victorian residence occupying one of Birkdale's most sought-after residential addresses. The property extends to approximately 5,569 sq.ft. (517.3 sq.m.) and comprises the principal ground floor apartment known as 21 Gloucester Road together with four further self-contained apartments known collectively as 21A Gloucester Road, arranged over the lower ground, first and second floors. The building has been sympathetically converted whilst retaining an abundance of original Victorian character including impressive ceiling heights, decorative cornicing, feature fireplaces, bay windows, original staircase and generous room proportions throughout. Unlike many purpose-built apartment developments, each apartment provides particularly spacious accommodation with excellent natural light, creating homes that continue to appeal to long-term tenants and owner occupiers alike. The current owners have...
|1/28


Secure, fully let multi-let investment with quality office and warehouse accommodation. Flexible, self-contained units appeal to a range of occupiers. Potential for rental growth at review, supported by robust regional demand and rising rents for multi-let industrial and office assets This well-maintained site offers secure parking and clear vehicular access, ensuring convenience and safety for both tenants and visitors. The modern office interiors are bright and efficiently laid out, providing a comfortable and productive working environment. Sustainability is a key feature, with solar panels installed on the roofs to support the property's green credentials. Professional landscaping at the office entrances further enhances the experience for tenants and visitors, creating a welcoming and attractive first impression. The property is positioned as a robust, income-producing asset within a strong regional market. It benefits from secure tenancies and offers excellent potential for future rental growth, making it an appealing investment opportunity. The office suites comprise two self-contained ground floor units, each with independent access, a contemporary fit-out, and dedicated facilities. Both offices enjoy abundant natural light and modern finishes, contributing to a pleasant and professional workspace. Additionally, the site includes a detached warehouse unit featuring a secure yard and car parking. The yard and parking areas are thoughtfully designed, providing...
|1/31


The property comprises an attractive and substantial three-storey mixed-use investment, constructed of traditional brick beneath a pitched slate roof, arranged to provide two ground floor commercial units, a selfcontained first-floor dance studio, and three self-contained one-bedroom apartments to the upper levels. At ground floor level, 92 South Road is occupied by Luxe Noir Hair & Beauty, a well-established salon offering professional hair and beauty services. The property benefits from a modern glazed frontage providing excellent visibility, with an interior comprising a reception and waiting area, open-plan salon with multiple stylist stations, and a dedicated wash area finished to a high contemporary standard. Adjoining, 94 South Road is occupied by SMP Fruit Suppliers Ltd, trading as Pineapple - The Juice Station, a popular local retailer specialising in fresh produce, juices, and health foods. The unit enjoys a double-fronted glazed elevation, providing strong street presence and natural light, with a bright open-plan trading space, fitted shelving, display refrigeration, and ancillary preparation area to the rear. The first floor is occupied by En Pointe Dance Studio, a well-regarded local business providing dance and fitness classes. The studio comprises a large open-plan space with mirrored walls, perimeter ballet barres, and decorative ceiling cornices, offering both period charm and functionality. The accommodation includes ancillary WC and storage...
1/4


The property comprises a detached modern industrial/warehouse unit incorporating offices - ancillary accommodation at ground and first floor level. The property is accessed via two large steel roller shutters doors within the front elevation together with pedestrian access leading to the offices. The property has been used as a bus depot and it provides an excellent workshop facility. To the outside is a large yard, the site extends to 0.641 acres. The large yard is accessed via double access gates and the site secured with palisade fencing.
 |1/19
|1/19


27 & 29 Hoghton Street comprise a detached office building occupying a prominent roadside position within Southport's established professional district. The property extends to approximately 4,200 sq ft Net Internal Area (390 sq m) together with approximately 5,359 sq ft Gross Internal Area (497.9 sq m) and has undergone an extensive programme of refurbishment to provide high quality office accommodation finished to an excellent standard throughout. The resulting accommodation provides an environment well suited to businesses seeking a self-contained headquarters building. The building presents particularly well externally with attractive brick elevations, replacement anthracite UPVC double glazed windows and a glazed reception entrance, providing a strong corporate presence from one of Southport's principal commercial thoroughfares. The prominent frontage offers excellent visibility and an opportunity for occupiers to benefit from high-profile corporate branding. Internally, the accommodation is arranged around an impressive reception incorporating automatic sliding entrance doors and a feature staircase, creating a welcoming and professional arrival point for visitors and staff. The accommodation has been carefully configured to provide an excellent balance of open plan workspace, executive offices, meeting rooms, interview rooms and training facilities, together with ancillary accommodation, creating a flexible working environment capable of accommodating a wide...


 1/7
1/7


Being sold via Secure Sale online bidding. Terms & Conditions apply. Description **Fantastic Development Opportunity - Full Planning Approved - Scheme of Five Properties!** Full planning approved! This 0.493 acre site is currently occupied by a detached dormer bungalow which is to...

 |1/16
|1/16


A rare freehold mixed-use development opportunity on Aigburth Road. The building has been taken back to brick, made watertight and extended upwards, with consent for three one-bedroom apartments above a prominent retail unit offering strong income potential.
 1/8
1/8


The subject comprises a prominent standalone 2 storey building which is sub-divided to provide 3 self-contained commercial units at ground floor and 3 residential flats at 1st floor. The 3 commercial units front onto Main Street and benefit an area of land between the front elevations and the pavement suitable for car parking, seating, external display etc. as desired by the owner or indeed tenants. The 3 upper floor flats benefit separate entrances which can be accessed via Beacon Road with each individual flats having its own dedicated entrance. Please note No. 3 Beacon Road, which is a 2 storey commercial building is not included within this sale even though it is attached to the subject and with the same block).



 1/8
1/8


The property comprises a factory/workshop with ancillary offices and external rear yard located on the established Tarran Way Industrial Estate in Moreton, Wirral. The property comprises a detached portal frame factory/warehouse with ancillary integral offices and benefitting from an external concrete surfaced yard and surrounded by steel palisade fence. The warehouse is built to the following specification; Corrugated iron roof incorporating approximately 10% roof lights. Walls clad externally with brick and internally with block. Built to a clear eaves height of 2.60 m rising to an apex of 4.40 m. Concrete floor. Two electronically operated roller shutter doors. Lit via fluorescent strip lighting. Heated via one gas hot air blower. The main factory has been partitioned offering separate work shop areas beneath the mezzanine structure. The first floor mezzanine above offers additional storage accommodation accessed via two staircases. The ancillary offices have suspended ceiling incorporating recessed lighting, painted plaster walls, carpeted floor and are heated via wall mounted radiators from a gas fired boiler. Externally, access to the rear is via gates from the corner on Tarran Way West and Tarran Road which lead into a rear yard within which there is a separate external detached portal framed store. The site benefits from 12 car parking spaces fronting Tarran Way South.