Commercial Properties For Sale in Merseyside
Paid partnerships can play a role in listing order



 1/11
1/11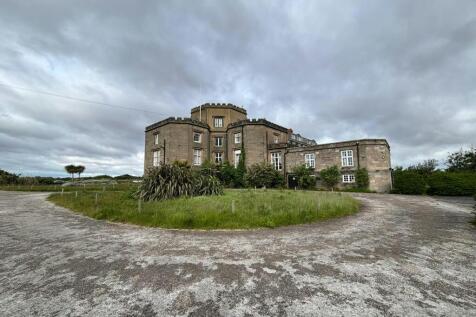
 |1/10
|1/10


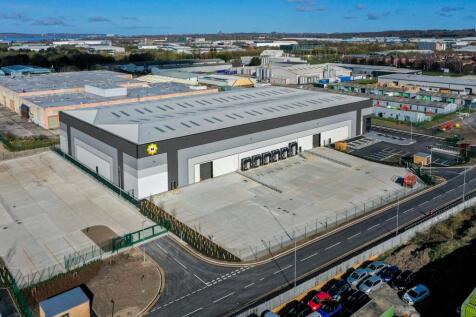
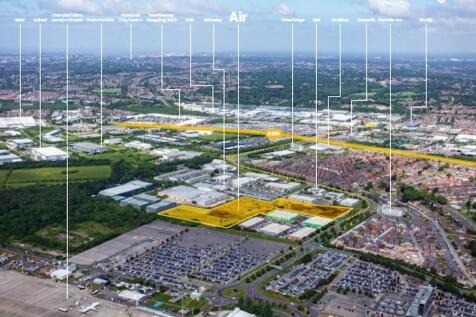
New build multi let estate consisting of a single terrace of 5 units, each of 2,605 sfqt They are of steel portal frame construction with a minimum eaves height of 6.5 m. Each has a single surface loading door, 3 phase electric, offices and W/c. There is generous parking and loading fronting the units. Construction is underway with completion of the build expected September 2026 nb construction photos June2026

- 5 x 2,605 sqft
- Close to Liverpool John Lennon Airport
- 6.5 m eaves height


 1/4
1/4


This land for sale Liverpool L4 represents a rare and exciting opportunity to acquire a well-located plot in a sought-after area of Liverpool. With a guide price of £25,000 plus and significant residential development potential (subject to planning), this lot is ideal for investors, developers, and buyers seeking value and growth in a vibrant urban setting. The auction will take place on the 23rd of September 2026. For further information, to download the legal pack, or to register to bid, please visit our Current Auction Catalogue. Remember All interested parties are strongly advised to undertake their own due diligence, commission professional surveys, and seek independent legal and planning advice before bidding. The auctioneers have not personally inspected the site, and all particulars are provided in good faith but without warranty. Ready to secure your next investment? Contact Palace Auctions London today or visit our auction listings to discover more opportunities. For authoritative guidance on planning and development, consult the Liverpool City Council Planning Portal and [GOV.UK Planning Permission Guidance]( project starts here.*
 |1/15
|1/15


A substantial mixed-use investment comprising two ground floor retail units with a self-contained first floor flat above. 581 Liverpool Road - Broughs Butchers Ainsdale Ltd A long-established butcher's premises extending to approximately 908 sq.ft (84.4 sq.m GIA), incorporating a main retail area, office, preparation space, and two cold stores. The business has traded successfully for many years and enjoys a loyal local clientele. 583 Liverpool Road - Oceans Head Spa Ltd A beauty and wellness salon extending to approximately 378 sq.ft (35.1 sq.m GIA), arranged as a reception/salon area, treatment room, and WC. The interior is well-fitted and presented to a high standard throughout. 583A Liverpool Road - Two-Bedroom Apartment A refurbished substantial two-bedroom apartment extending across both ground floor units below, with a private entrance from Liverpool Road. Finished to a good modern standard with gas central heating and double glazing.





 |1/12
|1/12


The subject property is understood to have previously traded as bed and breakfast accommodation and later repurposed as a single dwelling residential accommodation. Internally the accommodation is laid out over two levels to the front of the building and over three levels to the rear section. The ground floor is arranged with 2 bedrooms towards the front of the property beyond which there is a lounge, kitchen, dining room, play room, bathroom, shower room and ancillary storage. The accommodation is altogether well presented and maintained, having understood to have been recently refurbished. The kitchen provides a range of contemporary wall and base units incorporating sink unit and integrated appliances. Bathroom suites are tiled and installed with modern bathroom furniture. Externally, the property is set back from the roadside providing plenty of off road parking. To the rear/side of the property provides an enclosed yard for amenity space with a landscaped decked area.


 |1/19
|1/19


A four-storey mixed use property to Southport Town Centre, with retail/restaurant to the ground floor and four self-contained part let flats to the upper floors, via a separate access. To the ground floor and part basement, this provides a former restaurant unit, with glazed frontage to Lord Street. The internal specification includes suspended ceiling to the primary ground floor open plan area together with a mezzanine seating area and WC facilities to the rear, below which are further seating and commercial kitchen areas to the lower ground floor/basement, with rear access. The first second and third floors provides four self-contained flats accessed via a separate private entrance. The flats are partly let and currently generate a combined rental income of £13,920 per annum, with Flat 1 producing £550 pcm and Flat 3 achieving £600 pcm. Flats 2 and 4 are currently vacant and undergoing refurbishment ready to remarket, providing scope for further income generation.
1/7


The property comprises of four floors each with its own commercial tenant on. The income rentals can be seen on the brochure.Tenants are not affectedExisting Tenants have been in occupation for a significant timeAll tenants have carried out their own fit-outs
 |1/16
|1/16


20 Southbank Road comprises a substantial mixed-use, part-let freehold property, incorporating a four-bedroom semi-detached dwelling together with adjoining commercial premises currently occupied by an established commercial laundry business and a separately occupied lock-up store. The residential accommodation will be offered with vacant possession upon completion, whilst the two commercial elements are income producing and will be sold subject to the existing occupational arrangements. The property is considered likely to appeal principally to commercial and property investors seeking a mixed residential and commercial asset, particularly given the combination of existing commercial income, reversionary rents and the ability to let or otherwise utilise the substantial residential accommodation following completion. Externally, the property benefits from a substantial gravelled forecourt providing off-road parking, together with enclosed external space associated with the residential accommodation. Residential Accommodation The residential element comprises a substantial traditional four-bedroom semi-detached dwelling, providing generously proportioned accommodation arranged over two floors. At ground floor level, the property provides a fitted kitchen together with substantial living and dining/reception accommodation. The principal reception areas are particularly well proportioned and benefit from good levels of natural light. At first floor level there...
|1/6


The property comprises an attractive mixed use investment arranged over ground and upper floors. The ground floor provides a self contained retail unit extending to approximately 804 sq.ft. (74.7 sq.m.), benefiting from a fully glazed shop frontage directly onto Chapel Street. Internally, the accommodation is predominantly open plan, providing an attractive modern retail environment with suspended ceilings incorporating recessed lighting, air conditioning, tiled flooring and extensive display walling. To the rear are ancillary staff facilities incorporating kitchen, WC and storage accommodation. The premises have recently been let on a new five-year Full Repairing & Insuring lease producing an annual rental of £20,000 per annum exclusive, providing immediate commercial income. The upper floors comprise a well-proportioned self-contained three-bedroom apartment accessed independently from the rear, ensuring complete separation from the commercial accommodation. The apartment is currently occupied under an existing residential tenancy producing £625 per calendar month (£7,500 per annum). Overall the property provides two independent income streams together with the security and flexibility associated with freehold ownership.
1/26


Being sold via Online Auction, Fee's Apply. We are delighted to present this exceptional mixed-use investment opportunity situated in a prominent High Street position within South Liverpool. The property comprises a substantial ground floor commercial premises currently operating as...



 1/31
1/31


We are pleased to bring to the market an extensive commercial 'turnkey' venue, which has been newly refurbished. The property forms part of a substantial detached building, set over 2 floors, currently trading as Misty Blues, a highly regarded cocktail bar/pub, and sport's bar/e...
 1/9
1/9


A Portfolio of Buildings Arches and Land in North-West England Eight Sites with Evident Value-Add and Asset Management Opportunities Mix of Occupancies, with Two Vacant, One Part-Let and Five Fully Let Investment Let at £54,794 per annum
 1/4
1/4


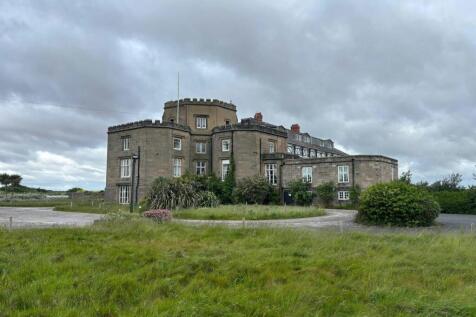
Sandheys comprises a substantial detached dwelling in substantial grounds built in the early 19th Century of traditional brick construction with slate roof and comprising two storeys and incorporating three bays. The property is in a dilapidated condition and hence in need of refurbishment. The subject property is located fronting Mill Lane in West Derby close to its intersection with Queens Drive (A5038). Queens Drive leads south to the Rocket Junction at the commencement of the M62 motorway and north and west towards Liverpool City Centre. The immediate land use around the subject property comprises a mixture of semi-detached and detached housing with the property lying immediately behind Holly Lodge School.
 1/8
1/8


The property provides a parade of 9 retail units, with an office and 4 self-contained flatsLiverpool is one of the principal cities in the North West and is located 35 miles west of ManchesterThe property is situated in a prominent position on the corner of A59 O...
 |1/13
|1/13


This interconnecting pair of commercial properties offers flexible and well-presented accommodation across three floors, with potential for a wide variety of commercial or residential uses, subject to planning consent. Ground Floor: Each building benefits from its own entrance from Botanic Road, leading into two welcoming front reception/office areas. These connect to a central hallway giving access to multiple private offices and meeting rooms. Toward the rear is a kitchenette and a generous ground floor store room that has been extensively used for archive filing. Two additional internal store rooms provide further support space. First Floor: Accessed via an internal staircase, the first floor comprises further spacious offices to the front and rear, a WC, and a secondary kitchen area. Additional storage rooms sit above the ground floor rear extension, with long-term use for filing and documents. Second Floor: The top floor is accessed by staircase and offers two store rooms with natural light - suitable for archive use, storage, or light ancillary office purposes.
|1/15


A substantial semi-detached Victorian property currently arranged as six self-contained studios / flats extending across ground, first and second floors. The property is offered with full vacant possession and now requires a scheme of refurbishment and modernisation throughout. The building presents an ideal project for builders, developers and experienced purchasers seeking a sizeable refurbishment opportunity in a strong rental location. Internally, the accommodation retains generous room proportions, high ceilings and a number of original period characteristics consistent with properties of this era. Several units offer flexible layouts with scope for improvement, reconfiguration and upgrading subject to any necessary consents. The property's close proximity to Southport Town Centre makes it particularly attractive for the residential rental market, with excellent potential to create quality self-contained accommodation suited to local tenant demand. Externally, the property benefits from a prominent frontage, off-road parking and side access, whilst the overall scale of the building provides significant potential for value enhancement once refurbished. The property also benefits from a substantial basement area accessed externally from the side elevation, offering useful ancillary storage space and further potential subject to any necessary consents and approvals. There is also a lawned garden to the rear. The property may suit a variety of future...
|1/10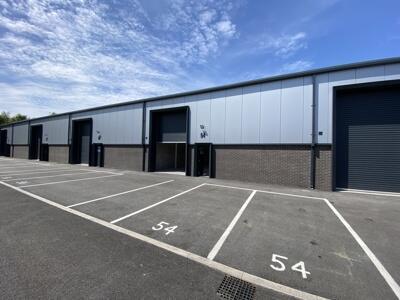

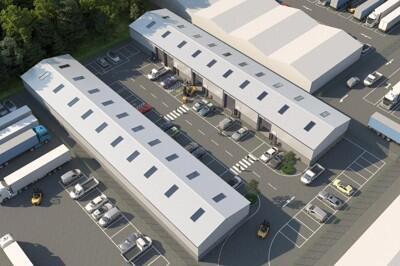
The scheme provides 2 terraces, totalling 10 units. Each is between 1485 - 1970 sqft (138-183 sqm) and can be taken individually or combined. Built to a high specification of modern steel portal frame construction, eaves height of 7m, single phase electrics, a single surface level loading door. Each is lit and provides w/c facilities. 6 of the units have now been taken, leaving 4 units available to lease.


 1/9
1/9


The space in question is a connecting part of the wider St. Helens Parish Church Building located in the centre of St. Helens Town Centre. The property comprises of a two storey brick construction hall building. The space is broken down as follows: 1. Ground Floor Entrance leading to the Lower Hall, Accessible WC, Male WC, Kitchen, Ancillary Storage and Stairs to First floor. 2. First Floor Hallway, leading to Upper Floor Hall, Storage, Kitchen and Female WC's. Externally, there is access to the property via Foundry Street. The property benefits from all mains utilities. The property has been used for a variety of different uses so offers a potential buyer/ occupier various possibilities to re configure the space to suit their needs, and could be utilised by multiple occupiers.





 1/16
1/16


15 Castle Walk is a substantial detached period property extending to approximately 1,688 sq ft (156.81 sq m), configured as a block of five self-contained residential flats. Whilst the property holds an HMO licence, it is fundamentally arranged and operated as self-contained units, providing independent living accommodation with individual kitchens and bathrooms. This distinguishes the asset from traditional bedsit-style HMOs and offers a more attractive and sustainable rental product. The building benefits from independent electricity supplies to each unit and has no gas connected, significantly reducing ongoing compliance requirements and landlord risk. From an operational perspective, the investment is highly efficient, with the landlord responsible primarily for building insurance and water costs only, the latter being approximately £170 per month (United Utilities). The property provides established income with clear reversionary potential, including letting of the vacant unit and rental optimisation. The self-contained nature of the flats supports strong tenant demand, longer-term occupancy and a more stable income profile. Overall, the asset should be viewed as a low-management, income-producing multi-unit freehold investment, rather than a conventional HMO.