Warehouses For Sale in Merseyside
Paid partnerships can play a role in listing order


 |
| 1/10
1/10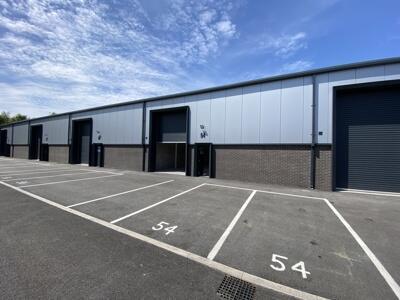
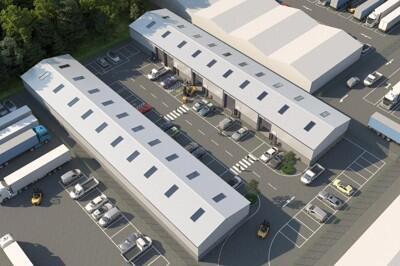

The scheme provides 2 terraces, totalling 10 units. Each is between 1485 - 1970 sqft (138-183 sqm) and can be taken individually or combined. Built to a high specification of modern steel portal frame construction, eaves height of 7m, single phase electrics, a single surface level loading door. Each is lit and provides w/c facilities. 6 of the units have now been taken, leaving 4 units available to lease.

- Last 4 units left
- Units can be taken individually or in combination
- Unit 54 Offered by sale of long leasehold interest (250 years) or lease 3-5 years


 1/9
1/9


The facility provides a former manufacturing unit of steel frame construction with minimum eaves height of 2.38 m and ancillary offices It benefits from 3 phase power, 2 surface level loading doors, one of which leads to a self contained and secure compound/yard. It provides an industrial/production which would originally formed part of a wider manufacturing complex. Loading is provided at the rear and side gable end which leads to a self-contained compound/yard of approx. 1,000 sqft. There are further rooms at 1st and 2nd floor level, as can be seen on external photographs but there is no means of access to these rooms estimated at 300 sqft each. The unit is ready for immediate occupation although areas of the offices would benefit from minor refurbishment to complete renovation works.
- Suitable for owner occupation
- Rare Sale Opportunity
- 2.38 m working height


 1/22
1/22


VACANT COMMERCIAL A development opportunity comprising of a single storey and part single/two storey warehouse/workshop buildings and sizeable yard with gated access suitable for a number of uses subject to any consents. Site Approximately 6,700 square ft. Benefiting from 3 phase electricity...