Commercial Properties For Sale in Milton Keynes, Buckinghamshire, serviced office, business park, office
Paid partnerships can play a role in listing order


 1/19
1/19


The property comprises three ground floor trade counter/motor trade units with an extensive yard and car parking area totalling an approximate site area of 0.60 hectares (1.48 acres). The site benefits from 2 access points off Stratford Road, Wolverton serving the entire area. The site does not include the petrol filling station to the front and the restaurant that immediately abuts the site. The site is surrounded by residential and commercial property and is extremely prominent fronting on to Stratford Road. The site presents for a redevelopment opportunity subject to obtaining vacant possession from the three existing tenants. One of the tenants lease is outside The L& T Act, with two leases expiring in 2032 and third one in 2027. Investment Consideration: Neighbourhood industrial investment with ongoing asset management opportunity. Prominently situated along Stratford Road, Wolverton a short distance from the A5 link road that runs through Milton Keynes. Total passing rent of £150,000 per annum. The estate comprises of 3 industrial units totalling 10,500 sq ft - two of which benefit from yard areas. The property is held freehold. The total site area is 0.60 hectares 1.48 acres with a potential redevelopment opportunity STP.
 1/4
1/4


Modern self-contained suite of open plan offices arranged over two floors. The internal specification and fit-out includes a raised access flooring system that facilitates data trunking to various underfloor cable trays, suspended ceilings and recessed Category II compliant space lighting.


 1/9
1/9


The property comprises a modern office building arranged over ground and first floors; it is configured to provide predominantly open plan accommodation with cellular office suites and a boardroom. Internally, the property is fitted to a good specification including raised access floors with data point and power sockets, suspended acoustic ceiling tiles with recessed LED lighting panels and air-conditioning. Each floor is self-contained and benefits from good onsite amenities including both W/C facilities and kitchenettes.


 1/11
1/11


The regular shaped, two storey Grade II building was constructed in 1861 and was originally occupied as a courthouse and police station. The premises has recently been used as a solicitors office and offers an opportunity to acquire a unique, characterful building in an exclusive location.
1/8


Lock View House is a detached two-storey office located on a purpose-built small development of office premises. The subject property is situated close to the town centre of Fenny Stratford with a Tesco supermarket within a short distance. The A5 is approximately 1 mile away. Fenny Stratford and Bletchley train stations located nearby with connections to Milton Keynes, London Euston and Birmingham. This brick-built office building offers modern office accommodation over two floors with a total of 7 car parking spaces. The property benefits from a reception area. kitchen facilities, WCs, air conditioning and LED lighting to the first floor.


 1/5
1/5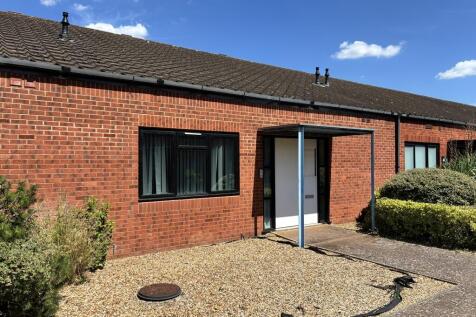
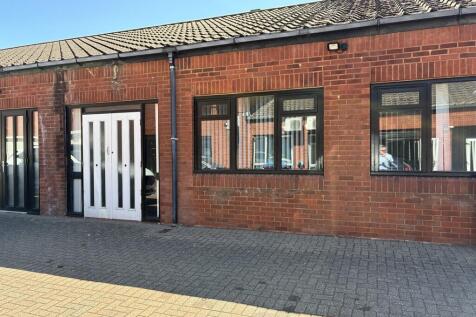
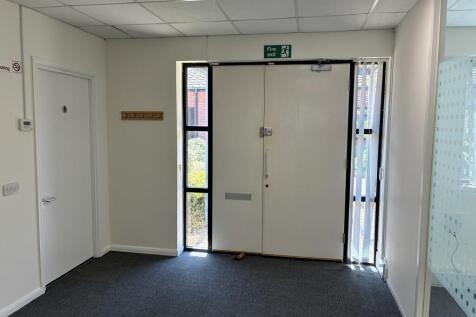
Single storey office units currently used as production areas/ offices and have the benefit of suspended ceilings, LED Lighting, office/ production area, and WCs. The Stratford Office Village is situated on the Wolverton Mill Employment Area. It is approximately mid-way between Stony Stratford and Wolverton and approximately 3 miles north of Central Milton Keynes. It has good access to the Milton Keynes grid road system which in turn provides reasonably good access to the A5 trunk road at Stacey Bushes and the M1 motorway is approximately 10 to 15 minutes' drive-away.
1/8


Offering a complete "Plug & Play" solution Talon House is a modern two storey detached office building, constructed in the early 1990s. The general specification of the offices consists of HVAC system with fresh air conditioning, carpet tiled floors and suspended ceilings, with recessed LED lighting.
1/8


Maple House a 3,678 sq ft detached office building built in 2006. These offices have been designed to provide occupiers with the facilities of a headquarters office environment, ensuring that the accommodation is to a high standard including comfort cooling/heating, raised floors, LG7 lighting, uninterrupted open plan office space, a lift serving all office floors, and set within landscaped grounds with private parking.
1/7


Self-contained refurbished offices. Recently upgraded with LED Lighting and Air-Conditioning High quality office unit within purpose built established development. Striking schematic design with hardwood and rendered elevations. 7 car parking spaces.


