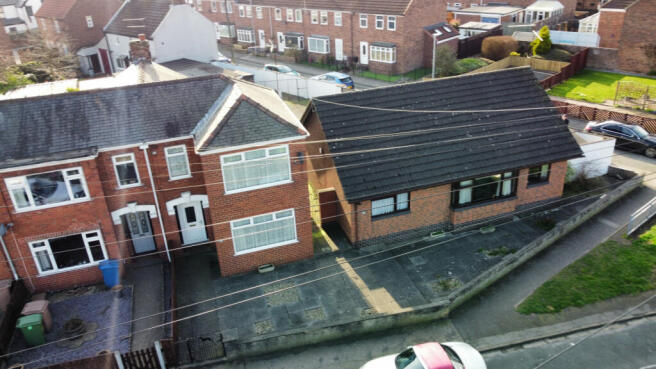
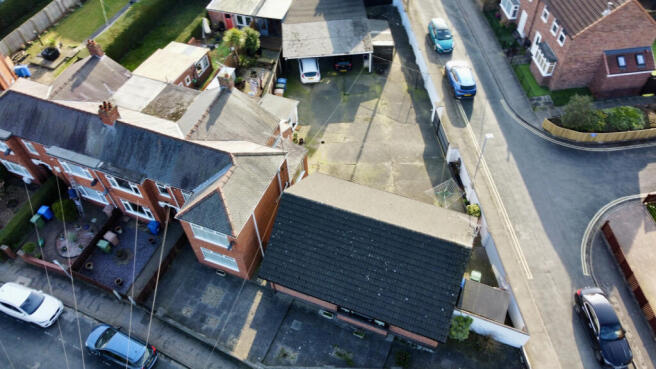
Commercial Properties For Sale in Minster, Beverley, East Riding Of Yorkshire
Paid partnerships can play a role in listing order
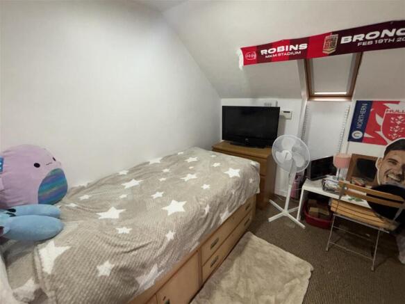
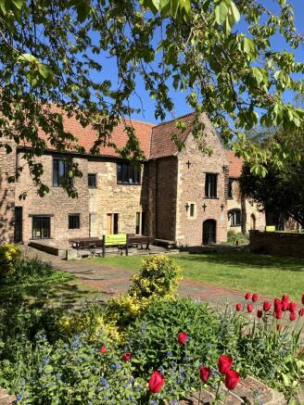
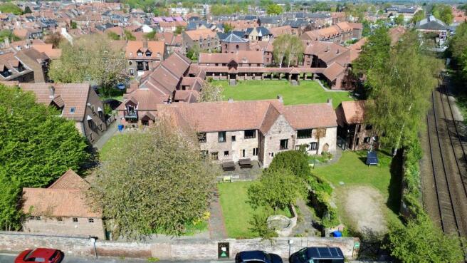
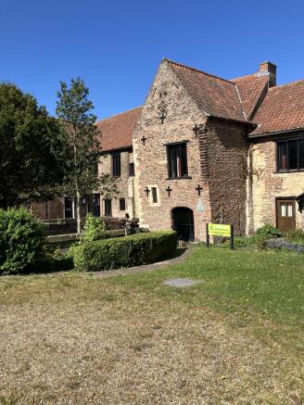
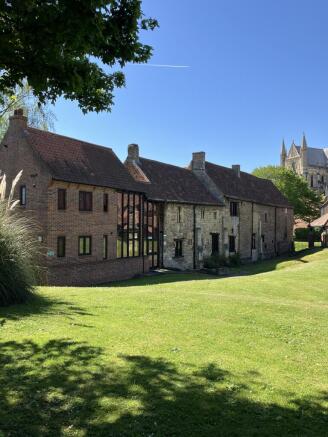
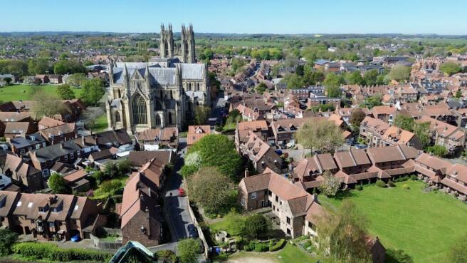
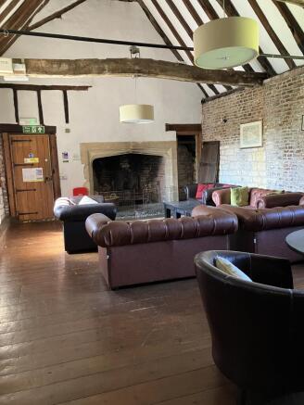
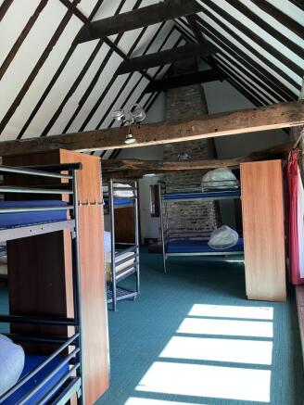
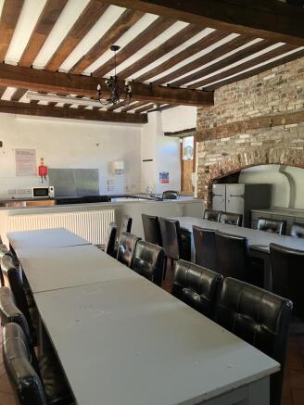
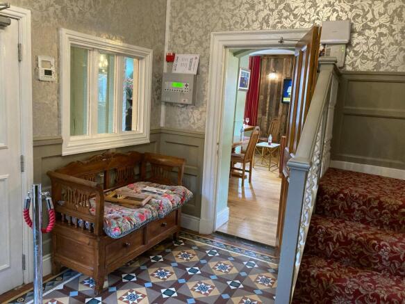
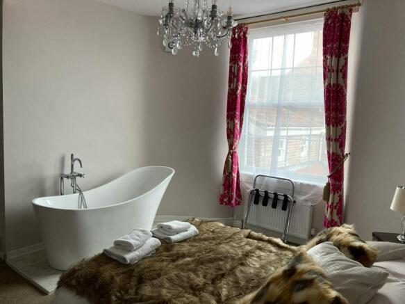
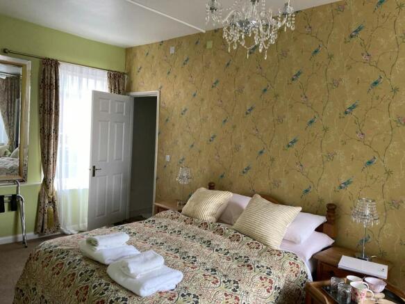
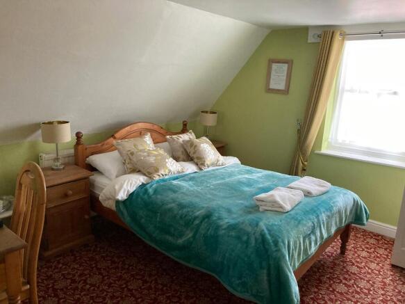
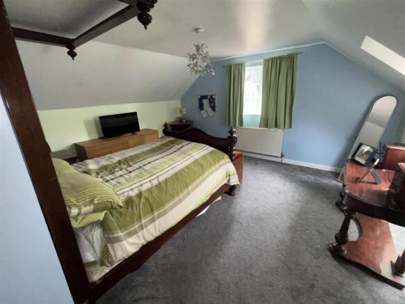
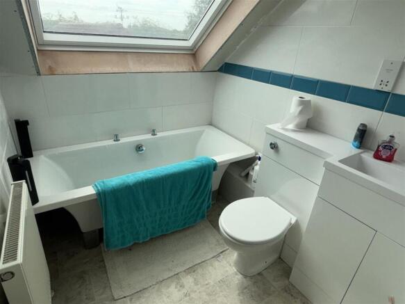
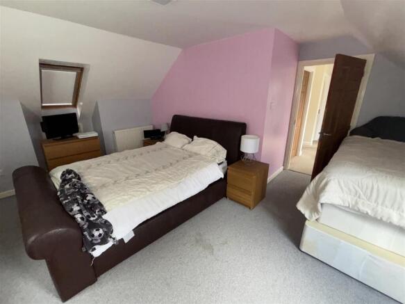
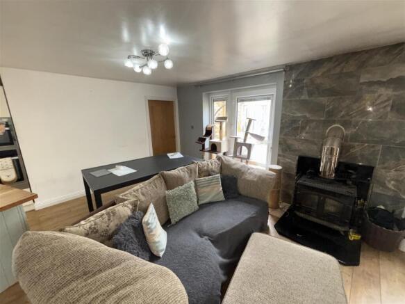
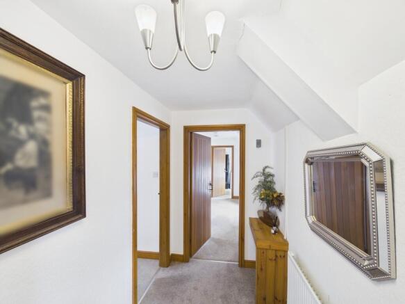
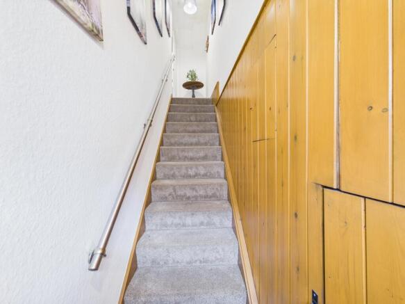
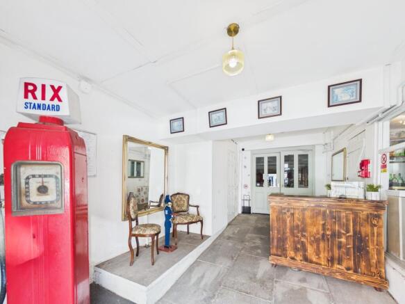
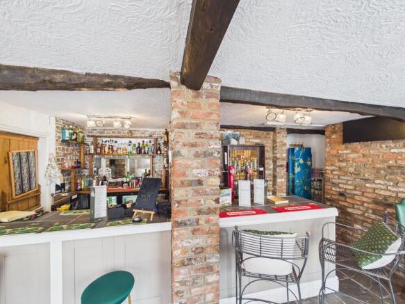
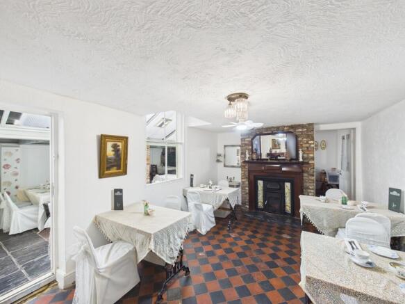
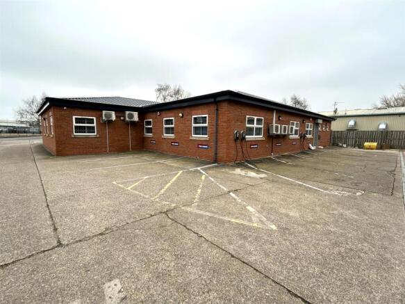
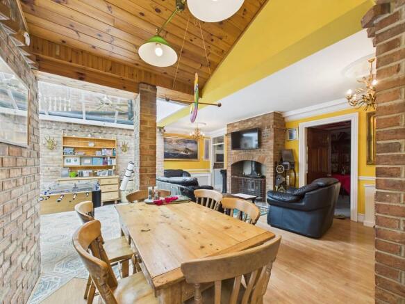
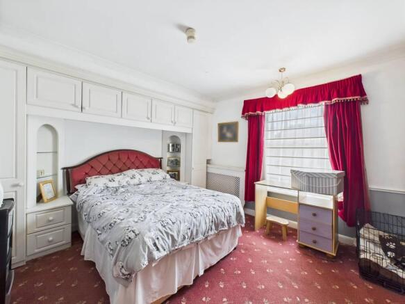
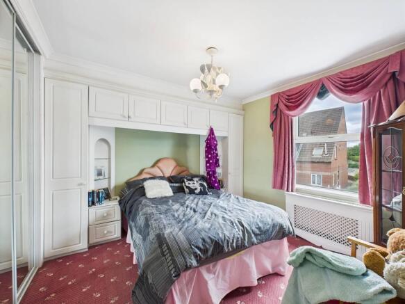
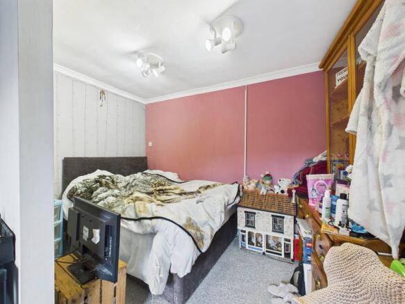
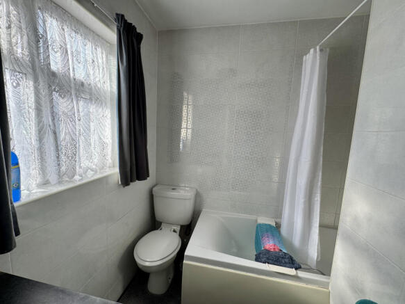
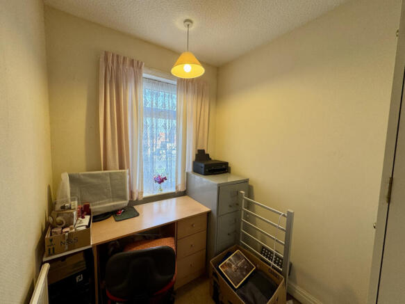
- 6 Bedroom (32 Bed) Youth Hostel
- Suitable for a range of uses (subject to relevant permissions)
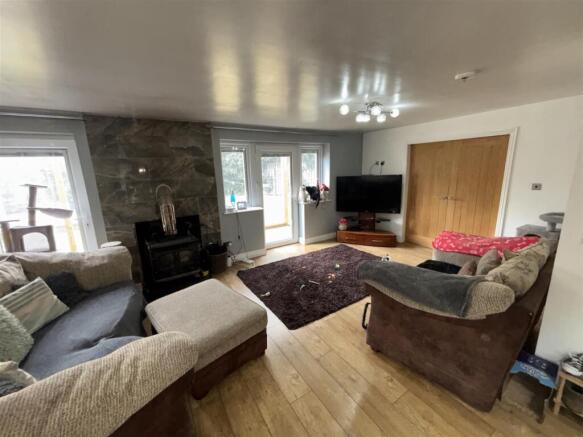
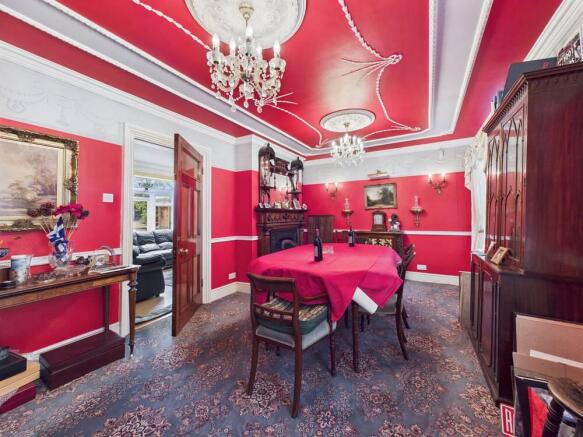
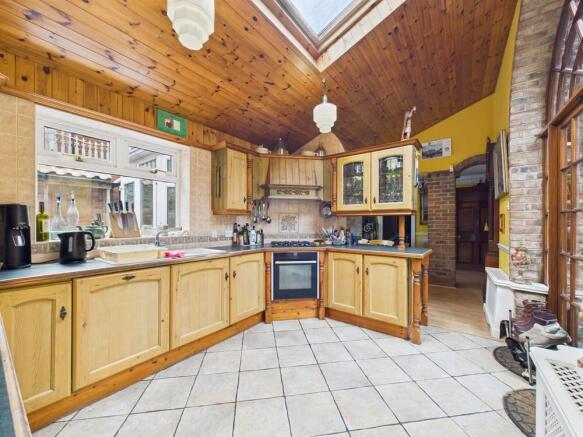
- Historic Grade II* Listed Building
- Within the same family ownership for over 40 years
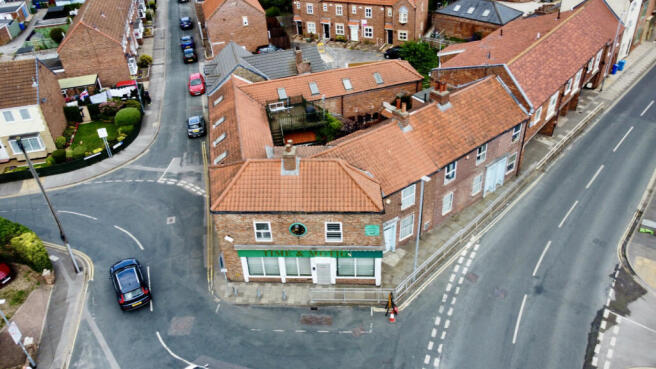
- Prominent Grade II Listed building within Wednesday Market
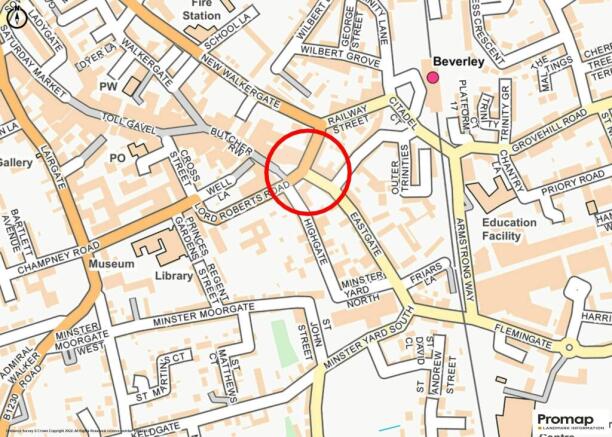
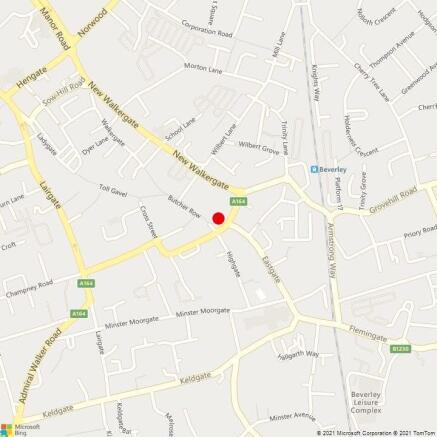
- Close to Beverley Minster and Toll Gavel
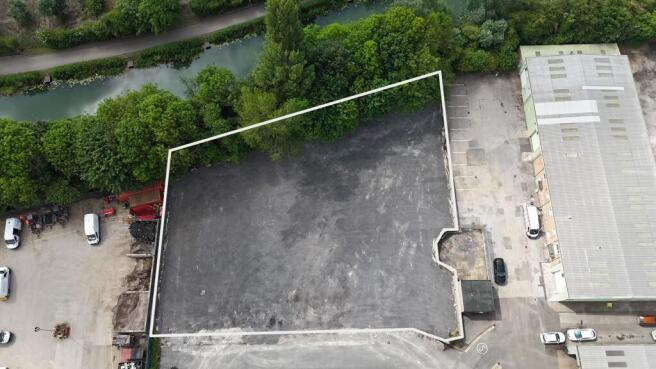
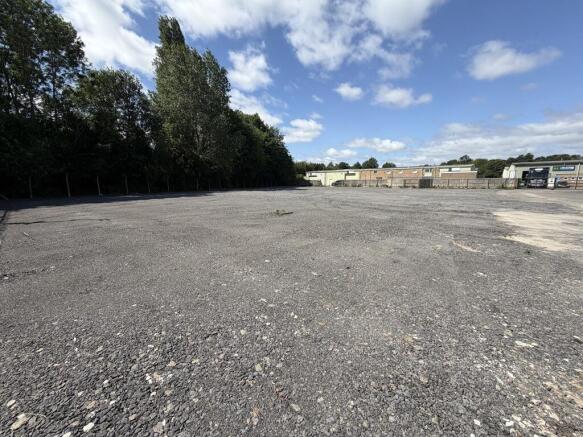
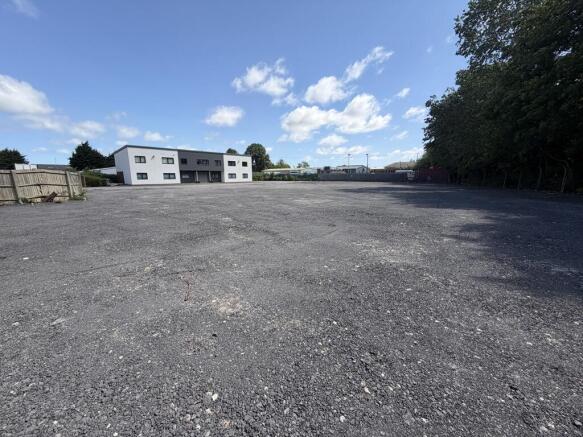
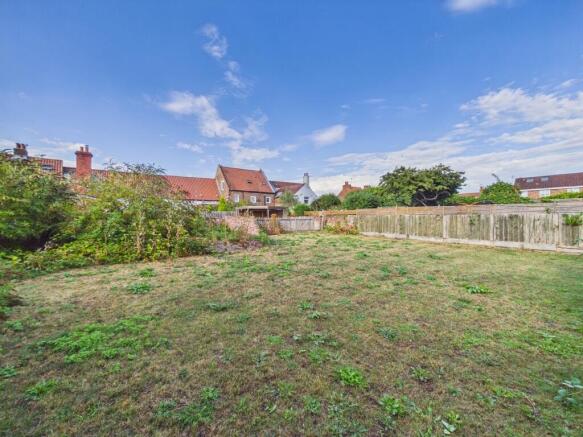
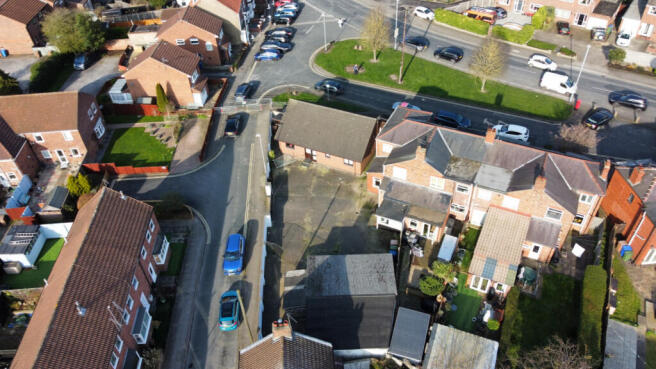
- Development Opportunity extending to 3.57 ha (8.82 acres)
- Suitable subject to the necessary for a range of uses (consents)
- Part of a wider urban extension, well advanced in its development delivery
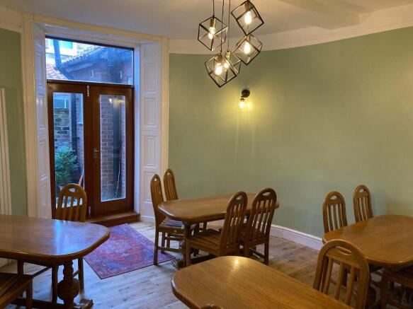
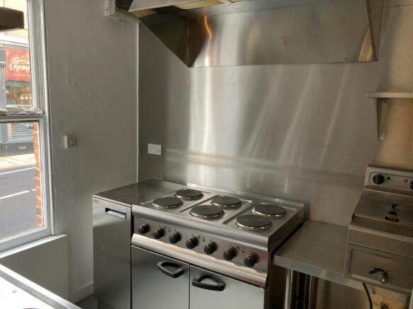
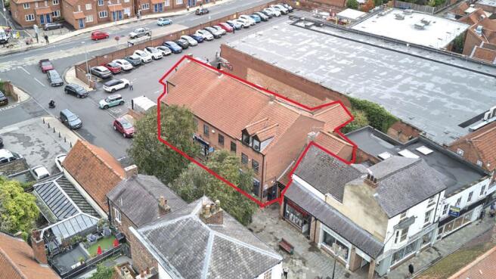
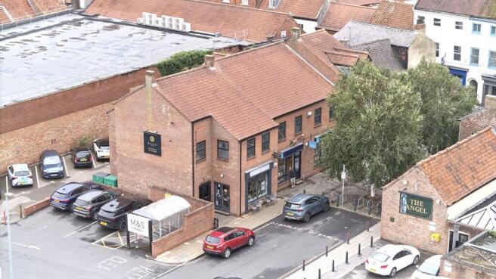
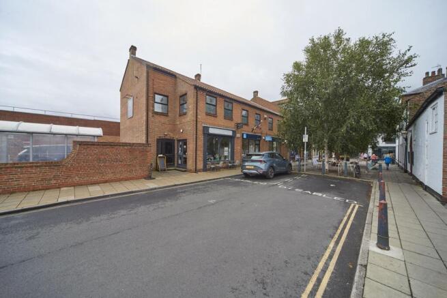
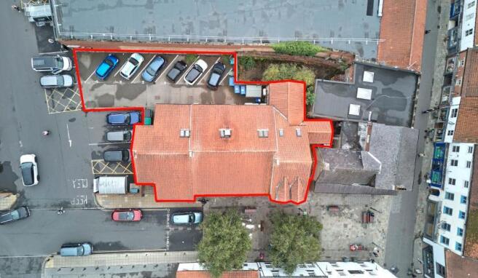
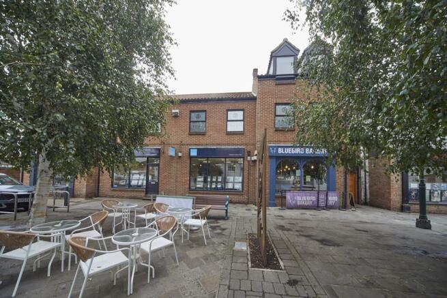
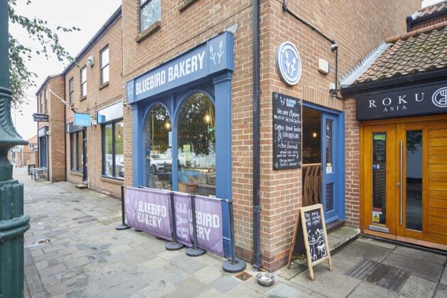
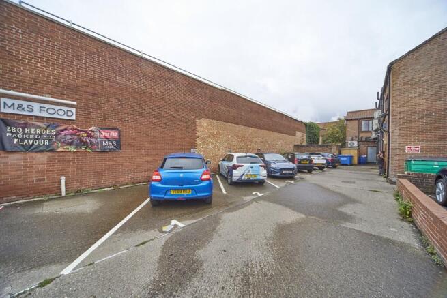
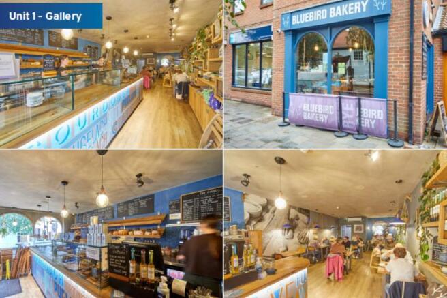
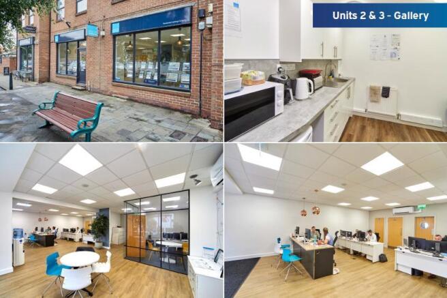
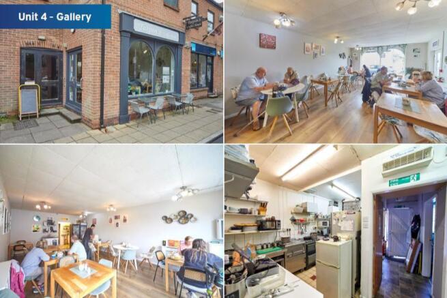
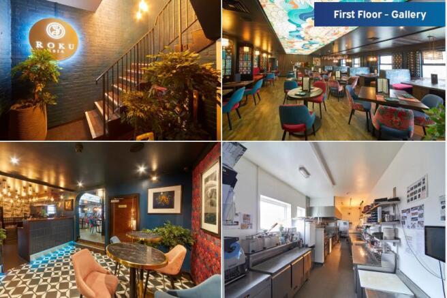
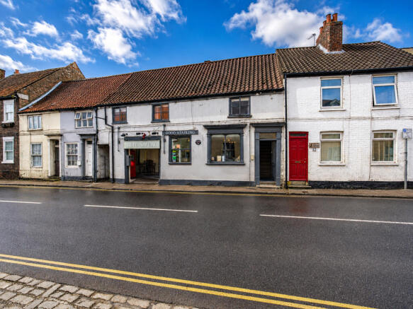
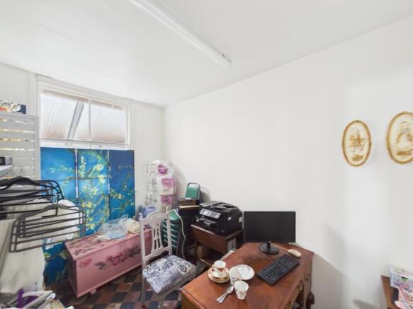
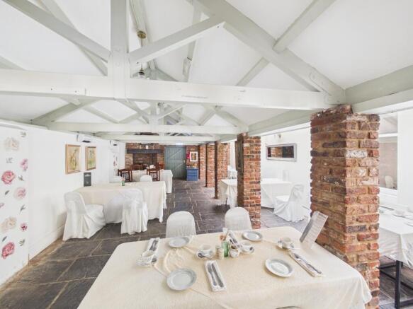
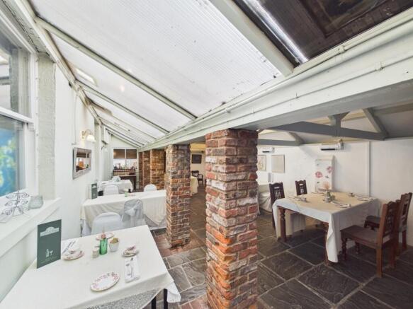
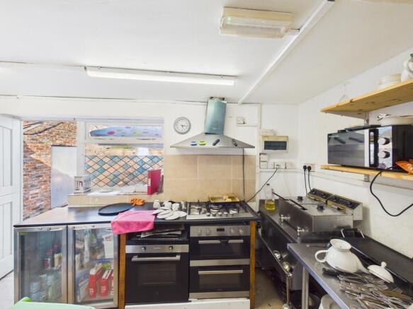
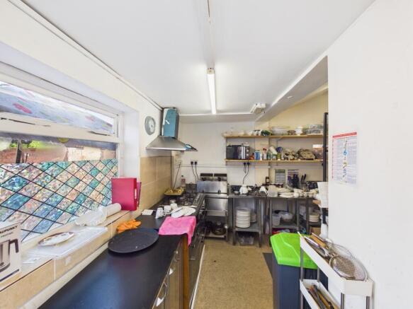
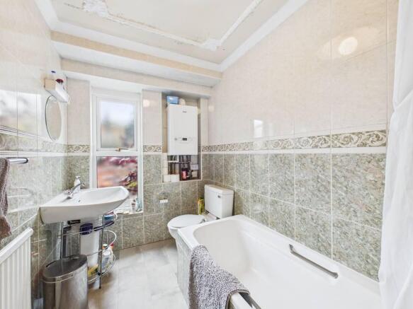
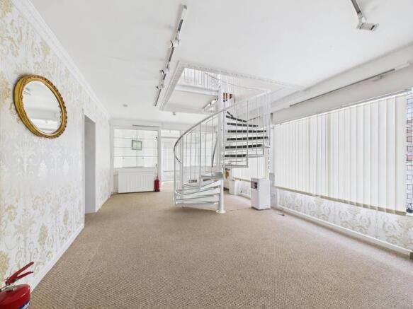
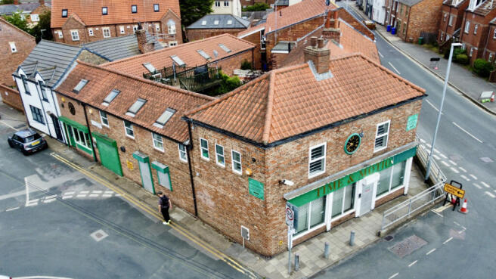
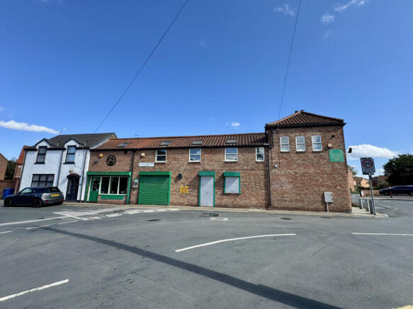
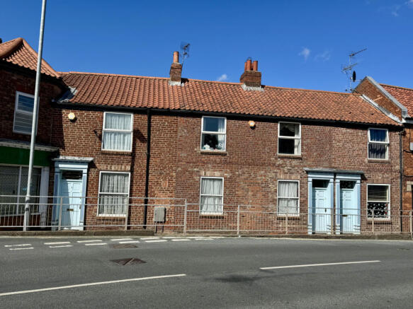
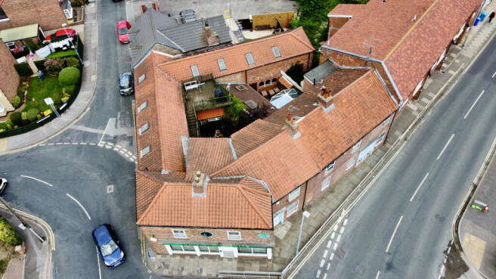
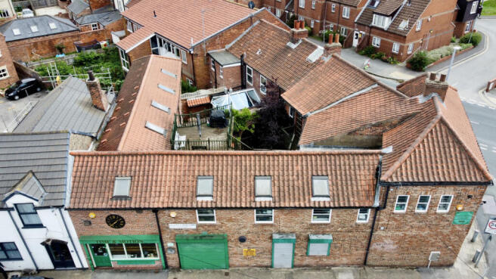
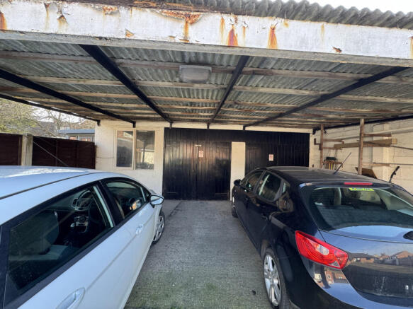
The property comprises an attractive and versatile mixed-use commercial building of traditional brick construction beneath a pitched concrete tiled roof, incorporating four ground floor retail units, currently occupied by a mix of established occupiers including a bakery, café and estate agency, with one unit operating as a double unit. The property also provides substantial first floor restaurant accommodation together with additional second floor space. The property benefits from Class E planning use, providing considerable flexibility for a range of occupiers and commercial uses, including retail, café/restaurant, office, leisure and other compatible uses, subject to any necessary planning consents. Externally, the property benefits from a dedicated rear service and parking area, providing direct access to the ground floor units. There are six private parking spaces available to the property, accessed via a keypad-controlled entrance from the adjoining Marks & Spencer car park. The property is also conveniently positioned close to a public car park directly opposite, providing additional convenient parking for customers, staff and visitors.
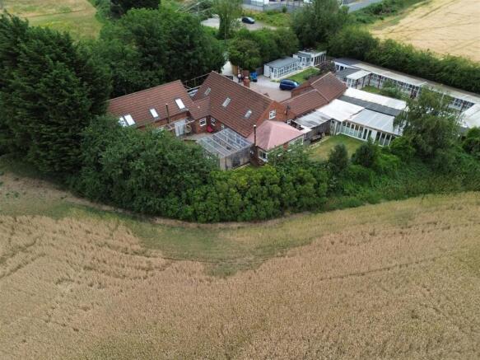
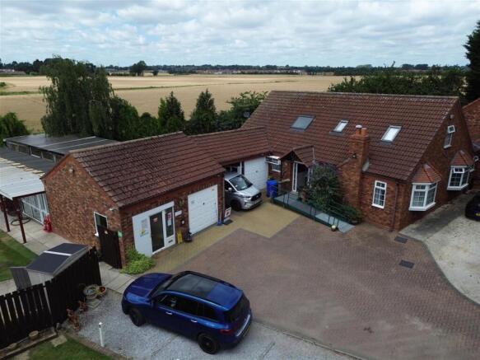
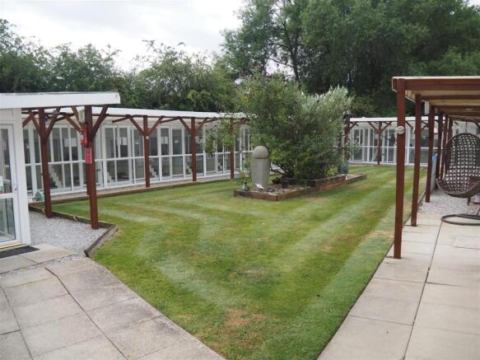
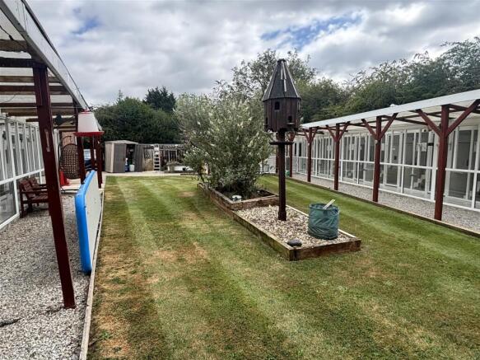
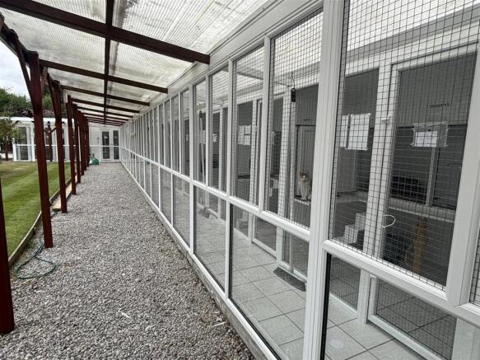
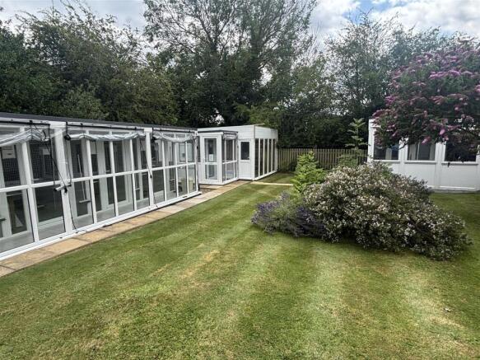
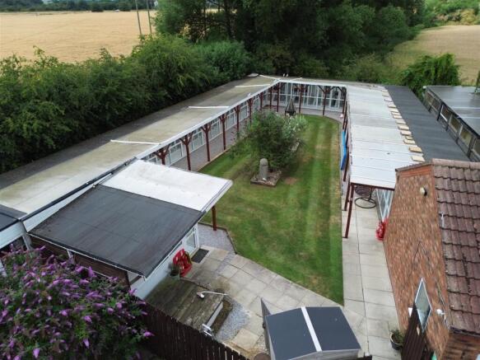
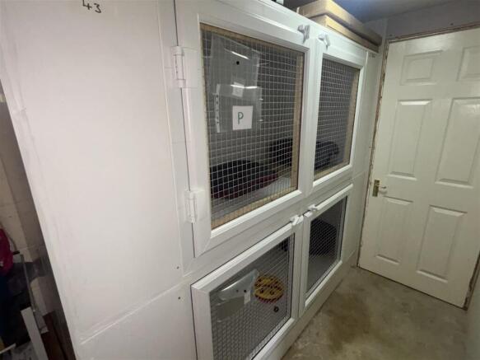
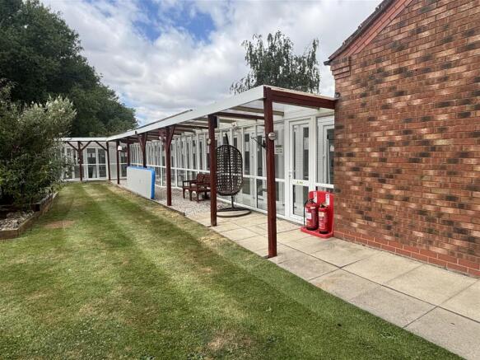
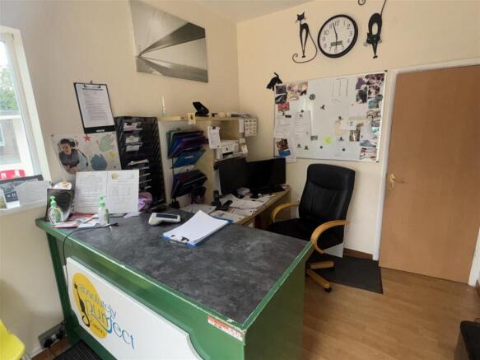
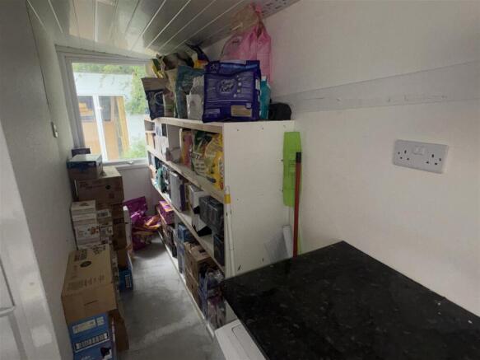
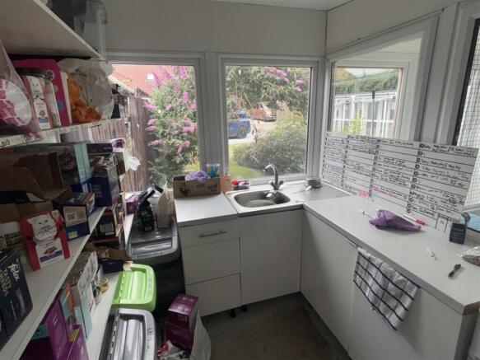
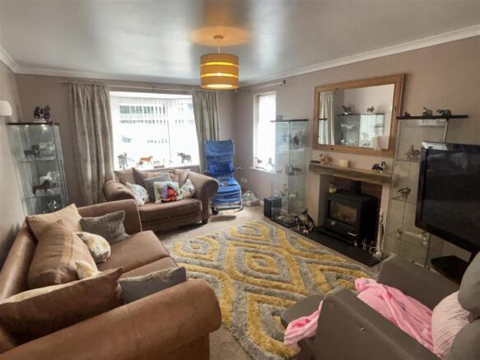
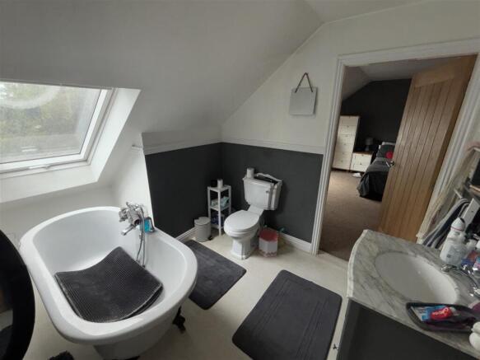
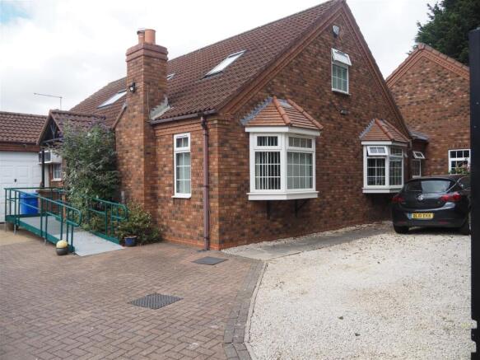
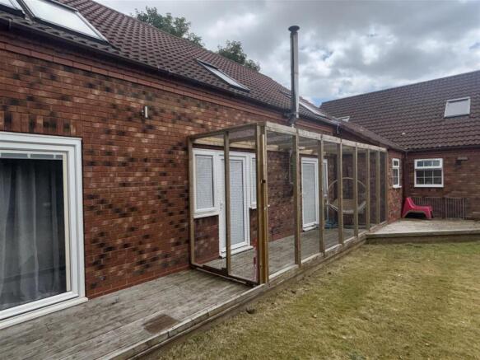
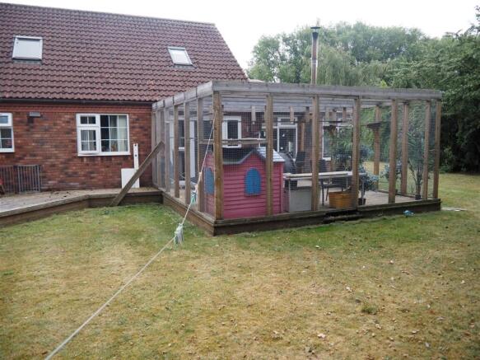
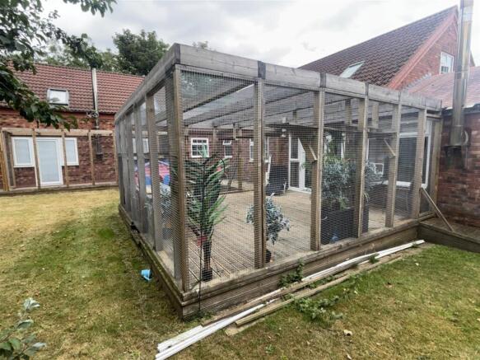
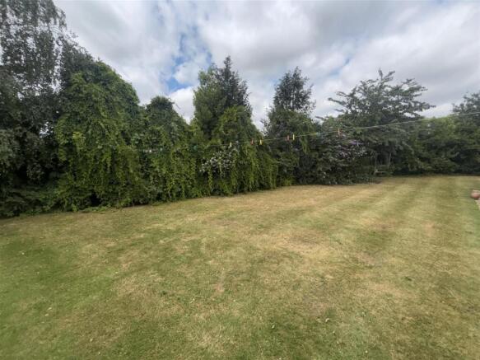
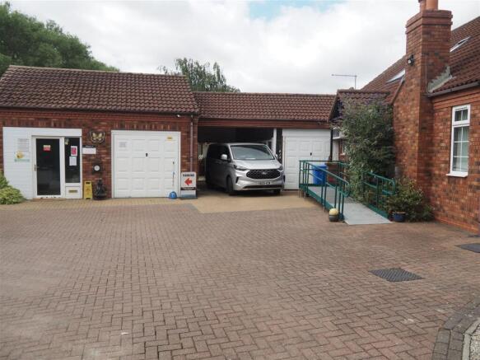
CATTERY, REGISTERED FOR 80 CATS 42 high-quality uPVC boarding units for individual and family occupancy Site extends to approximately 0.6 acres Five bedroom house plus substantial four bedroom self-contained annexe Extensive gated gardens, private owners’ parking, and dedicated customer parking A...
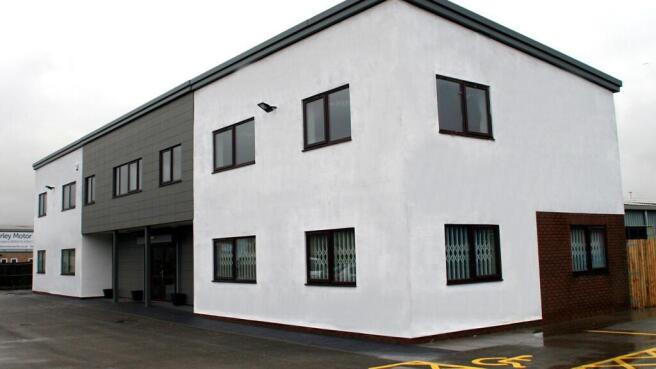
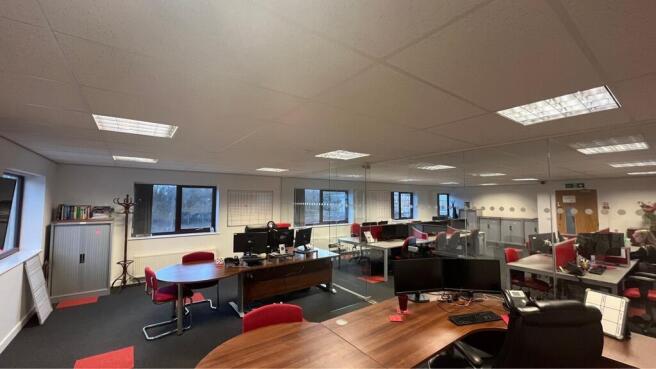
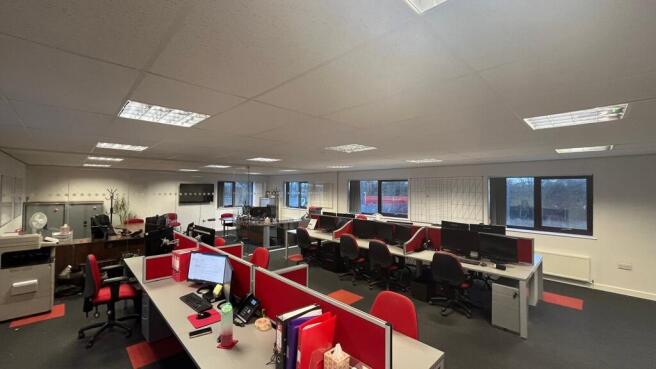
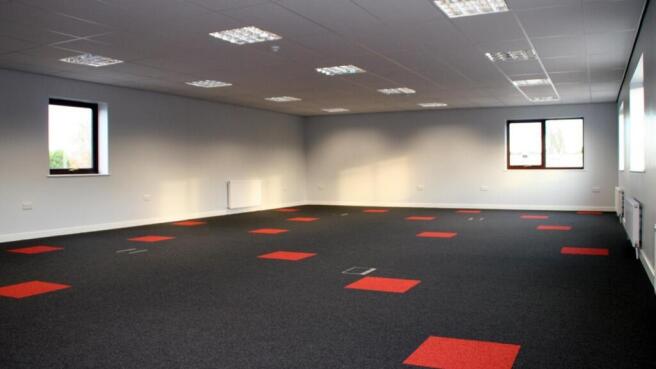
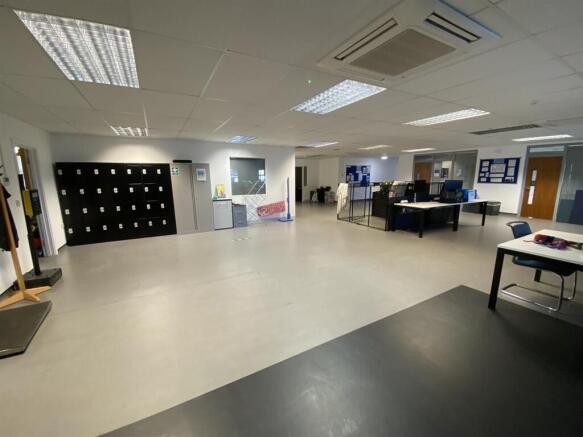
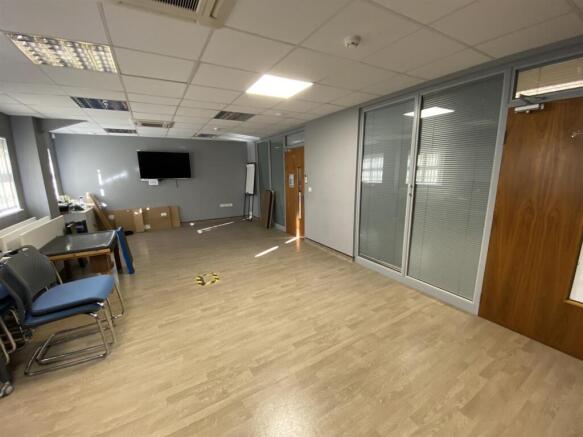
The property comprises of a two storey office whereby the ground floor is occupied by Saxon Computers Solutions Limited paying a rent of £19,200 per annum with the lease expiring on the 30th of April 2027. The office consists of ladies and gents WC facilities, kitchen, and has been reconfigured to create partitioned offices and meeting room. The first floor consists of two self-contained office suites with a communal kitchen, WC and shower facilities adjacent to the landing. The office is fitted to a high specification which includes gas central heating, suspended ceiling with Category 2 lighting, raised flooring for Cat 5 cabling, UPVC double glazed windows and carpet throughout.
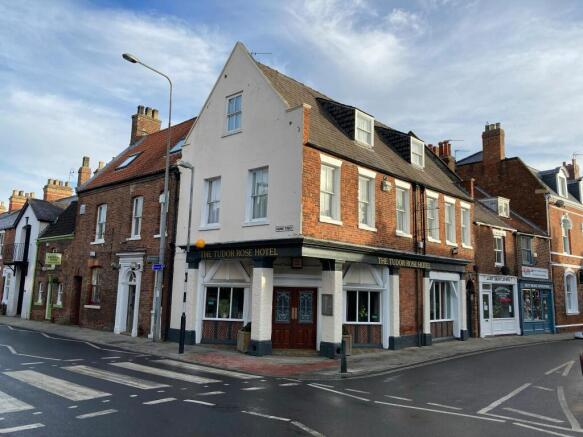
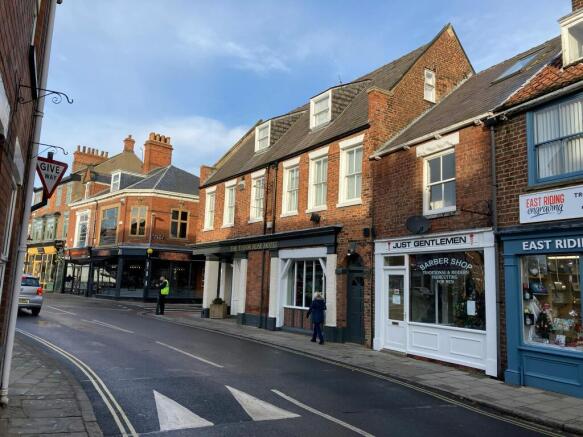
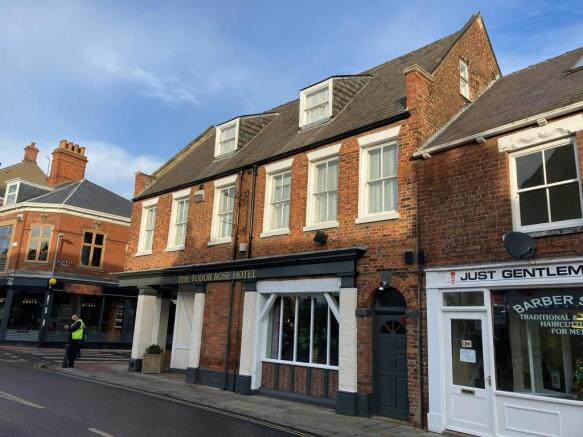
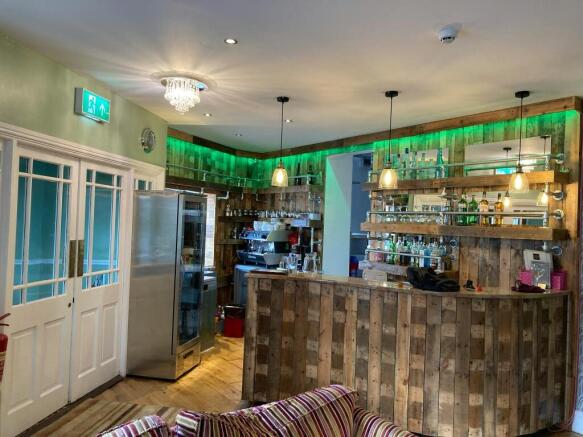
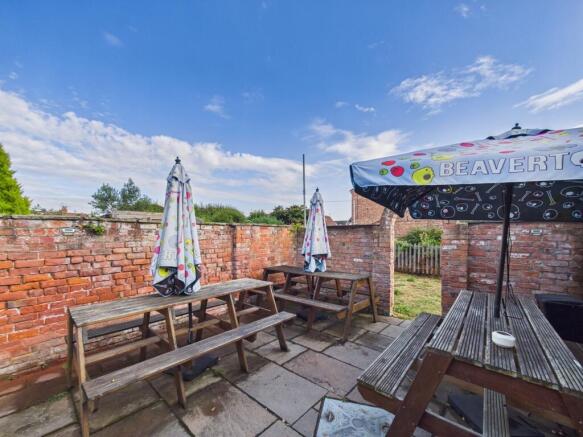
The property comprises a two-storey mixed-use building, providing ground floor restaurant/bar premises, with the benefit of a rear outdoor seating area. The first floor provides self-contained residential accommodation comprising a two-bedroom apartment with its own private access from Beckside. The accommodation is currently operated as a holiday let, providing an additional income stream.
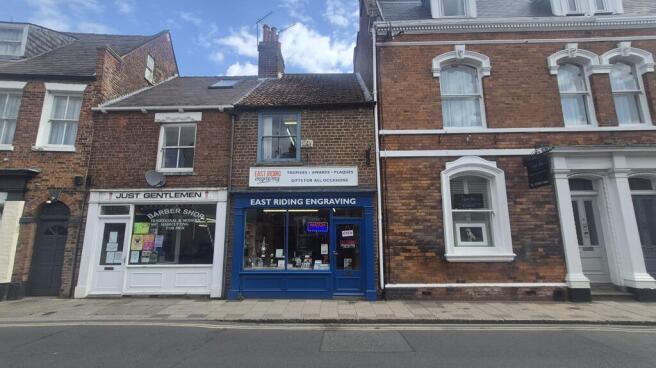
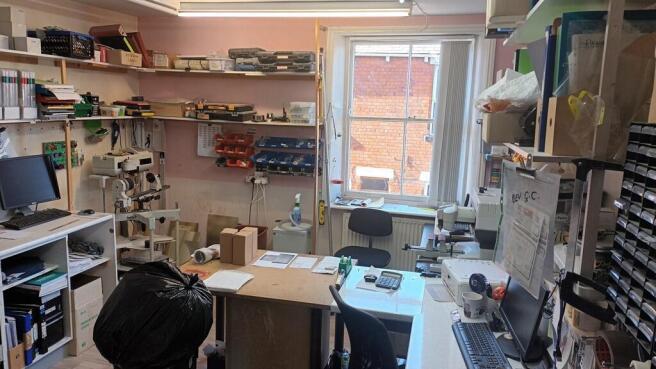
The premises comprises of a mid-terraced commercial property benefiting from Class E Use which allows a range of uses including Retail, Financial Services, Office, Café/Restaurant, Medical, Hair and Beauty. Internally the property provides a front sales area with rear kitchen and former bathroom facilities. The first floor comprises of a front office and rear store with additional ancillary storage location on the second floor.