Commercial Properties For Sale in Montpelier, East Sussex, serviced office, business park, office
Paid partnerships can play a role in listing order

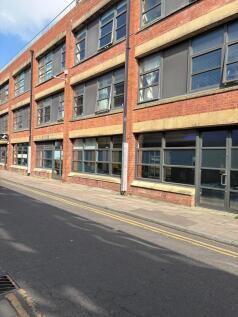

Internally the unit is configured to provide modern open plan workspace, with rear section of the office having been segmented into a series of smaller rooms, including a conference room, server room, W/Cs and fitted kitchen, with break out area and male & female WC's and shower. There is also a partitioned store room and server area. The space benefits from a modern fit out to include exposed services, raised access flooring, an HVAC system providing both heating and cooling, and lighting provided via suspended LED strip lights.

 1/8
1/8Internally the unit is configured to provide modern open plan workspace, with rear section of the office having been segmented into a series of smaller rooms, including a conference room, server room, W/Cs and fitted kitchen, with break out area and male & female WC's and shower. There is also a partitioned store room and server area. The space benefits from a modern fit out to include exposed services, raised access flooring, an HVAC system providing both heating and cooling, and lighting provided via suspended LED strip lights.
- Fully fitted and contemporary style workspace
- Forming part of the landmark Argus Lofts building in the North Laine area of Central Brighton
- Located over the ground floor providing open plan / fitted workspace
 |1/18
|1/18
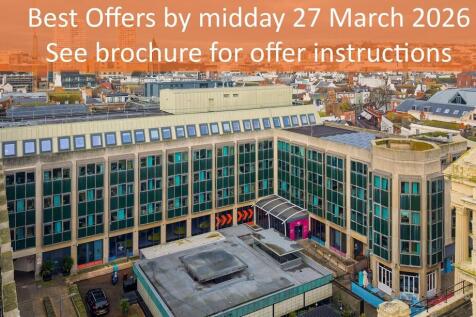
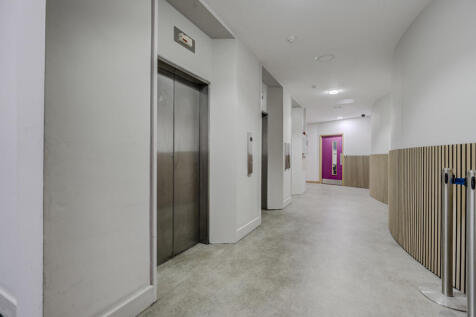
The property comprises an L shaped purpose built office and retail block. Forming part of the wider Bartholomew Square development undertaken, we understand, in the mid 1980s. The wider development includes a hotel fronting on to the seafront, an underground car park and a public square. Floor plans are available on the Dataroom.
- Situated within the historic lanes area of central Brighton overlooking Bartholomew Square
- Part let and income producing, and part vacant
- Providing excellent potential to let vacant space or to pursue alternative uses (subject to planning)
|1/7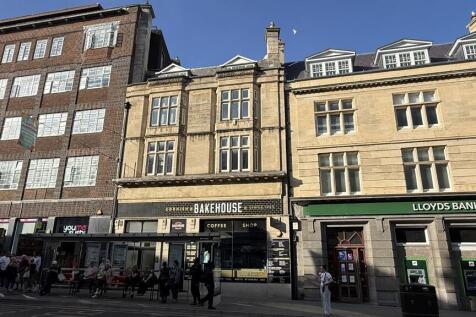
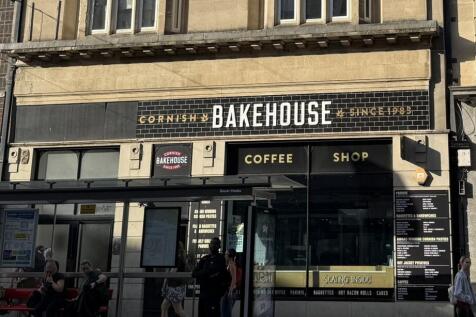
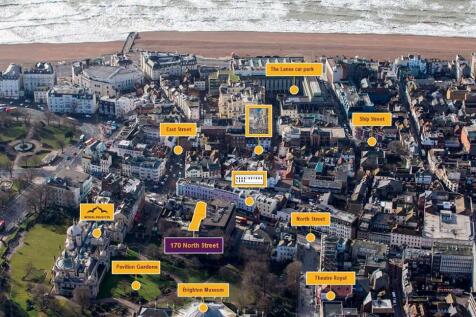
The property is of traditional brick construction with an attractive sandstone façade beneath a combination of pitched slate, flat and mansard roofs. It comprises a period mid-terrace building arranged over five storeys to the front (basement to third floor) and three storeys to the rear (basement to first floor). The ground floor and basement are let to Cornish Bakehouse, providing a prominent retail unit fronting North Street. The rear part of the ground floor, together with the first, second and third floors, provides self-contained office accommodation accessed independently from North Street. Ancillary storage is located within the basement. Vehicular access is available to the rear of the property via Prince's Place, where there is a shared service area currently used for refuse storage.
- Prime opportunity to acquire a prominent mixed-use investment
- Strategically located on North Street, directly opposite The Lanes
- Excellent city centre position, with the property backing directly onto the Pavilion Gardens
|1/18The property comprises an L shaped purpose built office and retail block. Forming part of the wider Bartholomew Square development undertaken, we understand, in the mid 1980s. The wider development includes a hotel fronting on to the seafront, an underground car park and a public square. Floor plans are available on the Dataroom.
|1/7The property is of traditional brick construction with an attractive sandstone façade beneath a combination of pitched slate, flat and mansard roofs. It comprises a period mid-terrace building arranged over five storeys to the front (basement to third floor) and three storeys to the rear (basement to first floor). The ground floor and basement are let to Cornish Bakehouse, providing a prominent retail unit fronting North Street. The rear part of the ground floor, together with the first, second and third floors, provides self-contained office accommodation accessed independently from North Street. Ancillary storage is located within the basement. Vehicular access is available to the rear of the property via Prince's Place, where there is a shared service area currently used for refuse storage.
1/8Internally the unit is configured to provide modern open plan workspace, with rear section of the office having been segmented into a series of smaller rooms, including a conference room, server room, W/Cs and fitted kitchen, with break out area and male & female WC's and shower. There is also a partitioned store room and server area. The space benefits from a modern fit out to include exposed services, raised access flooring, an HVAC system providing both heating and cooling, and lighting provided via suspended LED strip lights.