Commercial Properties For Sale in Myerscough, Preston, Lancashire
Paid partnerships can play a role in listing order
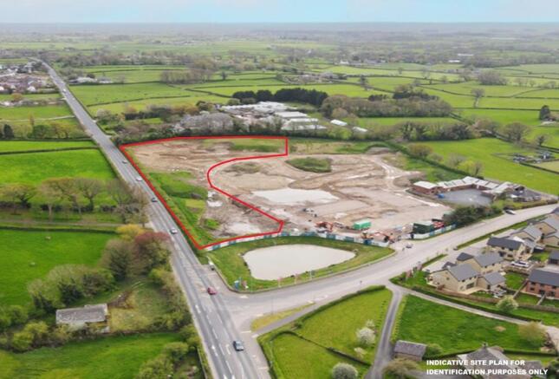
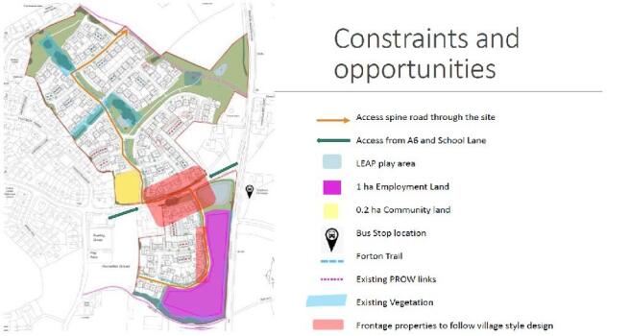
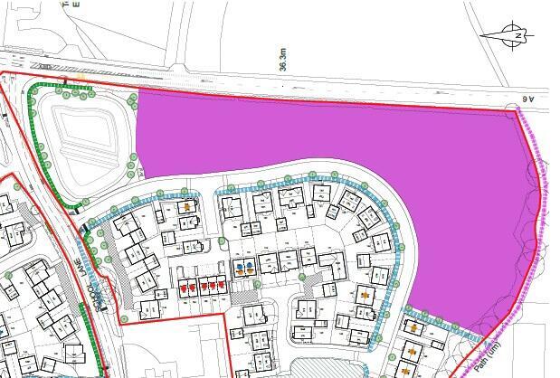
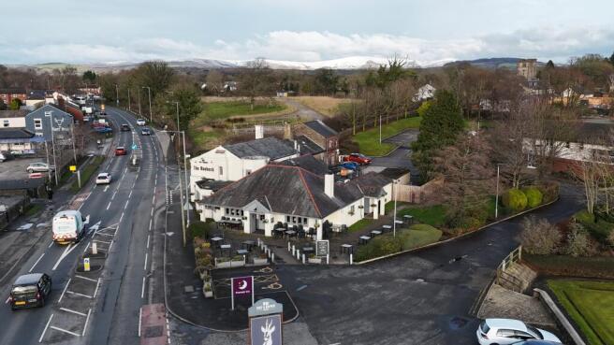
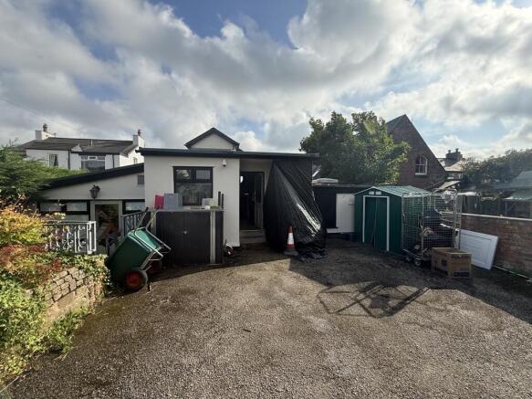
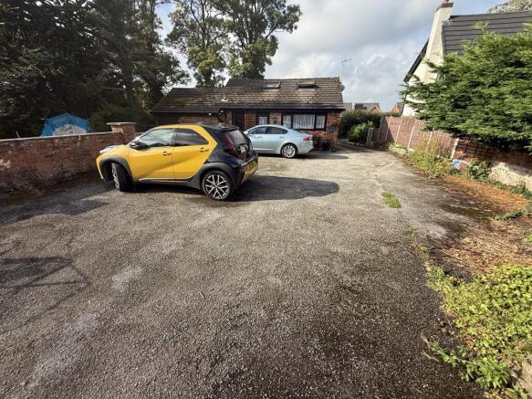
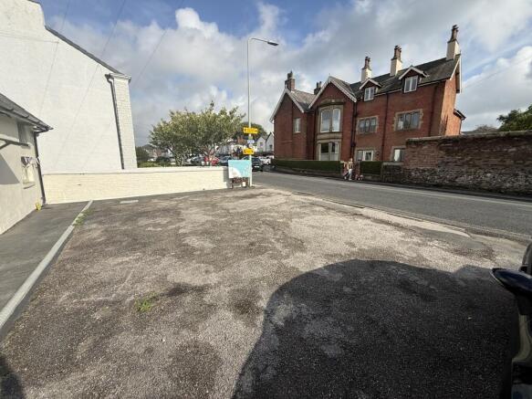
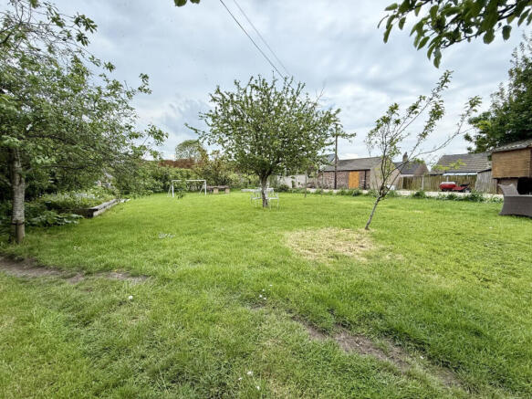
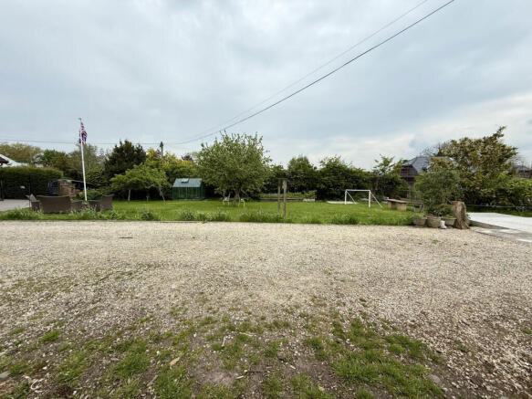
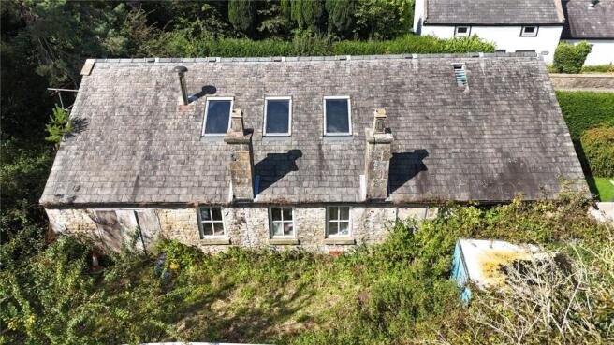
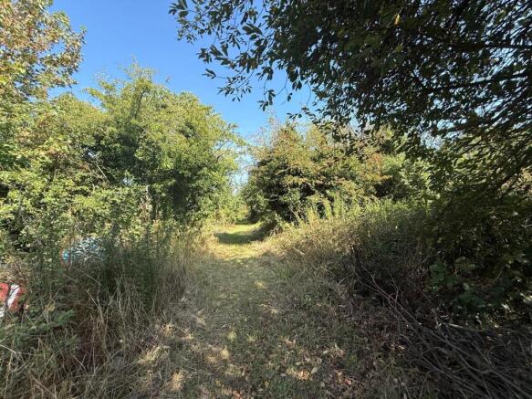
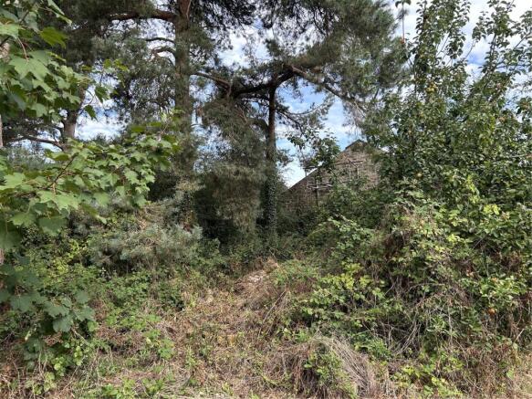
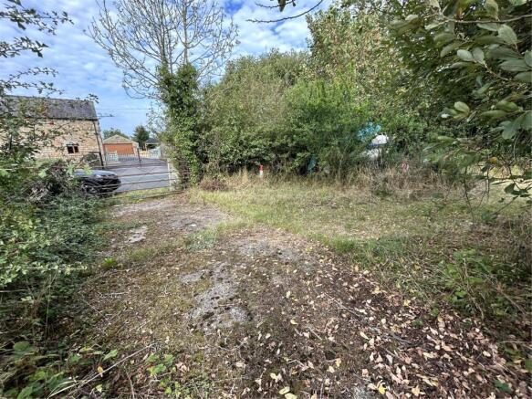
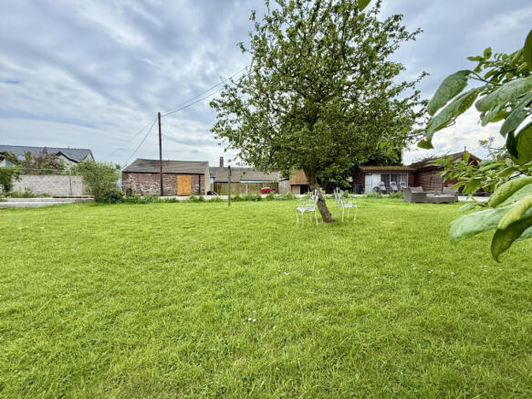
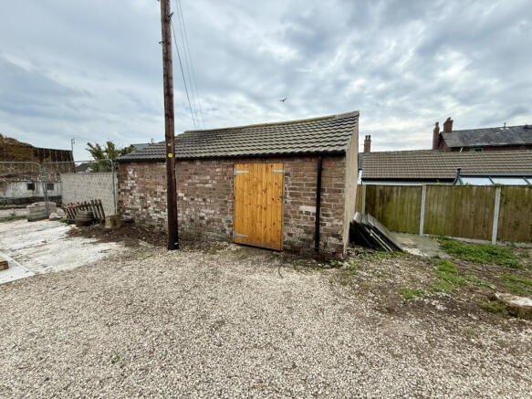
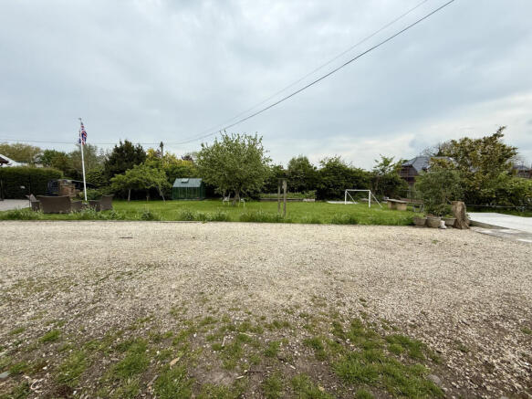
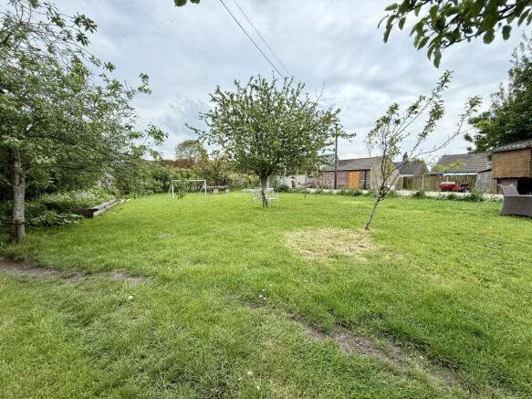
The site comprises a broadly level parcel of employment land positioned on a corner plot, enhancing prominence and development potential. Its frontage provides excellent opportunity for access arrangements, visibility and branding, making it particularly attractive for occupiers requiring profile. The site is suitable for a variety of schemes including single occupier development, multi-unit estates or phased delivery.
- Prominent position with strong roadside visibility
- Direct access onto an A-road, facilitating ease of HGV and commercial traffic movement
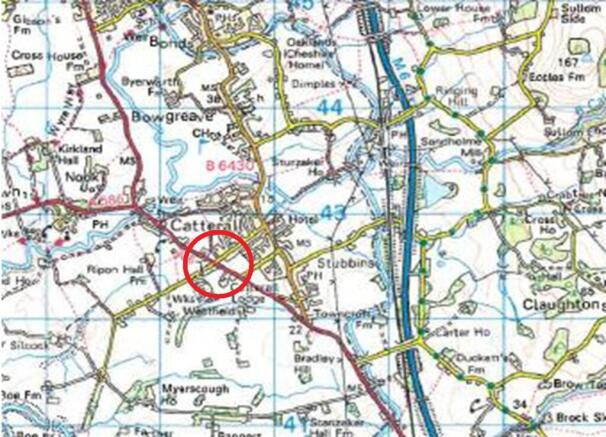
- Well located for access to Lancaster, Garstang and Preston
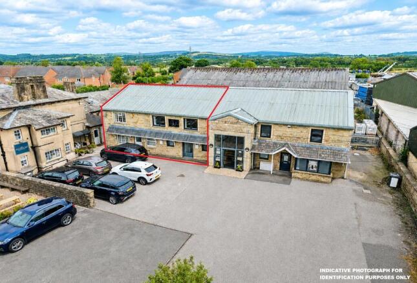
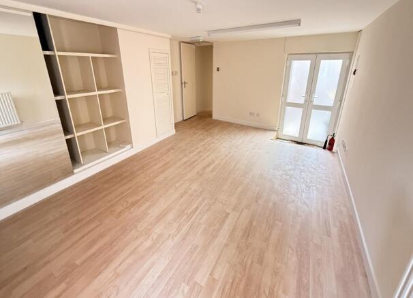
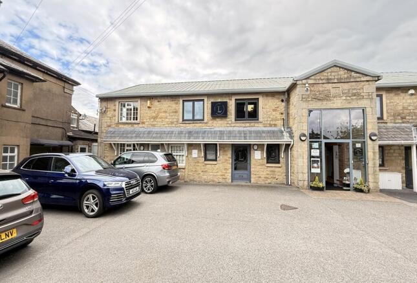
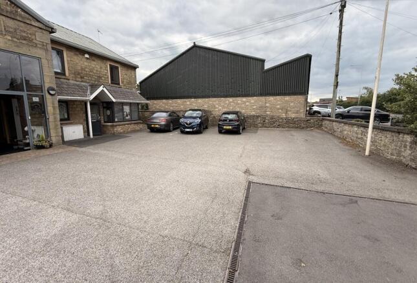
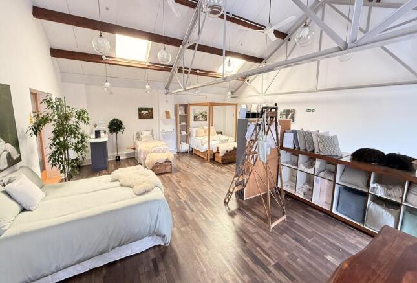
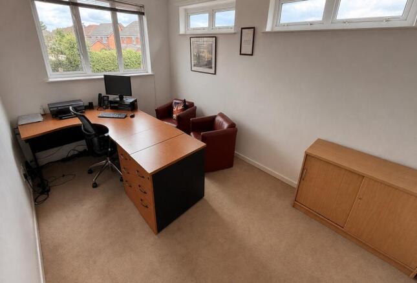
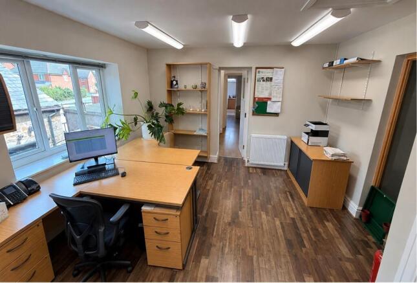
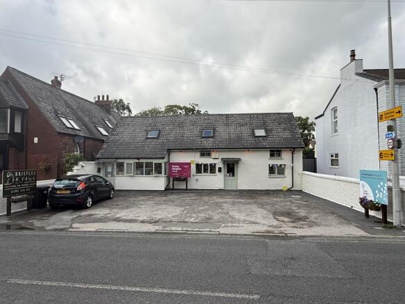
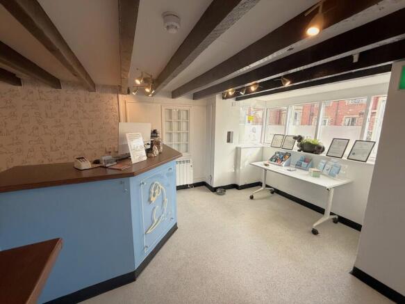
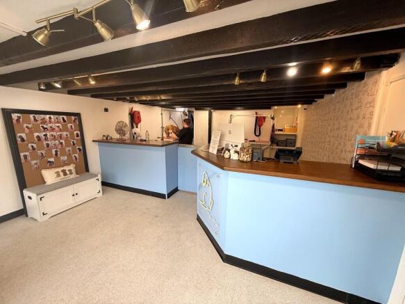
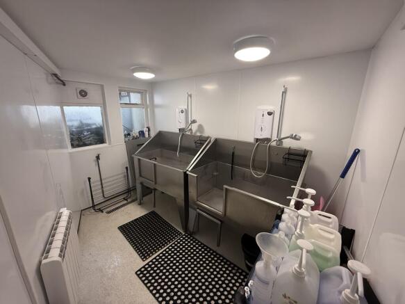
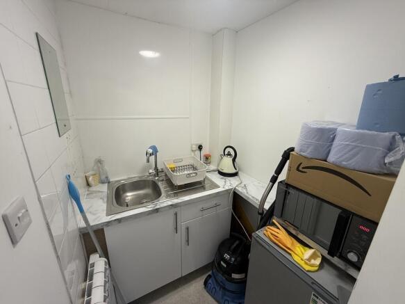
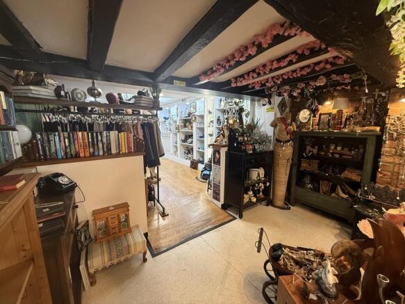
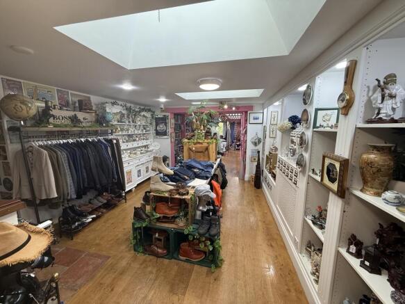
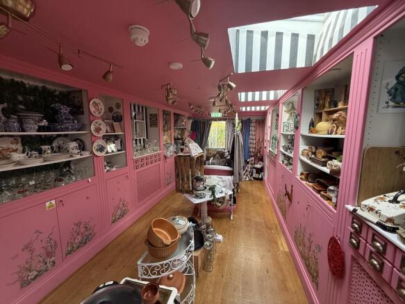
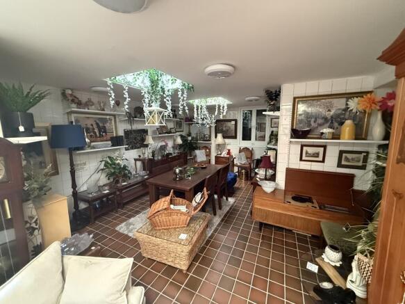
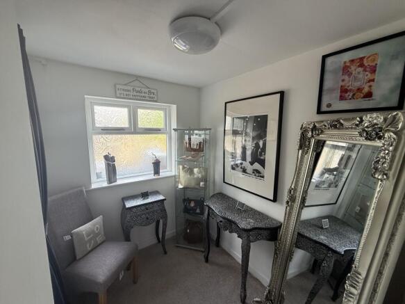
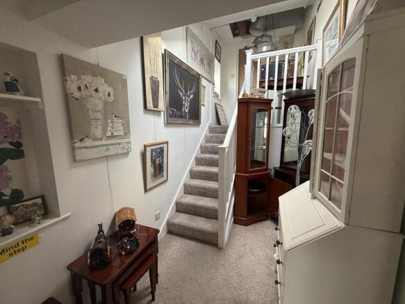
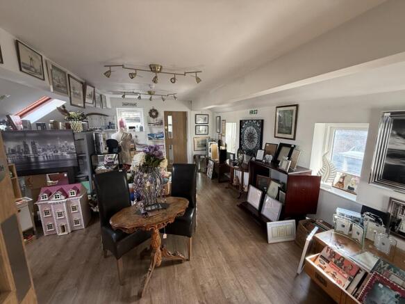
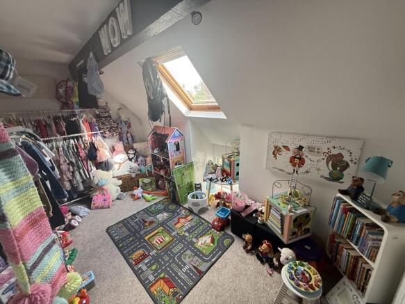
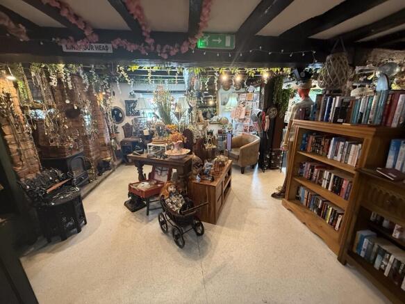
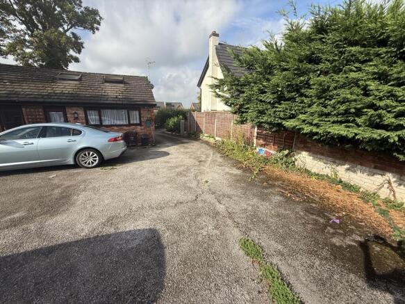
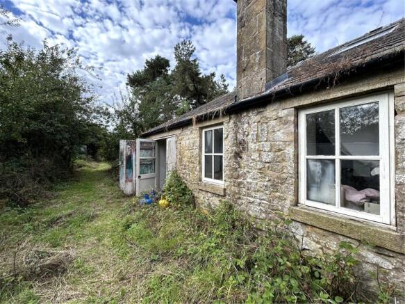
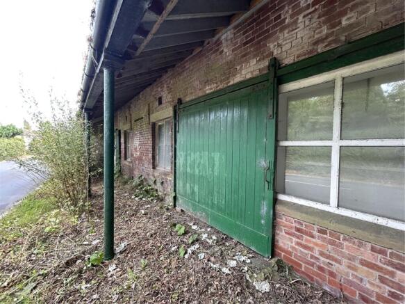
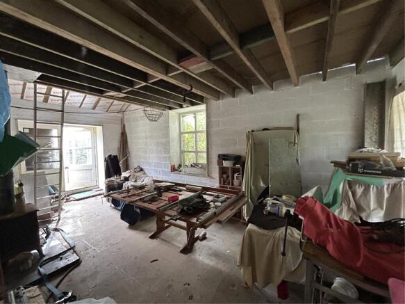
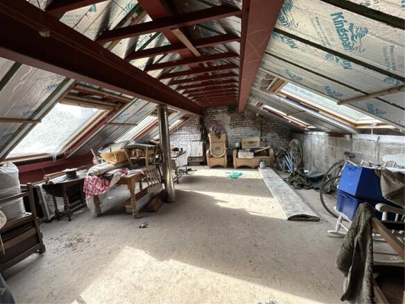
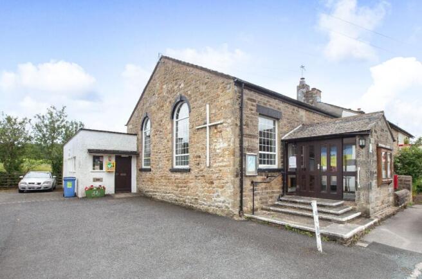
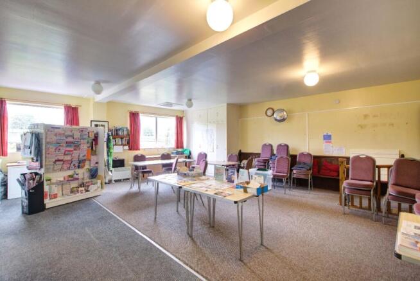
The property is an attractive semi-detached two-storey office & showroom of stone/brick construction beneath mixed pitched profile metal clad and cementitious sheet roof. The accommodation is finished to a high standard providing mainly cellular offices and showroom together with amenity areas. Internally the accommodation offers a number of features including exposed roof structure into the eaves incorporating skylights providing for a bright showroom area. The accommodation generally benefits from gas-fired central heating, Category II lighting units/pendant lighting, IT networking and uPVC double glazing. Externally there is a car park able to accommodate circa 4 vehicles.
- Profile location providing easy access to A6 and surrounding areas
- Attractive property with stone frontage high specification finish
- Car parking
The site comprises a broadly level parcel of employment land positioned on a corner plot, enhancing prominence and development potential. Its frontage provides excellent opportunity for access arrangements, visibility and branding, making it particularly attractive for occupiers requiring profile. The site is suitable for a variety of schemes including single occupier development, multi-unit estates or phased delivery.
The property is an attractive semi-detached two-storey office & showroom of stone/brick construction beneath mixed pitched profile metal clad and cementitious sheet roof. The accommodation is finished to a high standard providing mainly cellular offices and showroom together with amenity areas. Internally the accommodation offers a number of features including exposed roof structure into the eaves incorporating skylights providing for a bright showroom area. The accommodation generally benefits from gas-fired central heating, Category II lighting units/pendant lighting, IT networking and uPVC double glazing. Externally there is a car park able to accommodate circa 4 vehicles.
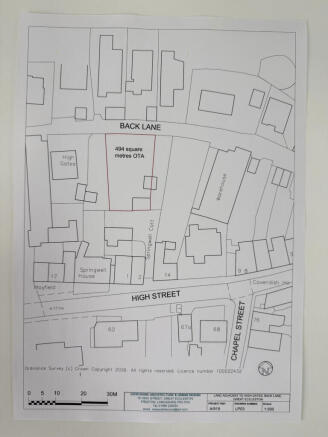
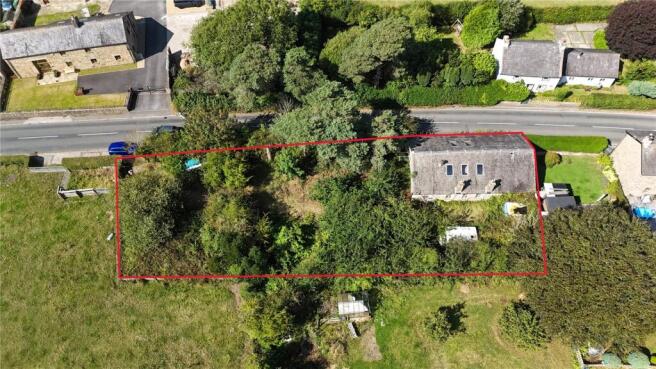
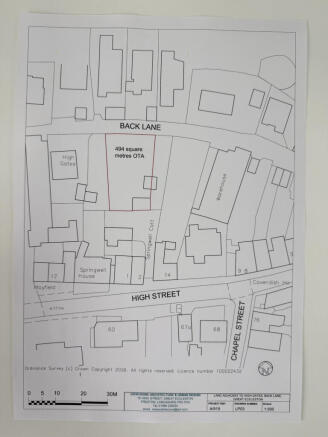
To Be Sold Via Online Auction, Fees Apply. A rare opportunity to acquire a prime residential building plot extending to approximately 494 square metres, enviably positioned within a highly desirable village location. The site benefits from Planning in Principle for the erection of...