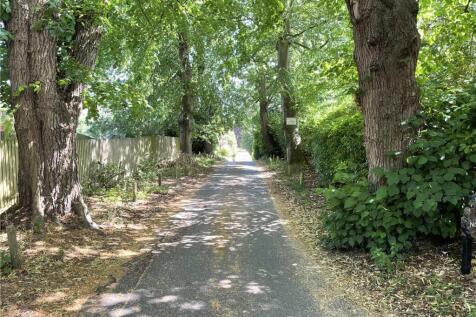
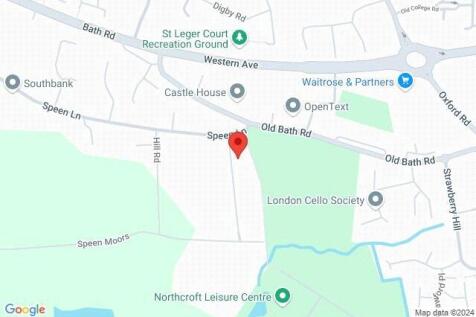
Land For Sale in Newbury, Berkshire
Paid partnerships can play a role in listing order
 1/11
1/11


With water feature. University House occupiers a prominent position at one of the entrances into Oxford Square and provides a very good quality office space over three floors. The building provides the following amenities; Air-conditioning Gas fired central heating Full access raised floors Suspended ceilings LED lighting 8 person passenger lift 12 car parking spaces are provided in the Oxford Square multi-storey car park.
 1/12
1/12


The property comprises a substantial brick-built building which is Grade 2 listed arranged over three storeys to the front and a single storey to the rear. The front building has a brand new pitched slate roof with the rear buildings comprising part tile and part profile cement clad roofs. The building is flexible in terms of layout and is currently used as a funeral directors on the ground floor of the main space together with the use of the rear workshops, but previously the ground floor front has been retail space for an insurance company and estate agents. There are offices above over two floors which could be used for residential purposes, subject to planning, and then you have the rear workshops and offices. In the main, the property is well looked after and includes parking within the rear courtyard with space for ten cars if double parked.
1/12


The property consists of a timber framed scout hut which includes toilets and kitchen. Full planning permission was granted for a 4 bedroom family house. The planning consent, can be inspected via West Berkshire Councils planning portal ref number 24/00674/FULD. Alternative uses subject to planning could include a new HQ facility plus workshop / storage on the entire ground floor with 2 floors of Offices on the first and within the Pitched roof. Key Features Planning Permission 24/00674/FUL Planning Permission For A Four Bedroom Detached House Vendor's Team Can Build c£400,000-£500,000 Wash Common Area Views Over Wash Common Playing Field End of Cul-de-sac Off Road Parking Rare Opportunity to Design Your New Home Interior 1.9 miles To Newbury Train Station
1/21


The property comprises an original ground floor retail unit with two floors above. To the rear the property was extended in the 1970's to provide an additional ground and first floor office space. The retail space includes display frontage, suspended ceilings, gas central heating and air cooling. I understand there is also a basement, but no access was available. To the rear of the main retail space is a fully fitted kitchen space, beyond which there are male and female WC's and further room The retail space is accessed from both the front and rear. To the rear the access is via a shared lobby which also provides access to the 1970's extension. Access from outside is via an alleyway which runs from Cheap Street to the rear parking area. This space includes office to the ground floor, stairs to first floor where two offices and a WC can be found. The rear building has electric heating, strip lights, windows to rear at ground floor level and front and rear at first floor level. There is potential for a roof terrace at first floor level between the old and newer buildings, this space could also be a residential unit. Above the retail space there are first and second floors used as offices. This space has a separate access and staircase from Cheap Street. The first floor includes two offices and a WC. The second floor includes three offices, WC, and kitchenette. This space could, with some building work, be split to provide two apartments.
 |1/4
|1/4


The property comprises a vacant parcel of land adjacent to a block of apartments with nearby users being offices and warehousing. The site has a lapsed planning consent for 9 apartments under planning ref 18/02435/OUTD, 19/02113/COND1, 19/02133/REM, 19/03133/OUTD. The consent was for a 3 storey building with 698.49 sq. m (7,519 sq. ft.) of net development area. Plans are available from West Berkshire Councils Planning portal. A CIL contribution was payable in the sum of £237,556.56 in lieu of social housing. The site would be suited to a higher density residential scheme or commercial uses. The site is also available to rent for use as parking, car sales, storage etc.
1/21


The property comprises an original ground floor retail unit with two floors above. To the rear the property was extended in the 1970's to provide an additional ground and first floor office space. The retail space includes display frontage, suspended ceilings, gas central heating and air cooling. I understand there is also a basement, but no access was available. To the rear of the main retail space is a fully fitted kitchen space, beyond which there are male and female WC's and further room The retail space is accessed from both the front and rear. To the rear the access is via a shared lobby which also provides access to the 1970's extension. Access from outside is via an alleyway which runs from Cheap Street to the rear parking area. This space includes office to the ground floor, stairs to first floor where two offices and a WC can be found. The rear building has electric heating, strip lights, windows to rear at ground floor level and front and rear at first floor level. There is potential for a roof terrace at first floor level between the old and newer buildings, this space could also be a residential unit. Above the retail space there are first and second floors used as offices. This space has a separate access and staircase from Cheap Street. The first floor includes two offices and a WC. The second floor includes three offices, WC, and kitchenette. This space could, with some building work, be split to provide two apartments.
1/21


The property comprises an original ground floor retail unit with two floors above. To the rear the property was extended in the 1970's to provide an additional ground and first floor office space. The retail space includes display frontage, suspended ceilings, gas central heating and air cooling. I understand there is also a basement, but no access was available. To the rear of the main retail space is a fully fitted kitchen space, beyond which there are male and female WC's and further room The retail space is accessed from both the front and rear. To the rear the access is via a shared lobby which also provides access to the 1970's extension. Access from outside is via an alleyway which runs from Cheap Street to the rear parking area. This space includes office to the ground floor, stairs to first floor where two offices and a WC can be found. The rear building has electric heating, strip lights, windows to rear at ground floor level and front and rear at first floor level. There is potential for a roof terrace at first floor level between the old and newer buildings, this space could also be a residential unit. Above the retail space there are first and second floors used as offices. This space has a separate access and staircase from Cheap Street. The first floor includes two offices and a WC. The second floor includes three offices, WC, and kitchenette. This space could, with some building work, be split to provide two apartments.
1/21


The property comprises an original ground floor retail unit with two floors above. To the rear the property was extended in the 1970's to provide an additional ground and first floor office space. The retail space includes display frontage, suspended ceilings, gas central heating and air cooling. I understand there is also a basement, but no access was available. To the rear of the main retail space is a fully fitted kitchen space, beyond which there are male and female WC's and further room The retail space is accessed from both the front and rear. To the rear the access is via a shared lobby which also provides access to the 1970's extension. Access from outside is via an alleyway which runs from Cheap Street to the rear parking area. This space includes office to the ground floor, stairs to first floor where two offices and a WC can be found. The rear building has electric heating, strip lights, windows to rear at ground floor level and front and rear at first floor level. There is potential for a roof terrace at first floor level between the old and newer buildings, this space could also be a residential unit. Above the retail space there are first and second floors used as offices. This space has a separate access and staircase from Cheap Street. The first floor includes two offices and a WC. The second floor includes three offices, WC, and kitchenette. This space could, with some building work, be split to provide two apartments.
|1/21


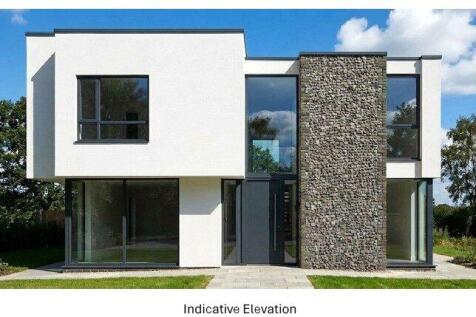
Exceptional New Four-Bedroom Detached Home in Wash Common Overlooking the Recreation Ground – Available Summer 2027. Catchment for Falkland Primary School. An exciting opportunity to acquire a beautifully designed, high-specification four-bedroom detached home in a highly desirable ar...