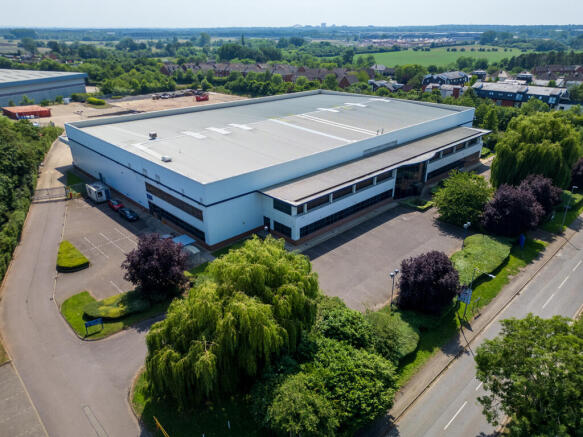
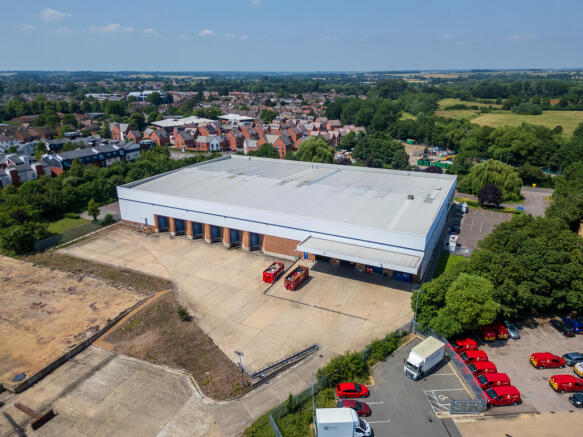
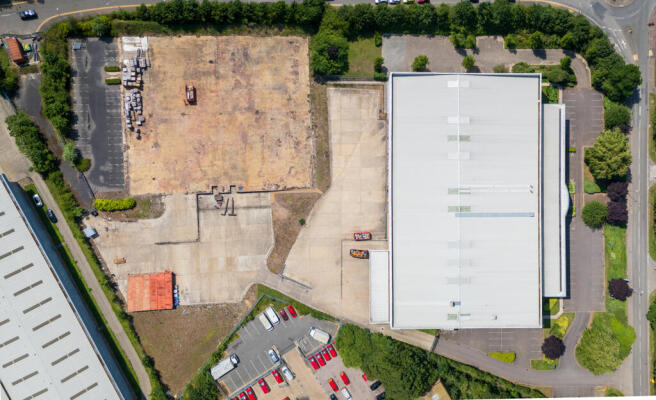
The property comprises three separate freehold titles extending to approximately 2.593 hectares (6.41 acres).
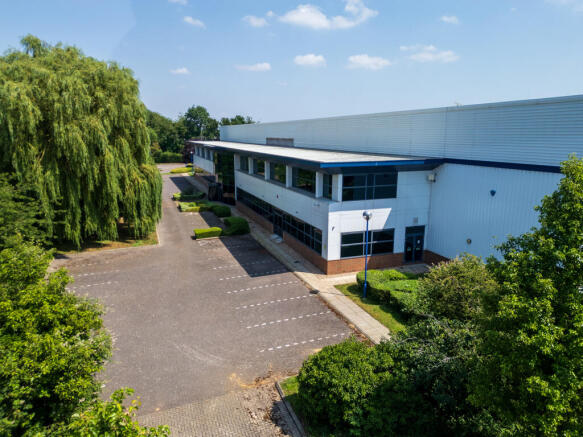
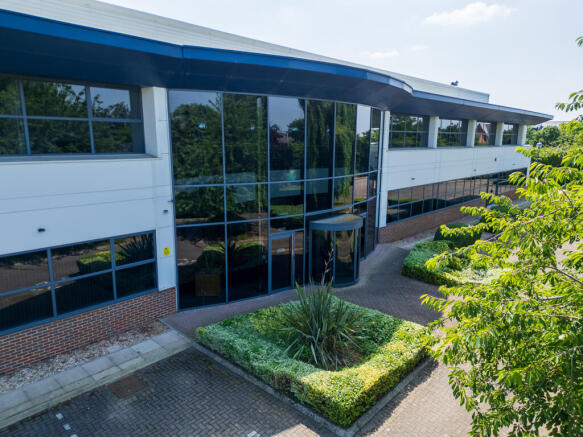
The site includes a detached industrial/warehouse unit with two-storey office accommodation to the front, constructed in the early 2000's.
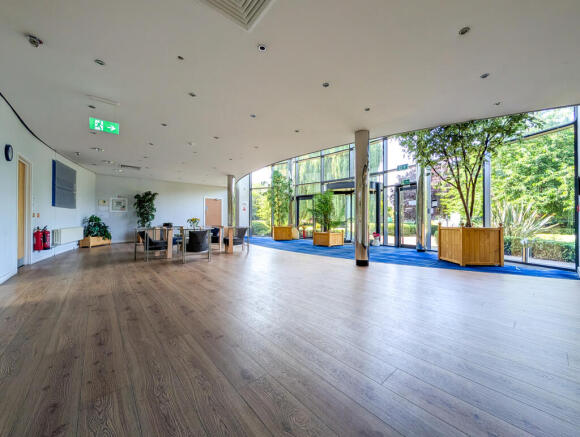
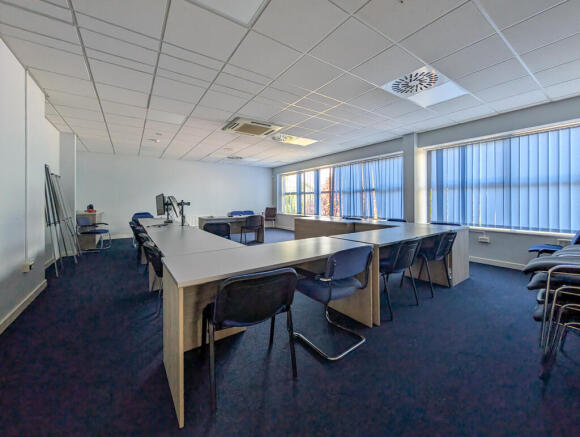
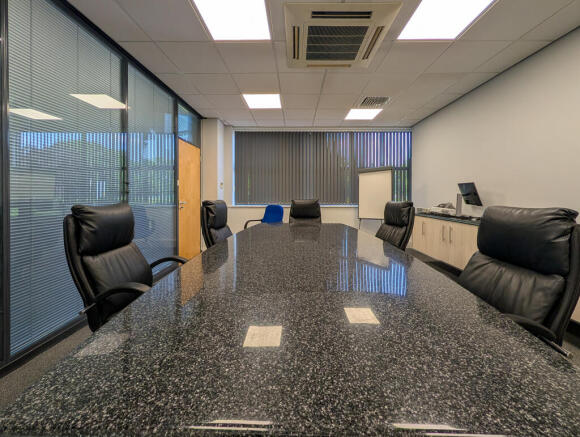
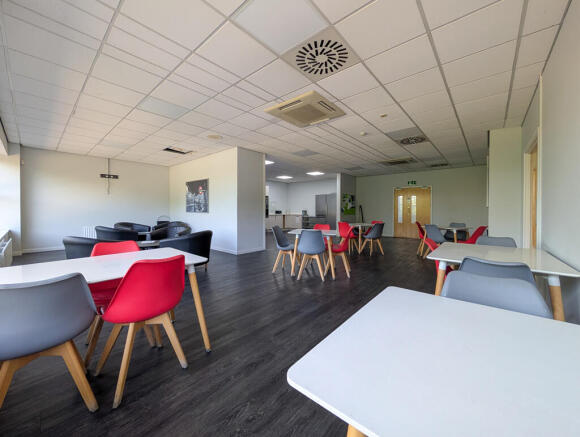
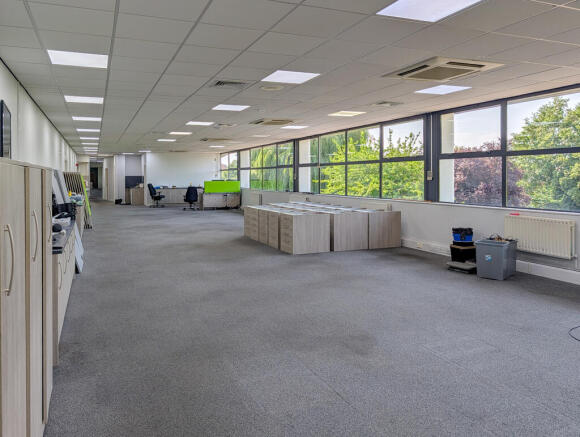
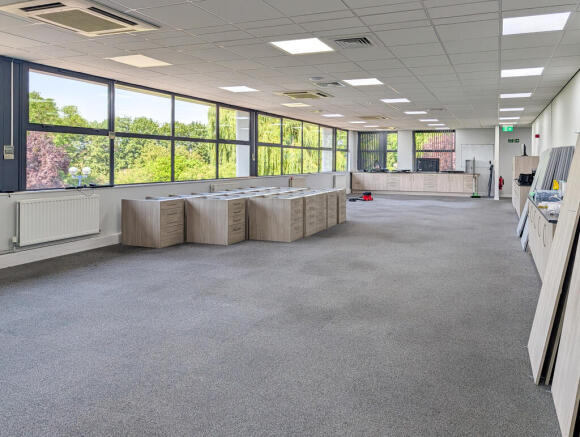
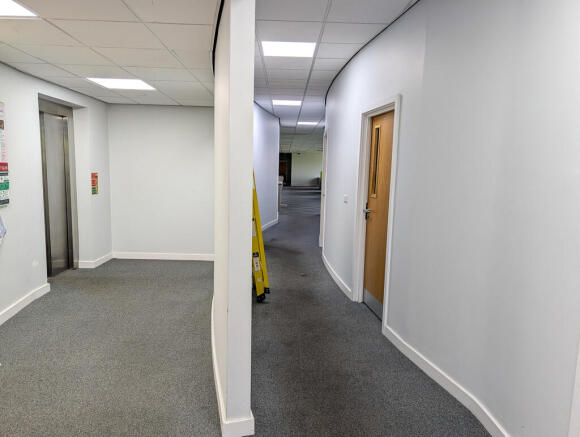
The offices are predominantly open plan, arranged around an impressive double-height reception atrium, and are served by an 8-person passenger lift and WC facilities on both floors.
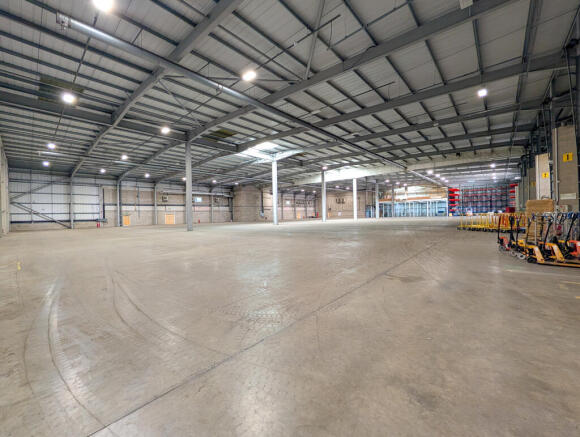
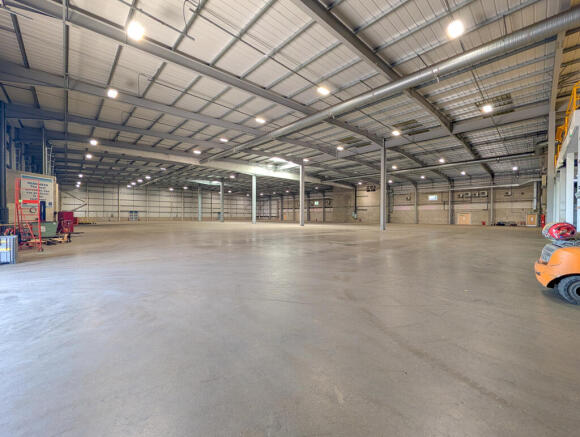
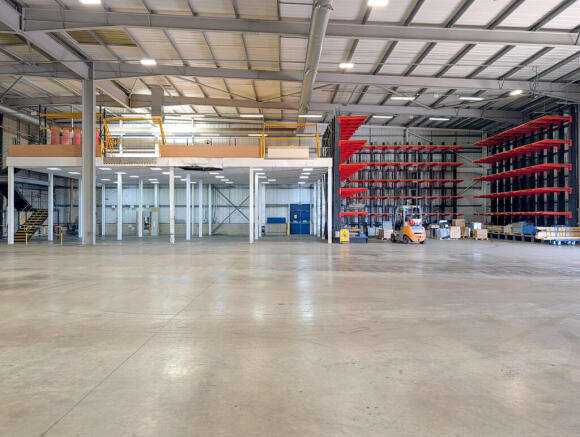
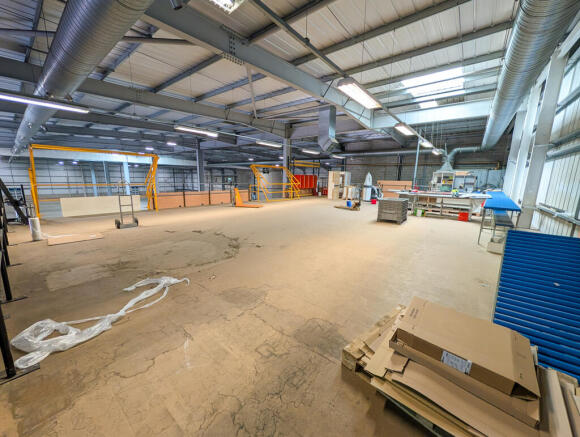
The warehouse provides a clear internal eaves height of 8.0 metres, rising to 10.4 metres at the ridge.
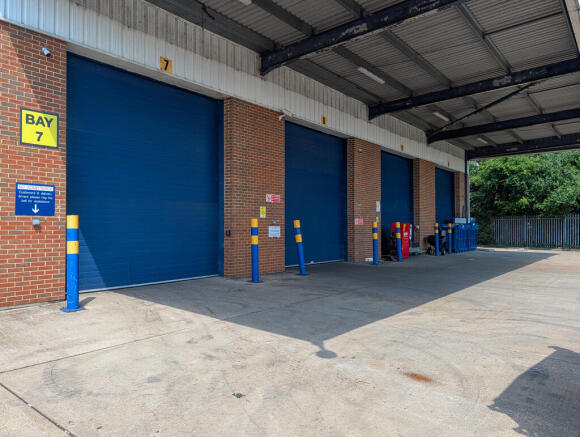
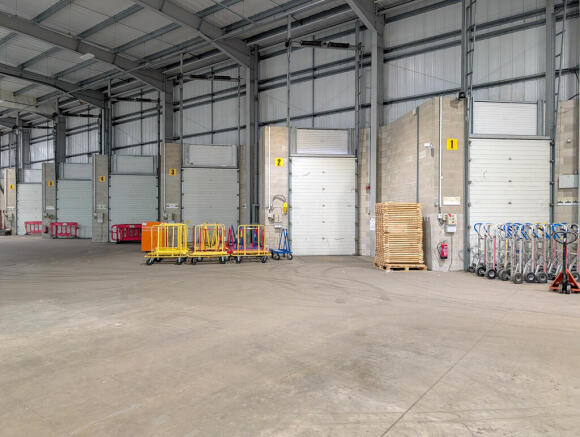
Loading is via six dock-level loading doors and four level-access loading doors, with the latter protected by a canopy.
A substantial concrete loading yard lies to the rear of the building, providing a minimum yard depth of approximately 22 metres.
HGV vehicular access will be provided via Renny Park Road and North Crawley Road.
The overall site benefits from a low site coverage ratio of approximately 21%, offering extensive external areas and potential future development opportunities, subject to planning.
The developed northern section has a site coverage ratio of approximately 39%.