Commercial Properties For Sale in North Lincolnshire
Paid partnerships can play a role in listing order

Prime gateway site location - ideal for national or regional headquarters with ancillary space. Good transport links and close to motorway access. Location adjacent to lake & nature reserve with great potential to great a building that is vibrant and harmonious with its environment.


 1/9
1/9


Development plots available within Humberside Airport Business Park

- Part of Humberside International Aiport
- Established and thriving business park environment
- Plots suitable for a variety of buildings from 5,000 sq ft up to 128,000 sq ft
 |1/10
|1/10


An opportunity to acquire this prime freehold retail investment let to a national covenant situated in the centre of Scunthorpe town centre along with many national and regional retailers and leisure operators.

- For Sale
- Prime retail investment property
- Town centre position
|1/15


An excellent opportunity to purchase this established Dry Cleaning business within the prominent leasehold ground floor shop. The property is located within the established Ashby High Street which is a busy High Street within a busy superb of Scunthorpe. The high street is close to a den...
- For Sale
- Established Dry Cleaning Business
- Excellent location retail location


 1/2
1/2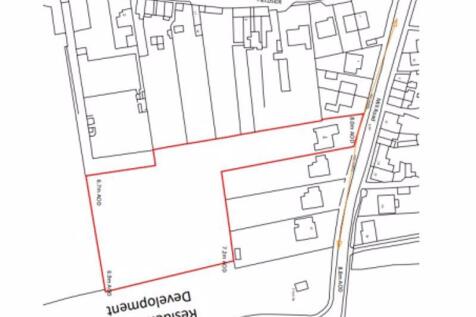

~ Development Site with Planning Permission for FIVE Detached Executive Properties ~ Walshe's Property is proud to present this unique opportunity to acquire a fantastic 1.2 acre residential development site in the sought after market town of Crowle in North Lincolnshire. Crowle has a gr...
 1/1
1/1
The property comprises a substantial end terrace building comprising two self-contained ground floor retail units with separate access to the front elevation to office/storage accommodation to the first floor. In addition the property benefits from use of a rear service road for loading and parking for approximately 2-3 cars.



 1/17
1/17


CATTERY Picturesque rural village surrounded by open countryside, yet with easy access to Doncaster and North Lincolnshire Adjusted net profits of around £30,000 Closing two months per year for our client’s holiday 15 insulated pens, 13 double pens, two family pens and an isolation unit Three be...
 1/19
1/19


BASED IN LINCOLNSHIRE YE24 turnover in excess of £1,100,000, with and adjusted EBITDA of 268,000. Hotel featuring 15 traditionally decorated suites, with en-suite facilities. Michelin-starred restaurant serving an array of seasonal tasting dishes. Operated from a 16th-century, leasehold ...
 1/4
1/4


The property comprises a detached industrial property offering a large clear span warehouse/workshop facility which is constructed to provide an eaves height of approximately 8.6 metres and benefitting from fitted LED lighting, 3 tonne overhead crane, large access door, works WC and three phase electricity. To the front of the property there is a single storey structure comprising lobby, reception, three offices, kitchen, ladies and gents WC facilities. The ancillary accommodation benefits from uPVC double glazing and a fire/security alarm. N.B. The first floor offices and external two storey containers belong to the Tenant and are available by way of separate negotiation, if required. Externally, the property benefits from a prominent frontage to Brigg Road (A1029). Parking is available to the front and side via a shared access with additional parking to the rear and a further fully fenced and surfaced area to the side which is ideal for outside storage. The area benefits from a fully enclosed palisade fencing to boundaries and a consolidated stone surface.







 1/4
1/4


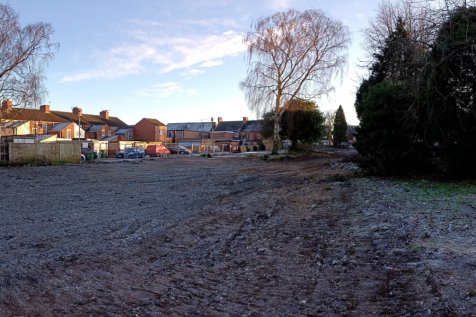
The subject site extends to a parcel of land at Anchor Village on Pasture Road and benefits from planning permission granted by North Lincolnshire Council for the erection of 9 residential dwellings and associated access road, private gardens and parking areas. The surrounding area is characterised predominantly by established residential developments together with areas of open space and recreational land creating an attractive environment for family housing.
 1/23
1/23


VILLAGE PUB AND RESTAURANT Freehold Site Set in 0.7 Acres of Immaculate Grounds Attracts Customers from Many Surrounding Villages Fantastic Scope for Younger, More Enthusiastic Owners Three Bedroom Owners Accommodation REF 587388. EPC Band D. Property, Offers Around £374,950 Amcotts, North Li...
1/11


VEHICLE REPAIR AND MOT GARAGE 30+ Years Established and Highly Regarded ‘State Of The Art’ Facility - No Expense Spared Reluctantly being sold due to ill health 1,000 to 1,200 MOT’s Per Annum Annual Turnover £550,000 REF 591632. EPC Band E. Business £355,000 Scunthorpe


 1/10
1/10


Hill Top Farm is set in 0.75 acres of grassland and benefits from a Grade II listed cottage and a range of buildings. The property has beautiful scenic views to the southern boundaries and would lend itself well to re-development.



 1/11
1/11


The property is detached, being of cavity brick elevations, beneath two pitched tiled roofs, being part two storey and part single storey with a single storey garage to the front elevation surmounted by a flat roof. The property benefits from uPVC double glazing, central heating to wall mounted radiators and is divided to provide a ground floor entrance hall, 3 No. bedrooms, office, shared dining room, kitchen, large lounge, wet room, WC, together with two offices. To the first floor there are 9 No. further bedrooms, together with WC's and two bathrooms. Access to the first floor is provided by an internal staircase, as well as an external steel staircase. The property further benefits from fire/security alarms, intercom and CCTV. The property has a tarmac surfaced car park to the front elevation with a garden area and patio to the rear, having securely fenced boundaries and double gates to Manby Road.
| |1/17
|1/17


The property comprises a mid-terraced two storey triple fronted former retail property which has been converted to provide good quality office accommodation and benefits from a modern powder coated aluminum framed double glazed shop front with external security shutters and central double doors leading to a predominantly open plan office area. There have been various pods and meeting rooms created all of which are of demountable construction, including the main reception desk which can be removed to provide a variety of flexible working options, if required. There are ladies and gents WC's, kitchen and two stores to the rear, together with a lift and stairs providing access to the first floor, with access to the rear yard/car park beyond. To the first floor there are a range of private and general offices, kitchen, large meeting room and storage facilities, ladies and gents WC's. There is also an external steel fire escape to the outside. The property further benefits from electric wall mounted heaters, air conditioning together with fire/security alarms and energy saving lighting. The property was refurbished approximately 7 years ago.
||1/11


The subject premises comprise a three storey former bank premises of masonry construction and is surmounted by a pitched slate tiled roof. The property features versatile ground floor retail accommodation which is currently divided to provide open plan retail area together with ancillary staff accommodation which includes circulation area, a private office and two secure strongrooms that could potentially be suitable for storage purposes. The upper floors provide a variety of open plan and private offices which would be suitable for a variety of uses, together with WCs and a kitchen. Internally, the property benefits from suspended ceilings incorporating mixed LED and fluorescent lighting, air conditioning, and three-phase electricity.


 1/18
1/18

 1/5
1/5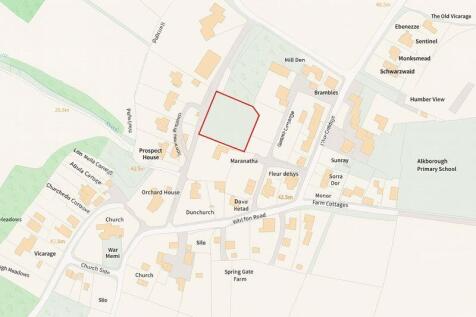
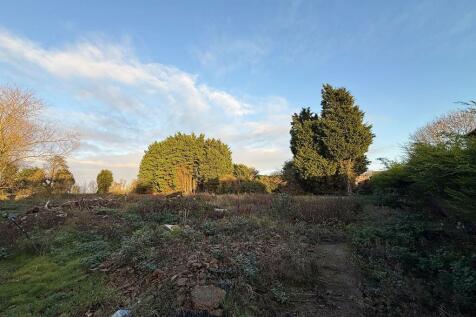
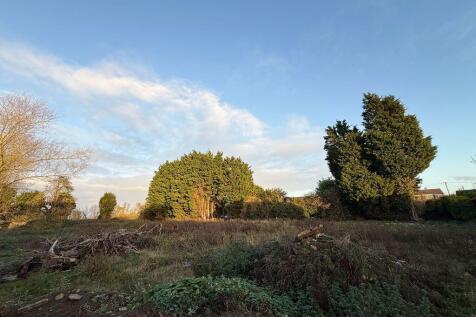
Walshe's Property is pleased to offer this fantastic development opportunity in the heart of the popular and sought after village Alkborough. The site currently has live planning permission for an outstanding detached family home, further information is available upon request. The sit...
1/6


St Andrew's Church Hall is a unique development opportunity. The site has previously had planning permission to erect a four bedroomed detached house with an attached double garage, and associated external works. The existing buildings have been demolished, and the site has been left cleared.