Commercial Properties For Sale in North Londonshire, Northamptonshire
Paid partnerships can play a role in listing order
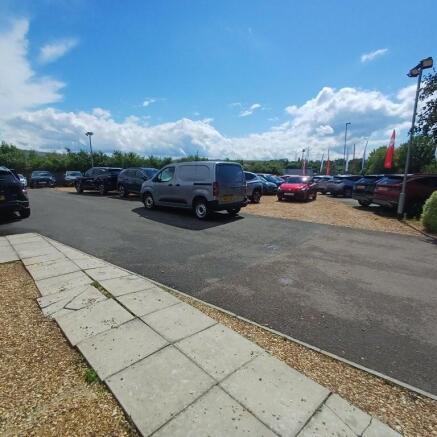
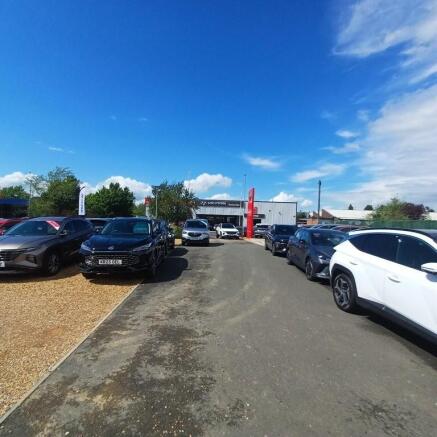
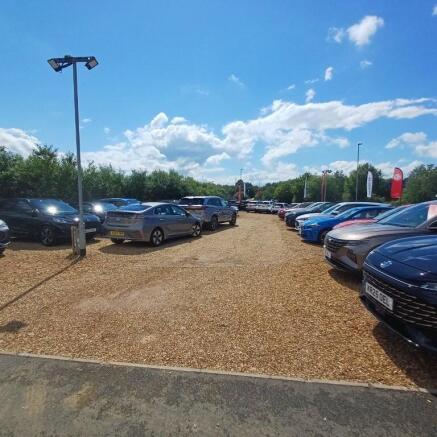
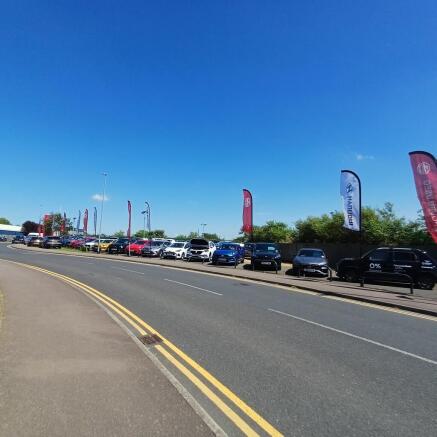
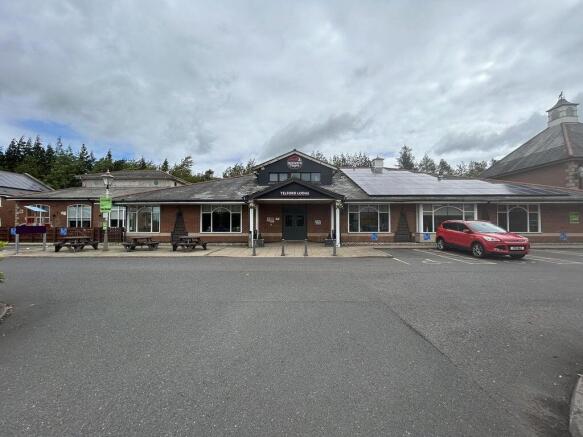
Modern Freehold Multi Let Leisure and Retail Investment in an established Retail Parade. 8 national operators paying 251,000 per annum on a site with parking for 230 cars set in 4.48 Acres. Potential to develop additional units in the car park and enhance future rentals Price 3,250,000
- Modern busy retail park investment for sale. Annual rental income of £251,000 with a asking price of £3,250,000
- 8 national operators pay a rent of £251,000 per annum on a site with parking for 230 cars set in 4.48 Acres. See brochure attached
- Potential to develop additional units in the car park and enhance future rentals
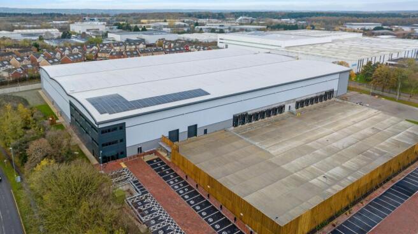
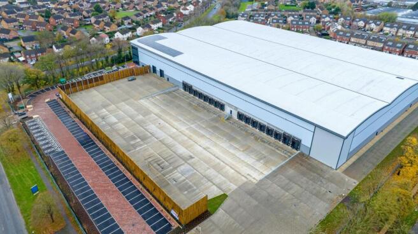
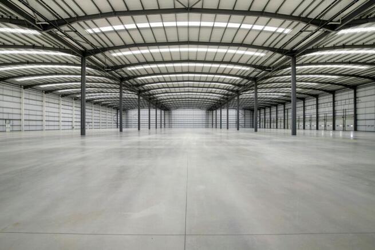
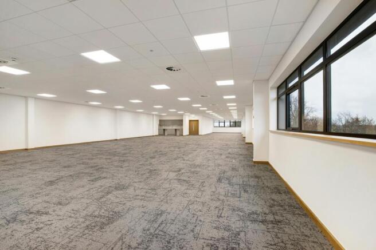
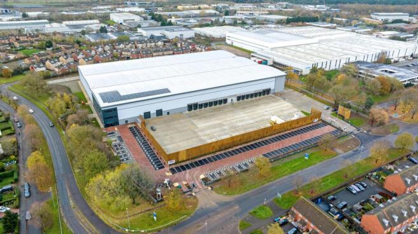
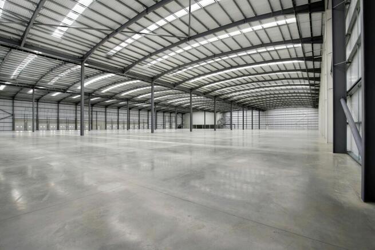
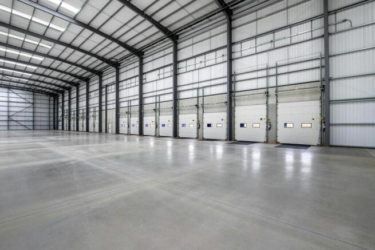
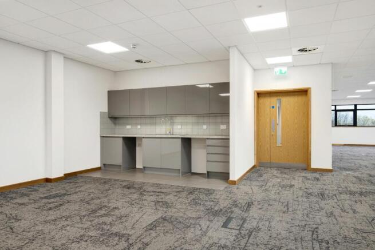
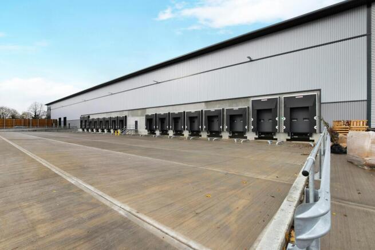
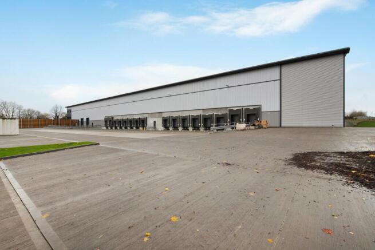
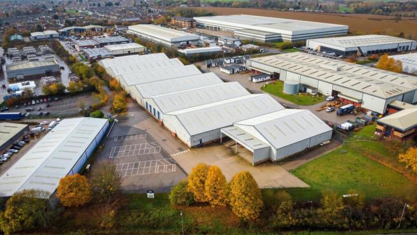
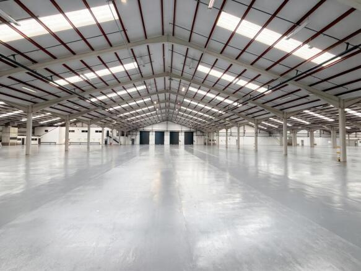
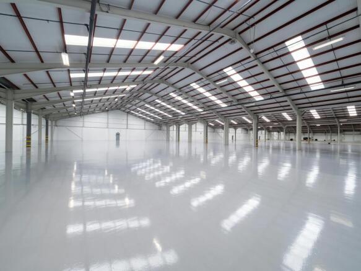
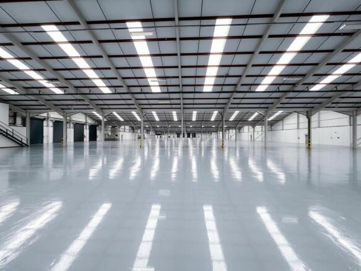
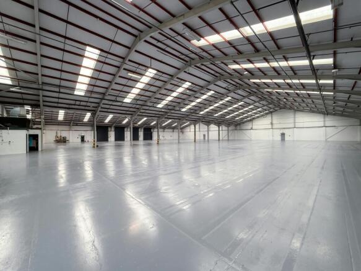
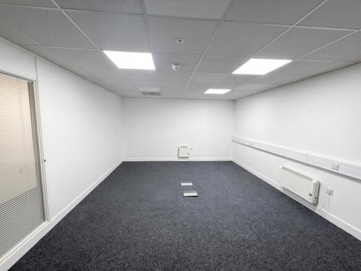
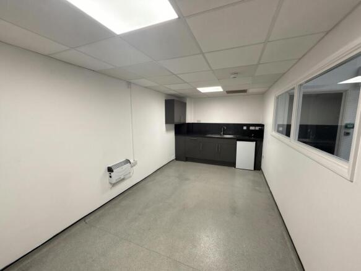
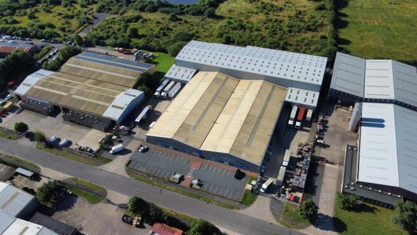
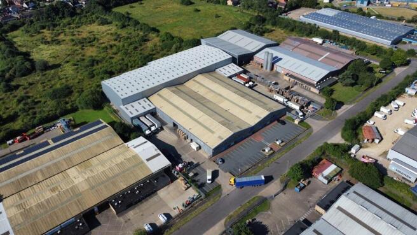
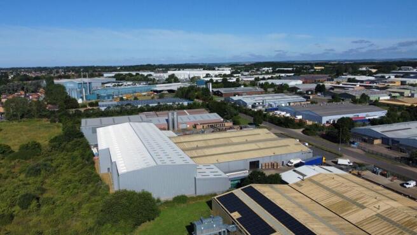
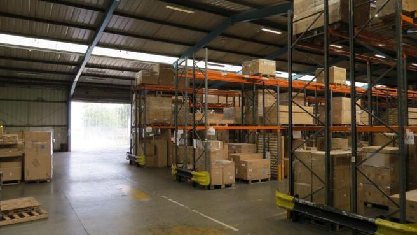
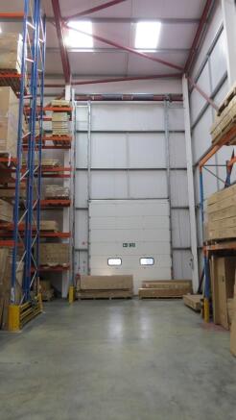
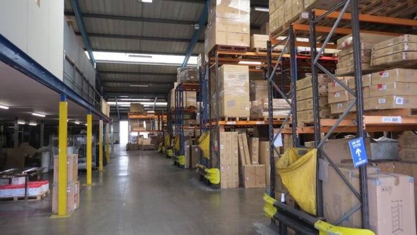
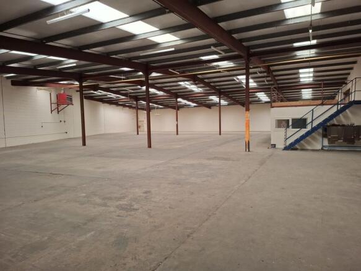
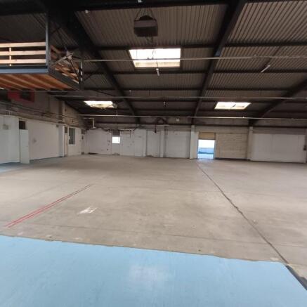
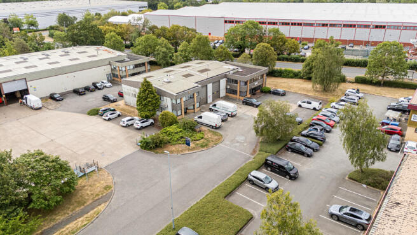
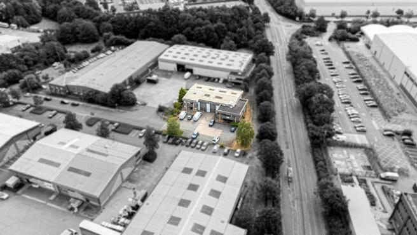
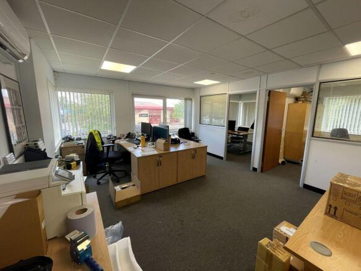
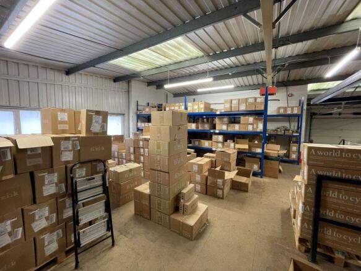
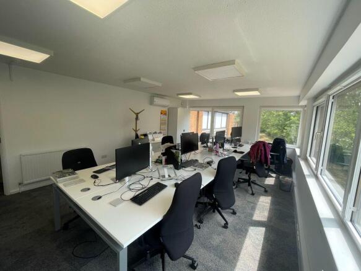
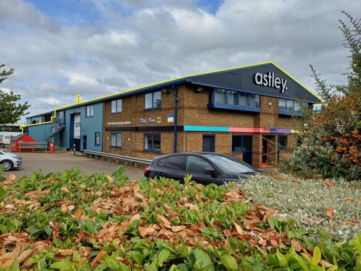
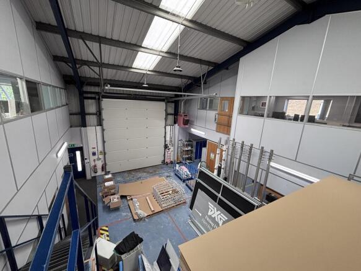
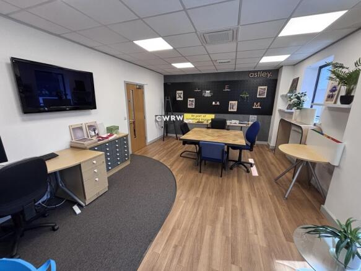
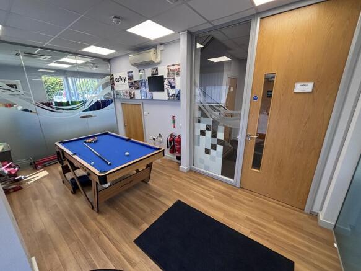
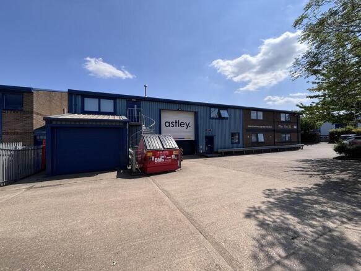
The property comprises a detached manufacturing facility constructed over two bays dating back to the 1980s, which has since been extended with an additional high bay section, added in 2017. This new warehouse section has provided approximately 33,334sq.ft and benefits from working heights of 11.35m. There is a two-storey administration block to the front of the unit providing offices, showroom space together with welfare and administration. The vendor has recently carried out refurbishment works to the office and administration areas. There are three dock levels and one level access loading bays to either side of the warehouse serving the high bay section. These loading areas are accessed via access roads either side of the unit. The property provides two access points for loading, allowing loading and unloading from both sides of the warehouse area.
Oundle Marina provides an exciting opportunity for an investor / developer to acquire a fully operating Marina together with around 95,000 sq ft of commercial business space located within a self-contained site extending to just under 22 acres within the Northamptonshire countryside, located just to the south of the historic and attractive town of Oundle. Currently, the site benefits from around 190 moorings with lakes and around 12 acres of ground, existing business space, clubhouse, and workshops. The site also has planning consent for the development of 58 holiday accommodation lodges, new pub / restaurant, retail units, cafe and riverside restaurant. Planning also exists for 26 residential moorings. The site generates in excess of £620,000 per annum at present made up of a combination of rents for the existing industrial and workshop units together with income from moorings and Chandlery. Further information available to bona fide interested parties on application.
Modern Freehold Multi Let Leisure and Retail Investment in an established Retail Parade. 8 national operators paying 251,000 per annum on a site with parking for 230 cars set in 4.48 Acres. Potential to develop additional units in the car park and enhance future rentals Price 3,250,000
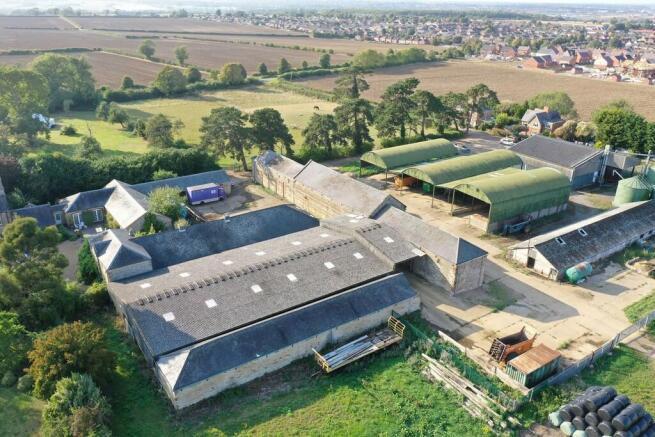
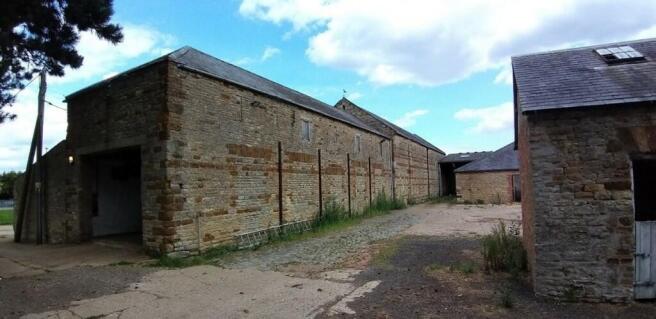
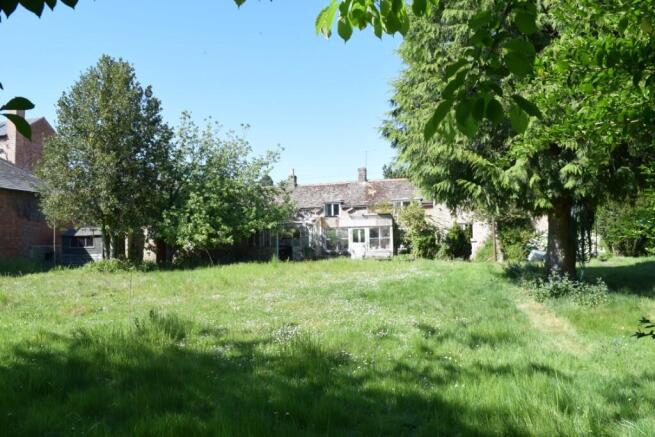
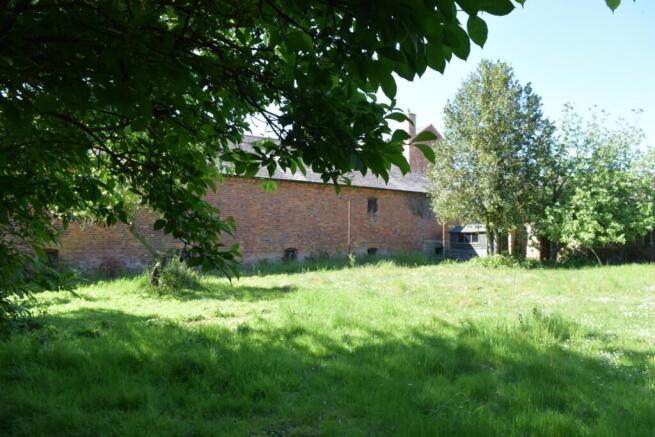
Holiday accommodation is provided via nine cottages as well as an Eco Lodge, also with a pool house. Residential accommodation includes Frog Hall and annexe. There is an agricultural barn, stabling and builder's yard, all of which offer development potential (STPP).
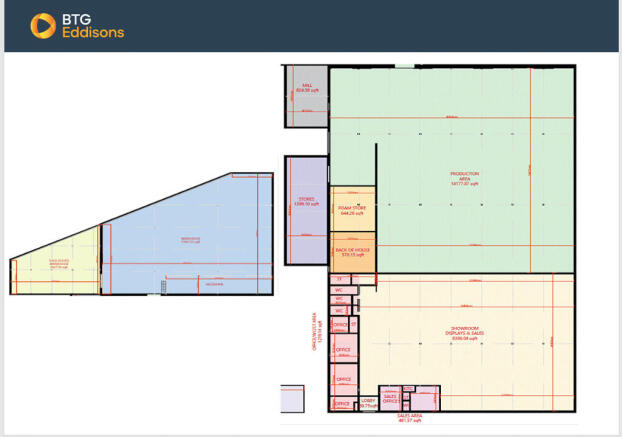
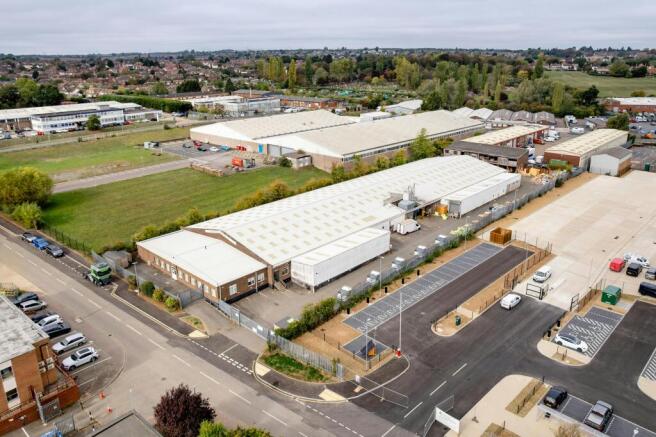
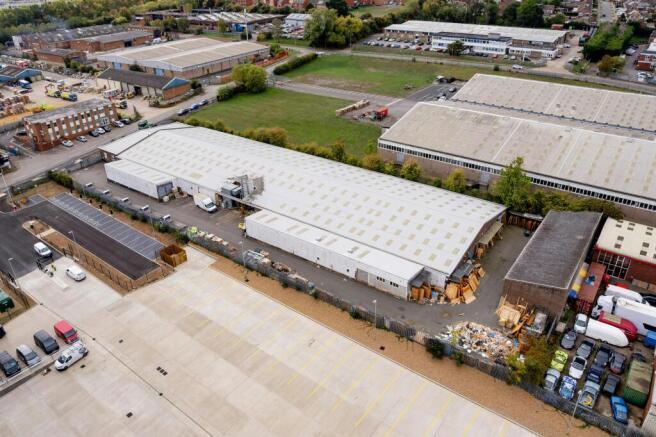
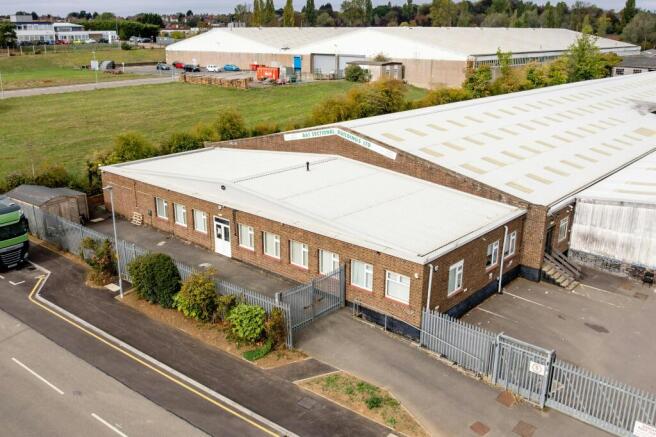
This extended detached warehouse comprises approx. 43,083 sq.ft to include a small mezzanine area and comprises circa 10,174 sq.ft of showroom and offices to the front elevation and the remainder as manufacturing/storage space. Available from 1st January 2026. Asking price £2,850,000. No VA...
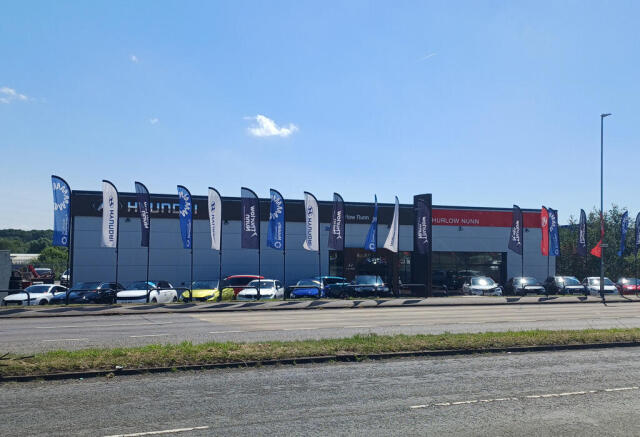
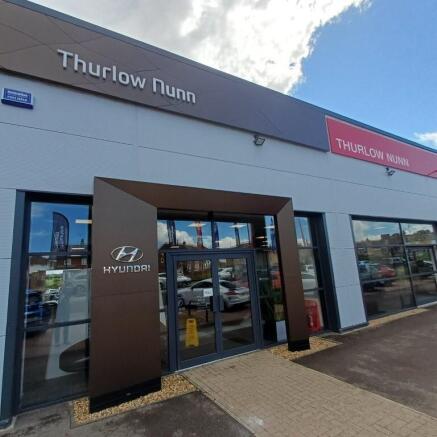
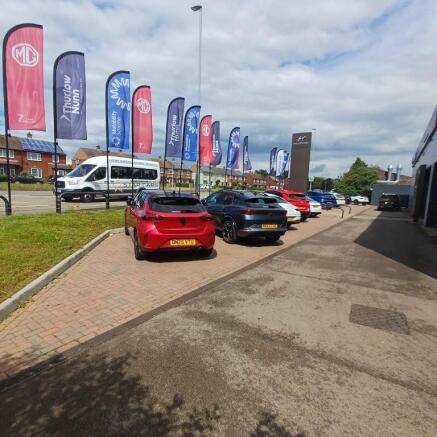
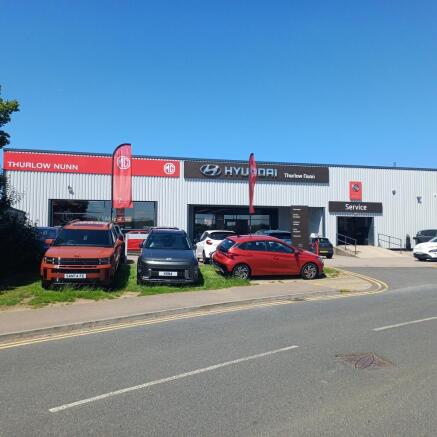
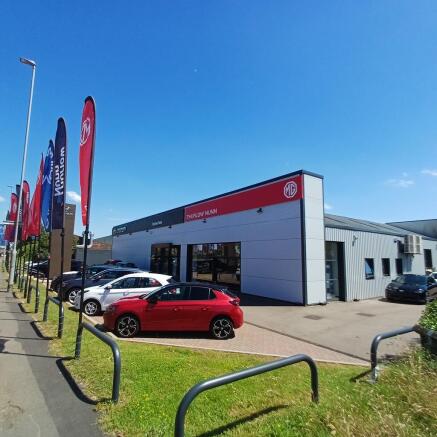
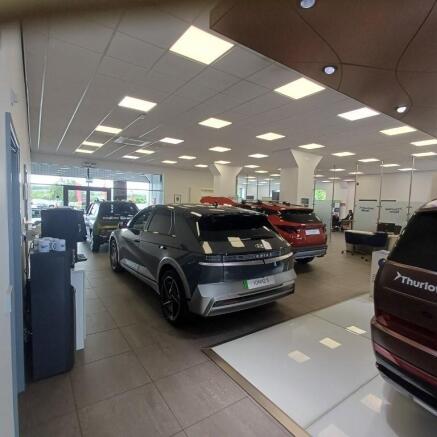
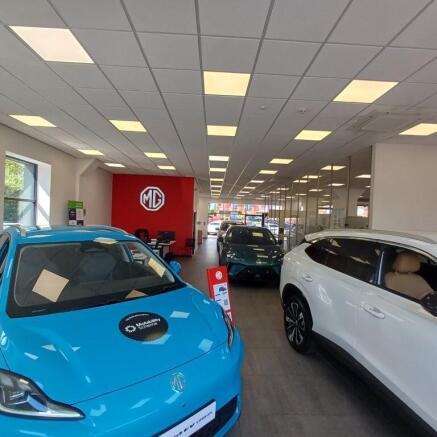
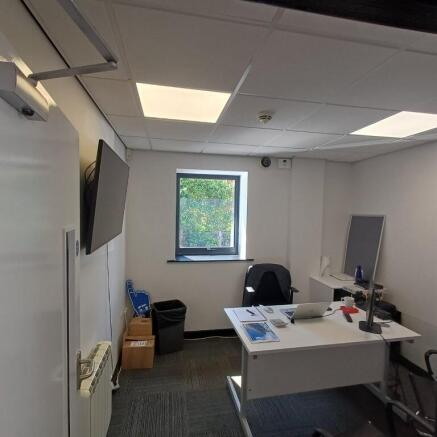

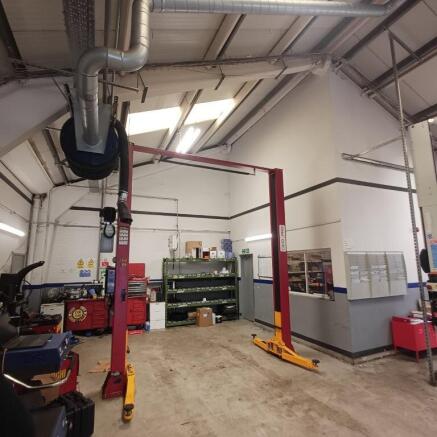
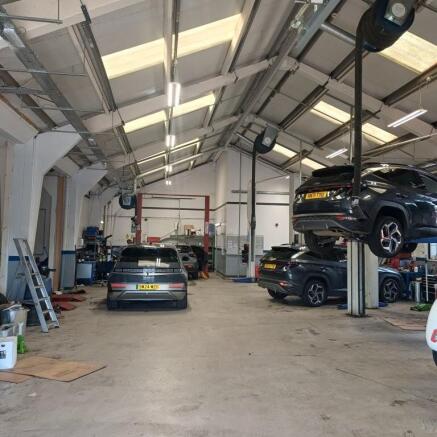
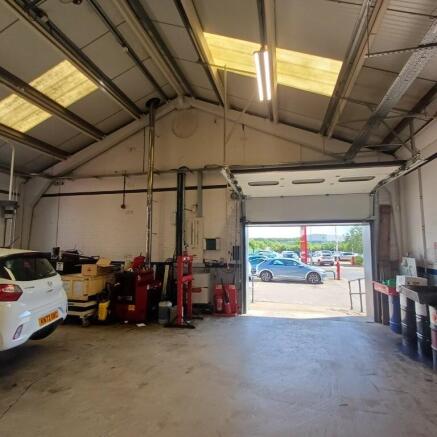
The property is a detached building that was extensively refurbished in 2014/15 under the Planning Consent for Change of Use to New Motor Dealership including open land on the South side of St James Road for Car Sales. The building is a three bay, clear span, concrete framed building with a full eaves height of approximately 3.8m having concrete floors, insulated profile cladding to the walls and to the roof, with roof incorporating double skin translucent roof lights. The showrooms are extensively fitted out with LED lighting, with comfort cooling / heating air conditioning cassettes fitted throughout supplemented by electric panel heaters to some of the office / break-out areas. The showroom areas are double glazed aluminium units with a combination of standard double glazed personnel access doors and sliding doors allowing cars access into the building from the show areas. The building is also fitted out with a workshop bay, fitted with single and 3-phase electrics that the current tenant has fitted with access ramps and a parts bay accessed via an insulated up and over loading door approximately 2.9m wide x 2.3m high. The elevation fronting the Oakley Road dual carriageway has a block paved area for the parking of the sale cars displaying approximately 12 vehicles with tarmacadam perimeter road around the building. The main access to the site is from St James Road where there is further car display parking and leads tothe main personnel access via 2 ramped walkway...
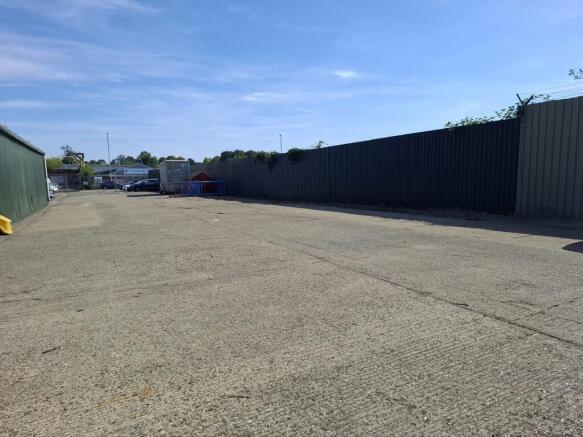
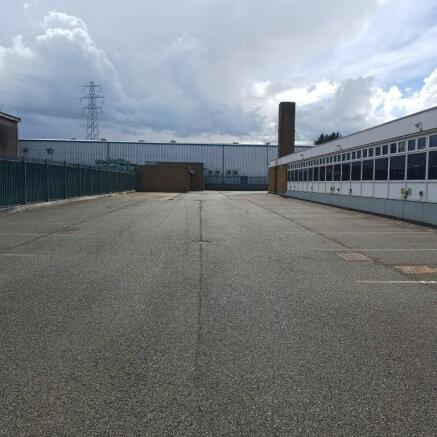
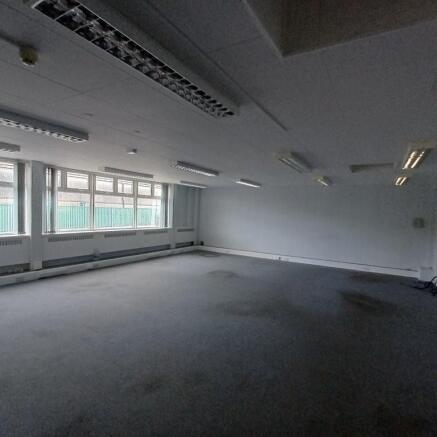
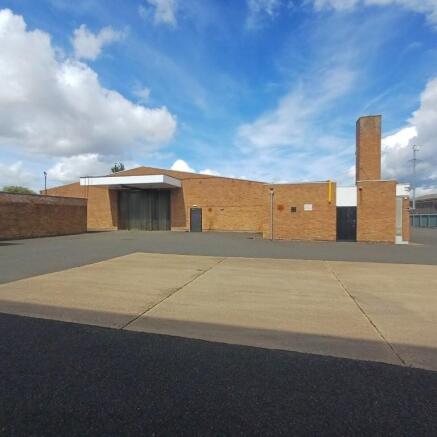
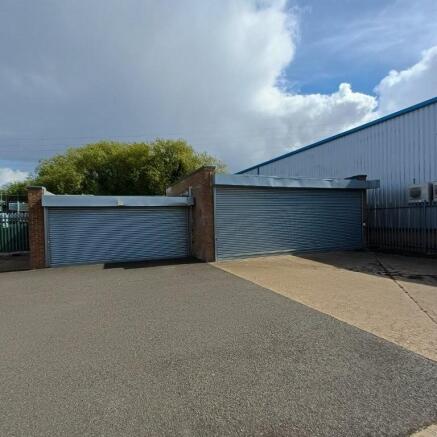
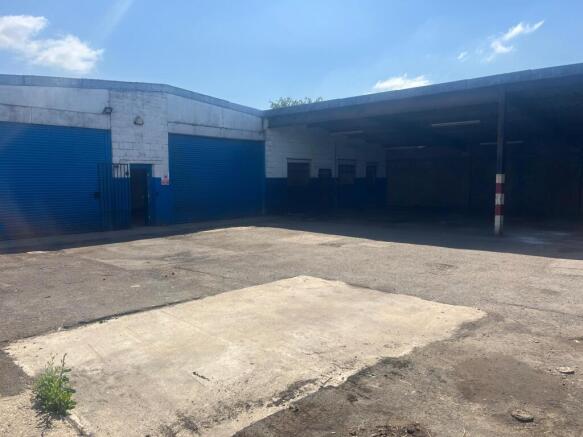
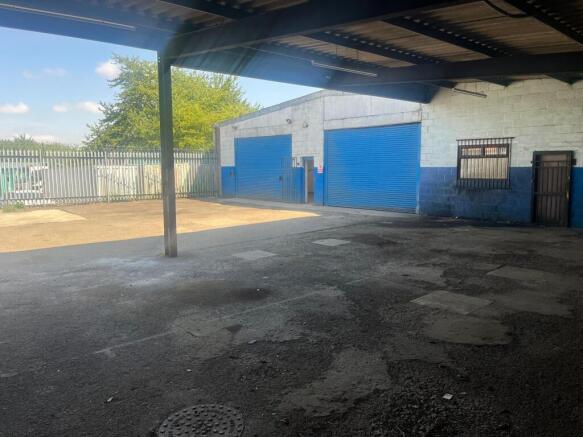
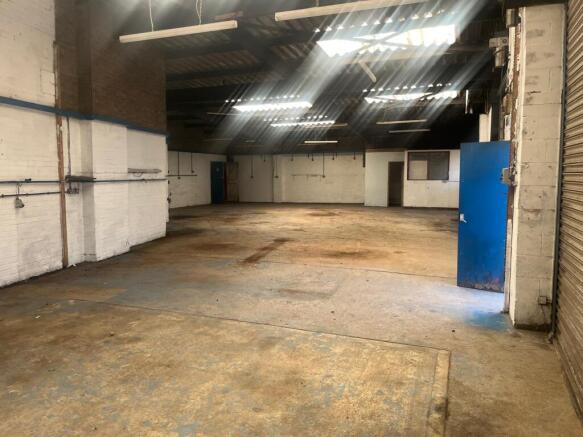
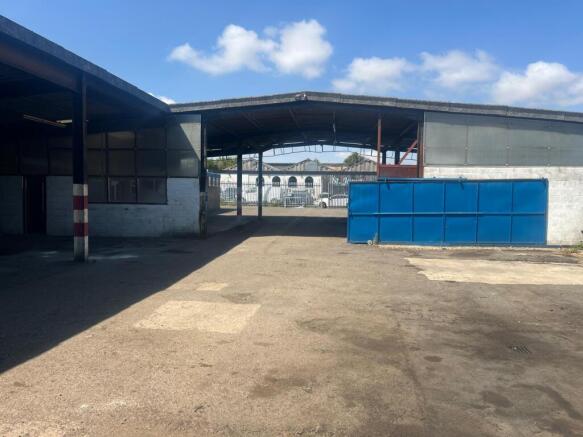
The premises at Edmonds Close is a detached building, previously used for manufacturing and warehousing, with a steel portal frame. It is part brick block walls and large areas of fenstration, giving excellent natural light to the offices, having part flat roof and part pitched roofs to the main building. The site, totalling approximately 1.102 acres (0.446 hectares), is secured by a metal palisade fence, with double gates leading into the yard area that predominantly has a Tarmac surface with some concreted area. To the rear of the property are three workshop areas, having brick block walls, flat roofs and roller shutter doors. Internally, the main building has two main personnel access areas, one immediately off Edmonds Close and one from the main yard area, with a roller shutter loading door to the rear elevation. The property is split internally into ground floor offices and ancillary accommodation to the front, and side elevation to yard. With the main production space with accommodation of open warehouse/production area and purpose built laboratory space that includes suspended ceilings. The main production area/warehouse area is heated via a suspended gas blower heater, with the office having a wet radiator gas fired system. There is a clear eaves height of approx. 3.26m, a full eaves height of approx. 4.18m and an apex of approx. 5.25m.
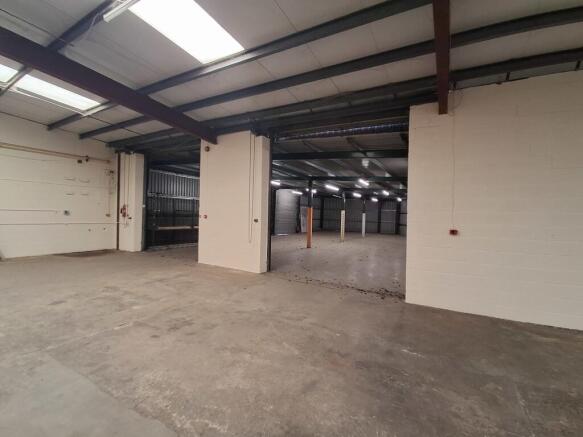
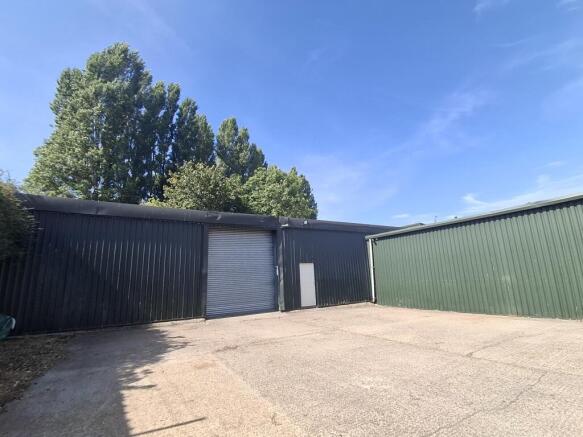
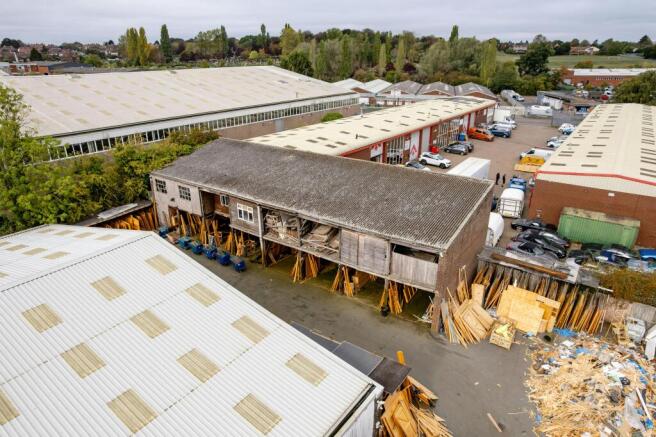
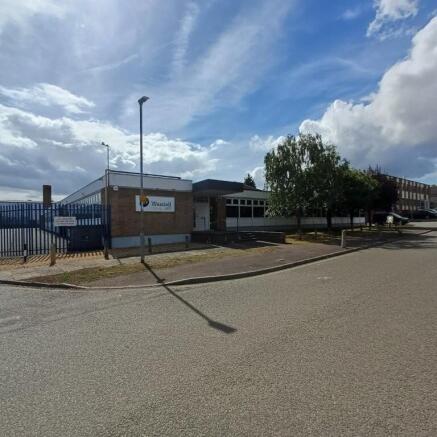
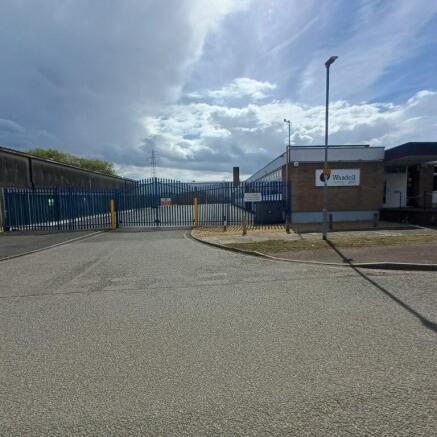
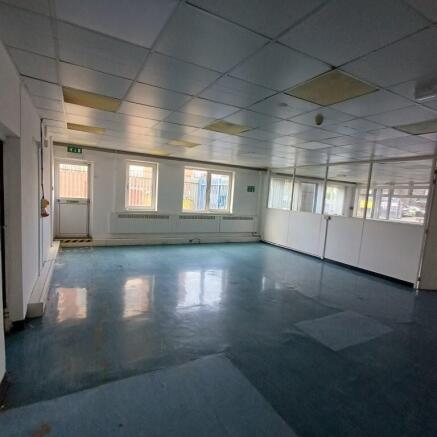
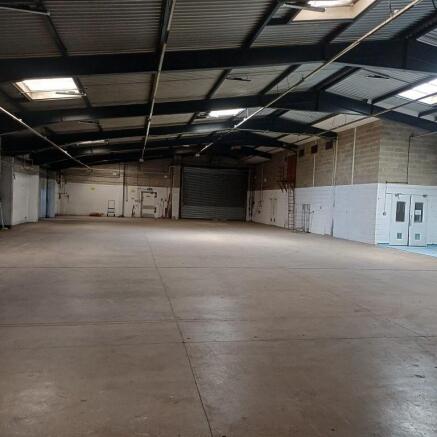
The property comprises a detached industrial manufacturing/warehousing facility over two bays originally constructed in 1982. A further bay and single storey staff area has subsequently been added along with an end extension to one of the original bays. The unit is of steel portal frame construction with solid concrete floor and part brick part profile sheet steel elevations. The main original two bay unit has pitched asbestos sheet roofing. The clear eaves height within the property is approximately 5.0m to the apex. There is a mix of LED and fluorescent strip lighting. Office and ancillary accommodation are provided across the front of both bays at ground and first floor level along with a further single storey staff welfare area to the side. Externally there are two level access roller shutter loading doors to the rear and side allowing both loading and unloading. The secure yard allows access from two sides of the warehouse with 10 surface car parking spaces available to the front.
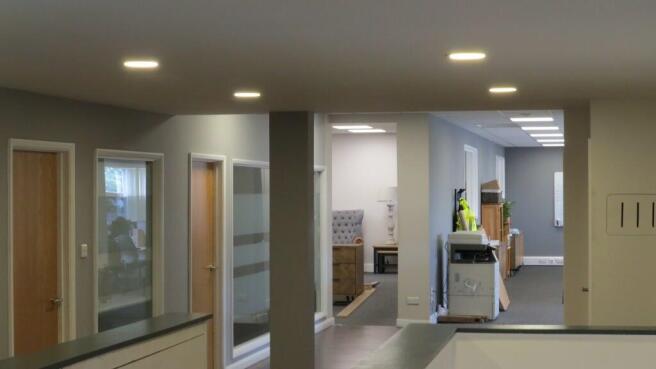
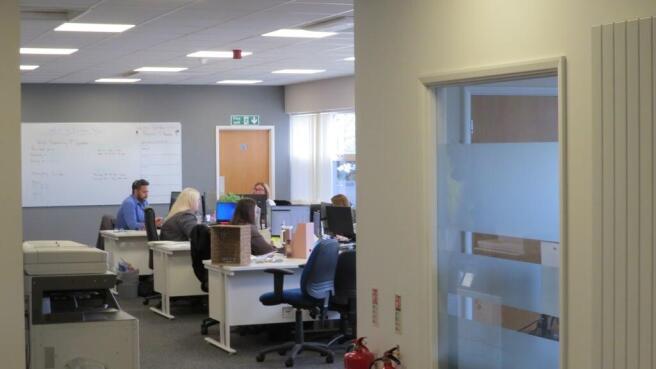
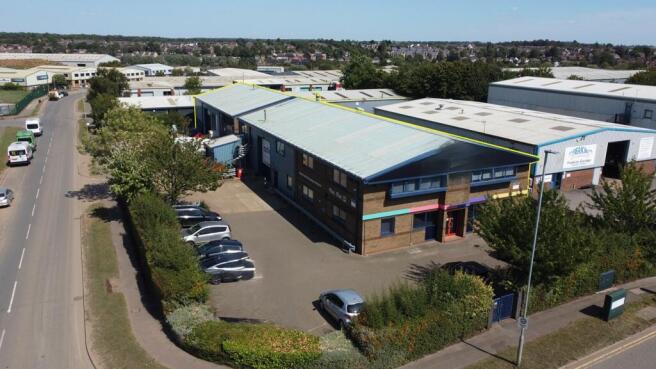
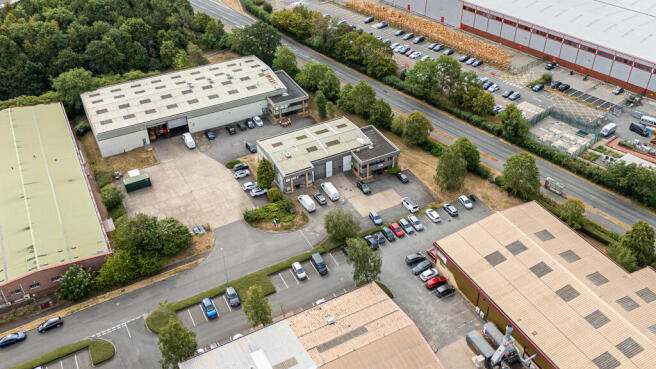
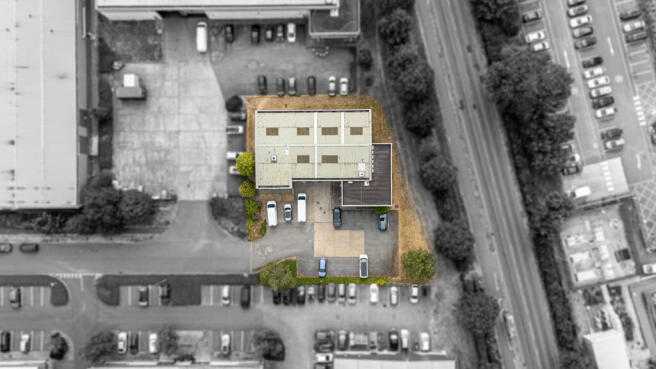
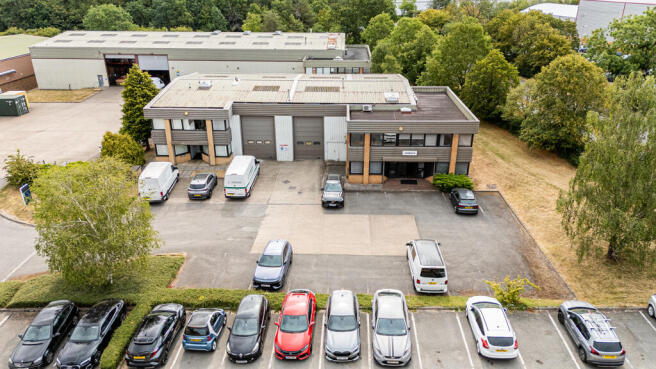
The unit was constructed in the late 1980's as a detached clear span portal framed building with two storey offices to the end elevation fronting Linnell Way with those areas having cavity brick block walls up to eaves with the rest of the unit having external profile insulated cladding to the walls and to the roof with the roofs incorporating double skin translucent roof lights. The unit has double glazed aluminium power coated doors and windows with some additional UPVC windows to the rear elevation on Unit 18. The property is fitted with an insulated up and over loading door approximately 4m wide x 4.7m high. Eaves height is approximately 5m, clear and 5.7m full. The offices are fitted with glass partitioning, suspended ceilings with LED lighting and a combination of gas fired heating and air conditioning/comfort cooling units. Externally there are approximately 18 car parking spaces to the front and side of the building with the site being secured with galvanised palisade fencing and landscaping.
A rare opportunity to acquire an iconic Art Deco building in the heart of Rushden, extending across two floors and offering significant asset management, redevelopment and repositioning potential (subject to the necessary consents). Originally opened in 1936 as The Ritz Cinema and later operating as a successful bingo hall, the property retains a number of original architectural features while providing flexible accommodation suited to a range of future uses. The accommodation includes reception, bar/café, office and open-plan areas at ground floor level, together with ancillary accommodation and an impressive 270-seat tiered theatre at first floor level. Its prominent town centre location, scale and configuration present potential for refurbishment, mixed-use redevelopment, continued commercial use, or residential conversion and redevelopment opportunities, subject to planning and all necessary statutory approvals.
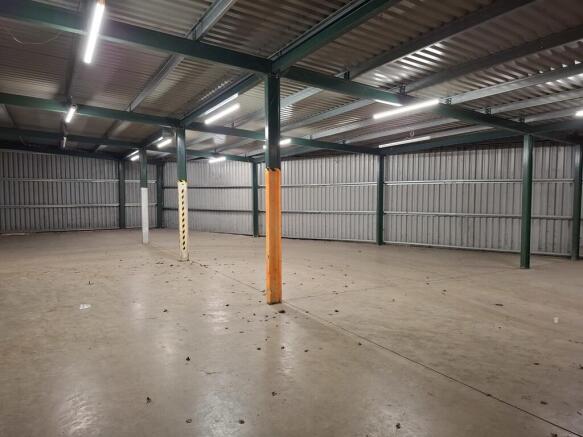
The property is of clear span portal frame construction with a power floated concrete floor, part cavity brick/block walls to a low level and insulated profile steel cladding to the upper parts of the walls and roof with roof incorporating translucent roof lights. The unit has a clear eaves height of approximately 5m and a full eaves height of approximately 5.7m and is fitted with an insulated up and over loading door of approximately 4m wide x 4.7m high. Lighting is via fluorescent strip lights within the warehouse production area and heated via a suspended gas fired blower heater. Two storey offices are located to one side of the unit together with male and female WC's and a small canteen/kitchen area. Car parking is located to the front of the building.
This Grade two listed stone and brick built premises comprises a number of offices and storage rooms on both ground and first floors with a meeting room, staff facilities and front and rear gardens with a car park to the front Suitable for offices, alternative uses including previous r...
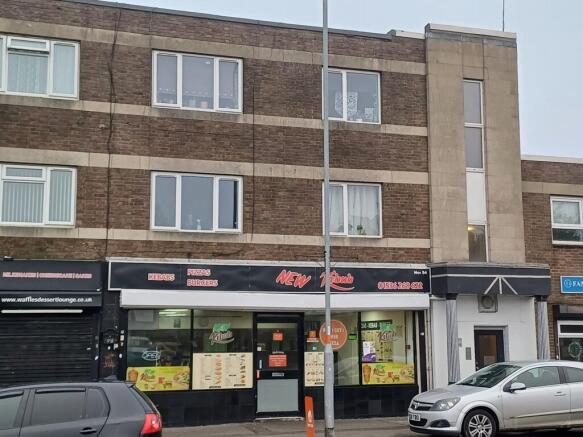
The property is a three-storey, solid brick built terraced property located in a secondary, but prominent, retail parade on Rockingham Road in Corby. The ground floor accomodation comprises of a retail / take-away unit comprising of a reasonably large servery area to the front with kitchen and wc's to the rear. The ground floor retail area also has access from a rear service yard. At first and second floor levels are flats known as 54a and 54b Rockingham Road, both let on Assured Shorthold Tenancies.