Commercial properties to let in North Londonshire, Northamptonshire, this area only
Paid partnerships can play a role in listing order
209 results
Beta
Featured property
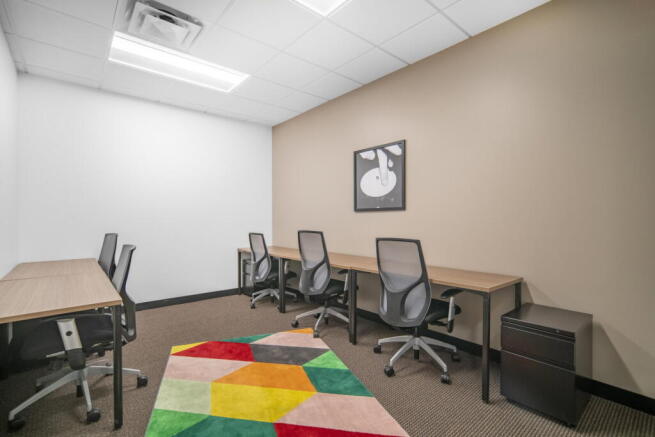
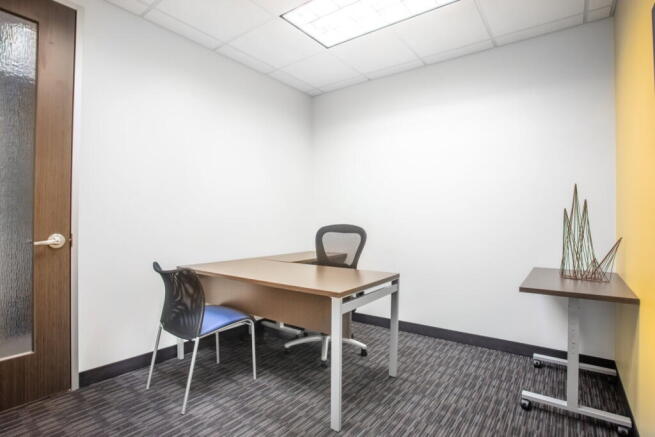
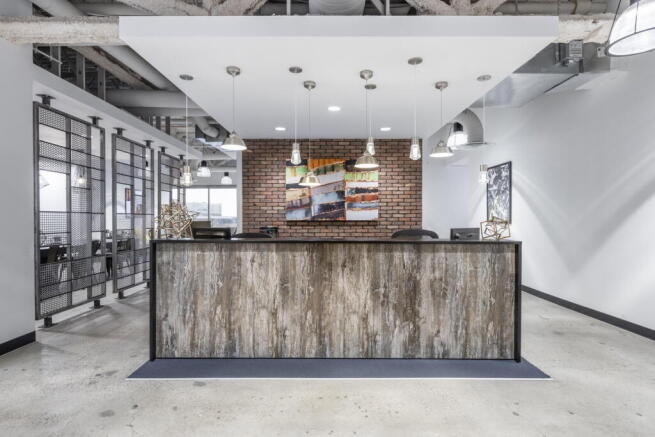
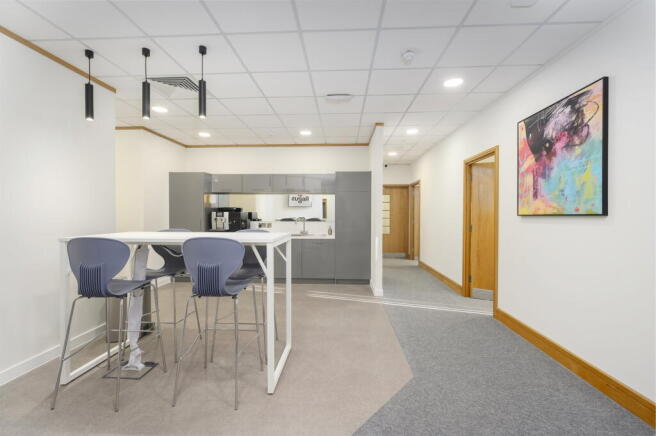
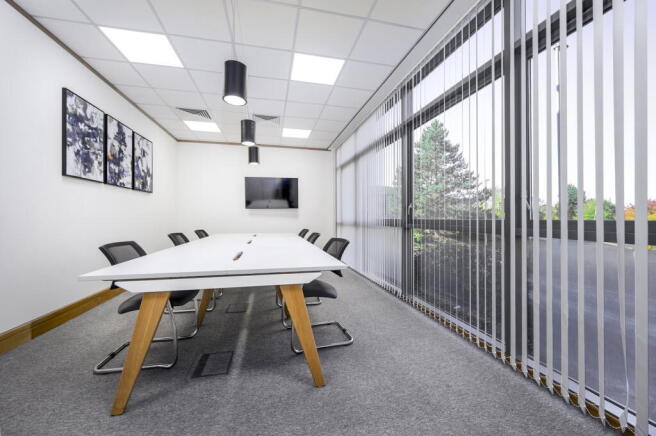
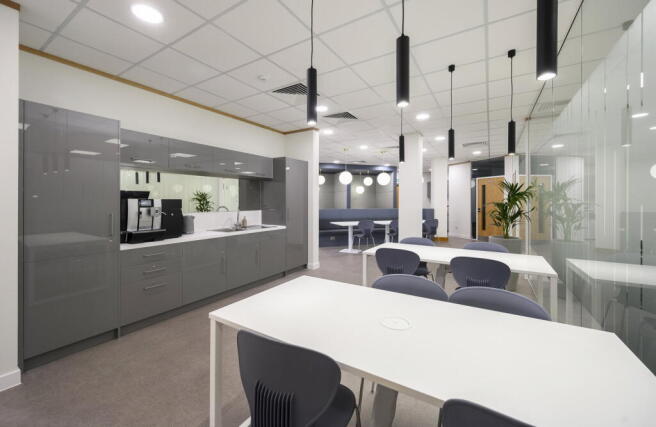
Regus coworking offers flexible workspace access with shared amenities, professional support and a productive business environment.
Marketed by IW Group Services (UK) Limited , Regus

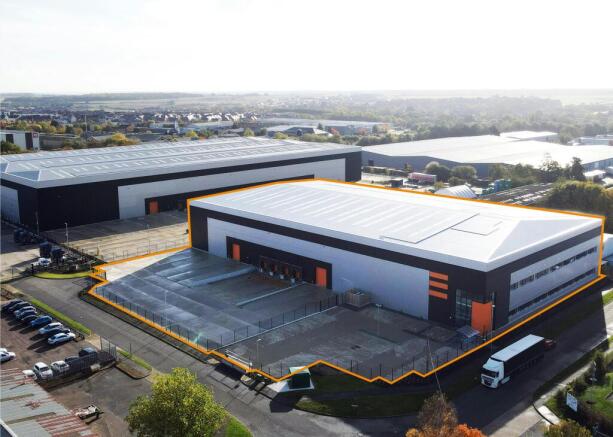
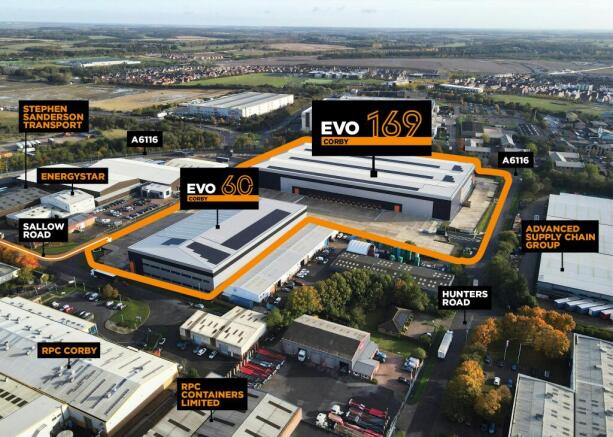
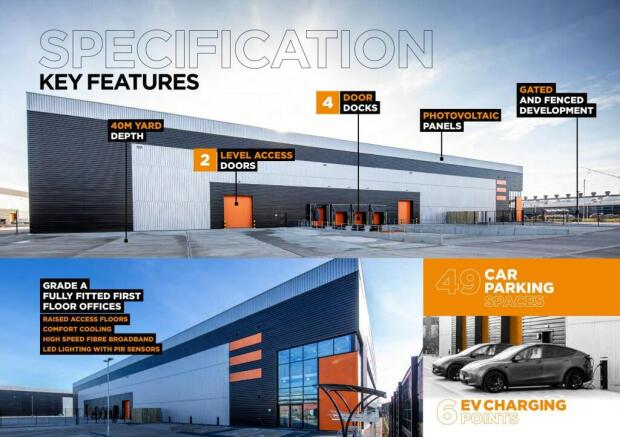
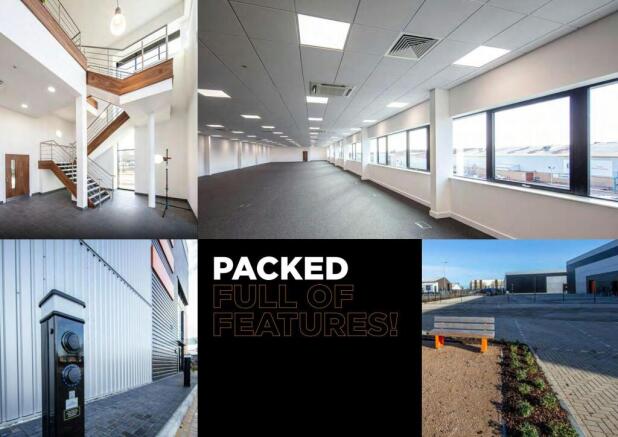
New Corby Industrial / Warehouse Ready to Occupy
Marketed by M1 Agency LLP, London

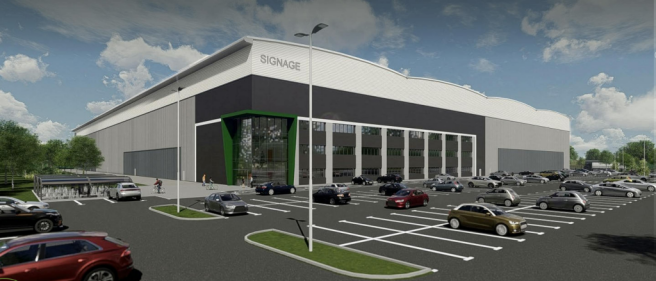
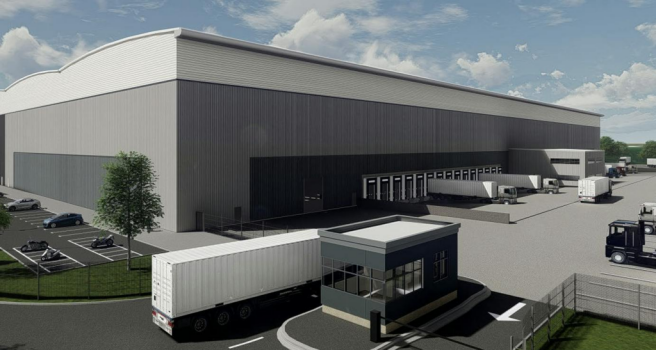
TO LET OR FOR SALE - 350,000 sq ft - BUILD TO SUIT
Marketed by M1 Agency LLP, London
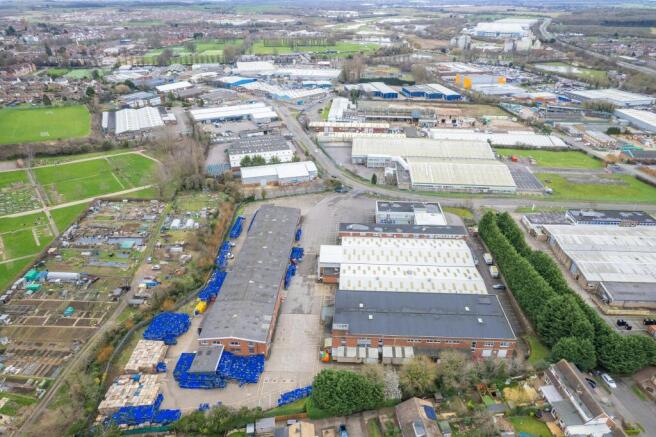
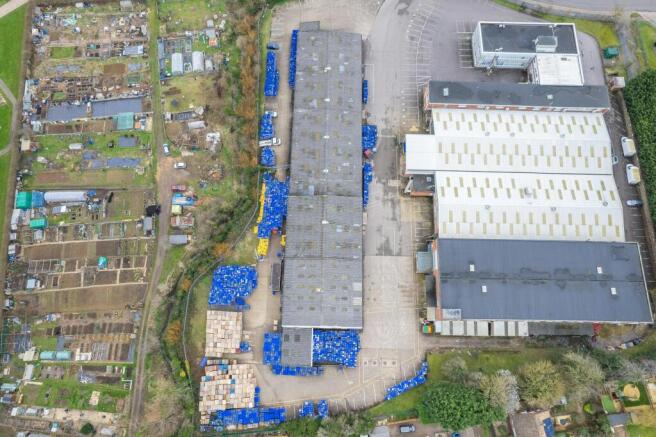
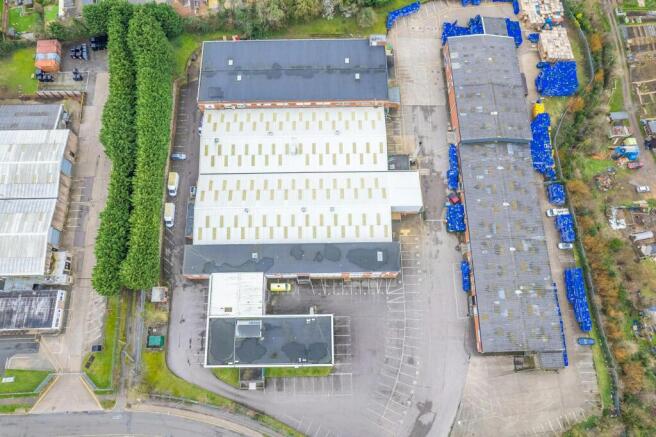
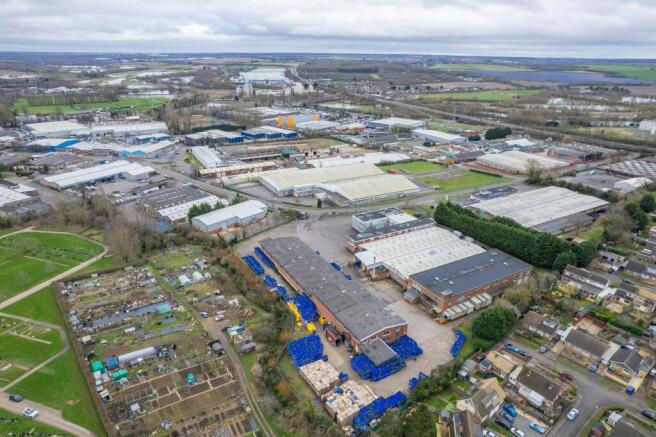
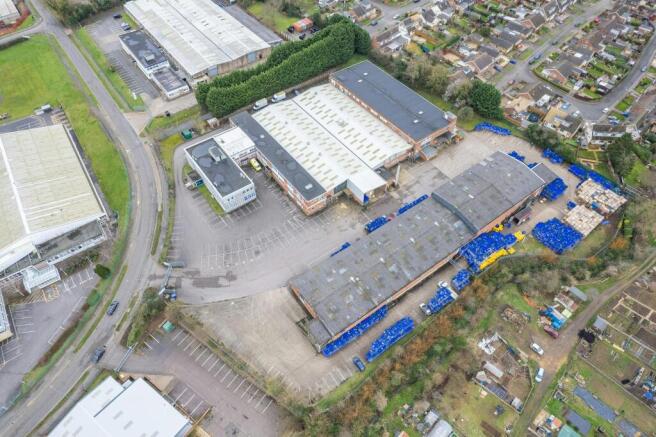
BELGRADE 84: Up to 84,169 sq ft of available industrial warehousing across two buildings.
Only £5 per sq ft.
Marketed by Newmark, West End - Industrial

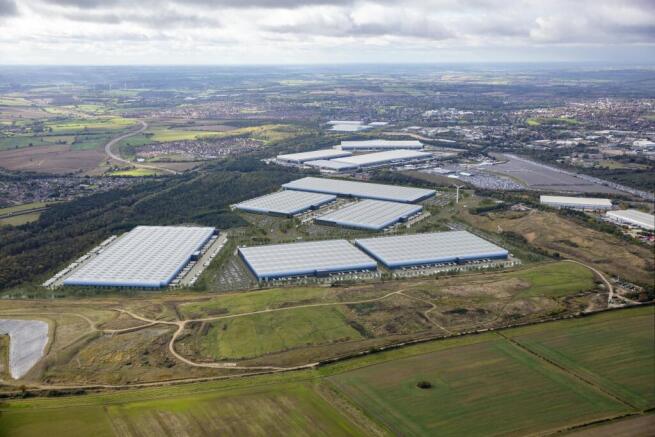
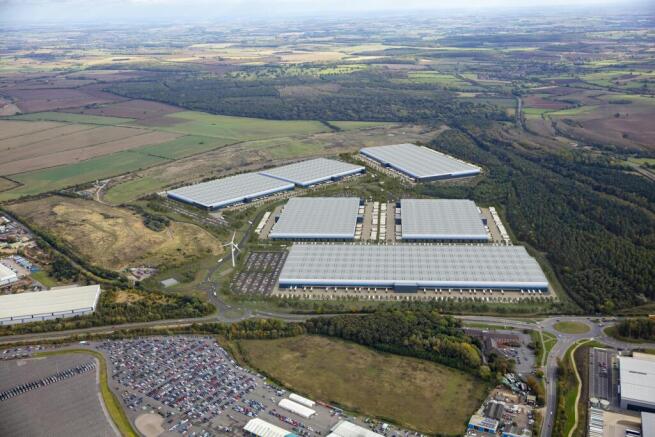
Magna Park is one of the largest dedicated logistics and distribution parks in the UK
Marketed by M1 Agency LLP, London
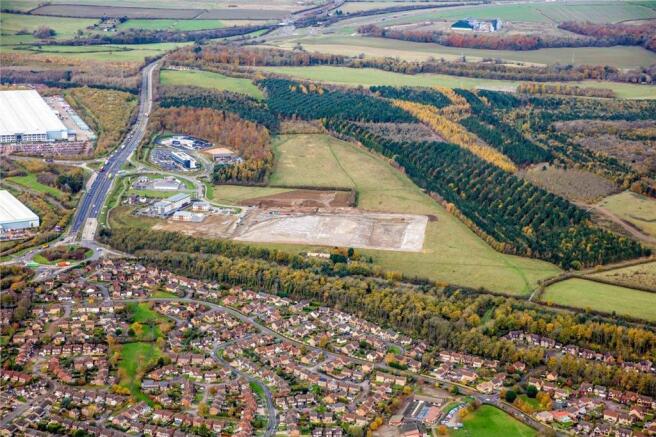
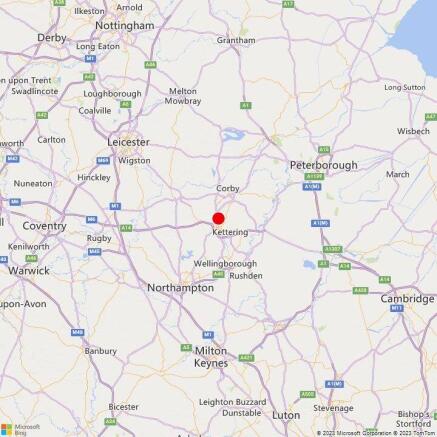
Design and build opportunities for Offices and high quality Industrial / Warehouse, serviced plots of land For sale / To Letetc
Marketed by BTG Eddisons, Kettering

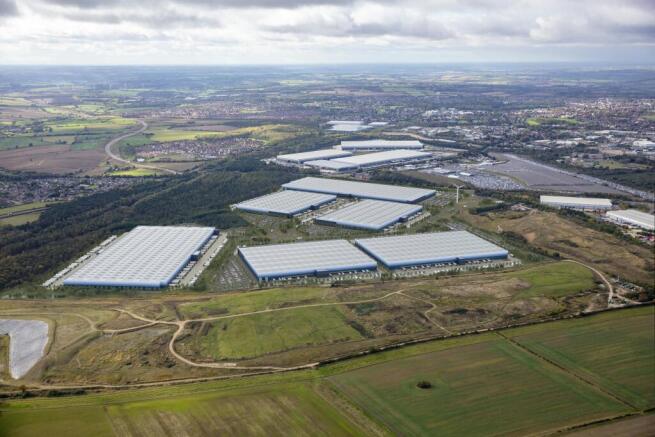
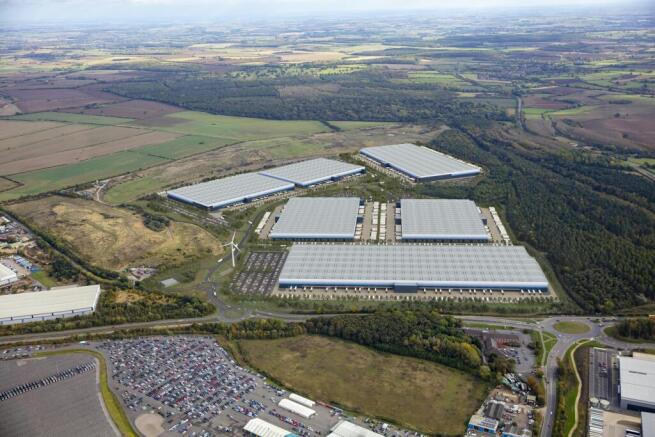
MPC1 - 1,003,799 sqft. Build to suit, situated on one of the largest dedicated logistics and distribution parks in the UK.
Marketed by M1 Agency LLP, London
Magna Park is one of the largest dedicated logistics and distribution parks in the UK
Marketed by M1 Agency LLP, London
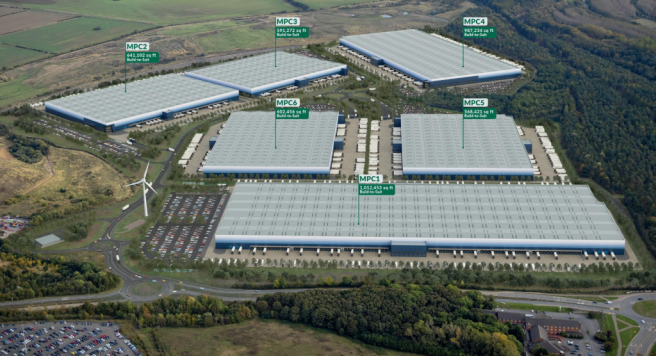
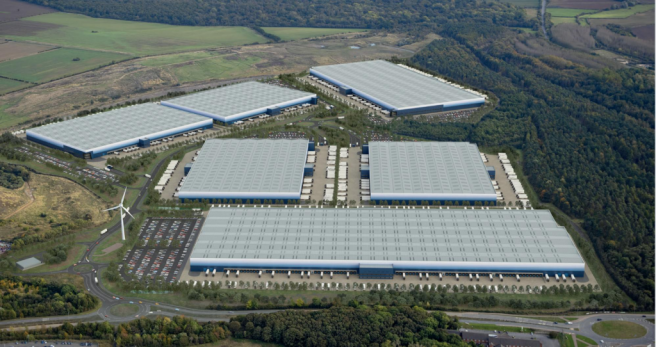
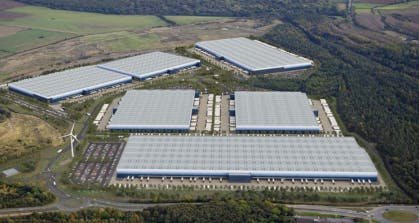
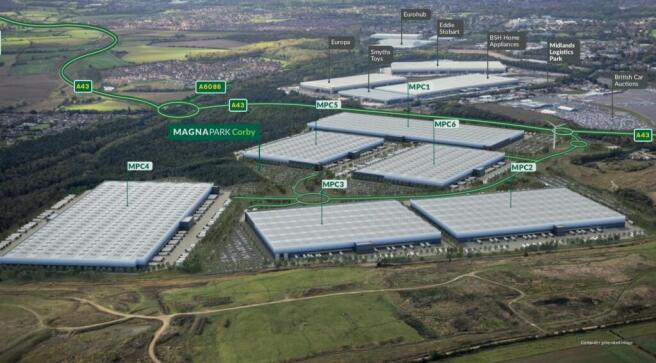
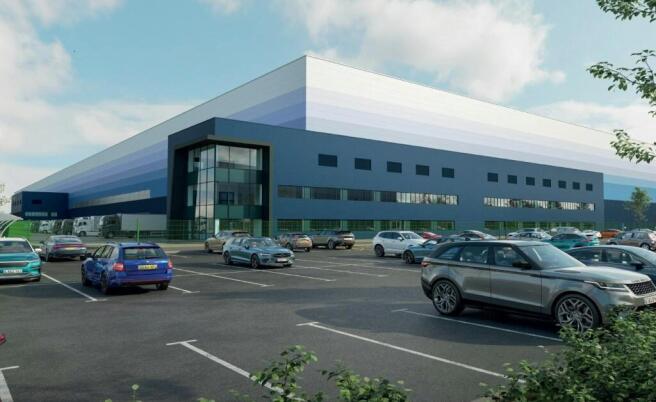
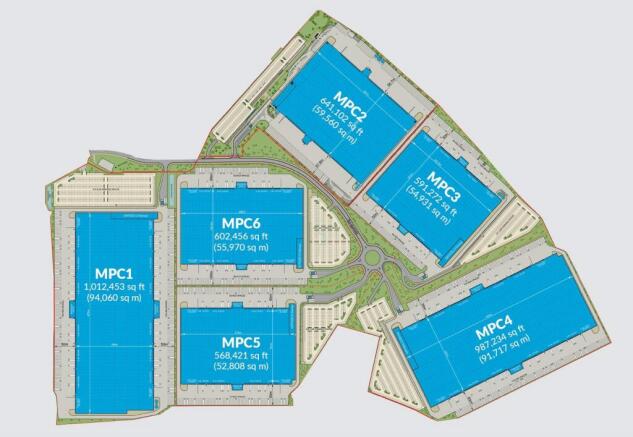
Magna Park Corby provides one of the largest opportunities for high quality logistics and distribution space in the UK
Marketed by Savills National , Margaret Street - Industrial

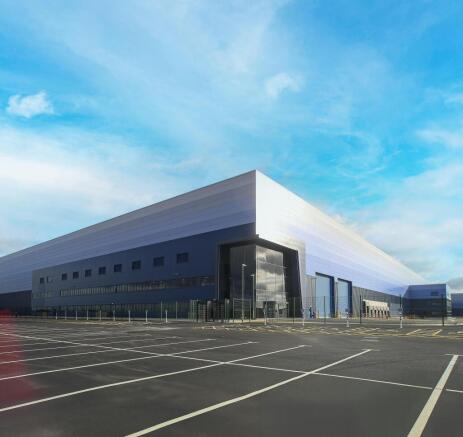
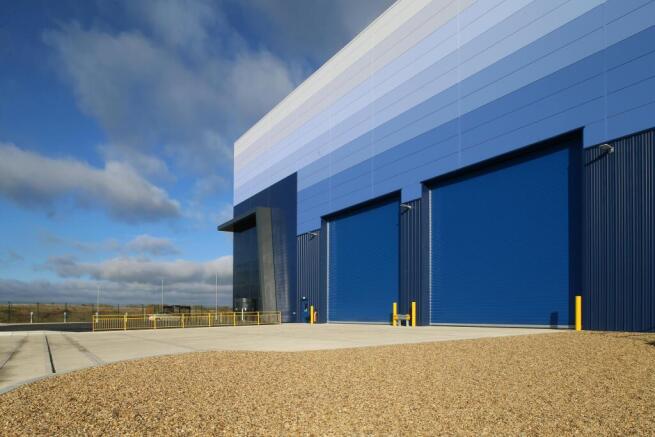
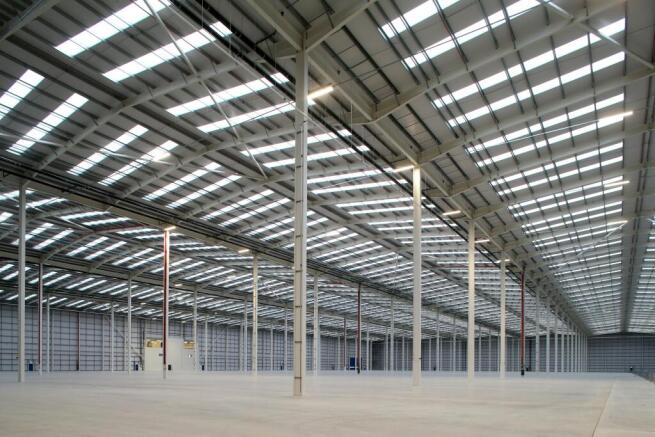
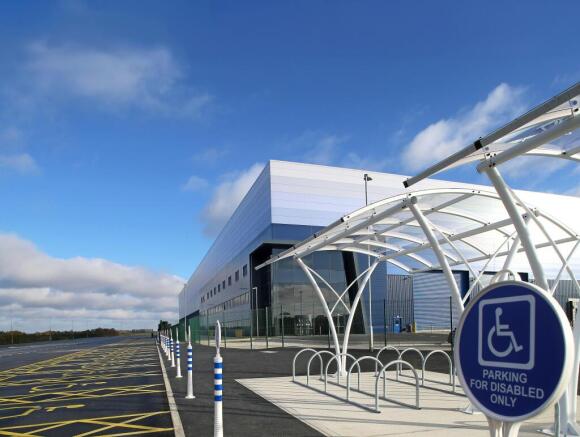
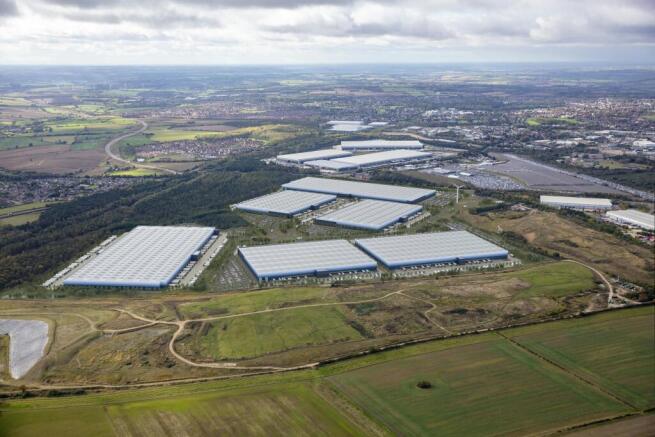
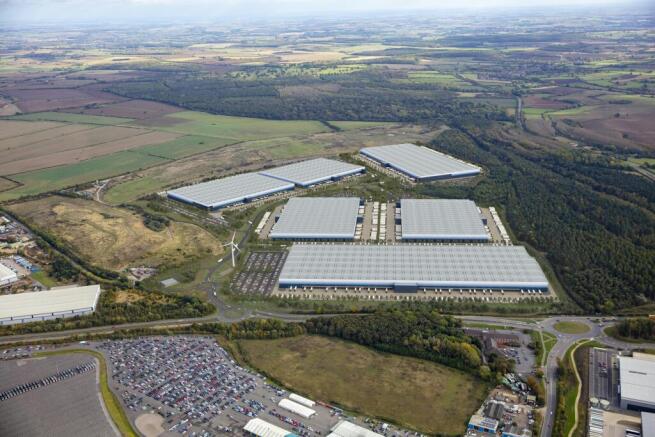
MPC6 - 590,497 sq ft. Situated on one of the largest dedicated logistics and distribution parks in the UK
Marketed by M1 Agency LLP, London
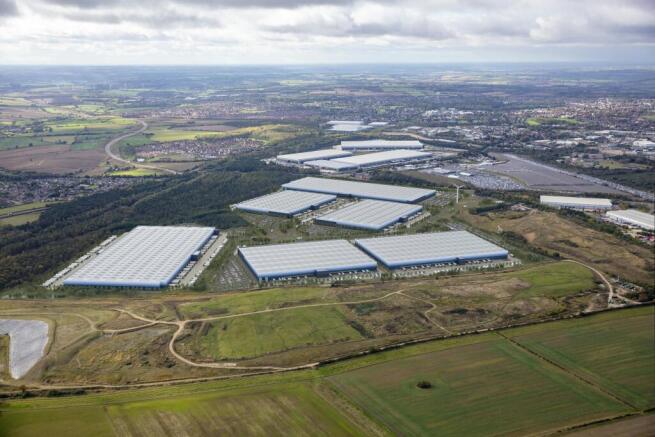
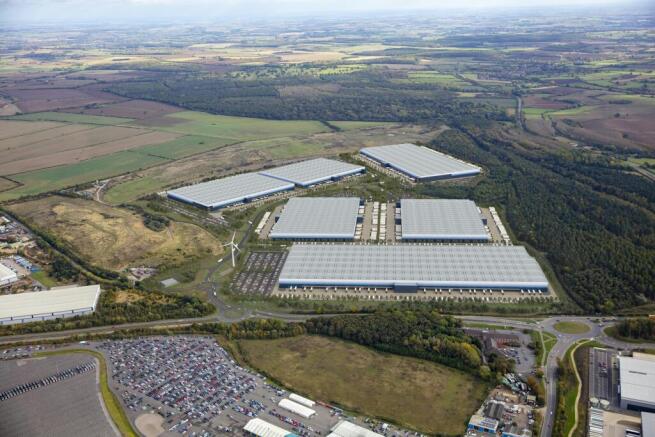
MPC4 -575,858 sq ft. Situated on one of the largest dedicated logistics and distribution parks in the UK
Marketed by M1 Agency LLP, London
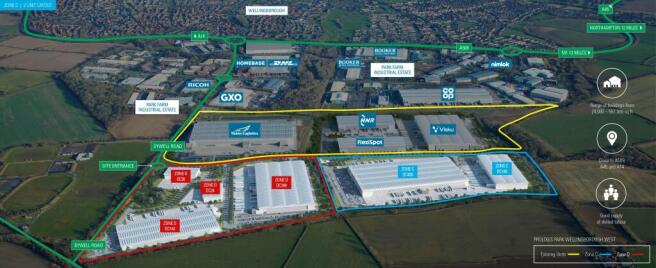
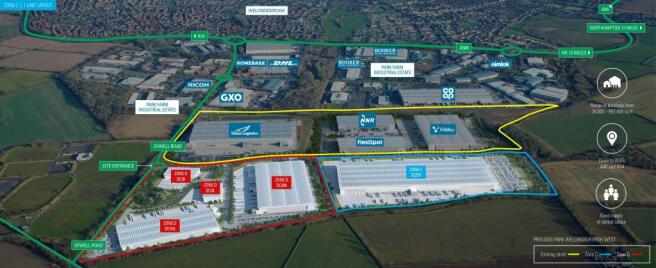
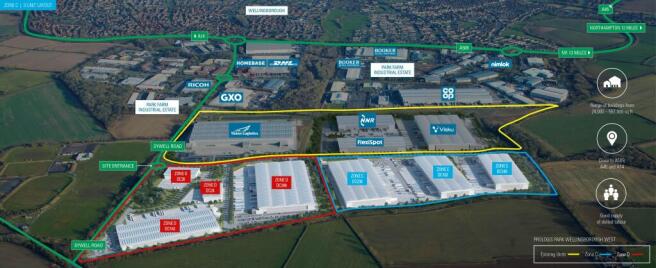
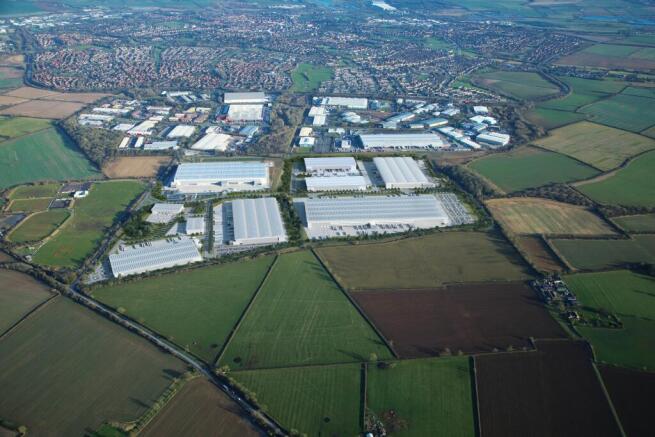
Prologis Park Wellingborough West offers Build to Suit Opportunities from 24,000 to 557,000 sq ft, with delivery from Summer 2026
Marketed by Newmark, Industrial - Birmingham

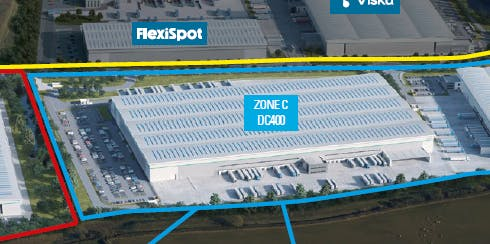
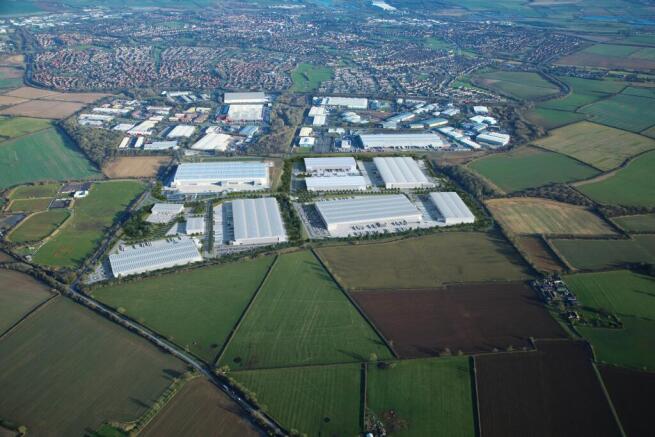
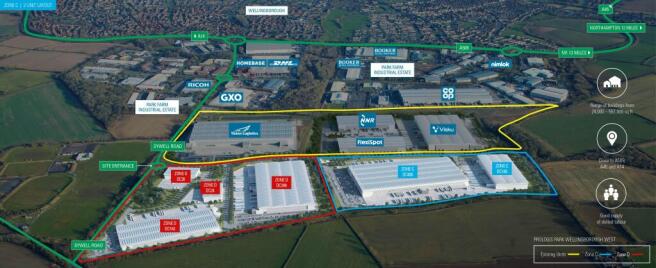
Built to Suit opportunity - delivery from Q2 2027
Marketed by Newmark, Industrial - Birmingham
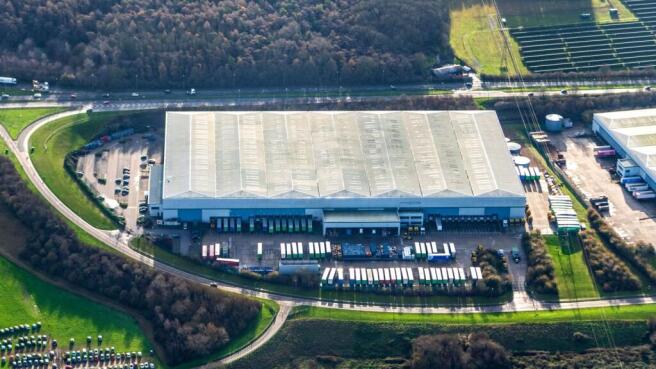
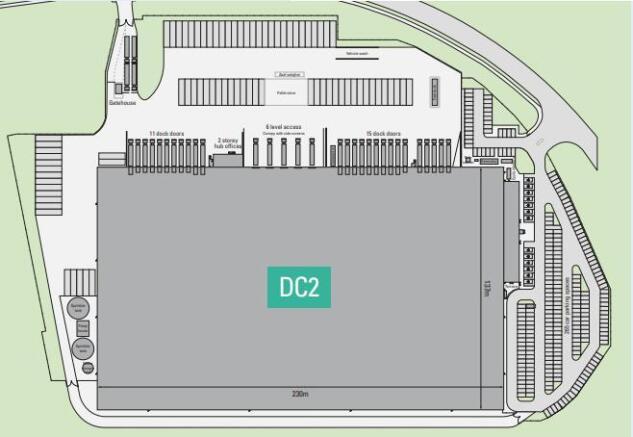

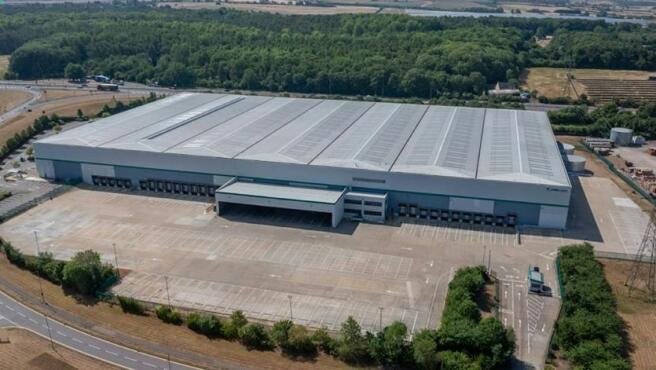
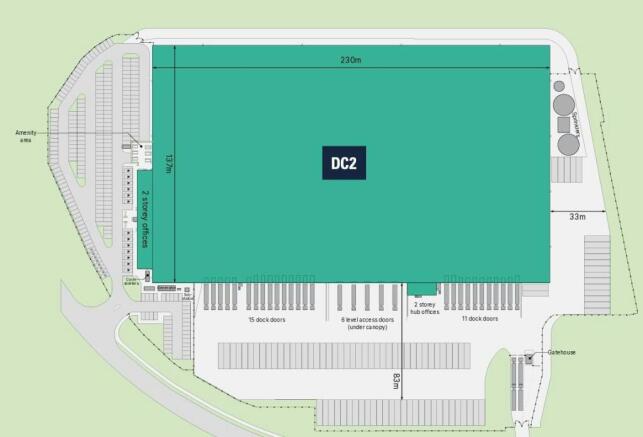
TO LET - 355,350 SQ FT INDUSTRIAL FACILITY UNDER REFURBISHMENT - AVAILABLE July 2026
Marketed by Newmark, Industrial - Birmingham
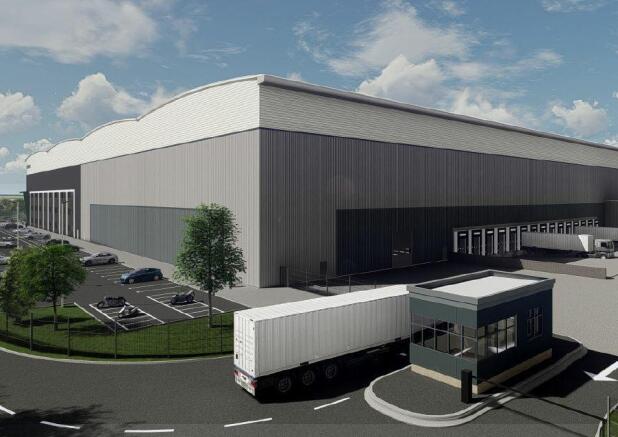
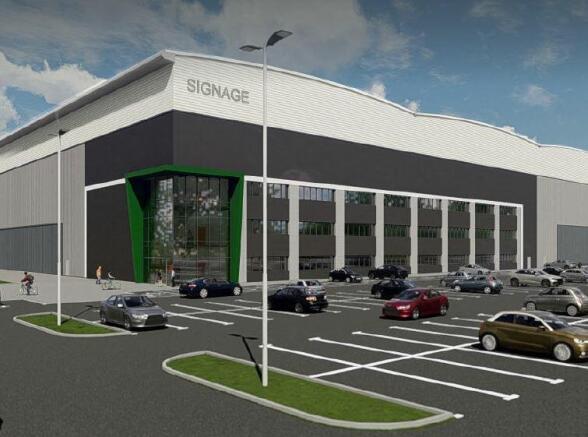
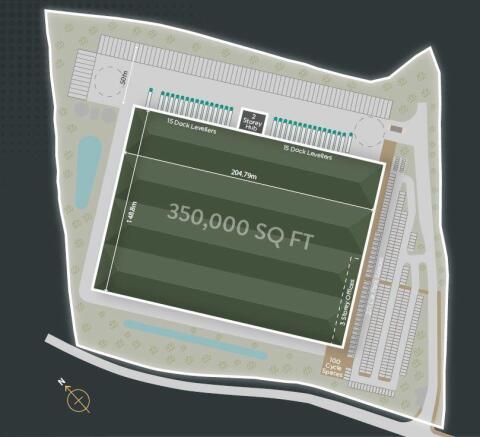
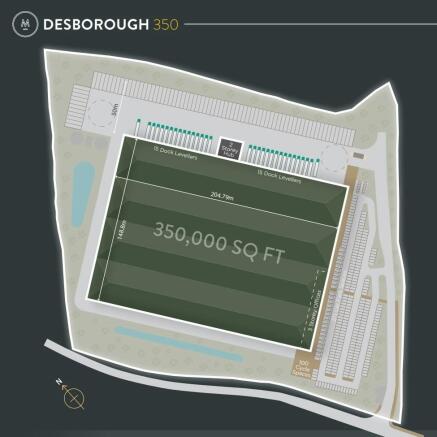
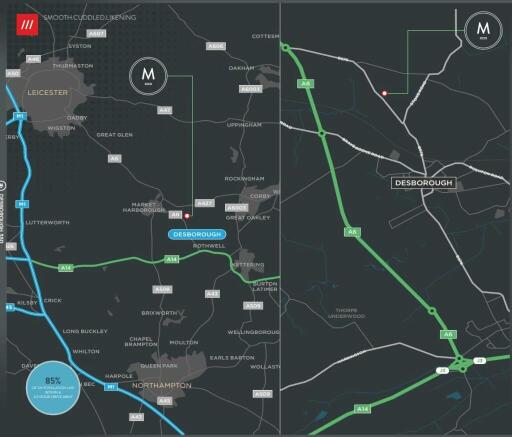
Desborough 350 is a brand new industrial/logistics build to suit opportunity, to be built to BREEAM Excellent standards. The development is located within 7 minutes drive of Junction 3 of the A14.
Marketed by CBRE - Birmingham, Birmingham Industrial

TO LET OR FOR SALE - 350,000 sq ft - BUILD TO SUIT
Marketed by M1 Agency LLP, London
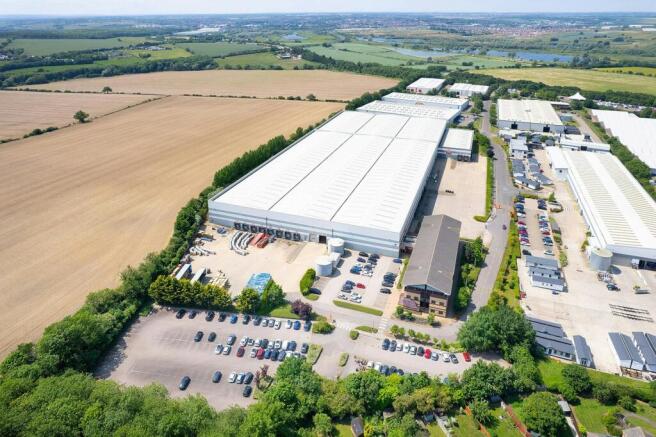
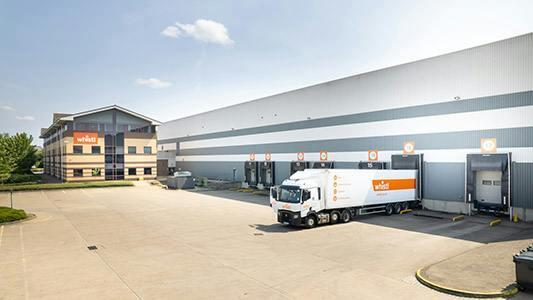
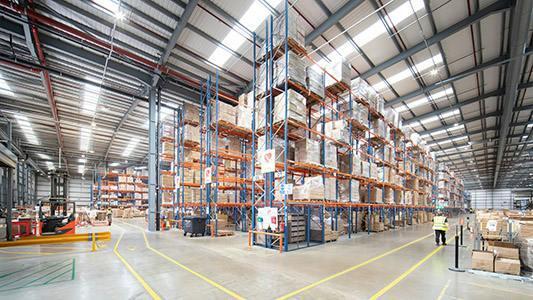
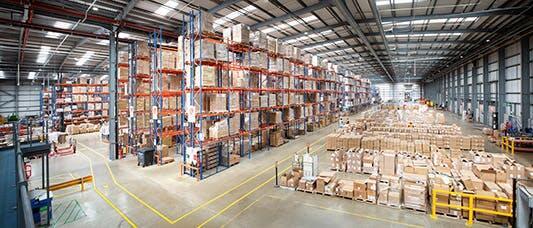

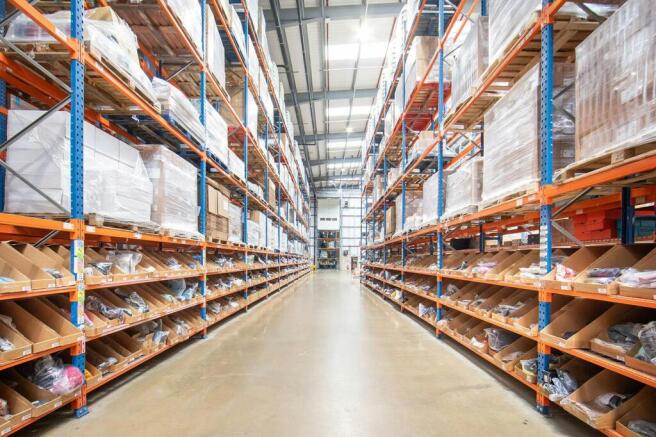
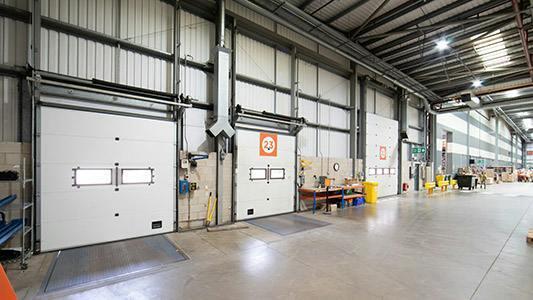
Fully fitted distribution warehouse in prime East Midlands location
Marketed by BNP Paribas Real Estate Advisory & Property Management UK Limited, Industrial & Logistics

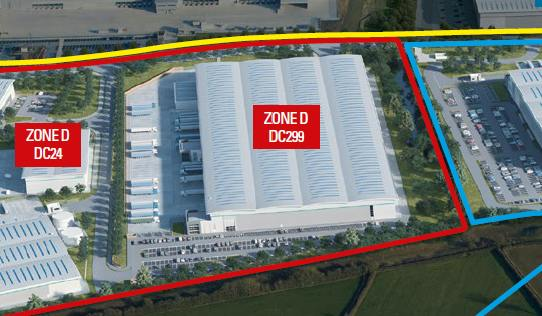
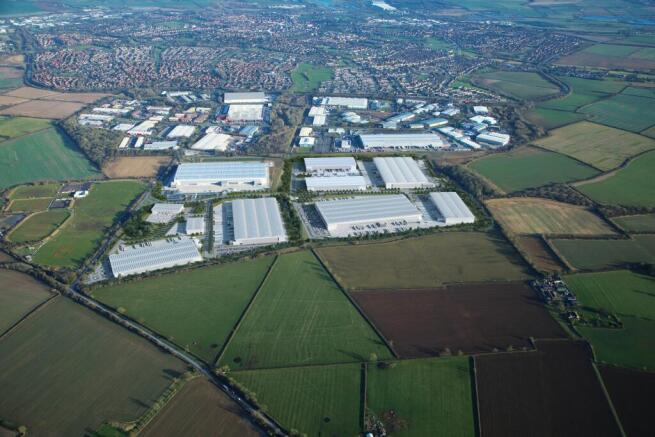
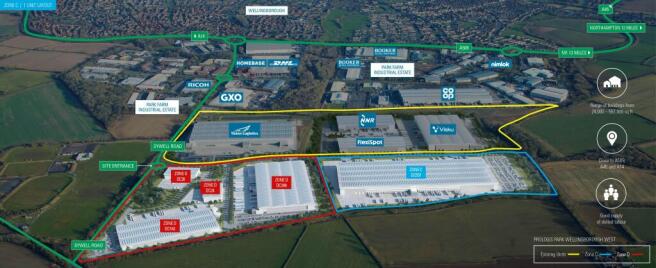
Built to Suit opportunity - delivery from Q2 2027
Marketed by Newmark, Industrial - Birmingham
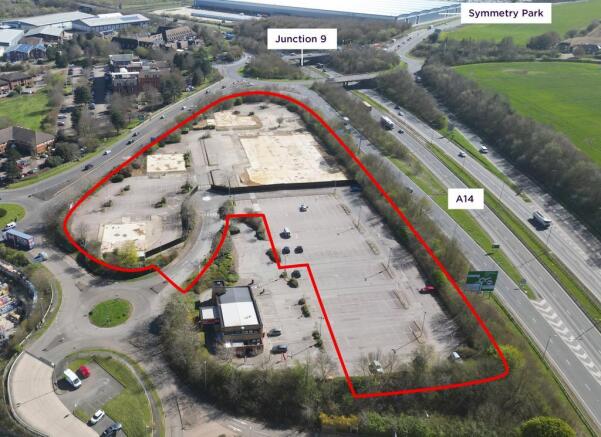
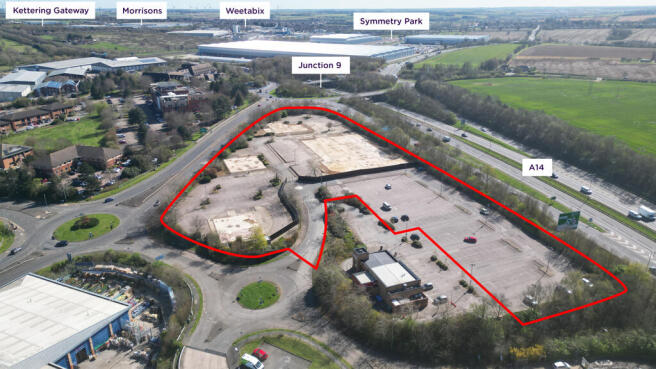
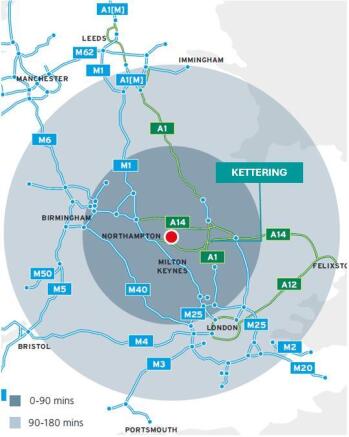
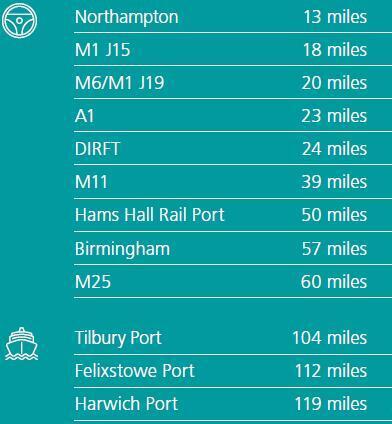
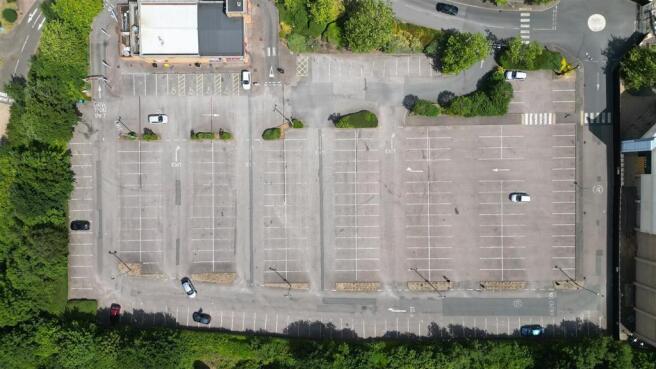
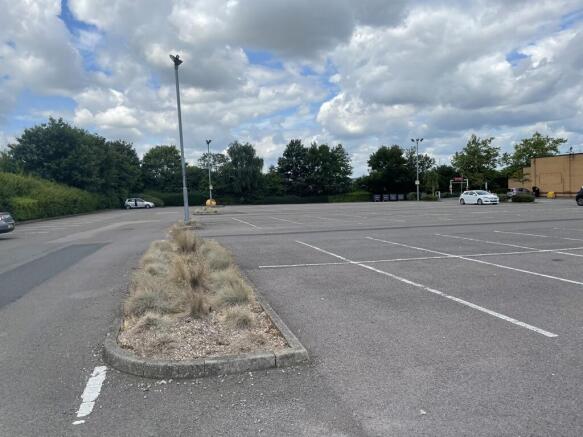
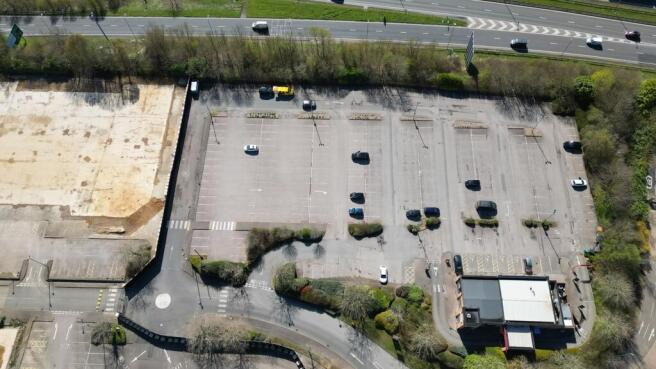
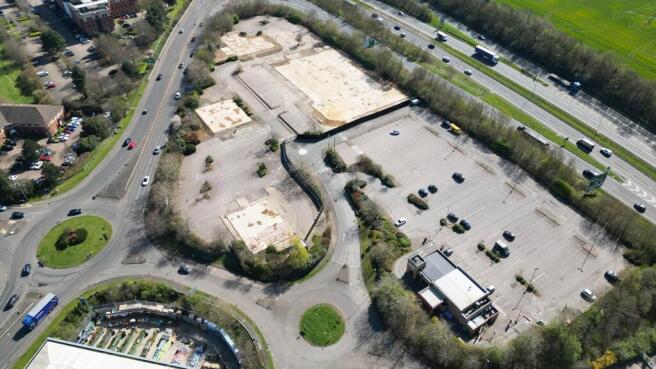
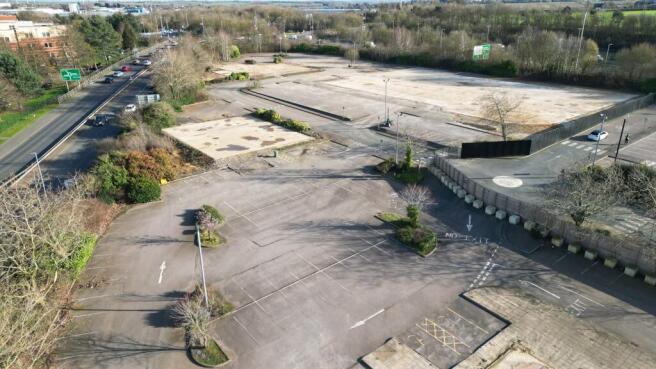

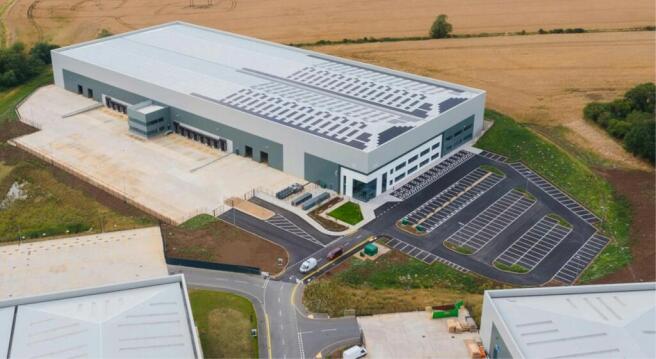
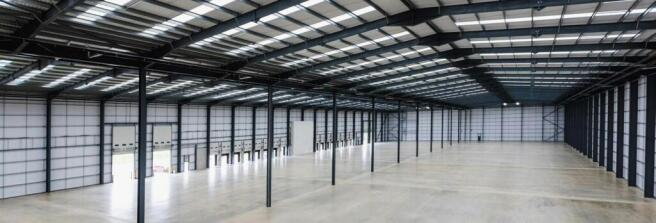
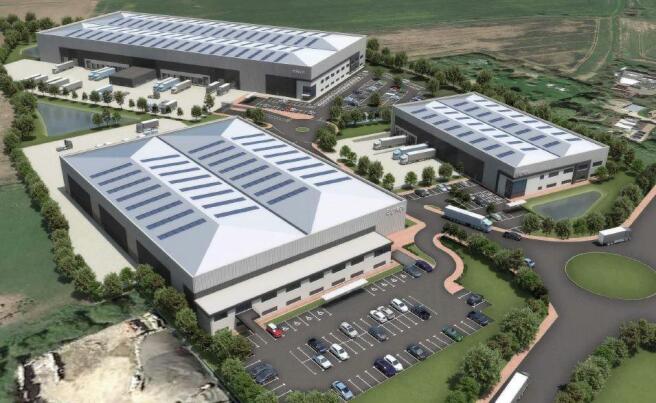
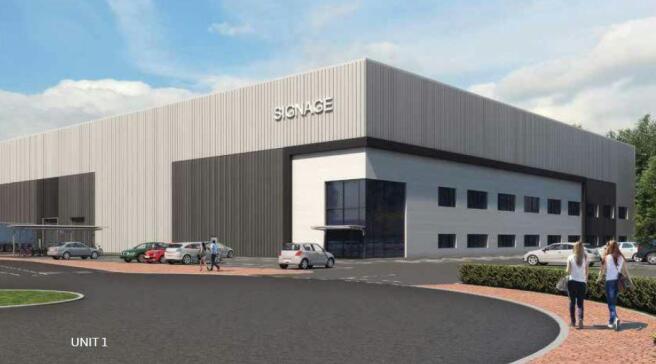
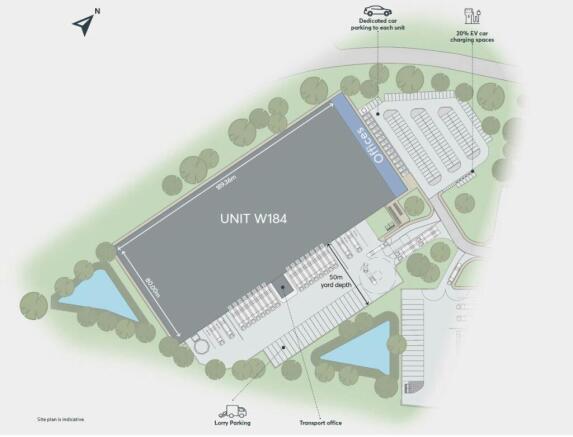

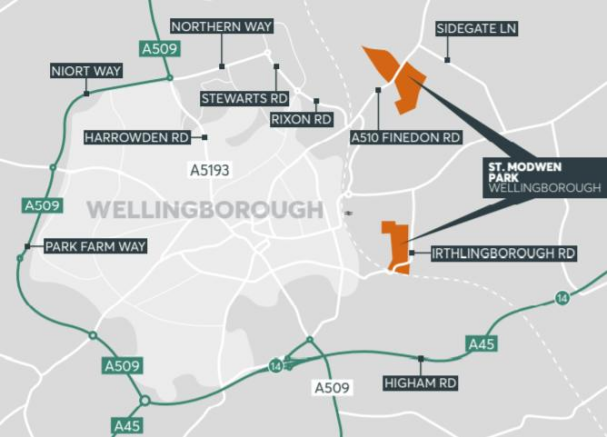
To let: 183,280 sq ft - new industrial unit available Q2 2023
Marketed by BNP Paribas Real Estate Advisory & Property Management UK Limited, Industrial & Logistics
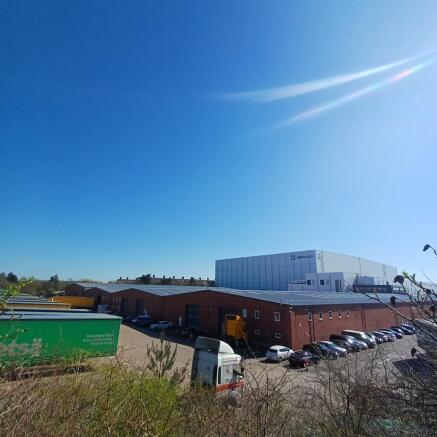
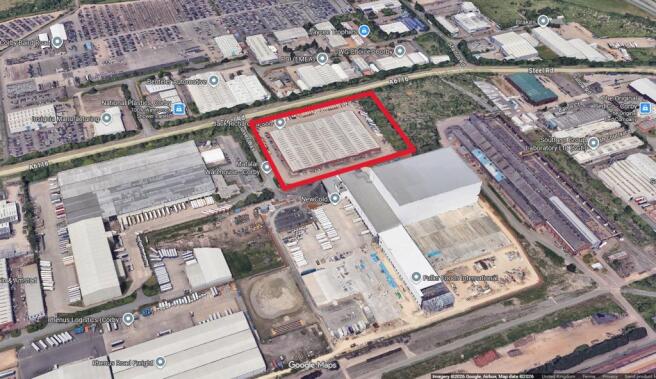
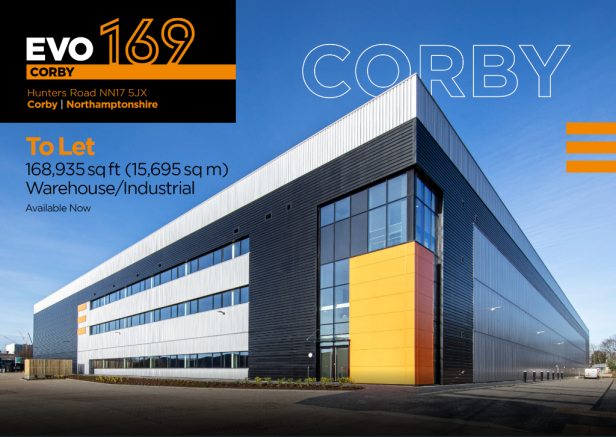
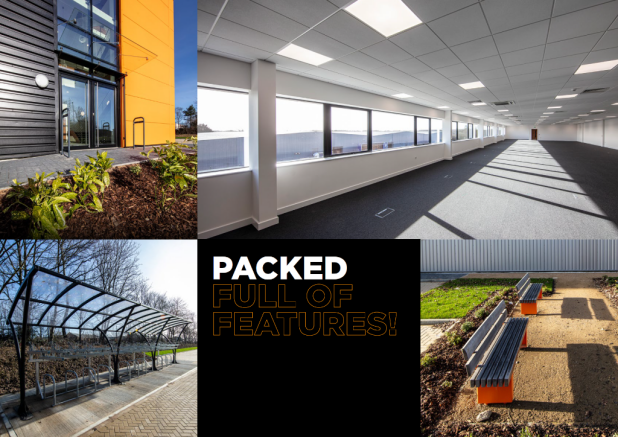
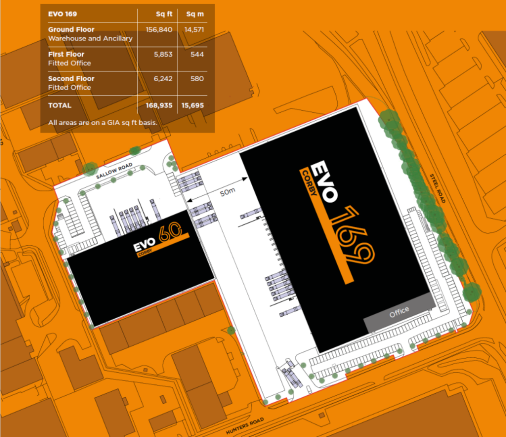
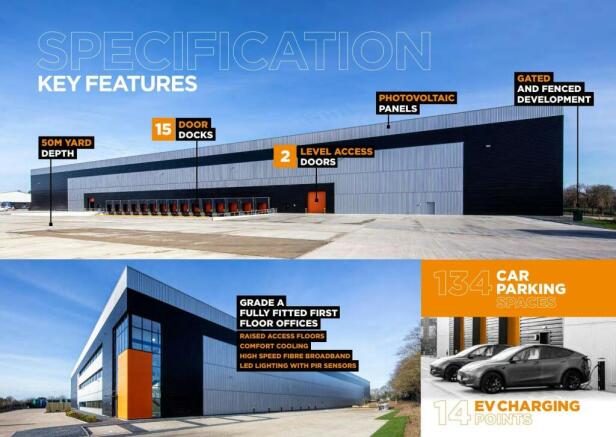
EVO Corby 169 is BREEAM Excellent and Net Zero Carbon in use, so will boost your green credentials whilst reducing your environmental impact.
Marketed by CBRE - Birmingham, Birmingham Industrial
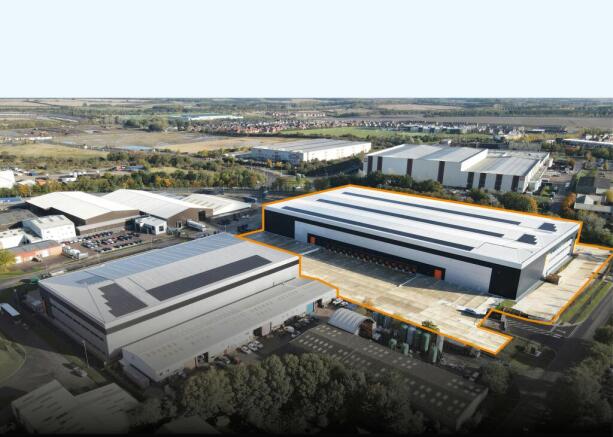
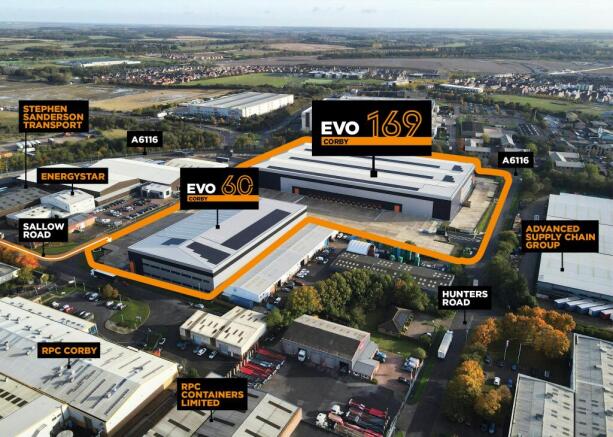
New Corby Industrial / Warehouse Ready to Occupy
Marketed by M1 Agency LLP, M1 agency (Birmingham) LLP

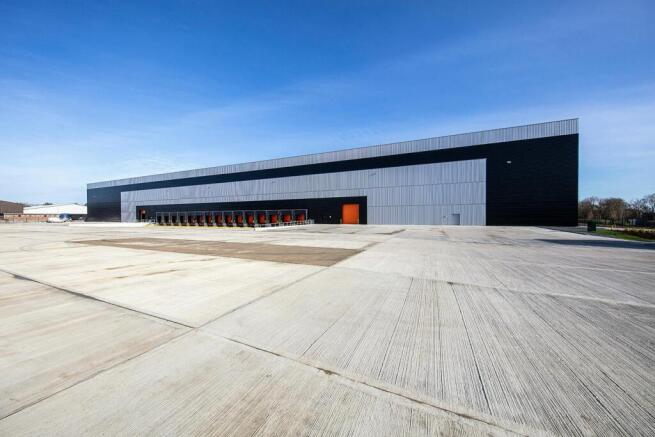
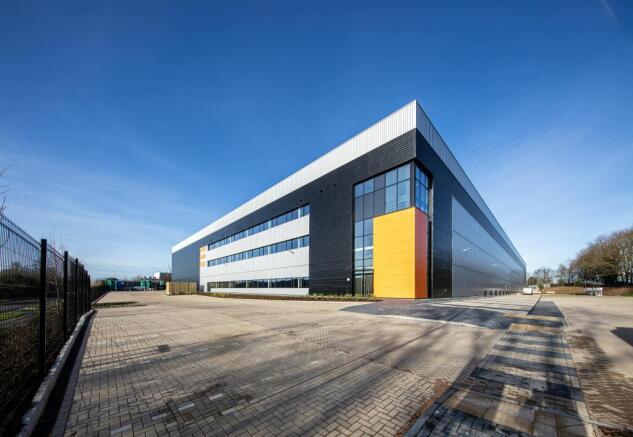

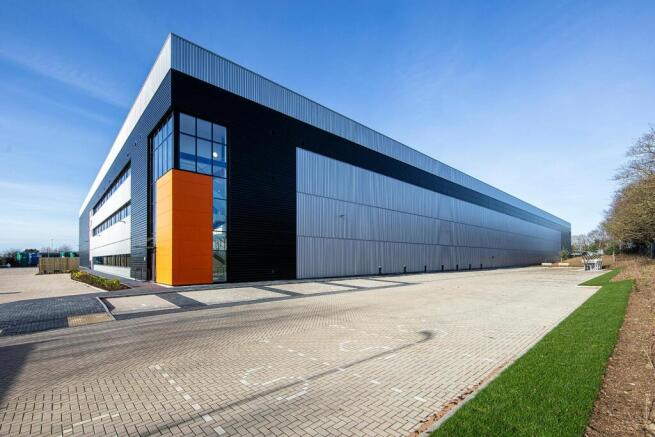
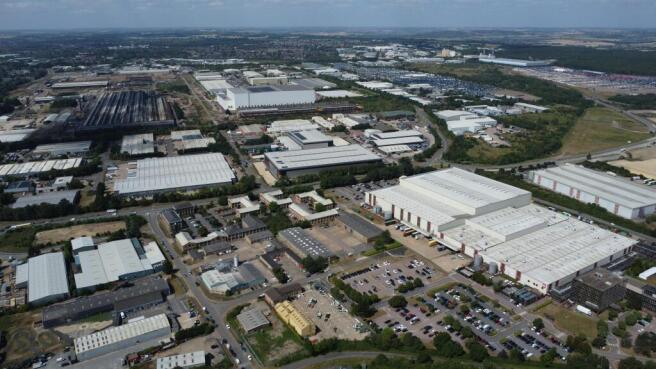
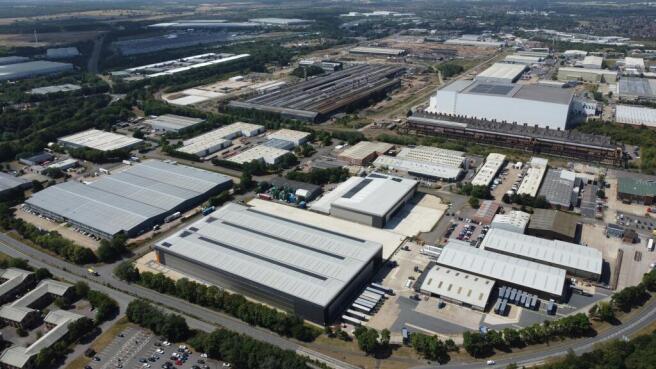

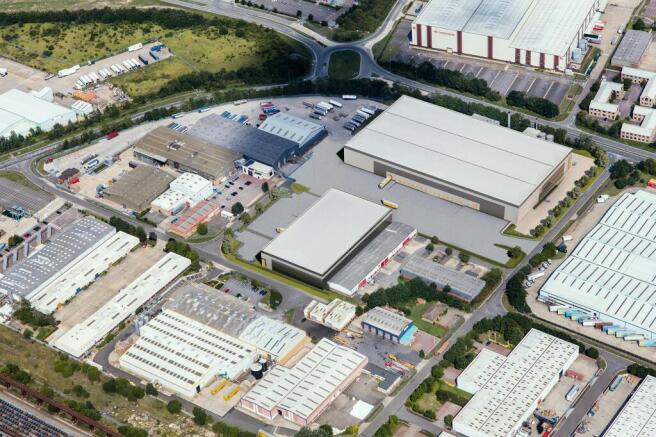
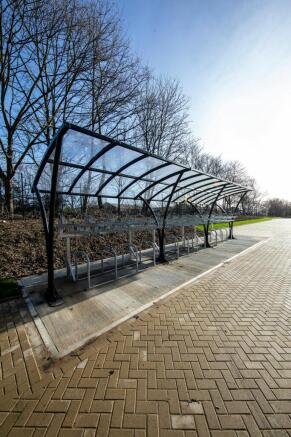
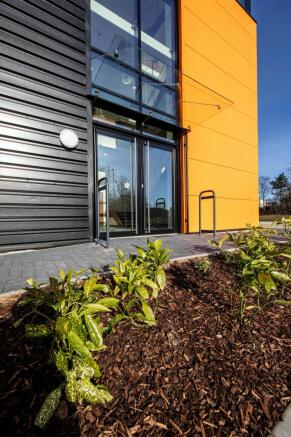
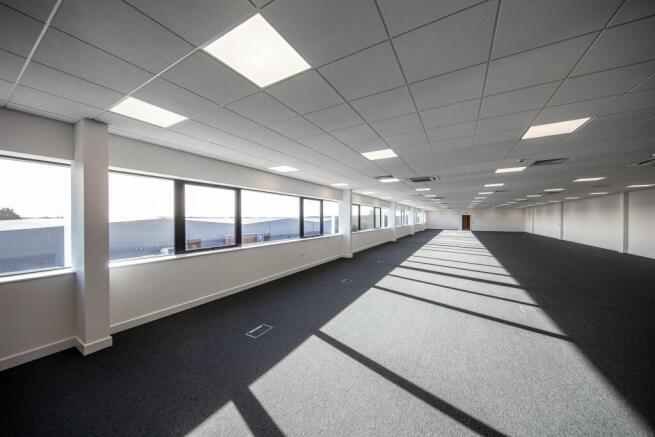
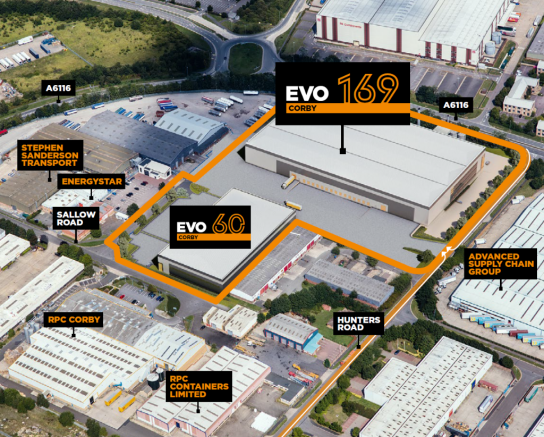
EVO Corby 169 is a newly completed Industrial / Distribution Warehouse in a strategic central position to access surrounding supply chains.
Marketed by Tydus Peterborough, Peterborough

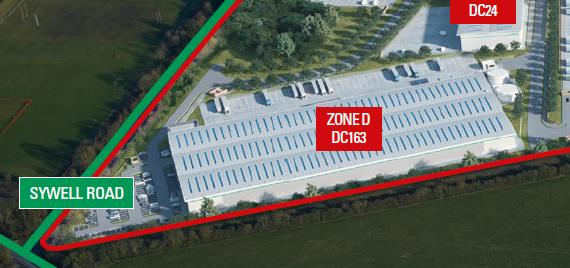
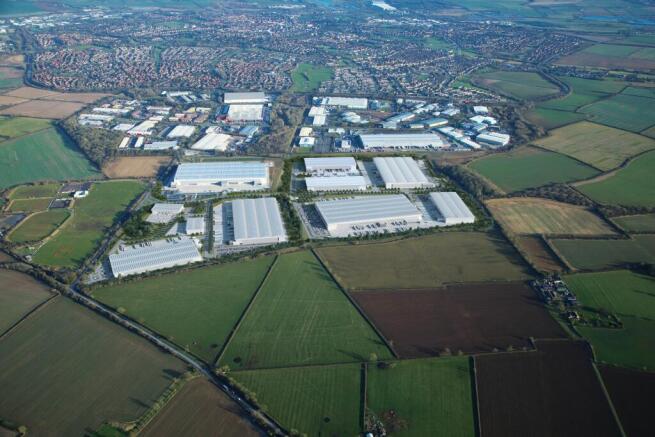
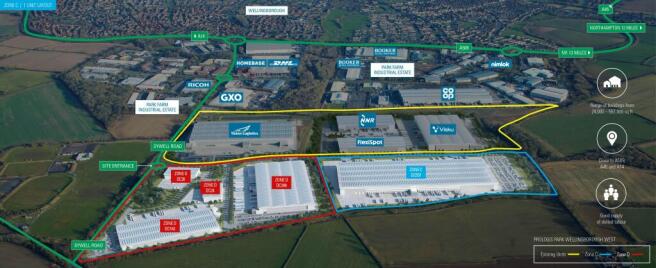
Built to Suit opportunity - delivery Q1 2027
Marketed by Newmark, Industrial - Birmingham
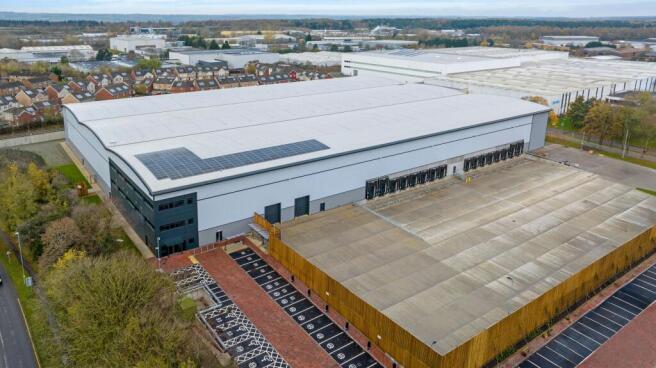
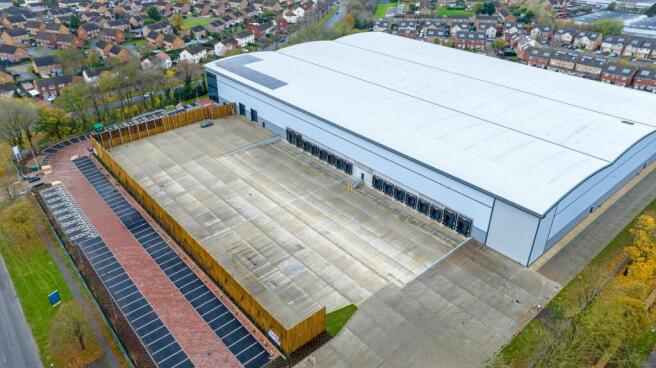
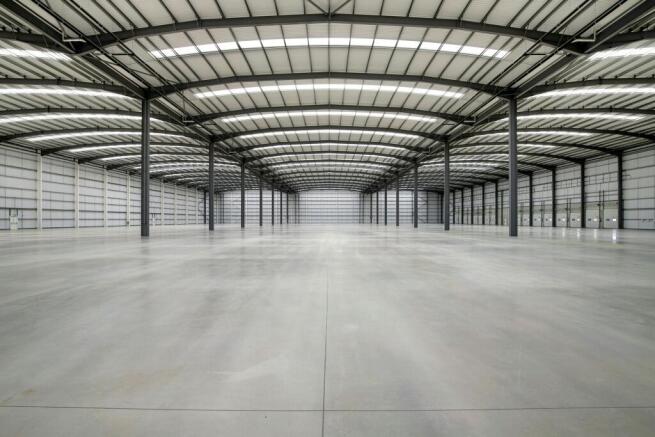
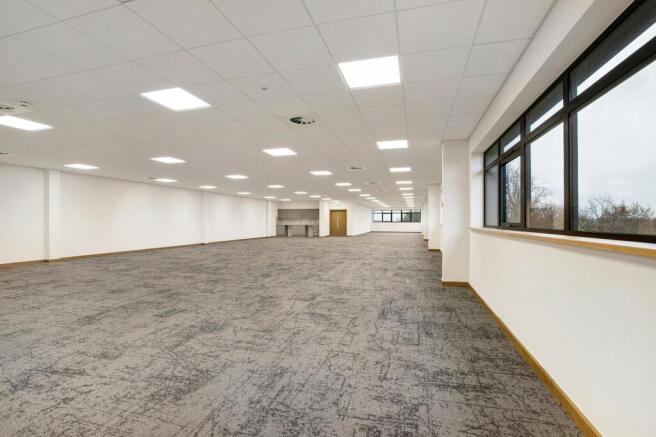
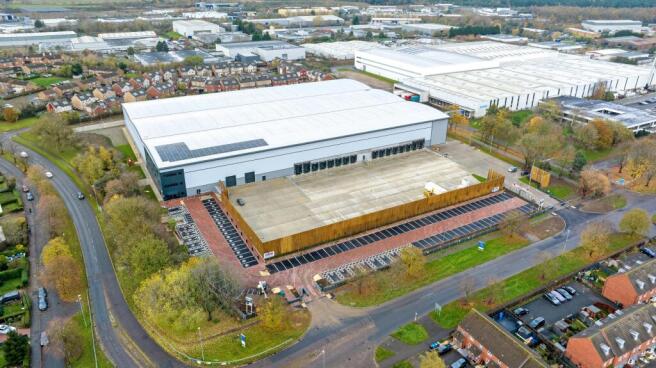
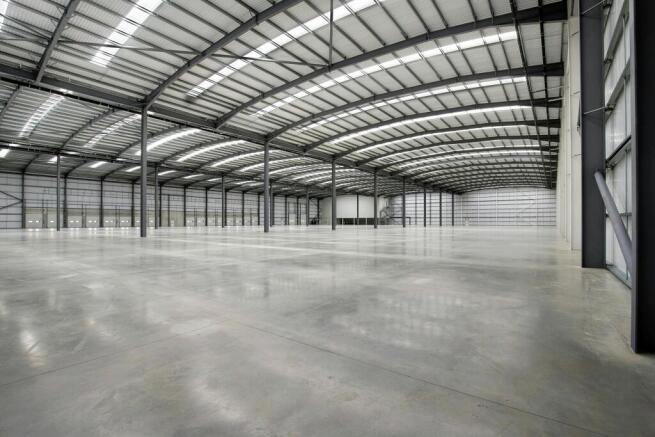
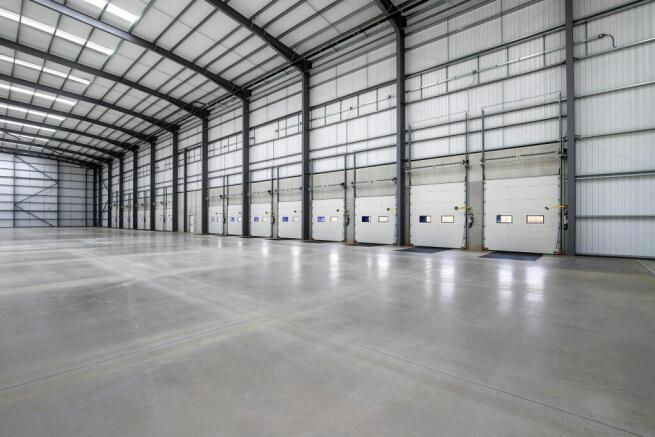
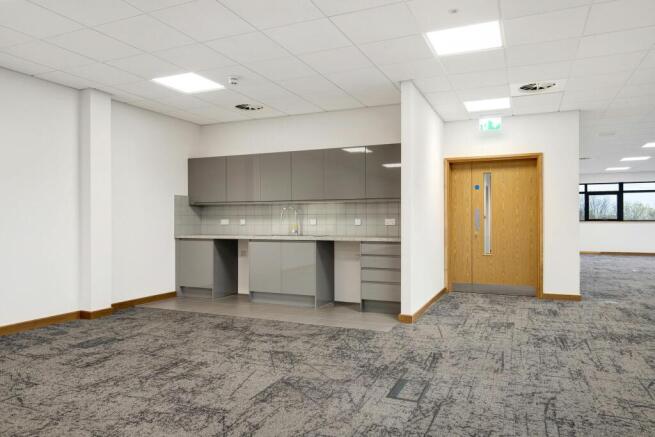
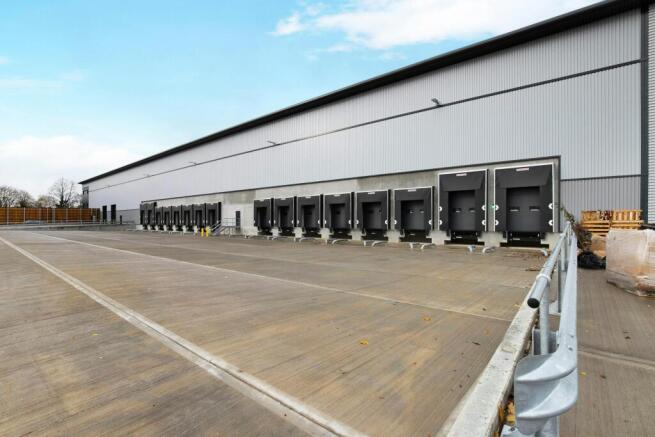
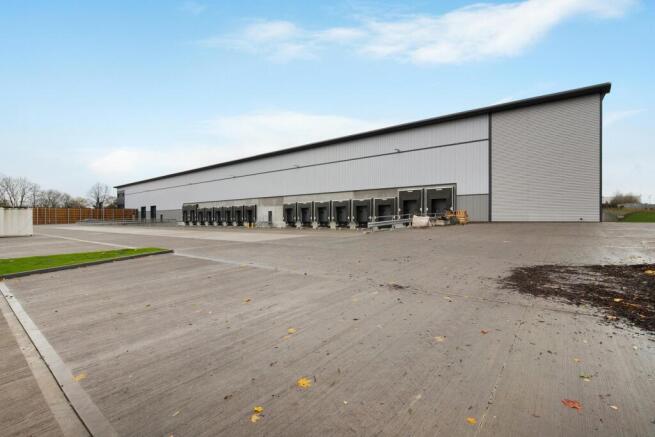
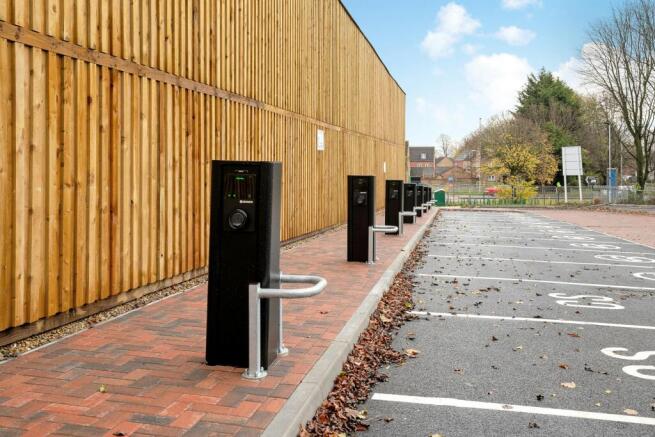
New Industrial Warehouse unit of 161,415 sq ft - To Let / For Sale
Marketed by Newmark, Industrial - Birmingham
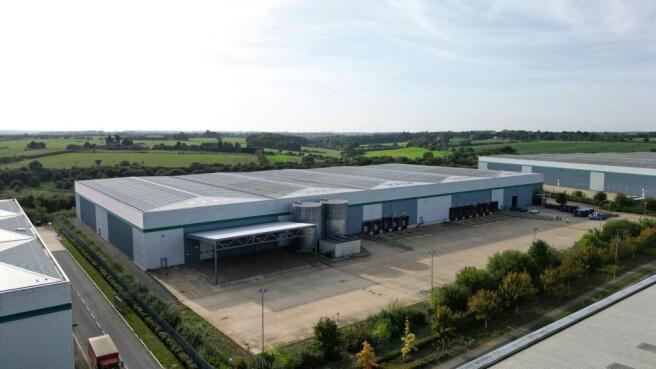
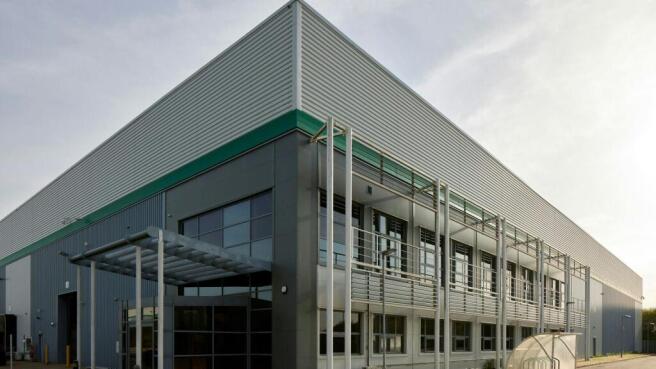
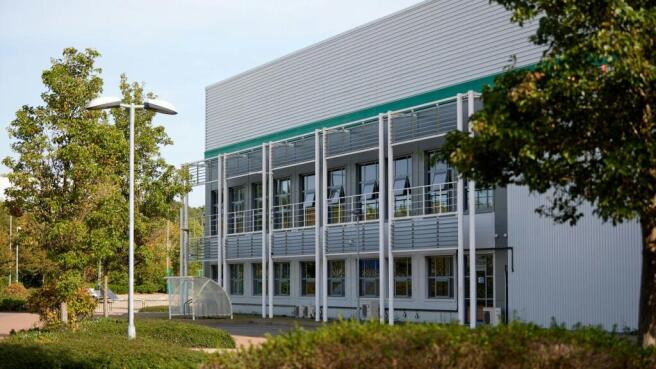
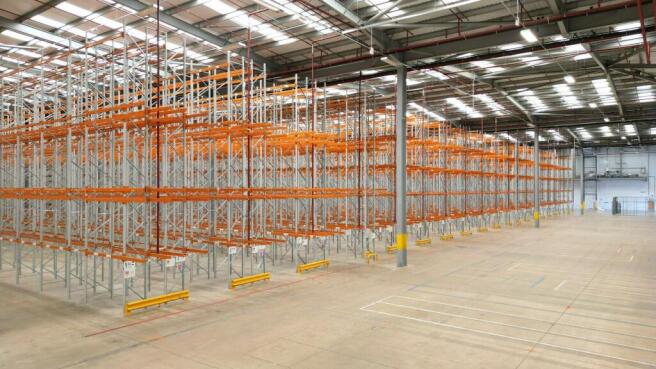
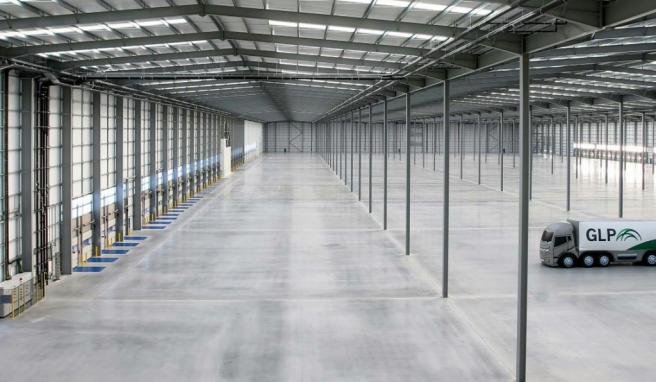
Fully Fitted Industrial / Logistics Warehouse - 15,482 Pallet Positions
Marketed by M1 Agency LLP, M1 agency (Birmingham) LLP