Commercial properties for sale in North Wales, Traditional office, this area only
Paid partnerships can play a role in listing order
17 results
Beta
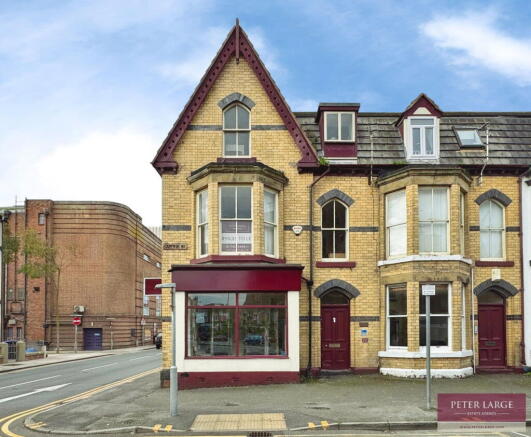
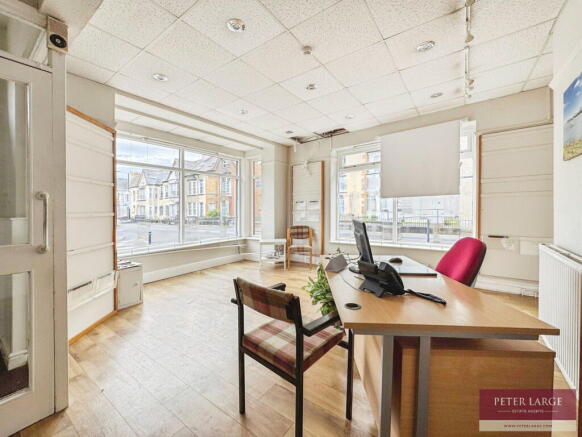
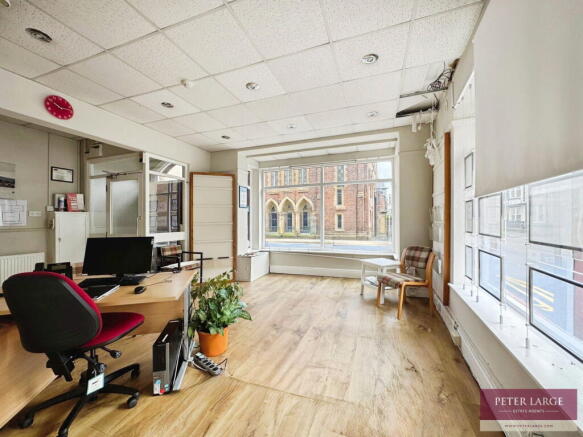
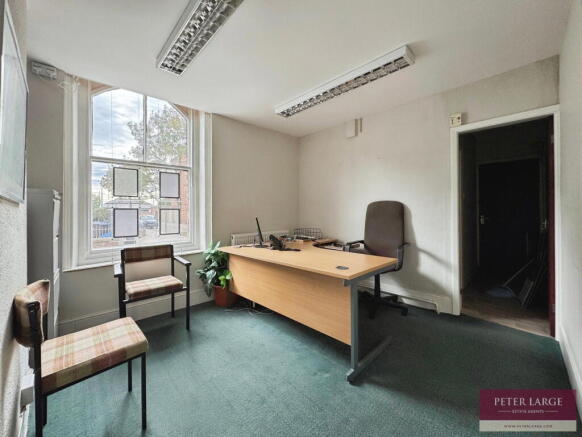
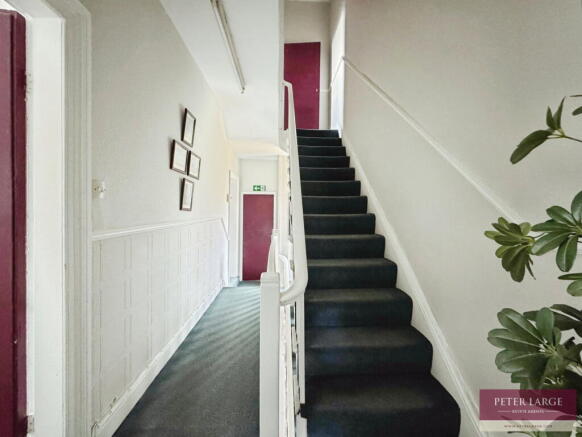
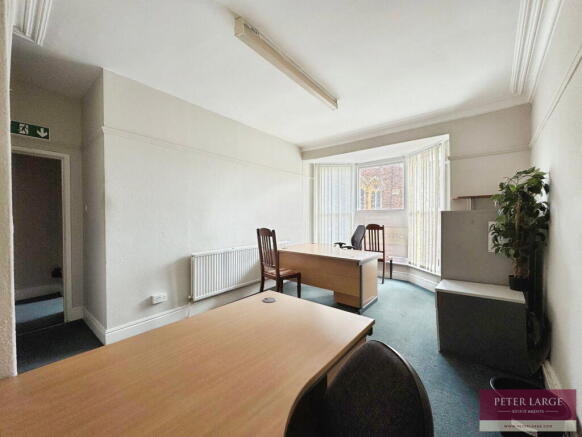
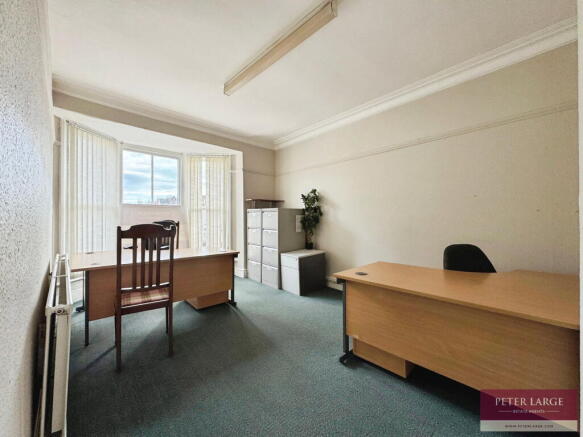
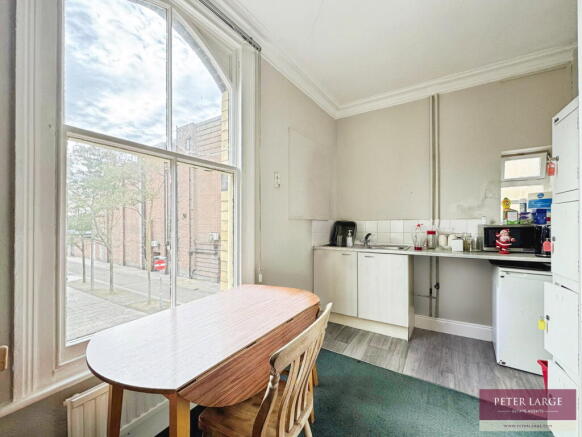
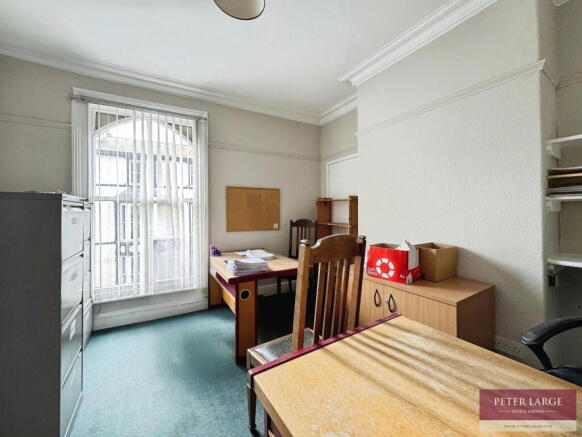
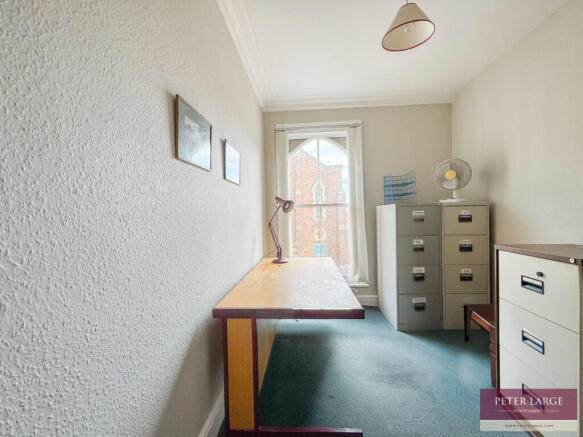
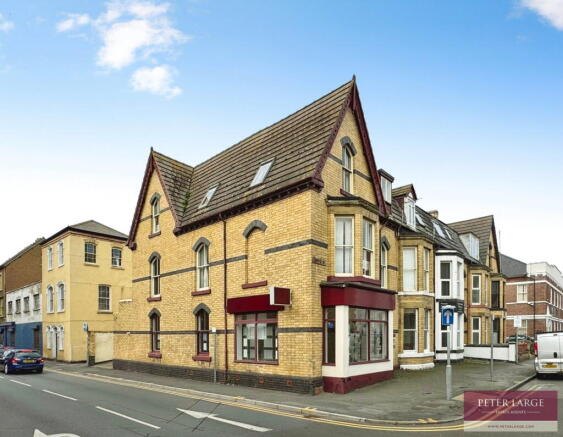
For sale or Let. An excellent opportunity to acquire this well-proportioned commercial office premises, ideally situated within the town of Rhyl. Arranged over three floors, retaining a wealth of character and offers versatile accommodation suitable for a variety of business uses. The premises...
Marketed by Peter Large Commercial, Prestatyn
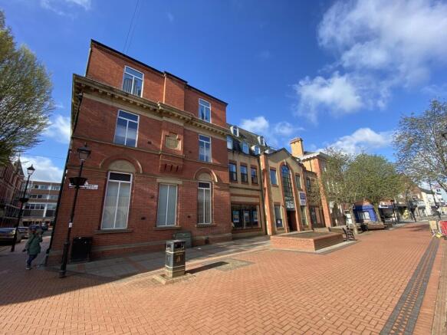
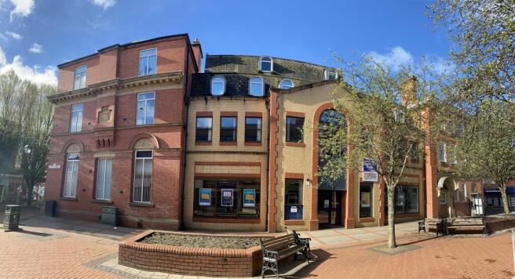
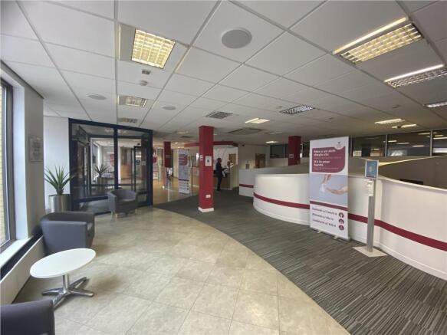

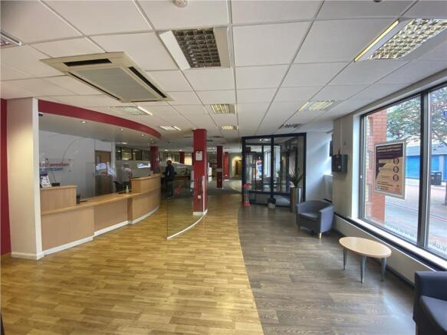
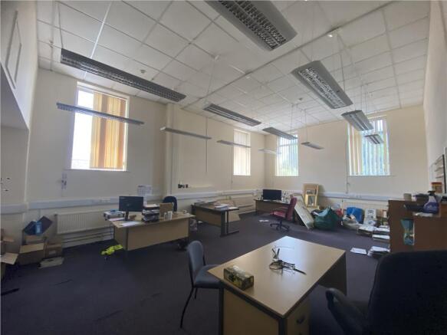
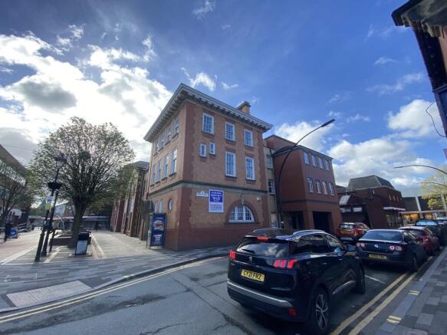

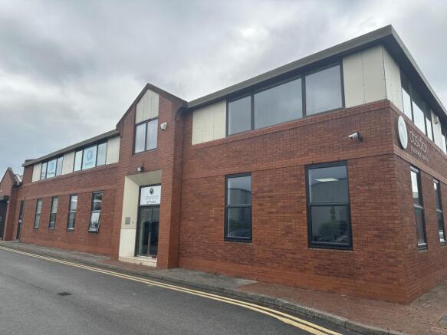
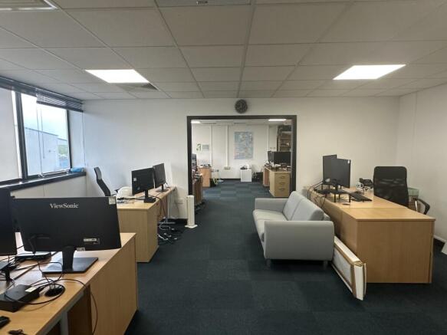
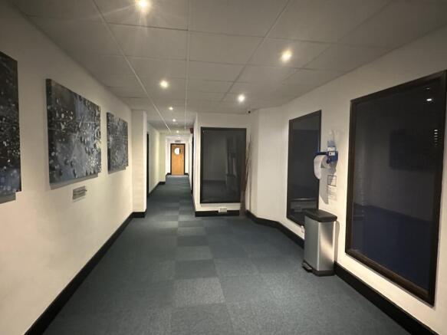
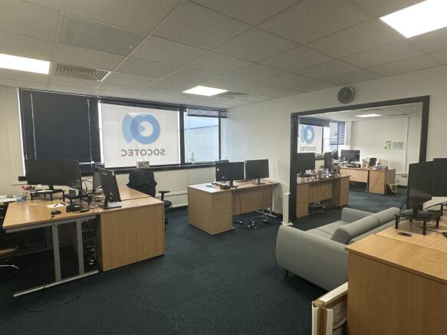
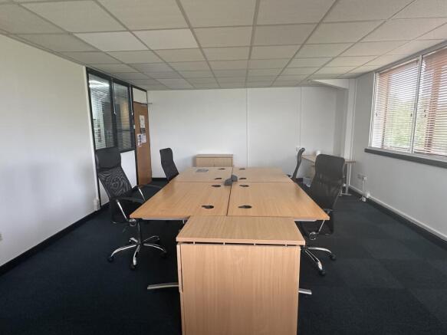
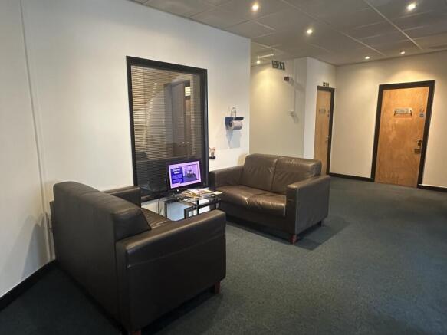
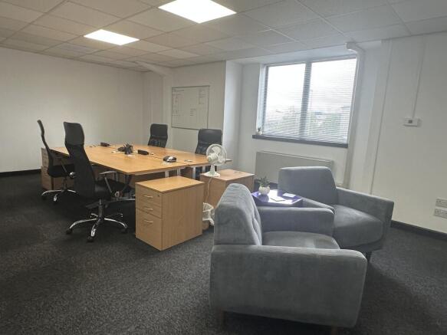
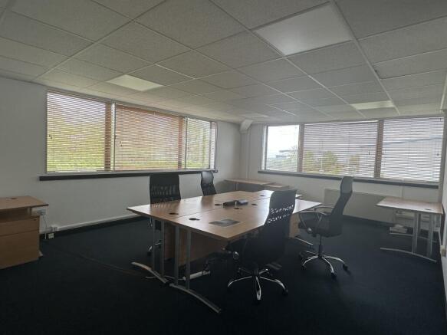
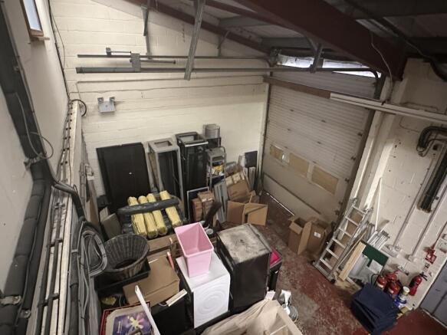
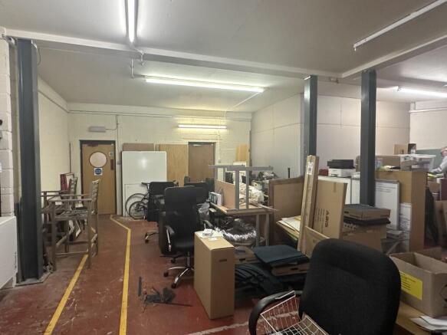
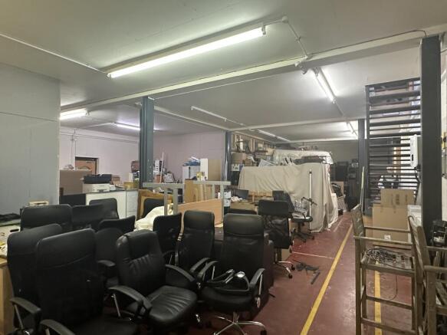
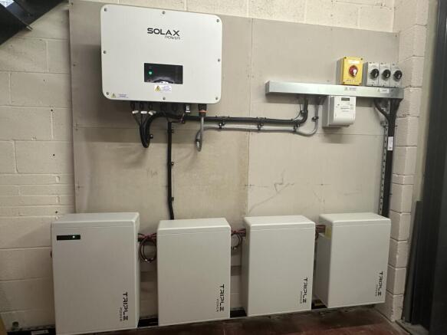

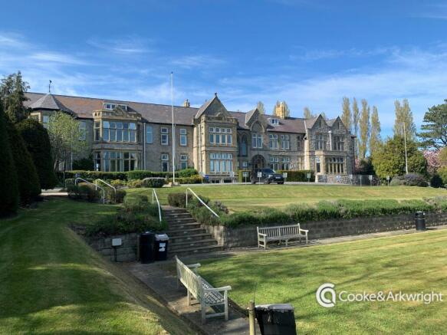
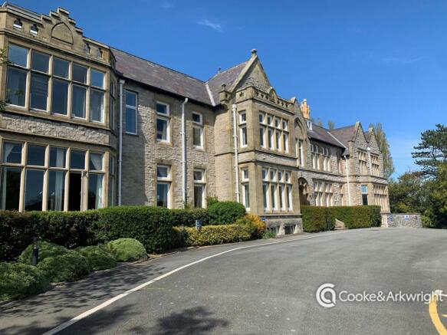
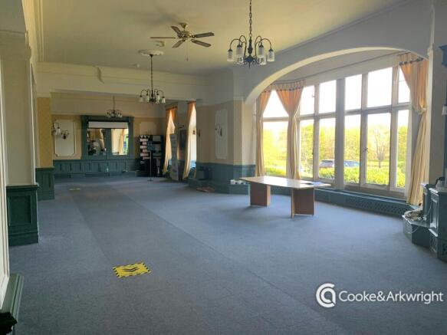
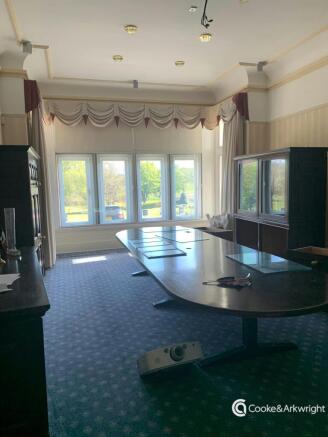
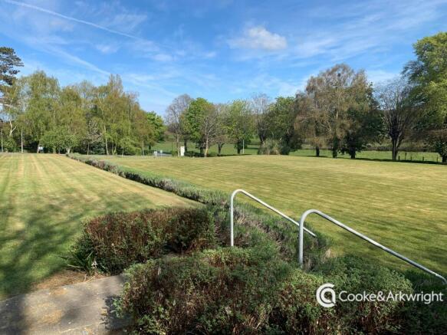
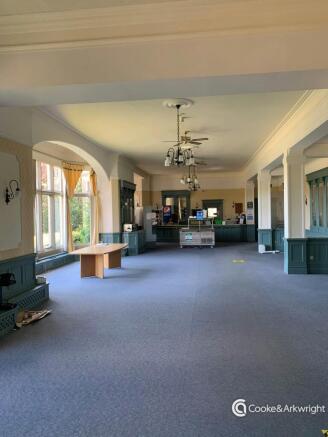
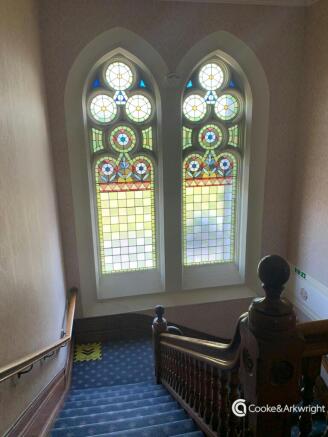
For Sale: Attractive Grade II period office, suitable for alternate uses (subject to planning).
Marketed by Cooke & Arkwright Limited, Office Agency

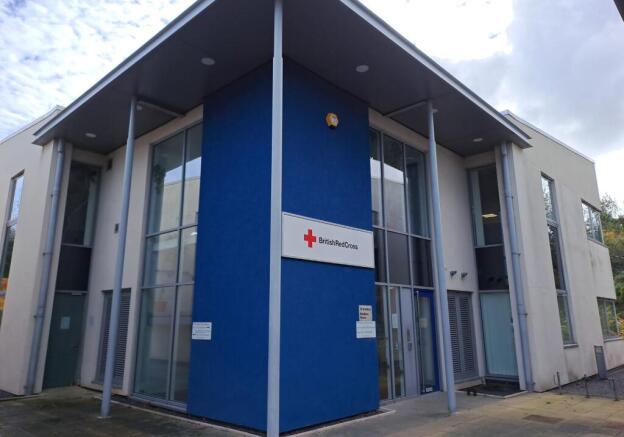
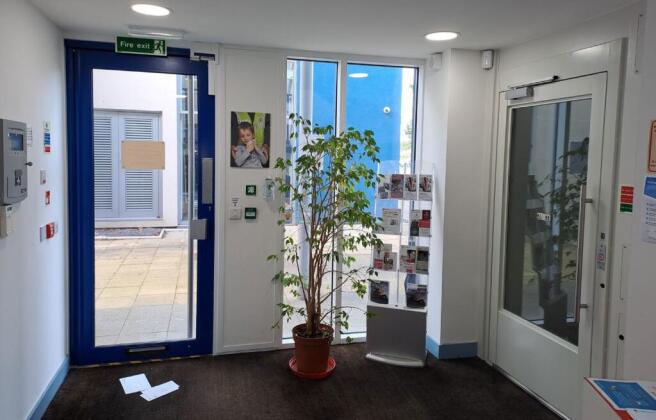
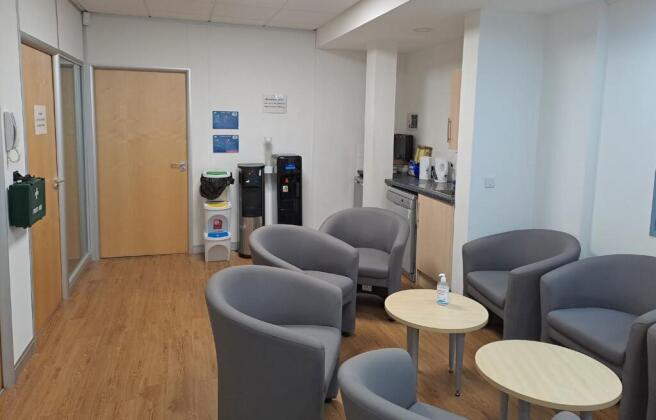
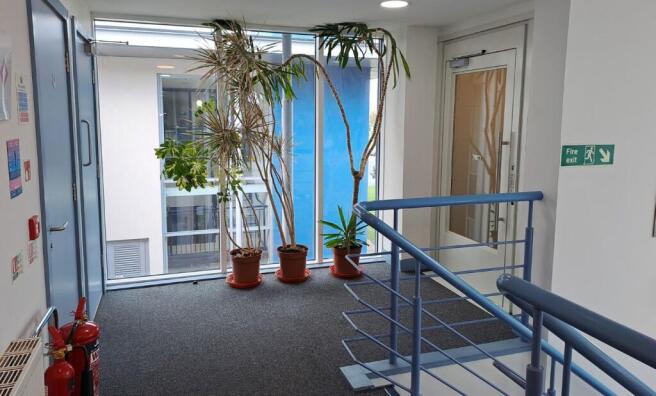
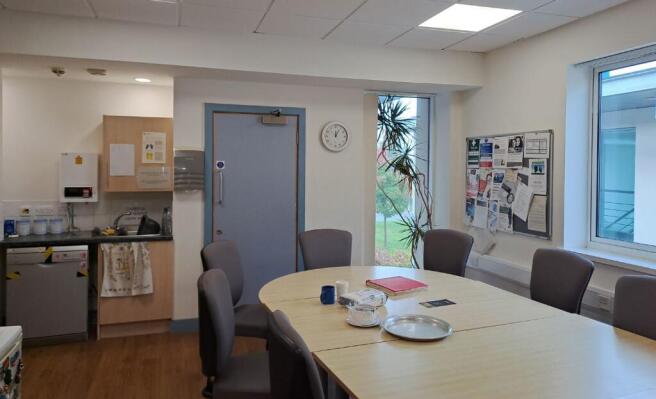
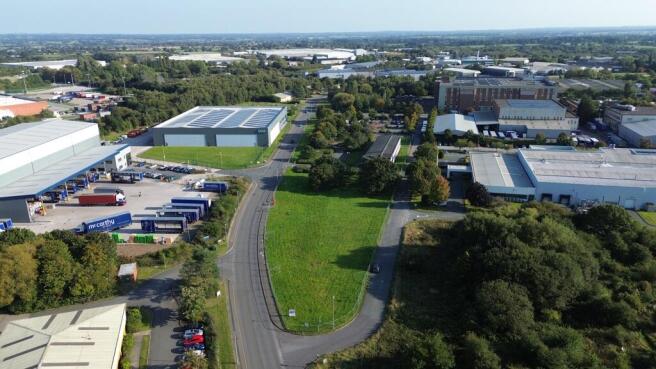
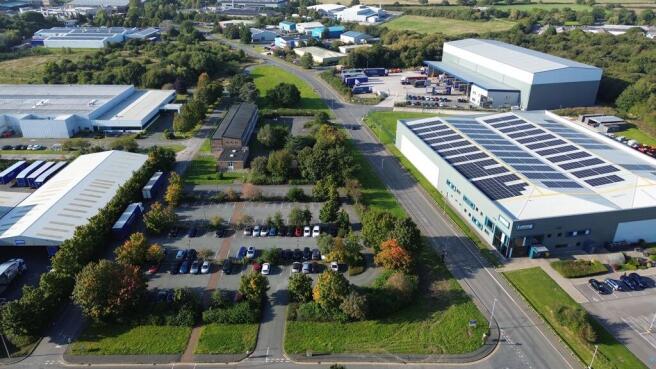
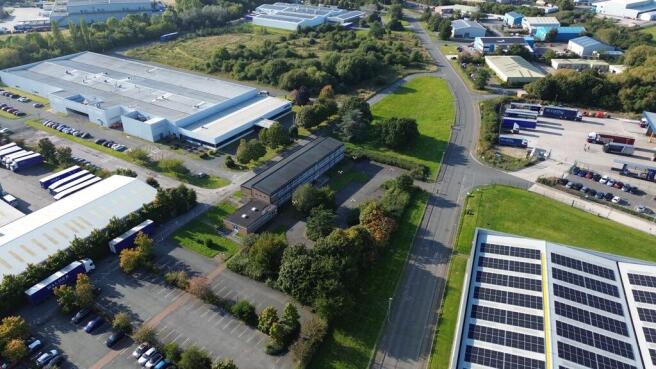
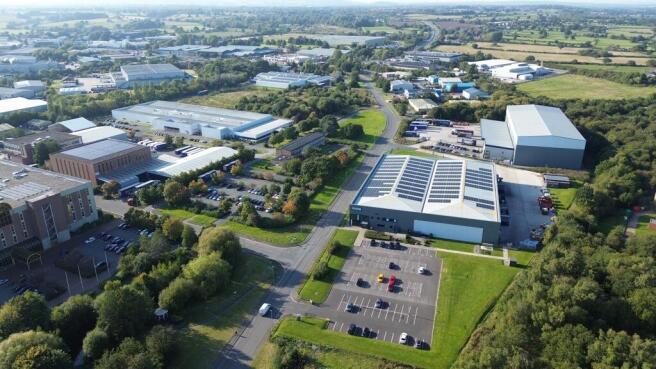
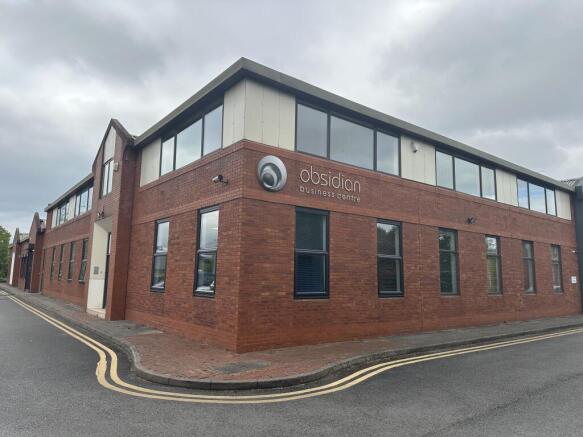
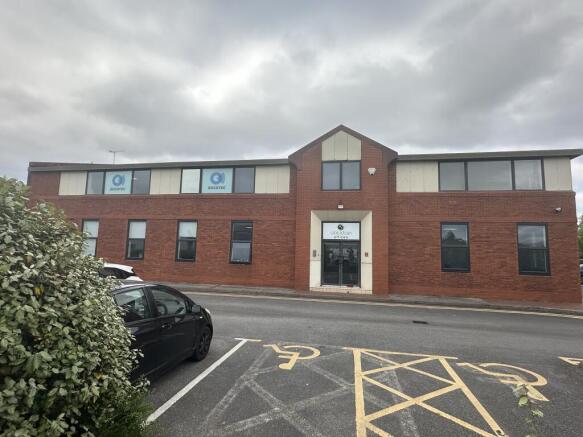
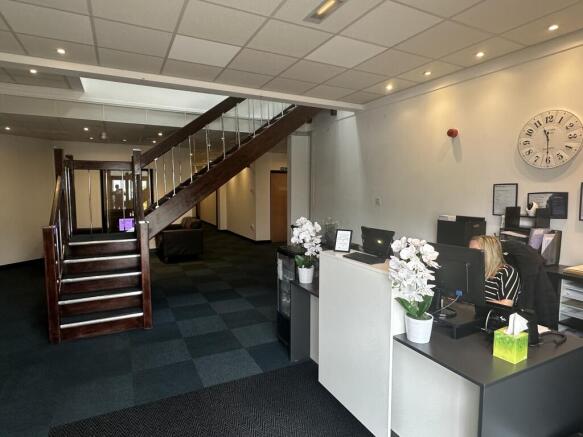
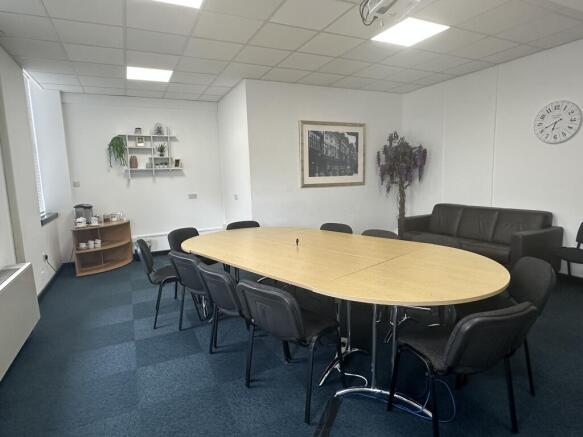
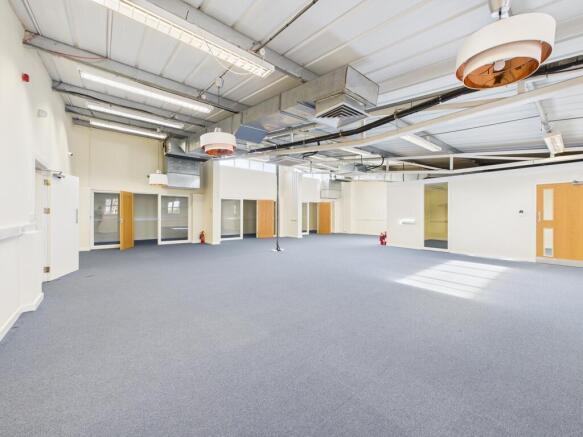
Developed in 2007, the property comprises a purpose built detached two storey office, finished to a good specification, with 21 car parking spaces.
Marketed by Lambert Smith Hampton, Manchester

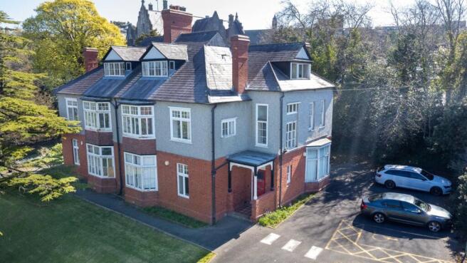
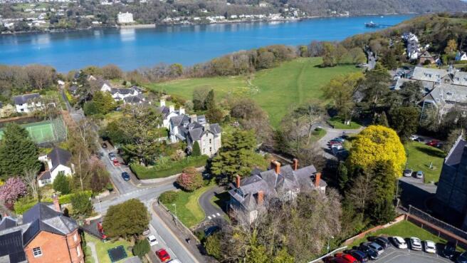
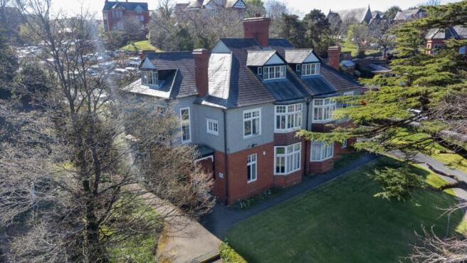
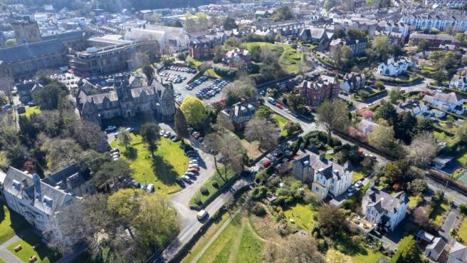
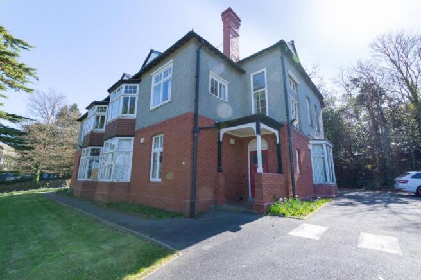
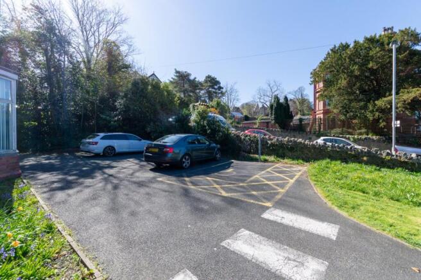
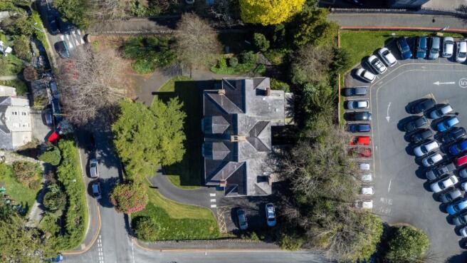
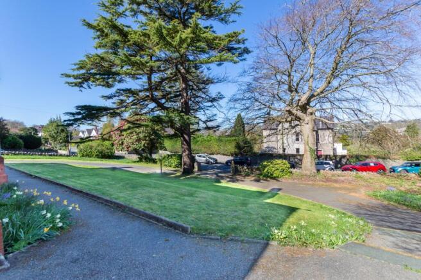
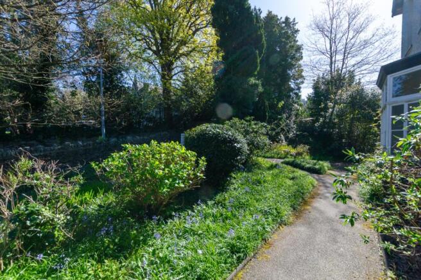
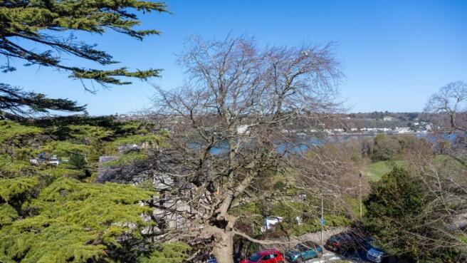
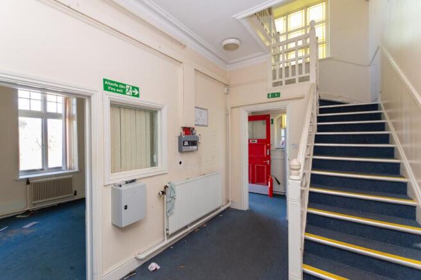
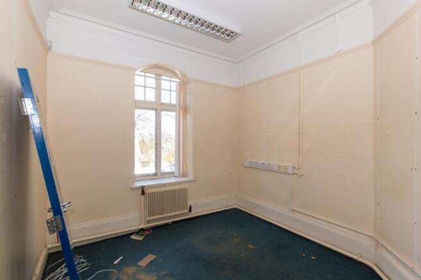
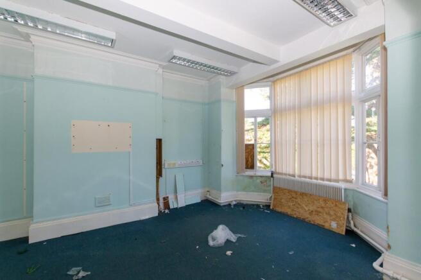
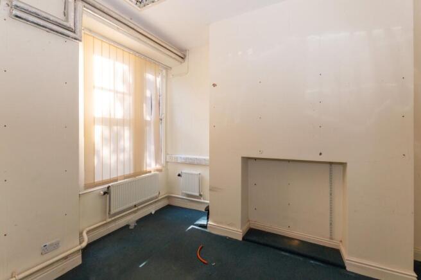
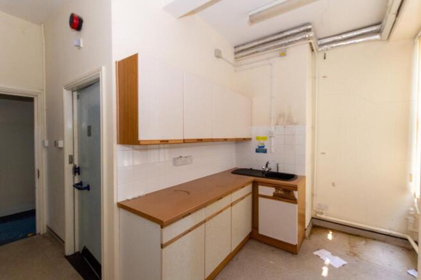
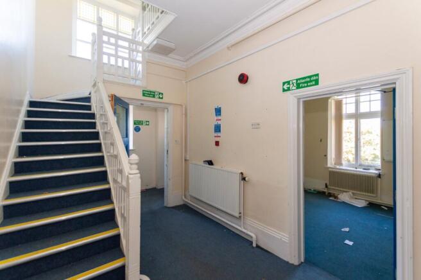
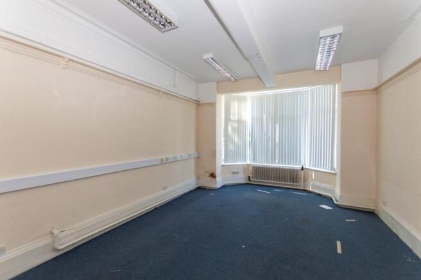
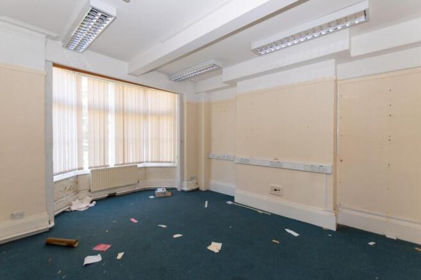
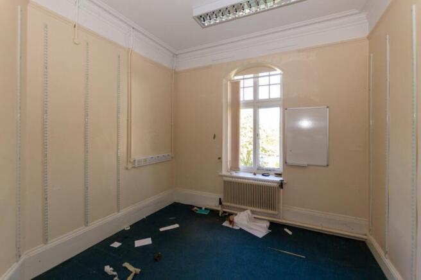
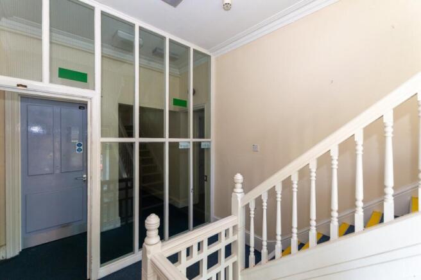
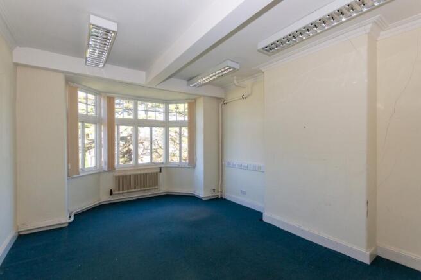
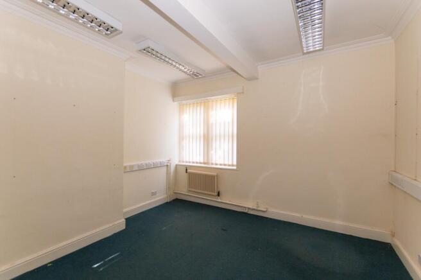
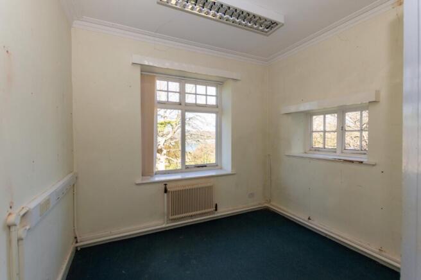
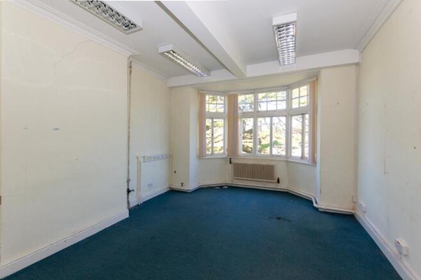
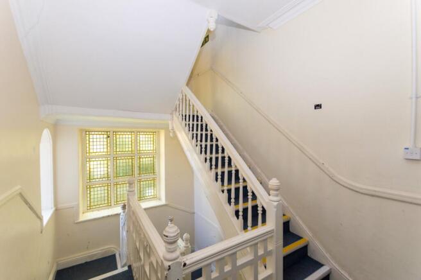
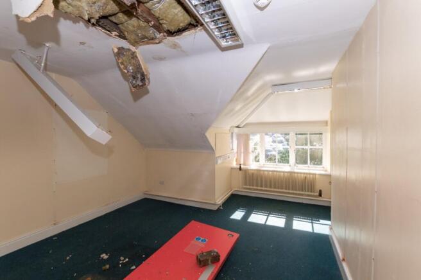
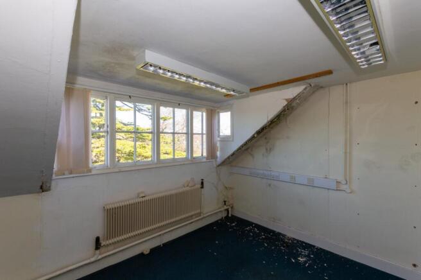
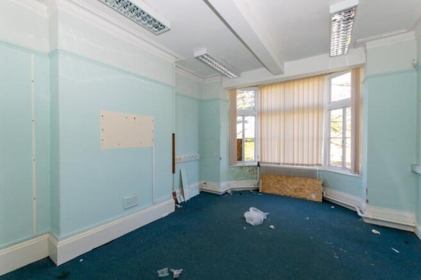
An exceptional opportunity to acquire a substantial and characterful property in the heart of Bangor, previously serving as offices for Bangor University.
Marketed by Dafydd Hardy Estate Agents Limited, Gwynedd
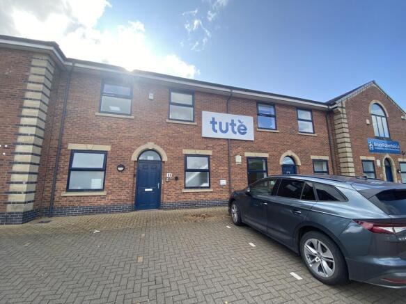
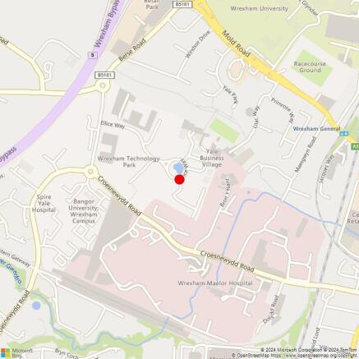
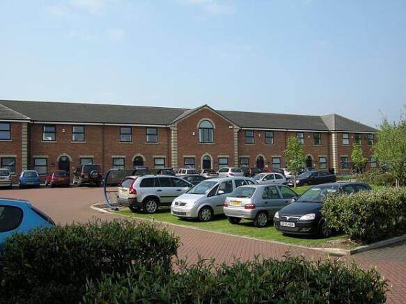
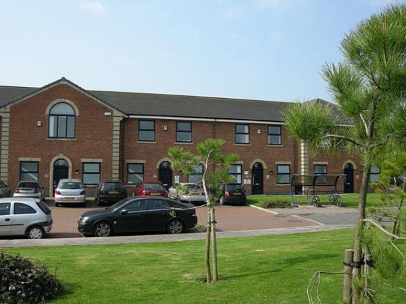
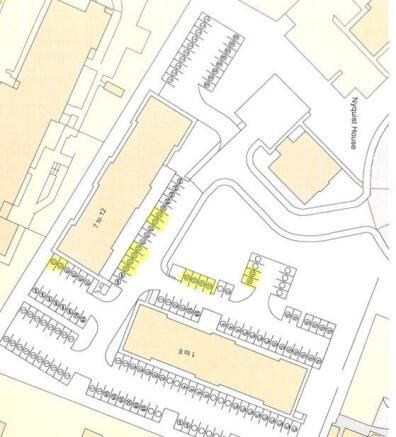
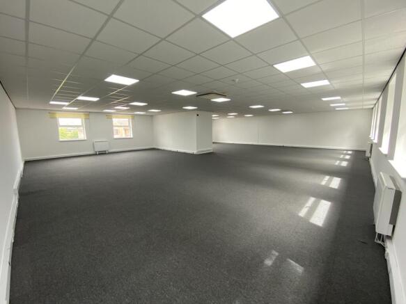
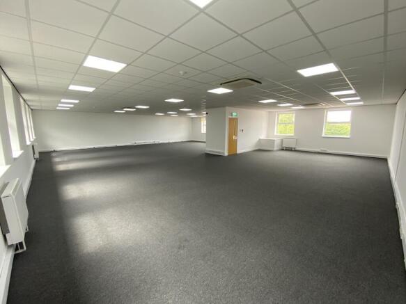
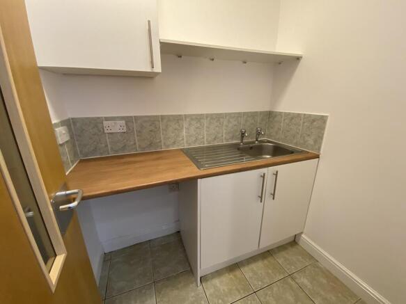
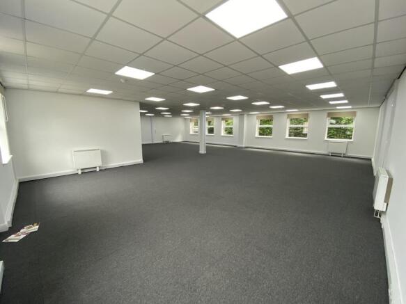
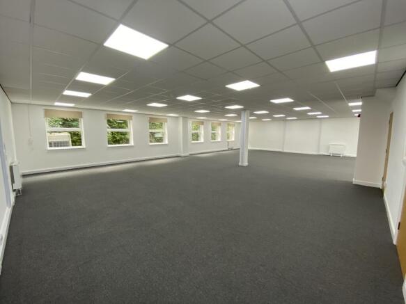
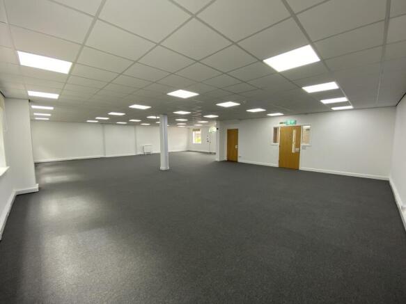
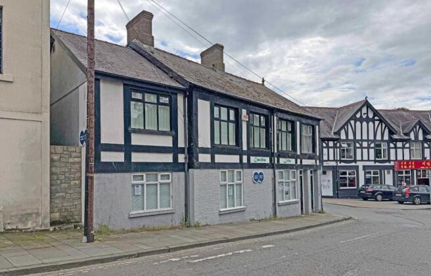
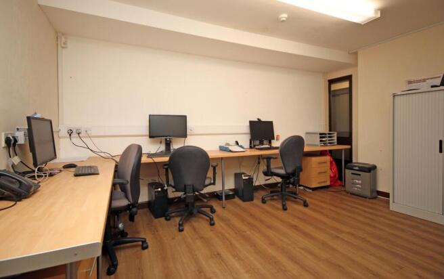
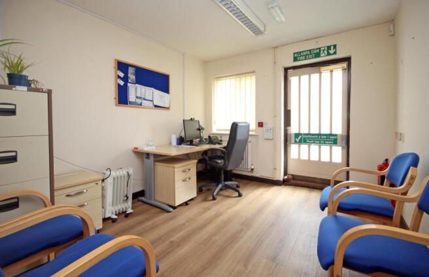
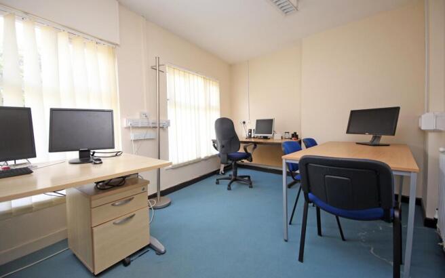
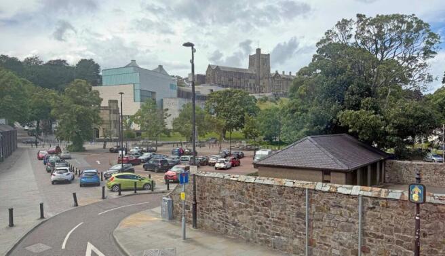
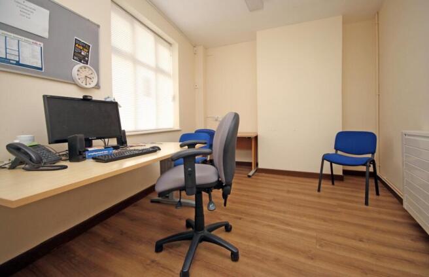
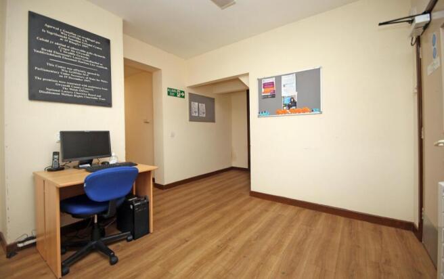
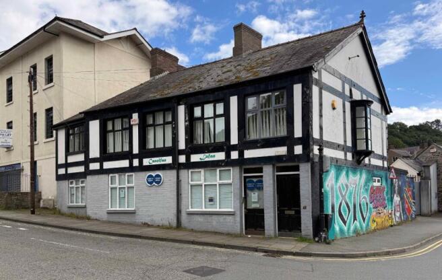
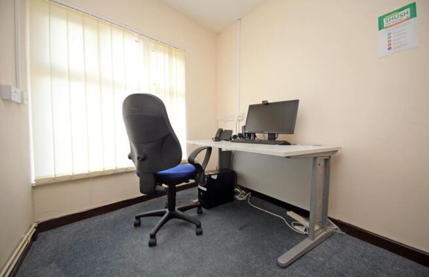
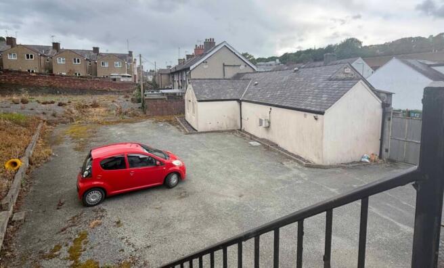
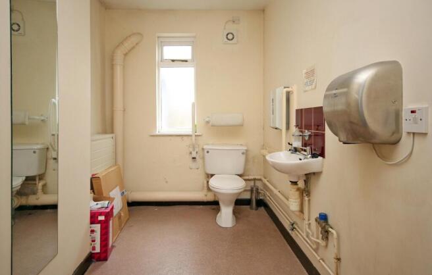
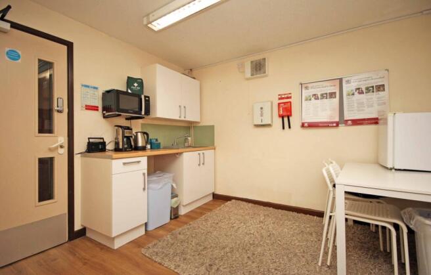
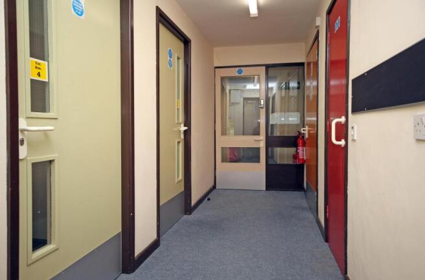
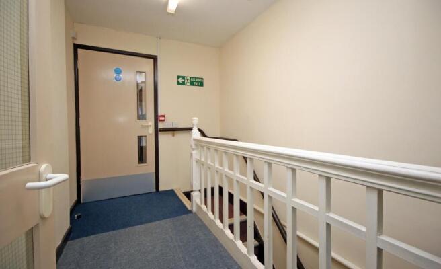
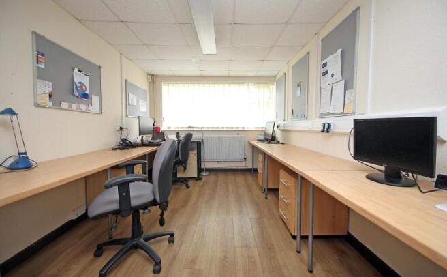
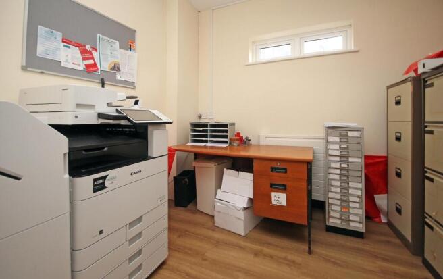
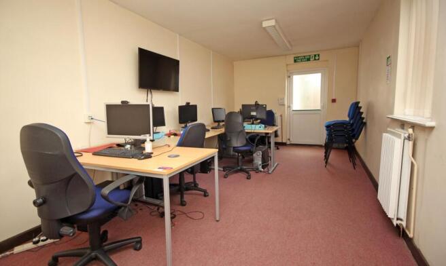
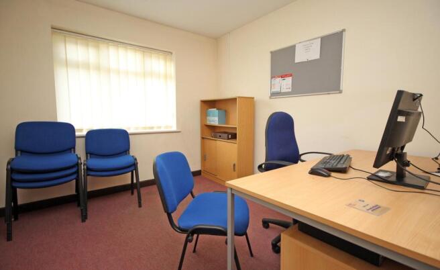
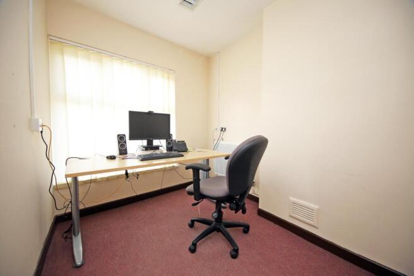
A substantial Detached property with an extensive plot/parking area to the side, currently used as offices.
Marketed by Dafydd Hardy Estate Agents Limited, Gwynedd
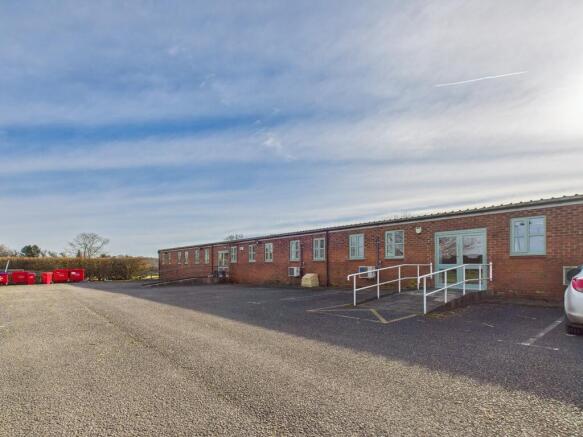
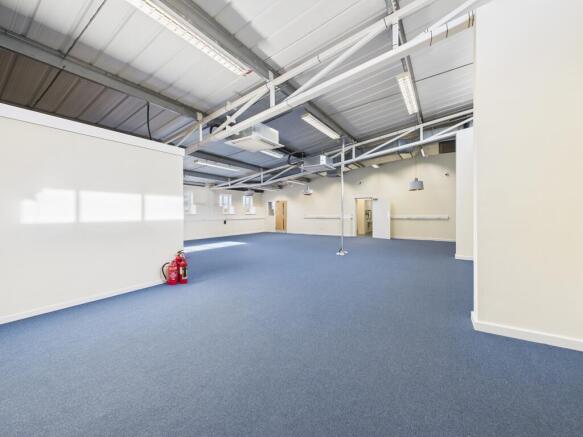

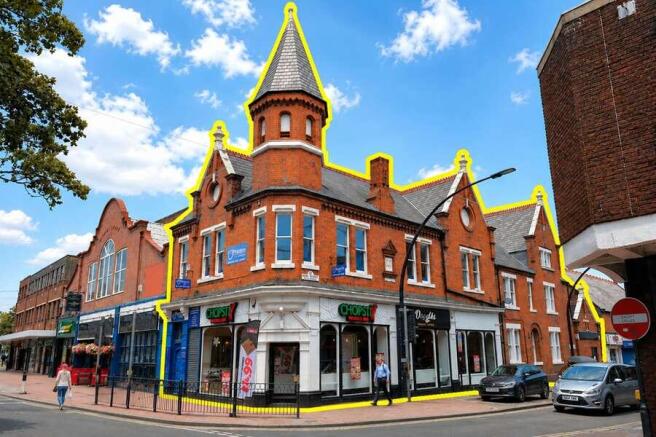
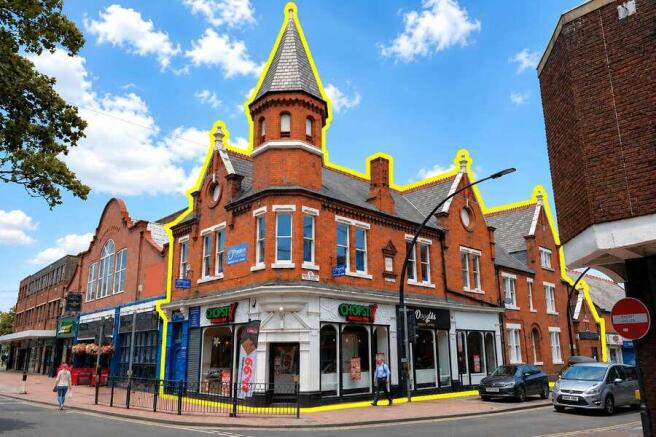
High Yielding Retail Investment Occupying a Prominent Corner Pitch on a High Footfall Street
Fully Let to Two Separate Tenants with an Attractive WAULT of 5.73 Years to Expiry
Investment Let at £39,500 per annum
Marketed by Savills National , Savills Auctions- Commercial

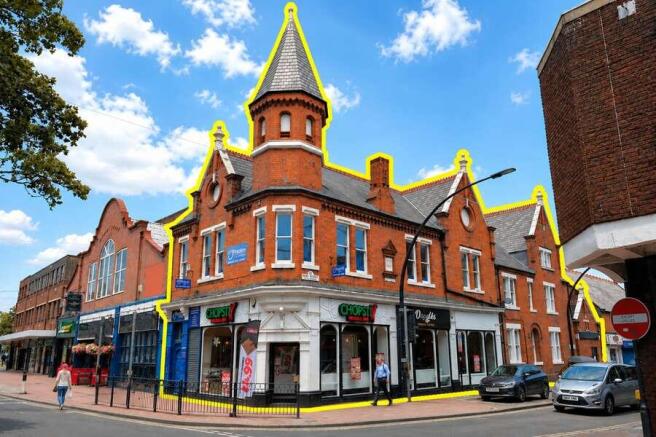
High Yielding Retail Investment Occupying a Prominent Corner Pitch on a High Footfall Street
Fully Let to Two Separate Tenants with an Attractive WAULT of 5.73 Years to Expiry
Investment Let at £39,500 per annum
Marketed by Savills National , Savills Auctions- Commercial
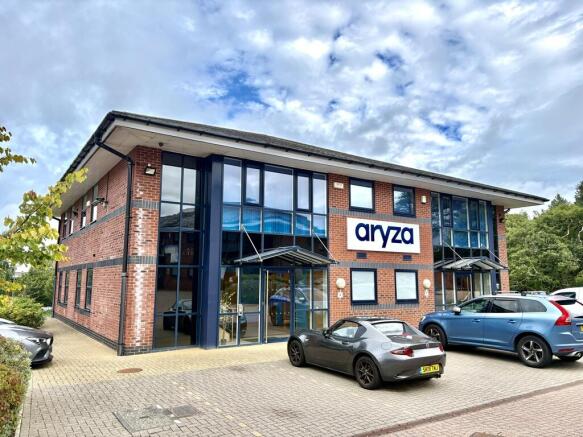
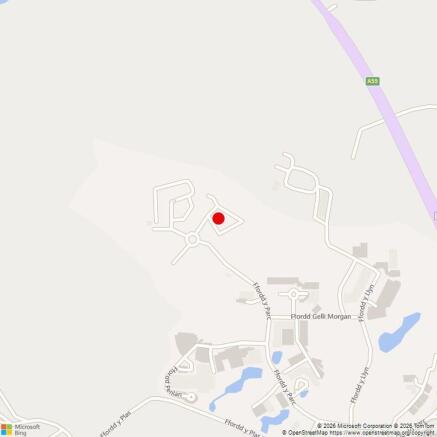
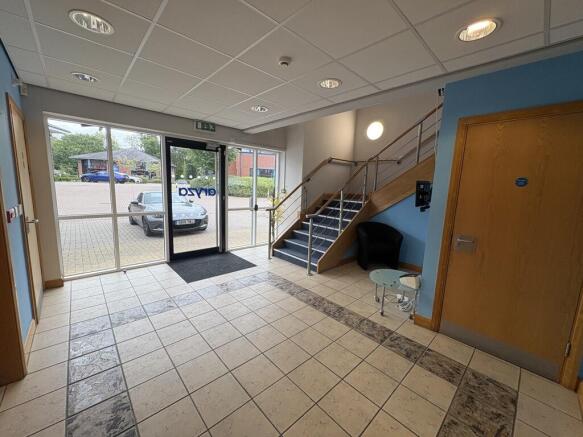
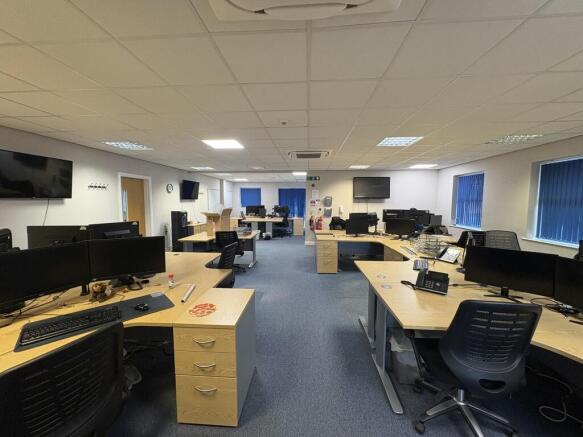
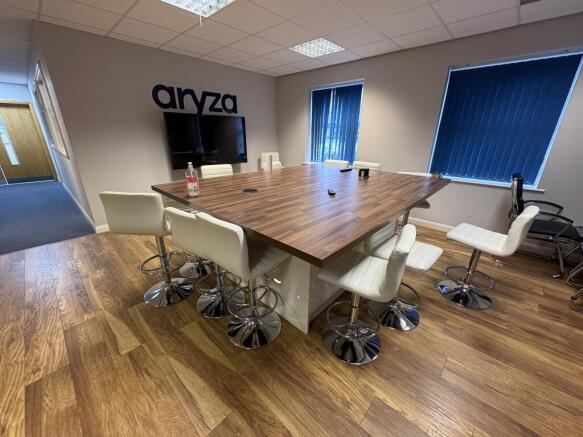
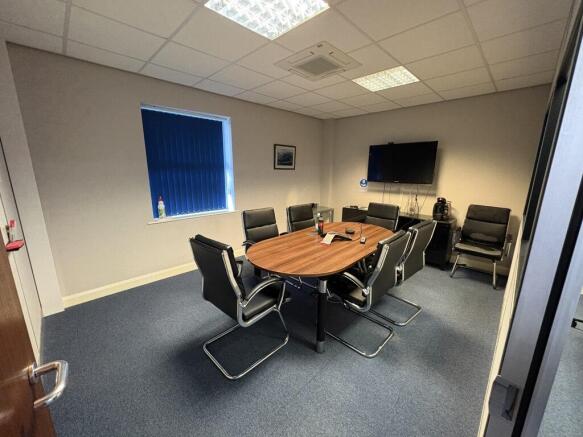
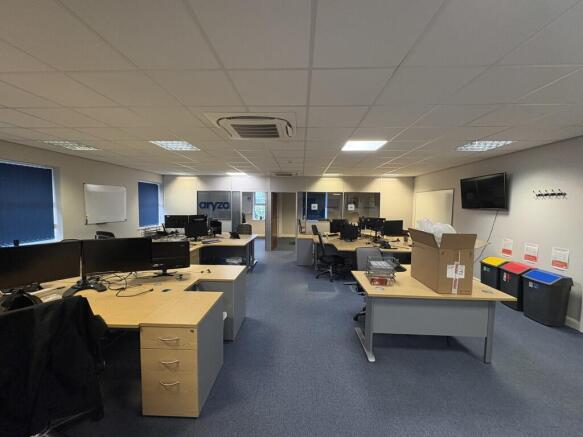
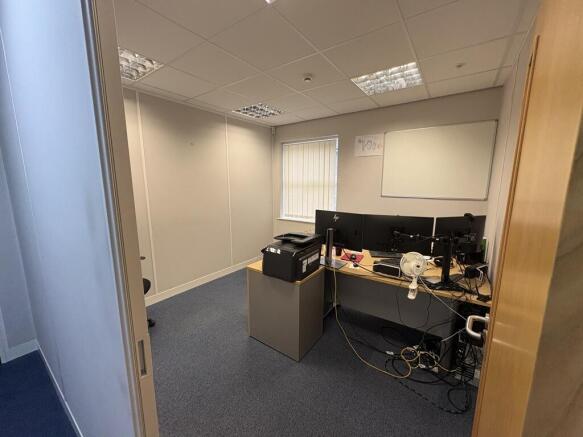
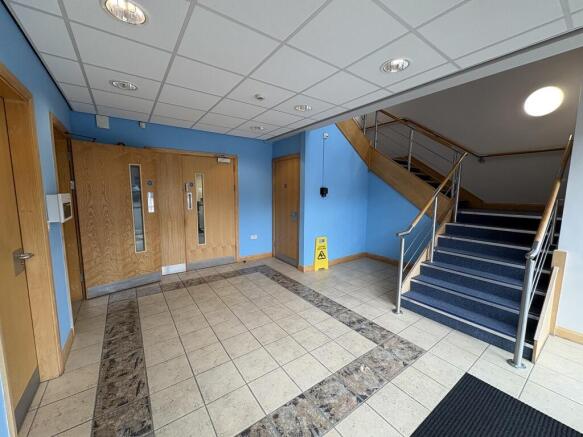
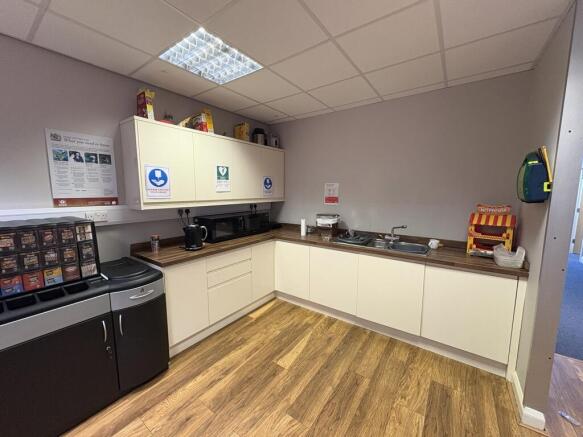
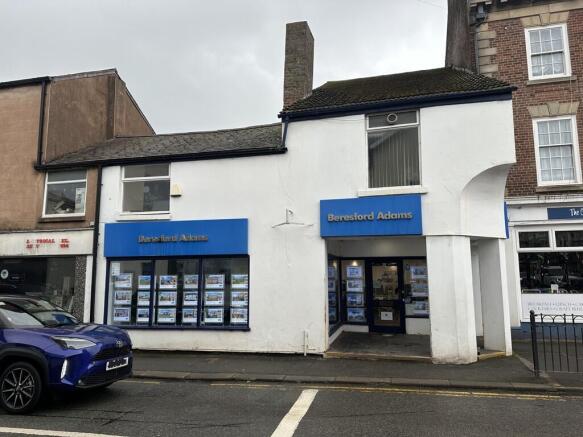
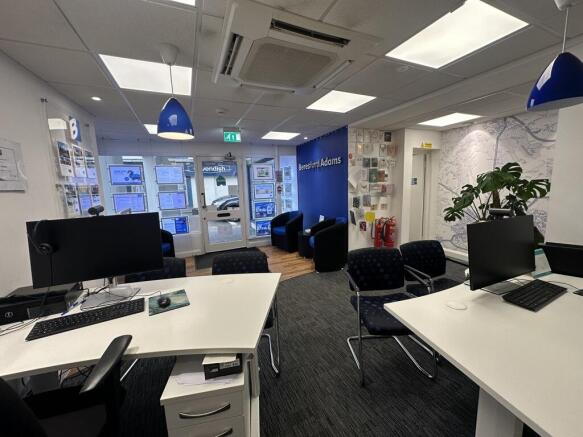
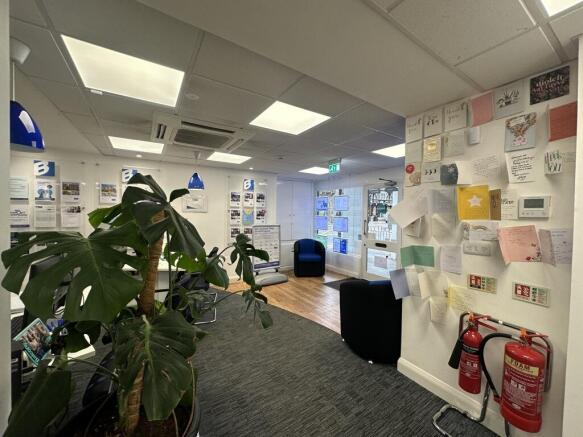
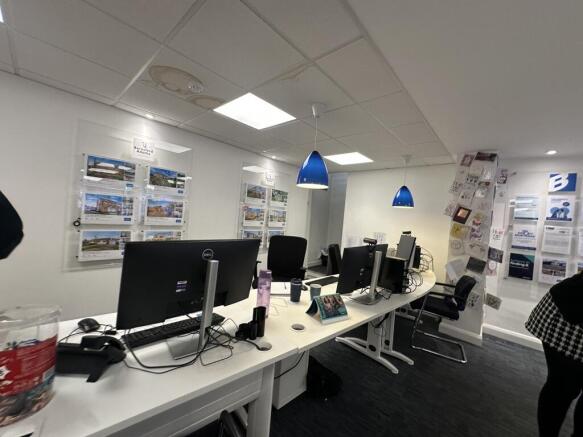
For sale or Let. An excellent opportunity to acquire this well-proportioned commercial office premises, ideally situated within the town of Rhyl. Arranged over three floors, retaining a wealth of character and offers versatile accommodation suitable for a variety of business uses. The premises...
Marketed by Peter Large Commercial, Prestatyn
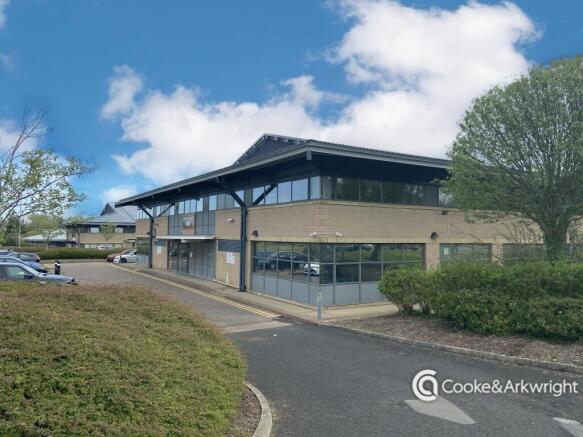
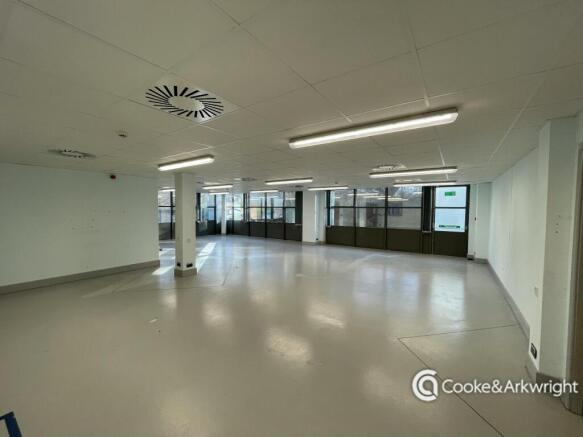
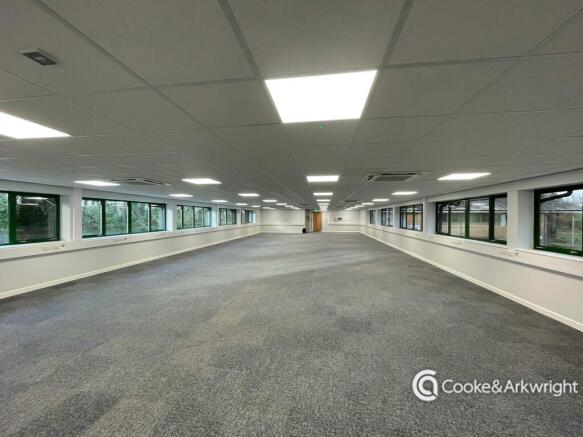
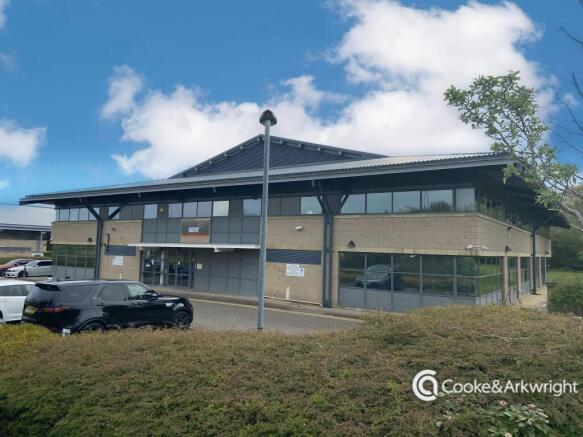
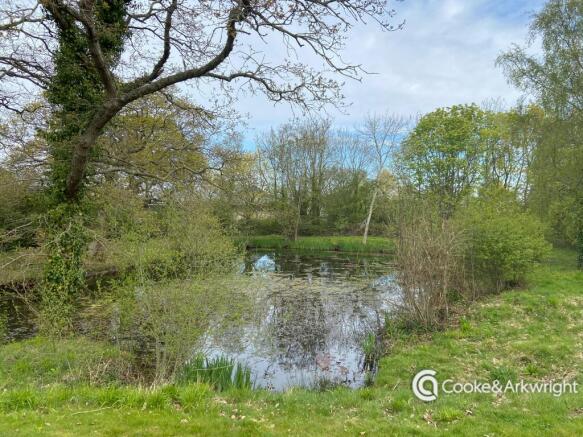
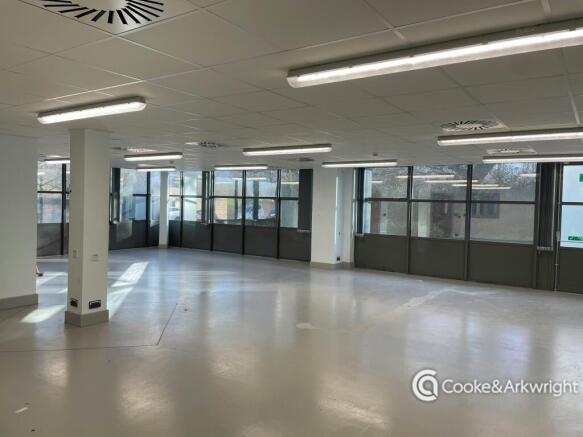
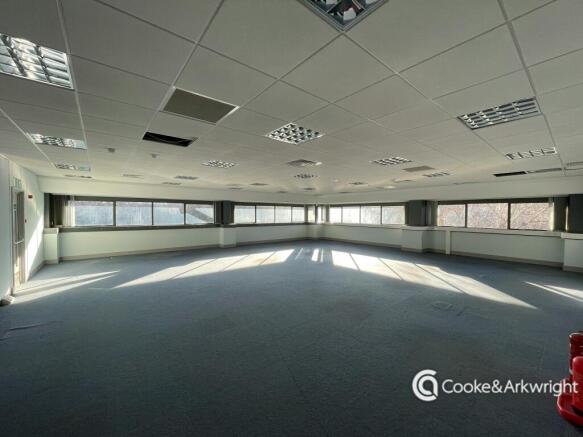
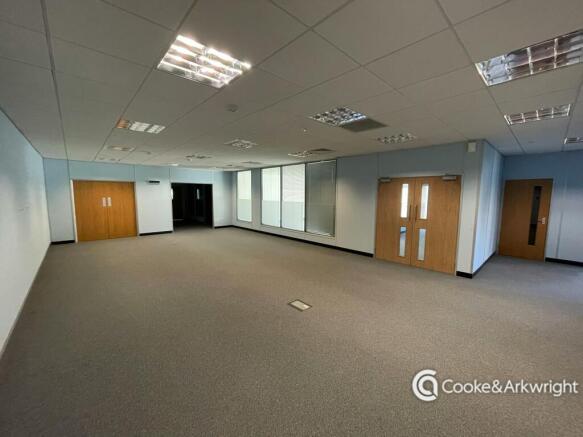
A Prominent two story self-contained Business Unit
Marketed by Cooke & Arkwright Limited, Office Agency