Commercial properties for sale in Northampton, Northamptonshire, Traditional office, this area only
Paid partnerships can play a role in listing order
14 results
Beta
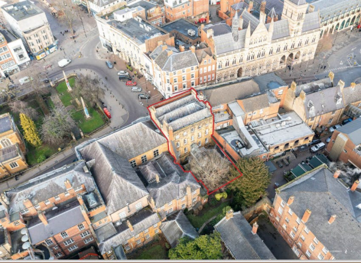
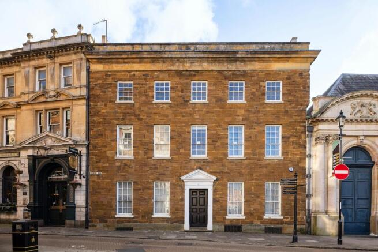
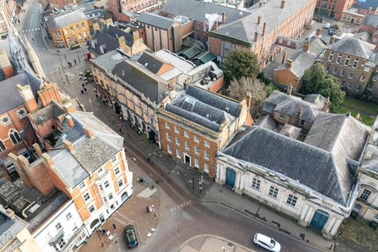
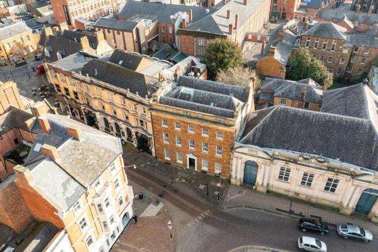
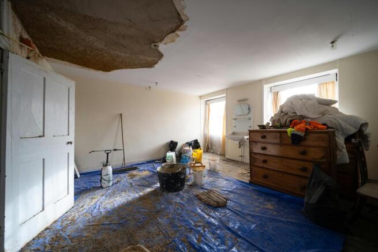
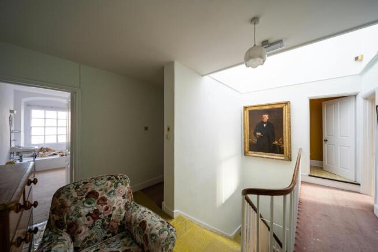
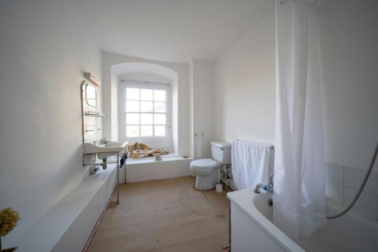
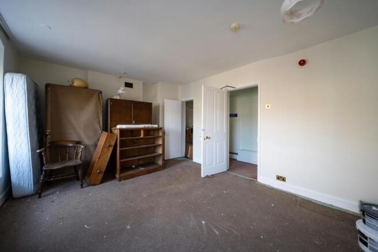
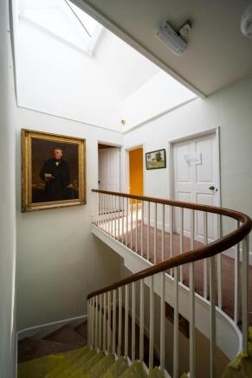
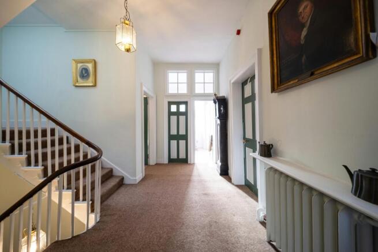
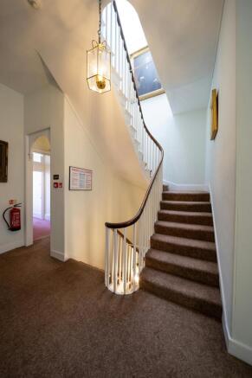
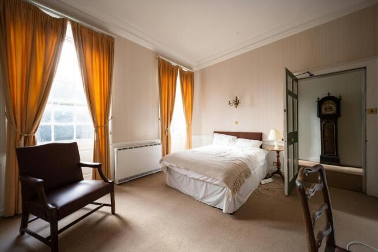
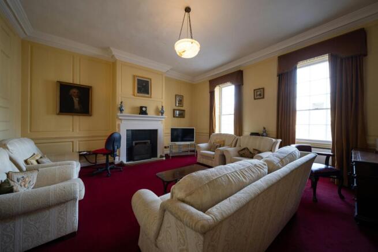
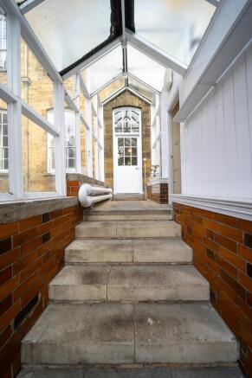
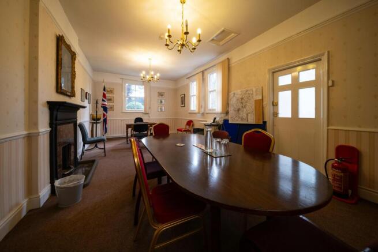
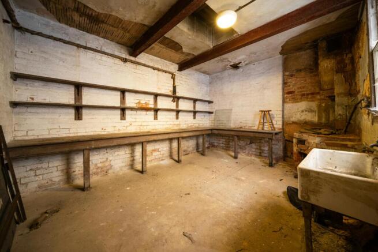
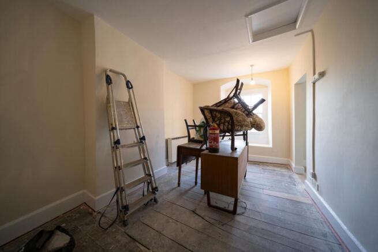
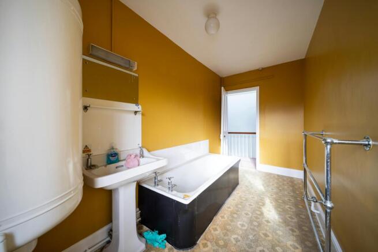
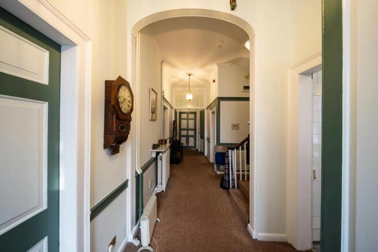
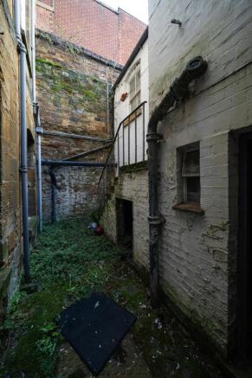
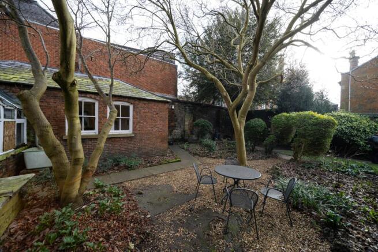
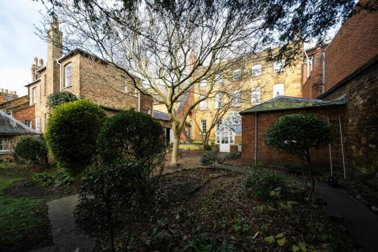
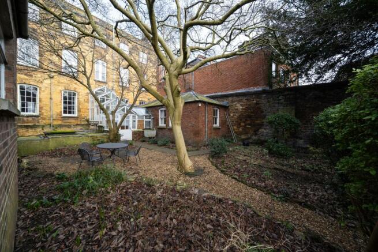
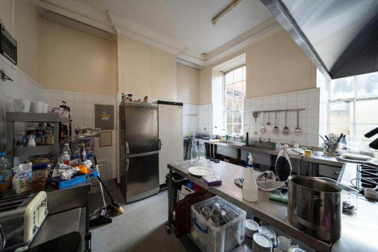
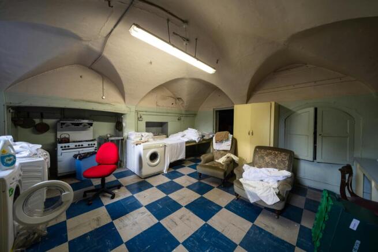
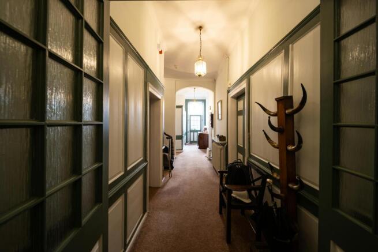
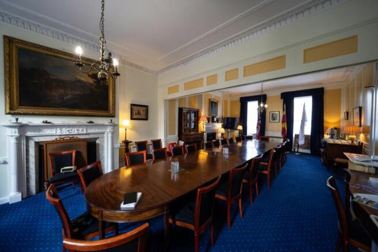
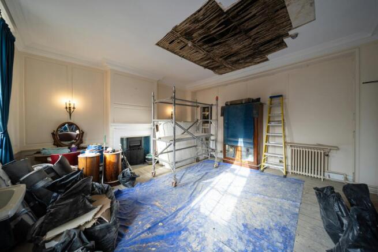
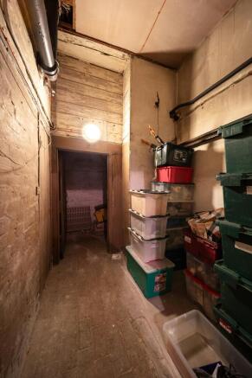
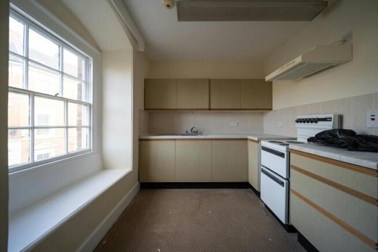
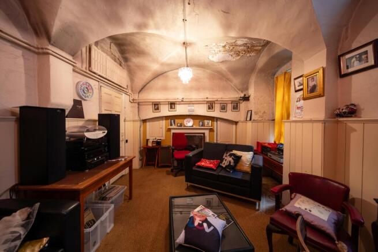
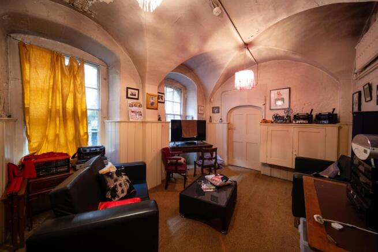
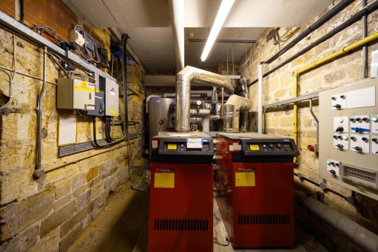
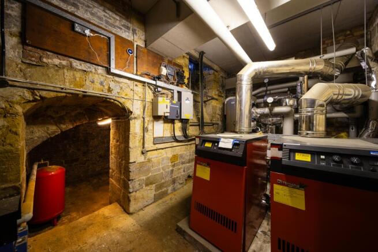
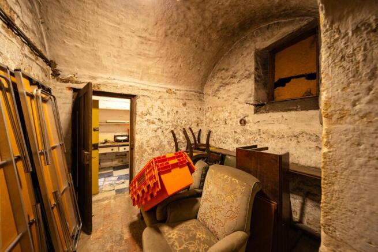
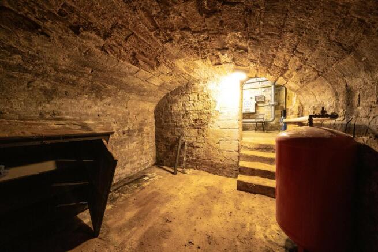
Characterful Long Leasehold Opportunity
Marketed by Vail Williams, Birmingham

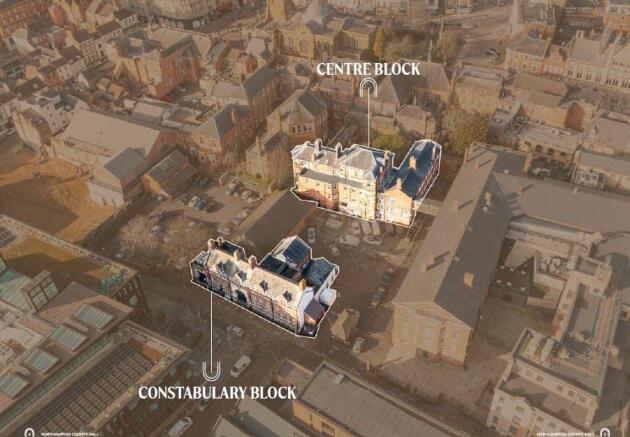
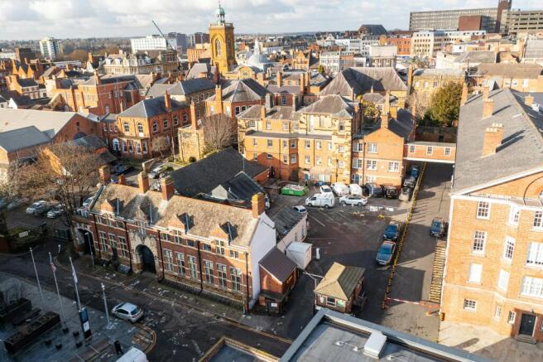
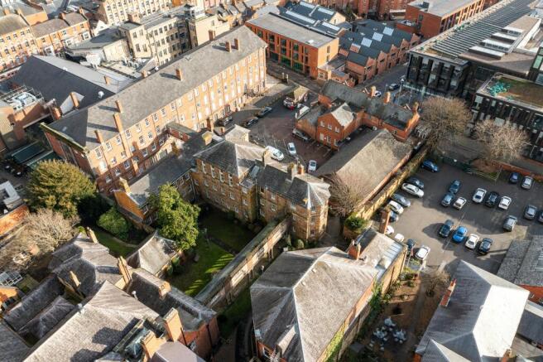
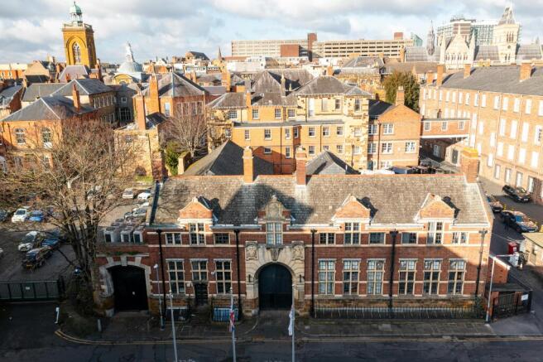
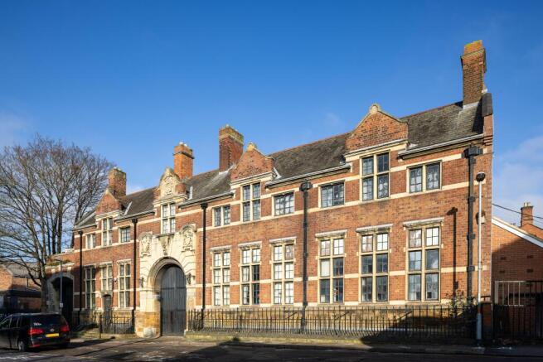
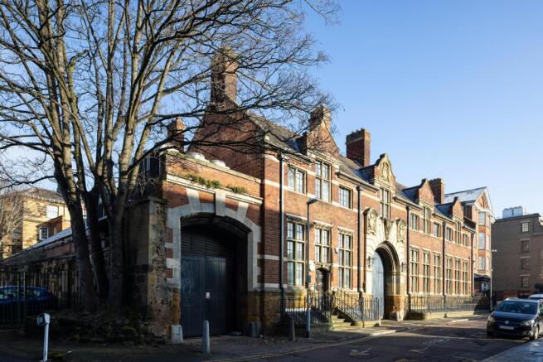
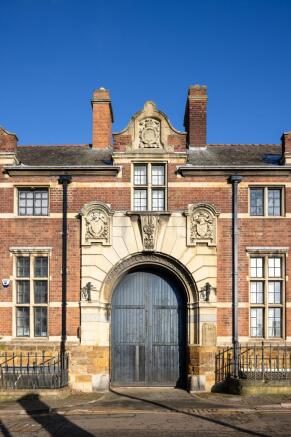
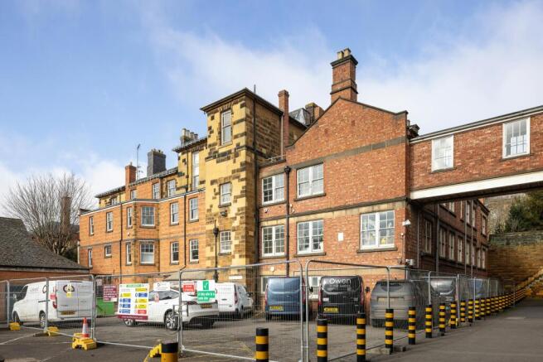
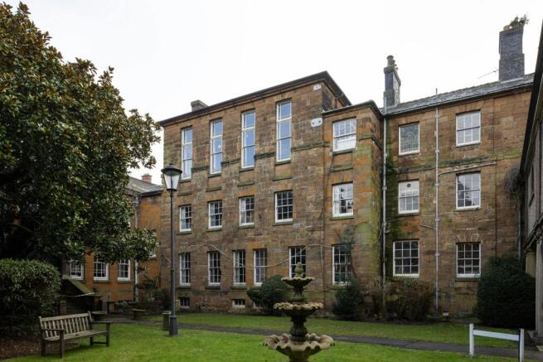
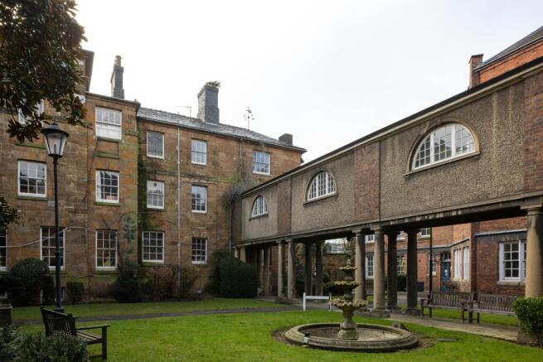
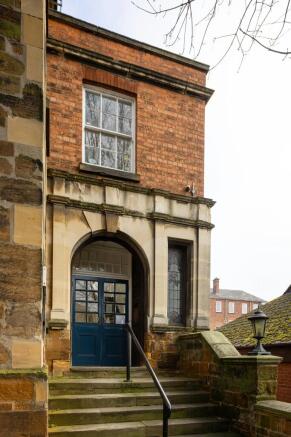
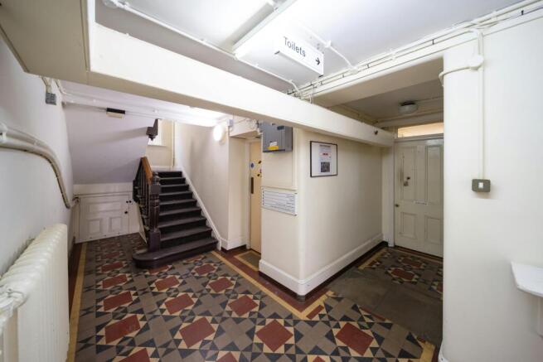
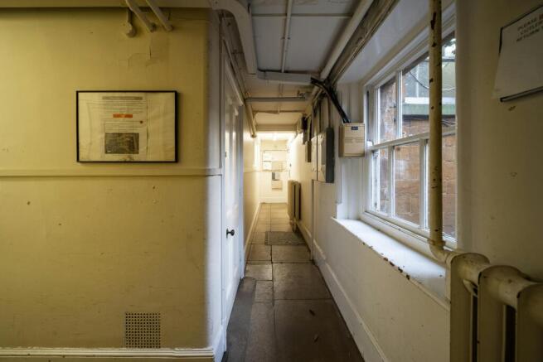
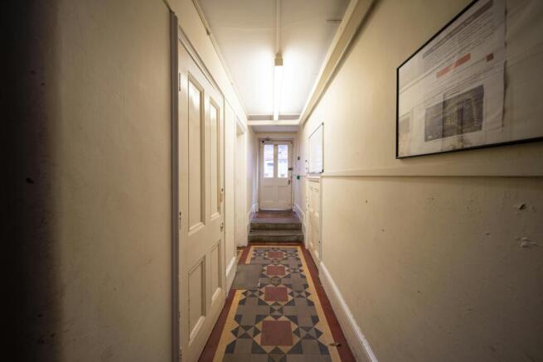
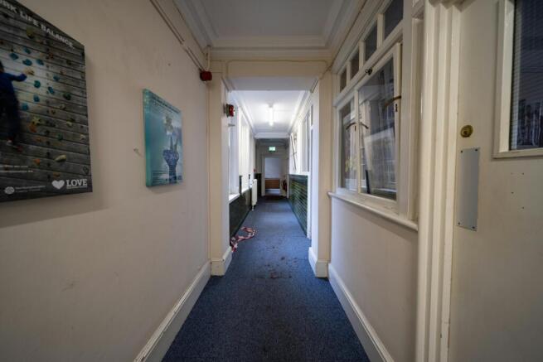
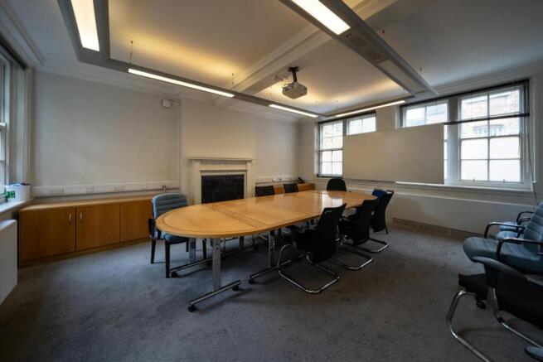
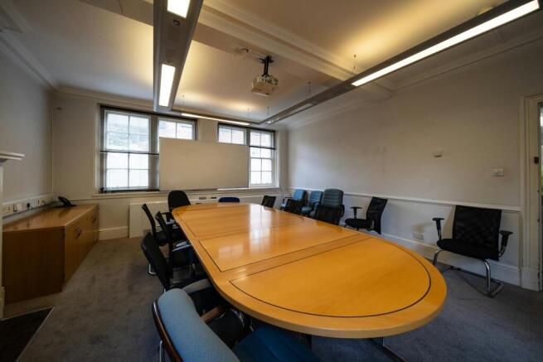
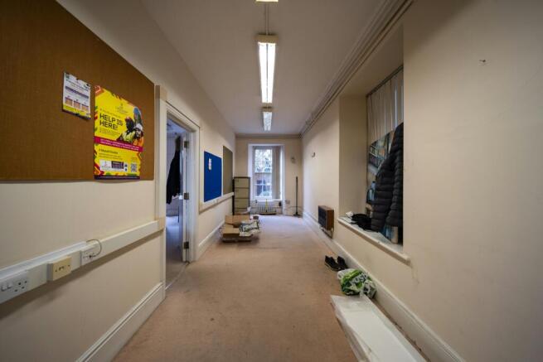
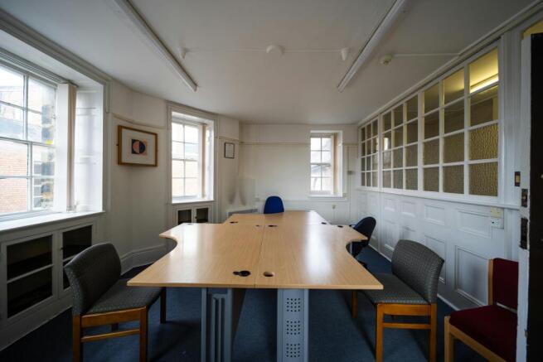
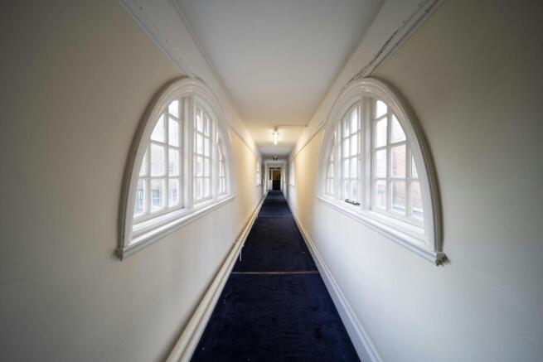
Characterful Long Leasehold Opportunity - Offers are invited for the long leashold interest (new 250 year lease)
Marketed by Vail Williams, Birmingham

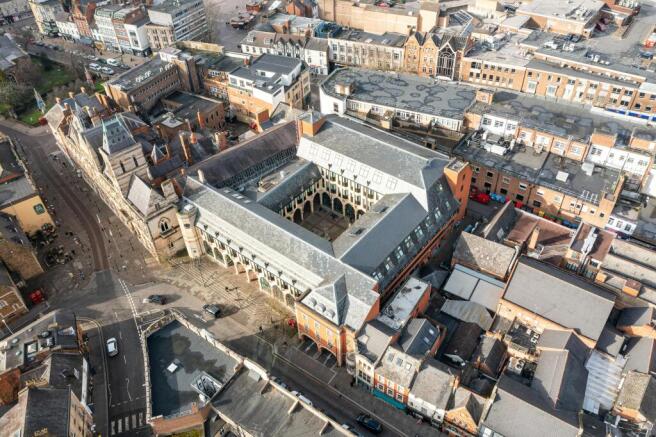
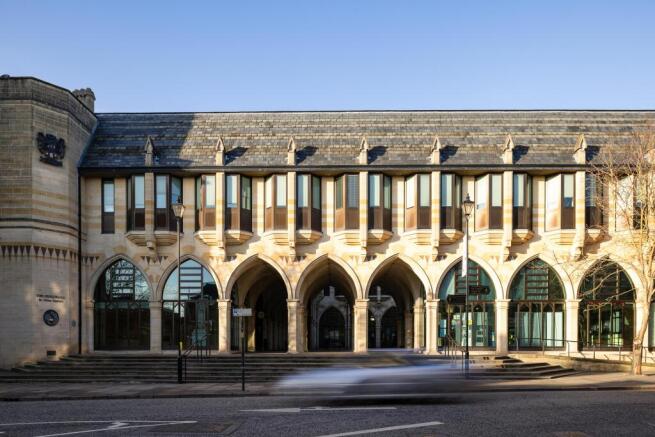
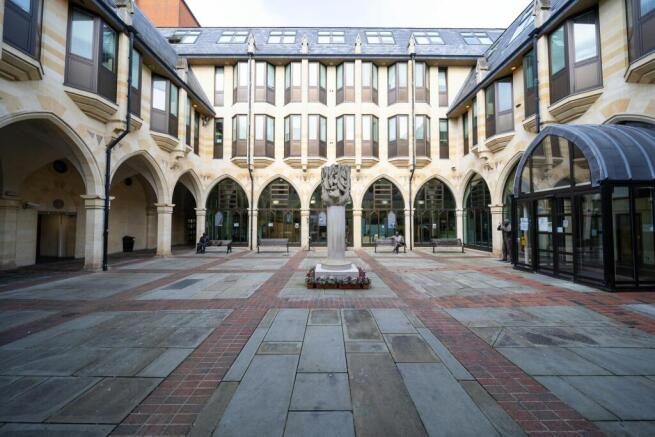
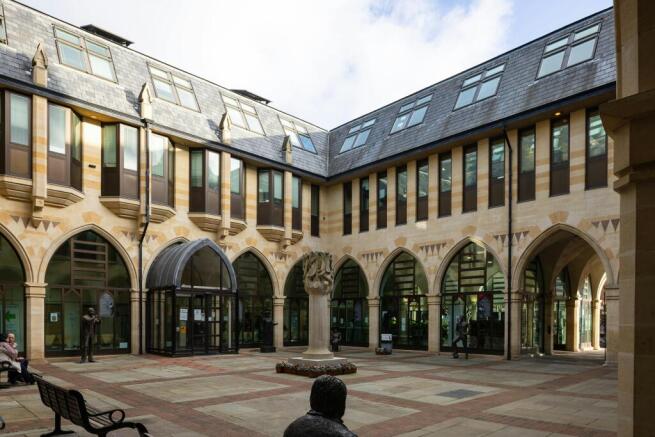
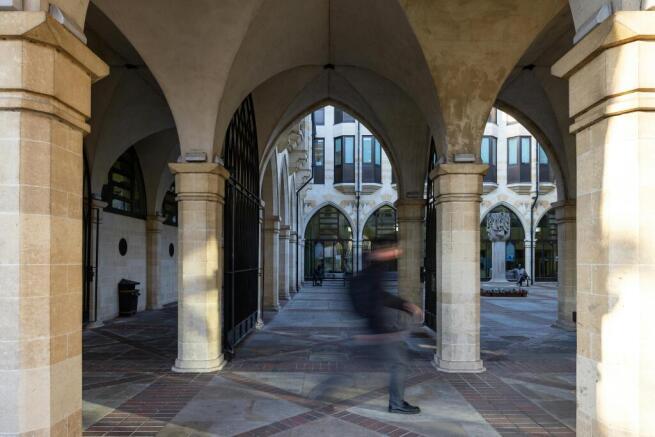
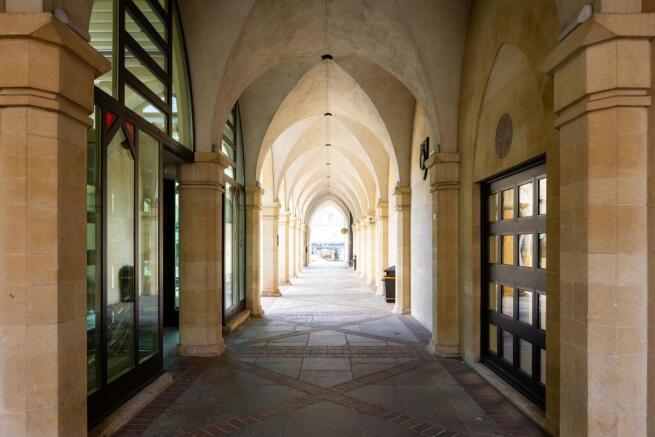
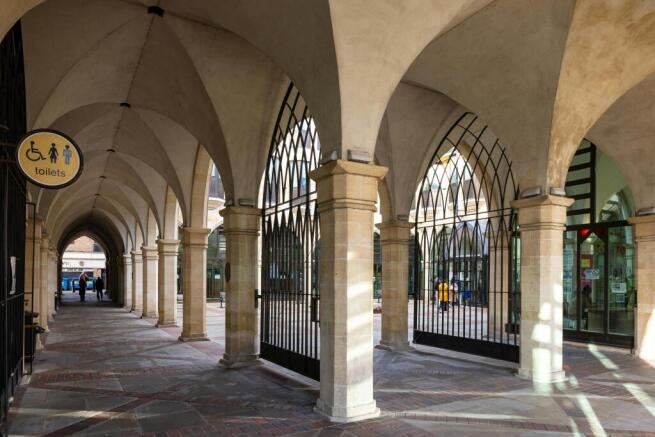
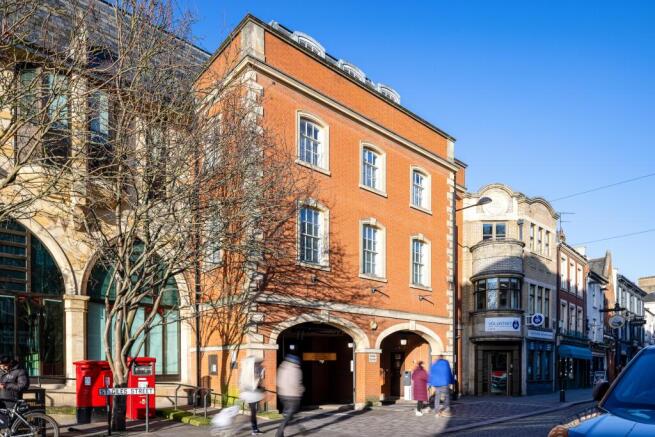
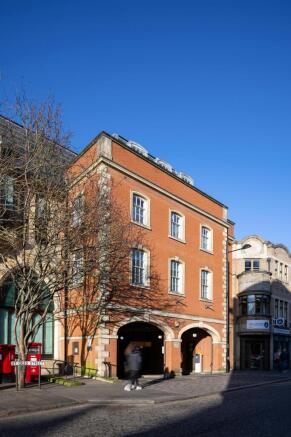
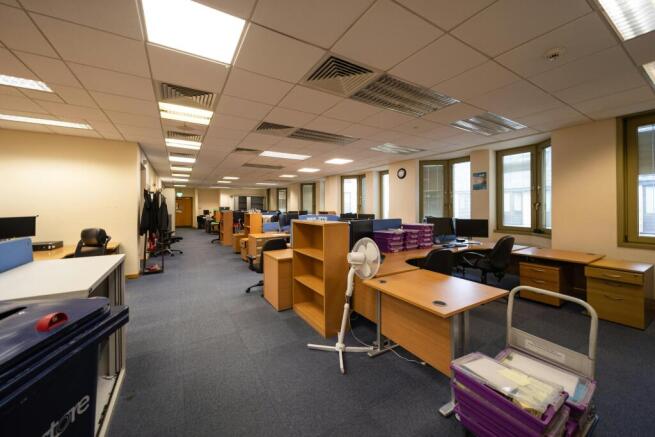
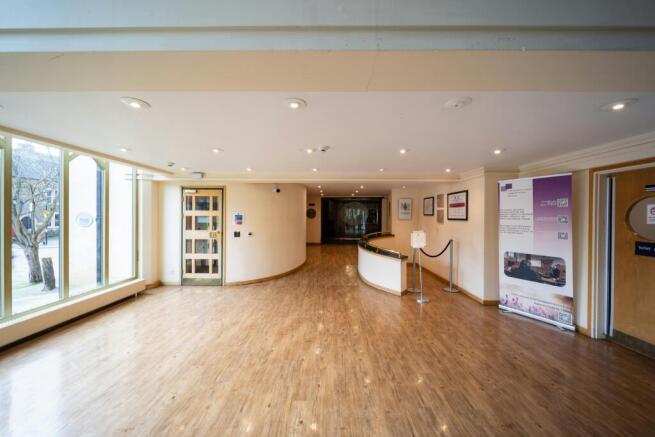
Mixed Use Long Leasehold Opportunity
Marketed by Vail Williams, Birmingham
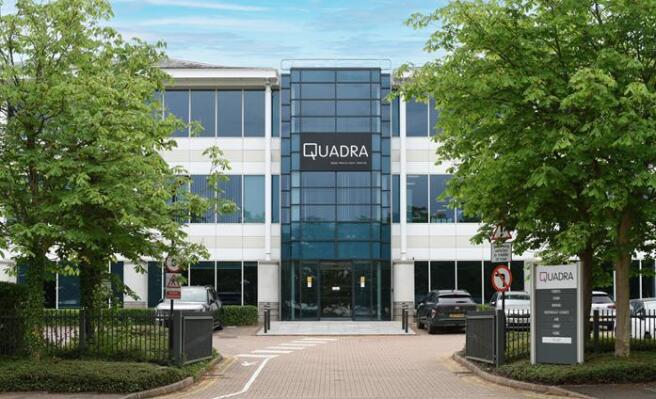
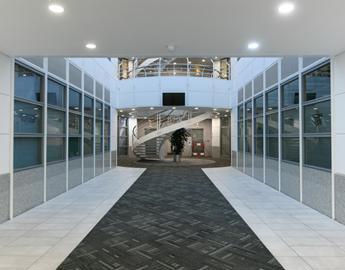
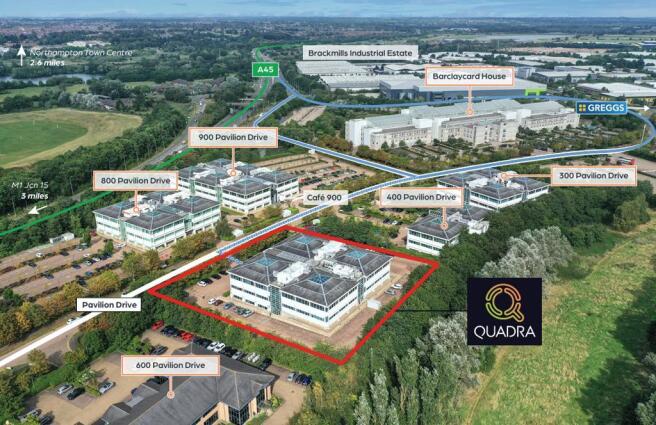
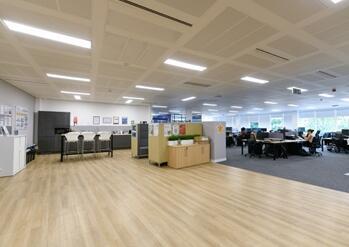
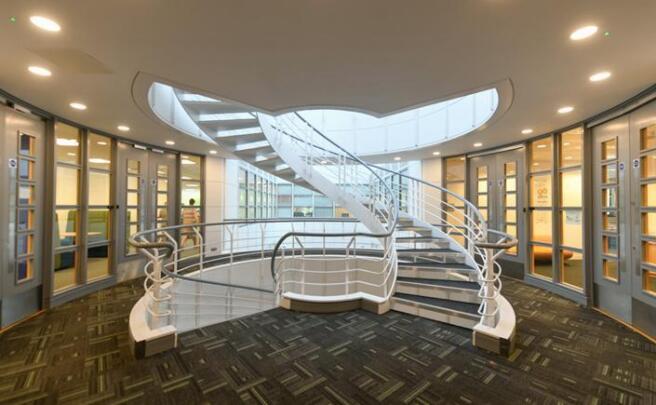
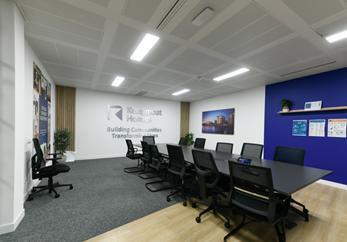
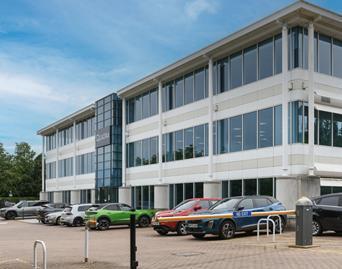
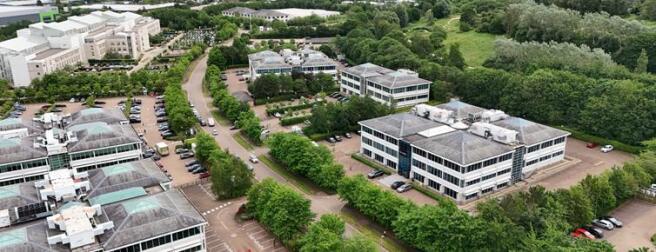

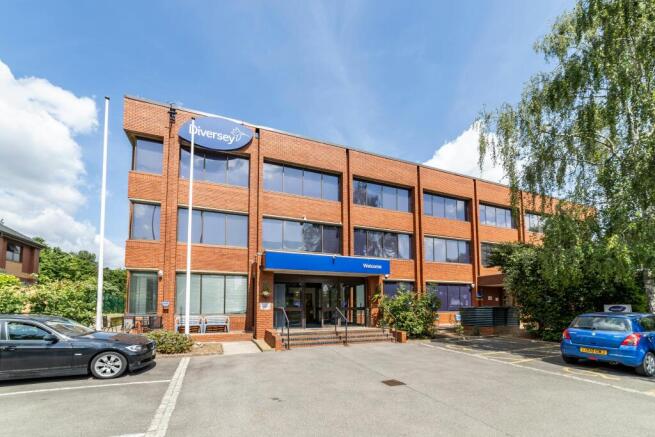
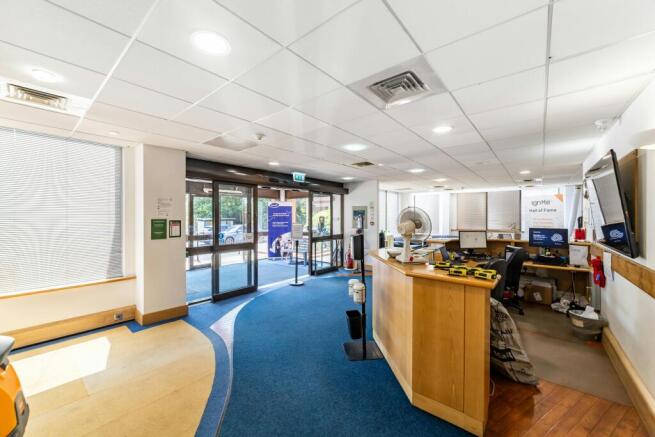
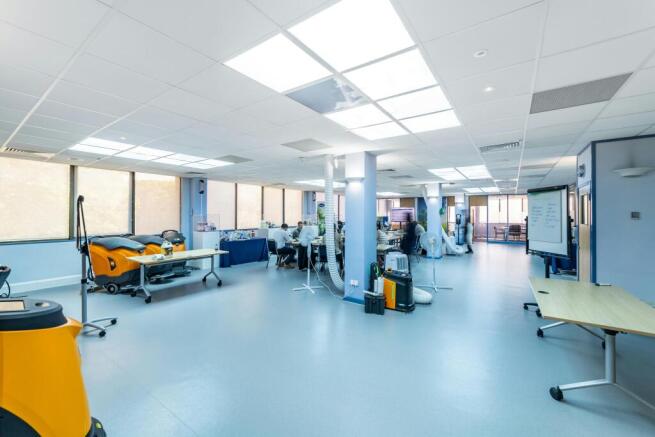
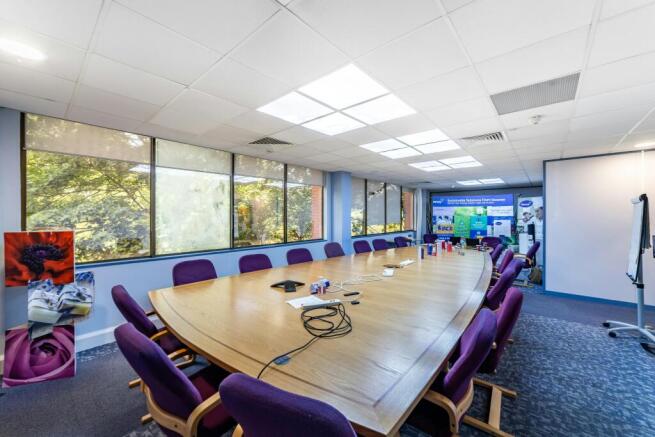
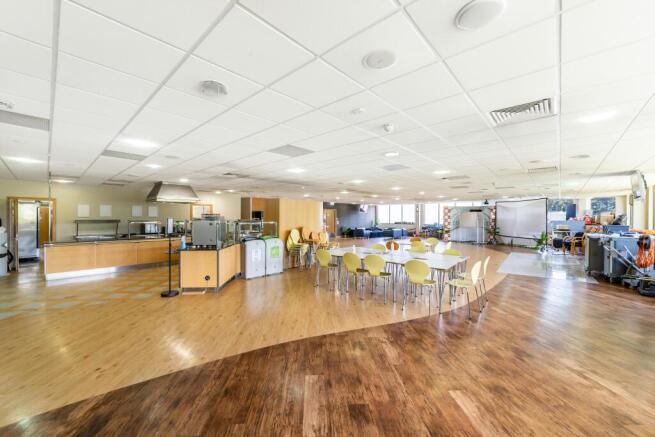
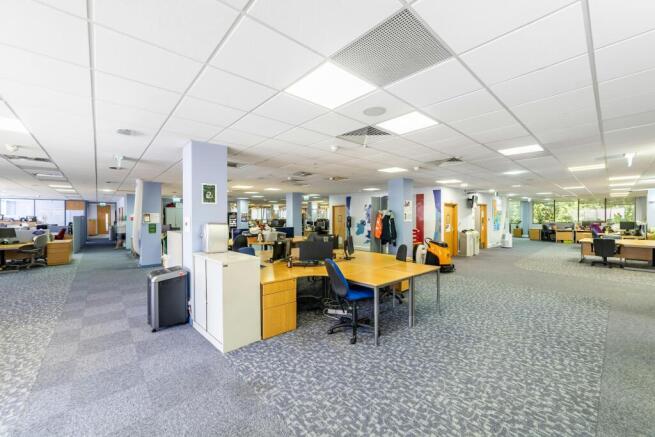
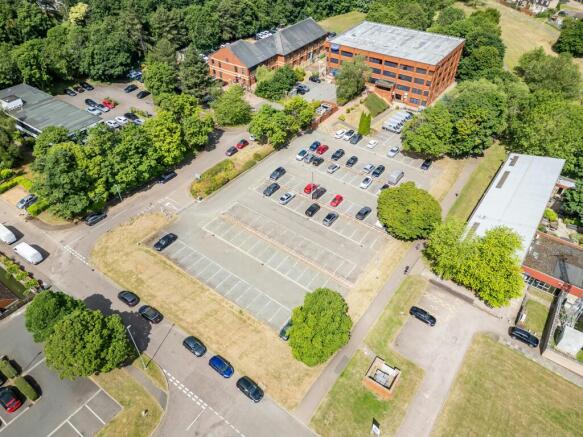
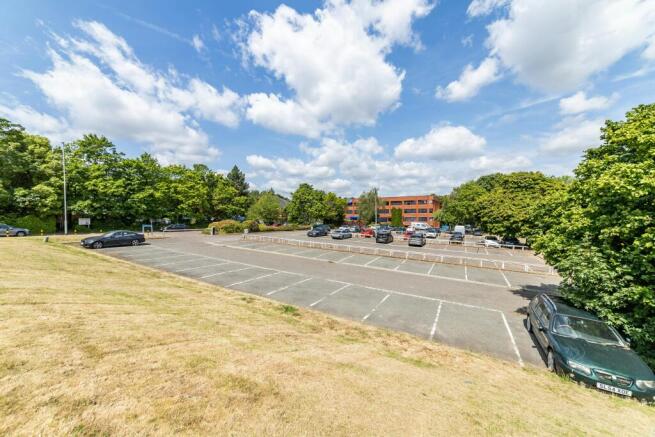
FOR SALE - HQ Office Building or Development Opportunity available on a rare freehold opportunity.
Marketed by Bray Fox Smith Ltd, London

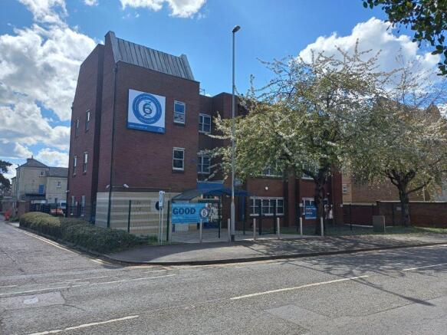
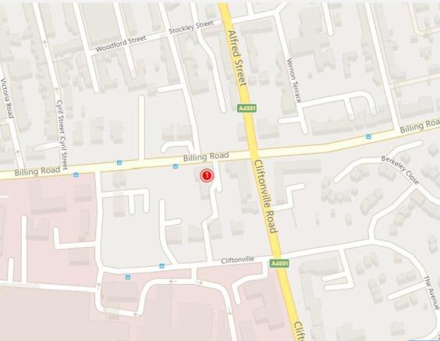
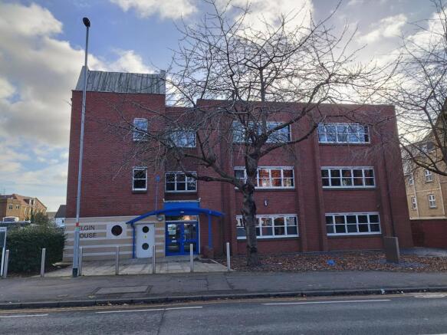
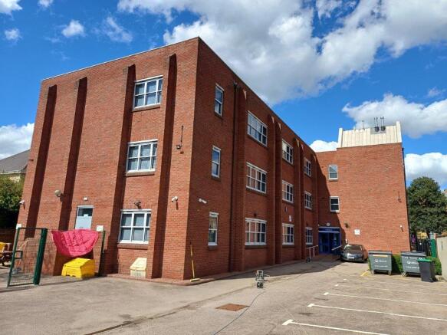
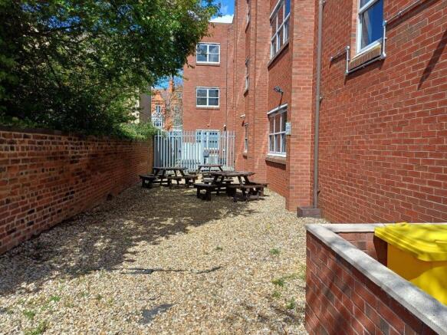
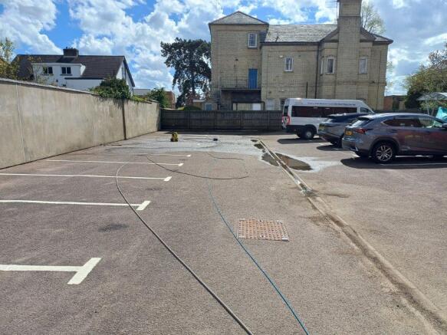
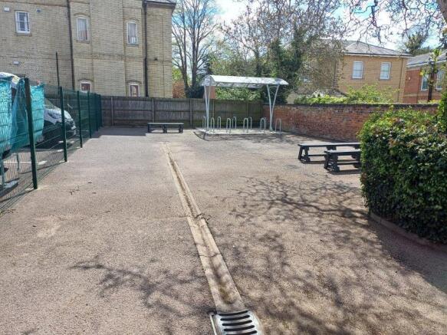
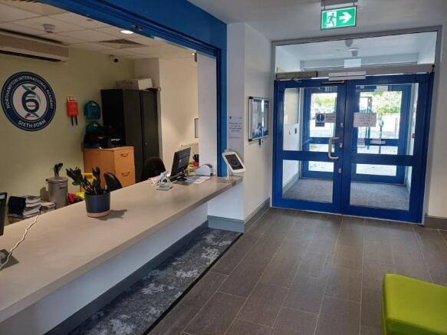
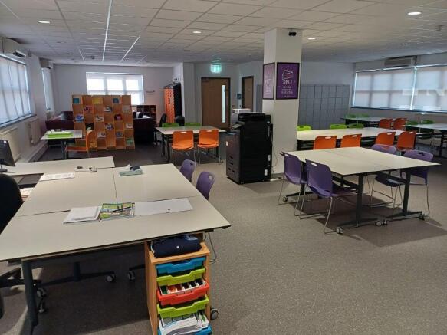
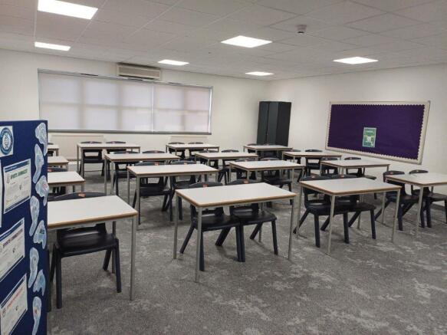

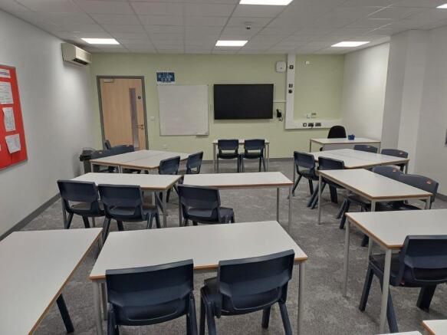
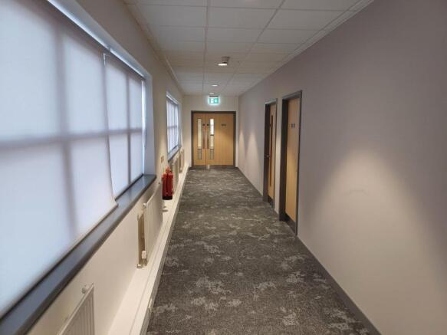
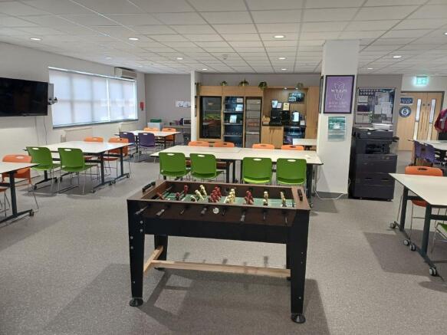
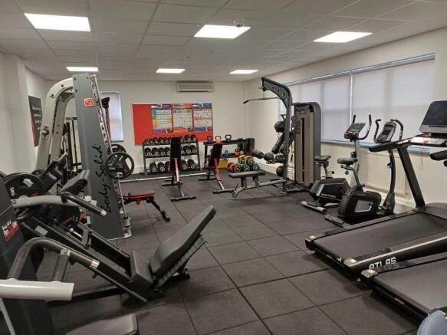

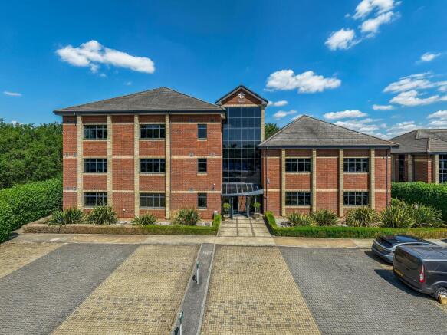
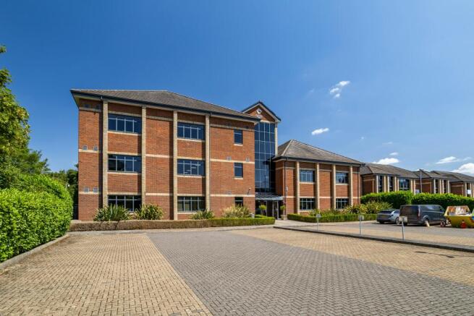
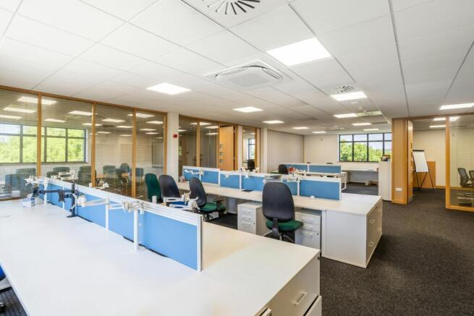
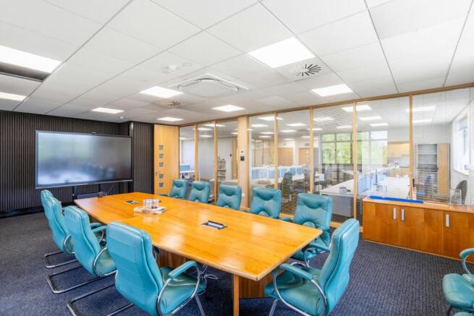
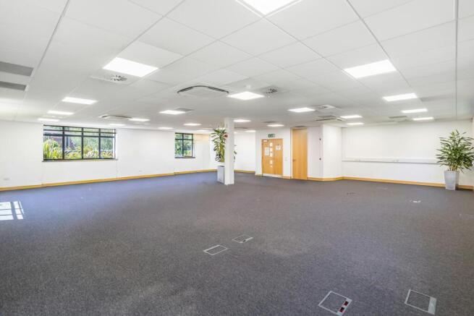
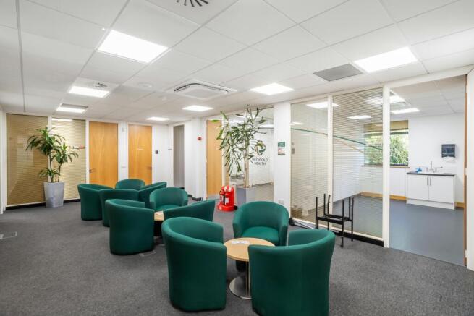
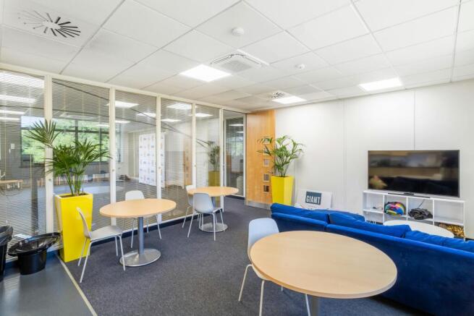
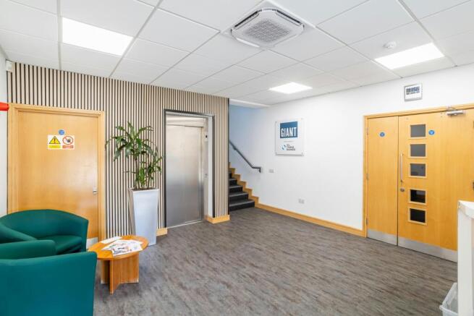
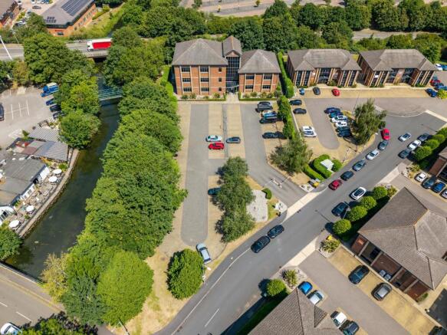
FOR SALE & TO LET - High-quality self-contained office building with 63 car parking spaces.
Marketed by Bray Fox Smith Ltd, London
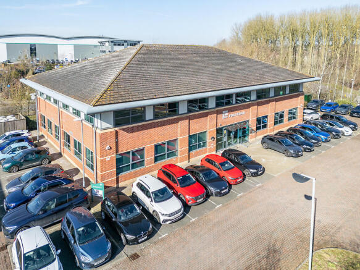
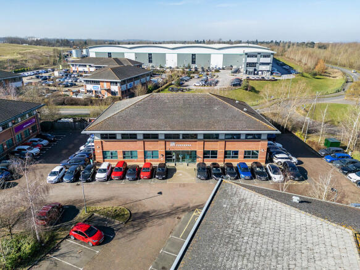
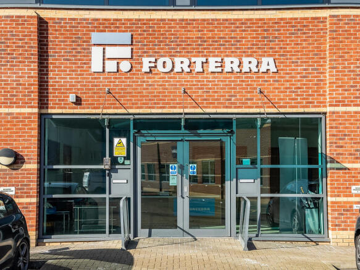
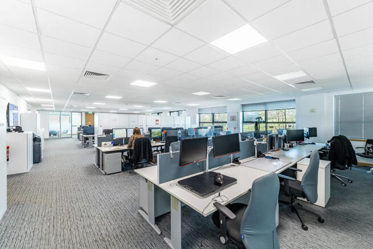
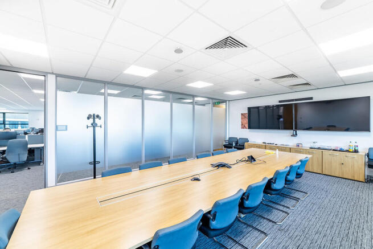
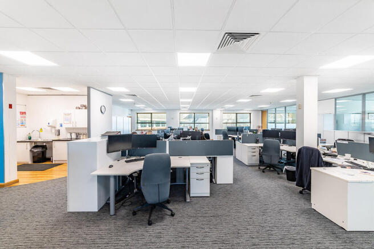
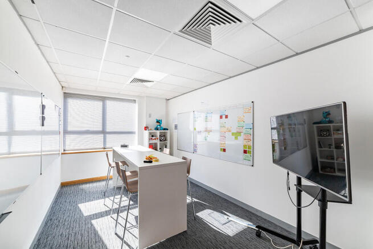
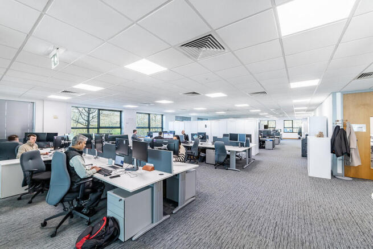
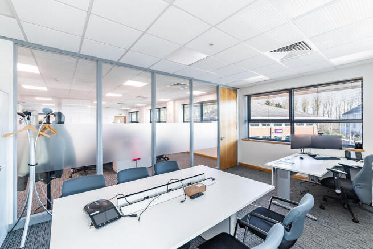
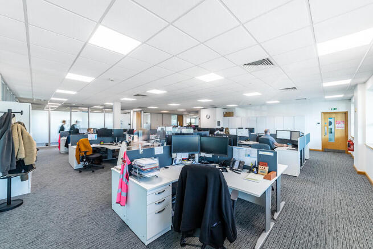
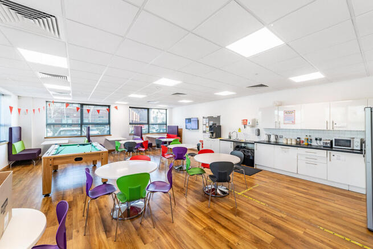
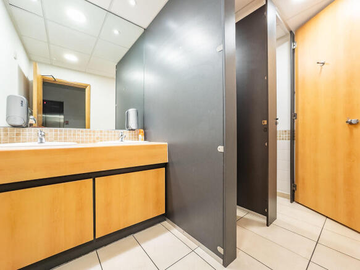
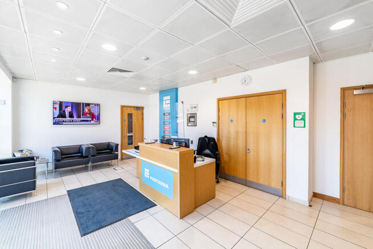
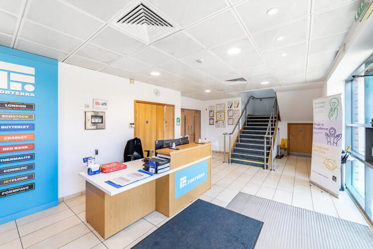
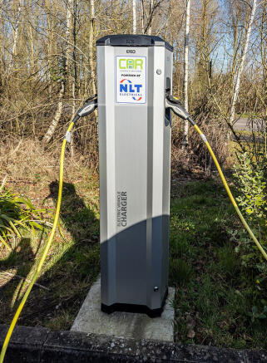
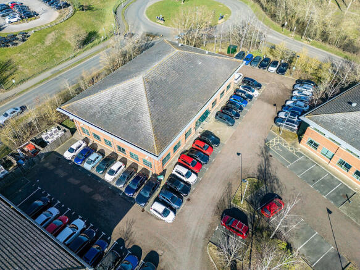
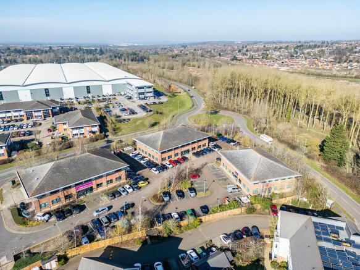
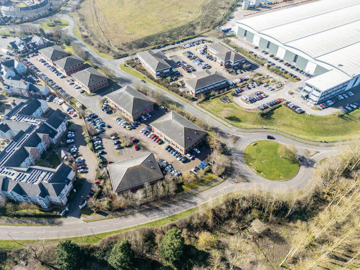

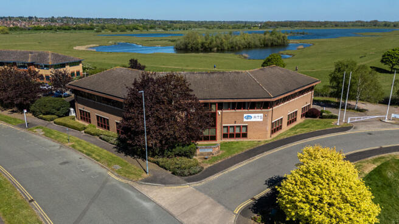
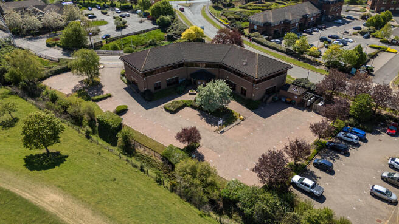
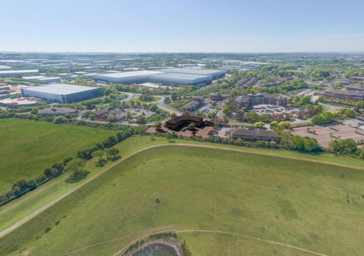
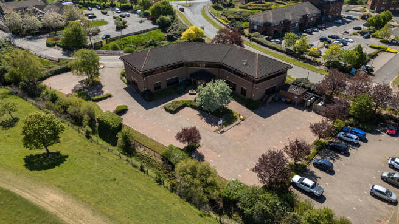
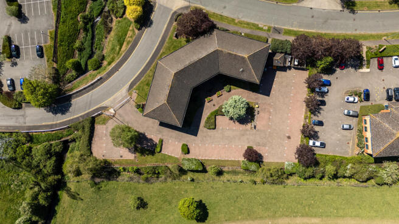
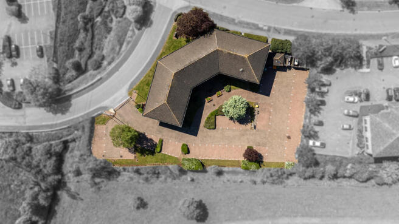
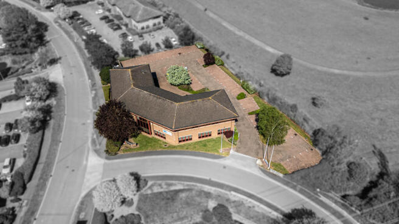
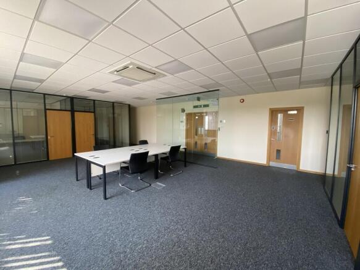
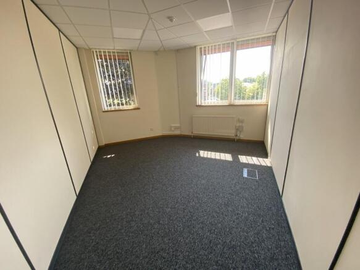
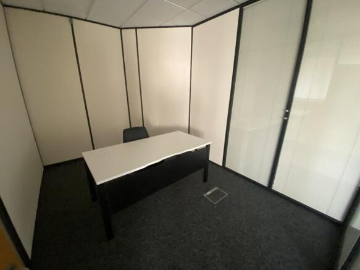
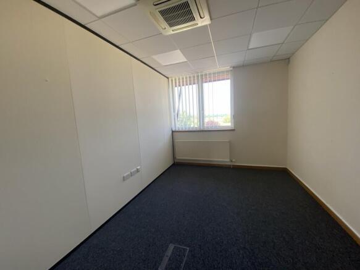
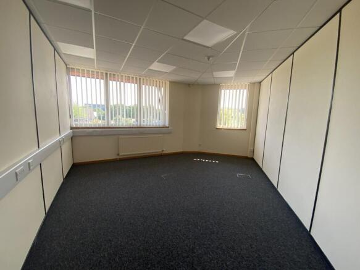
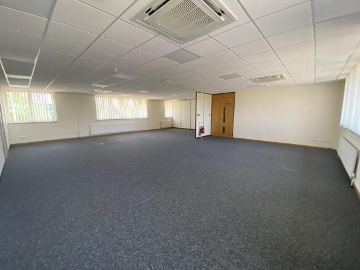
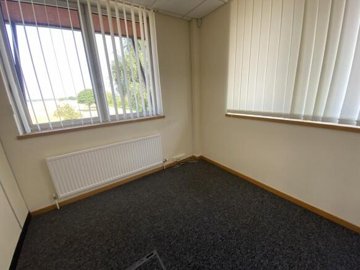
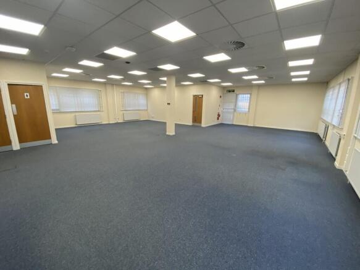
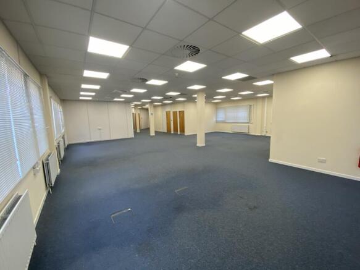
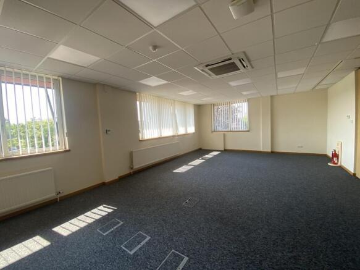
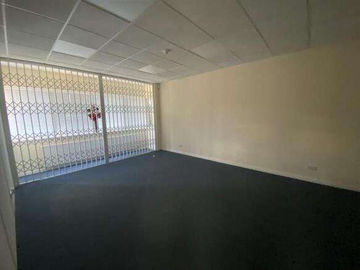
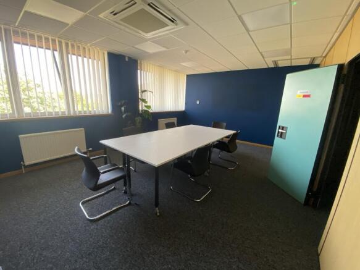
Modern Detached Office Building
Marketed by Underwoods, Northampton

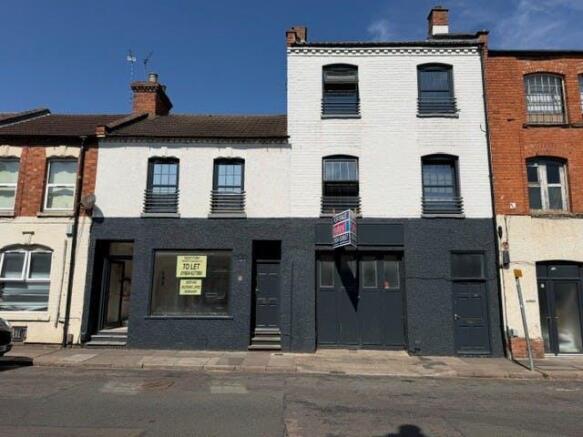

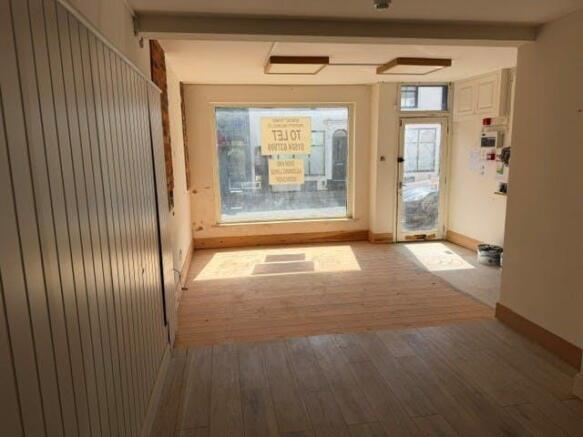
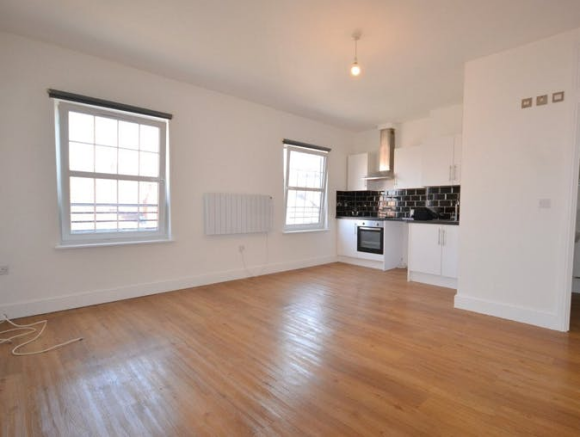

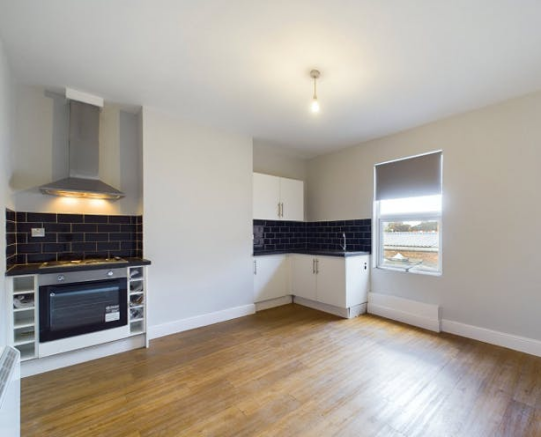
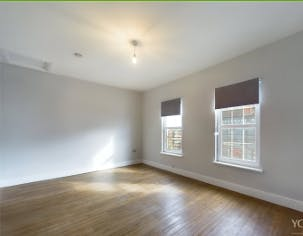

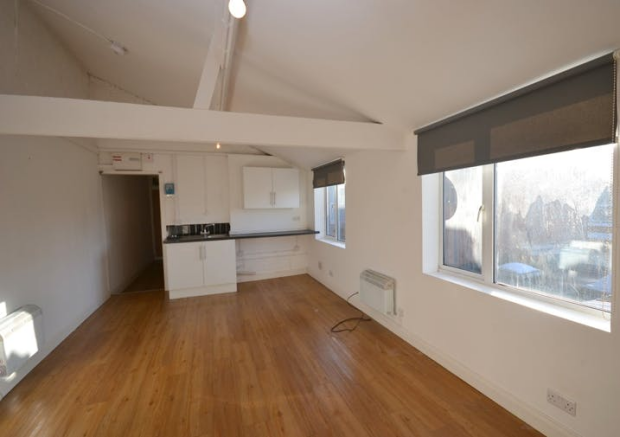

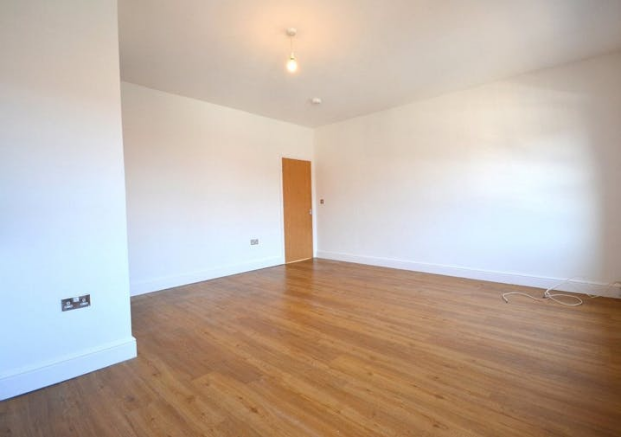


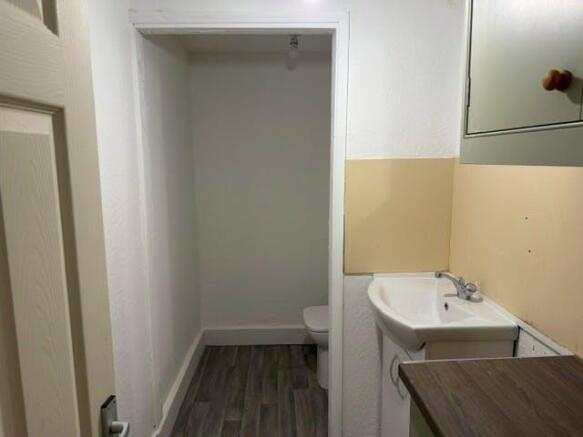
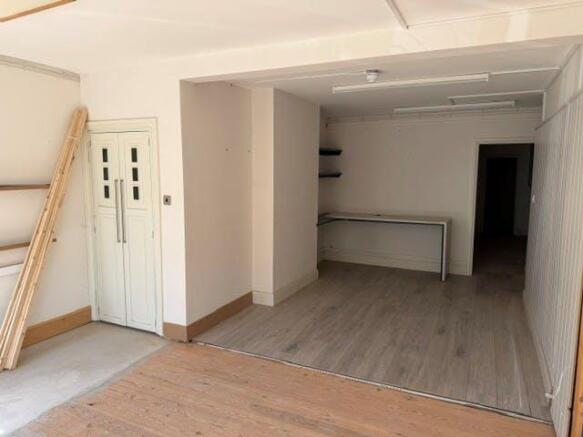
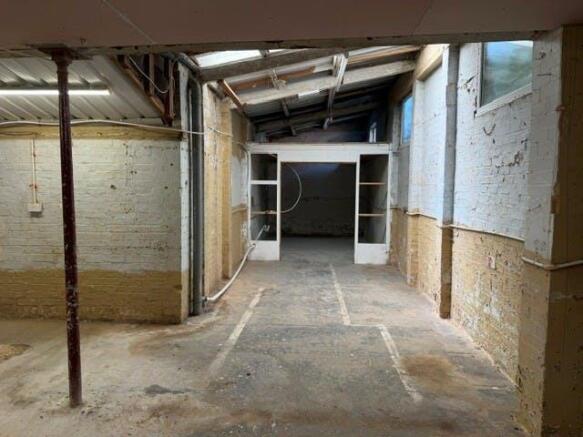
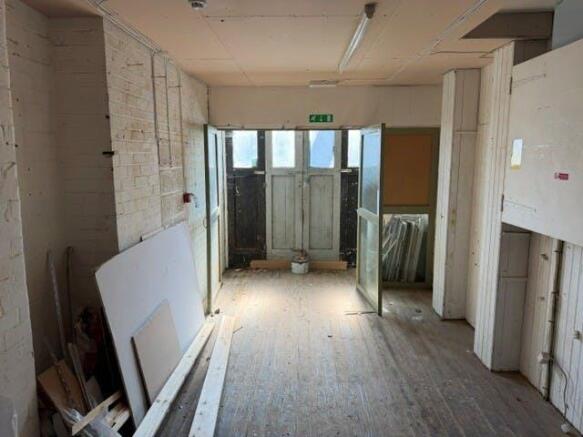
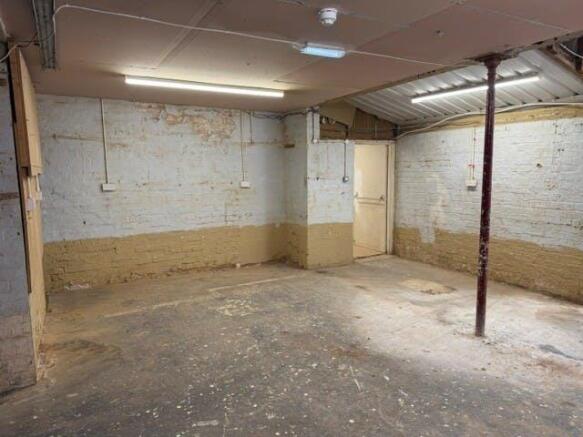
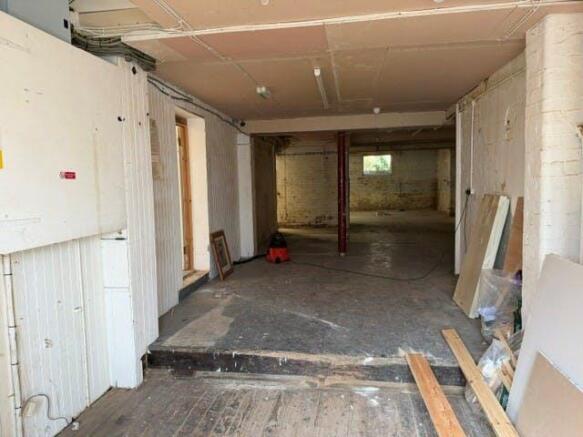
Investment/Development opportunity
Marketed by Hadland Chartered Surveyors, Northampton

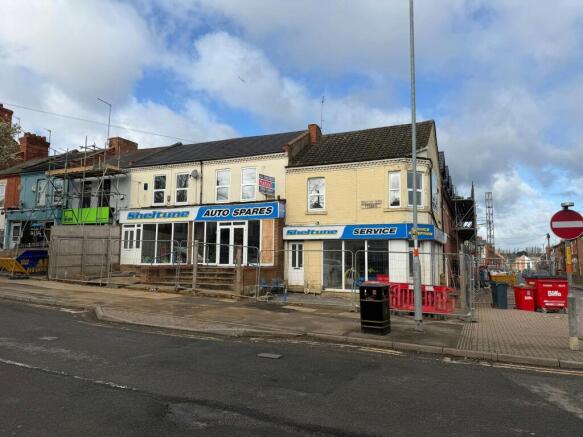
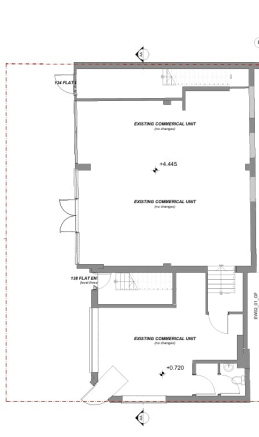
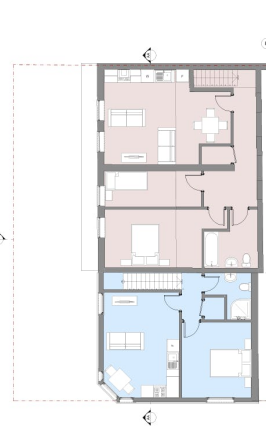
Recently redeveloped mixed-use property
Marketed by Hadland Chartered Surveyors, Northampton
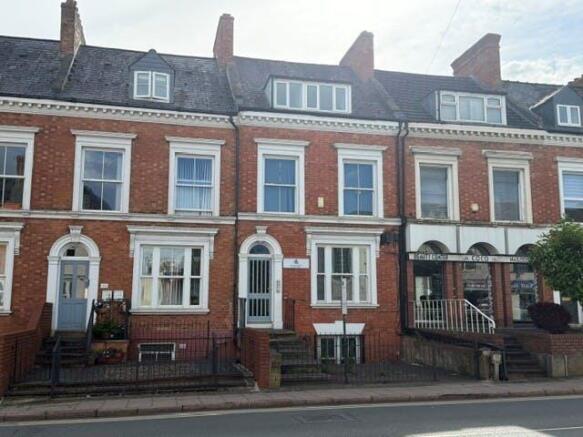
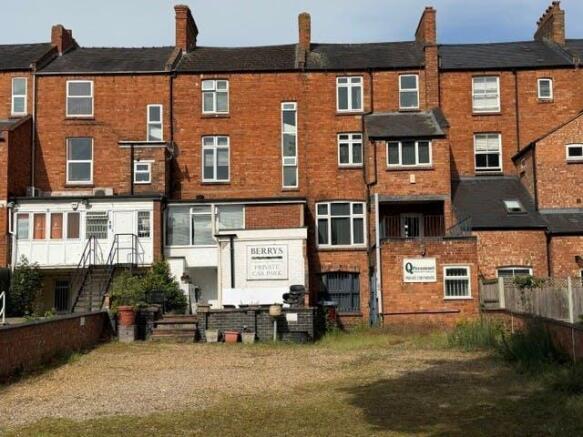
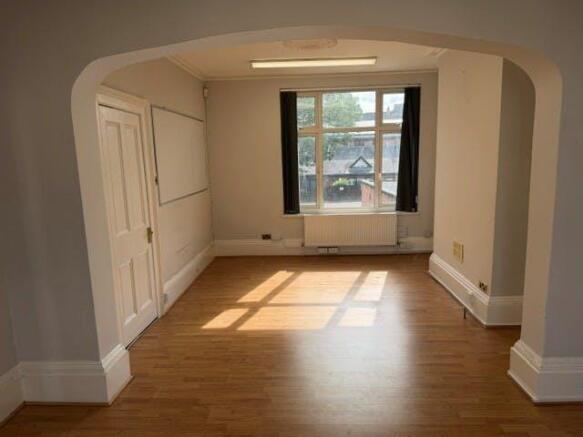
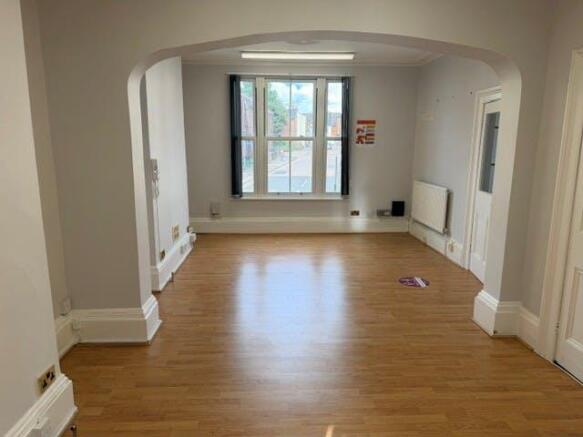
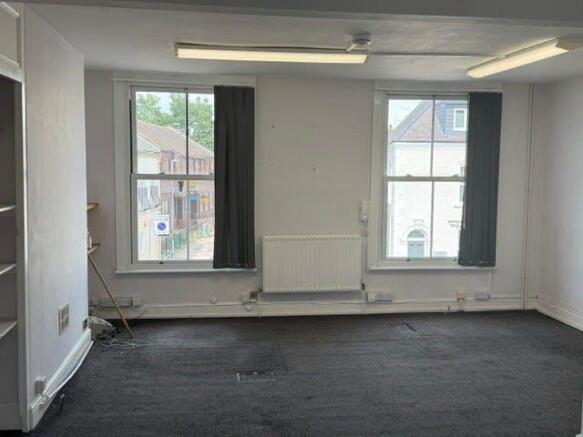
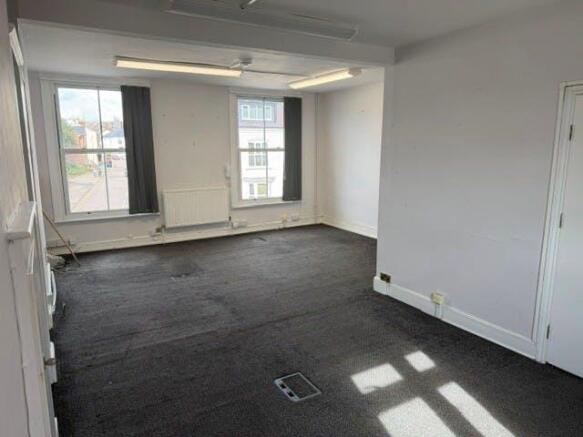
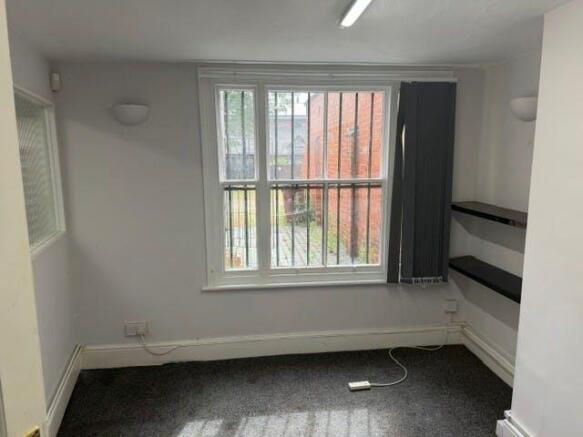
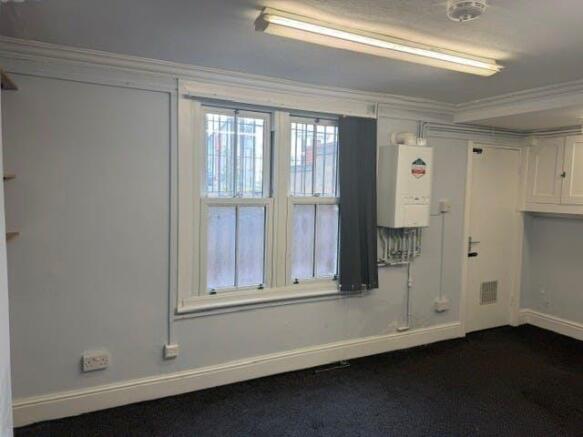
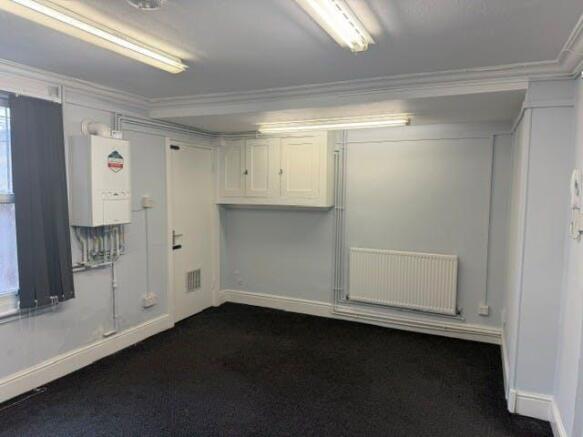
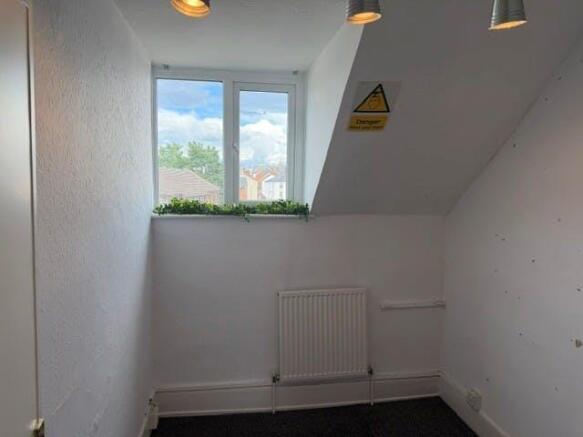
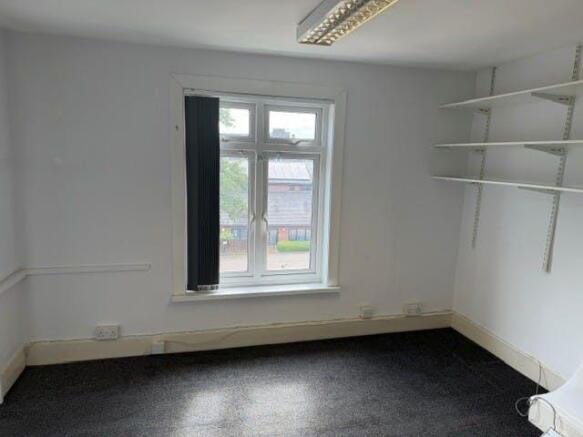


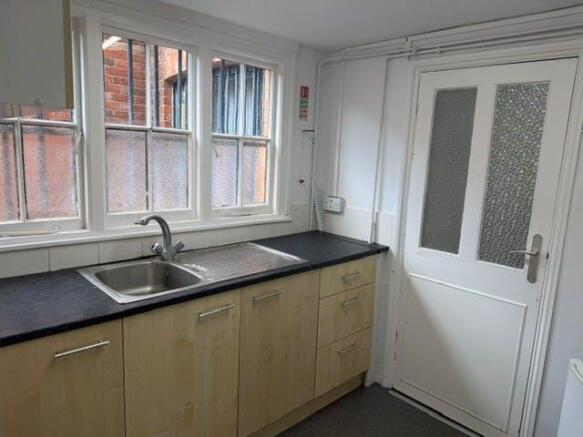
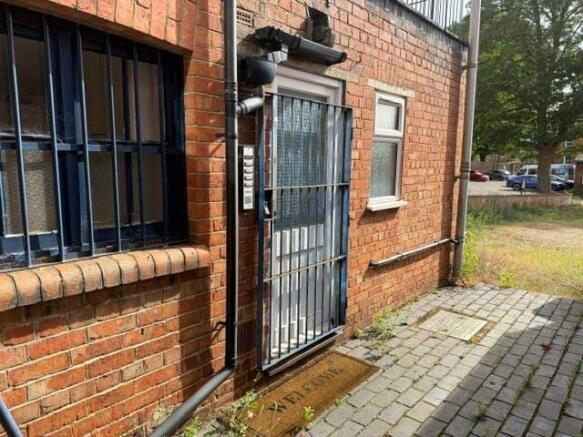
Town Centre office with on-site car park
Marketed by Hadland Chartered Surveyors, Northampton
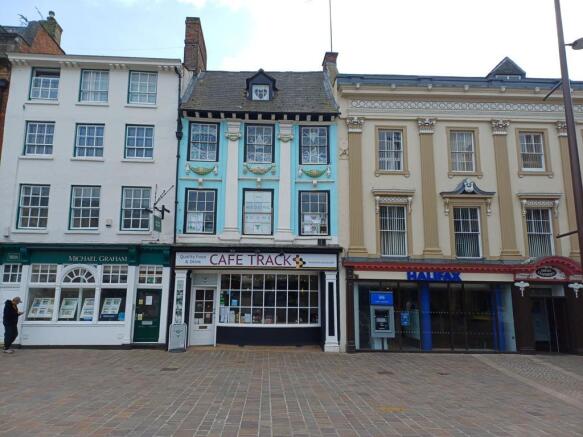
Characterful Long Leasehold Opportunity - Offers are invited for the long leashold interest (new 250 year lease)
Marketed by Vail Williams, Birmingham
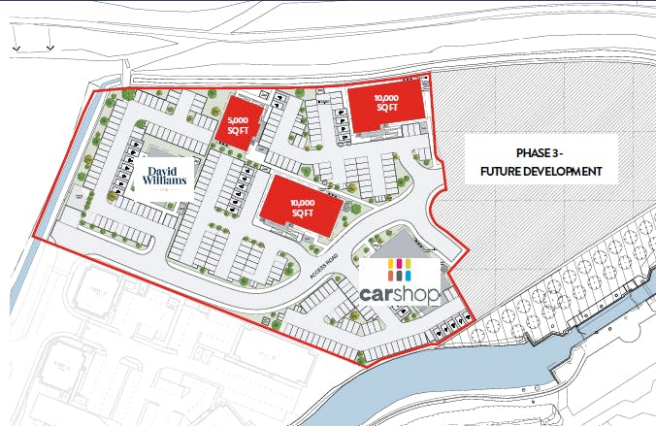
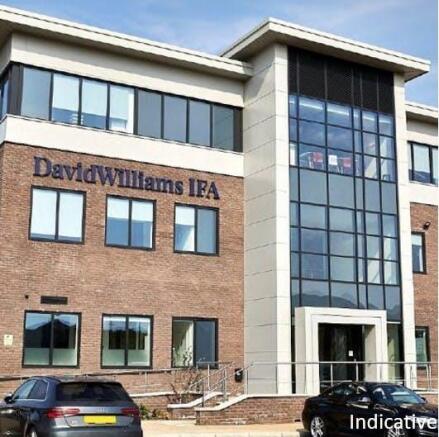
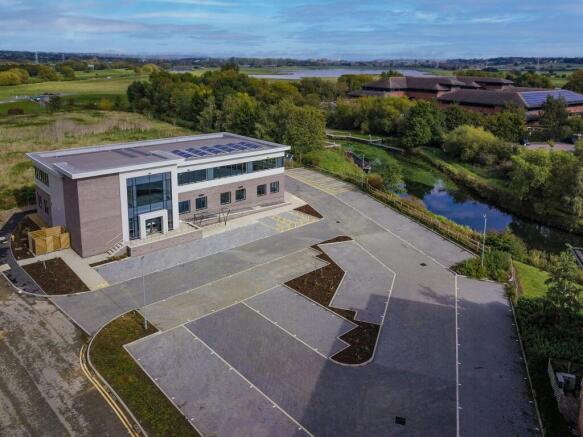
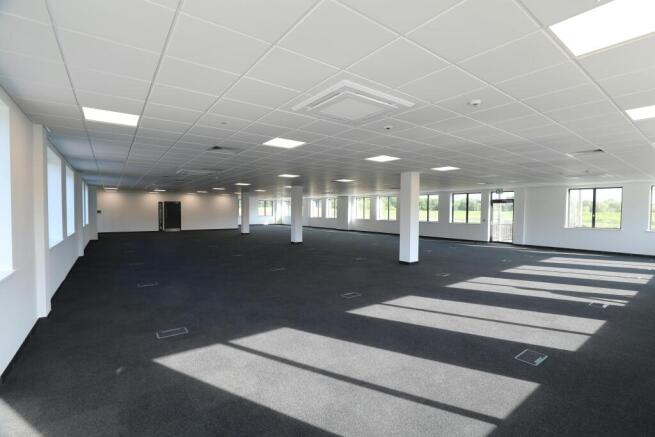
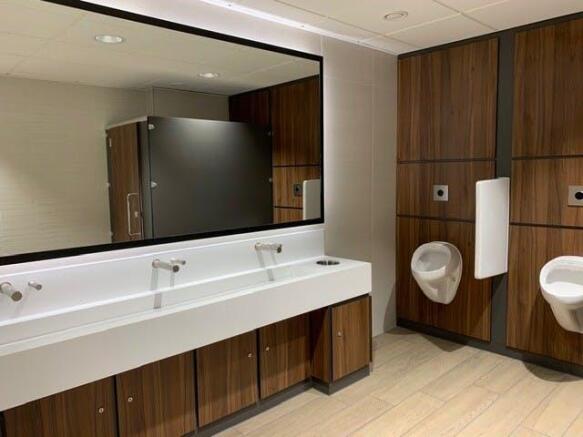
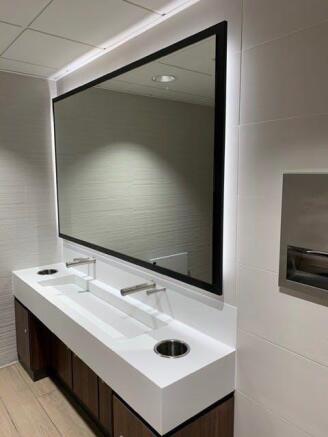
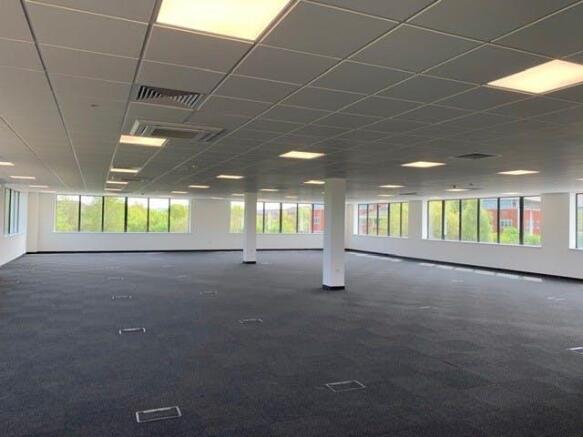
A new Grade A office development in one of Northampton's premier office parks.
Marketed by Bray Fox Smith Ltd, London
Mixed Use Long Leasehold Opportunity
Marketed by Vail Williams, Birmingham
Characterful Long Leasehold Opportunity
Marketed by Vail Williams, Birmingham