Commercial Properties For Sale in Northamptonshire, serviced office, business park, office
Paid partnerships can play a role in listing order
 1/20
1/20


Characterful Long Leasehold Opportunity - Offers are invited for the long leashold interest (new 250 year lease)

- Available on a long leasehold basis
- Previously used for office accommodation
- Attractive period features


 |1/3
|1/3


Unit 8 comprises a two storey office building within Brooklands Court which, itself, consists of 18 offices

- Set within high quality modern office development.
- 2,324 square feet (215.98 sq m) over two floors.
- Fully let producing £27,635 per annum.
1/13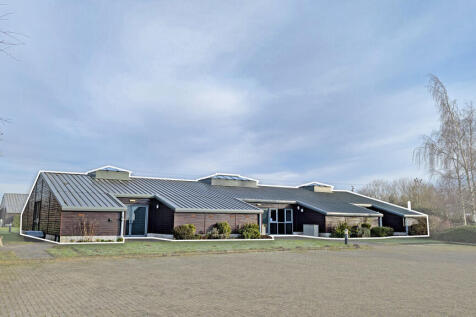
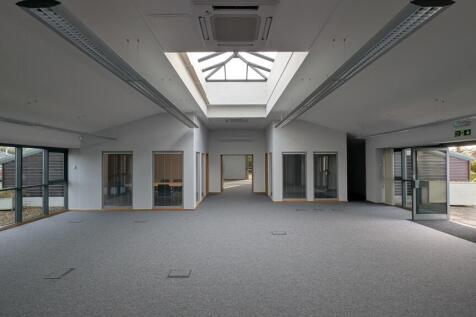
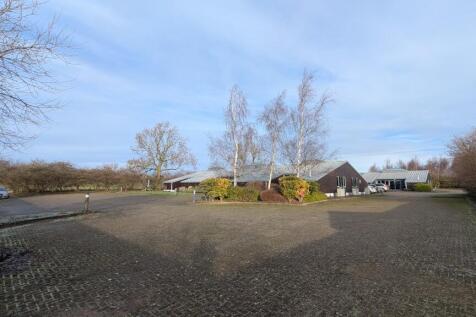
For Sale Modern Office Block in Rural Location Unit 4-6 Ryehills Office Park, West Haddon, Northamptonshire, NN6 7BX. NIA: 399.11 sq.m / 4,296 sq.ft

- High Quality Office Block - Providing 3 Units
- Strategic Rural Location
- Excellent connectivity to major roads (M1, 3.4 miles) and rail (Long Buckby, 3.2 miles)
1/15


Elgin House fronts Billing Road in a prominent location being a three storey building with front reception area leading to staircase and lift giving access to all floors with vehicle access to the side leading to the rear area used for rear car parking and external play area. The rear area can accommodate up to 36 car parking spaces. Each floor is fitted with male and female w/c's with ground floor and 1st floor also having disabled w/c's. Internally the property has recently received an extensive fit out to accommodate the academic school fit out that involved a significant degree of improvement to all facilities. Heating is via a combination of gas fired radiator system and individual air conditioning units. Further details of the full fit out available from the agents.



 1/18
1/18


Single let detached, self-contained, two-storey modern office investment, constructed in 2007. Situated on a 500-acre mixed-use development in Northampton with excellent access to the M1 (0.7 miles away). Let in its entirety to Forterra Building Products Limited - a major UK manufacturer of concrete and clay building products with 15 locations and a D&B rating of 5A1. Lease expires on 6 March 2028 following a reversionary lease starting on 7 March 2023 with a WAULT of 2.2 years. Current rent of £158,205 per annum, equating to £15 per sq ft with an ERV of £18.50 psf. There is an outstanding upward only rent review from March 2025, offering potential for a rental uplift. Main specifications include: - Suspended ceilings with LED lighting. - Full access raised floors with power and data. - VRF air conditioning. - Large kitchen breakout area. - Male, female and disabled WCs. - Passenger lift. - 45 Car parking spaces including 12 EV chargers (1:234 sq ft). - Water mains, drainage, electricity and gas are connected to the property.


 |1/13
|1/13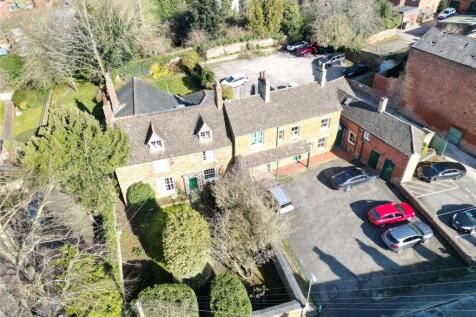
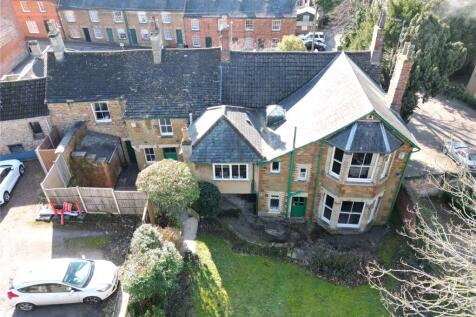
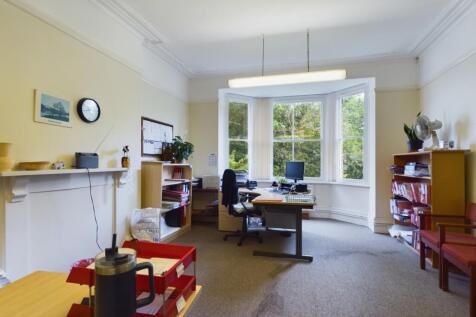
This Grade two listed stone and brick built premises comprises a number of offices and storage rooms on both ground and first floors with a meeting room, staff facilities and front and rear gardens with a car park to the front Suitable for offices, alternative uses including previous r...
 1/17
1/17


This link detached two storey office building is currently fully let and produces an annual income of £48,600 per annum. Freehold for sale at £500,000 with opportunity for some rental growth. Potential to convert stpp. Growing town of Desborough with numerous new residential developme...





 1/8
1/8


Offered to the market is this refurbished unit in the heart of Raunds. The premises has been refurbished by the present owner to include new flooring, wall replacement internally and new décor throughout. The layout consists of a reception / waiting area with three consulting rooms and a b...


 1/10
1/10


Ground Floor: Comprises a commercial unit featuring an office, kitchen, WC, and storage area. Residential Component: Located on both floors, with ground-floor living space and a first-floor area with two bedrooms, kitchen, and WC. Residential access is provided via a private entrance on Cromwell Road.



