Commercial Properties For Sale in Nottingham City Centre, Nottingham, serviced office, business park, office
Paid partnerships can play a role in listing order
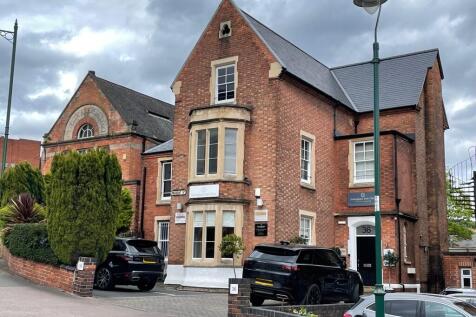
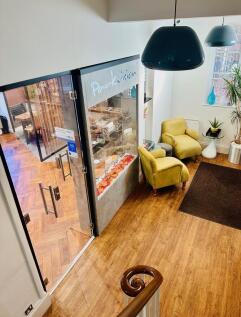
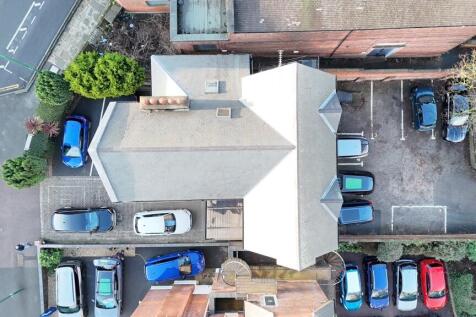
The property dates back to the late 1800's, built of traditional materials and represents a stunning and well maintained building from its era. Many of the original characteristics still feature within the property such as ornate plasterwork, high-ceilings, sash windows, fire-places and exposed wooden floors. The accommodation is cellular in layout providing a series of rooms of varying sizes from a lower-basement level through to a third upper floor accessed via a central staircase with attractive lighting and cosmetic finishes throughout to reflect a professional environment. The core space is serviced by a ground floor staffed reception area, WCs, kitchenette and shower room. The property benefits from visitor parking to the front for 3-4 cars and a walled staff car park to the rear (accessed from College Street) which holds 10 spaces.

 1/3
1/3


Prime CBD Office Situated In Nottingham City Centre For Sale Asking Price £4225000 Agora comprises 42,373 sq ft across ground and six upper floors. There is an impressive double height reception with a spacious lounge area. The entrance is situated on the corner of Mount Street a...
 1/11
1/11


The property comprises a Grade II Listed building which has been converted to provide a range of self-contained office suites, the majority of which benefit from air conditioning and combine a contemporary fit out with period features. Externally the property benefits from 46 secure undercroft and courtyard parking spaces.
 1/10
1/10


The property comprises a multi-storey period property that consists of principally open plan office accommodation with ancillary facilities. The building has been comprehensively refurbished to include the following specification: - LED strip lighting - Carpet tiled flooring - Comfort cooling and heating system - 8 Person passenger lift Externally, the property benefits from a rear self contained secure car park for 6 vehicles.
1/6


The properties comprise a pair of semi-detached converted Georgian dwellings currently used as offices. They are of rendered brickwork construction under pitched tiled roofs with single glazed sash windows throughout. The main pedestrian access is via steps leading to the front of the properties or level access to side doors, at the northern and southern elevations respectively. Internally the properties provide mixed size cellular rooms with the following specification: Solid ceilings with office strip lighting. A mix of wood laminate and carpet covered floors. Gas central heating. One kitchen in each unit. The properties also benefit from additional basement storage and associated wc's (8 in total). Externally the properties benefit from gated car parking to the rear with 11 marked spaces and a further 7 spaces available to the front of the property, providing 18 in total.
1/17The property dates back to the late 1800's, built of traditional materials and represents a stunning and well maintained building from its era. Many of the original characteristics still feature within the property such as ornate plasterwork, high-ceilings, sash windows, fire-places and exposed wooden floors. The accommodation is cellular in layout providing a series of rooms of varying sizes from a lower-basement level through to a third upper floor accessed via a central staircase with attractive lighting and cosmetic finishes throughout to reflect a professional environment. The core space is serviced by a ground floor staffed reception area, WCs, kitchenette and shower room. The property benefits from visitor parking to the front for 3-4 cars and a walled staff car park to the rear (accessed from College Street) which holds 10 spaces.


 1/8
1/8


The property comprises of a striking, Grade II listed, Victorian church. There is a shallow forecourt to the front together with 2 car parking spaces. To the rear is a small yard providing an emergency exit route onto Hounds Gate to the north. There is small parcel of land running along the east side of the building. Internally, a mezzanine has been installed subdividing the former auditorium into two storeys. The ground floor has been subdivided to provide a central entrance lobby, various office and meeting rooms, WC's and two separate kitchens. The first floor is accessed via four internal staircases providing access to an auditorium which retains its attractive architectural features. We have been informed the former wet heating system is now redundant, but the property does benefit from three phase electrical supply and mains water connection.
1/17


The property comprises an attractive three-storey period office building of traditional brick construction, with a two-storey extension and a flexible mixture of open-plan and cellular office accommodation. Large windows provide excellent levels of natural light throughout. Key Specification: - Mixture of open-plan and cellular office accommodation - Intercom entry system - Mixture of electric and gas central heating - Perimeter trunking - Fluorescent and LED lighting - Kitchen/kitchenette facilities to each floor - WC facilities to each floor - Mixture of carpet tiles and laminate flooring throughout - Secure open-fronted garage providing 1 parking space
1/8


The property comprises a semi-detached converted Georgian dwelling currently used as offices. It is of rendered brickwork construction under pitched tiled roofs with single glazed sash windows throughout. The main pedestrian access is via steps leading to the front of the property or level access to side door. Internally the property provides mixed size cellular rooms with the following specification: Solid ceilings with office strip lighting. A mix of wood laminate and carpet covered floors, gas central heating and a kitchenette. The property also benefits from additional basement storage and associated wc's. Externally the property benefits from gated car parking to the rear.
1/7


The property comprises a semi-detached converted Georgian dwelling currently used as offices. It is of rendered brickwork construction under pitched tiled roofs with single glazed sash windows throughout. The main pedestrian access is via steps leading to the front of the property or level access to side door. Internally, the property provides mixed size cellular rooms with the following specification: Solid ceilings with office strip lighting. A mix of wood laminate and carpet covered floors, gas central heating and a kitchenette. The property also benefits from additional basement storage and associated wc's. Externally the property benefits from gated car parking to the rear with space for 9 vehicles to park.





