Commercial Properties For Sale in Nottinghamshire
Paid partnerships can play a role in listing order
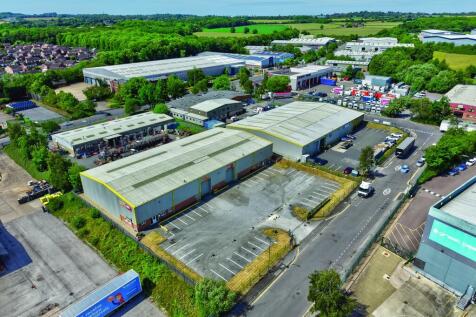

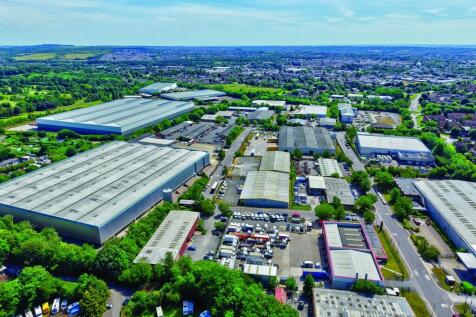
Comprising 39,306 sq ft across two industrial/trade counter units, the property currently produces £264,460 per annum, with an attractive WAULT of 5.22 years to expiry. The investment has also benefited from over £660,000 of recent capital expenditure, significantly enhancing the specification and presentation of the property. - £264,460 pa passing rent (£6.73 psf). - £294,795 pa ERV, providing clear rental reversion. - Terms agreed with ASHI Group on a new 15-year lease to Unit 3 at £116,393 pa (£6.82 psf). - Immediate 6.3% rental uplift on completion of the agreed Unit 3 letting. - Improved covenant profile, with ASHI rated Very Low Risk (91A). - Smith Brothers Stores also provides a Very Low Risk (77A) covenant. - £446m+ combined tenant turnover assuming completion of the ASHI letting. - Established Blenheim Industrial Estate location with excellent access to the A610 and M1 Junction 26. - Over £660,000 of recent capital investment in the estate. - Offers in excess of £3.3m, reflecting a 7.53% NIY and 8.39% reversionary yield. - Attractive capital value of just £83.97 psf. - Further potential to enhance long-term value through extension of the two long leasehold interests. The agreed letting to ASHI provides an investor with immediate income growth and a significant improvement in covenant strength, whilst the current ERV of £294,795 provides further rental upside over the medium term. Combined with

 1/3
1/3


5 Fully secured private parking spaces for sale, located on the top floor of the NCP Stoney Street Car Park.

- Available by auciton via Auction Estates on 21st August 2026
- Fully Secured Private Parking
- 5 Spaces For Sale
1/7


Prominent Modern Roadside Retail Unit

- Prominent, modern roadside retail unit extending to 3,015 sq. ft. (280.20 sq m).
- Very busy arterial route out of Nottingham (A610), which links the City to the J26 of the M1.
- Nottingham is one of the UK's largest cities and is consistently in the top ten centres ranked nationally by size of shopping catchment.


 1/3
1/3


Residential development opportunity extending to approximately 7 acres, earmarked for 75 new dwellings. Benefitting from full site remediation and servicing located within the bounds of a newly established community, with a Primary School, local centre and quality public open space.

- 7 gross acres with outline planning pending for up to 75 units.
- Fully serviced and remediated site.
- Located within an established new community, on the doorstep of the village of Edwinstowe and Sherwood Forest


 1/7
1/7


The Triangle development comprises a campus of pavilion offices of a high specification. The subject property is a semi-detached two storey unit of brick construction under a mono pitched roof. The property benefits from a dedicated entry, WC and breakout/kitchen facilities and comprises of the following Grade A specification: - 115m full access raised floors - Suspended ceilings with LED lighting - Comfort cooling/heating - Solar controlled glazing - 5 car parking spaces (GF -3 and 1st - 2) - Partitioned meeting room - Breakout/kitchenette space Please note the roof has also been replaced in May 2020.



 1/3
1/3


The site comprises part green space on the northern and eastern components of the site, together with a tarmacked overflow car park currently used for the Asda food store opposite. Access to the site is currently from a roundabout along Northern Bridge Road and sits adjacent to an existing Asda petrol filling station and convenience store.
1/11


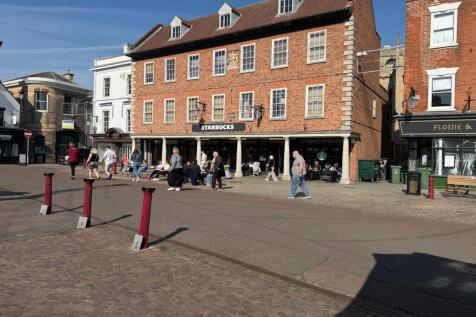
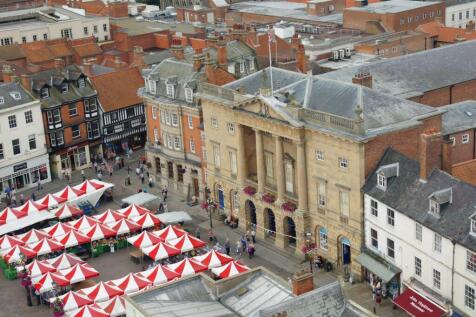
The properties comprise a substantial range of buildings fronting both Castle Gate and Middle Gate, within the centre of the well- regarded market town of Newark-on-Trent. Sketchley House fronts on to Castle Gate and is a Grade II Listed building, providing office accommodation over ground and first floor levels with storage on the second floor. This building has now been sold separately, but with a flying freehold over the access area into the Yorkshire Trading Company unit, which remains within the ownership of the Vendor. Behind this and leading through on to Middle Gate, sit Central Buildings (which is predominantly occupied by the Yorkshire Trading Company), which also have a pedestrian and delivery access off Castle Gate (referred to above). This buildings provides predominantly single storey accommodation, with brick elevations under a pitched roof. The front section of Central Buildings onto Middle Gate is of two storey brick construction under a pitched tiled roof and incorporates a separate self-contained entrance off Middle Gate leading to a suite of first floor offices, that are occupied by a local Financial Advisor, albeit the owners have previously secured Planning Permission for the conversion of this space into 1 x one bedroom and 1 x two bedroom apartments. Plans are available showing the proposed layout for this scheme Central Buildings are predominantly occupied by the Yorkshire Trading Company, who occupy the whole of the ground floor, the majority...



 1/7
1/7


The property comprises a semi-detached converted Georgian dwelling currently used as offices. It is of rendered brickwork construction under pitched tiled roofs with single glazed sash windows throughout. The main pedestrian access is via steps leading to the front of the property or level access to side door. Internally, the property provides mixed size cellular rooms with the following specification: Solid ceilings with office strip lighting. A mix of wood laminate and carpet covered floors, gas central heating and a kitchenette. The property also benefits from additional basement storage and associated wc's. Externally the property benefits from gated car parking to the rear with space for 9 vehicles to park.
1/8


The property comprises a semi-detached converted Georgian dwelling currently used as offices. It is of rendered brickwork construction under pitched tiled roofs with single glazed sash windows throughout. The main pedestrian access is via steps leading to the front of the property or level access to side door. Internally the property provides mixed size cellular rooms with the following specification: Solid ceilings with office strip lighting. A mix of wood laminate and carpet covered floors, gas central heating and a kitchenette. The property also benefits from additional basement storage and associated wc's. Externally the property benefits from gated car parking to the rear.








 1/6
1/6


The site comprises a cleared greenfield development site extending to circa 0.20 hectares (0.5 acres) with Reserved Matter Planning Permission for the erection of a new convenience store, found to the north of Bingham Town Centre, within the heart of the new Barratt/David Wilson Homes Roman Quarter and Taylor Wimpey Bingham Gate Housing Schemes, which will, on completion, comprise over 1,000 new homes. The site is bordered to its eastern side by Chapel Lane, to the north by Dunsmore Avenue and to the west by the new Bingham Primary School. Access onto the A46, linking Nottingham and Leicester to the south west, with Lincoln to the north east, is available a short drive to the north. The town's Lidl food store can be found immediately to the south, directly opposite the recently opened Town Leisure Centre. The other food stores within the town are limited to an Aldi supermarket on Nottingham Road and small Coop and Sainsbury Local Convenience stores around the Market Place.















 |1/9
|1/9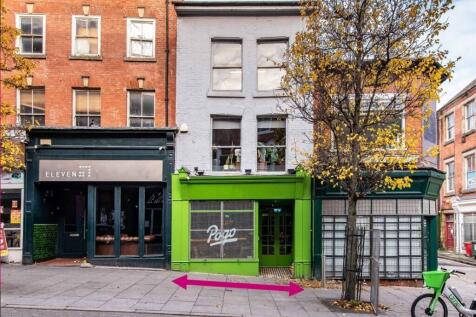
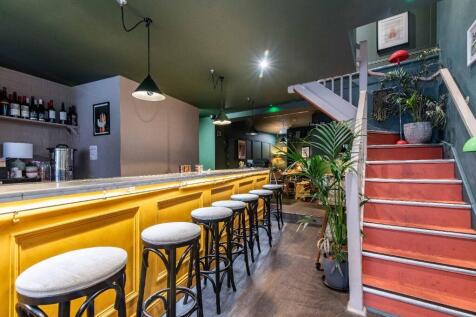
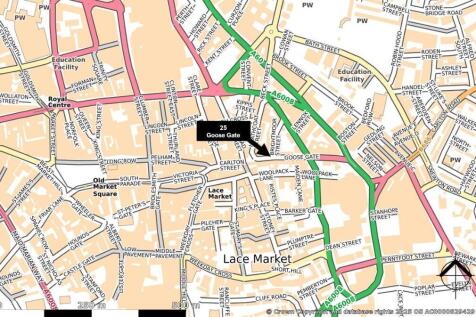
Single let leisure investment situated in the heart of Hockley. Fully let to RO RO RI Ltd trading as Pogo. Rent passing of £30,000 PA. Unexpired lease term of 3 years. Quoting price of £350,000 reflects a net initial yield of 8.26% assuming purchaser's costs of 3.80%.
