Warehouses For Sale in Ostend, Burnham-On-Crouch, Essex
Paid partnerships can play a role in listing order
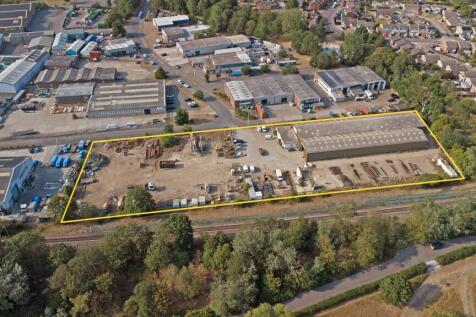
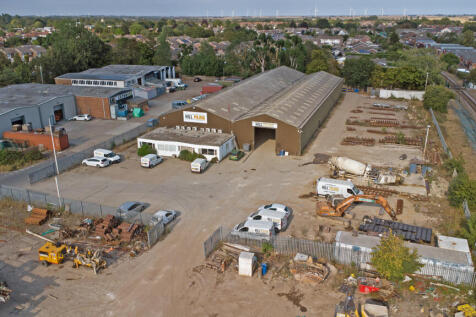
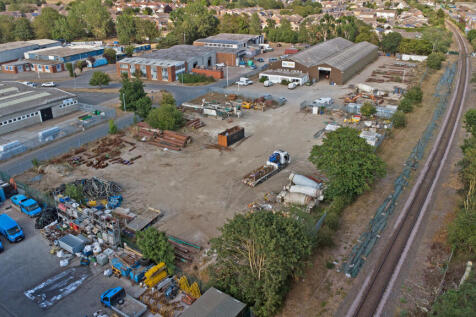
The property comprises a 2.5 acre site with two bay industrial/warehouse, single storey offices with kitchen and W/C's and secure yard area. The warehouse has full height shutter doors, fluorescent lighting and roof lights. The offices provide open plan and private rooms and are air conditioned. The yard space and forecourt parking is secure and part taken in concrete (0.56 acres) and compacted ground (1.5 acres).

 1/8
1/8


The property comprises a basic, timber frame storage facility, arranged across two bays, both with full height access doors. Internally each bay provides clear storage space (max height 15 ft/4.76m). We are advised that the property was constructed in 1953, is uninsulated and has no heating. There is fluorescent tubular lighting and 3-phase power (no meter). Externally, there are two storage sheds (one dilapidated) and car parking/yard. The total site area is 0.40 acres (0.15 hectares). PLANNING Whilst we are advised that the property is suitable for B8 storage use, the property has planning consent granted "For the development of seven two & three bed residential dwellings" - Maldon District Council Ref: 24/00813/FUL. 24/
- Basic two bay B8 storage premises
- Planning consent granted in 2026 for residential development
- Consent in place for development of seven residential dwellings
1/7The property comprises a 2.5 acre site with two bay industrial/warehouse, single storey offices with kitchen and W/C's and secure yard area. The warehouse has full height shutter doors, fluorescent lighting and roof lights. The offices provide open plan and private rooms and are air conditioned. The yard space and forecourt parking is secure and part taken in concrete (0.56 acres) and compacted ground (1.5 acres).
- Sale of long leasehold interest
- Warehouse, office & yard space
- Yard part concrete, part compacted ground
1/7The property comprises a 2.5 acre site with two bay industrial/warehouse, single storey offices with kitchen and W/C's and secure yard area. The warehouse has full height shutter doors, fluorescent lighting and roof lights. The offices provide open plan and private rooms and are air conditioned. The yard space and forecourt parking is secure and part taken in concrete (0.56 acres) and compacted ground (1.5 acres).
1/8The property comprises a basic, timber frame storage facility, arranged across two bays, both with full height access doors. Internally each bay provides clear storage space (max height 15 ft/4.76m). We are advised that the property was constructed in 1953, is uninsulated and has no heating. There is fluorescent tubular lighting and 3-phase power (no meter). Externally, there are two storage sheds (one dilapidated) and car parking/yard. The total site area is 0.40 acres (0.15 hectares). PLANNING Whilst we are advised that the property is suitable for B8 storage use, the property has planning consent granted "For the development of seven two & three bed residential dwellings" - Maldon District Council Ref: 24/00813/FUL. 24/