Commercial Properties For Sale in Oxenfoord Castle, Pathhead, Midlothian, serviced office, business park, office
Paid partnerships can play a role in listing order
 |
| |
| 1/9
1/9


Hermiston Quay combines immediate investment income with long-term value creation. Its exceptional specification, strong environmental credentials, excellent accessibility and prime business location make it a compelling acquisition opportunity within Edinburgh&rsquos thriving commercial property market.
 1/3
1/3


The subjects comprise a ground and first floor self contained retail/office unit with access afforded via two separate pedestrian entrance doors. This therefore offers flexible accommodation to keep as a self contained unit or split in to two. The property lies within a mid-terrace brick/block-built property, under pitched timber and slated roof, with mansard section to the rear. Internally the accommodation provides cellular office accommodation at ground floor level, together with a small tea preparation area and two toilet cubicles. Internal stairs provide access to the first floor, where additional cellular office accommodation is provided. The unit therefore could suit a variety of uses subject to planning.
 1/7
1/7


Young House is a two-storey modern office building providing efficient open plan accommodation on both floors. Due to the sloping nature of the site, both floors of the building have car parking and access points. Young House is specified to a good modern standard incorporating solid carpeted / vinyl tiled flooring to most areas, emulsion painted walls, perimeter trunking at dado level, suspended ceiling with recessed LED lighting and ceiling mounted comfort cooling cassettes and electric panel radiators. There is an electric powered roller shutter door on the upper floor providing access to the car park. The building is served by well-equipped kitchenettes on both floors. WC and shower facilities are available on each floor. The Lower floor is devoted to a large clean room (approximate dimensions 23.36 m x 9.87 m) which has an anti-static floor and is served by 3 phase power and compressed air. The building has 32 parking spaces.

 1/5
1/5


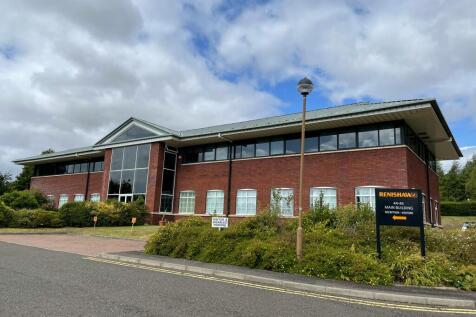
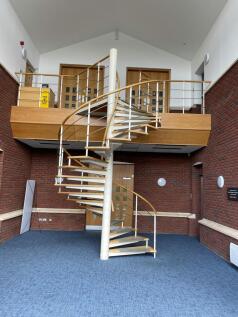
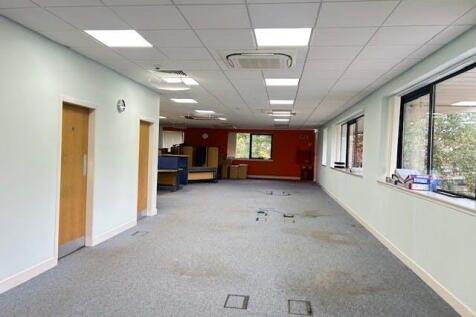
The Renishaw Building is a modern two-storey office building which opened in 1999 to meet Renishaw's particular requirements. The building has been adapted to provide technical capability as well as offices. In essence it provides substantially open plan accommodation on two floors and is served by a large double-height entrance hall with an 8-person passenger lift. The building has been arranged as a mixture of office open plan areas, office rooms, meeting rooms, technical/laboratory/workshop areas and stores. The majority of the building has fully accessible raised floors, emulsion painted walls and suspended ceilings with recessed LED lighting and ceiling mounted Daikin comfort cooling cassettes. The building is highly modular and is capable of being split into four individual units with WC accommodation and kitchenette being available to each of the four units. The building has 37 parking spaces.