Commercial Properties For Sale in Oxfordshire, serviced office, business park, office
Paid partnerships can play a role in listing order


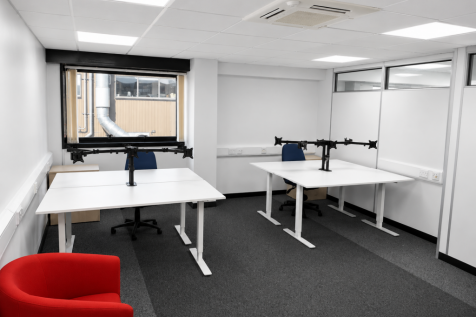
Bright, contemporary 2,860 sq ft self-contained office on Oasis Park, Eynsham. Two-storey, fully glass-clad and recently refurbished. On-site parking, EV charging and excellent links to Oxford, the A40 and M40. For sale with vacant possession, long leasehold. Guide price plus VAT.

 |
| 1/11
1/11Bright, contemporary 2,860 sq ft self-contained office on Oasis Park, Eynsham. Two-storey, fully glass-clad and recently refurbished. On-site parking, EV charging and excellent links to Oxford, the A40 and M40. For sale with vacant possession, long leasehold. Guide price plus VAT.
- 2,860 sq ft (NIA) self-contained office
- Striking two-storey, fully glass-clad building
- Exceptional natural light throughout
|1/8


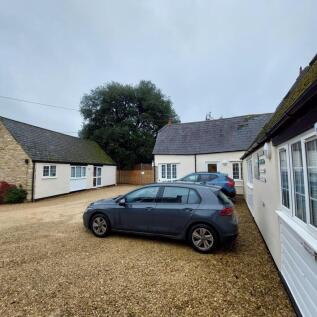
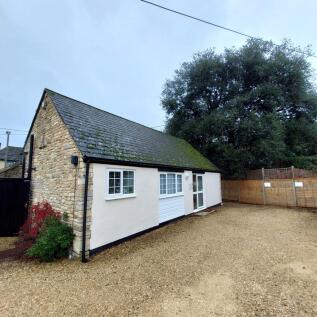
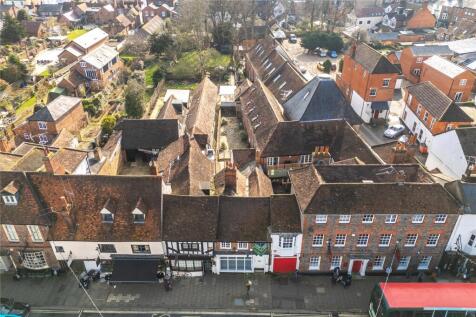
A Grade II listed commercial premises extending to approximately 2,120 sq ft, discreetly positioned behind Hart Street and accessed via large double gates. Sympathetically refurbished in 2016, the property is available to buy or lease with vacant possession for the first time since redevelopment.
 |1/11
|1/11Bright, contemporary 2,860 sq ft self-contained office on Oasis Park, Eynsham. Two-storey, fully glass-clad and recently refurbished. On-site parking, EV charging and excellent links to Oxford, the A40 and M40. For sale with vacant possession, long leasehold. Guide price plus VAT.
1/4


Good quality office/50:50 unit suitable for office, mid-tech and light industrial uses situated within Abingdon Science Park. Available on either a freehold or leasehold basis. The property comprises a mid-terrace building of steel frame construction with a metal cladding and pitched roof. Currently presented as offices over the ground and first floors, however could be remodelled to provide a split between workshop/tech/lab use at ground floor and offices at first floor. Access through the front reception or double doors at the rear. The property benefits from energy produced from the photovoltaic panels mounted on the roof.







 |1/12
|1/12


End-Terrace Business Unit with both front and rear access (via roller shutter door) benefiting from 7 allocated Parking Spaces – providing an excellent opportunity for a business with both light industrial and professional front office requirements.
 1/10
1/10


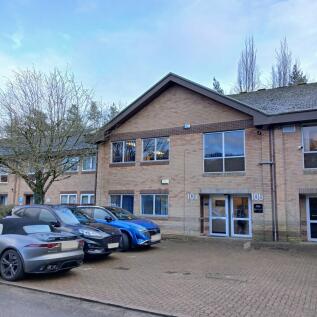
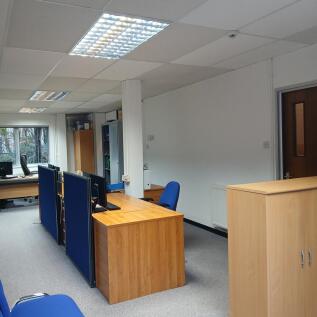
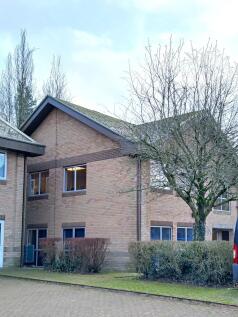
The premises comprise modern ground and first floor self contained offices with cavity brick walls under a tiled roof with double glazed aluminium powder coated doors and windows. The premises are fitted with kitchen facilities and separate male/female/disabled wc's. Heating is provided via wall mounted wet radiator system and air conditioning units. The floors are largely open plan with some partitioned off areas with suspended ceilings fitted throughout, carpeting and perimeter trunking. Parking for 12 cars giving an excellent parking ratioo of 1:171.



 |1/4
|1/4


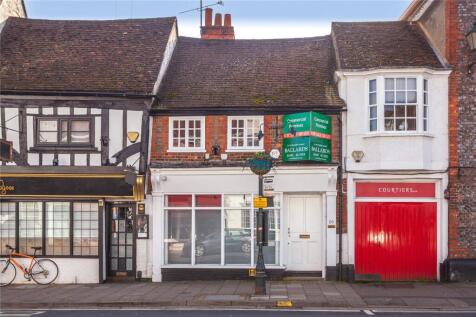
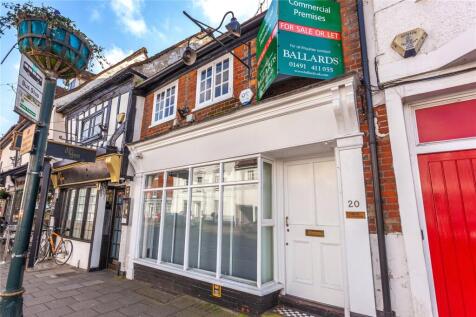
Former private education facility suitable for continued education and community use or redevelopment potential subject to planning permission. The property comprises a former chapel which has been converted to provide private education accommodation having been extended a number of times. The original building is understood to date from the early 20th century and is of traditional brick construction. The rear of the property is understood to date from the 1960s and is of two storey cavity brick construction. The ground floor comprises a front reception area, a series of small offices, three classrooms, a canteen and associated kitchen. The first floor comprises twelve classrooms and a series of offices. The second floor comprises one classroom and three offices. The basement comprises two classrooms and three stores. Externally, the property has no parking provision. There is a small yard area which provides external amenity space. For the VR Tour please follow the link:





 1/6
1/6


21 Old Brewery Lane, is one of a small number of high quality office conversions in the former Brakspear's Brewery site. The offices are conveniently located a short distance from Henley-on-Thames town centre and the riverside. The accommodation benefits from a pleasant courtyard setting and provides open plan offices looking onto New Street with good natural light and air-conditioning and a car parking space.