Commercial properties for sale in Pendle (District of), Lancashire, this area only
Paid partnerships can play a role in listing order
76 results
Beta
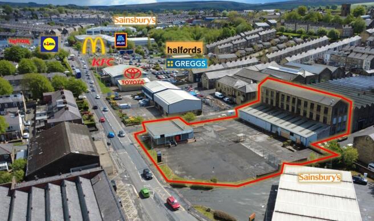
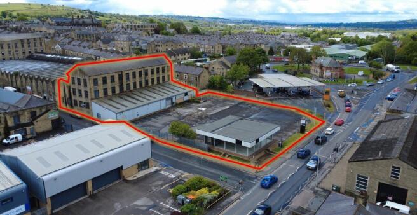
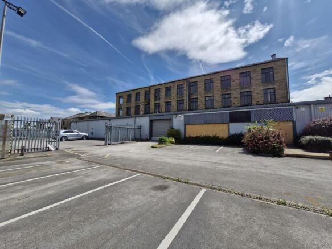
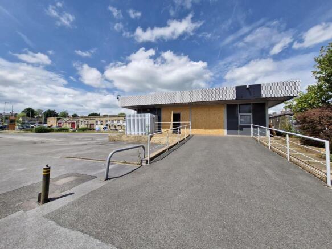
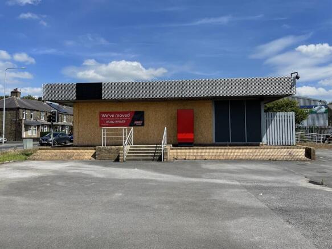
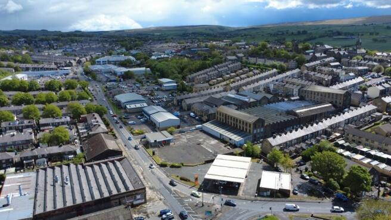
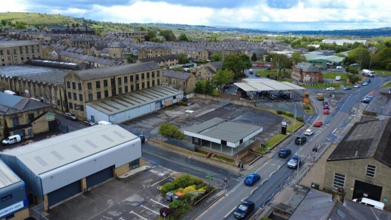
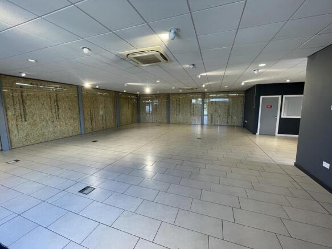
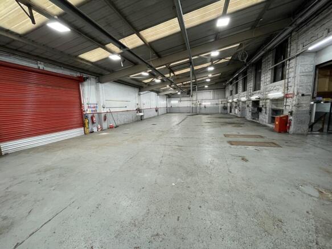

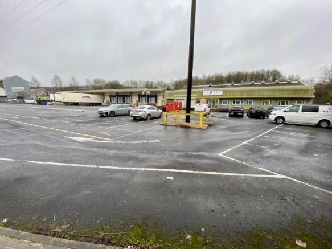
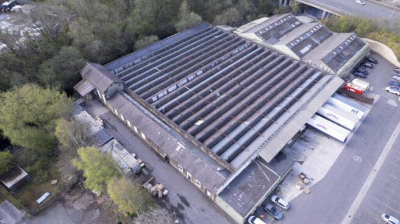
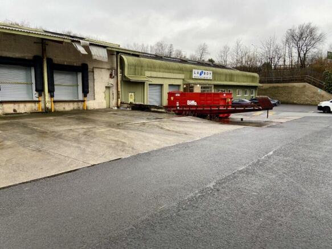
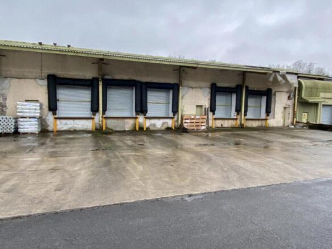
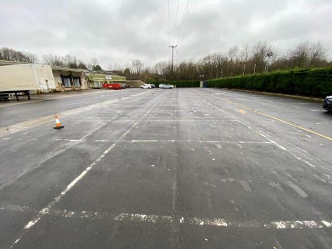
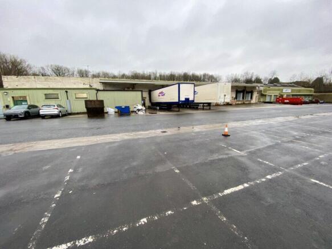
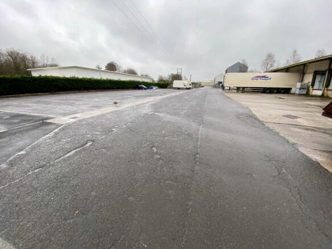
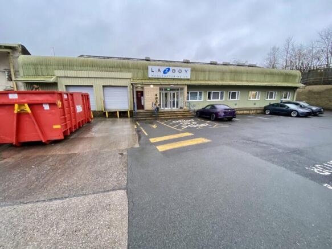
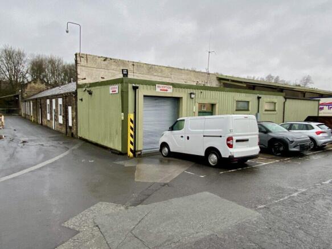
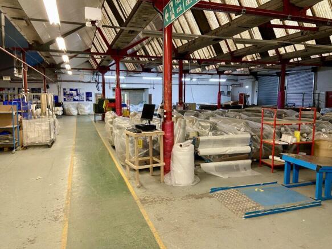
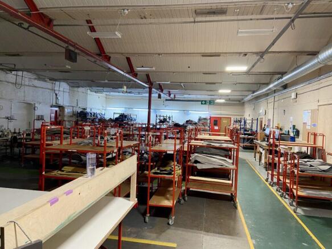
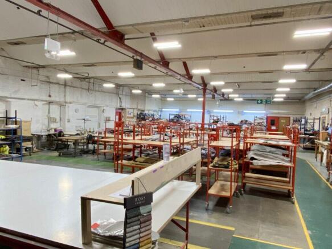
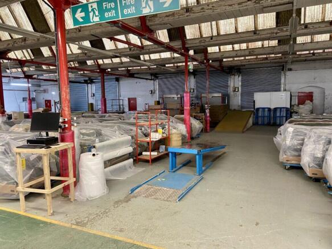
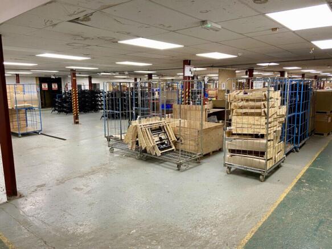
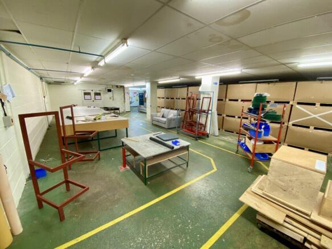
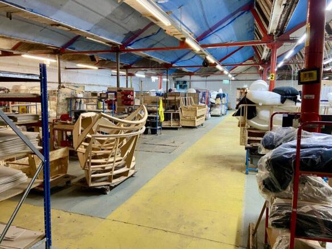
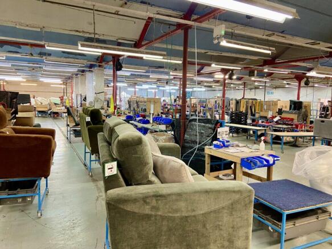
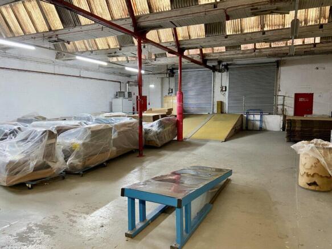
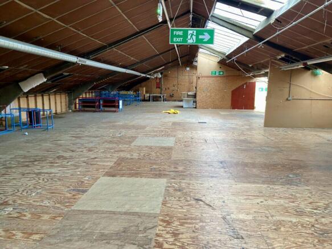
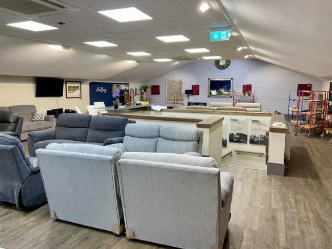
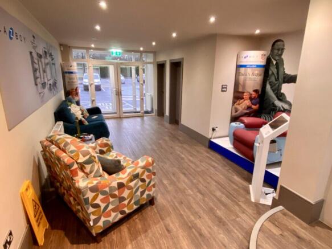
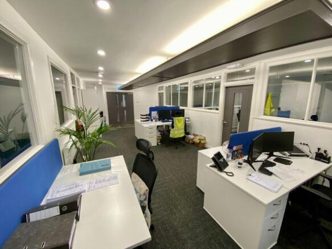
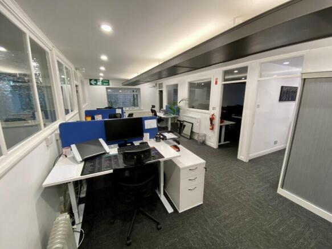
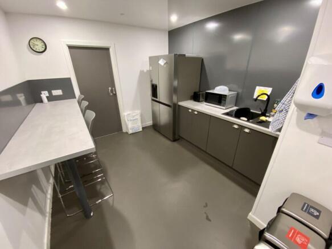
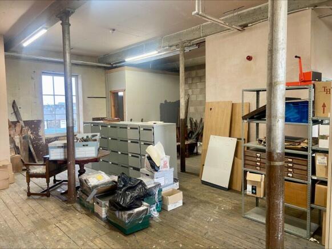
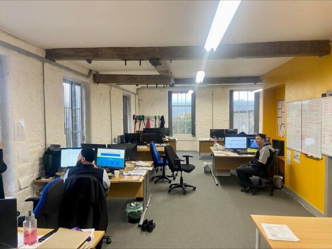
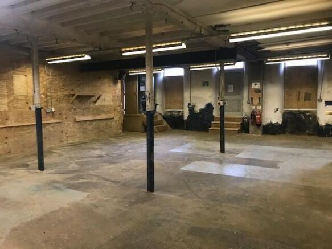
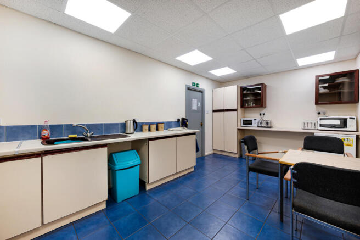
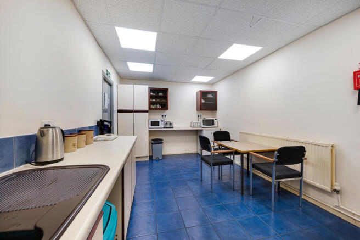
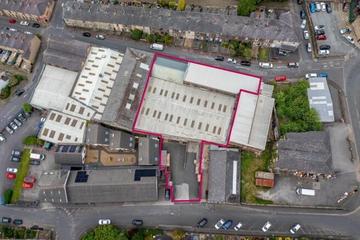
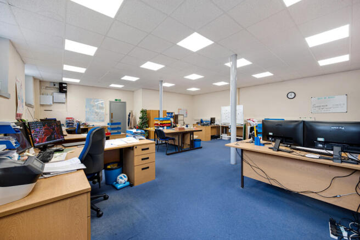
Substantial industrial building with large yard
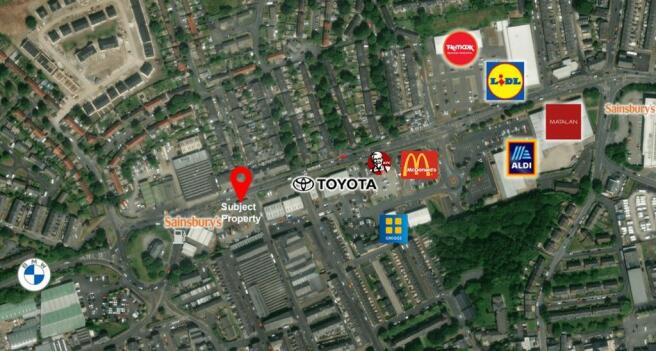
Within 0.5 miles of Junction 14 M65.
5,572.79 sq. m (59,987 sq. ft.)
Total site area approximately 1.18 hectares (2.92 acres)
Large car park
Marketed by Trevor Dawson Property Consultants , Burnley

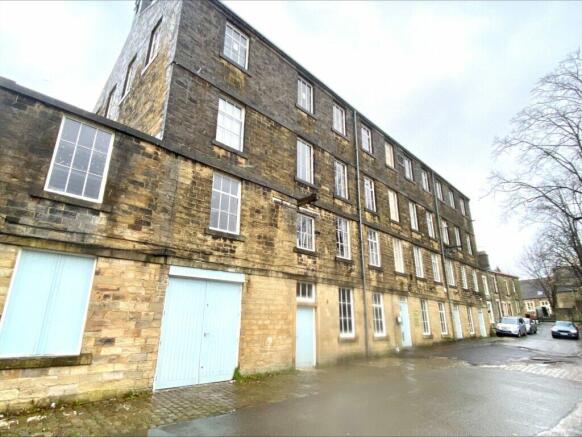
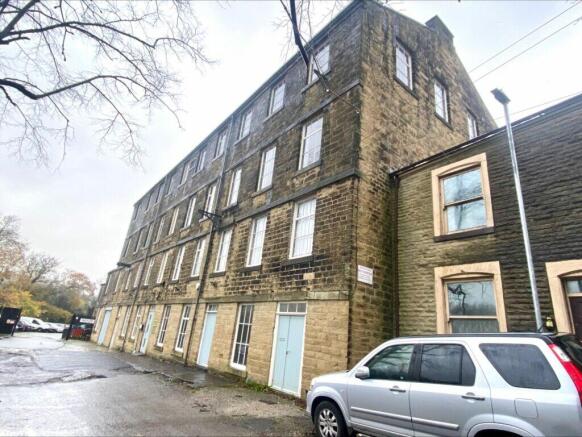
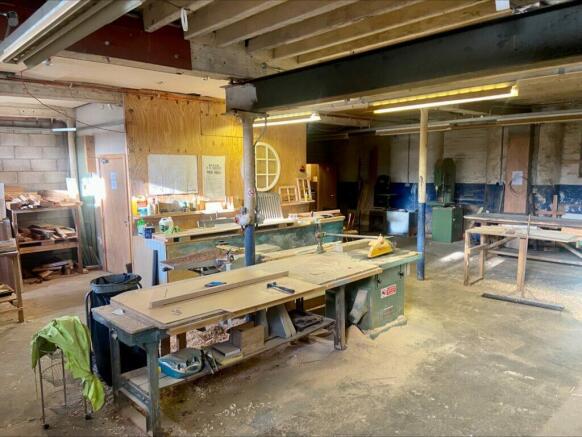
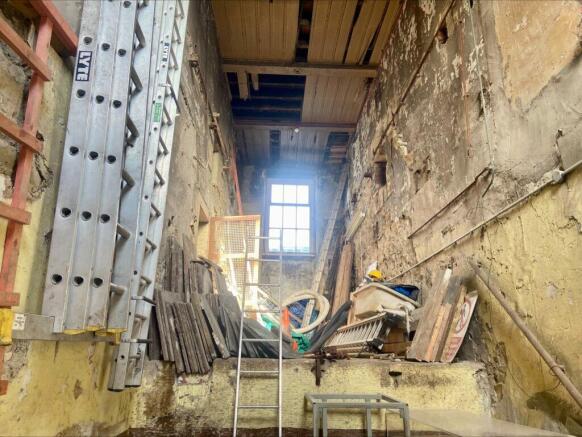
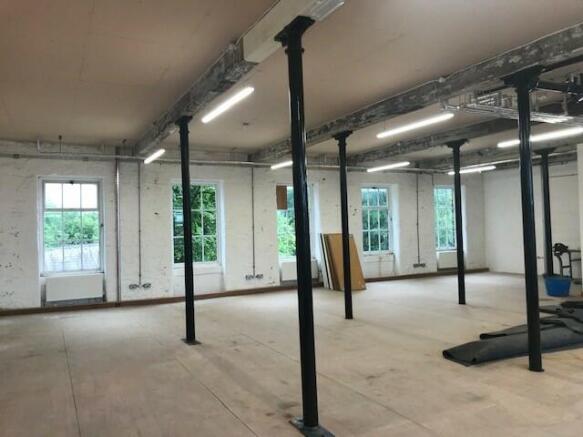
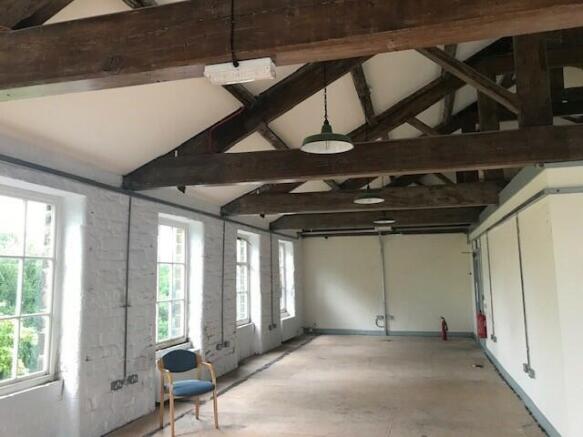
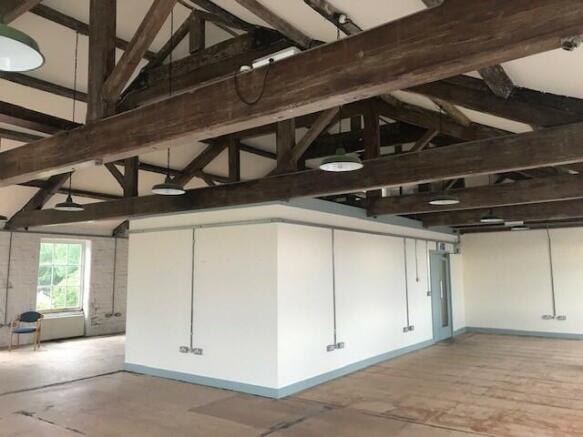
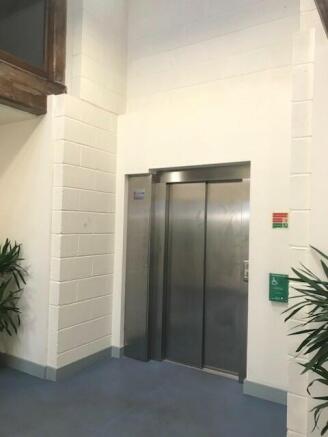
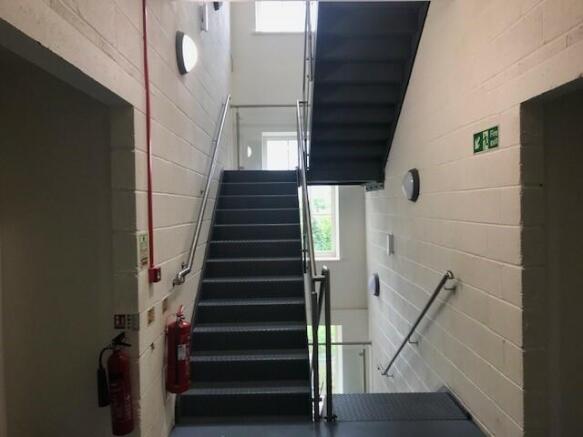
• Development Opportunity
• Suitable for office, workshop and warehousing
• Area of car parking opposite
Marketed by Trevor Dawson Property Consultants , Burnley
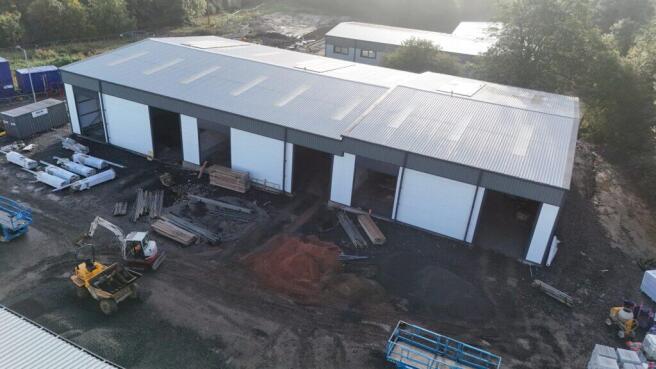
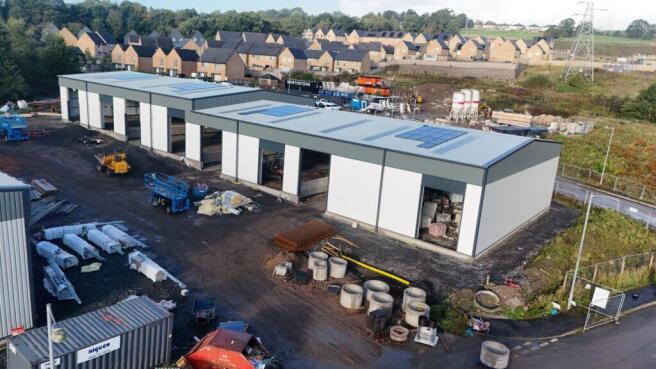
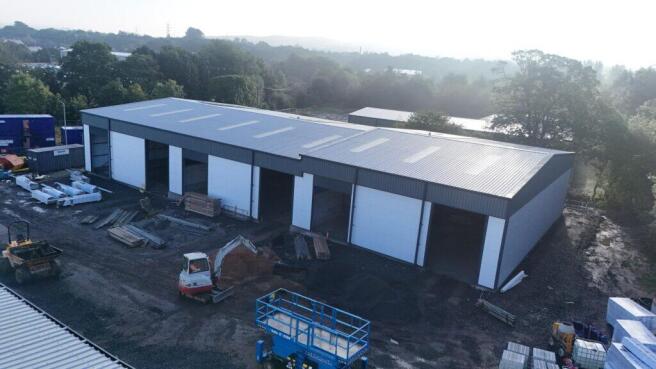
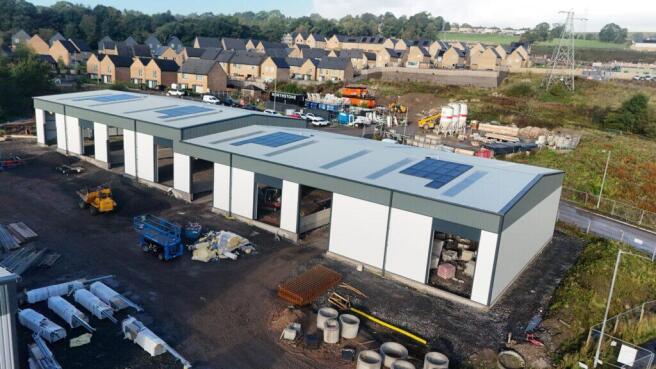
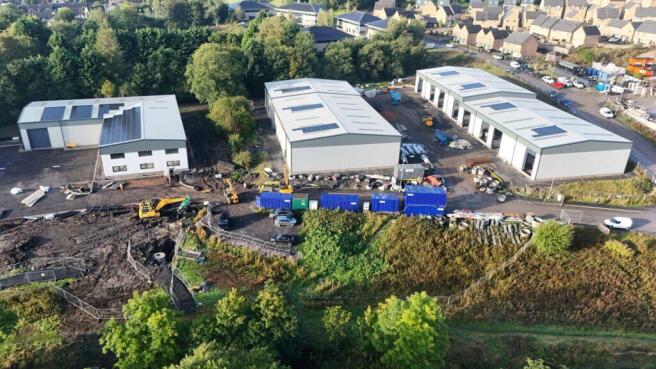
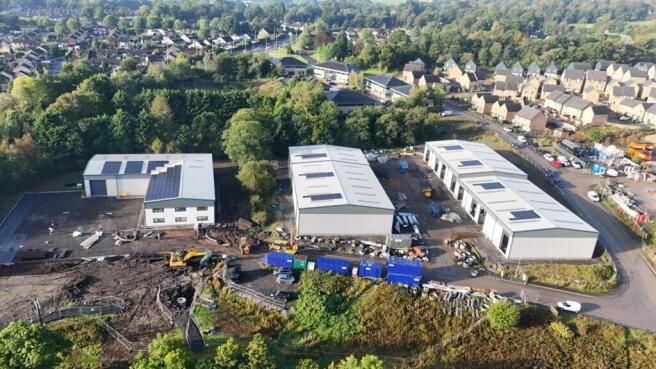
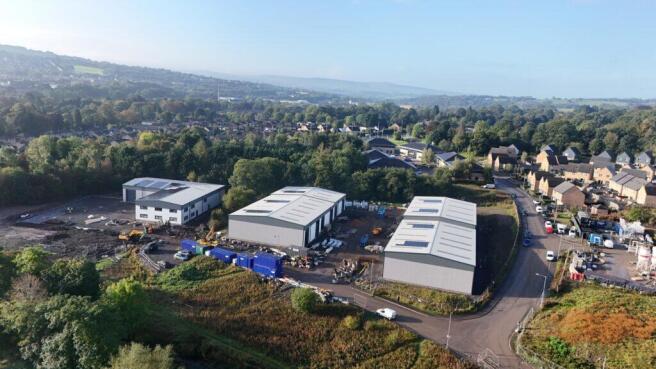
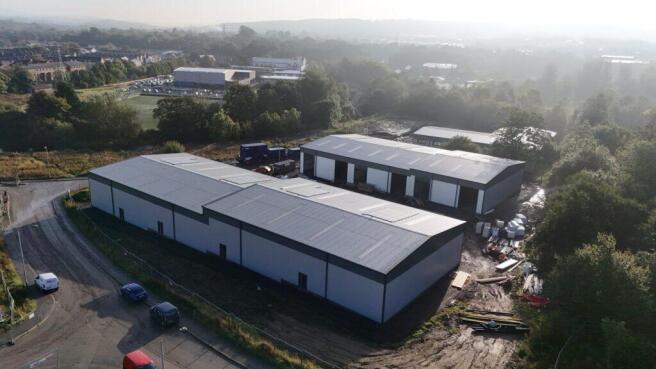
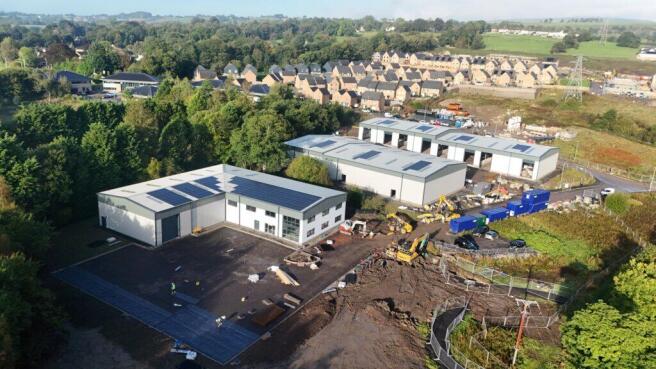
High quality business units.
From 3,660 sq. ft. - 10,650 sq. ft.
Marketed by Trevor Dawson Property Consultants , Burnley
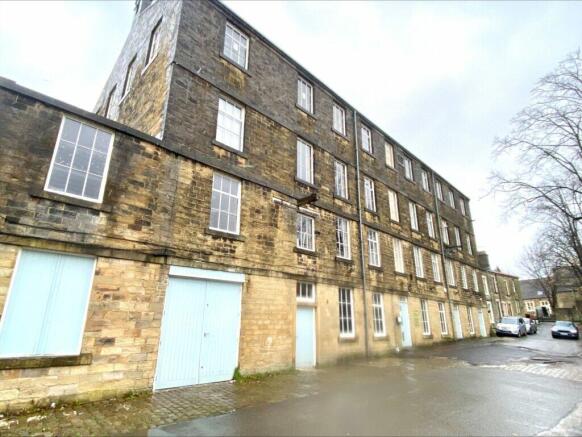
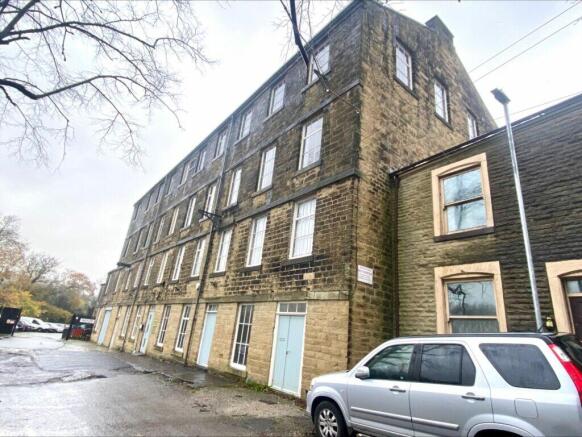
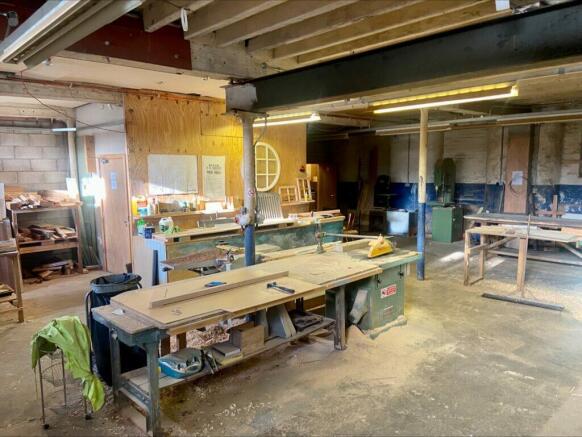
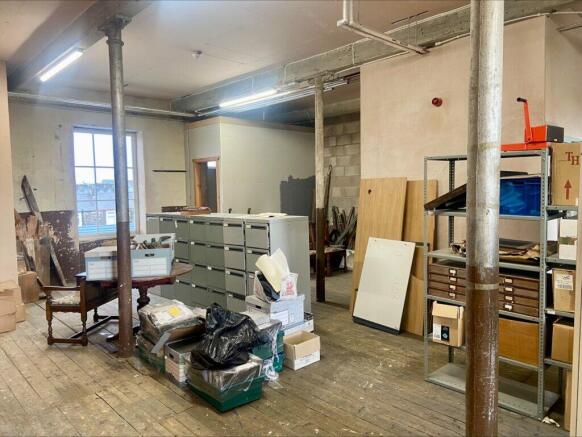
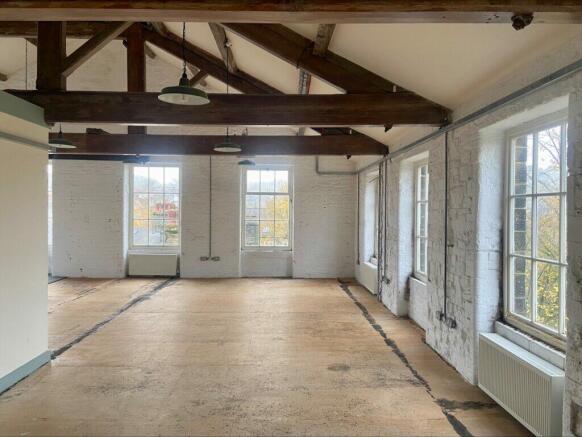
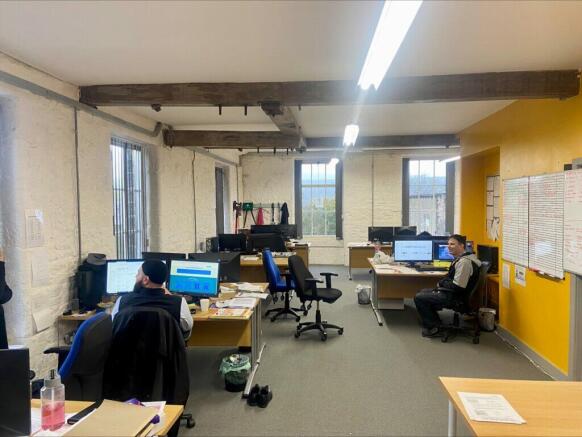
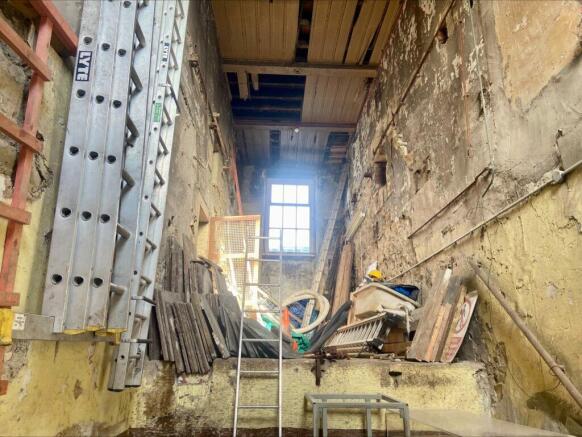
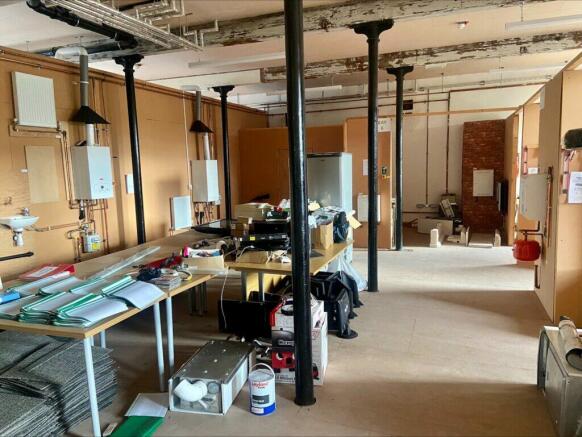
• Development Opportunity
• Suitable for office, workshop and warehousing
• Area of car parking opposite
Marketed by Trevor Dawson Property Consultants , Blackburn
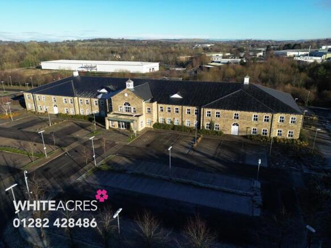
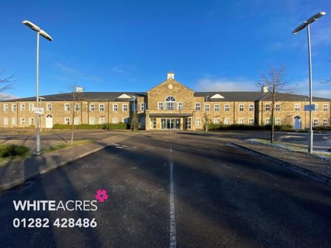
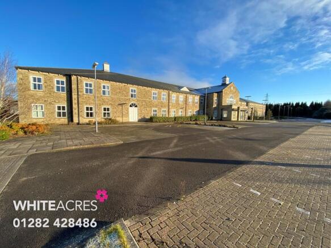
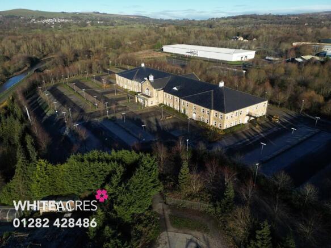
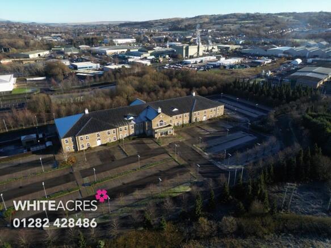
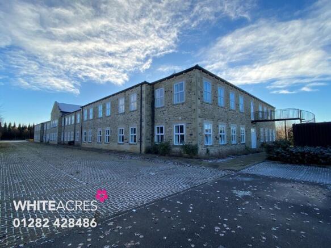

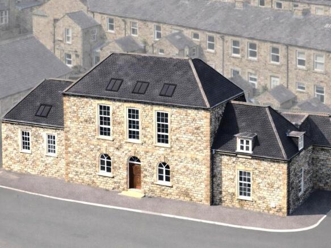
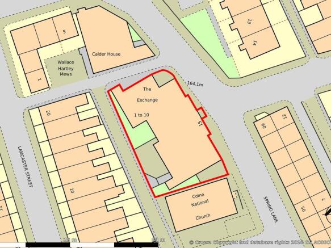

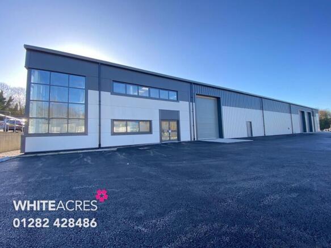
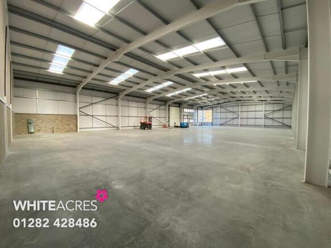
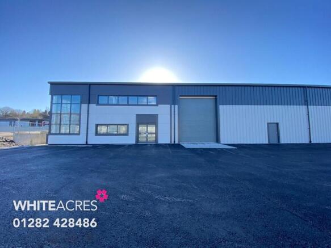
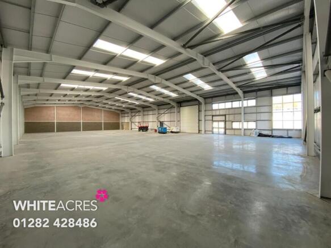
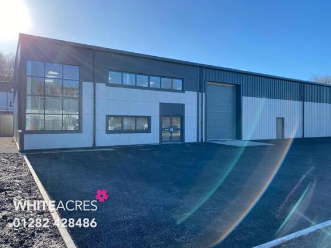
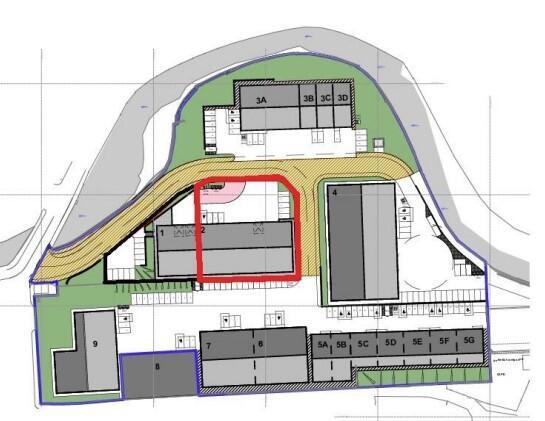
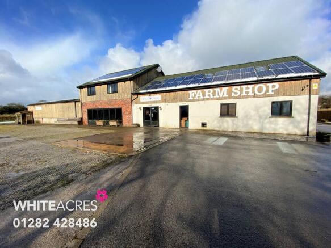
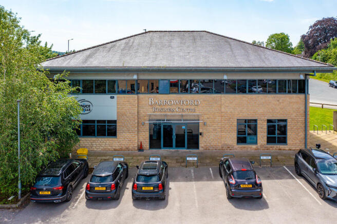
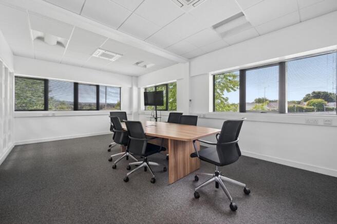
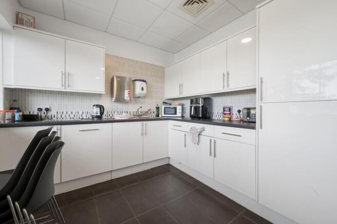
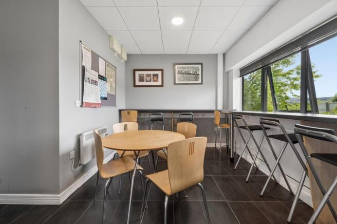
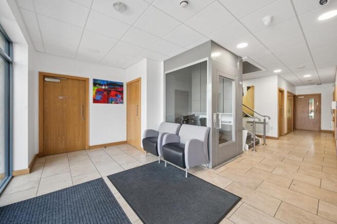
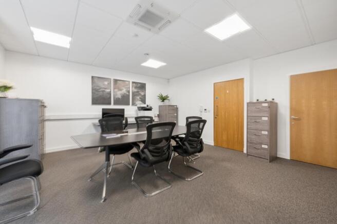
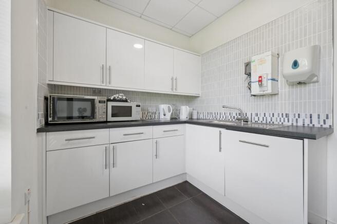
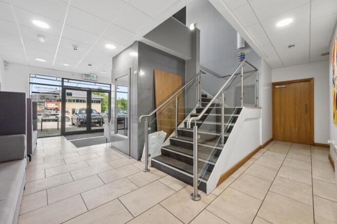
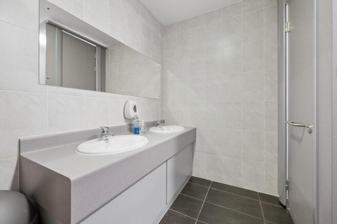
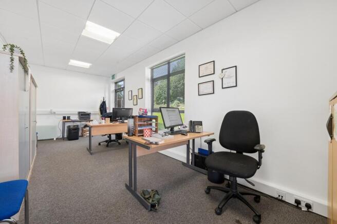
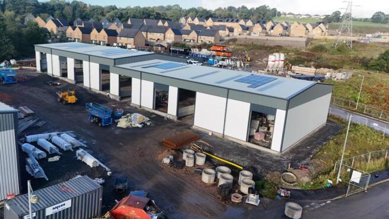
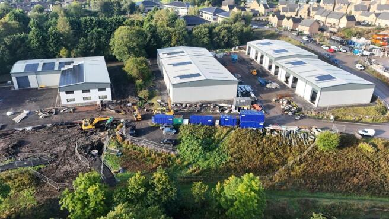
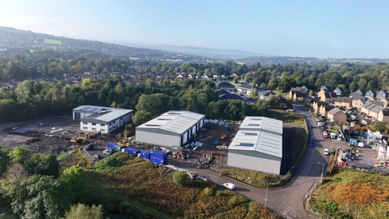
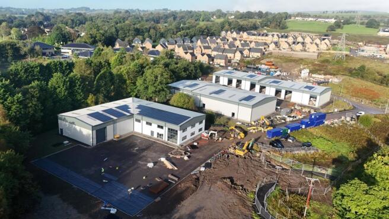
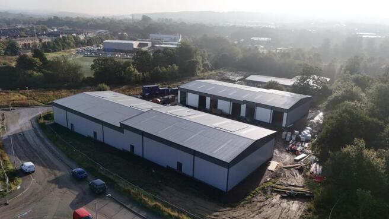

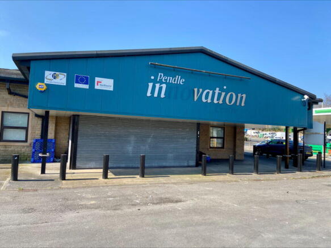
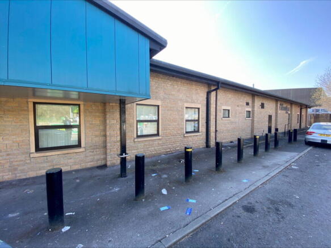
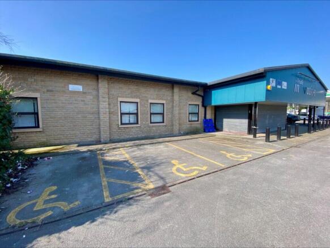
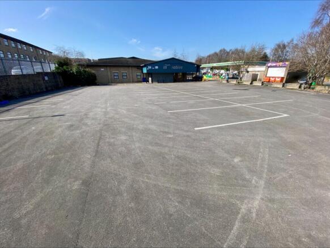
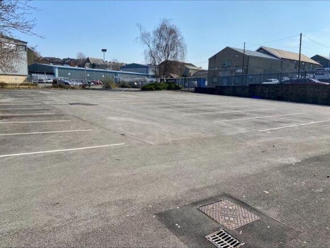
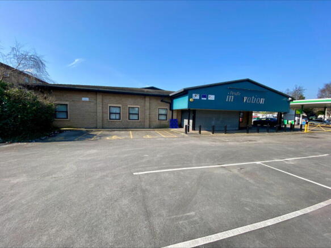
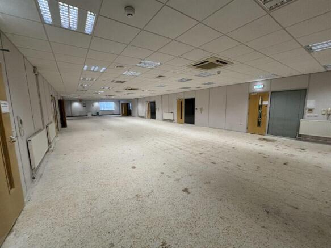
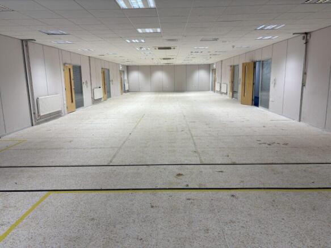
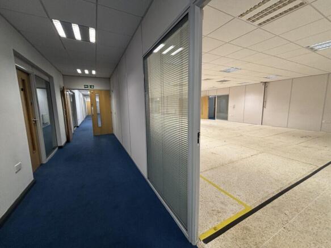
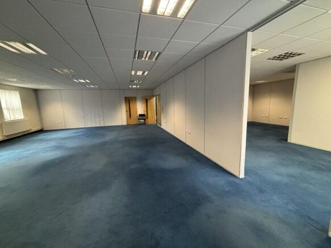
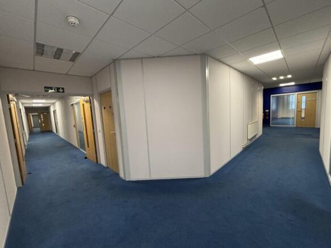
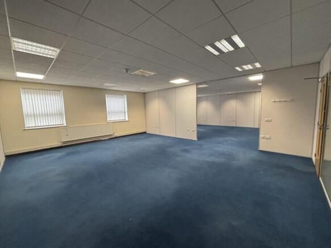
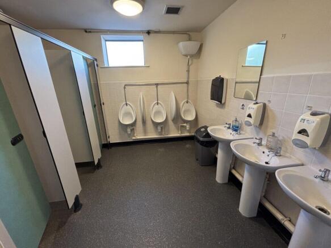
1,035 sq. m (11,140 sq. ft.)
Edge of town office premises
Would suit a variety of uses including light industrial, quasi-retail, leisure and cash and carry
Extensive car park
Close to Nelson town centre and all its amenities
Marketed by Trevor Dawson Property Consultants , Burnley
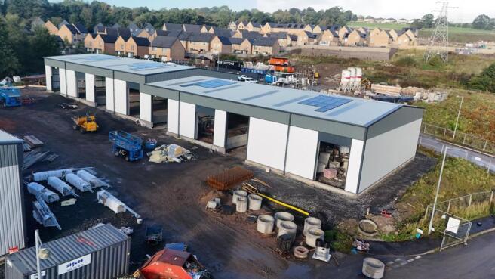
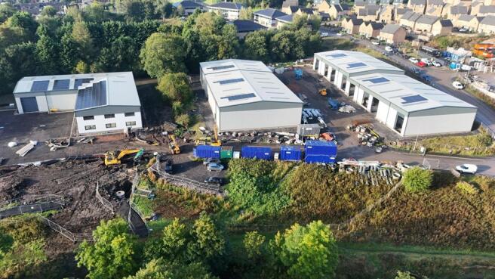
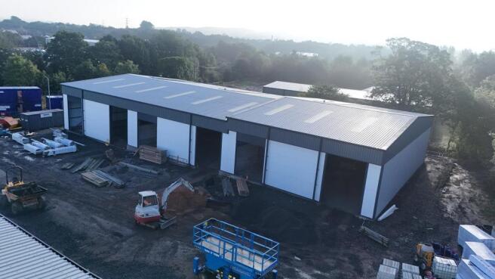
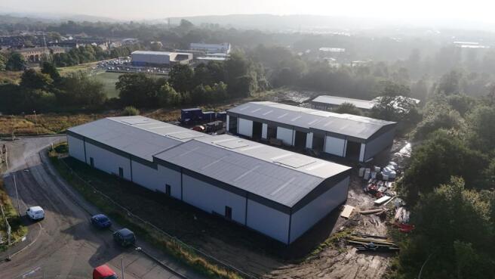
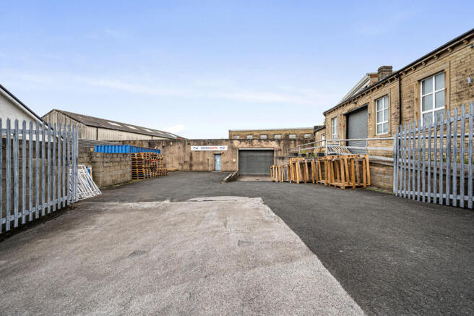
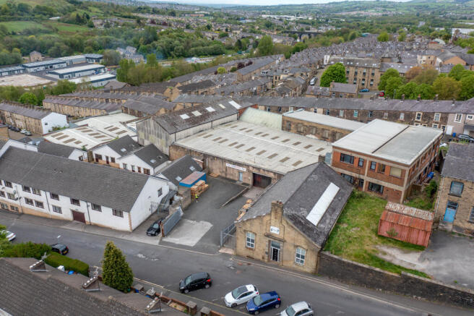
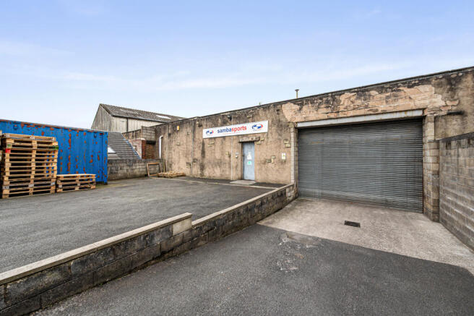
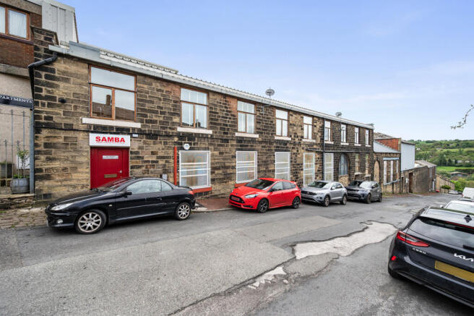
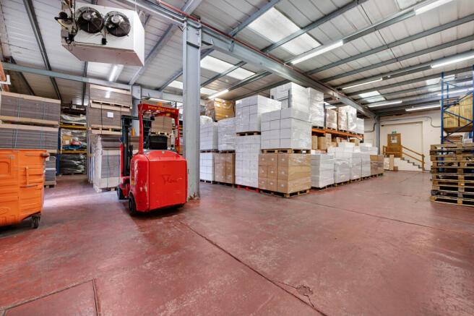
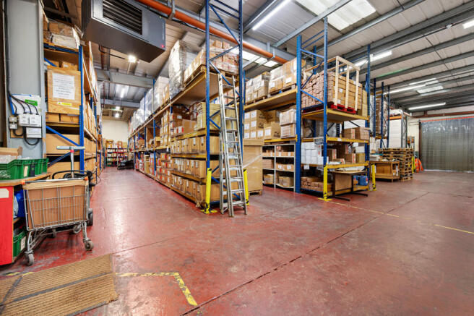
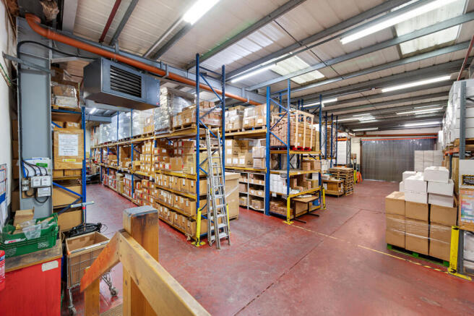
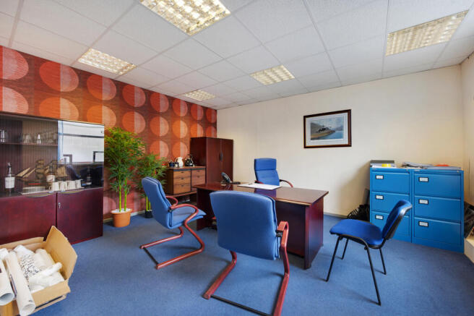
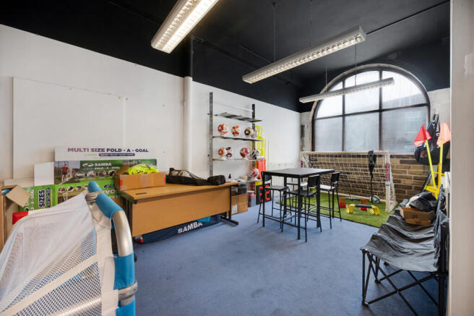
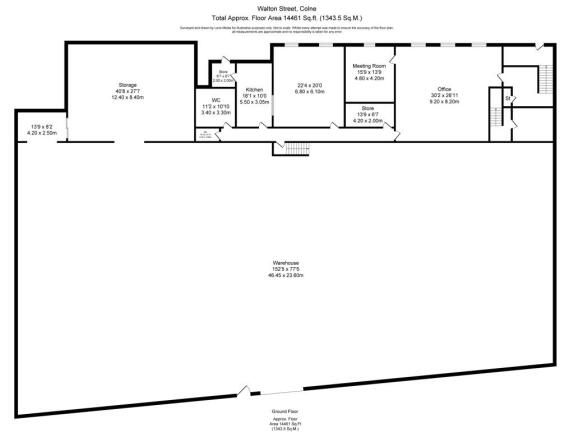

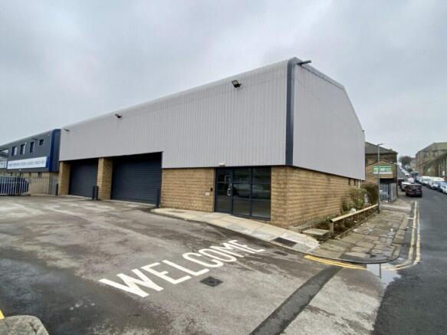
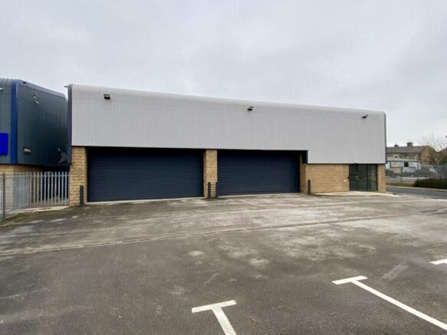
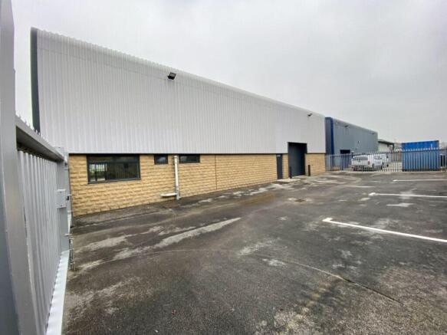
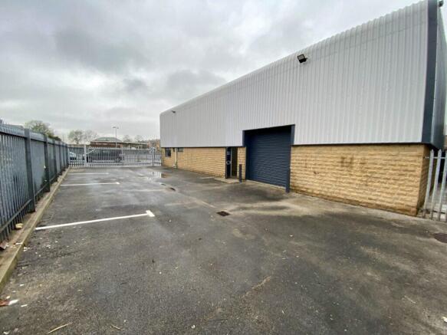
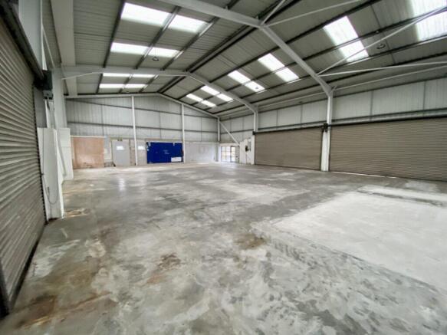
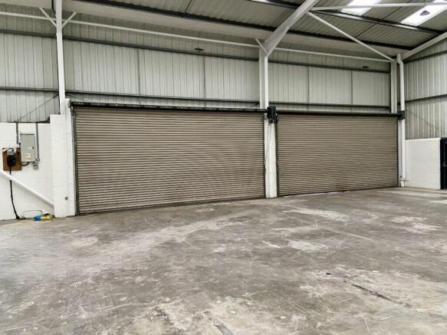
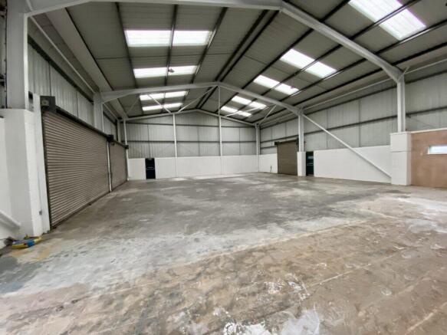
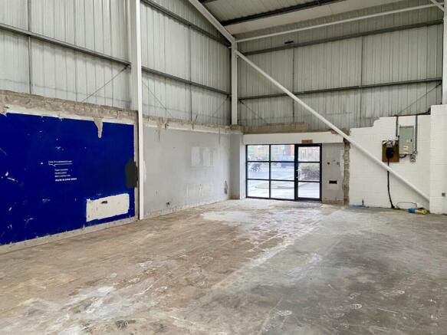
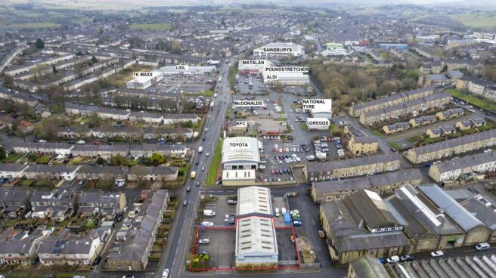
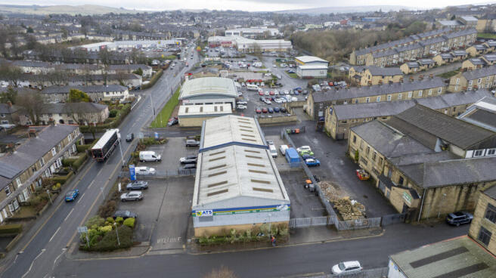
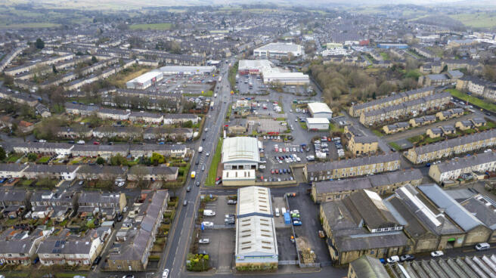
Prominent trade counter property.
New five year lease at £37,500 per annum.
Recently fully refurbished.
Adjacent to McDonalds, KFC, Matalan, Sainsburys and Lidl.
Close to Junction 14 of the M65
318 sq. m. (3,425 sq. ft.)
Marketed by Trevor Dawson Property Consultants , Burnley
• Development Opportunity
• Suitable for office, workshop and warehousing
• Area of car parking opposite
Marketed by Trevor Dawson Property Consultants , Blackburn
• Development Opportunity
• Suitable for office, workshop and warehousing
• Area of car parking opposite
Marketed by Trevor Dawson Property Consultants , Burnley
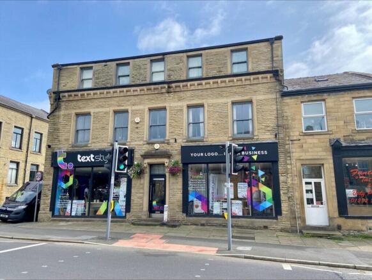
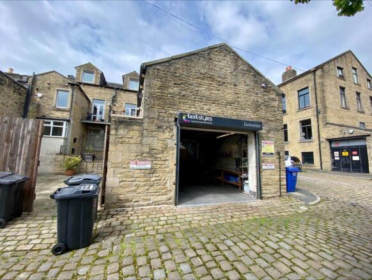
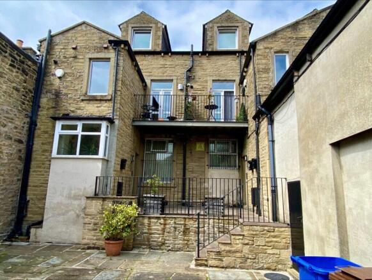
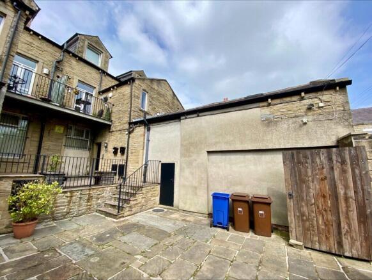
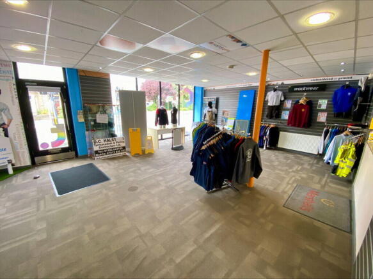
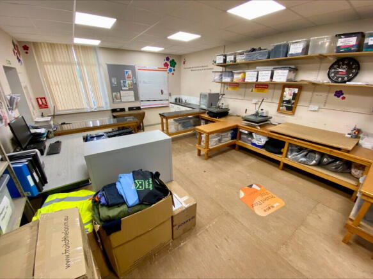
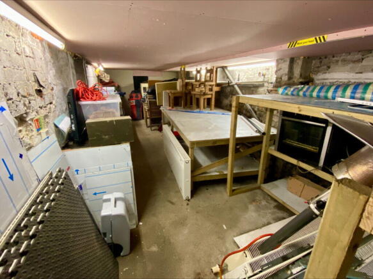
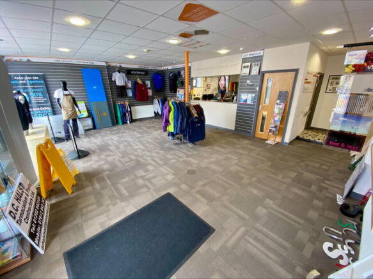
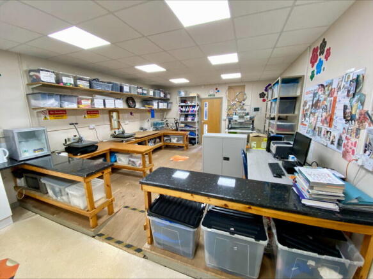
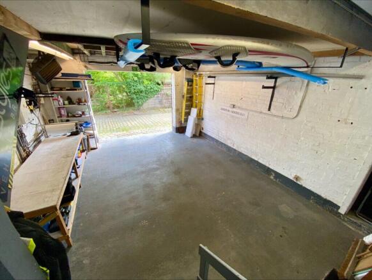
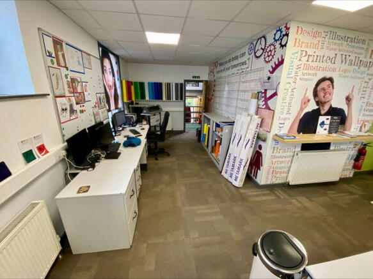
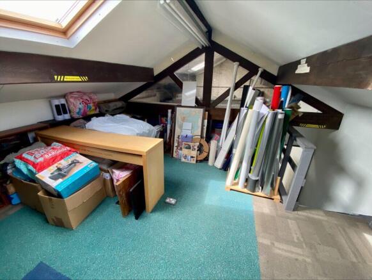
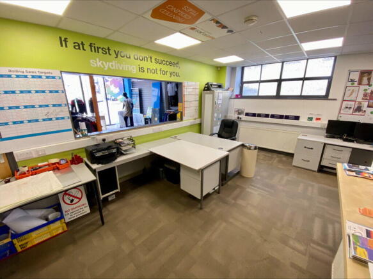
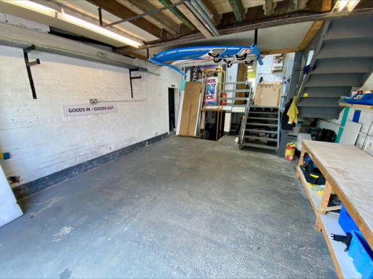
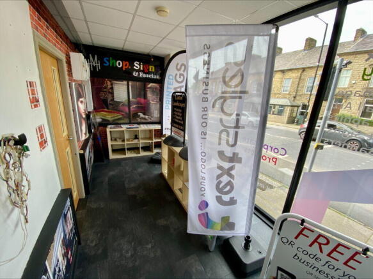
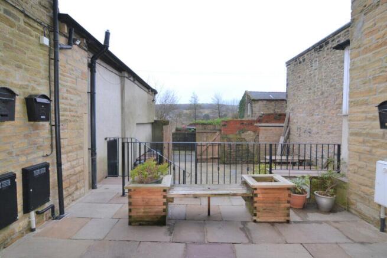
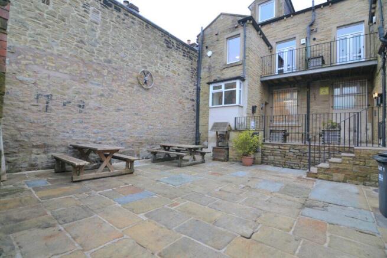
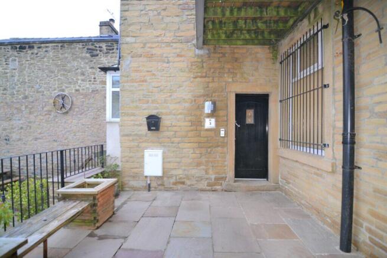
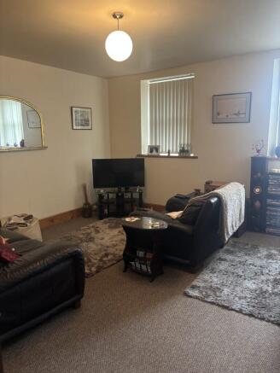
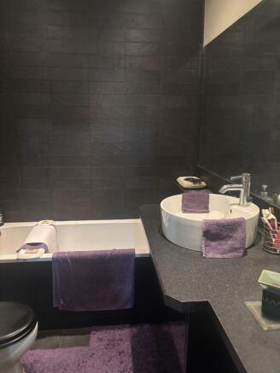

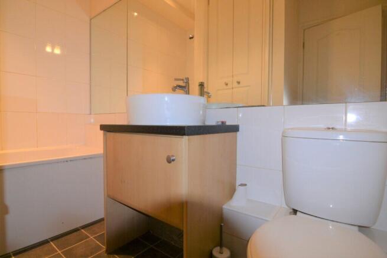
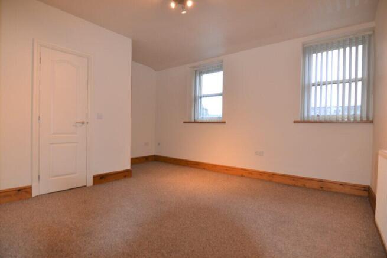
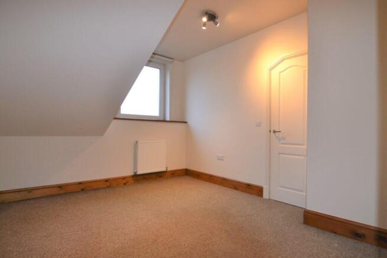
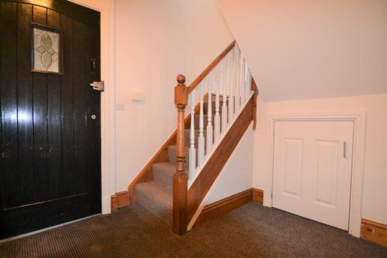
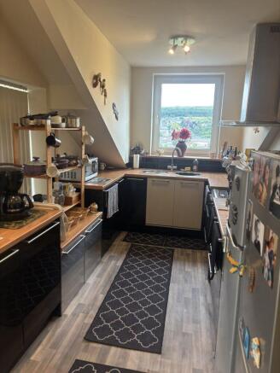
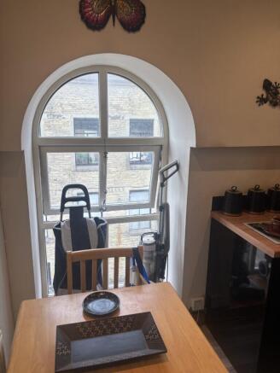
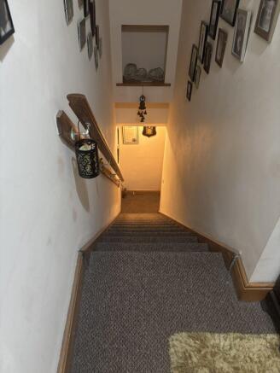
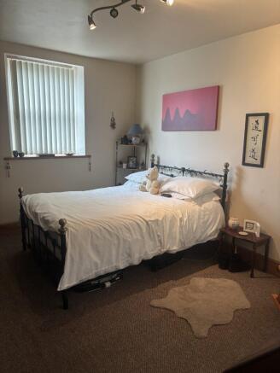
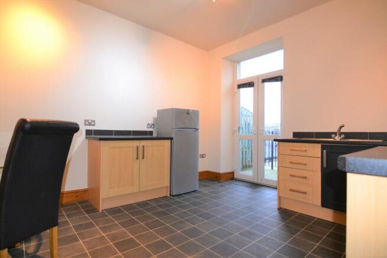
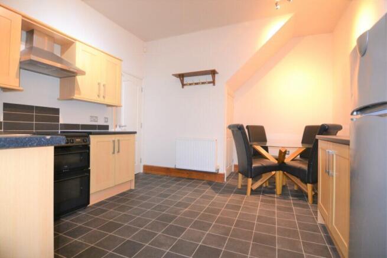
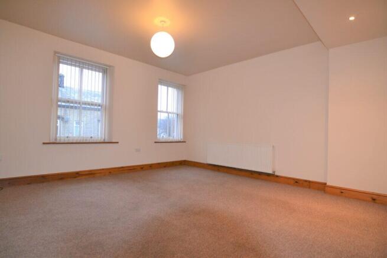
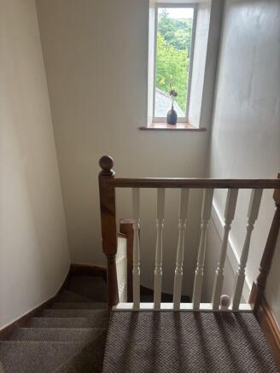
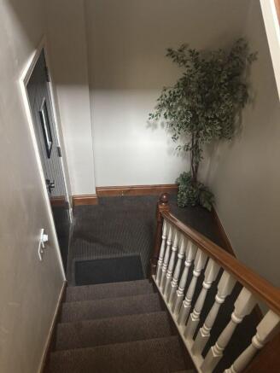
Prominent retail premises.
Two upper floor flats and further maisonette producing £20,280 per annum.
Of interest to occupiers and investors.
Ground floor sales area 105.44 sq. m (1,135 sq. ft.)
Potential short-term lease back of the ground floor available.
Marketed by Trevor Dawson Property Consultants , Burnley
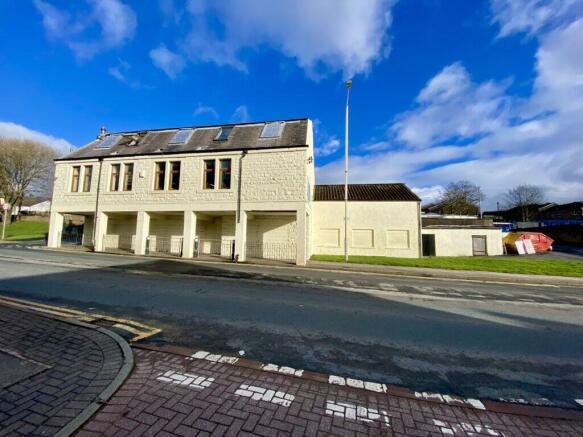
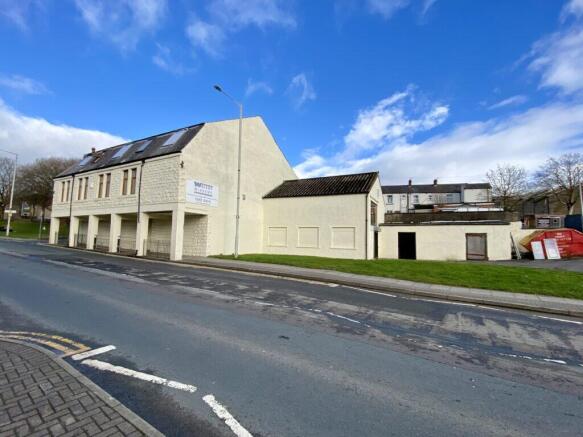
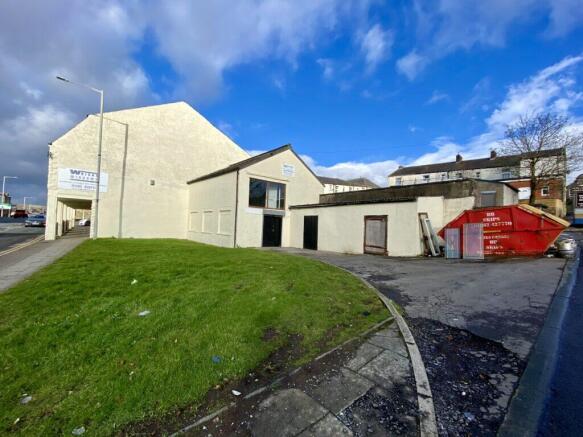
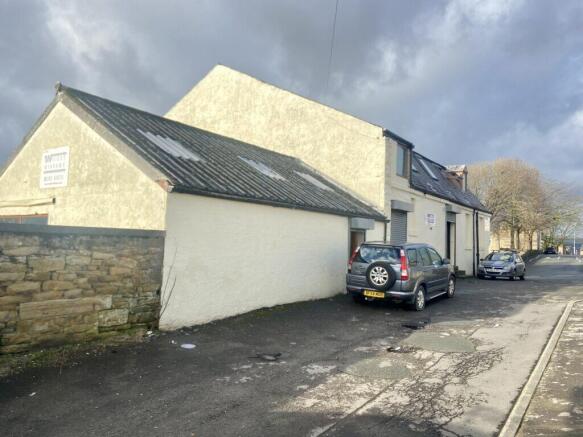
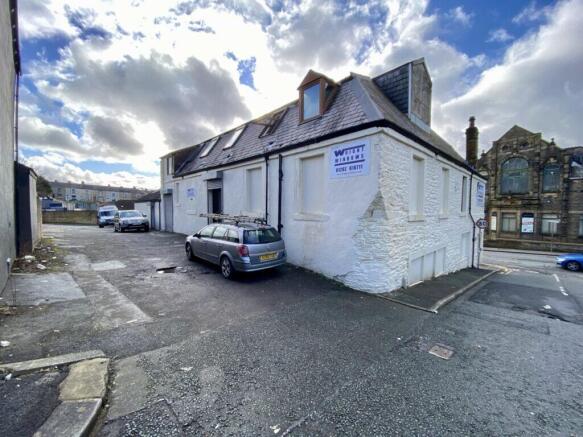
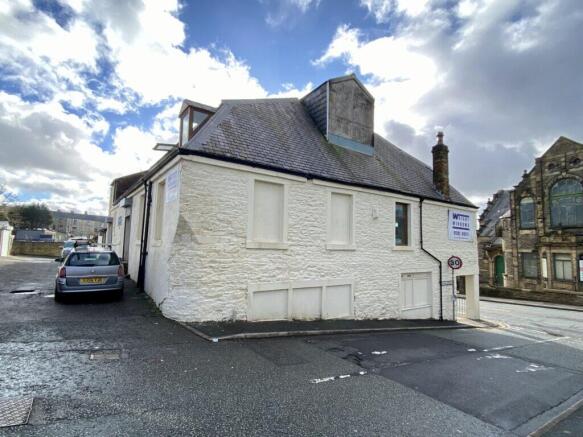
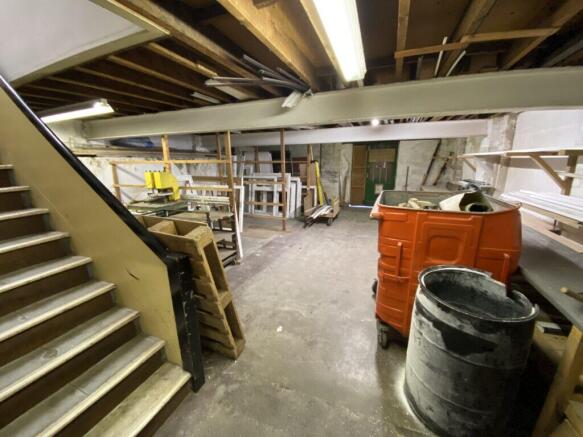
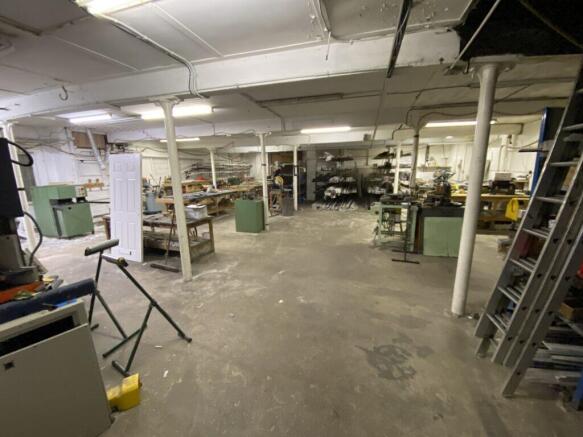
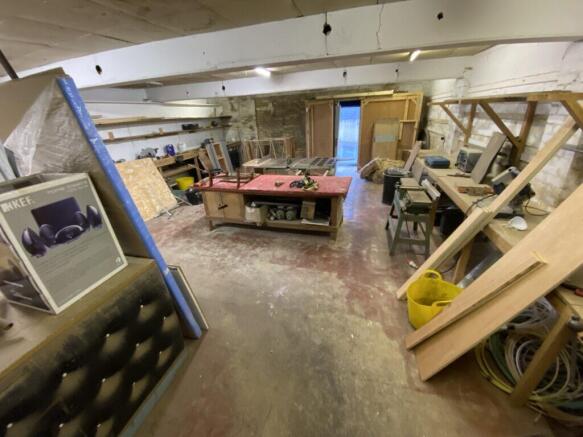
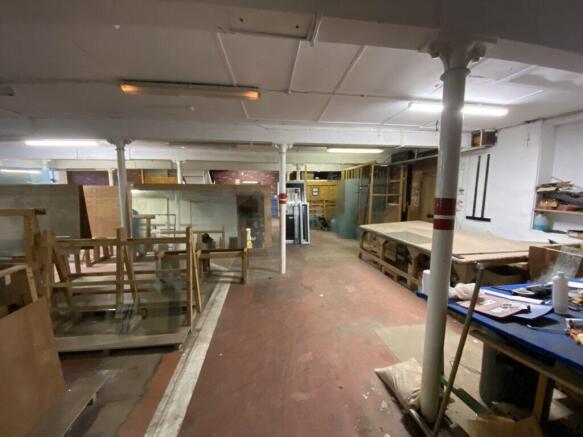
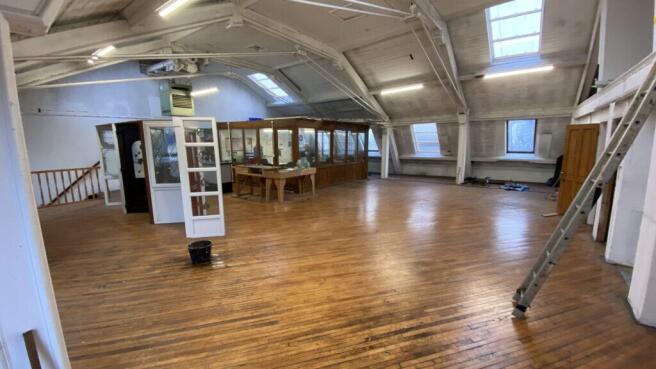
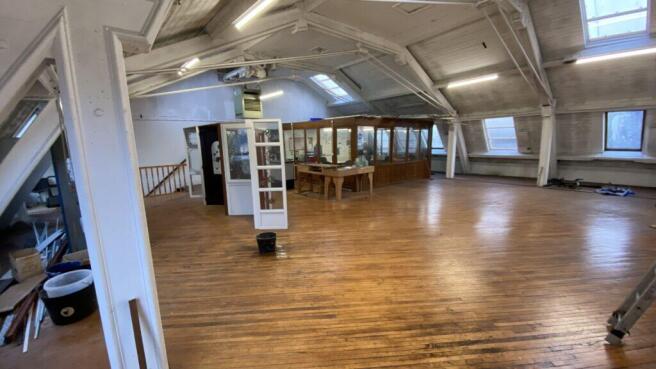
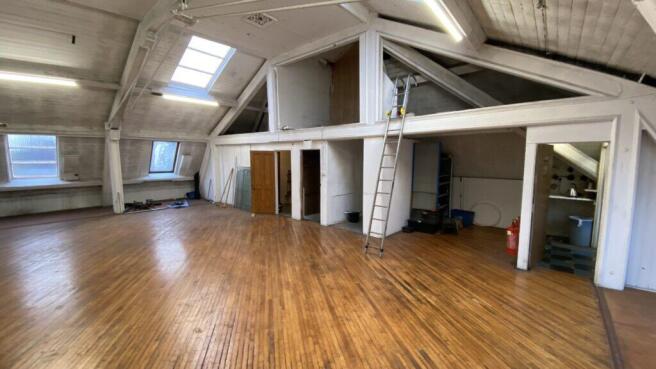
821.42 sq .m (8,842 sq. ft.)
Prominent manufacturing/warehouse building.
Suitable for a variety of uses.
Close to Brierfield Train Station.
Located in central Brierfield near to the new Northbridge development.
Marketed by Trevor Dawson Property Consultants , Burnley
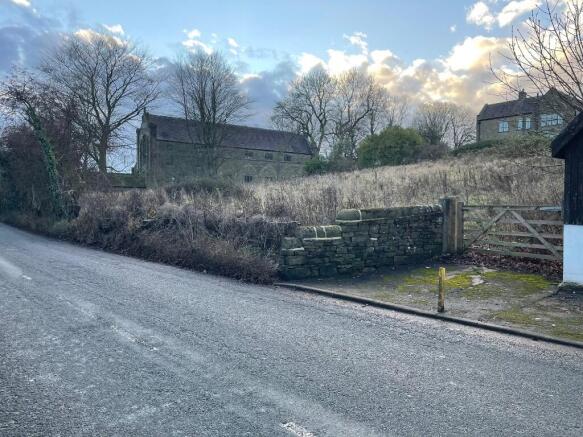
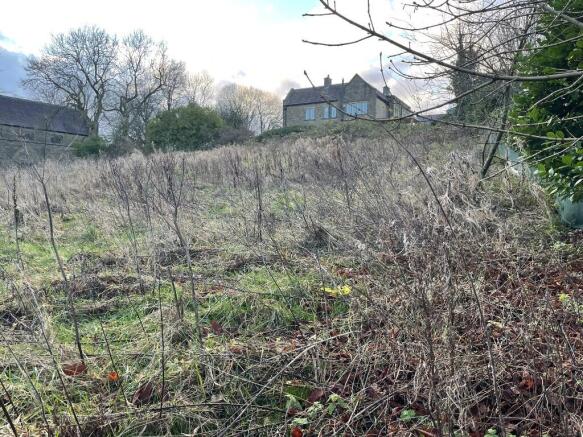
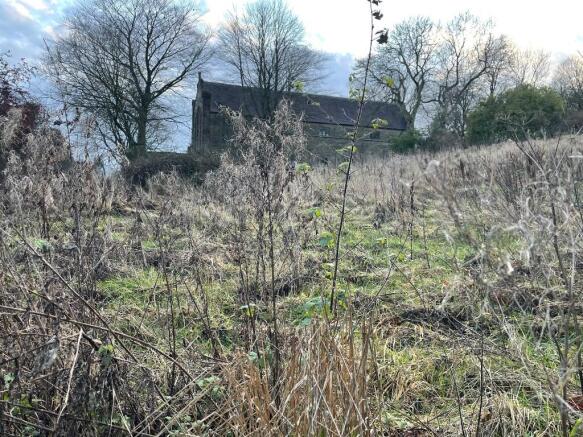
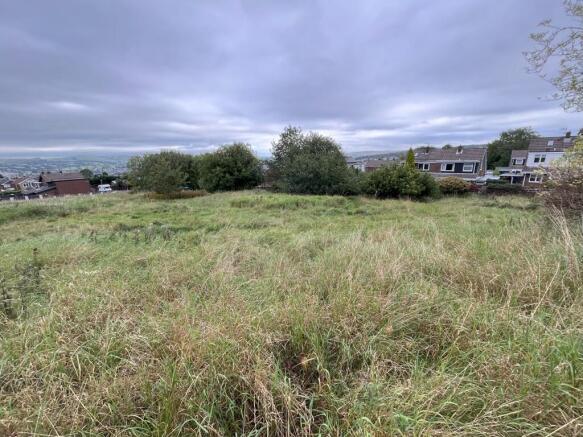
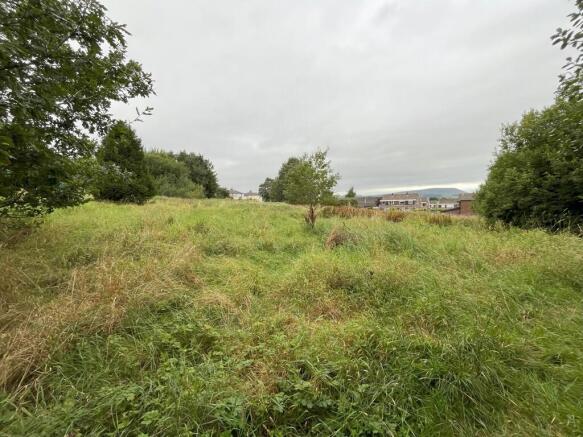
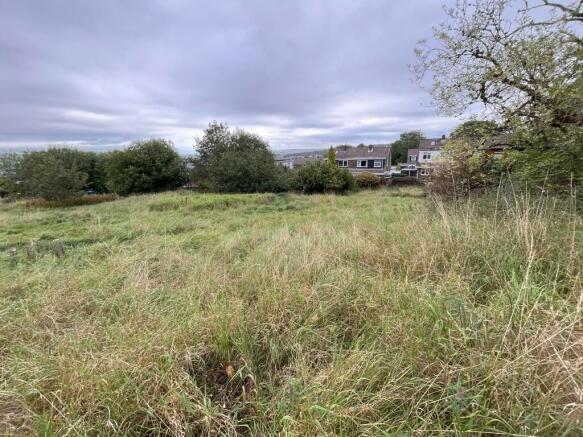
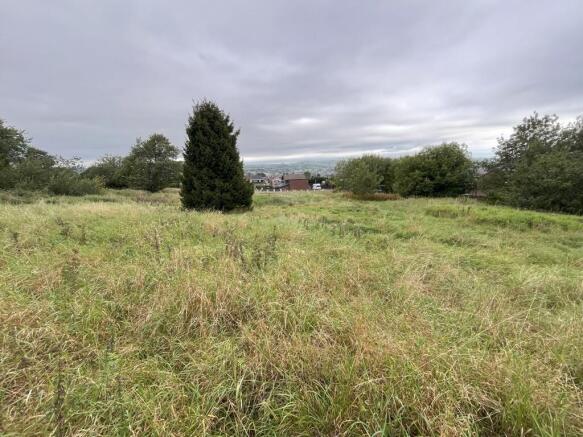
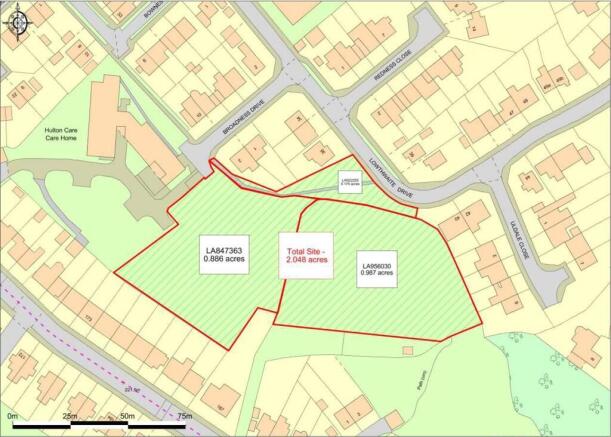
Residential development land
Marketed by Hayfield Robinson Limited, Keighley

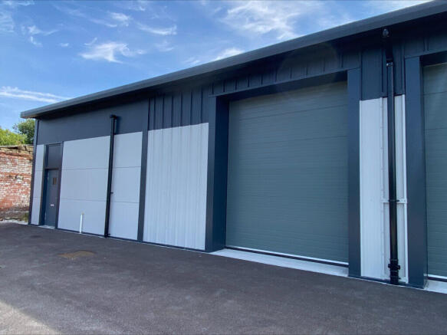
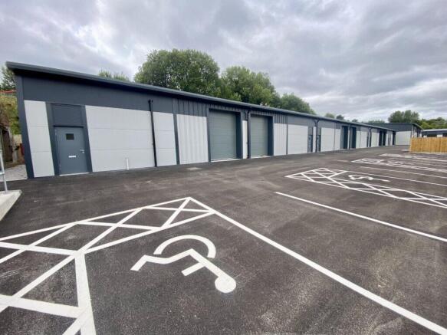
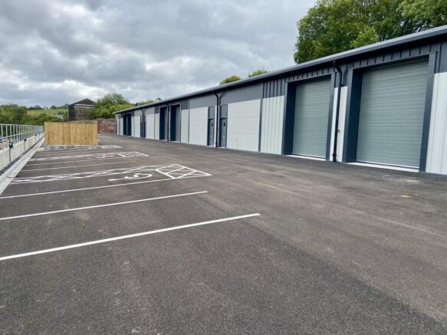
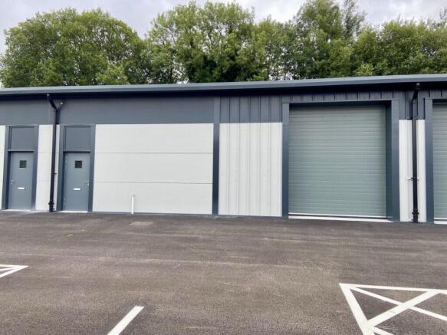
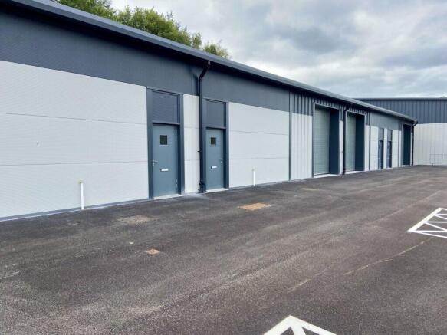
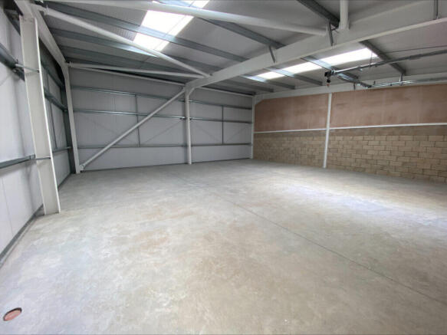
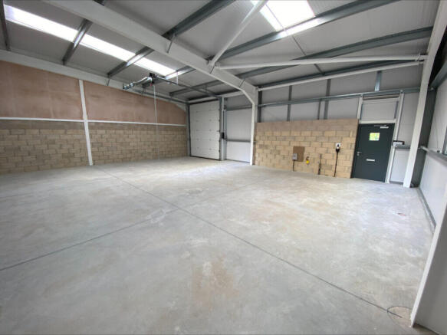
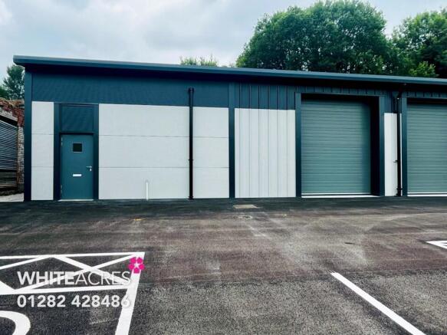
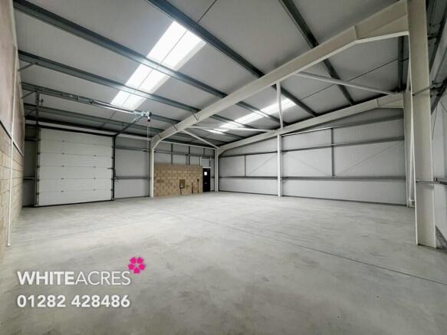
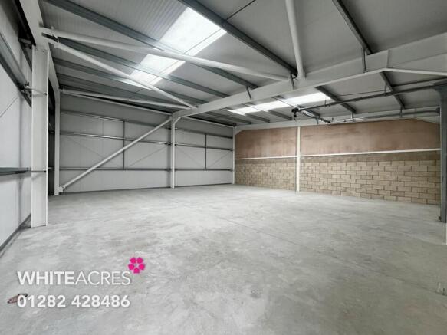
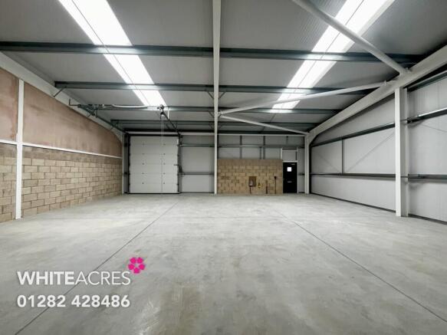
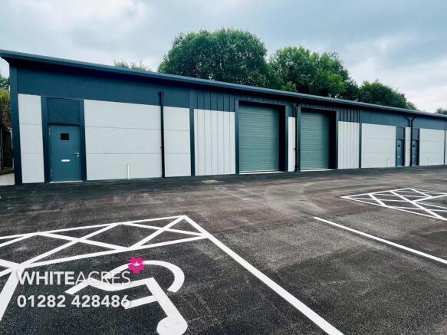
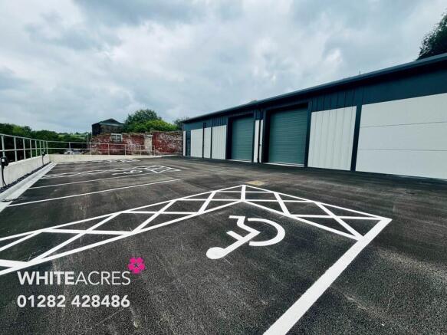
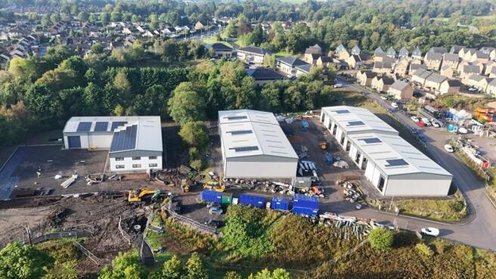
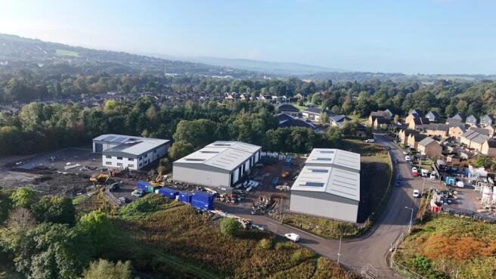
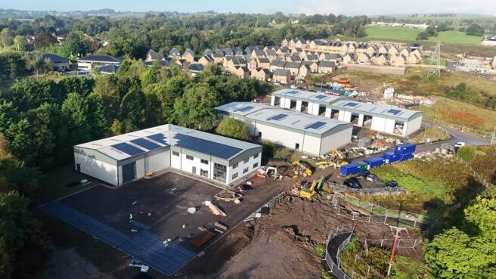
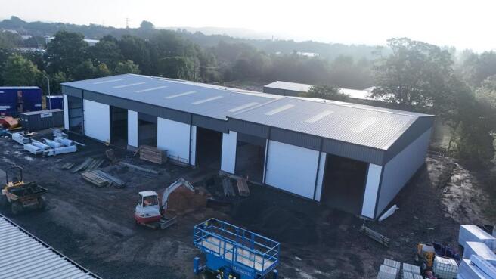
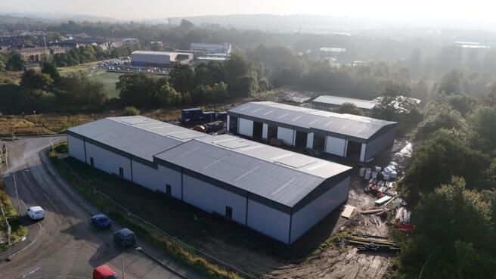
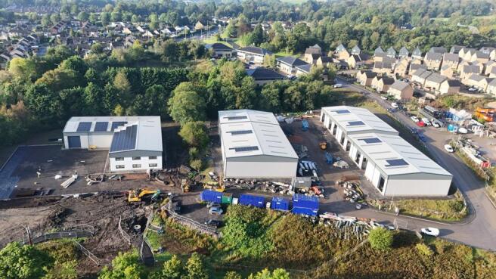
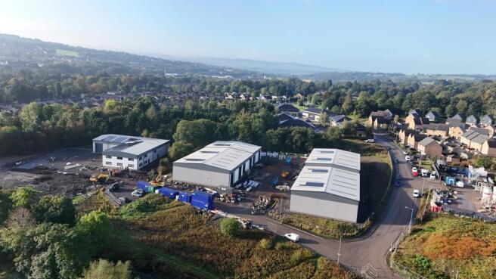
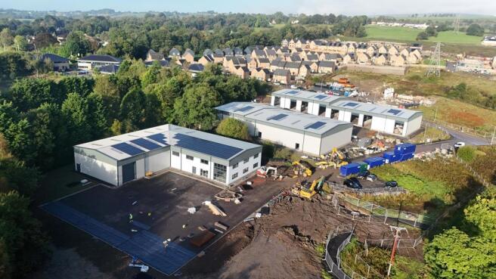
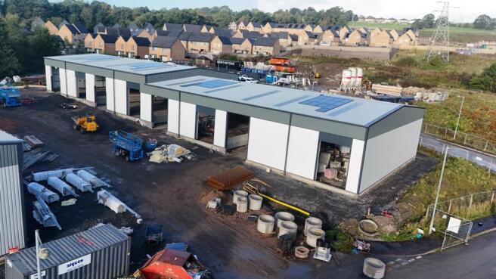
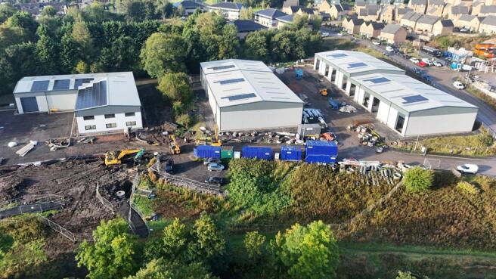
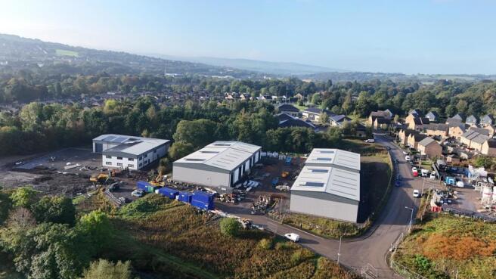
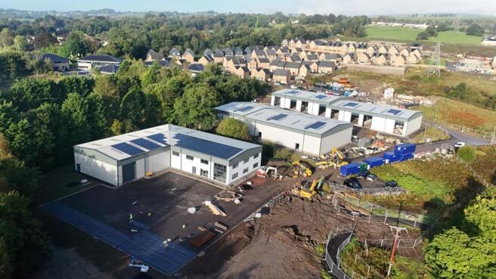
New Industrial/Warehouse Premises
1½ Miles from Junction 14, M65
Edge of Colne Town Centre
147 sq. m. - 187 sq. m. (1,580 sq. ft. - 2,018 sq. ft.)
Marketed by Trevor Dawson Property Consultants , Burnley
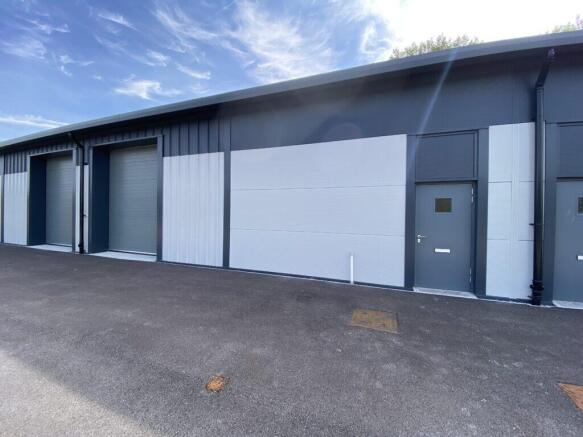
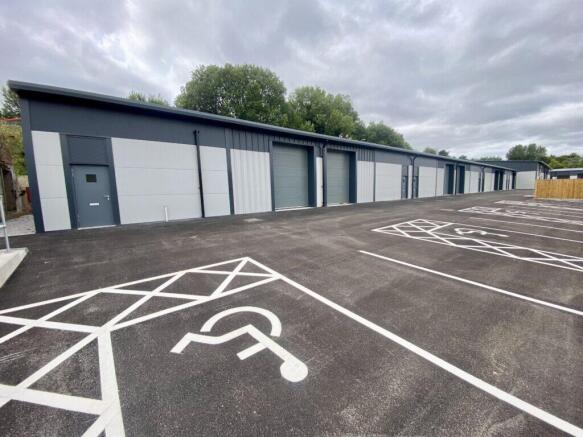
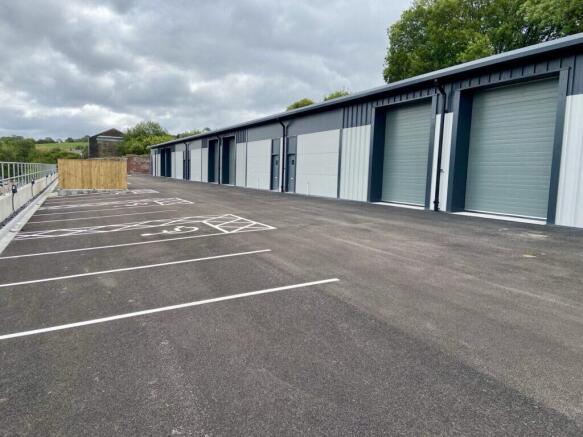
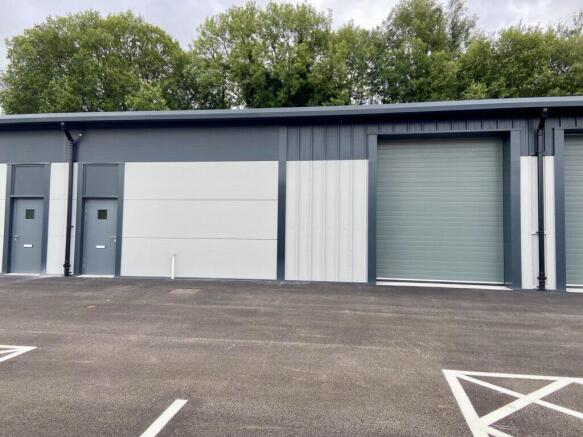
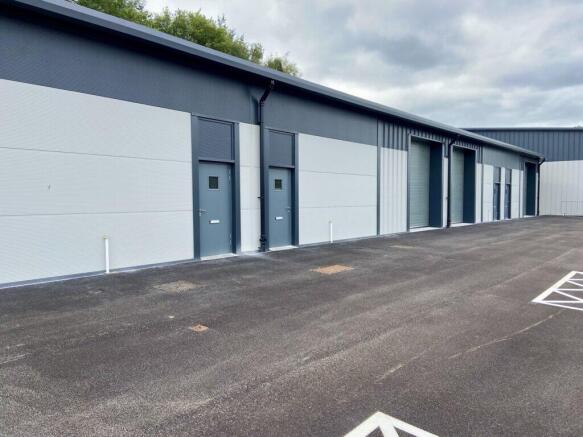
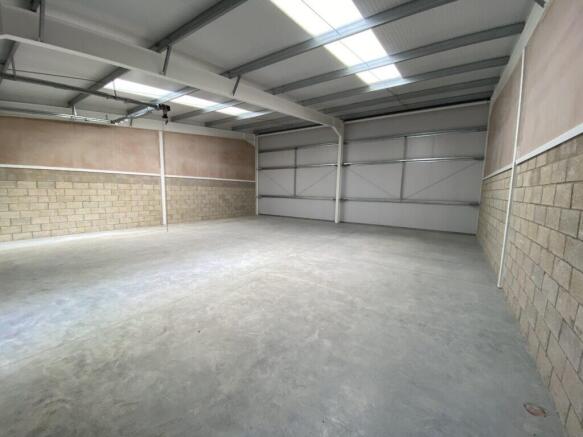
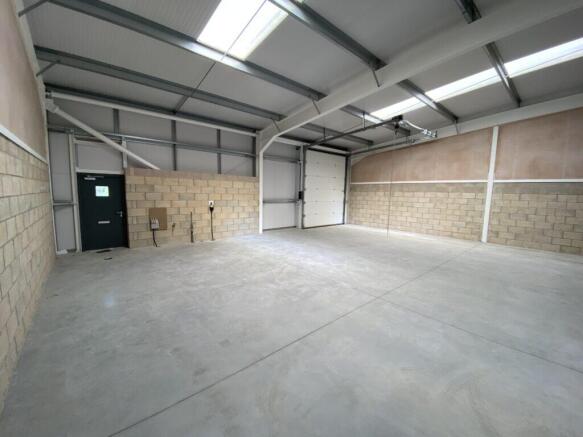
New Industrial/Warehouse Premises
1½ Miles from Junction 14, M65
Edge of Colne Town Centre
147 sq. m. - 187 sq. m. (1,580 sq. ft. - 2,018 sq. ft.)
Marketed by Trevor Dawson Property Consultants , Burnley
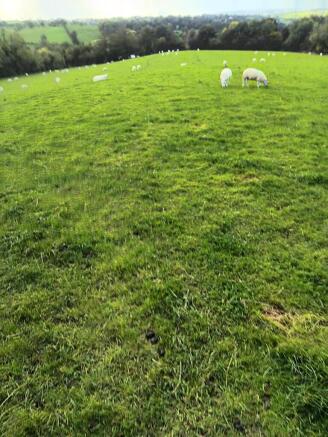
DESCRIPTION
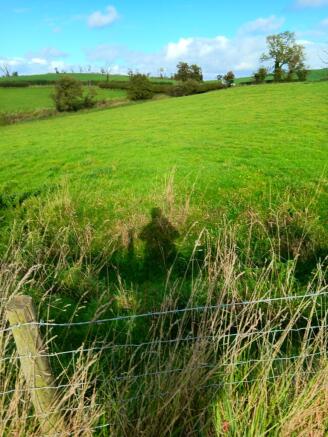
The land extends to some 25.25 acres/10.22 hectares of meadow and pasture land with good roadside access and a natural water supply. There are roadside lairage pens to Lot 1 and an area of woodland to the North providing shelter
Lot 2 has access from the main road
Marketed by NWA Property, Cumbria

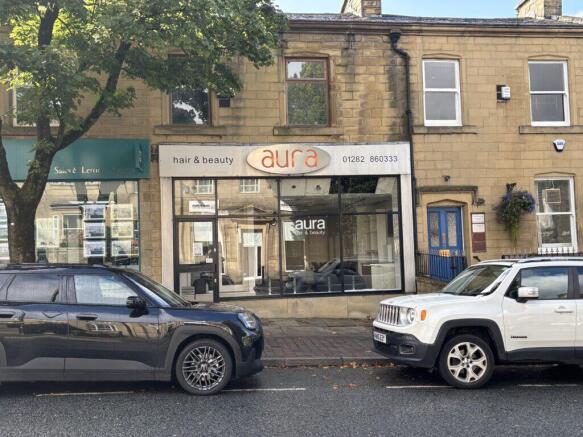
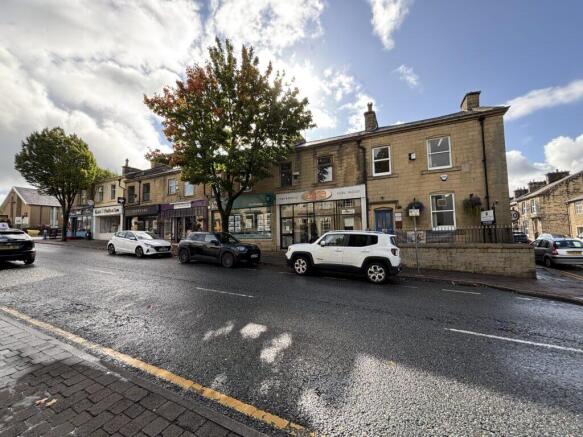
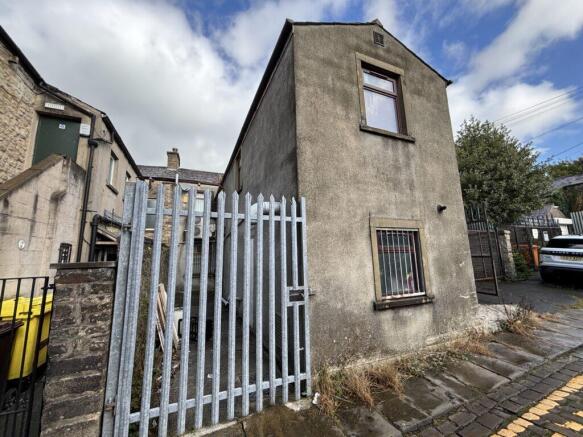
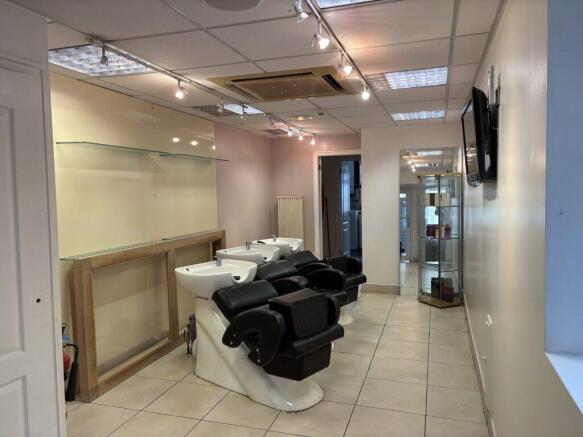
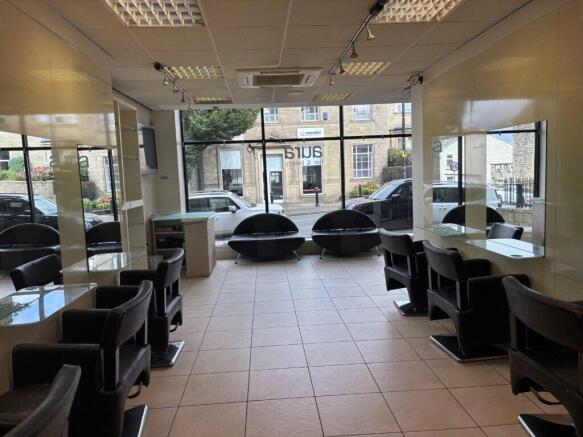
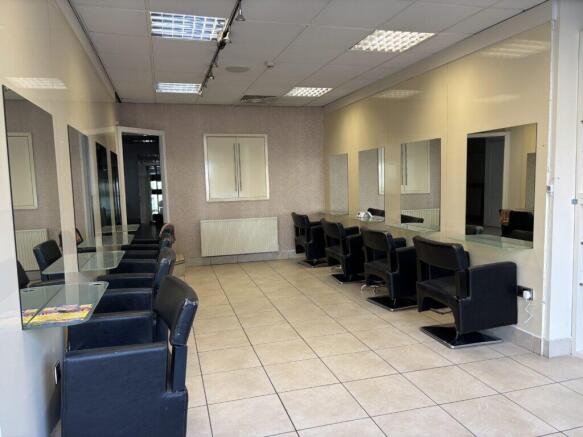
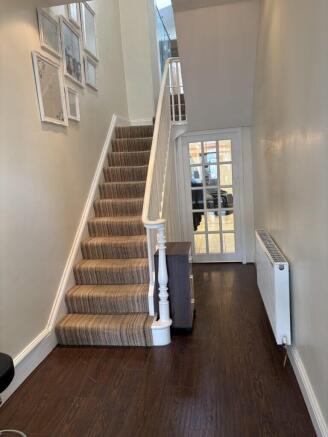
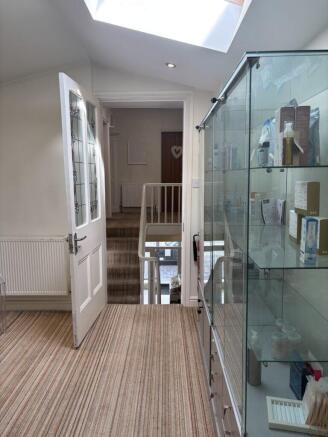
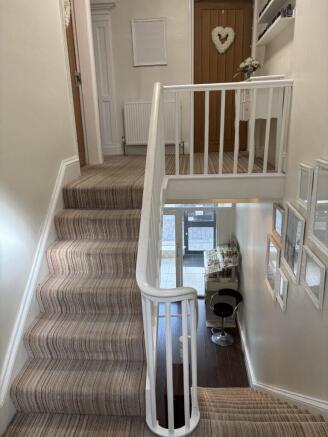
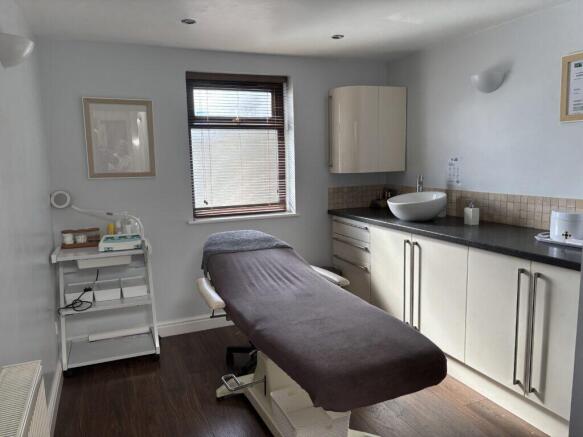
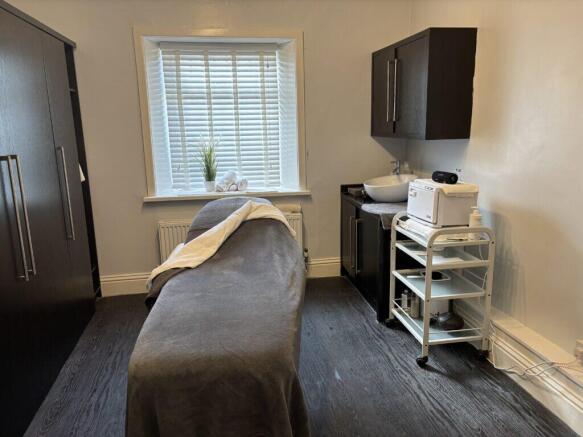
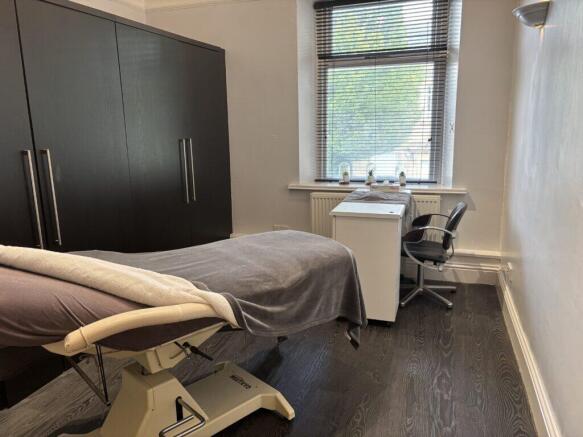
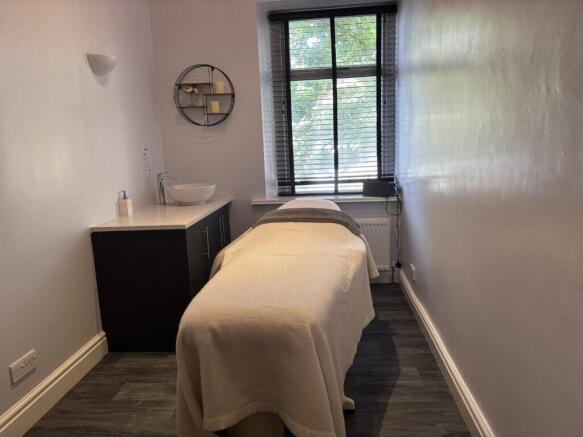
Full frontage display.
Of interest to owner occupiers and investors.
Established hair and beauty use.
Excellent local parking.
No commercial rates payable under Small Business Rate Relief Scheme.
Marketed by Trevor Dawson Property Consultants , Burnley
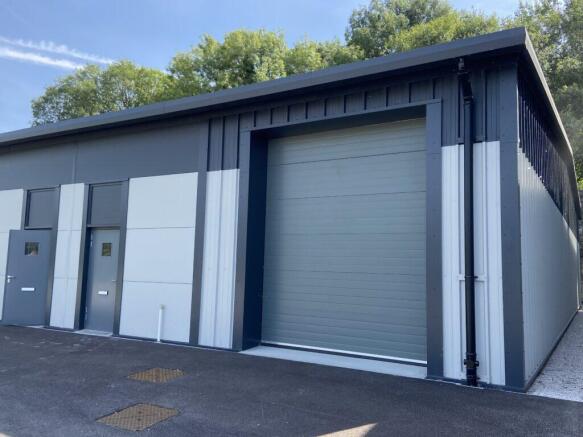
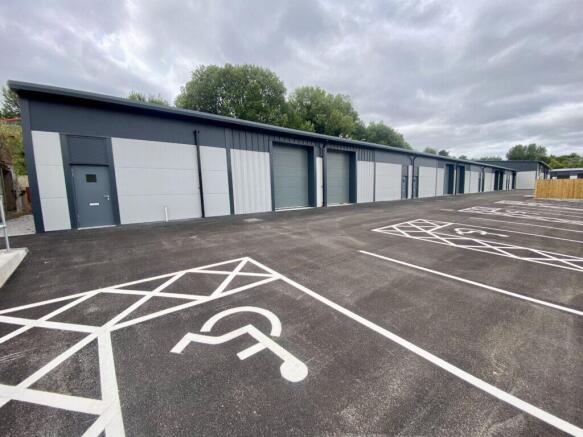
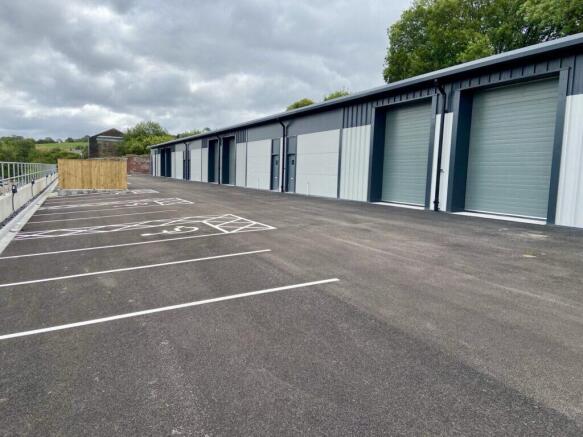
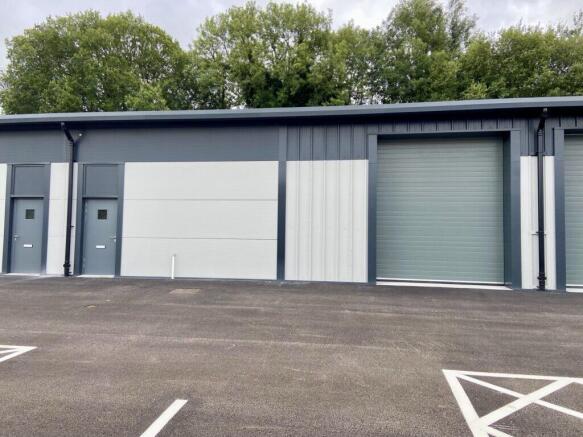
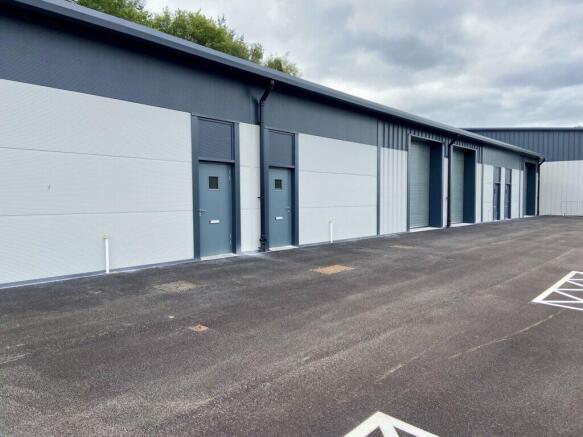
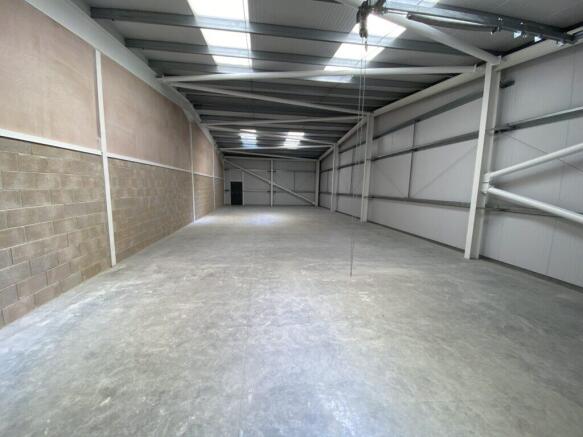
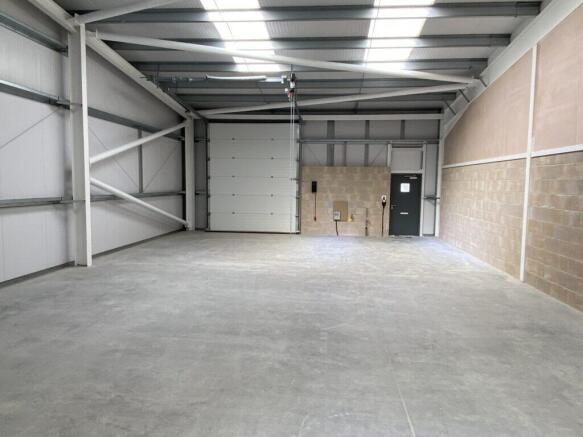
New Industrial/Warehouse Premises
1½ Miles from Junction 14, M65
Edge of Colne Town Centre
144.92 sq.m. - 200 sq.m. (1,560 sq. ft. - 2,153 sq. ft.)
Marketed by Trevor Dawson Property Consultants , Burnley