Commercial Properties For Sale in RM (Postcode Area)
Paid partnerships can play a role in listing order
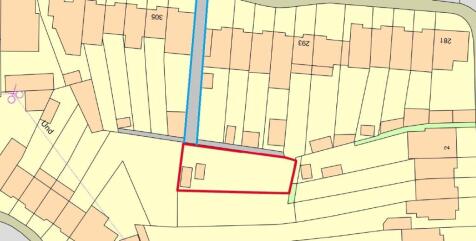
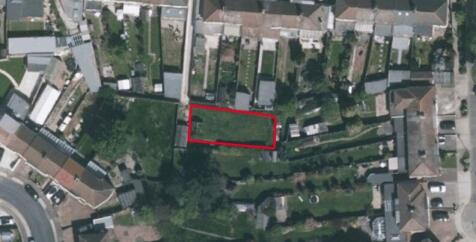
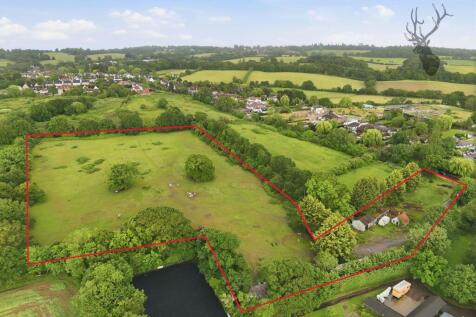
**For Sale By Public Auction 29th July 2026 09:30 AM To inspect the legal documents for this property go to our website to download the legal pack** A Plot of Land Measuring Approximately 323 sq m (3,484 sq ft) Freehold Guide Price = £20,000+ Location Th...
 1/13
1/13


Secure site close to West Thurrock industrial estates and Lakeside Shopping Centre near the M25 and Tilbury.

- 0.5 miles to Chafford Hundred mainline railway station
- Immediate road connections to Arterial Road West Thurrock, A126, A13 and M25
- Neighbours a mix of residential and commercial operators
1/7


The property comprises a detached single storey industrial/warehouse building with two storey offices to the front. Internally, the offices provides a combination of partitioned and open planned accommodation, which has recently been refurbished to a modern standard. The warehouse to the rear provides predominantly open planned accommodation, which can be accessed directly from the yard and offices. Externally, the property benefits from a parking/forecourt area to the front, with additional yard space of external storage and loading to the side. There is a canopied loading area along the eastern flank, above the roller shutter loading doors. Whilst the majority is occupied by several associated companies, there is an area along the western side which has been subdivided to create a self-contained unit known as 2a, currently let to Beau Kids Limited who are holding over.

- 4.34 min. eaves height
- Vacant possession
- Strategic location


 |1/21
|1/21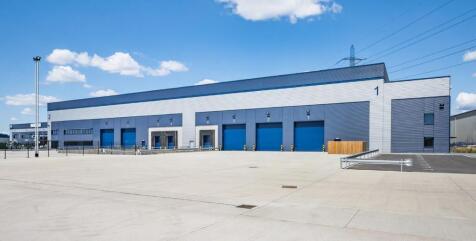


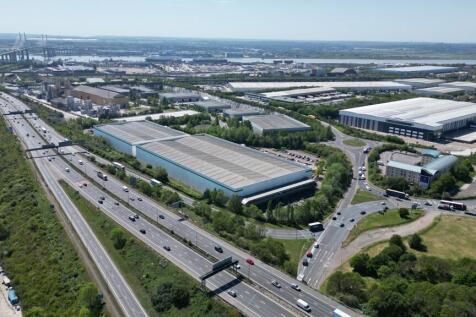
Avocet 1 & 2 offer high specification warehouse facilities designed to meet the highest standards for functionality, efficiency, and connectivity, featuring 12m clear heights, large secure loading yards and Cat A quality offices. CONNECTIONS Avocet Park benefits from excellent road communications as it is situated directly adjacent to Junction 16 of the A13, allowing direct access to Central London and to the M25 at Junction 30 and Junction 27 via the A406 / M11. Train services from Rainham serve both London Fenchurch Street (fastest time c.24 minutes) and Grays, with additional services towards Pitsea. DRIVE DISTANCES Stansted Airport - 36 miles M25 - Junction 27 - 18 miles London Gateway - 13 miles The City - 13 miles Canary Wharf - 10 miles M25 - Junction 30 - 4 miles
- Direct access to A13
- 50kN/m floor loading
- Dock and level loading access


 1/16
1/16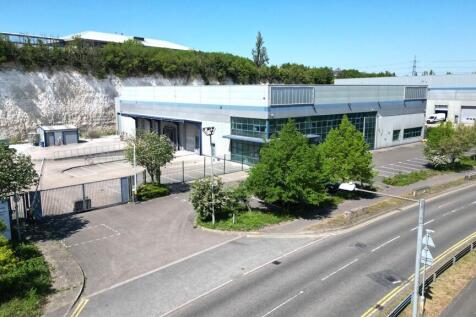
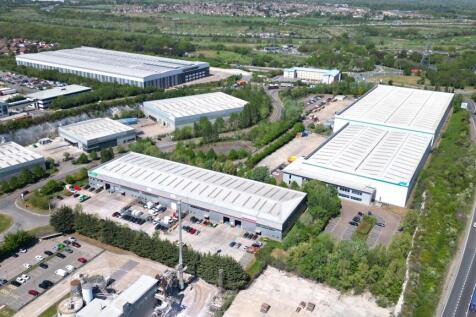
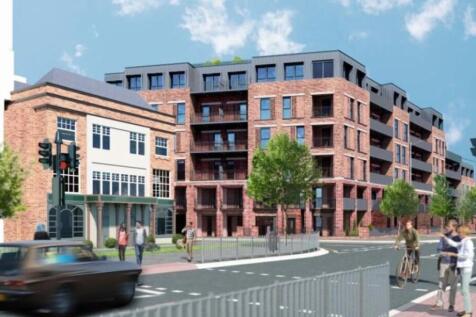
The property comprises a detached, purpose-built industrial/warehouse unit constructed to institutional standards approximately 20 years ago and benefits from a minimum eaves height of 8.20m, one dock level loading bay and two level access loading doors. The property was extended in 2016 to the rear and currently houses a freezer and chiller which can be removed if not required. At the front of the property is a well presented two-storey office section which provides reception, open plan and private offices, meeting rooms and staff facilities. The offices benefit from suspended ceilings with inset lighting, central heating and air conditioning. Externally, the property has a secure gated yard of approximately 0.42 acres, with a depth of around 35 metres. To the front of the property is a dedicated car park separate to the loading yard providing approximately 23 car parking spaces. LOCATION Unit 2 Dolphin Way is strategically located 0.3 miles from Junction 31 of the M25 and approximately 1.1 miles from the A13 via Junction 30, offering excellent connectivity to the national motorway network. The Port of Tilbury (4 miles) and London Gateway Port (8 miles) are within easy reach. Purfleet railway station is located less than 2 miles away which provides regular services to London Fenchurch Street in approximately 30 minutes. ACCOMMODATION [Approximate Gross Internal Floor Areas] Ground Floor Industrial/Warehouse - 23,038 sq. ft. [2,140.30 sq. m.] Offices - 2,092...




 1/3
1/3


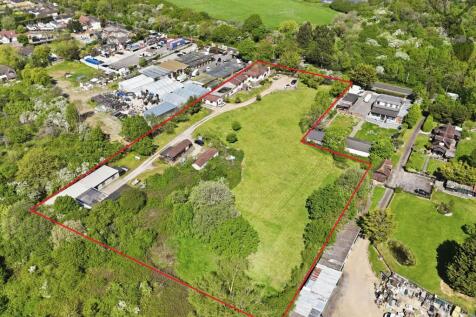
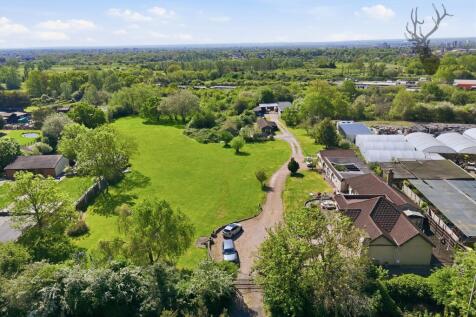
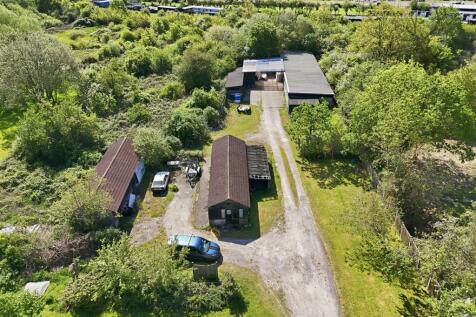
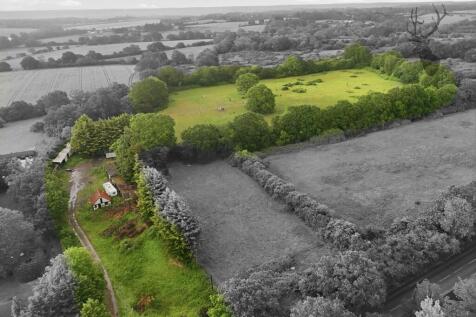
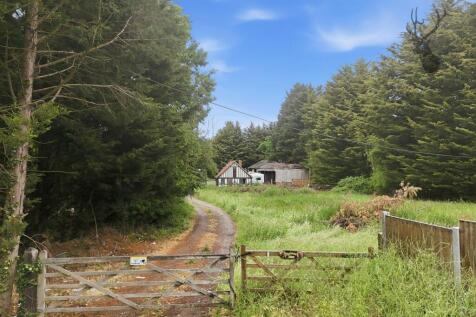
The site comprises approximately 5.81 acres of Green Belt land, approximately 3.5 acres of which has an established use for commercial storage comprising a mixture of industrial buildings, former stables, house and storage land with a variety of surfaces. The site is currently occupied by Safe Dig Utilities Ltd.
 1/7
1/7


A detached warehouse with 6 loading doors and an eaves height of approx 5.5m, opening onto a large yard. Also included is an open sided unit with 6 loading doors and a detached two storey office with welfare facilities. The yard is tarmaced and includes drainage.
 1/19
1/19


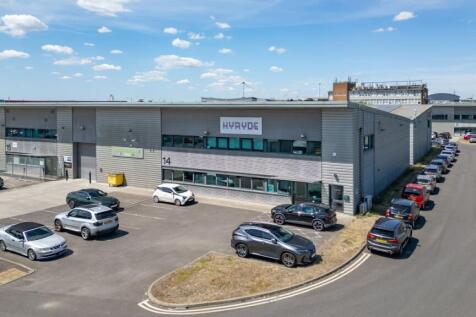
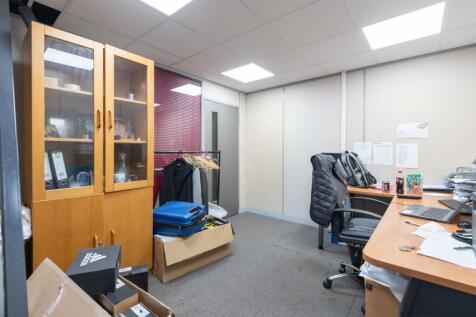
A detached unit comprising steel portal frame construction with internal two storey offices and works offices. Access is via 7 roller shutter loading doors, 6 to the rear and 1 to the front. Sodium/fluorescent lighting and 3-phase power are present. There are two commercial-sized spray booths with extraction/ventilation equipment (not tested). There are ground and first floor open plan offices, with toilets, kitchen/staff room, I.T and meeting rooms. The offices have carpeting, BT and power points. To the rear of the unit there are additional works offices with welfare facilities. Externally, there is a full height extension providing further storage. To the front, side and rear are fully concreted yards with palisade fencing and access gates.






 1/7
1/7


An end-terrace warehouse with ground/first floor offices, toilet and kitchen facilities within a private fenced and gated yard. The unit has been re-roofed and partly re-clad following a fire, including new steels to part. It provides column free space to an eaves height of approx. 6.0m. An electrically operated roller shutter provides loading access and opens onto a weighbridge within the yard. The ground floor ancillary provides a reception office, ladies/gents toilets and kitchen. The first floor, accessed via a staircase to the rear provides two offices. Externally, there is a large private fenced and gated yard to the front and area to the side and rear.


 1/4
1/4


A modern mid-terraced unit, the ground floor of which provides warehouse/production space with gas centrally heated reception area, ground and first floor WCs and first floor office. In addition there is a mezzanine floor, which can stay be altered or removed. The offices feature suspended ceilings with CAT 2 lighting, double glazing, and carpeting throughout. The warehouse amenities include a slide over loading door, fluorescent lighting and 3-phase power. Externally, there is car parking to the front.
1/3


Presented is an attractive freehold mixed-use property comprising a substantial ground floor commercial unit with two self-contained two-bedroom flats above, situated within an established local parade. The property offers a compelling combination of existing accommodation, alternative use potent...


 1/6
1/6


An attractive 0.6 acre IOS investment opportunity, offering a net initial yield of 8.34% secured against a new 15-year lease with AAT Quality Cars. The lease falls outside the Landlord & Tenant Act 1954 and reflects a passing rent of £3.00 psf (£79,175 per annum), with upwards-only rent reviews at the 5th and 10th anniversaries providing a clear platform for income growth. The property extends to approximately 0.6 acres and benefits from B* planning consent. Lease commencement is subject to the discharge of planning conditions and completion of utility connections, anticipated within 6-8 weeks.



 1/3
1/3


The property comprises a commercial investment opportunity extending to approximately 0.60 acres (26,391 sq ft GIA), benefitting from B8 use and let to AAT Quality Cars on a new 15-year lease contracted outside the Landlord & Tenant Act 1954. The lease is due to commence following discharge of planning conditions and completion of utility connections, anticipated within approximately 6-8 weeks. The passing rent is £79,175 per annum (£3.00 psf), with upwards only rent reviews on the 5th and 10th anniversaries and a tenant break option at the 5th anniversary. Landlord works include new fencing and gates, a new Type 1 surfaced yard and new utility connections. The investment reflects a net initial yield of 8.34% and a reversionary yield of approximately 8.9%.





