Commercial Properties For Sale in RM (Postcode Area)
Paid partnerships can play a role in listing order
 1/7
1/7


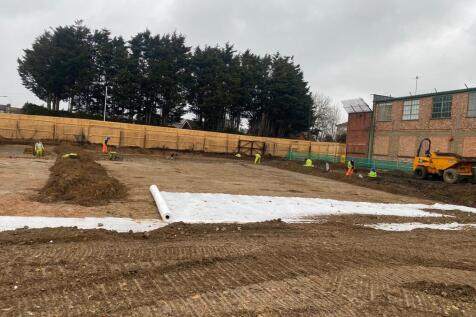
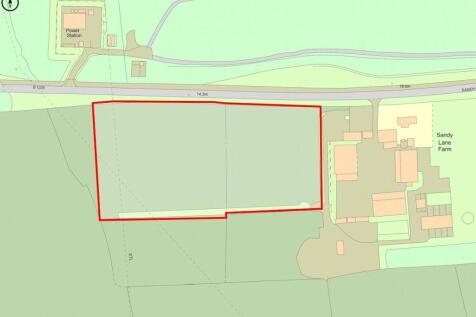
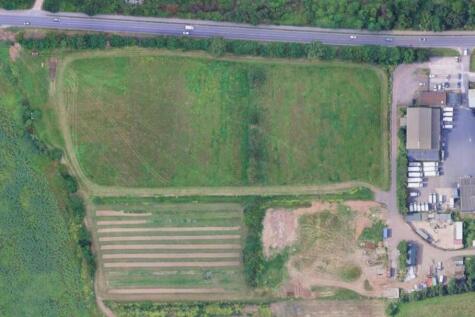
The property comprises a fully let investment yard extending to approximately 0.35 acres (15,082 sq ft GIA), producing £43,335 per annum, reflecting a net initial yield of 7.7%. The site is let to a private individual on a 5-year lease from October 2025, benefitting from a 6-month rent deposit and contracted outside the Landlord & Tenant Act 1954. The property benefits from B2/B8 use together with new fencing, gates and a new Type 1 surfaced yard. The freehold interest is available at a quoting price of £525,000.

- Commercial Investment
- NIY 7.7%
- 4.6 Year ULT
1/3


The property comprises a commercial investment opportunity extending to approximately 0.60 acres (26,391 sq ft GIA), benefitting from B8 use and let to AAT Quality Cars on a new 15-year lease contracted outside the Landlord & Tenant Act 1954. The lease is due to commence following discharge of planning conditions and completion of utility connections, anticipated within approximately 6-8 weeks. The passing rent is £79,175 per annum (£3.00 psf), with upwards only rent reviews on the 5th and 10th anniversaries and a tenant break option at the 5th anniversary. Landlord works include new fencing and gates, a new Type 1 surfaced yard and new utility connections. The investment reflects a net initial yield of 8.34% and a reversionary yield of approximately 8.9%.
- Investment Opportunity with 5 Year ULT.
- NIY 8.34%
- Reversionary Yield 8.9%
1/9


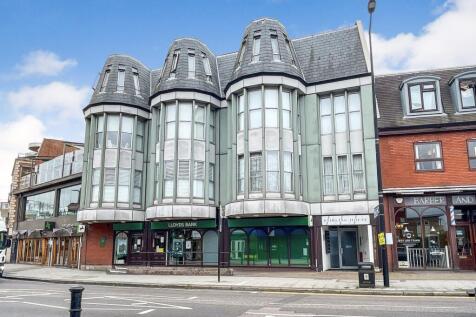
The property comprises a purpose built motor dealership facility currently used for vehicle storage and previously used by a local college as an automotive training centre. At the front of the property is a showroom area which has a tiled floor, suspended ceiling with recessed lighting. There are some further offices at ground and first floor which are similarly fitted. The majority of the rear part of the building is occupied by the workshop with access from 3 loading doors. The workshop has a tiled floor and is lit by florescent strip lighting and translucent ceiling panels. Heating is by strip heaters. The external areas are laid to hardstanding and the site is secured by metal fencing and a brick wall at the rear. Access is provided by gated entrances at either side of the property.

- Freehold with vacant possession
- Previously used for motor trade and educational use
- Good yard/parking provision




 1/8
1/8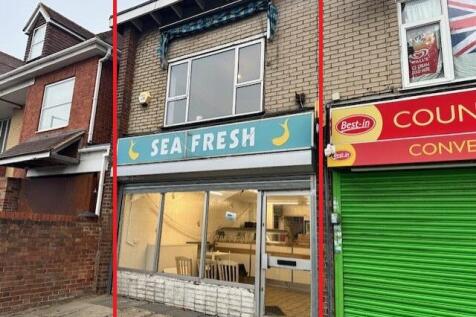
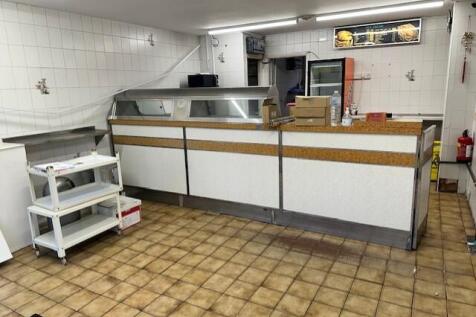
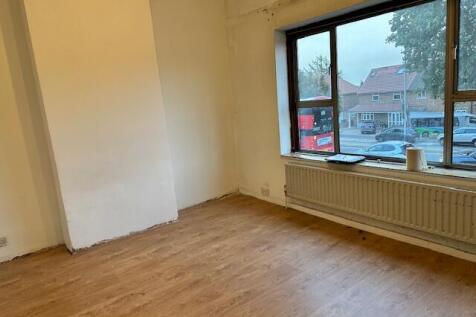
RARELY AVAILABLE FORMER TAKE AWAY WITH 1 BED FLAT ABOVE FOR SALE FREEHOLD *FOR OVER 40 YEARS THIS HAS BEEN A TAKE AWAY* NOTE: Upon instructing Solicitors the buyer must lodge a £30,000 non refundable deposit via Solicitors. This deposit will buy you 6 months to complete your purchase
 1/7
1/7


Tilbury is London's principal freight terminal on the River Thames and a key logistics hub for the southeast of England. It also hosts the London International Cruise Terminal - the only cruise terminal with direct river access to Central London. The area boasts excellent transport connectivity. A dual carriageway links Tilbury directly to the A13, with Junctions 30/31 of the M25 just 5 miles west. Connectivity will be further enhanced by the upcoming Lower Thames Crossing, with construction set to begin in 2026. Plot J(1) represents a rare opportunity to acquire a high-quality Industrial Outdoor Storage asset in one of the UK's most strategically positioned logistics locations. Benefitting from established B8 planning consent, the site offers exceptional occupier flexibility across storage, distribution and logistics uses - a key driver of demand in today's market. The site is currently income-producing, with a passing rent of £43,355 per annum exclusive, with 4.6 years ULT, reflecting a net initial yield of 7.7%. With IOS remaining one of the most sought-after and undersupplied asset classes in the UK, opportunities of this calibre rarely come to market. For further information or to arrange a viewing, please contact us. The surrounding area is densely populated, offering a strong local workforce and excellent operational support.
 1/7
1/7The property comprises a fully let investment yard extending to approximately 0.35 acres (15,082 sq ft GIA), producing £43,335 per annum, reflecting a net initial yield of 7.7%. The site is let to a private individual on a 5-year lease from October 2025, benefitting from a 6-month rent deposit and contracted outside the Landlord & Tenant Act 1954. The property benefits from B2/B8 use together with new fencing, gates and a new Type 1 surfaced yard. The freehold interest is available at a quoting price of £525,000.
1/10


A mid-terrace industrial/warehouse unit of steel frame construction to an eaves height of approximately 6m, rising to approximately 7.4m at the apex from ground floor level. Elevations are internal blockwork and facing brick with metal profile cladding above. The roof is lined, insulated, and has natural lighting via translucent lights. An electrically operated roller shutter loading door provides loading access and there is a separate pedestrian door. The unit provides a ground floor toilet with staff room and kitchenette to the rear. Internally, there is a mezzanine floor with a floor to ceiling height of approximately 2.6m and first floor office with small room to rear. Five car spaces are allocated to the front.





 1/13
1/13


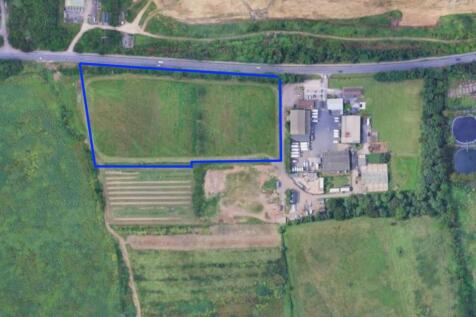
PRIME NEW LISTING. We are excited to present this spacious plot within a prime location in Abridge.Impressive size for guide price. Approximately 0.25 acres.This impressive plot is sure to appeal to a variety of buyers looking for a plot in a beautiful rural location.
 1/5
1/5


To Let (May Sell) - The property comprises a mainly concreted and fenced open storage site with a modern steel framed industrial unit. The unit benefits from an eaves height of 7m, office, kitchen, WC, LED lighting and a full height roller shutter door. On the side of the unit is an open fronted lean-to with lighting and a gantry crane. The site generally benefits from LED flood lighting, water supply, 3 phase electricity and an electrically operated remotely controlled entrance gate. At the front of the site is a small modular office.
 1/9
1/9The property comprises a purpose built motor dealership facility currently used for vehicle storage and previously used by a local college as an automotive training centre. At the front of the property is a showroom area which has a tiled floor, suspended ceiling with recessed lighting. There are some further offices at ground and first floor which are similarly fitted. The majority of the rear part of the building is occupied by the workshop with access from 3 loading doors. The workshop has a tiled floor and is lit by florescent strip lighting and translucent ceiling panels. Heating is by strip heaters. The external areas are laid to hardstanding and the site is secured by metal fencing and a brick wall at the rear. Access is provided by gated entrances at either side of the property.


 1/4
1/4


Riverside Business Centre is an established multi-let business centre comprising a range of office, workshop and studio accommodation. Constructed in 2005, the property provides flexible accommodation designed to meet the needs of small and medium sized enterprises, with occupiers benefiting from shared business facilities, ample onsite parking and 24-hour access. Accommodation is arranged across a number of terraced buildings and benefits from a staffed reception, meeting room facilities and approximately 97 on-site parking spaces.
 1/45
1/45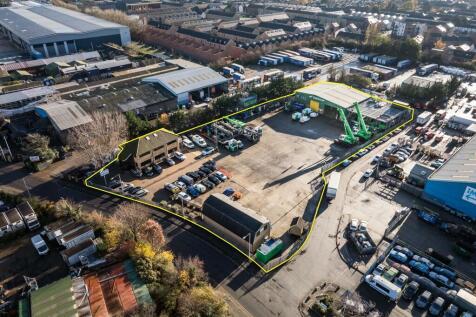
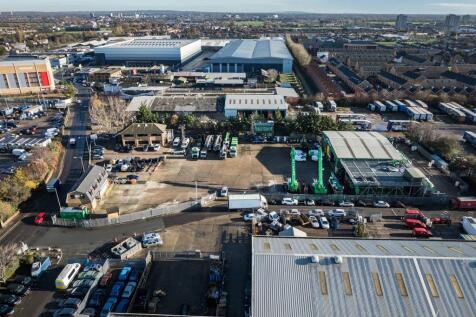
The site comprises a predominantly open yard area with ancillary buildings positioned at the front and rear of the site. The site is laid to concrete hardstanding and is fenced to the perimeter, with electronically controlled gated access. At the front of the site is a two-storey office block providing a mix of cellular offices, a kitchen, secure store, and WC facilities at ground floor level. The first floor includes a boardroom, additional cellular and open-plan office space, and further WC facilities. Along the flank wall of the office are 6 EV chargers. Adjacent to this is an additional detached building, also located at the front of the site. This building offers a ground floor meeting room, storage room, and an open-sided canopy area, while the first floor comprises open-plan and cellular offices, a kitchen/staff room, meeting room, and WCs. To the rear of the site is a detached industrial building, which includes a large open-plan workshop, ancillary workshop space, office, and WCs at ground floor level. A mezzanine level provides a kitchenette/staff room, canteen, WCs, and a parts store. Within the yard, there is an outbuilding which includes a changing room with an adjoining shower room and WC. We are advised that the site benefits from all mains services. Adjacent to the workshop building is an external mezzanine structure used for storage. We are advised by our client that this can either remain in-situ or be removed, as required.
 |1/14
|1/14


A new, high specification, sustainable logistics park in East London with views over the River Thames. Four Grade-A units each include highly-specified, sustainable features, expertly designed for low energy consumption and maximum efficiency - perfect for dynamic, ambitious and forward thinking companies. Across 20 acres, Momentum features environmentally responsible infrastructure such as PV panels, 20% EV chargers, landscape buffers for wildlife and amenity, tree lined roads and Thames Cycle path access. Available on new lease for a term to be agreed, or by way of a freehold sale - full quoting terms upon application
 |1/10
|1/10


A new, high specification, sustainable logistics park in East London with views over the River Thames. Four Grade-A units each include highly-specified, sustainable features, expertly designed for low energy consumption and maximum efficiency - perfect for dynamic, ambitious and forward thinking companies. Across 20 acres, Momentum features environmentally responsible infrastructure such as PV panels, 20% EV chargers, landscape buffers for wildlife and amenity, tree lined roads and Thames Cycle path access. Available on new lease for a term to be agreed, or by way of a freehold sale - full quoting terms upon application
1/7


Located in the heart of Tilbury, Dock Road & Hume Avenue offers a rare opportunity to purchase or lease individual Industrial Outdoor Storage plots. With planning for B8 use awaiting, the site comprises triangular yard with no buildings featuring compacted hardcore. surface With suitable for a variety of businesses.


