Commercial Properties For Sale in RM (Postcode Area)
Paid partnerships can play a role in listing order

 1/13
1/13


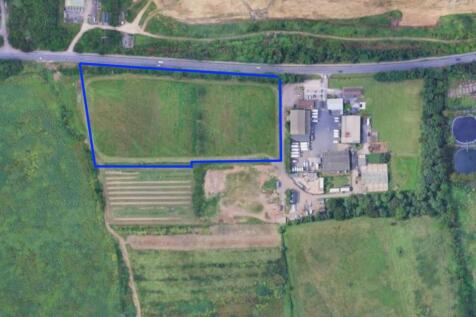
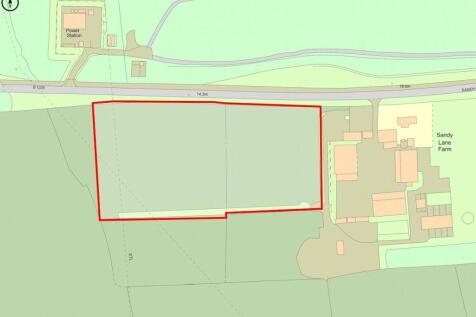
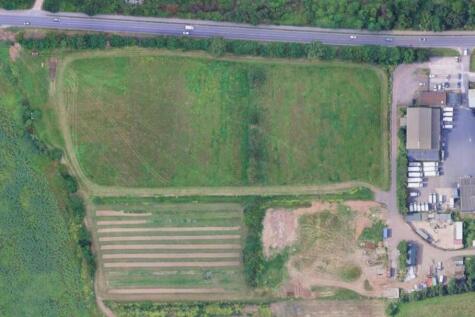
PRIME NEW LISTING. We are excited to present this spacious plot within a prime location in Abridge.Impressive size for guide price. Approximately 0.25 acres.This impressive plot is sure to appeal to a variety of buyers looking for a plot in a beautiful rural location.

- PRIME NEW LISTING. We are excited to present this spacious plot within a prime location in Abridge.
- Impressive size for guide price. Approximately 0.25 acres.
- This impressive plot is sure to appeal to a variety of buyers looking for a plot in a beautiful rural location.



 1/3
1/3


The property comprises a prominently positioned investment opportunity extending to approximately 0.425 acres (18,523 sq ft), including a warehouse unit of 6,905 sq ft with utilities connected and in working order. The property is occupied by Tilbury Trading Ltd, who are currently holding over. Proposed terms have been put forward for a new 5-year lease, contracted outside the security of tenure provisions of the Landlord and Tenant Act 1954, at a rent of £59,000 per annum. The proposed lease is currently awaiting approval.

- 6,905 sqft warehouse Unit with 0.27 acre yard
- The property has an EPC rating of D-97.
1/4


Riverside Business Centre is an established multi-let business centre comprising a range of office, workshop and studio accommodation. Constructed in 2005, the property provides flexible accommodation designed to meet the needs of small and medium sized enterprises, with occupiers benefiting from shared business facilities, ample onsite parking and 24-hour access. Accommodation is arranged across a number of terraced buildings and benefits from a staffed reception, meeting room facilities and approximately 97 on-site parking spaces.
 1/45
1/45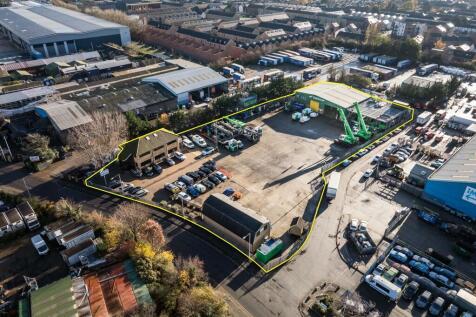
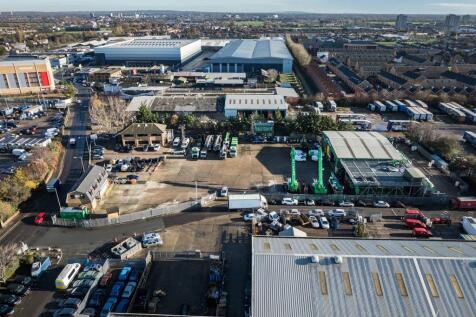
The site comprises a predominantly open yard area with ancillary buildings positioned at the front and rear of the site. The site is laid to concrete hardstanding and is fenced to the perimeter, with electronically controlled gated access. At the front of the site is a two-storey office block providing a mix of cellular offices, a kitchen, secure store, and WC facilities at ground floor level. The first floor includes a boardroom, additional cellular and open-plan office space, and further WC facilities. Along the flank wall of the office are 6 EV chargers. Adjacent to this is an additional detached building, also located at the front of the site. This building offers a ground floor meeting room, storage room, and an open-sided canopy area, while the first floor comprises open-plan and cellular offices, a kitchen/staff room, meeting room, and WCs. To the rear of the site is a detached industrial building, which includes a large open-plan workshop, ancillary workshop space, office, and WCs at ground floor level. A mezzanine level provides a kitchenette/staff room, canteen, WCs, and a parts store. Within the yard, there is an outbuilding which includes a changing room with an adjoining shower room and WC. We are advised that the site benefits from all mains services. Adjacent to the workshop building is an external mezzanine structure used for storage. We are advised by our client that this can either remain in-situ or be removed, as required.


 1/4
1/4


The site benefits from a prominent frontage on to Arterial Road West (A1306), and roadway out of Thurrock Services. Access into the site is taken via a short section of adopted roadway, currently signposted for Arena Essex, off a roundabout on Arterial Road West / Arterial Road. The site is broadly flat, and in part laid to hardstanding. On site are limited heaps of aggregate / road scalpings. Not including driveways associated with the adjacent Arena Essex Site (and land on the far side of), the site extends to around 2.17 acres.
1/5


To Let (May Sell) - The property comprises a mainly concreted and fenced open storage site with a modern steel framed industrial unit. The unit benefits from an eaves height of 7m, office, kitchen, WC, LED lighting and a full height roller shutter door. On the side of the unit is an open fronted lean-to with lighting and a gantry crane. The site generally benefits from LED flood lighting, water supply, 3 phase electricity and an electrically operated remotely controlled entrance gate. At the front of the site is a small modular office.

 |1/14
|1/14


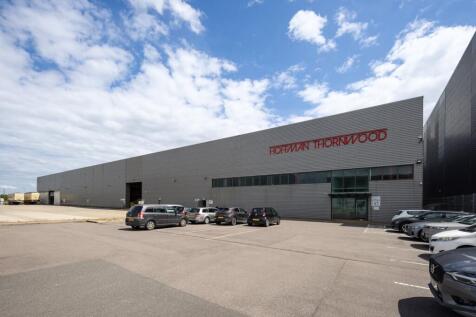
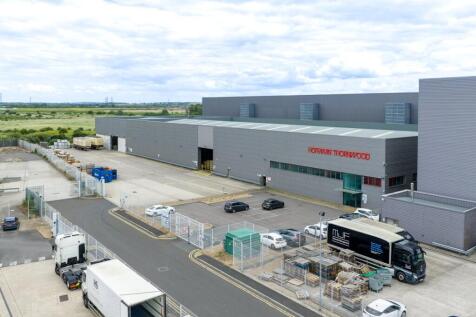
A new, high specification, sustainable logistics park in East London with views over the River Thames. Four Grade-A units each include highly-specified, sustainable features, expertly designed for low energy consumption and maximum efficiency - perfect for dynamic, ambitious and forward thinking companies. Across 20 acres, Momentum features environmentally responsible infrastructure such as PV panels, 20% EV chargers, landscape buffers for wildlife and amenity, tree lined roads and Thames Cycle path access. Available on new lease for a term to be agreed, or by way of a freehold sale - full quoting terms upon application


 |1/10
|1/10


A new, high specification, sustainable logistics park in East London with views over the River Thames. Four Grade-A units each include highly-specified, sustainable features, expertly designed for low energy consumption and maximum efficiency - perfect for dynamic, ambitious and forward thinking companies. Across 20 acres, Momentum features environmentally responsible infrastructure such as PV panels, 20% EV chargers, landscape buffers for wildlife and amenity, tree lined roads and Thames Cycle path access. Available on new lease for a term to be agreed, or by way of a freehold sale - full quoting terms upon application
1/9


The property comprises a purpose built motor dealership facility currently used for vehicle storage and previously used by a local college as an automotive training centre. At the front of the property is a showroom area which has a tiled floor, suspended ceiling with recessed lighting. There are some further offices at ground and first floor which are similarly fitted. The majority of the rear part of the building is occupied by the workshop with access from 3 loading doors. The workshop has a tiled floor and is lit by florescent strip lighting and translucent ceiling panels. Heating is by strip heaters. The external areas are laid to hardstanding and the site is secured by metal fencing and a brick wall at the rear. Access is provided by gated entrances at either side of the property.


 |1/13
|1/13


A new, high specification, sustainable logistics park in East London with views over the River Thames. Four Grade-A units each include highly-specified, sustainable features, expertly designed for low energy consumption and maximum efficiency - perfect for dynamic, ambitious and forward thinking companies. Across 20 acres, Momentum features environmentally responsible infrastructure such as PV panels, 20% EV chargers, landscape buffers for wildlife and amenity, tree lined roads and Thames Cycle path access. Available on new lease for a term to be agreed, or by way of a freehold sale - full quoting terms upon application
1/11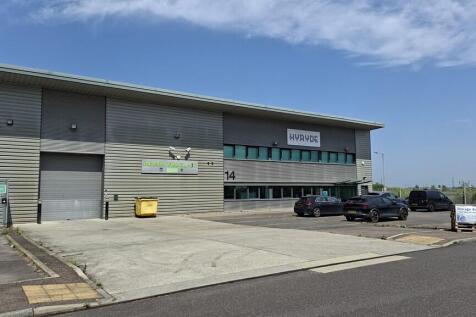
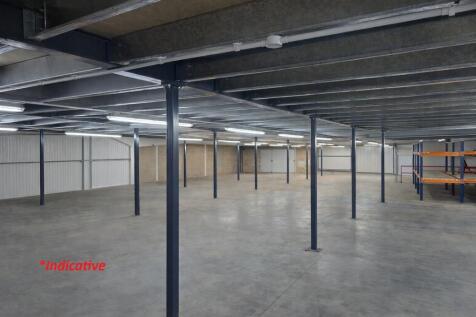
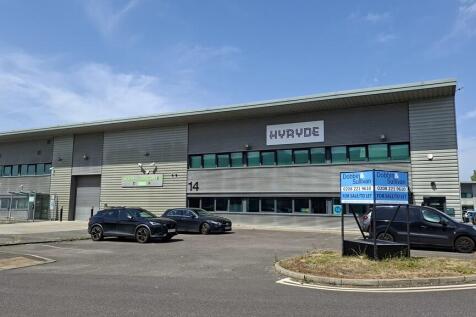
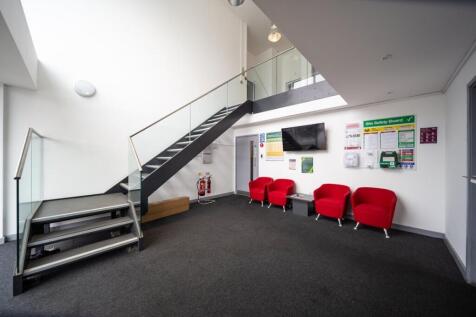
The property comprises an end of terrace modern industrial unit of steel frame construction, externally clad in profile steel cladding. Internally, the ground floor provides open plan accommodation incorporating offices, showroom, WC facilities and kitchenette to the front. At first floor level, additional offices are provided which can be self-contained if required. The property also benefits from ancillary storage via an extensive mezzanine, which may remain or be removed subject to occupier requirements. Externally, the unit offers a good sized loading area together with 15 allocated parking spaces. Internal AI enhanced images are included for illustrative purposes only. Interested parties should rely on their own inspection of the premises. (italics)


 1/7
1/7


SEGRO Park Dagenham will create a modern and highly sustainable environment enabling business growth, job creation and support the wider regeneration of Dagenham Dock. This new industrial park offers a unique opportunity for high quality Freehold Design & Build and spec build industrial / warehouse units. This forms part of SEGRO's East Plus portfolio, an initiative in collaboration with the GLA that will deliver an estimated 1.2 million sq ft of commercial space and bring business and employment opportunities to the East London region.


 |1/21
|1/21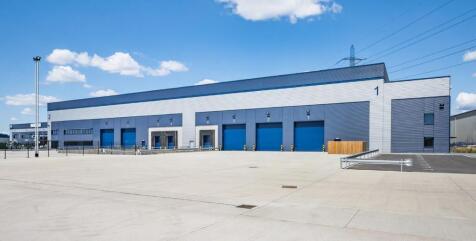


Avocet 1 & 2 offer high specification warehouse facilities designed to meet the highest standards for functionality, efficiency, and connectivity, featuring 12m clear heights, large secure loading yards and Cat A quality offices. CONNECTIONS Avocet Park benefits from excellent road communications as it is situated directly adjacent to Junction 16 of the A13, allowing direct access to Central London and to the M25 at Junction 30 and Junction 27 via the A406 / M11. Train services from Rainham serve both London Fenchurch Street (fastest time c.24 minutes) and Grays, with additional services towards Pitsea. DRIVE DISTANCES Stansted Airport - 36 miles M25 - Junction 27 - 18 miles London Gateway - 13 miles The City - 13 miles Canary Wharf - 10 miles M25 - Junction 30 - 4 miles
1/7


Located in the heart of Tilbury, Dock Road & Hume Avenue offers a rare opportunity to purchase or lease individual Industrial Outdoor Storage plots. With planning for B8 use awaiting, the site comprises triangular yard with no buildings featuring compacted hardcore. surface With suitable for a variety of businesses.


 1/7
1/7


Dock Road & Hume Avenue occupies a prominent position in the heart of Tilbury, a location that continues to attract strong occupier and investor demand on the back of the area's unrivalled logistics infrastructure and connectivity. The site is fully secured and surfaced, with established B2 planning consent in place - removing planning risk for any incoming occupier or investor. Passing rent is currently set below prevailing market levels, presenting a reversionary opportunity and the prospect of rental growth. With the tenant currently holding over, and a PACT decision anticipated on the lease renewal terms at an expected £59,000 per annum, this asset provides a rare opportunity for a reversionary yield.