Commercial properties for sale in Ribble Valley (District of), Lancashire, this area only
Paid partnerships can play a role in listing order
49 results
Beta
Featured property
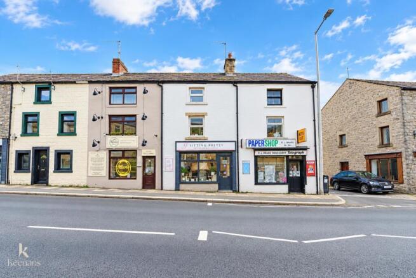
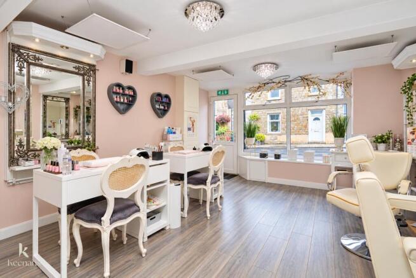
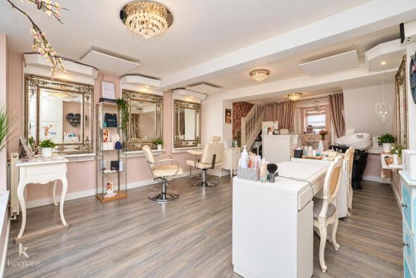
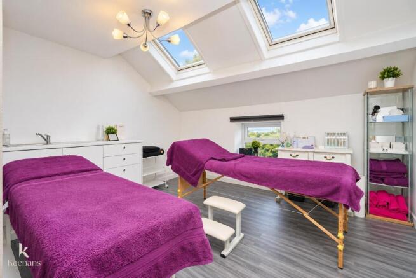
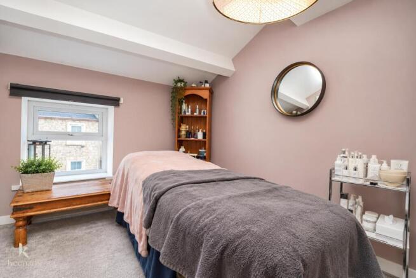
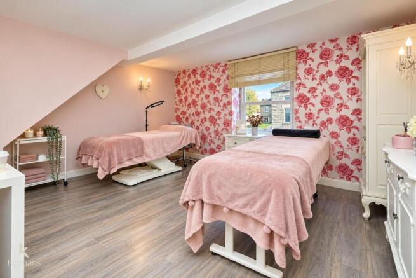
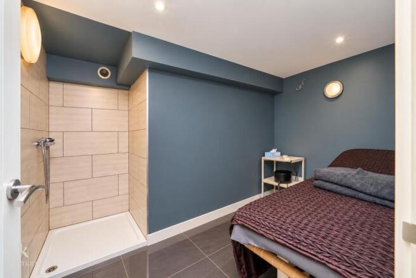
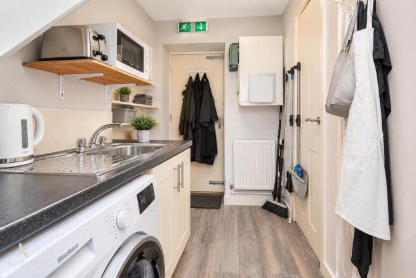
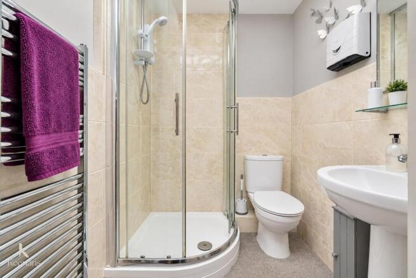
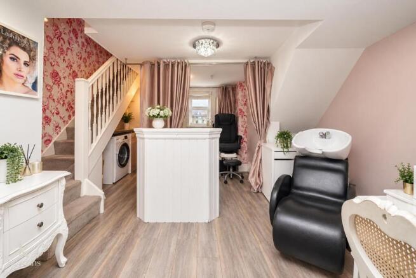
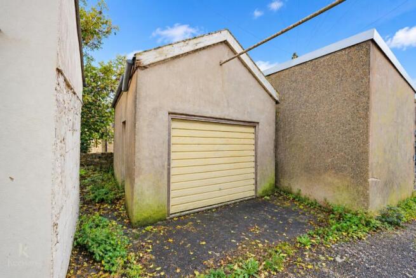
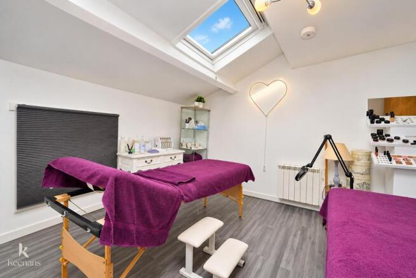
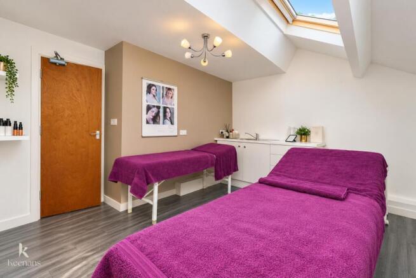
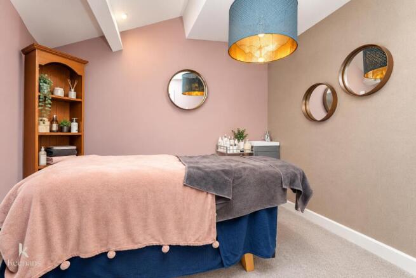
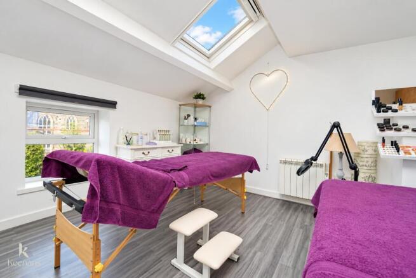
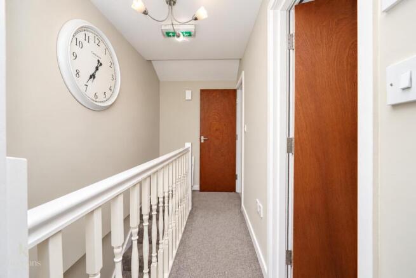
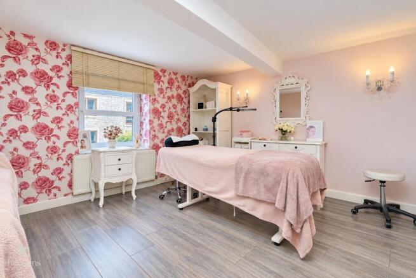
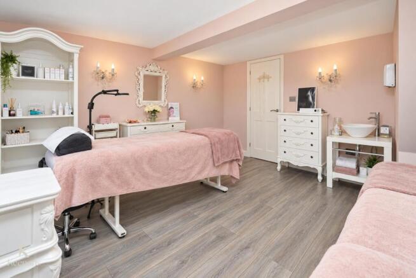
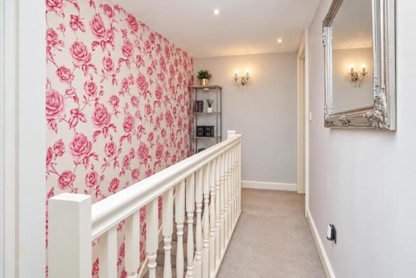
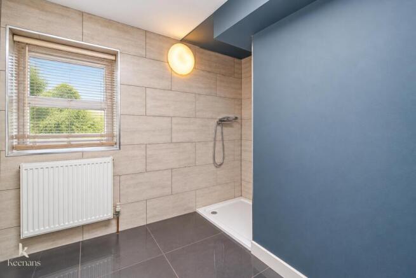
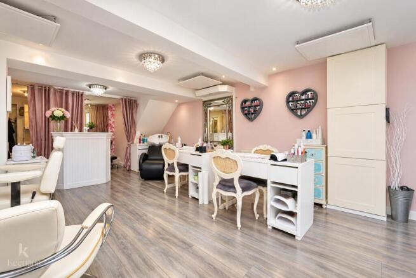
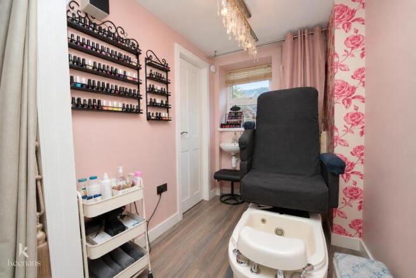
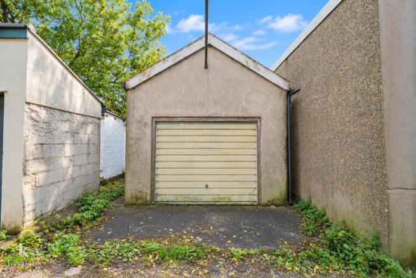
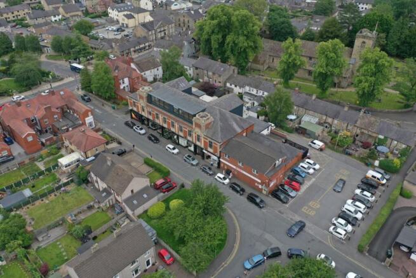
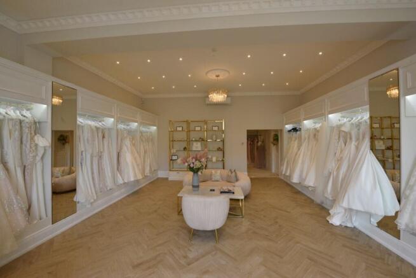
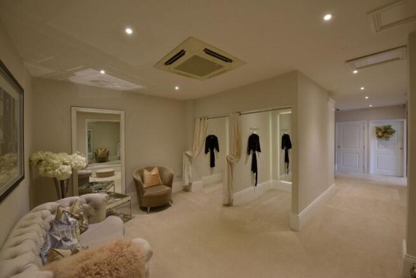
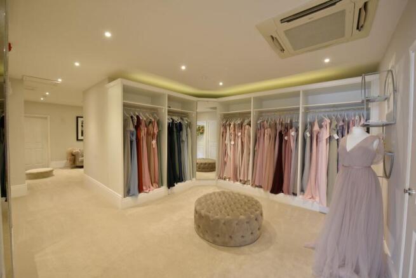
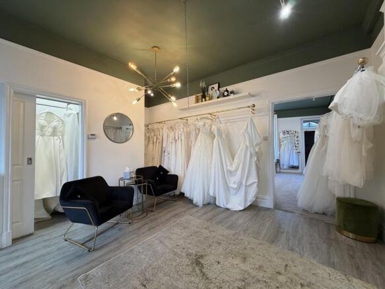
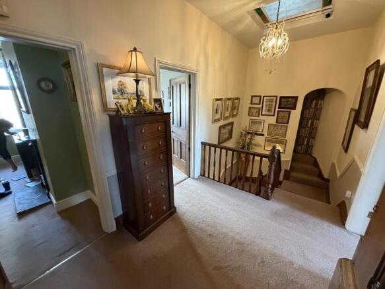
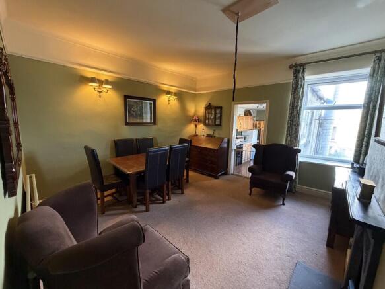
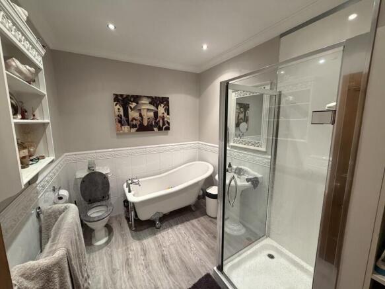
AN EXCEPTIONAL COMMERCIAL PROPERTY OVER THREE FLOORSSituated in a prominent position along the busy and well-established Whalley Road in Clitheroe, this spacious commercial property presents an exceptional opportunity for investors, entrepreneurs and established businesses alike.Cu...
Marketed by Keenans Estate Agents, Clitheroe

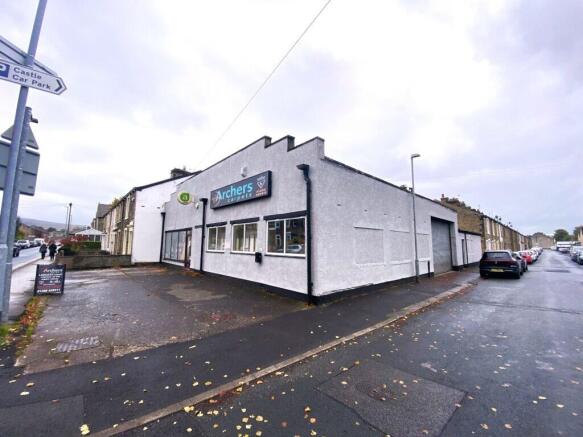
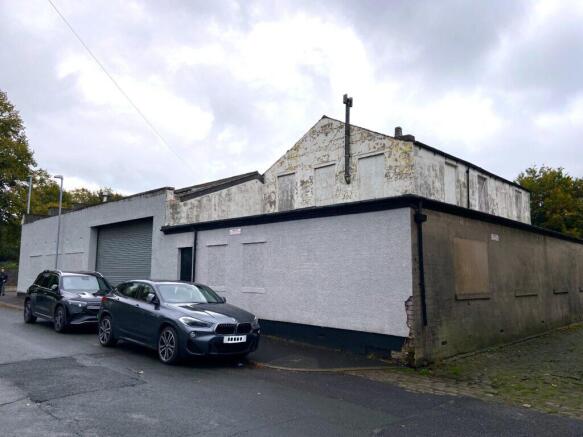
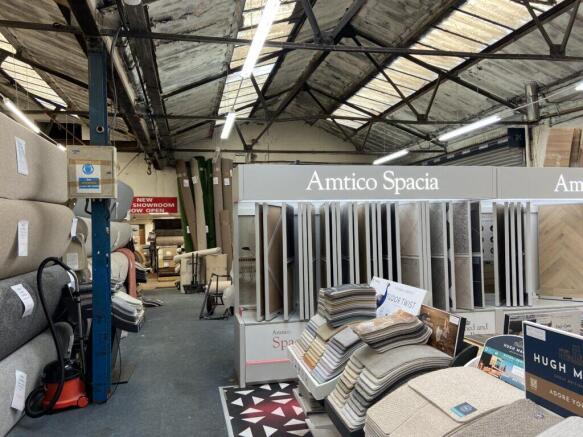
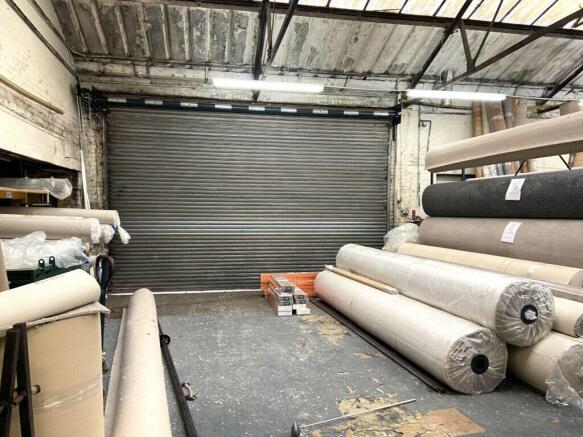
Prominent frontage to Eshton Terrace
Retail use
4,973 Sq. Ft.
Forecourt parking to the frontage
Marketed by Trevor Dawson Property Consultants , Blackburn


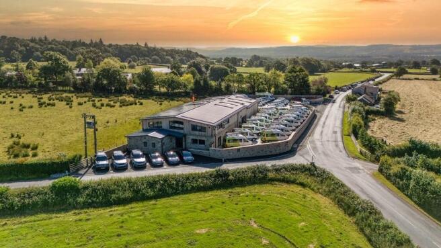
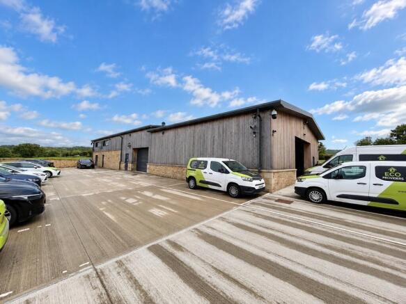
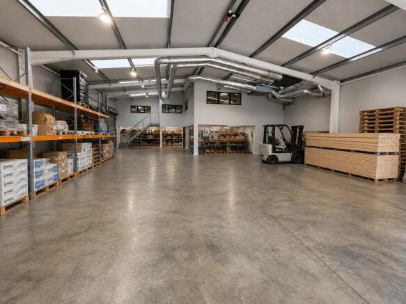
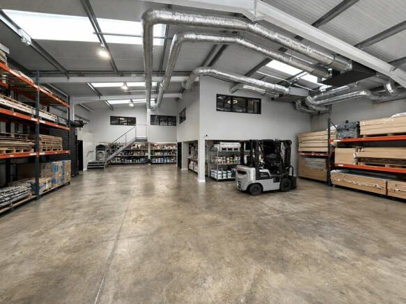
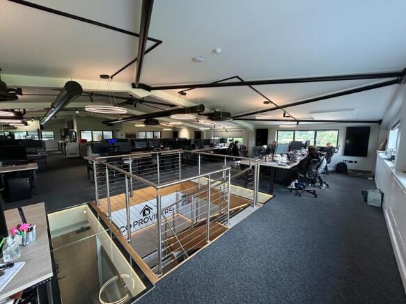
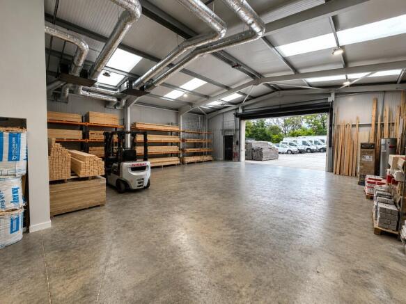
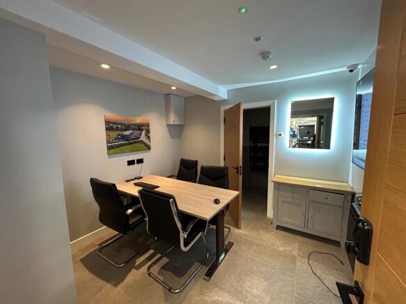
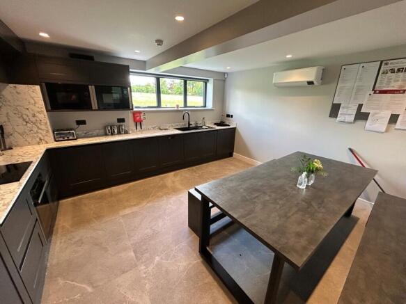
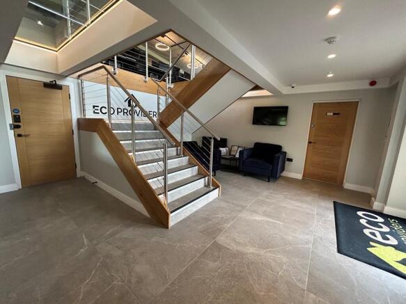
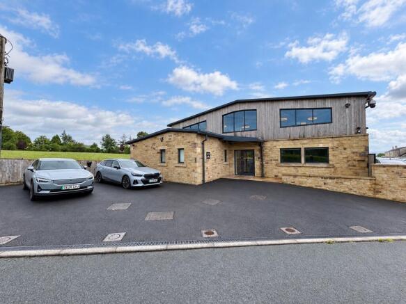
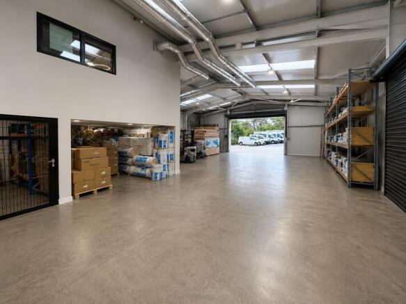
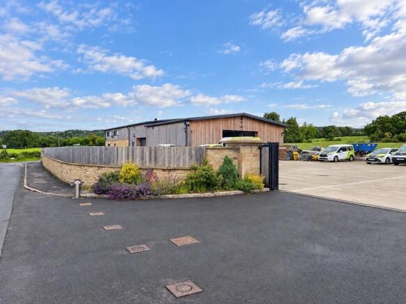
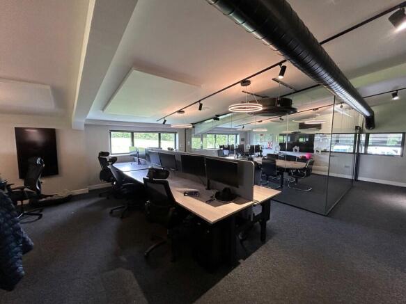
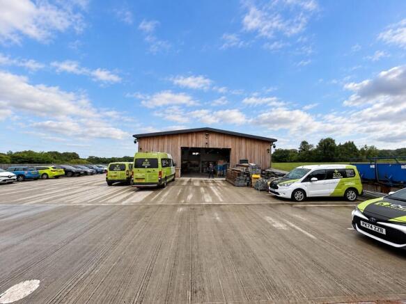
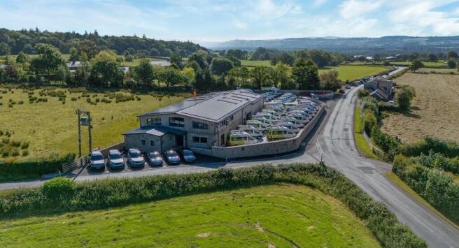
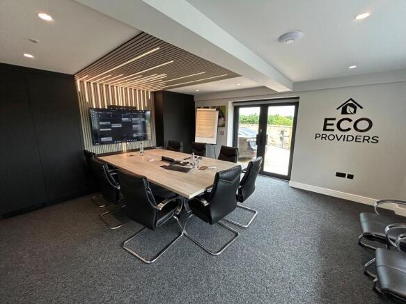
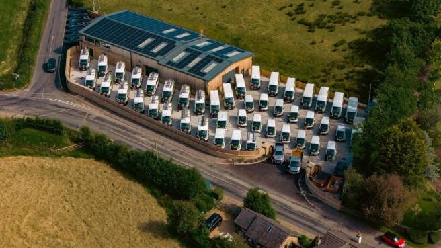
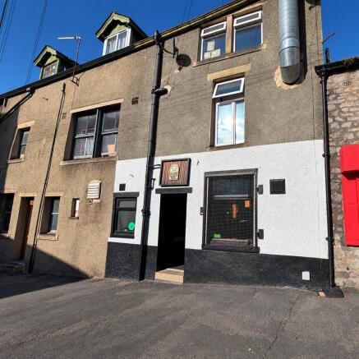
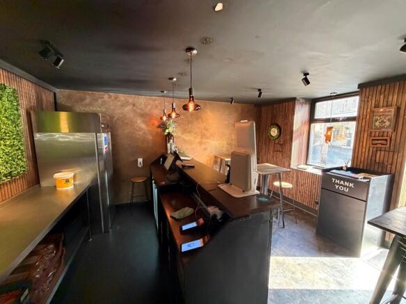
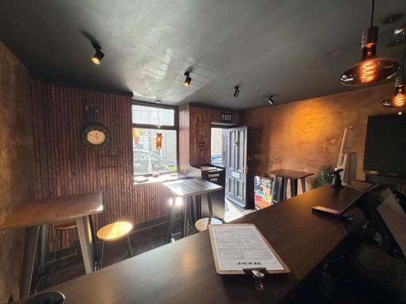
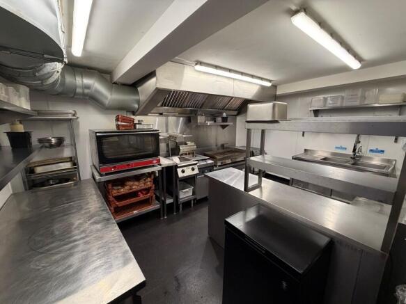
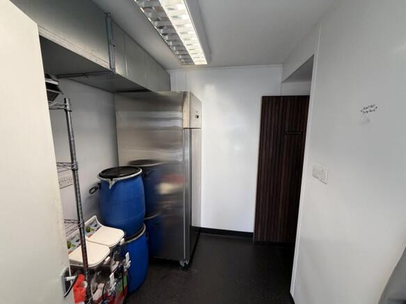
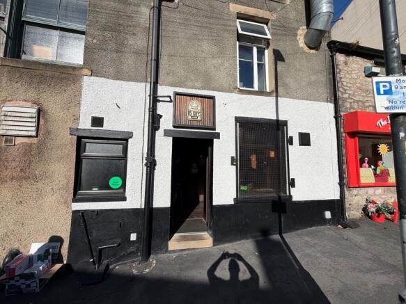
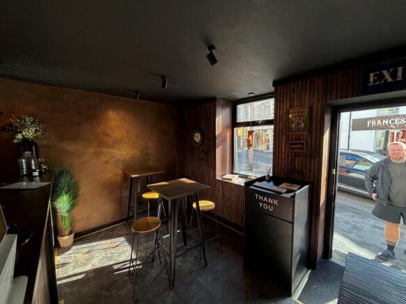
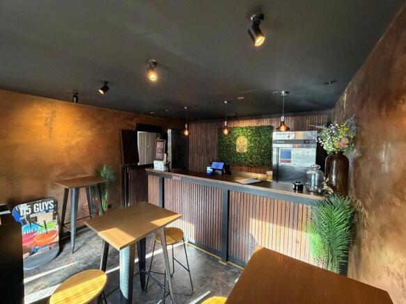
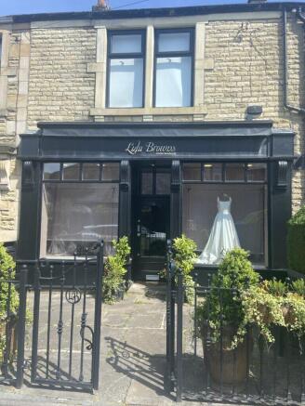
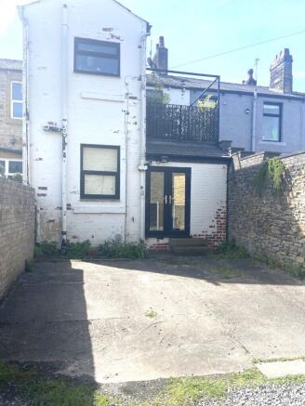
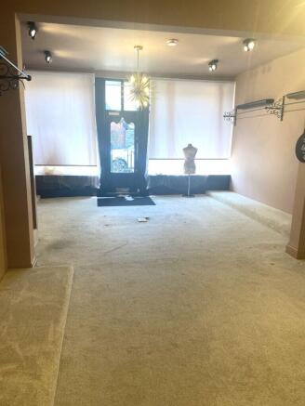
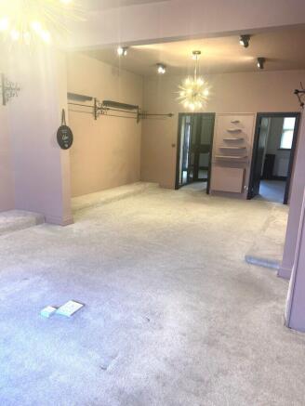
Rare freehold opportunity.
Fitted out internally to a high standard.
Ground and first floor retail sales.
Rear car parking for two cars.
Marketed by Trevor Dawson Property Consultants , Blackburn
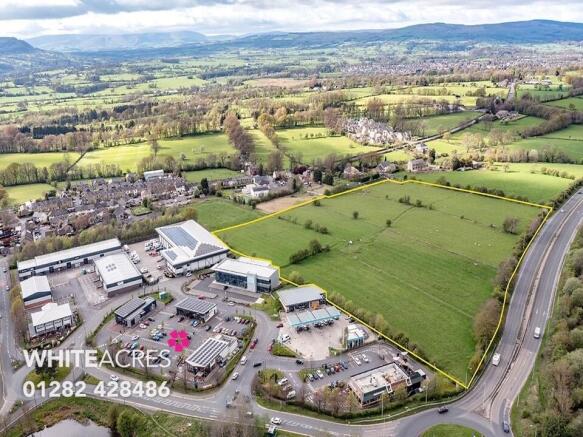
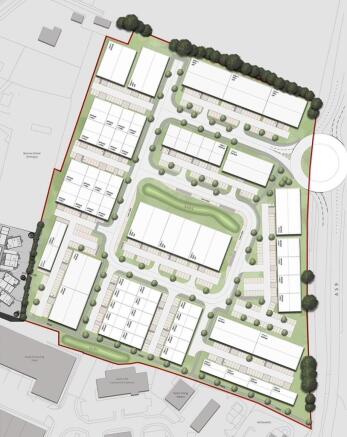
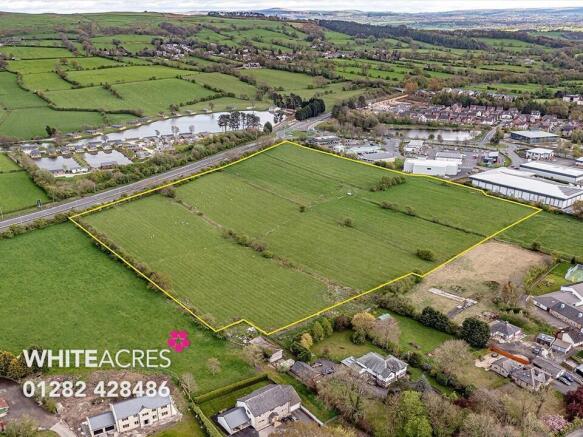
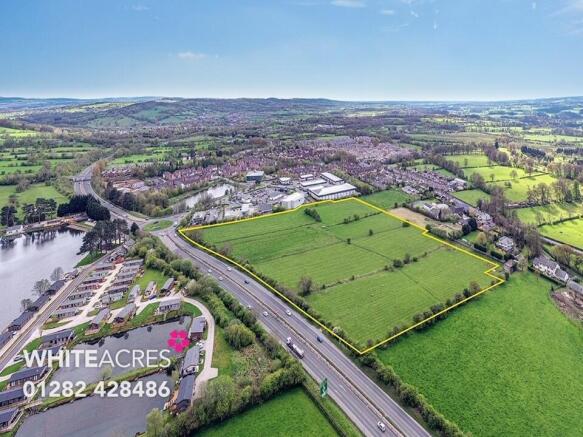
The site totals approximately 14.36 acres and has outline planning permission for the development of the land north of Ribble Valley Enterprise Park to provide up to 257,895 sq ft (23,959 sq m) of new commercial/employment floorspace.
The planning is subject to the development of a new roundabout which is to be accessed from the A59.
Marketed by Whiteacres Property, Burnley

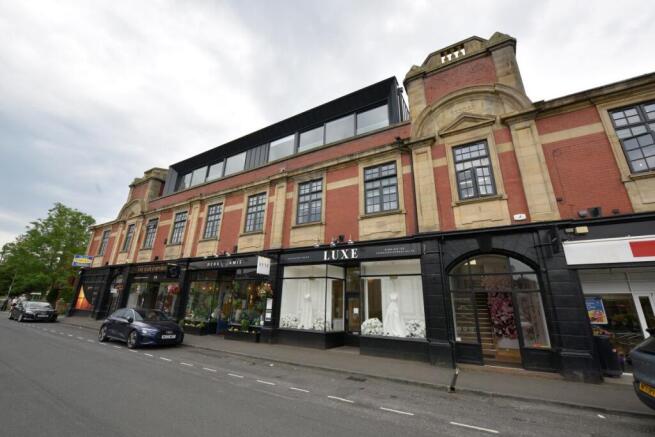
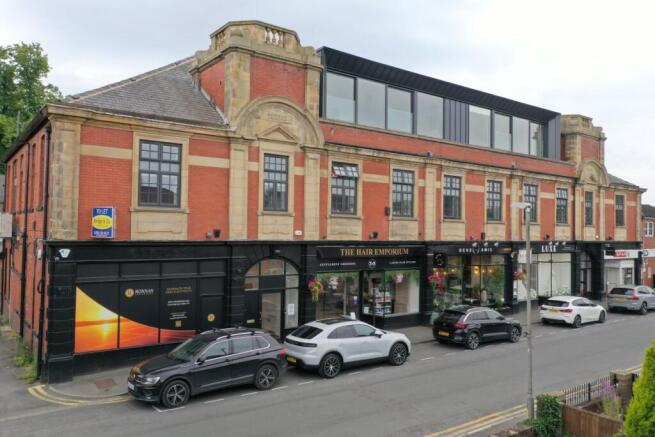
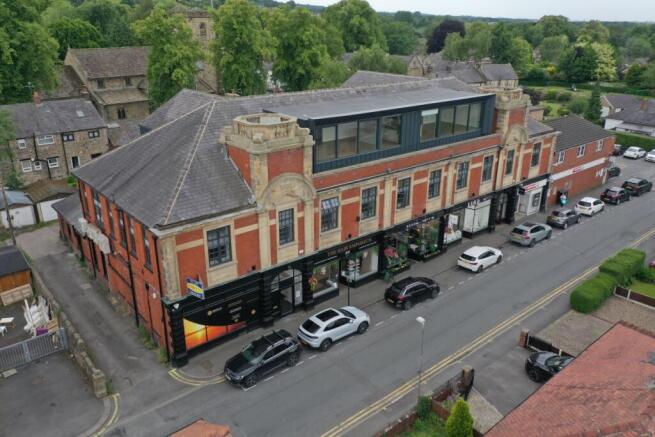
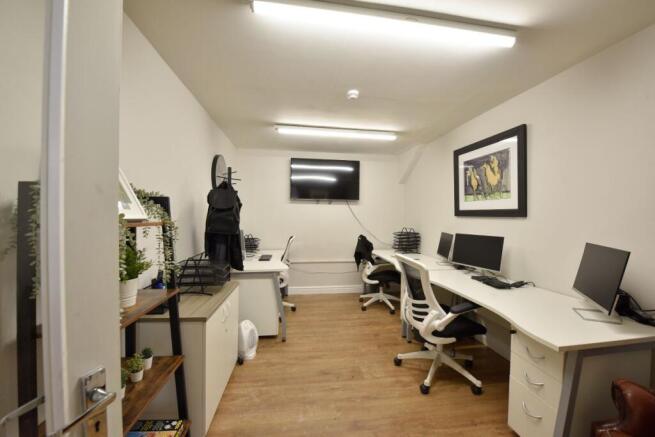
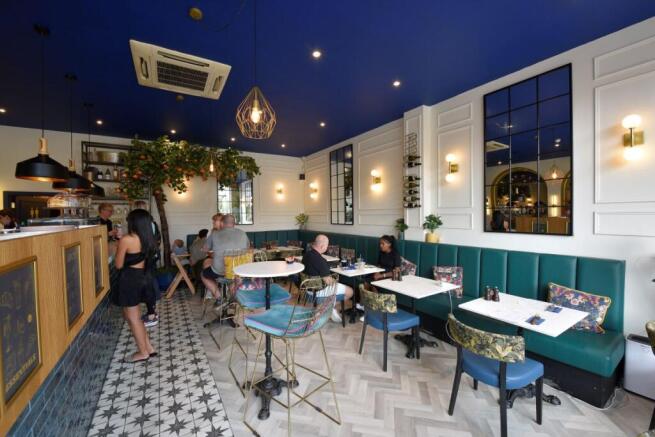
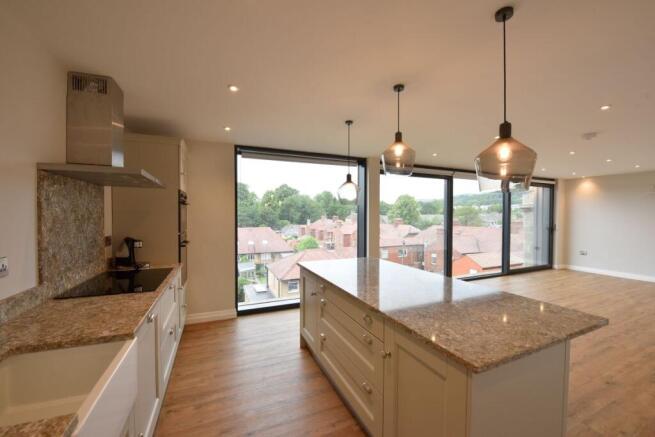
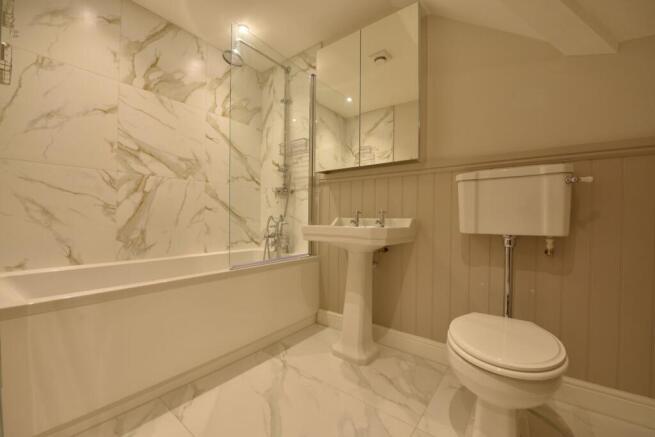
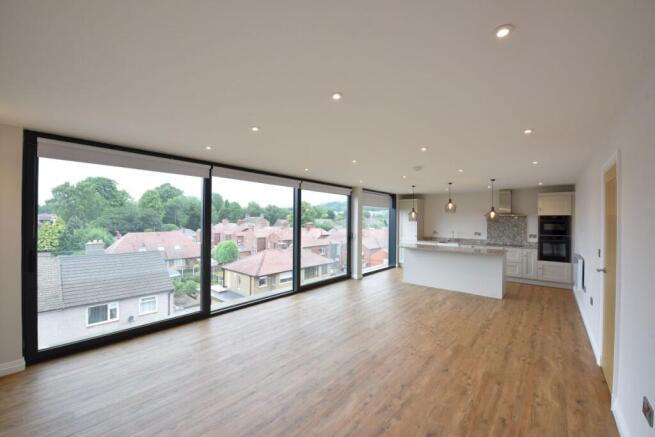
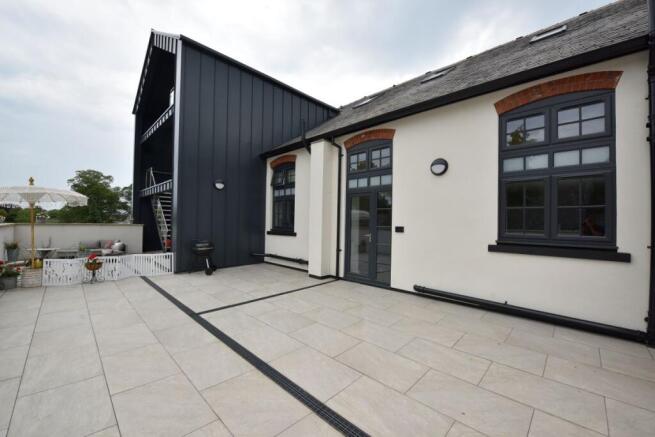
High yielding mix use investment. Located in Whalley, an affluent town in Lancashire. Approximate total floor area of 19,809 sq ft and 0.45 acre site. FOR SALE- Upon the instructions of the Receivers. Mixed use investment opportunity with a total floor area of approx 19,809 sq ft. Finance may be...
Marketed by Landwood Group , Manchester

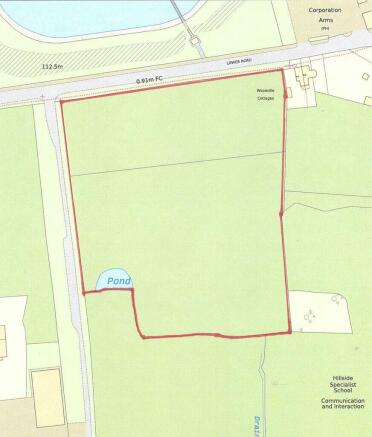
Commercial / residential development land comprising 5.4 acres.
Marketed by Trevor Dawson Property Consultants , Blackburn
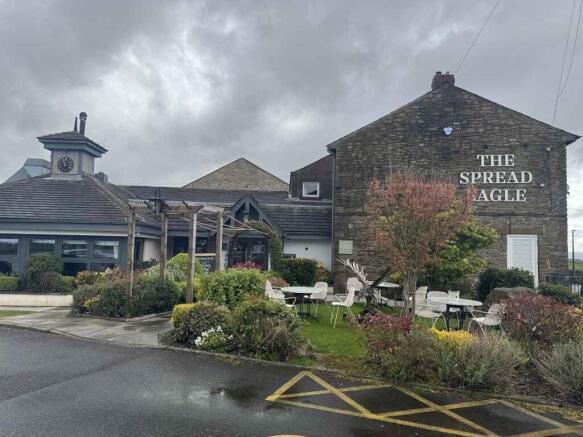
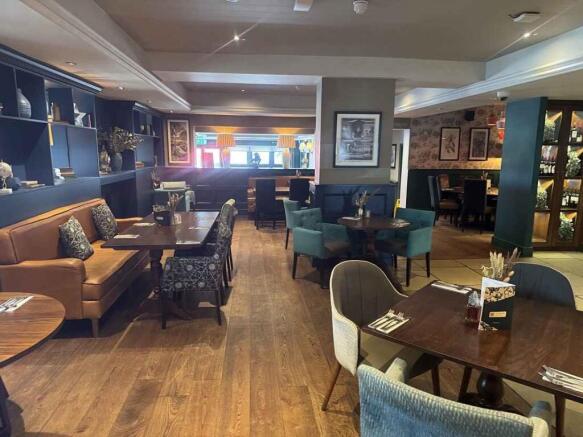
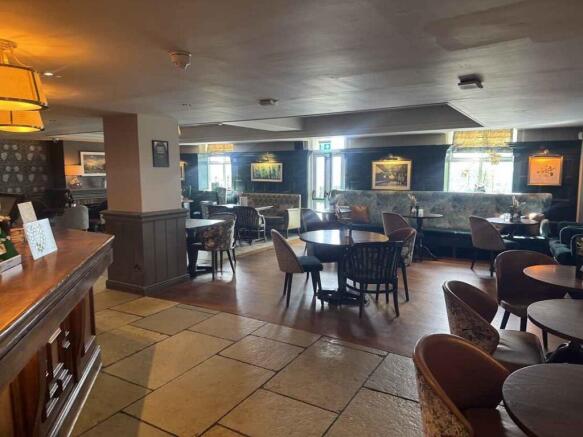
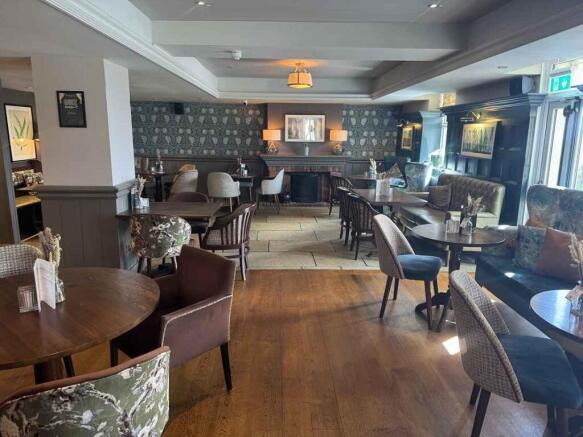
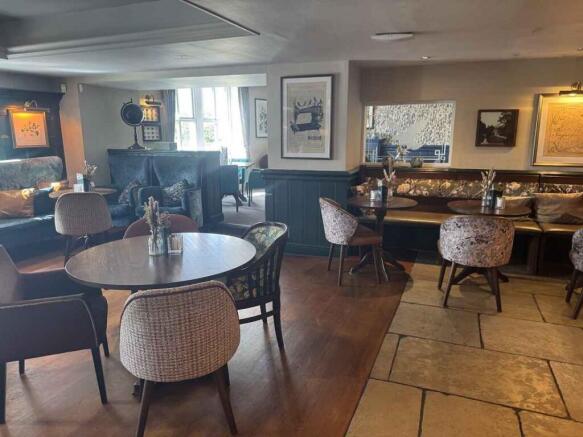
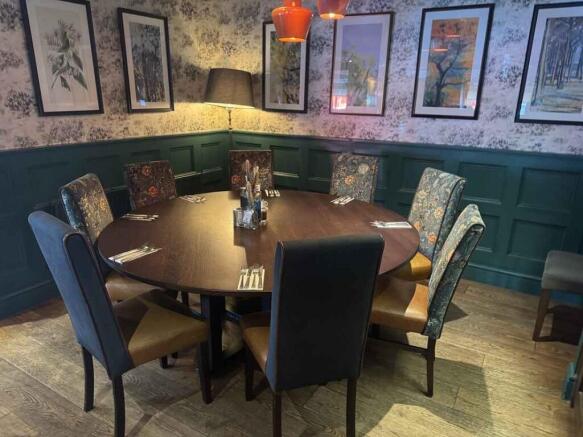
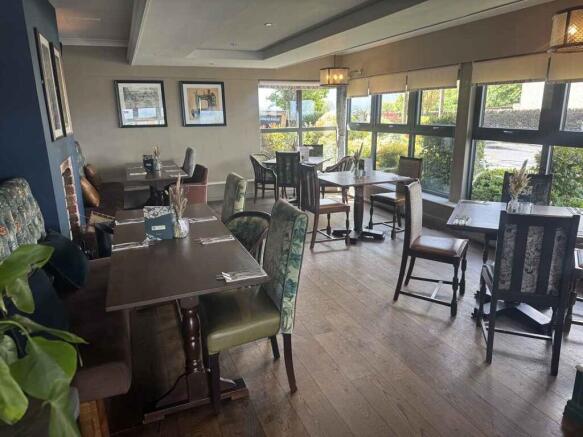
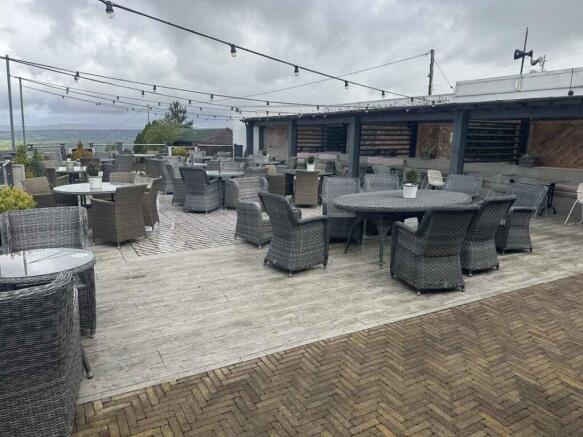
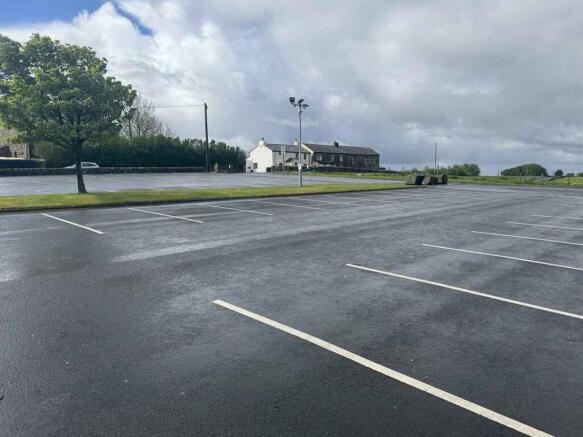

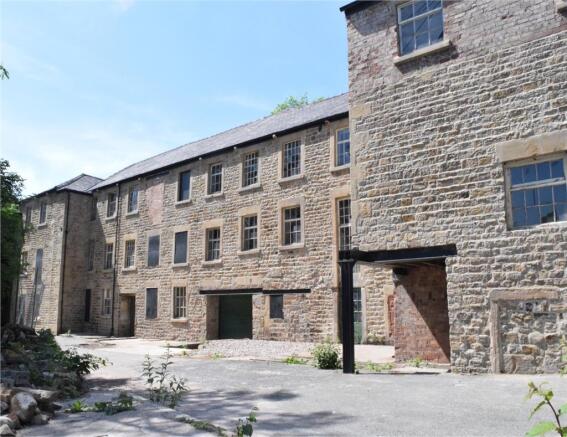
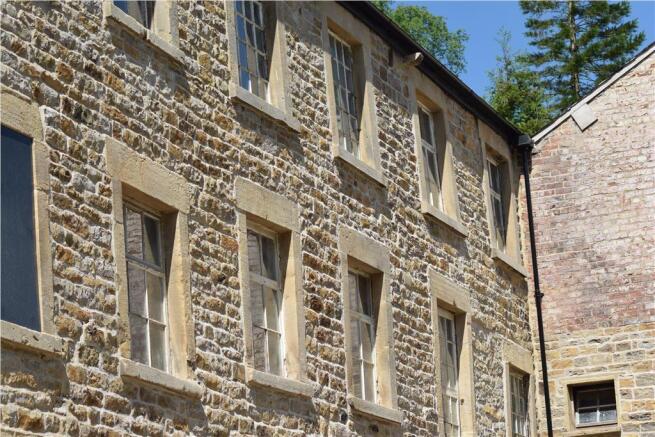
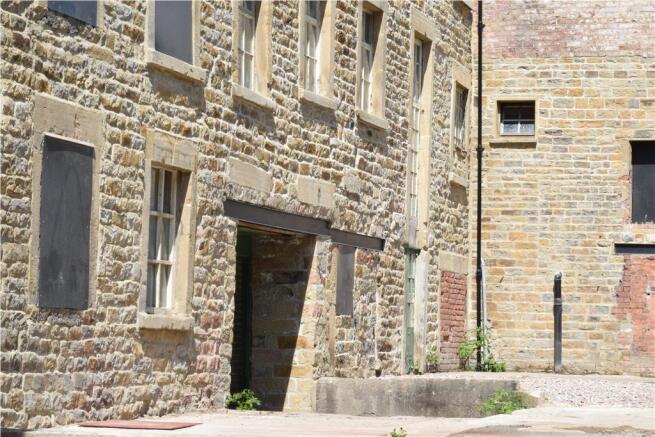
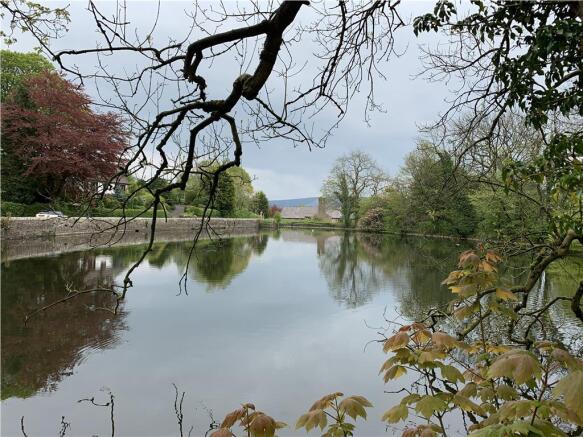

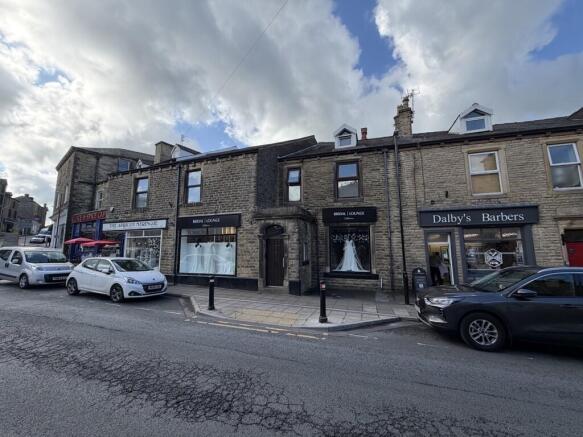
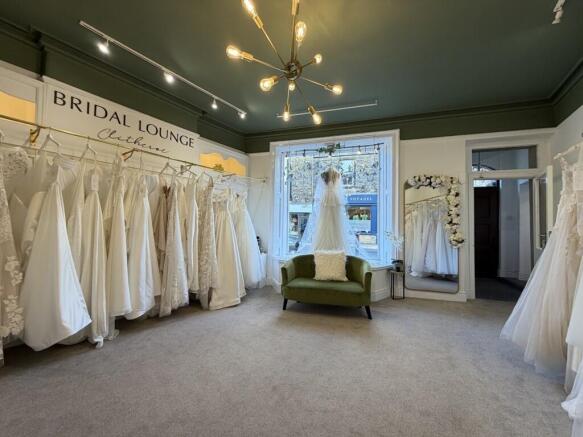
Prominent frontage to Eshton Terrace
Retail use
4,973 Sq. Ft.
Forecourt parking to the frontage
Marketed by Trevor Dawson Property Consultants , Blackburn
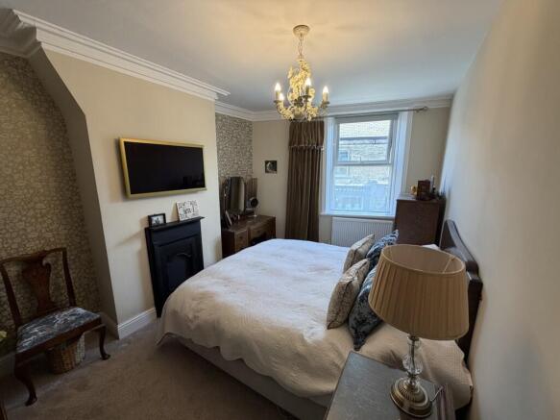
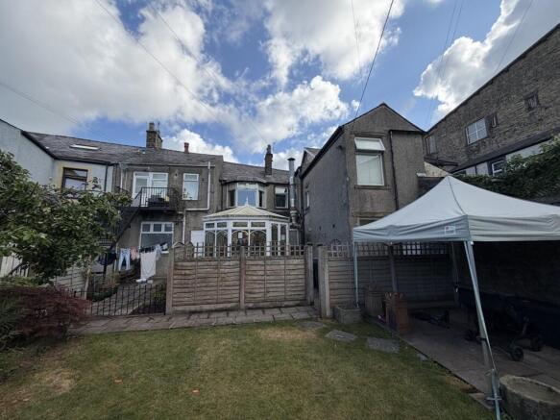
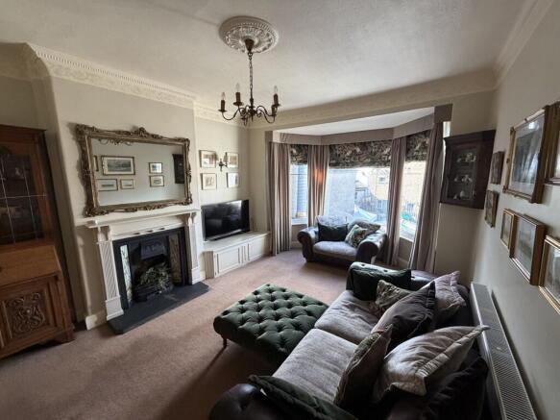
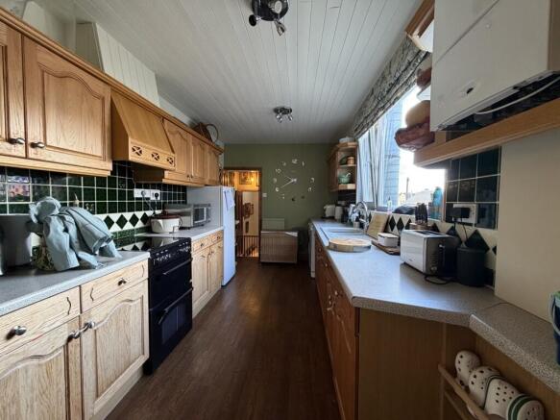
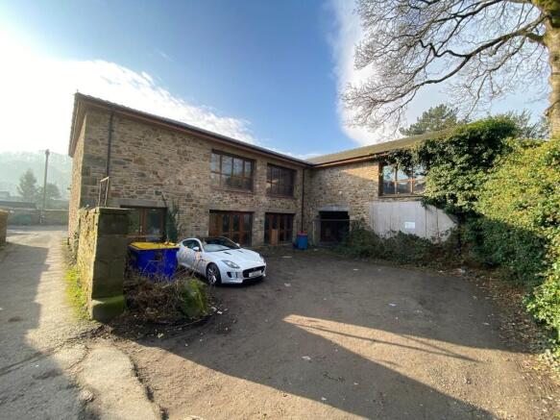
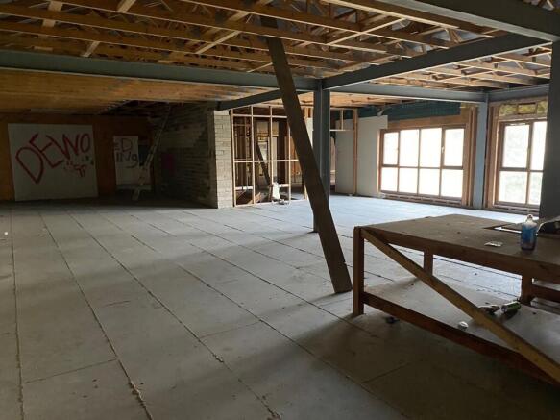
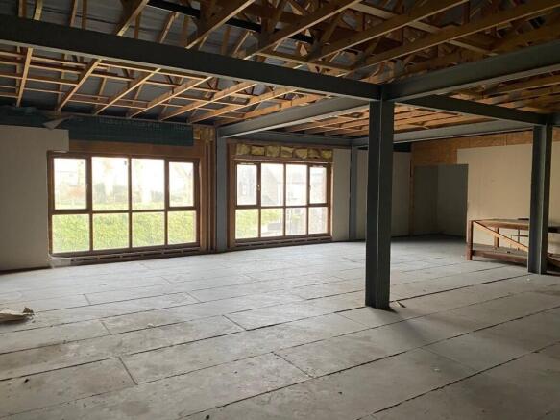
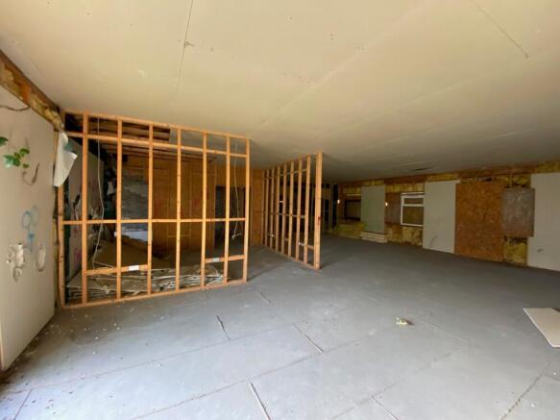
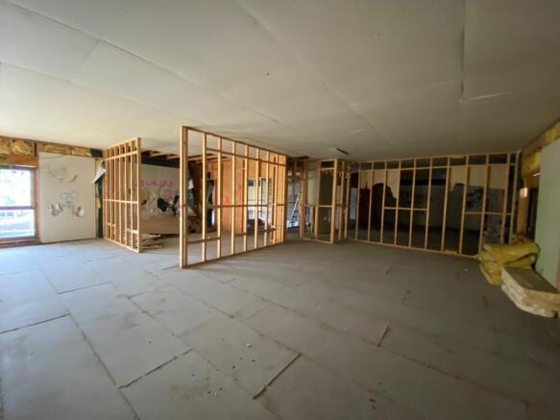
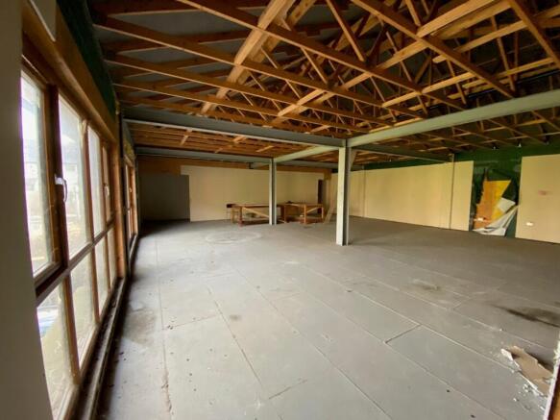
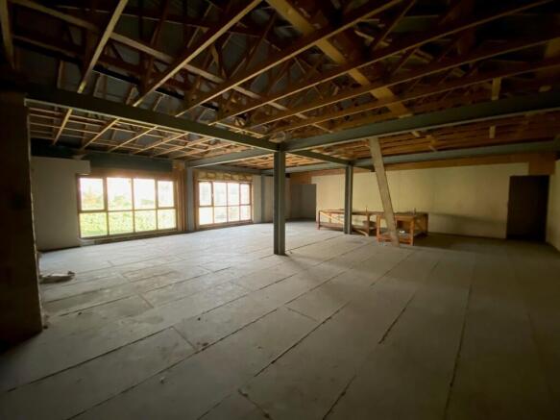
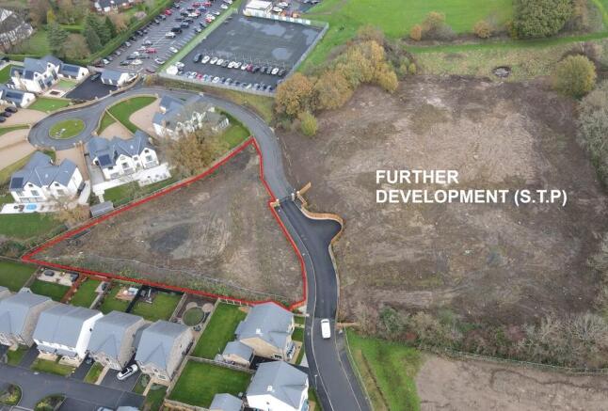
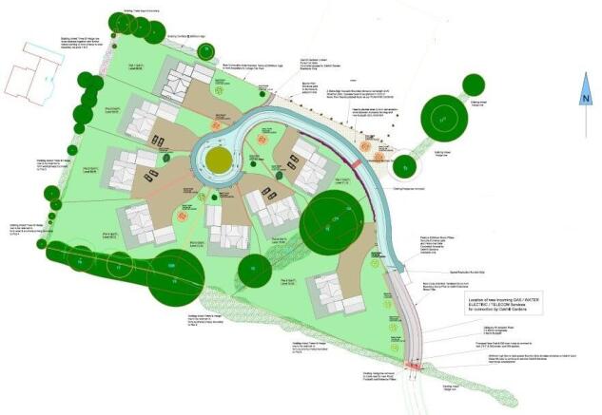

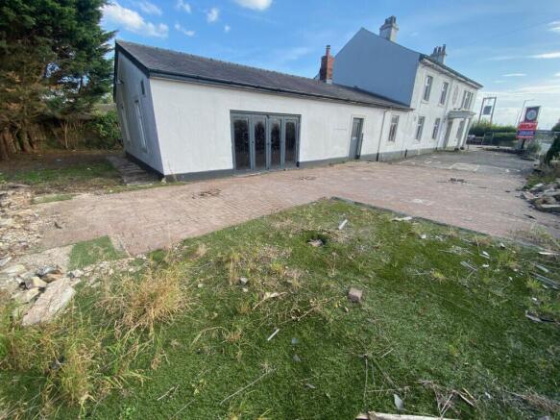
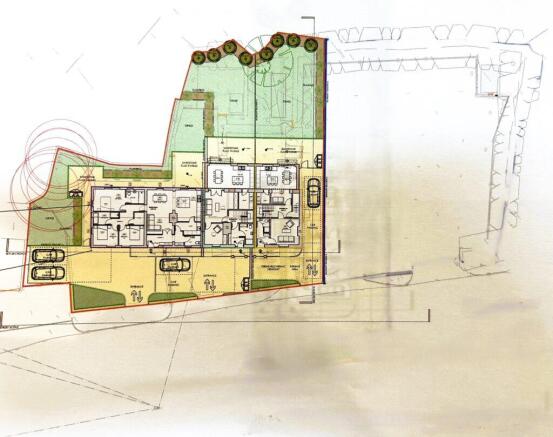
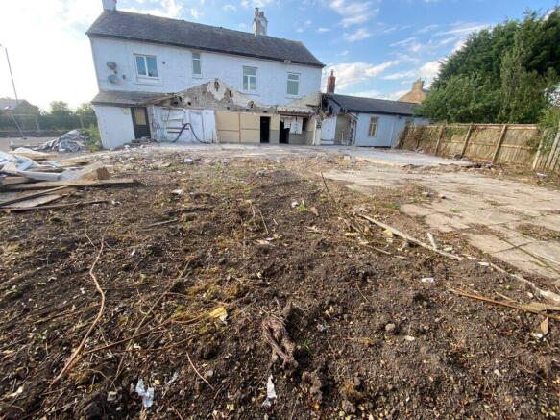
Planning Permission for conversion of existing building to provide three dwellings in the form of two houses and one bungalow.
Generous total site area of 0.27 acres.
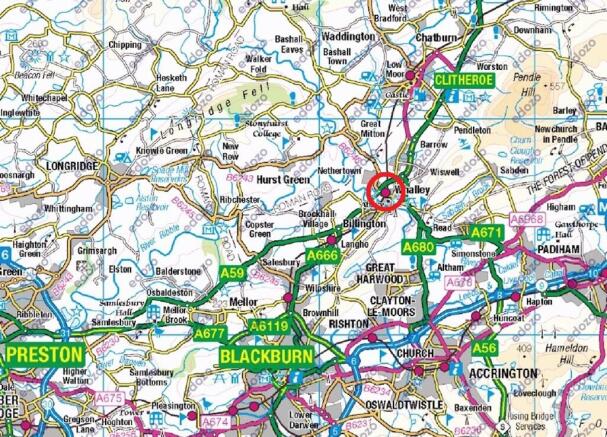
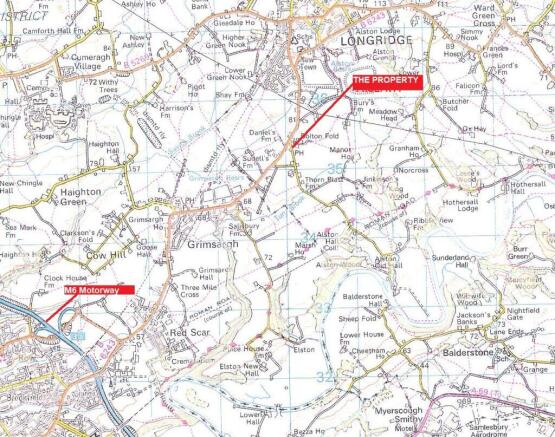
Exclusive Ribble Valley location one mile from Longridge town centre amenities.
Well-positioned for access to M6 motorway at J31A.
Marketed by Trevor Dawson Property Consultants , Blackburn
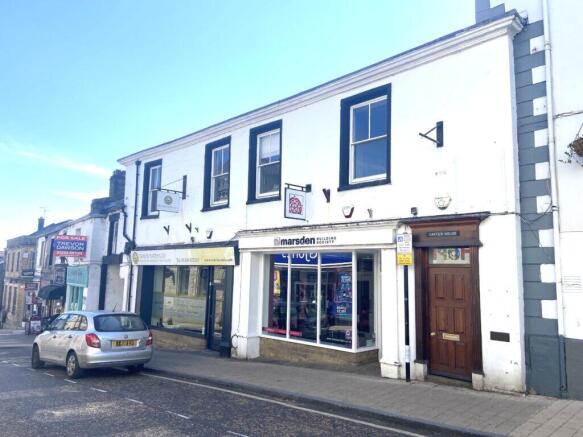
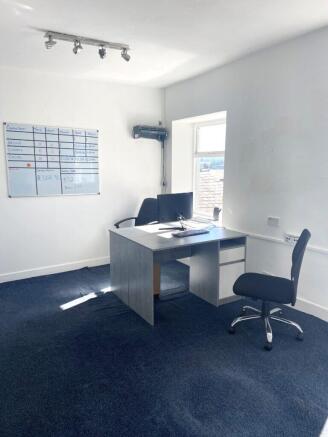
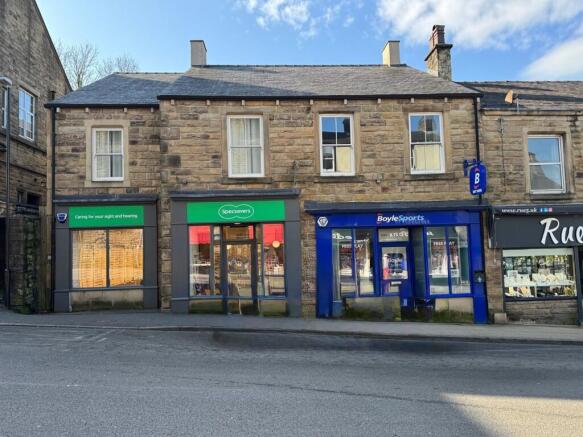
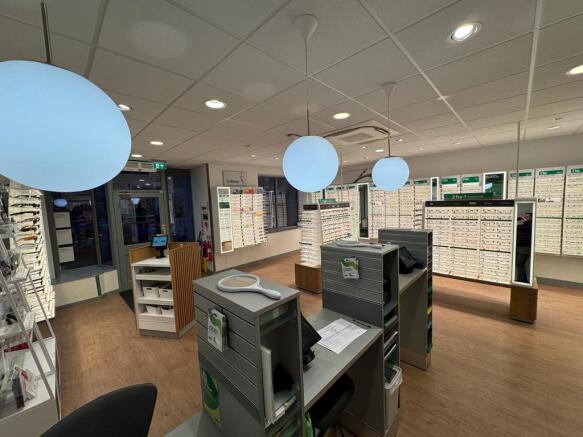
Rare freehold opportunity.
Fitted out internally to a high standard.
Ground and first floor retail sales.
Rear car parking for two cars.
Marketed by Trevor Dawson Property Consultants , Blackburn
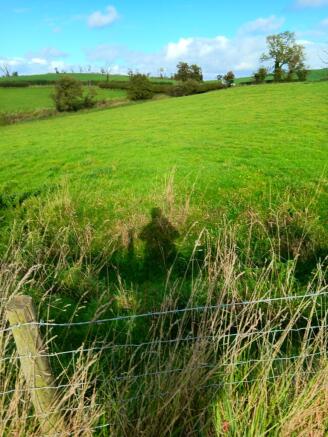
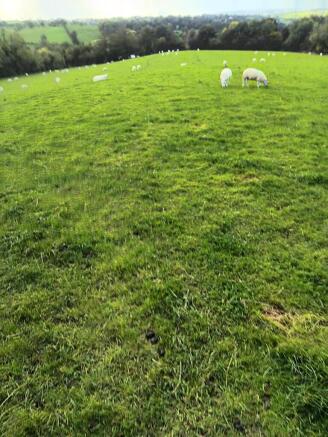
DESCRIPTION
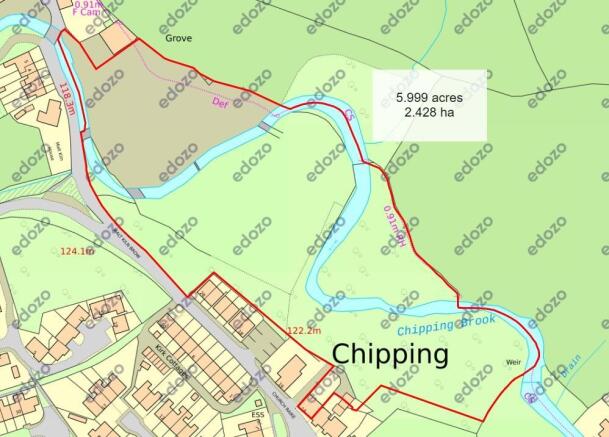
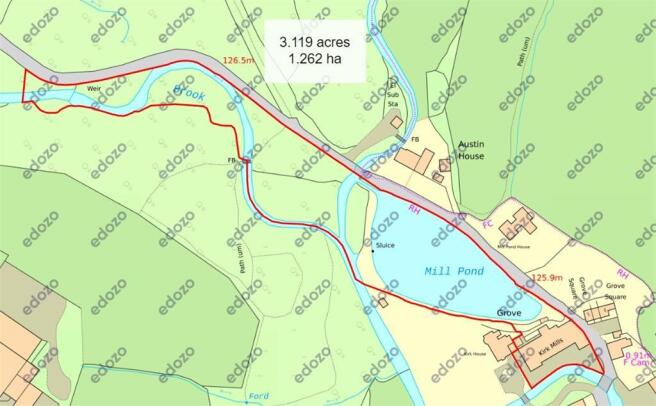
The land extends to some 25.25 acres/10.22 hectares of meadow and pasture land with good roadside access and a natural water supply. There are roadside lairage pens to Lot 1 and an area of woodland to the North providing shelter
Lot 2 has access from the main road
Marketed by NWA Property, Cumbria

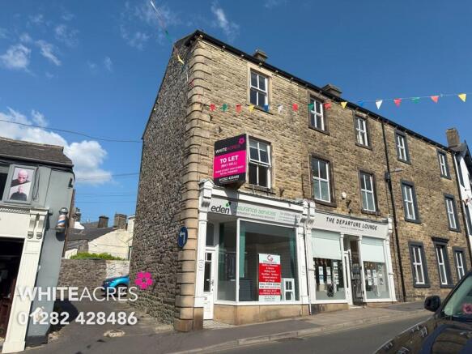
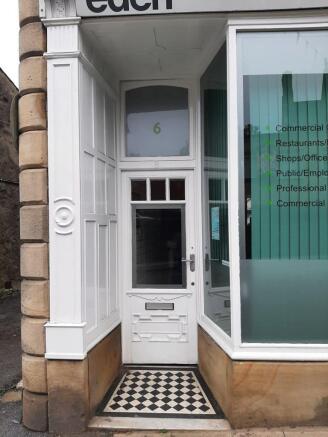
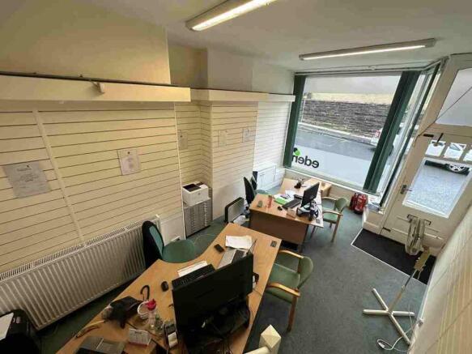
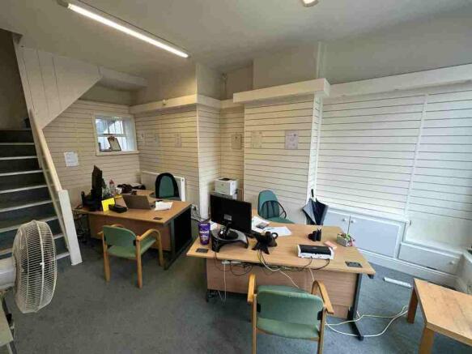
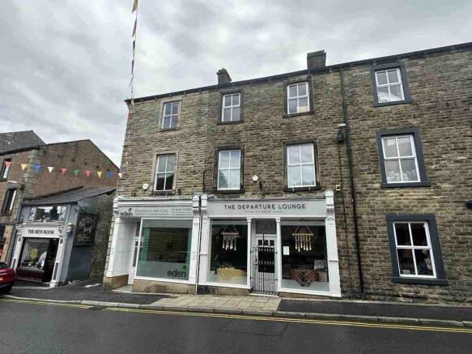
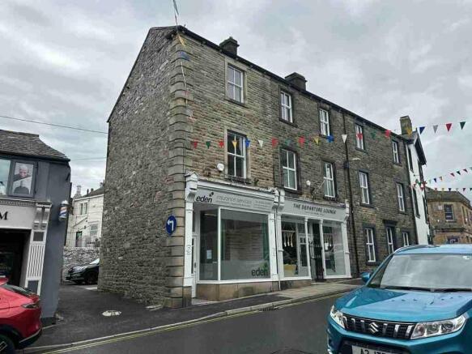
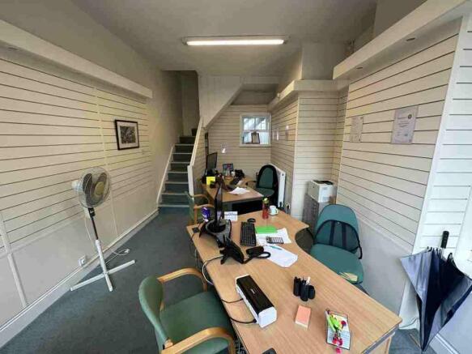
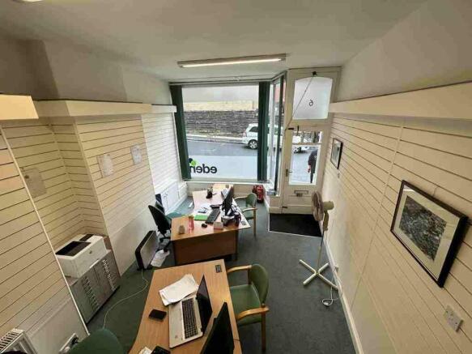
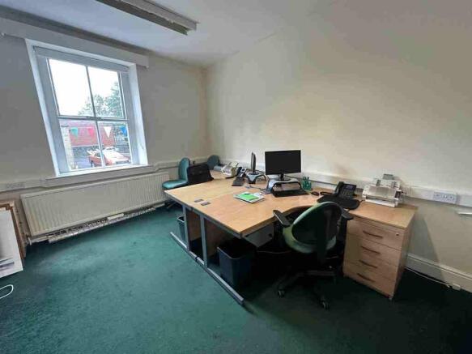
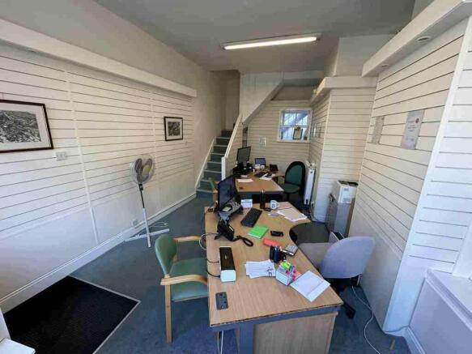
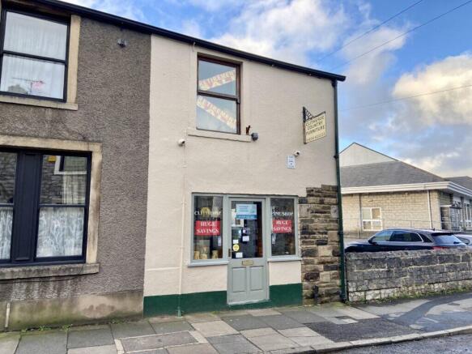
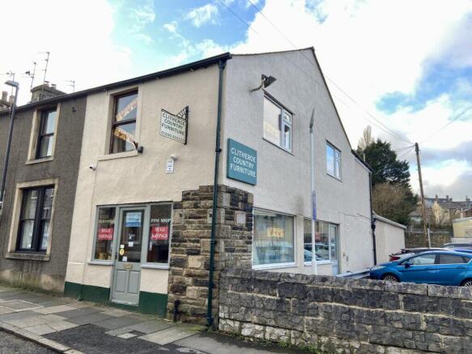
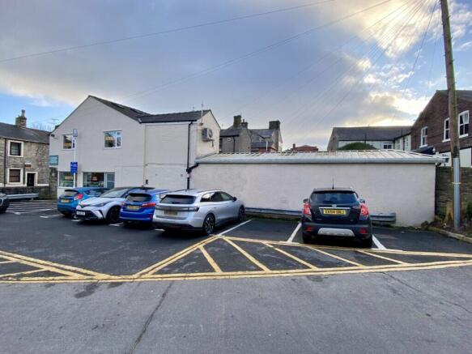
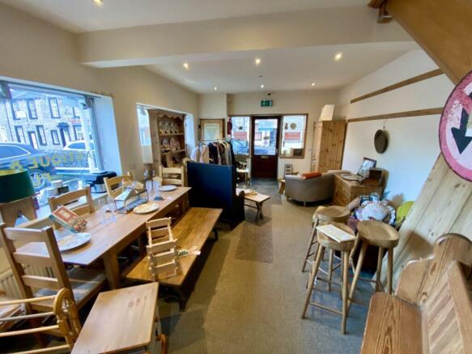
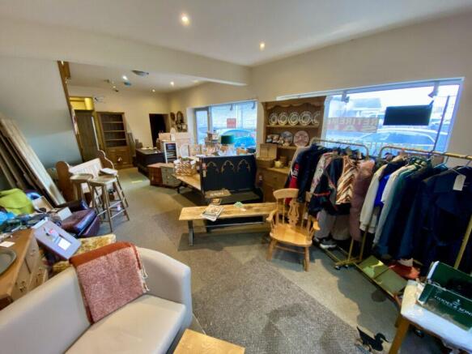
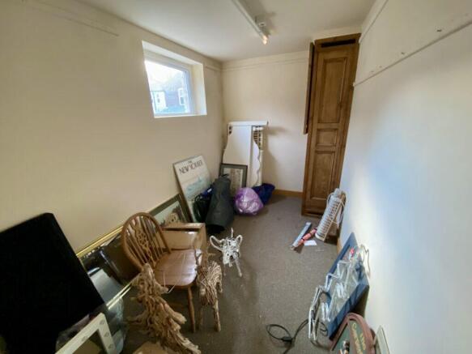
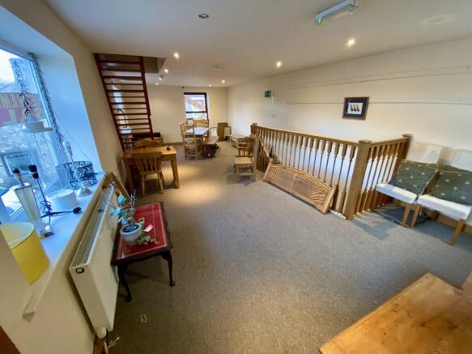
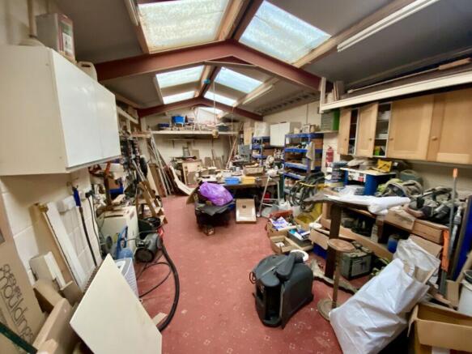
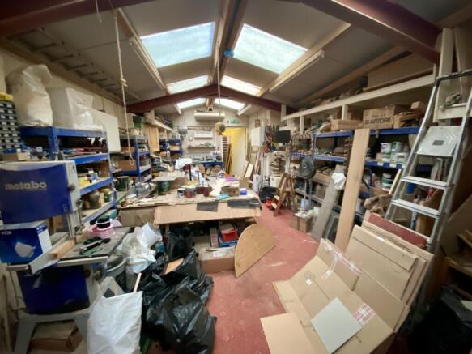
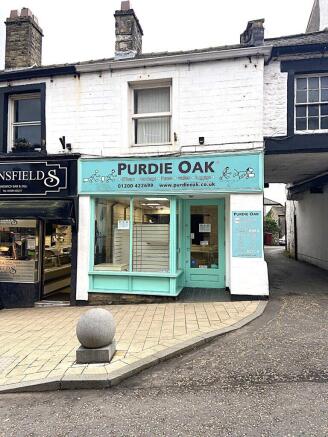
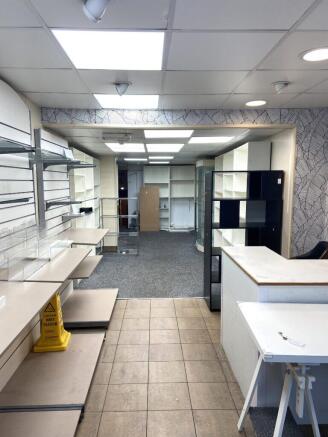
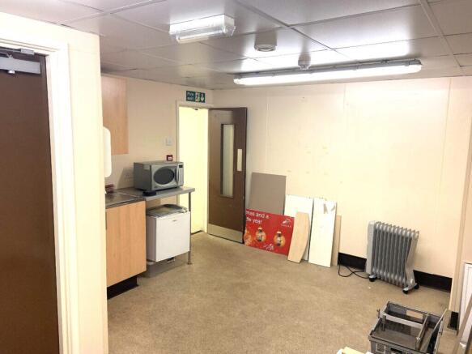
Prime, prominently located two-storey retail premises.
Ground floor sales 415 Sq. Ft.
First floor storage and office.
Central position close to TG Jones (Formerly WH Smith), Boots The Chemist and FatFace.
Marketed by Trevor Dawson Property Consultants , Blackburn
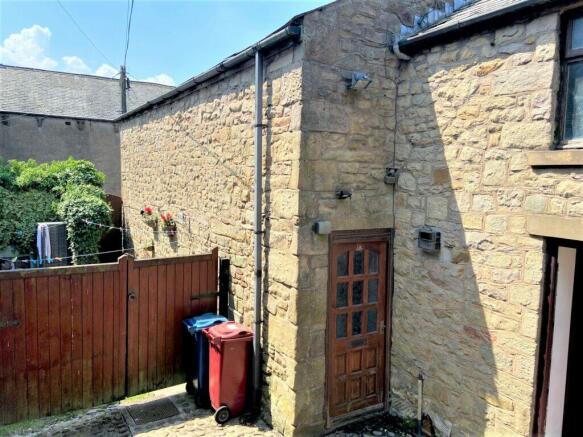
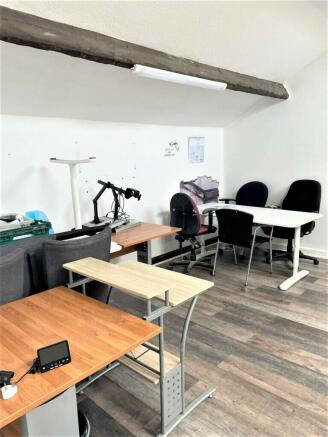
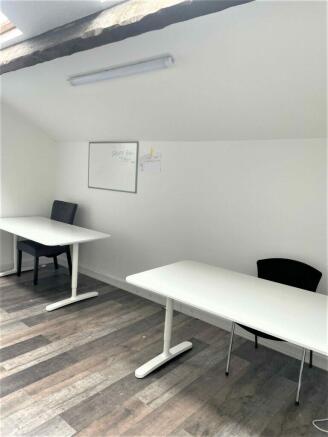
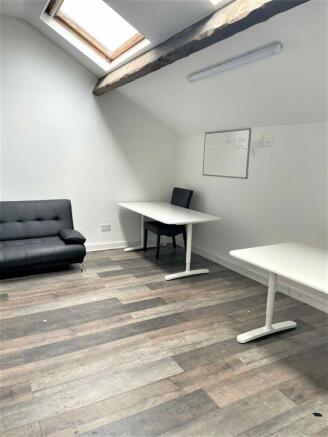
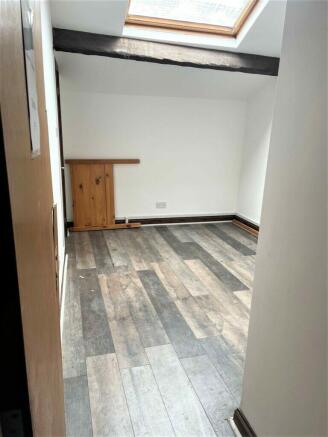
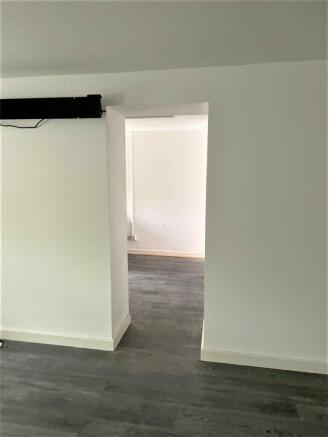
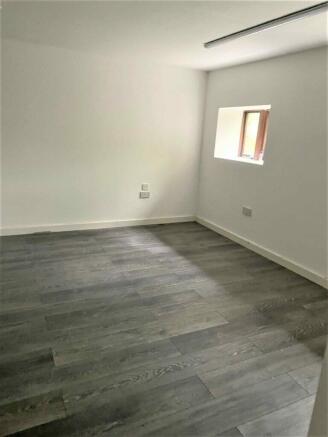
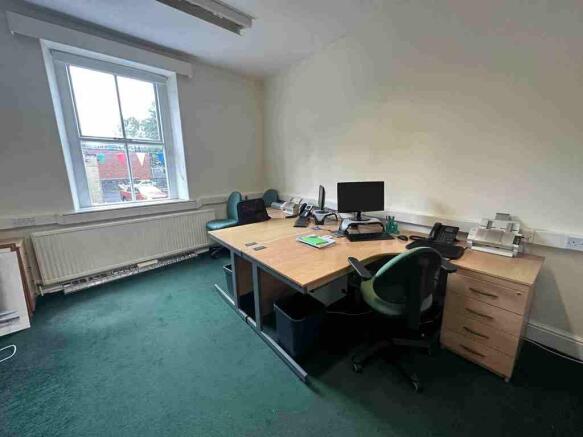
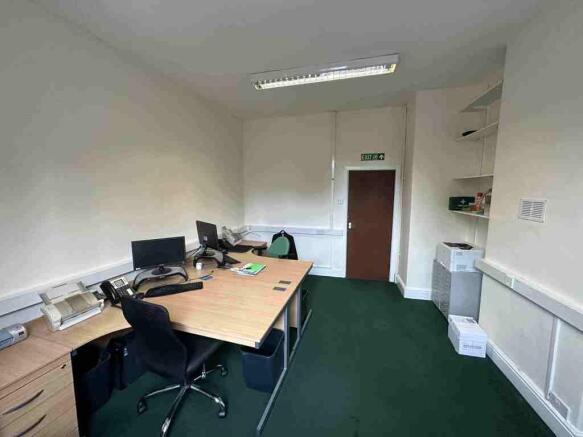
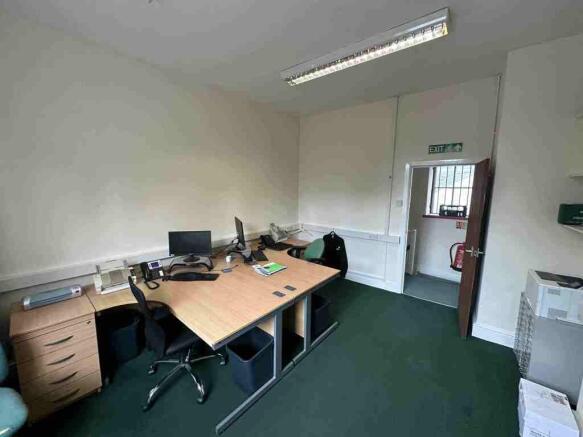
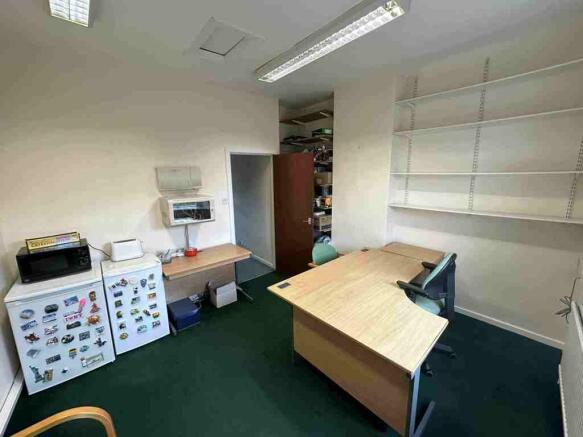
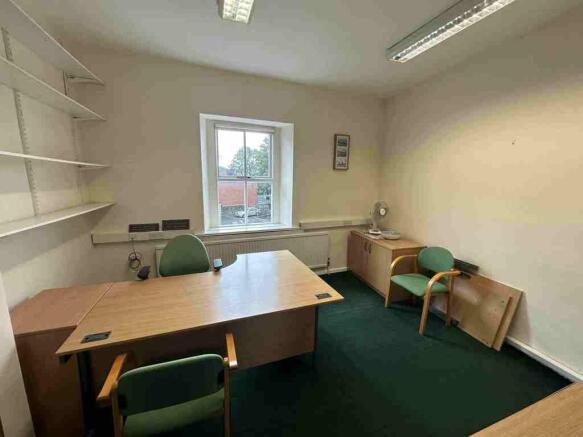
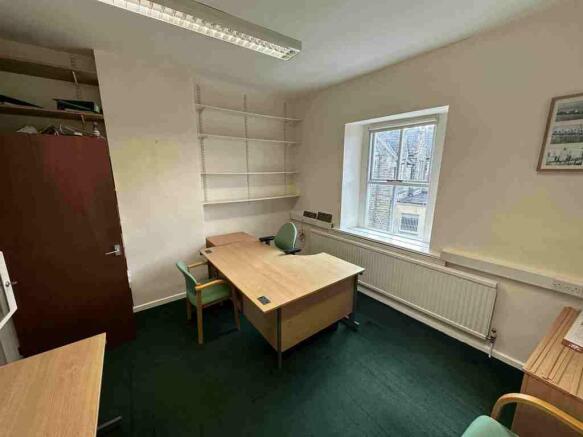
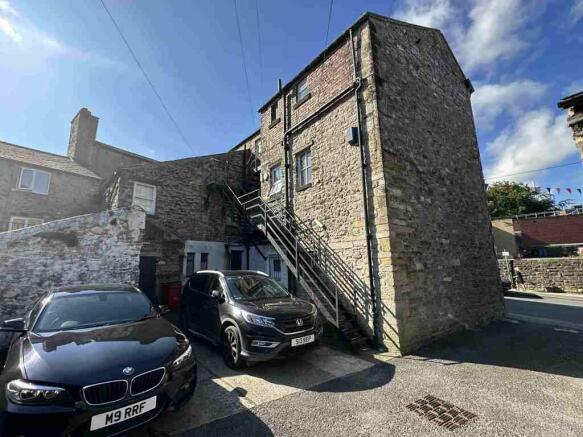
Refurbished two-storey professional office premises in town centre location.
Net floor area 958 sq. ft.
Possible alternative uses including residential subject to planning.
Marketed by Trevor Dawson Property Consultants , Blackburn
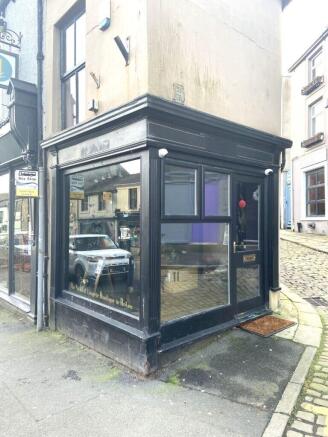
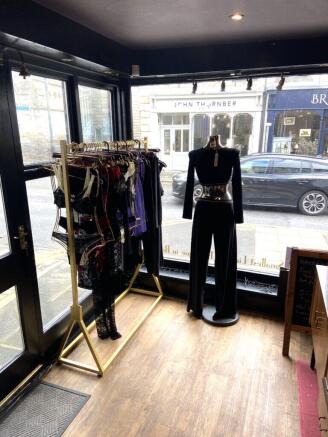
Prominently situated end terrace two-storey retail premises.
Ground floor sales 77 Sq. Ft.
First floor sales/storage.
Central position amongst speciality retailers and hospitality outlets.
Marketed by Trevor Dawson Property Consultants , Blackburn
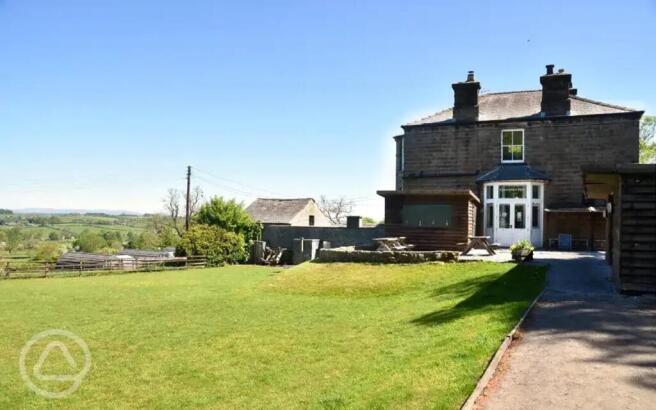
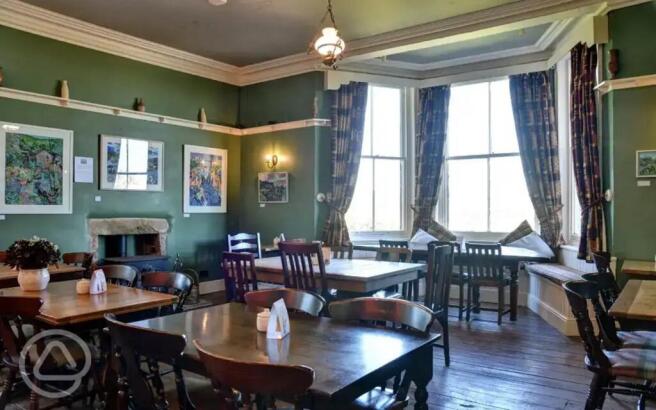
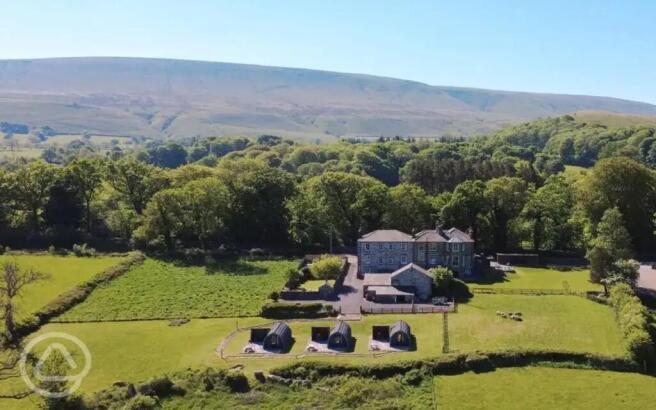
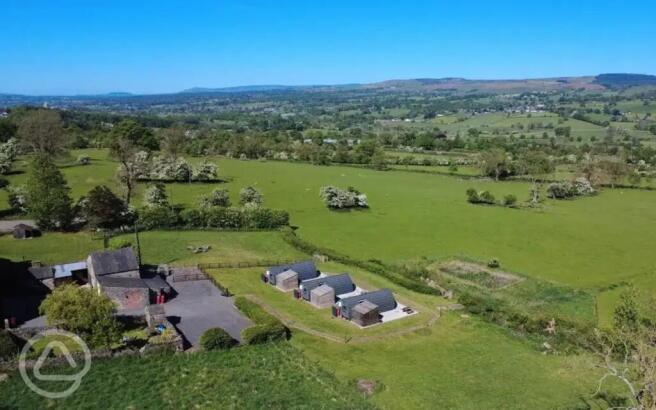
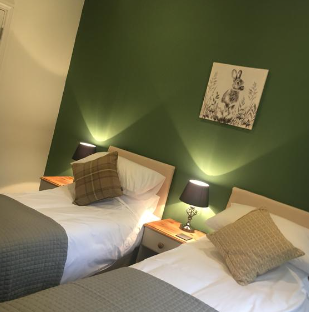
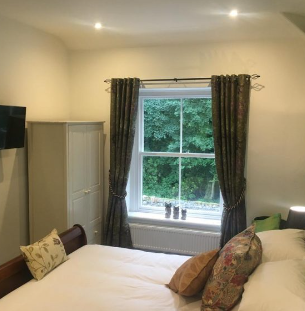

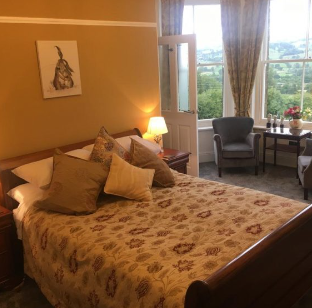
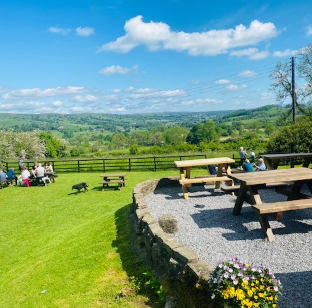
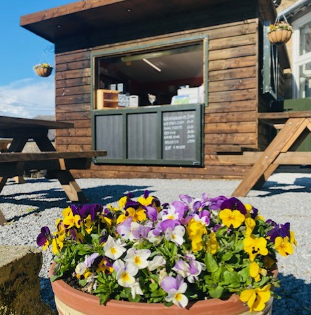
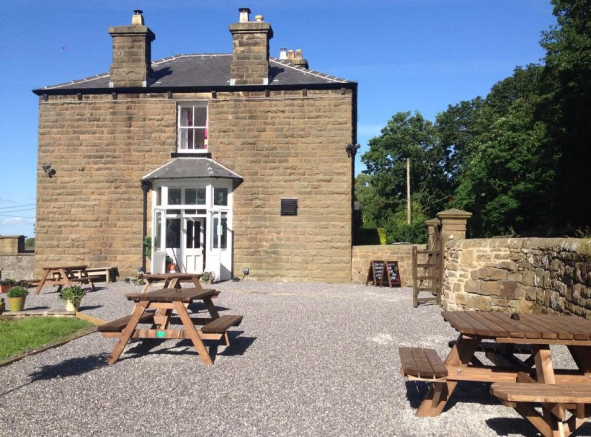
BUSINESS FOR SALE Well-known, Family Run B&B and Tearoom Business £89,950!
Request full details now.
Marketed by Alan J Picken, Ilkley

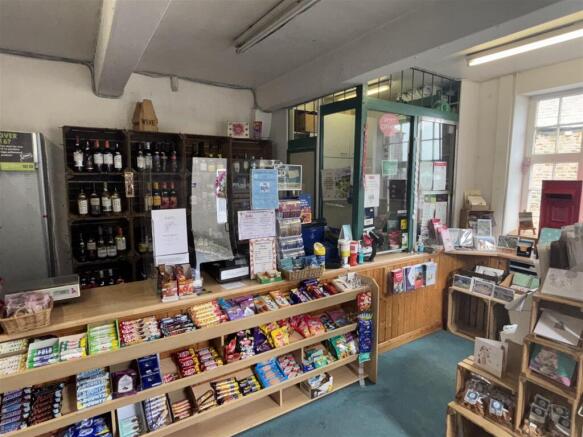
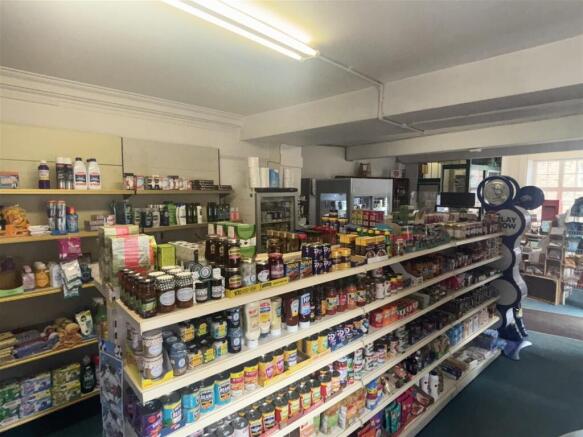
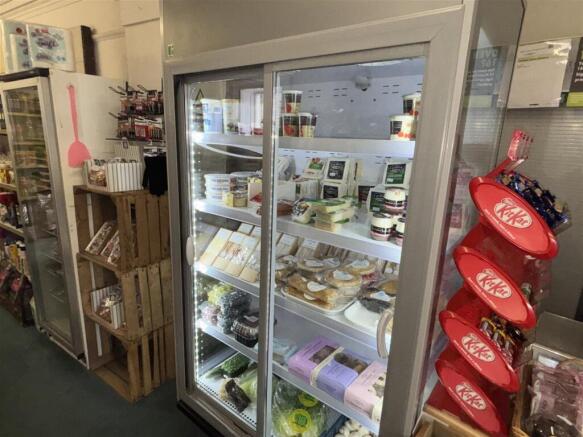
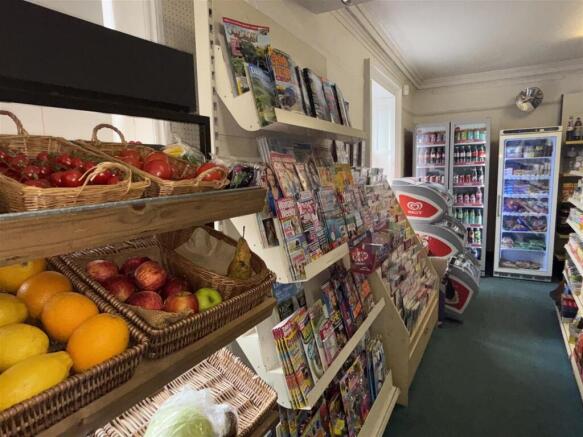
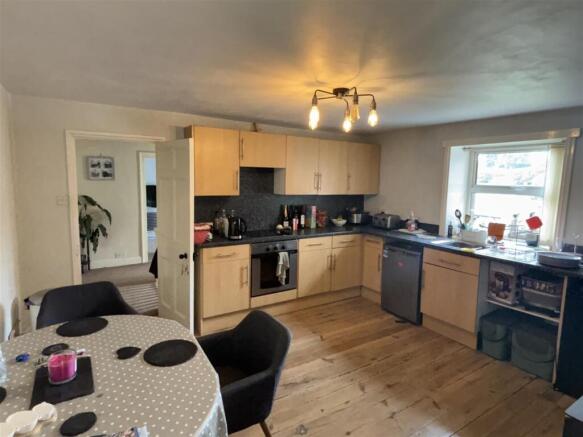
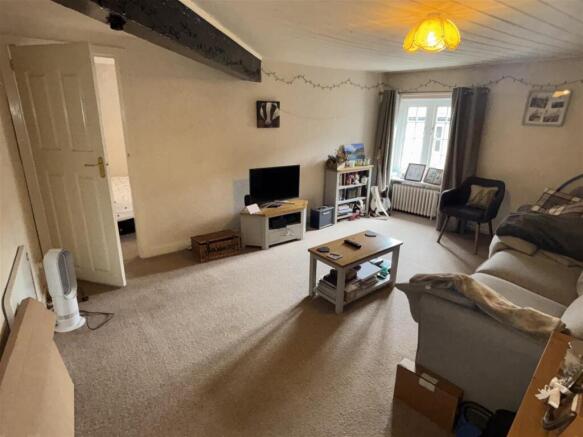
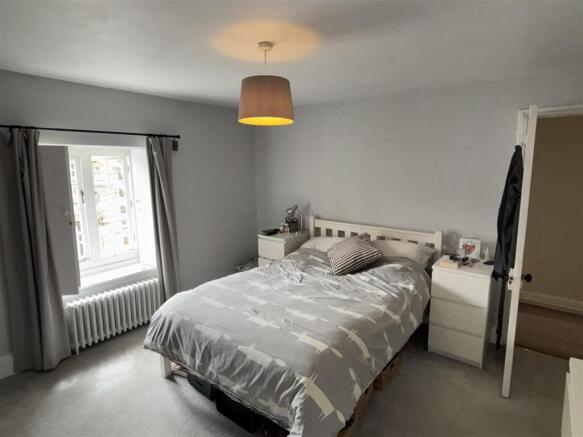
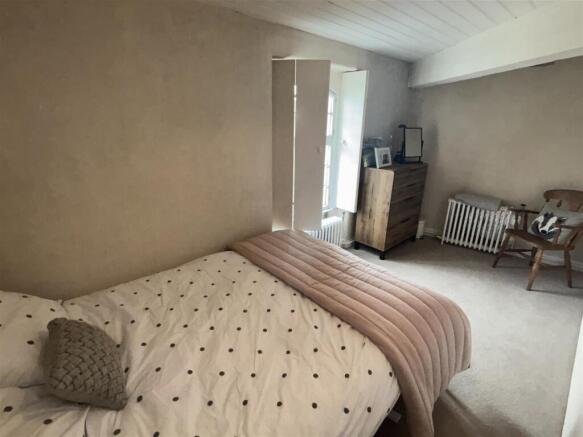
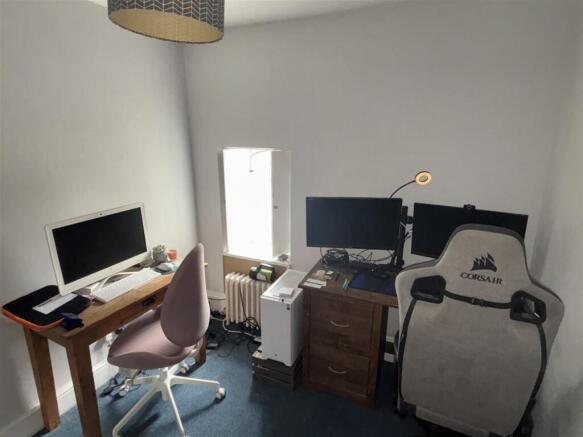
VILLAGE STORES AND POST OFFICE
Showing adjusted net profits in excess of £45,000 per annum
Trades in very easy hours with no late evening openings
Three bedroom owners accommodation
Weekly turnover £5,500 to £6,000
Annual Post Office Remuneration £7,000
REF 591170. EPC Band C.
Business £84,950
...
Marketed by Ernest Wilson & Co Limited, EW Leeds

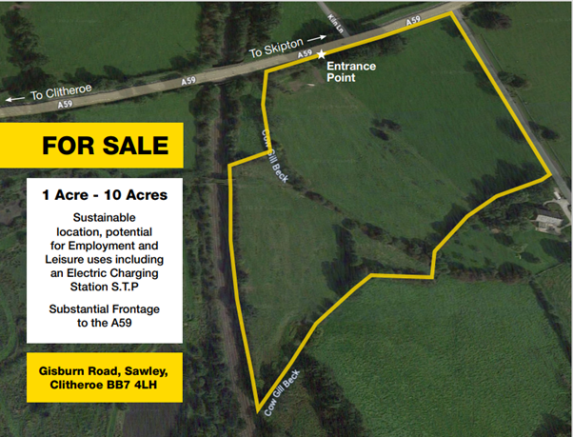
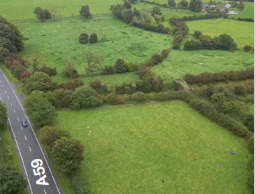
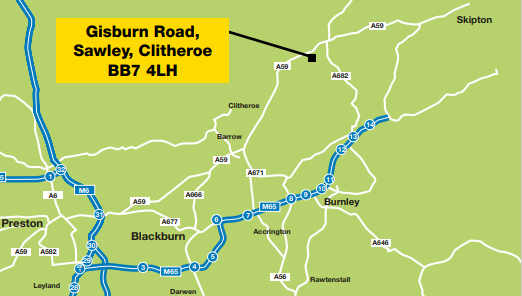
1 Acre - 10 Acres
Sustainable location
Potential for employment and leisure uses including an Electric Charging Station S.T.P
Substantial frontage to the A59
Marketed by Trevor Dawson Property Consultants , Blackburn