Commercial Properties For Sale in Roborough, Plymouth, Devon
Paid partnerships can play a role in listing order
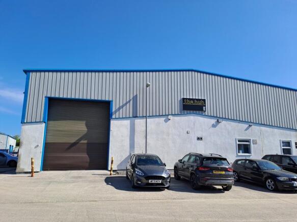
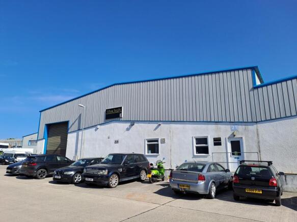
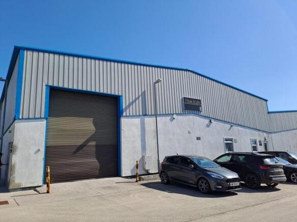
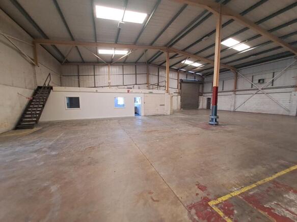
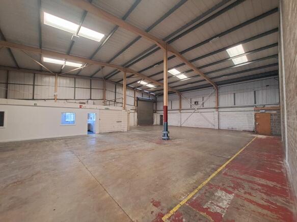
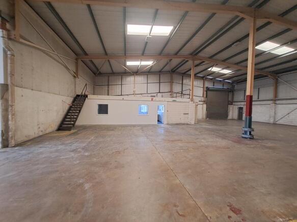
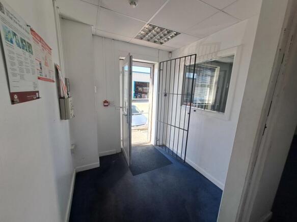
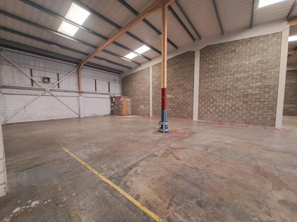
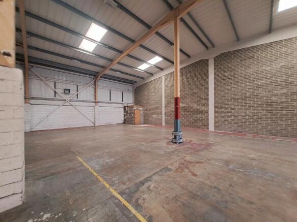
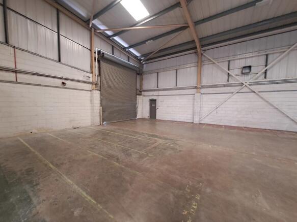
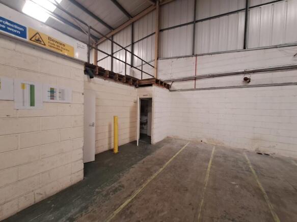
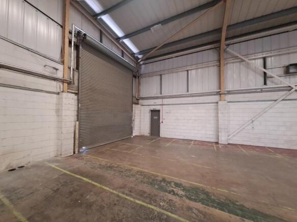
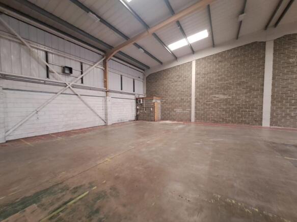
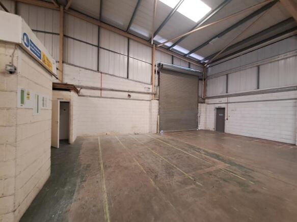
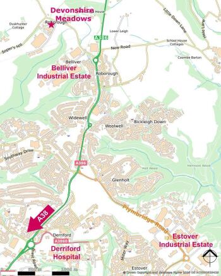
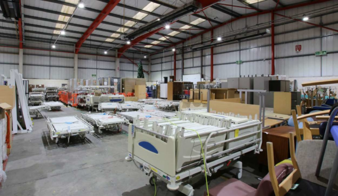
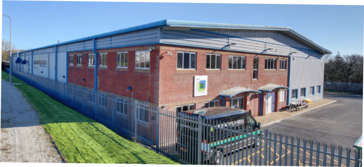
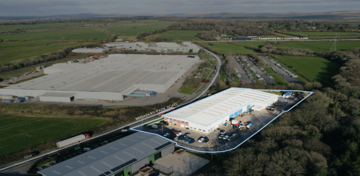
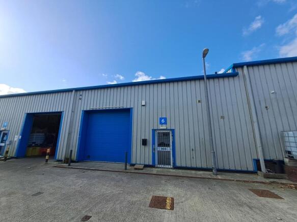
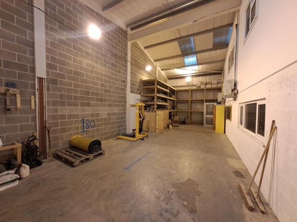
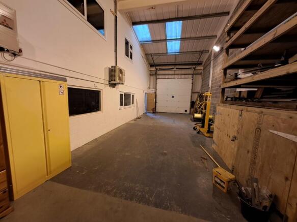
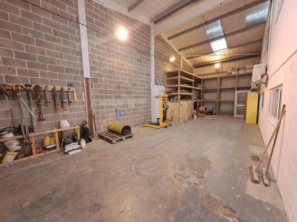
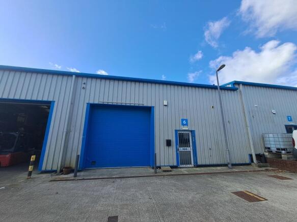
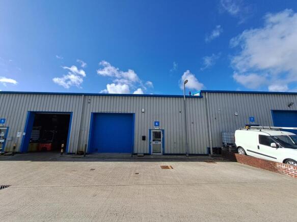
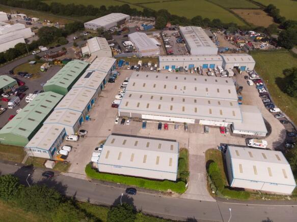
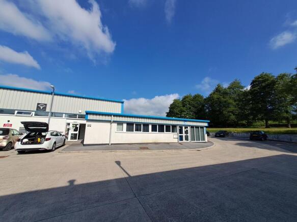
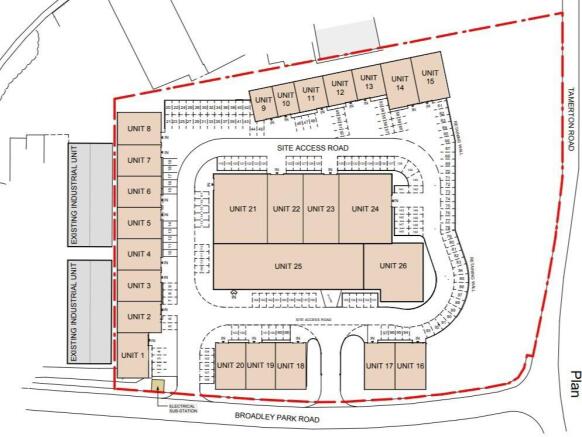
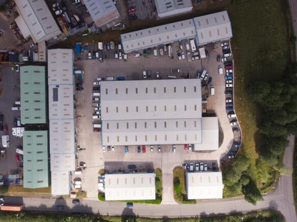
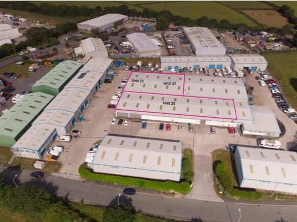
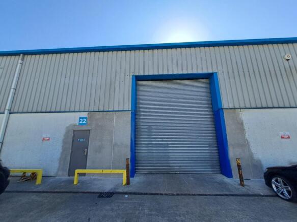
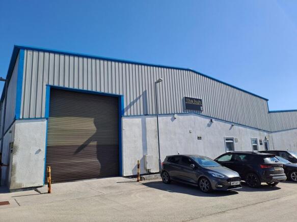
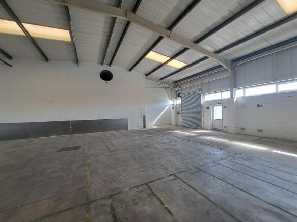
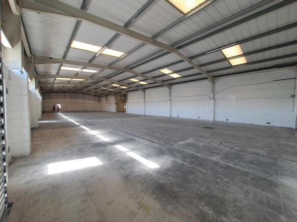
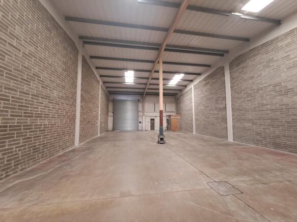
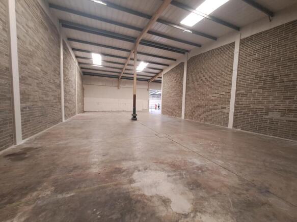
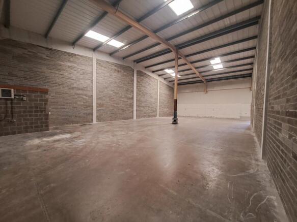
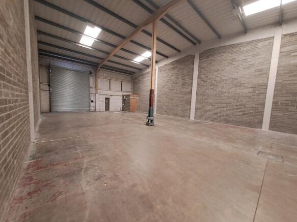
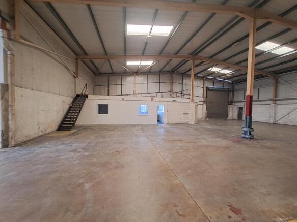
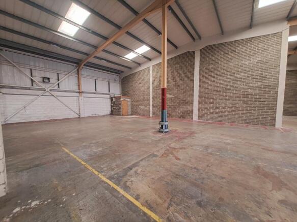
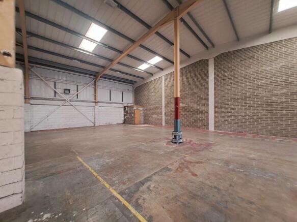
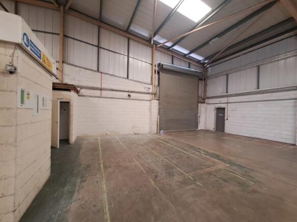
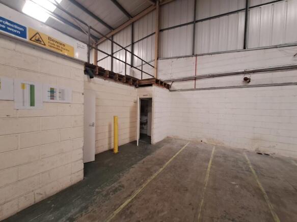
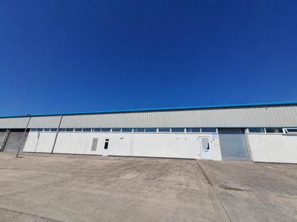
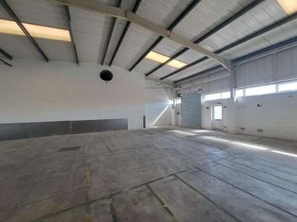
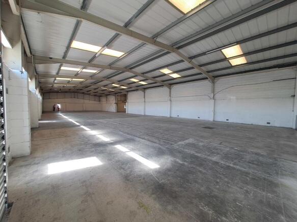
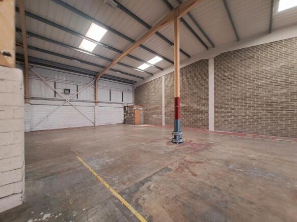
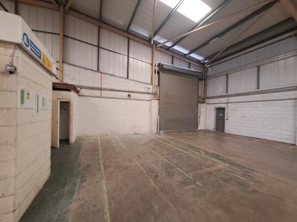
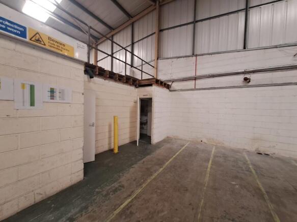
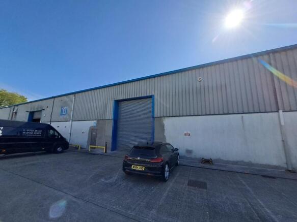
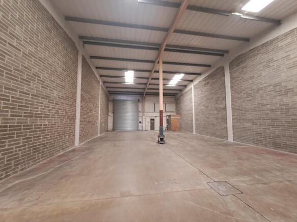
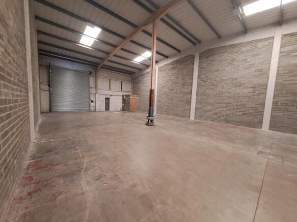
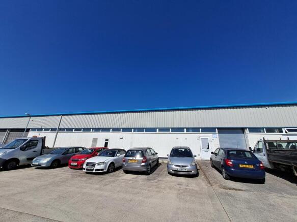
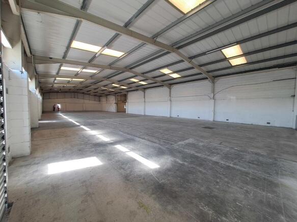
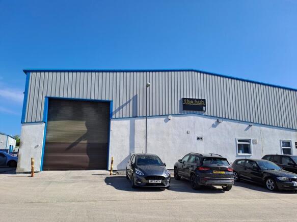
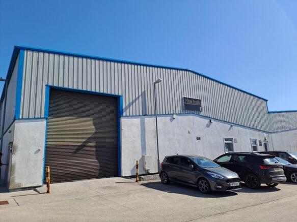
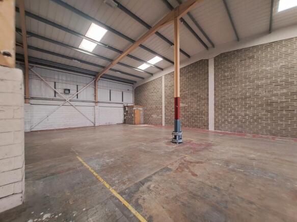
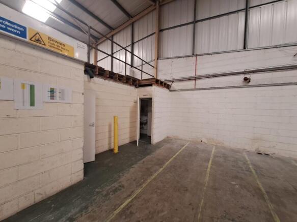
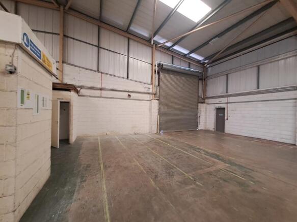
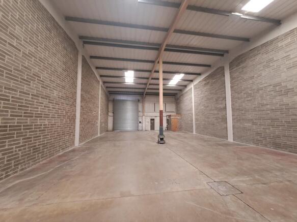
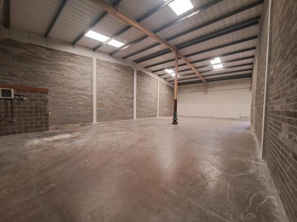
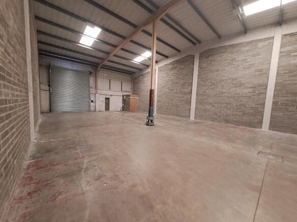
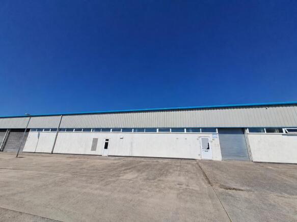
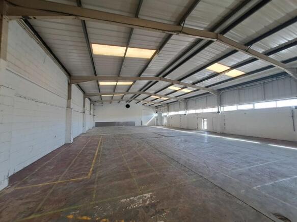
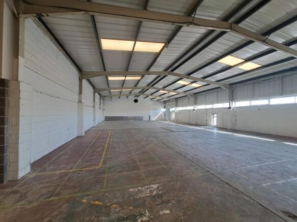
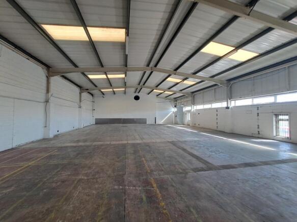
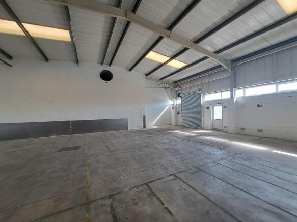
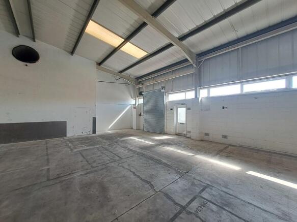
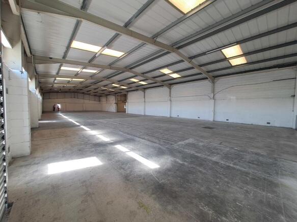
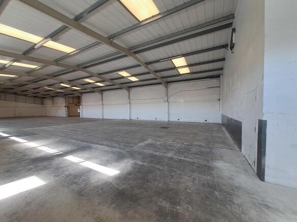
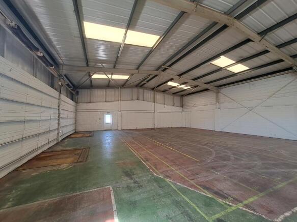
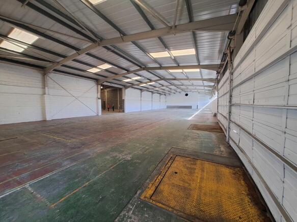
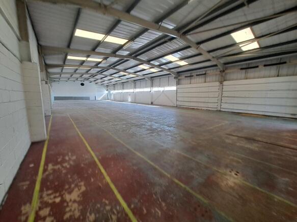
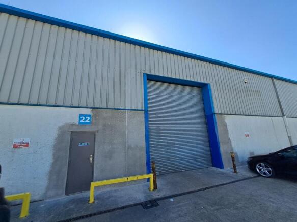
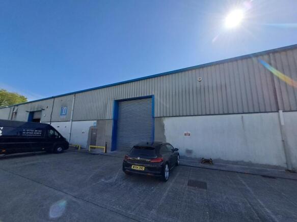
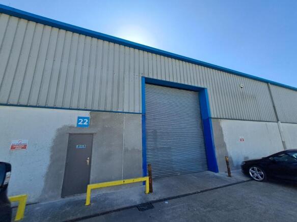
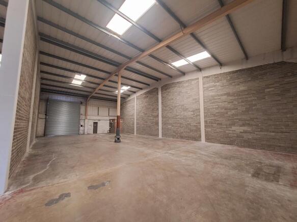
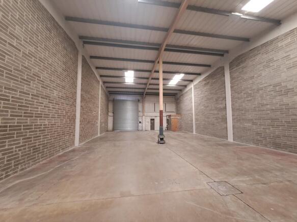
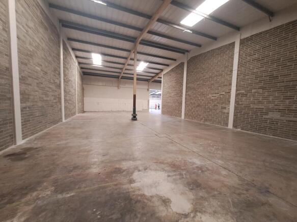
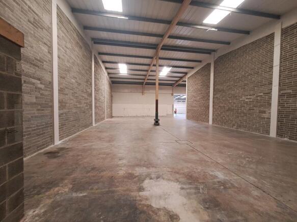
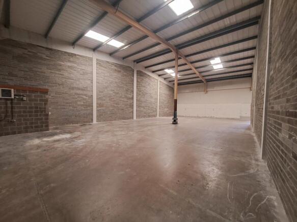
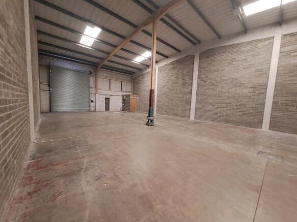
Devonshire Meadows is a modern industrial and mixed-use development, within a landscaped environment benefitting from a range of occupiers. The building is a steel portal frame construction with part block and part steel panel elevations under a profile roof with translucent light panels. The unit benefits from a high eaves height with minimum eaves height of 5m. The floor is typically concrete. Externally, there is allocated parking and circulation space with landscaped grounds.
- Vacant industrial unit
- Established and popular location
- £30,000 pax
Devonshire Meadows is a modern industrial and mixed-use development, within a landscaped environment benefitting from a range of occupiers. The building is a steel portal frame construction with part block and part steel panel elevations under a profile roof with translucent light panels. The unit benefits from a high eaves height with minimum eaves height of 5m. The floor is concrete. Externally, there is allocated parking and circulation space within the landscaped grounds.
- Vacant industrial units
- Established and popular location
- £70,000 pax
Devonshire Meadows is a modern industrial and mixed-use development, within a landscaped environment benefitting from a range of occupiers. The building is a steel portal frame construction with part block and part steel panel elevations under a profile roof with translucent light panels. The unit benefits from a high eaves height with minimum eaves height of 5m. The floor is typically concrete. Externally, there is allocated parking and circulation space with landscaped grounds.
- Vacant industrial units
- Established and popular location
- £150,000 pax
Devonshire Meadows is a modern industrial and mixed-use development, within a landscaped environment benefitting from a range of occupiers. The building is a steel portal frame construction with part block and part steel panel elevations under a profile roof with translucent light panels. The unit benefits from a high eaves height with minimum eaves height of 5m. The floor is typically concrete. Externally, there is allocated parking and circulation space with landscaped grounds.
- Vacant industrial unit
- Established and popular location
- £53,000 pax
Devonshire Meadows is a modern industrial and mixed-use development, within a landscaped environment benefitting from a range of occupiers. The building is a steel portal frame construction with part block and part steel panel elevations under a profile roof with translucent light panels. The unit benefits from a high eaves height with minimum eaves height of 5m. The floor is typically concrete. Externally, there is allocated parking and circulation space with landscaped grounds.
Devonshire Meadows is a modern industrial and mixed-use development, within a landscaped environment benefitting from a range of occupiers. The building is a steel portal frame construction with part block and part steel panel elevations under a profile roof with translucent light panels. The unit benefits from a high eaves height with minimum eaves height of 5m. The floor is concrete. Externally, there is allocated parking and circulation space within the landscaped grounds.
Devonshire Meadows is a modern industrial and mixed-use development, within a landscaped environment benefitting from a range of occupiers. The building is a steel portal frame construction with part block and part steel panel elevations under a profile roof with translucent light panels. The unit benefits from a high eaves height with minimum eaves height of 5m. The floor is typically concrete. Externally, there is allocated parking and circulation space with landscaped grounds.
Devonshire Meadows is a modern industrial and mixed-use development, within a landscaped environment benefitting from a range of occupiers. The building is a steel portal frame construction with part block and part steel panel elevations under a profile roof with translucent light panels. The unit benefits from a high eaves height with minimum eaves height of 5m. The floor is concrete. Externally, there is allocated parking and circulation space within the landscaped grounds.
Devonshire Meadows is a modern industrial and mixed-use development, within a landscaped environment benefitting from a range of occupiers. The building is a steel portal frame construction with part block and part steel panel elevations under a profile roof with translucent light panels. The unit benefits from a high eaves height with minimum eaves height of 5m. The floor is typically concrete. Externally, there is allocated parking and circulation space with landscaped grounds.
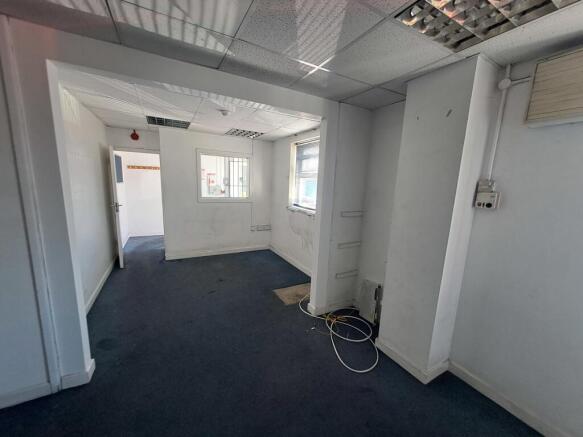
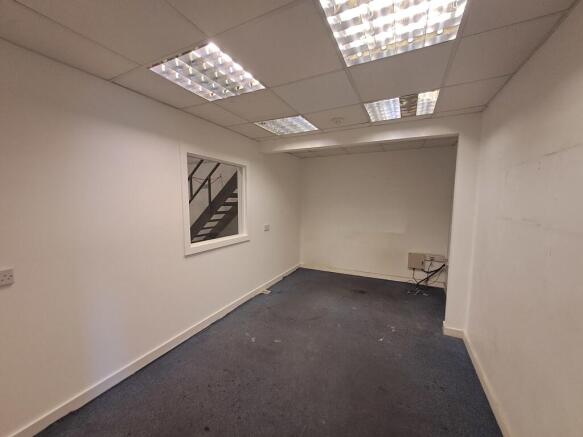
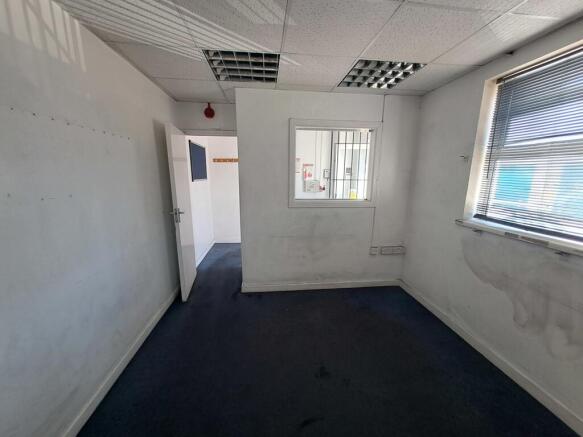
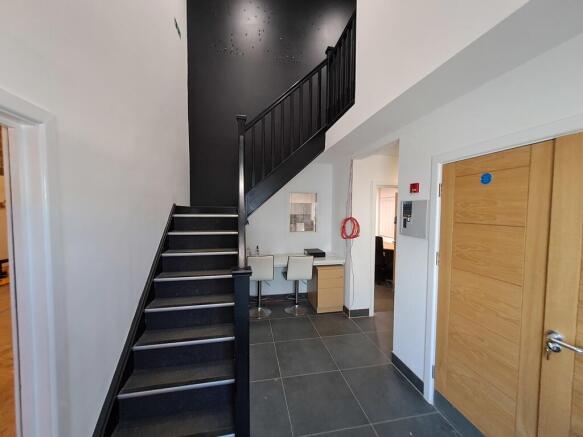
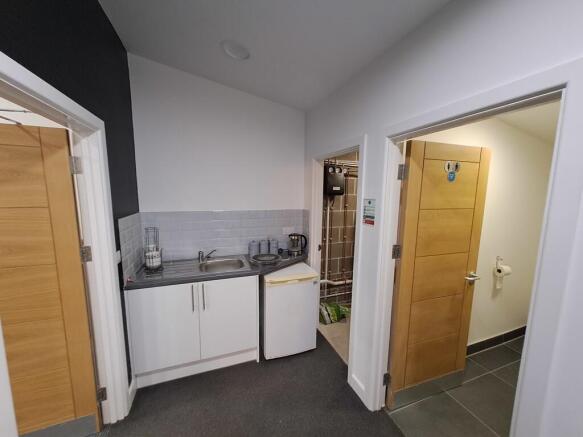
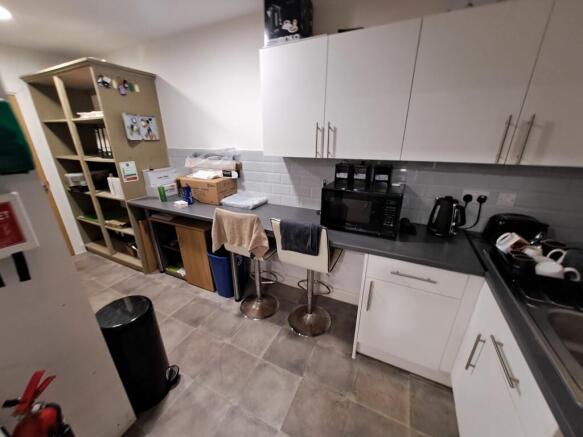
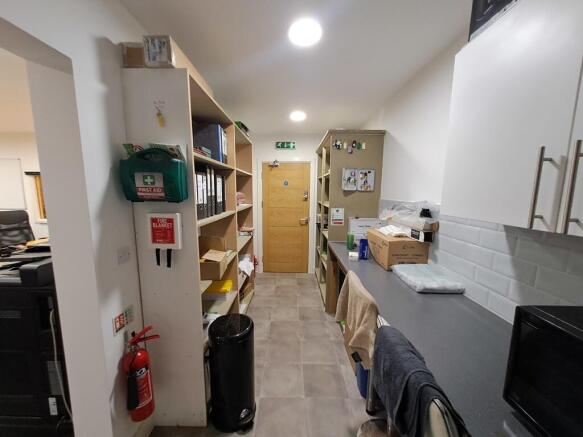
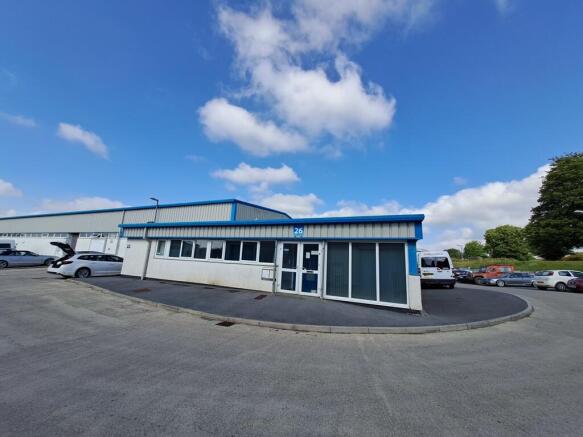
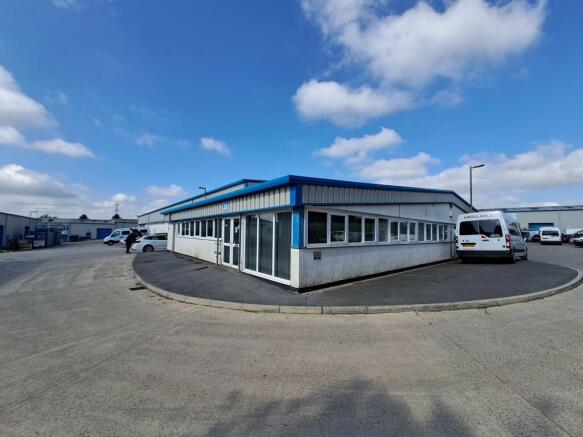
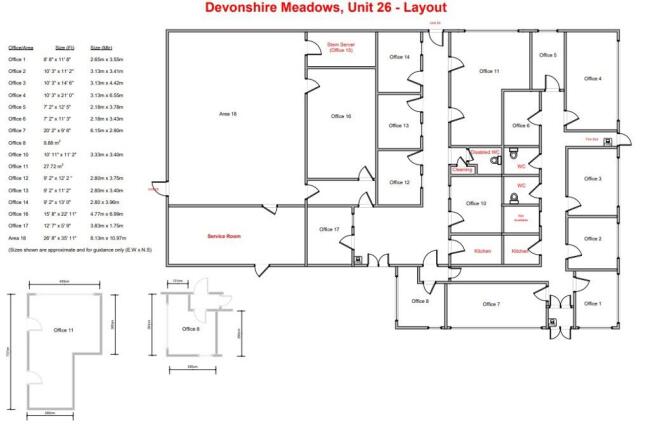
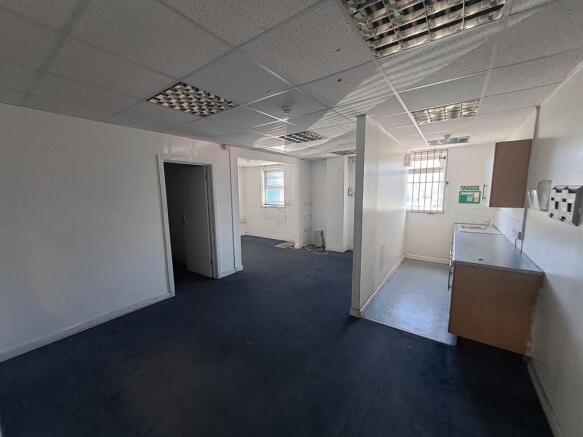
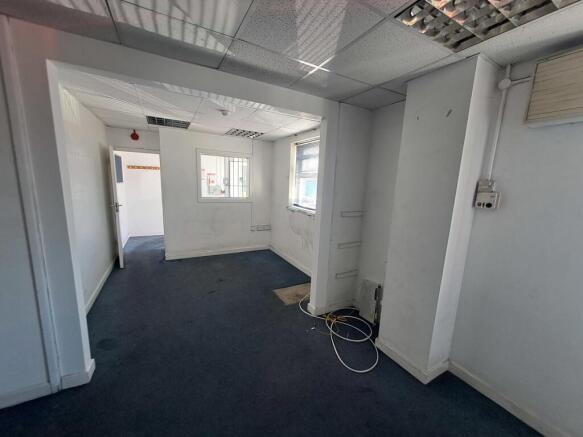
Devonshire Meadows is a modern industrial and mixed-use development, within a landscaped environment benefitting from a range of tenants. Unit 26 comprises of 16 small office suites and 1 industrial unit. The units are accessed from a communal corridor which also provides access to the toilet and kitchen facilities. Externally, there is allocated parking and circulation space within the landscaped grounds.
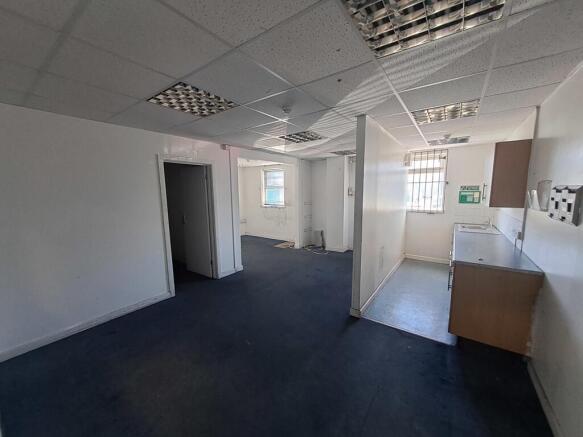
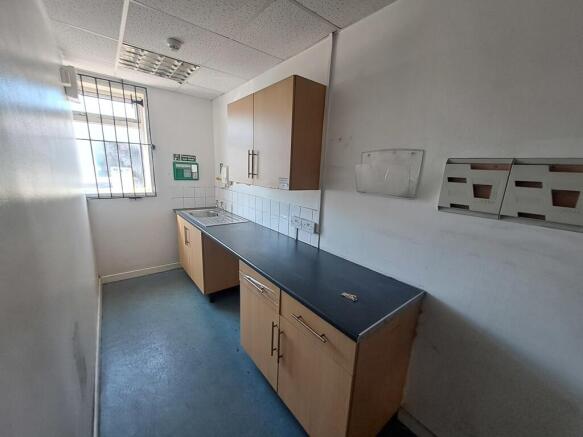
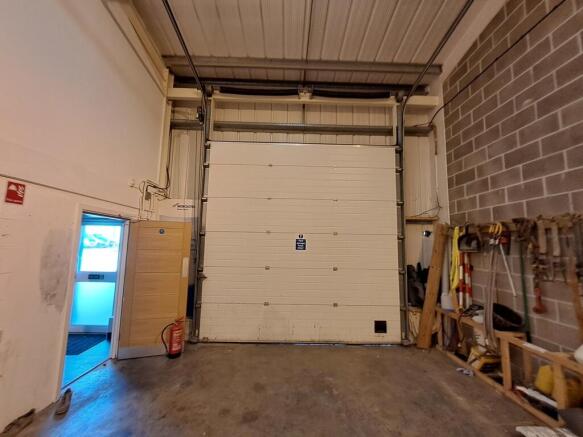
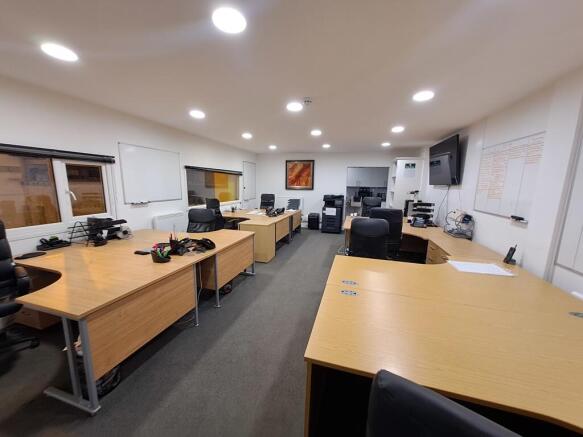
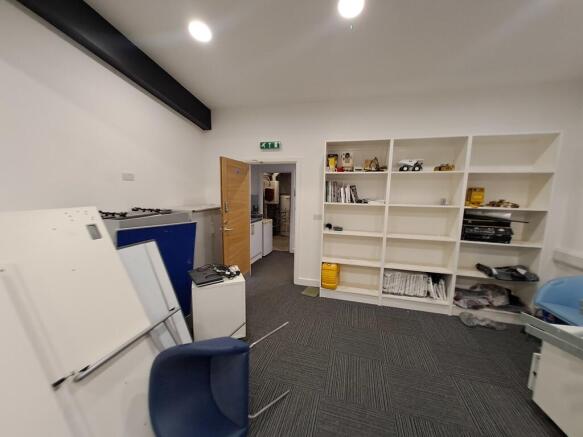
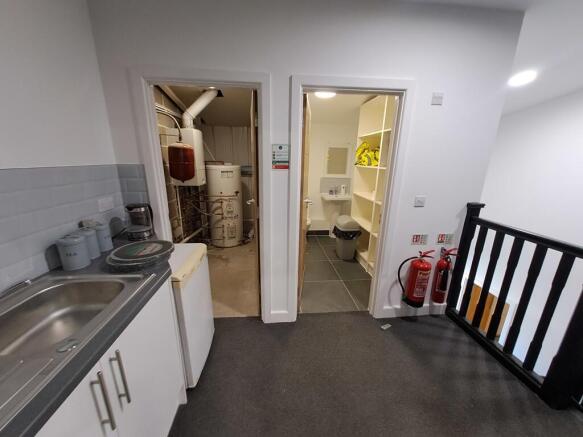
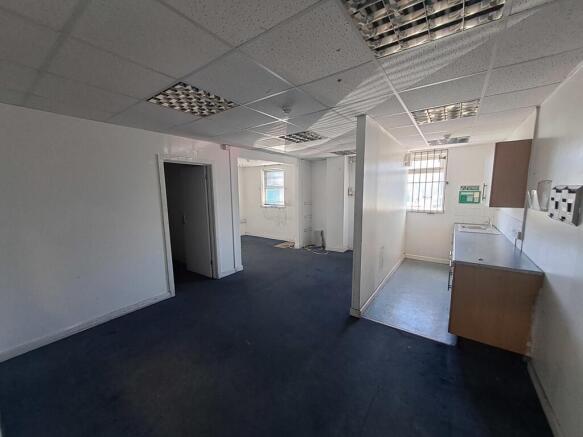
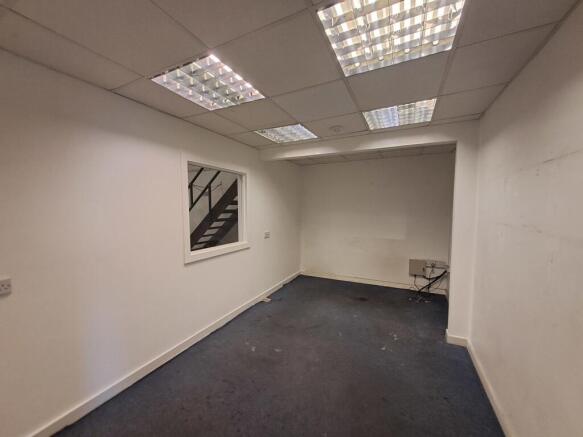
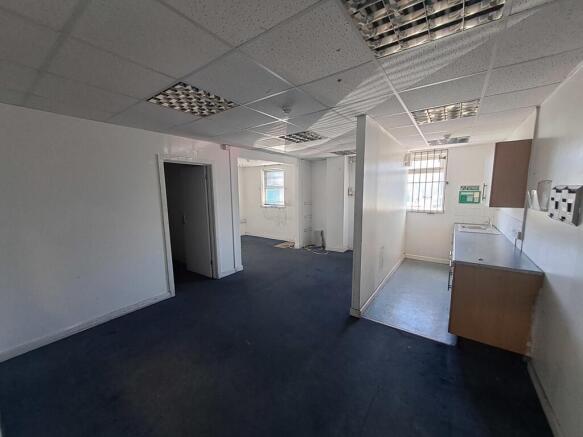
Unit 6 comprises a modern mid-terrace industrial unit that provides open plan warehouse space with a two storey office and welfare block. There is roller shutter access to the front. The first floor offices provide good quality office accommodation which is finished to a modern standard. The unit also benefits from allocated parking.
Nestled in the charming area of Roborough, this modern lockup garage presents a unique opportunity for those in need of secure storage. Constructed in the 90's, this freehold single garage is designed with practicality in mind. It features a spacious driveway at the front, accommodating not just ...