Commercial Properties To Let in Roborough, Plymouth, Devon
Paid partnerships can play a role in listing order
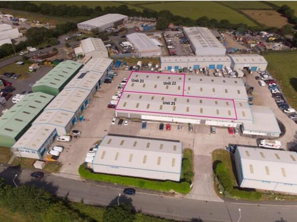
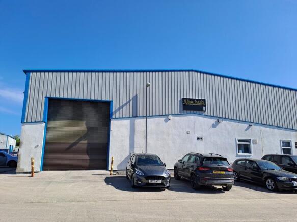
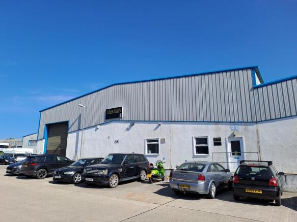
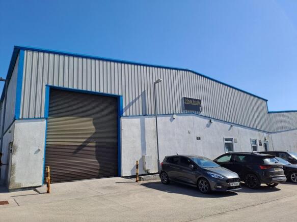
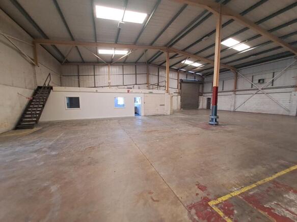
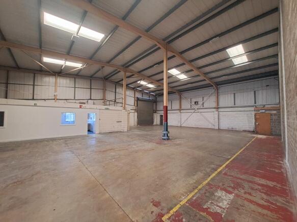
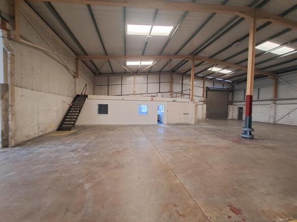
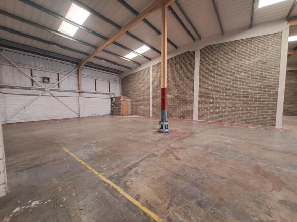
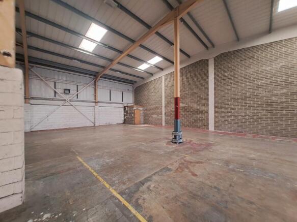
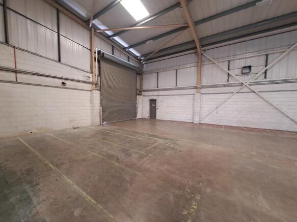
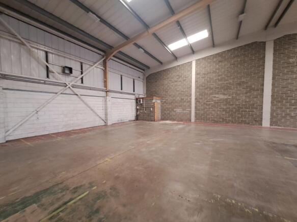
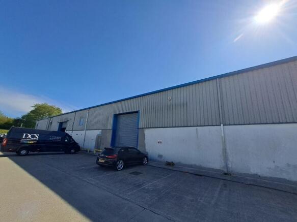
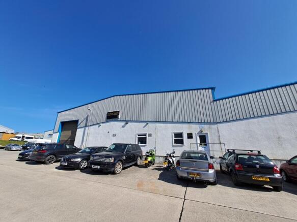
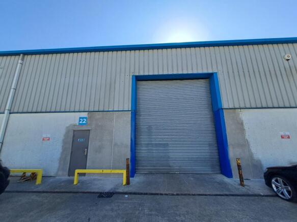
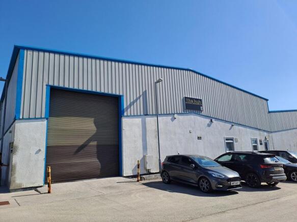
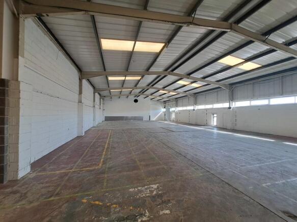
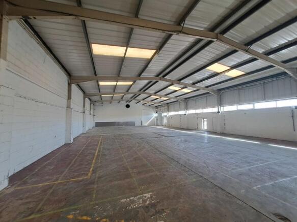
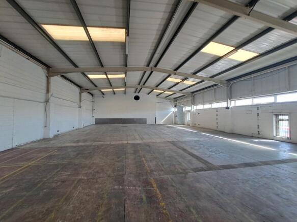
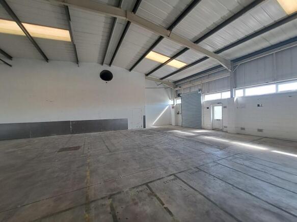
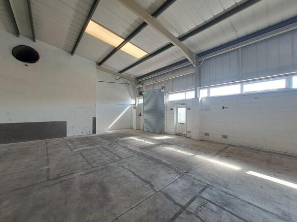
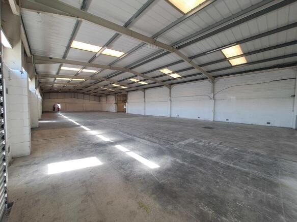
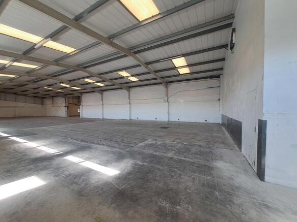
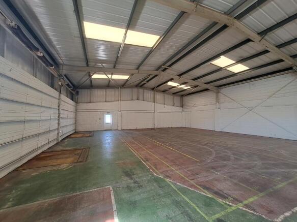
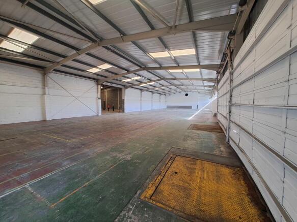
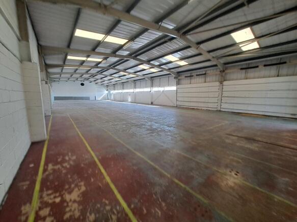
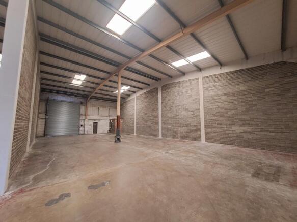
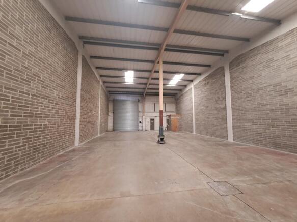
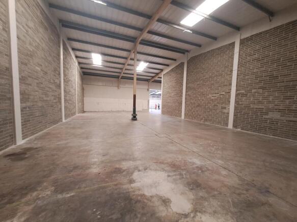
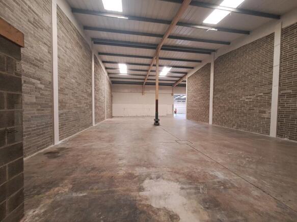
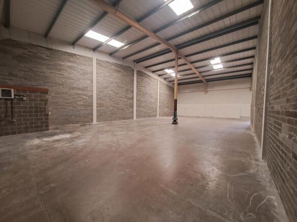
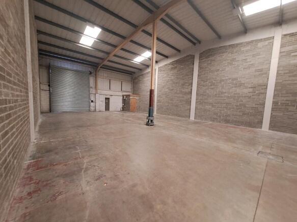
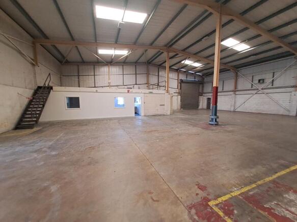
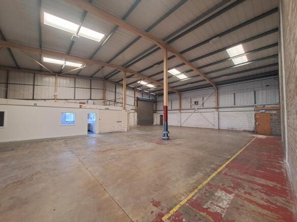
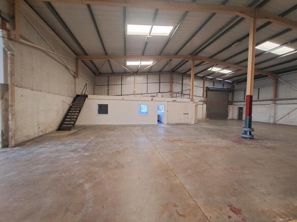
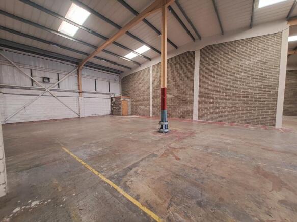
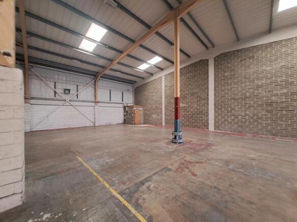
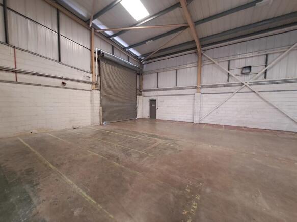
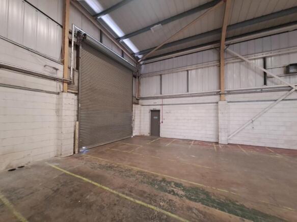
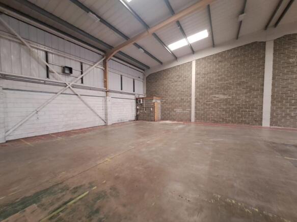
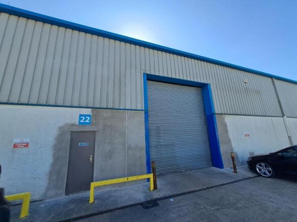
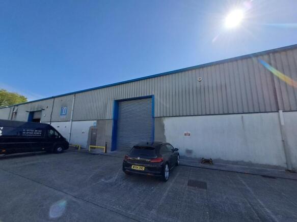
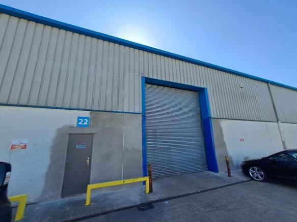
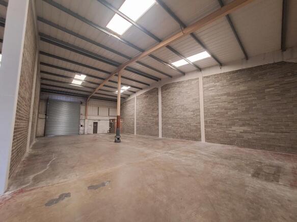
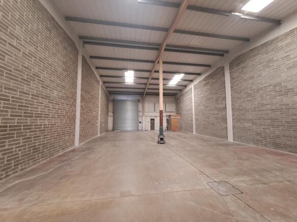
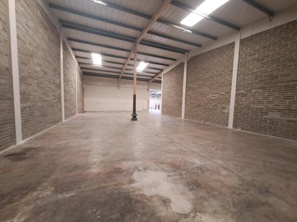
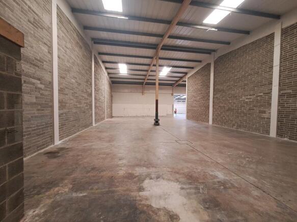
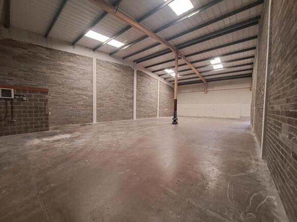
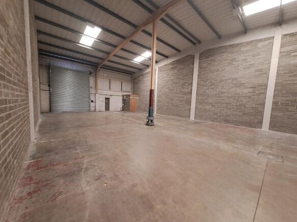
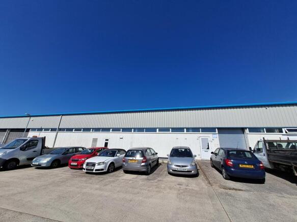
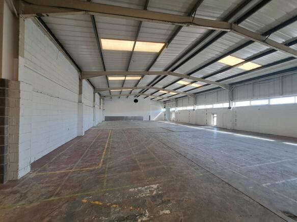
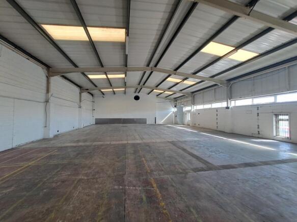
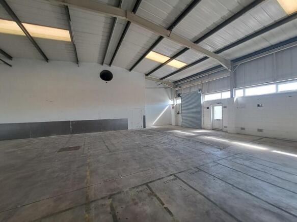
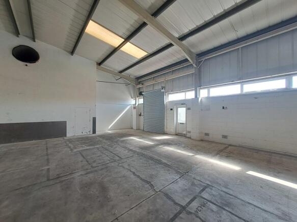
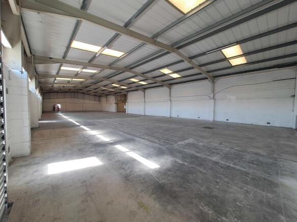
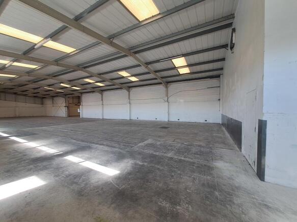
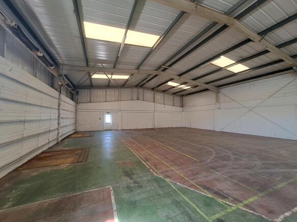
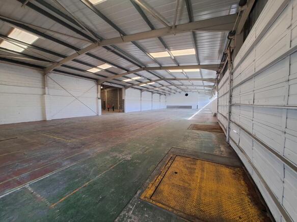
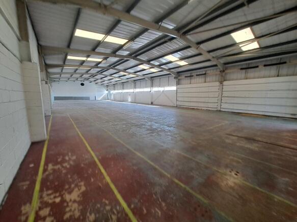
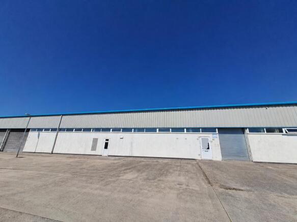
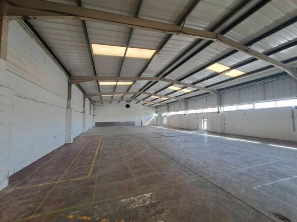
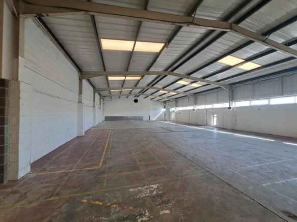
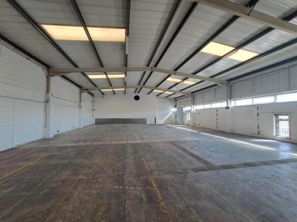
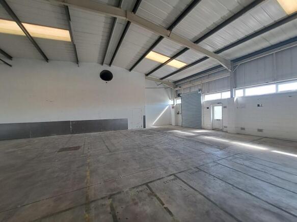
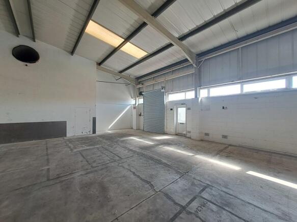
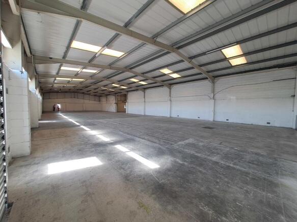
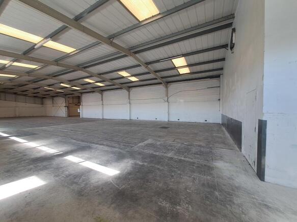
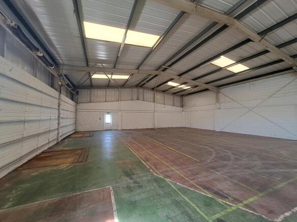
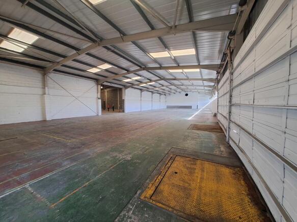
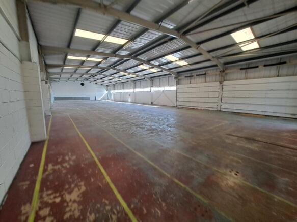
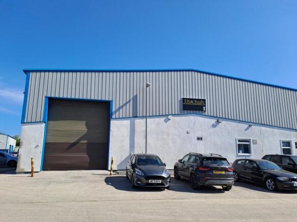
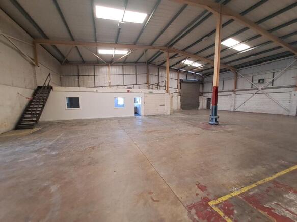
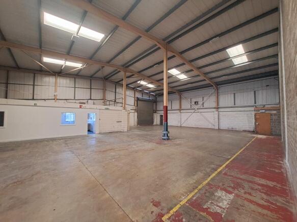
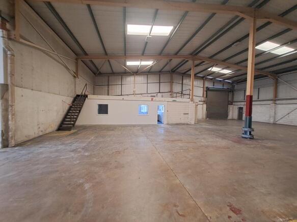
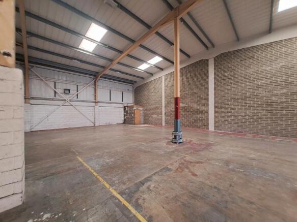
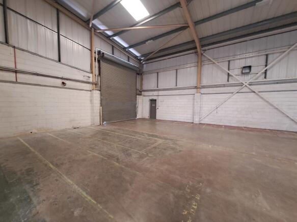
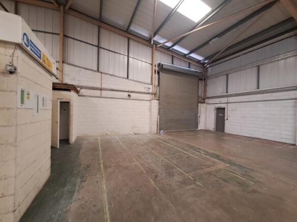
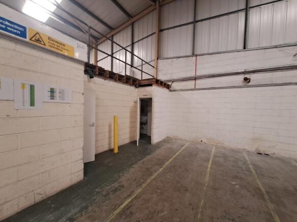
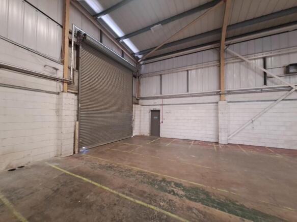
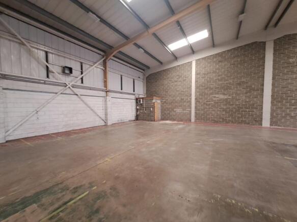
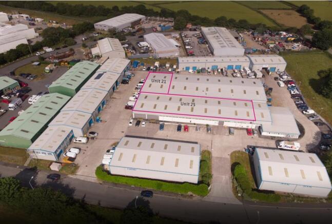
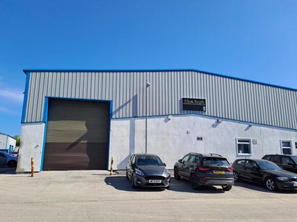
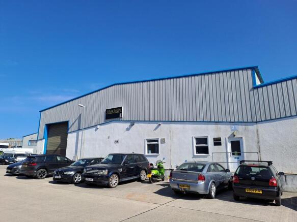
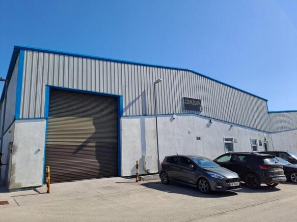
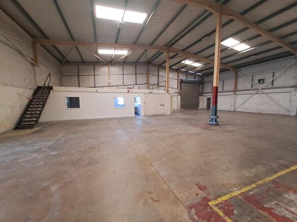
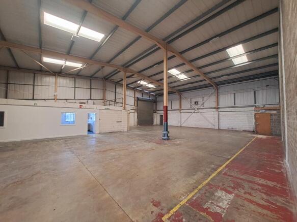
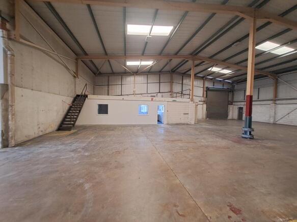
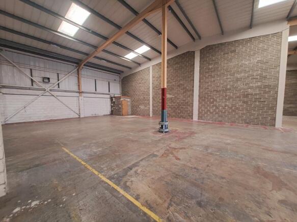
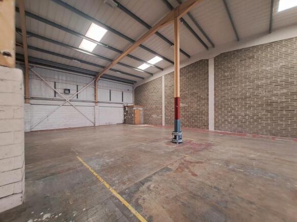
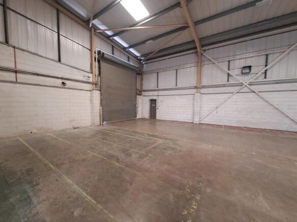
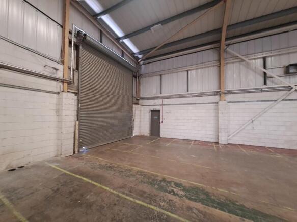
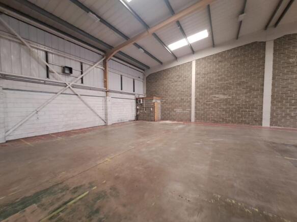
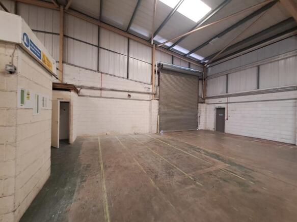
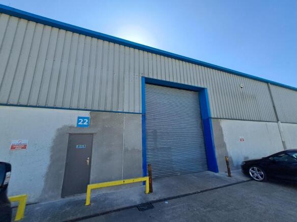
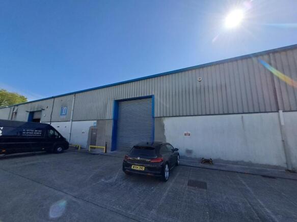
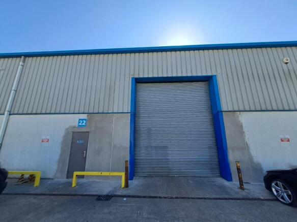
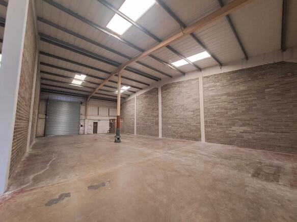
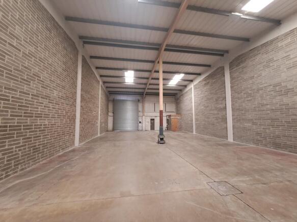
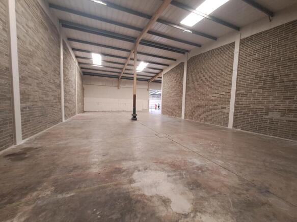
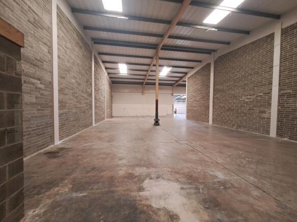
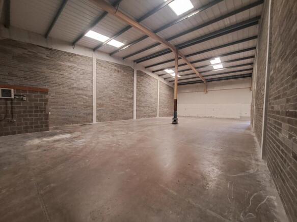
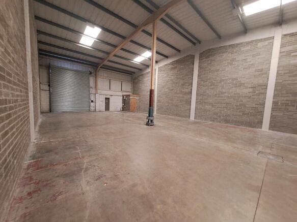
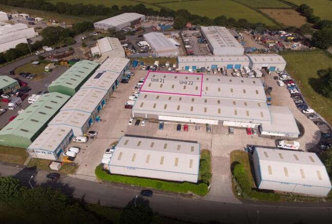
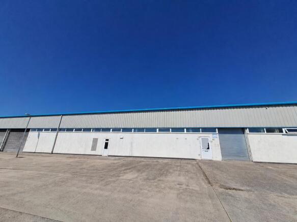
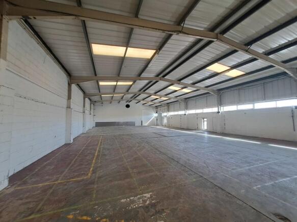
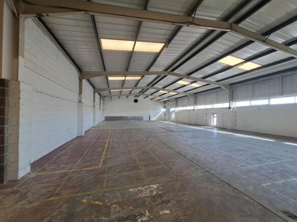
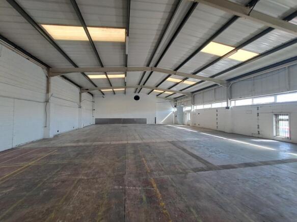
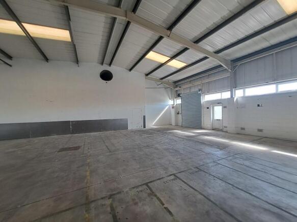
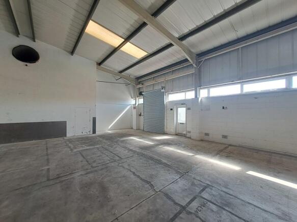
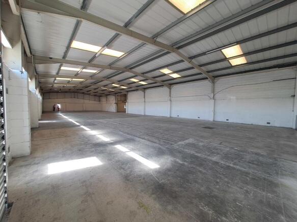
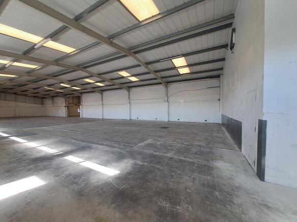
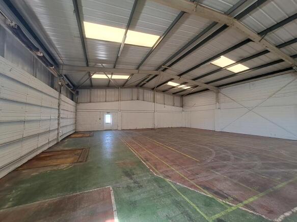
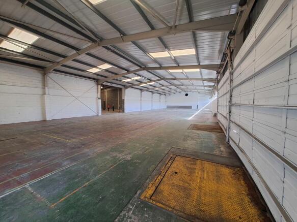
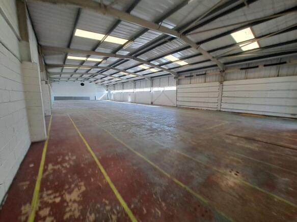
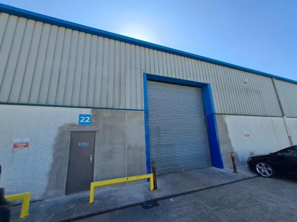
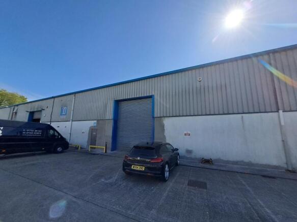
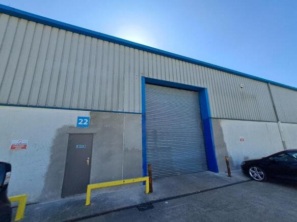
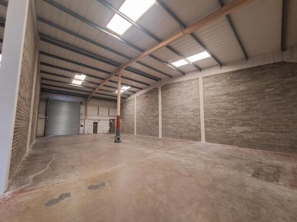
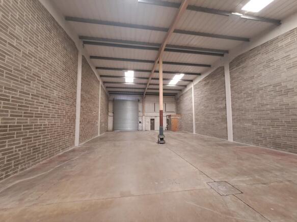
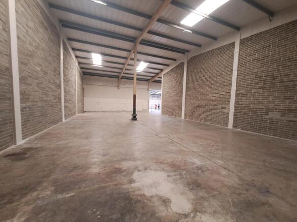
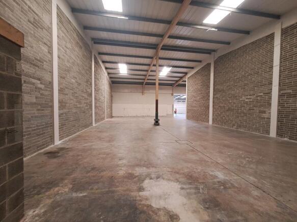
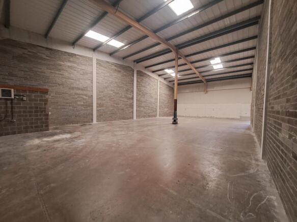
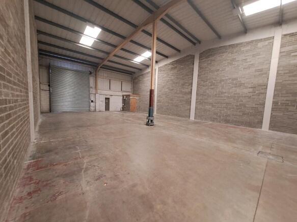
Devonshire Meadows is a modern industrial and mixed-use development, within a landscaped environment benefitting from a range of occupiers. The building is a steel portal frame construction with part block and part steel panel elevations under a profile roof with translucent light panels. The unit benefits from a high eaves height with minimum eaves height of 5m. The floor is concrete. Externally, there is allocated parking and circulation space within the landscaped grounds.
- Vacant industrial unit
- Established and popular location
- £40,000 pax
- Self-contained unit
- Open plan warehouse space
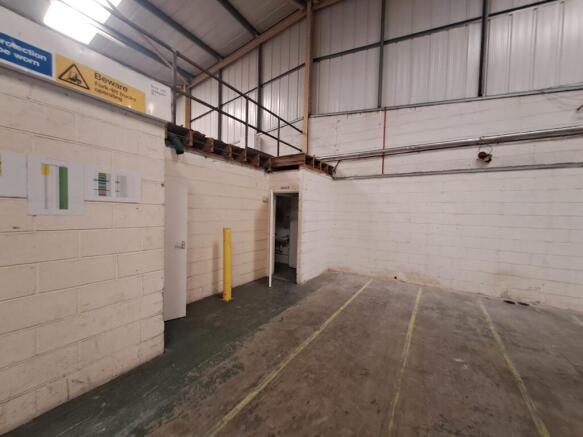
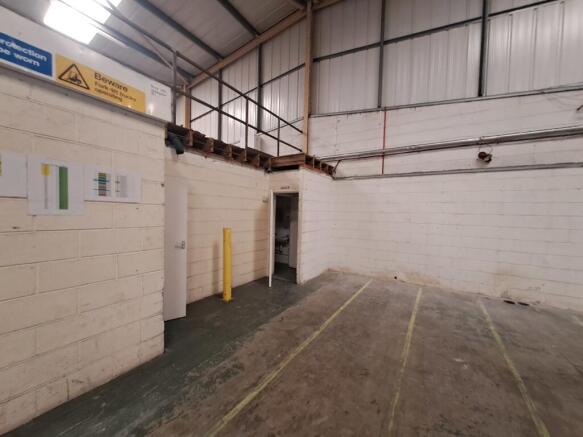
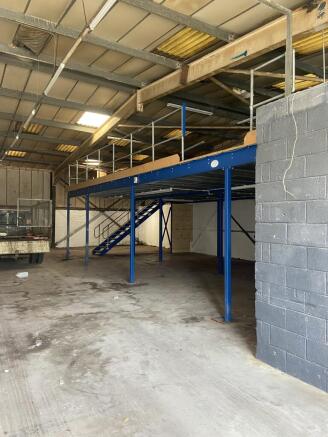
- Mezzanine floor
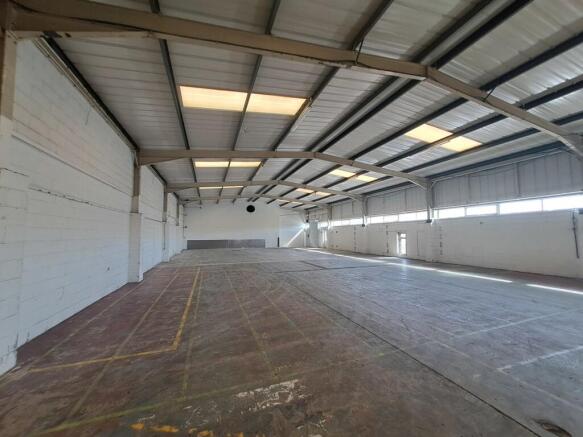
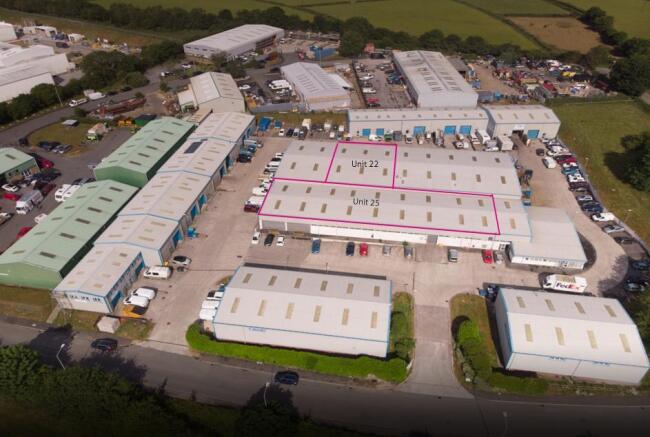
Devonshire Meadows is a modern industrial and mixed-use development, within a landscaped environment benefitting from a range of occupiers. The building is a steel portal frame construction with part block and part steel panel elevations under a profile roof with translucent light panels. The unit benefits from a high eaves height with minimum eaves height of 5m. The floor is typically concrete. Externally, there is allocated parking and circulation space with landscaped grounds.
- Vacant industrial units
- Established and popular location
- £150,000 pax
Devonshire Meadows is a modern industrial and mixed-use development, within a landscaped environment benefitting from a range of occupiers. The building is a steel portal frame construction with part block and part steel panel elevations under a profile roof with translucent light panels. The unit benefits from a high eaves height with minimum eaves height of 5m. The floor is concrete. Externally, there is allocated parking and circulation space within the landscaped grounds.
- Vacant industrial units
- Established and popular location
- £70,000 pax
Devonshire Meadows is a modern industrial and mixed-use development, within a landscaped environment benefitting from a range of occupiers. The building is a steel portal frame construction with part block and part steel panel elevations under a profile roof with translucent light panels. The unit benefits from a high eaves height with minimum eaves height of 5m. The floor is typically concrete. Externally, there is allocated parking and circulation space with landscaped grounds.
Devonshire Meadows is a modern industrial and mixed-use development, within a landscaped environment benefitting from a range of occupiers. The building is a steel portal frame construction with part block and part steel panel elevations under a profile roof with translucent light panels. The unit benefits from a high eaves height with minimum eaves height of 5m. The floor is concrete. Externally, there is allocated parking and circulation space within the landscaped grounds.
Devonshire Meadows is a modern industrial and mixed-use development, within a landscaped environment benefitting from a range of occupiers. The building is a steel portal frame construction with part block and part steel panel elevations under a profile roof with translucent light panels. The unit benefits from a high eaves height with minimum eaves height of 5m. The floor is typically concrete. Externally, there is allocated parking and circulation space with landscaped grounds.
Devonshire Meadows is a modern industrial and mixed-use development, within a landscaped environment benefitting from a range of occupiers. The building is a steel portal frame construction with part block and part steel panel elevations under a profile roof with translucent light panels. The unit benefits from a high eaves height with minimum eaves height of 5m. The floor is concrete. Externally, there is allocated parking and circulation space within the landscaped grounds.
Devonshire Meadows is a modern industrial and mixed-use development, within a landscaped environment benefitting from a range of occupiers. The building is a steel portal frame construction with part block and part steel panel elevations under a profile roof with translucent light panels. The unit benefits from a high eaves height with minimum eaves height of 5m. The floor is typically concrete. Externally, there is allocated parking and circulation space with landscaped grounds.
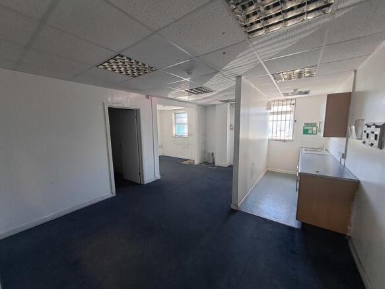
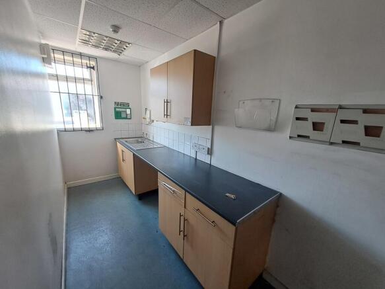
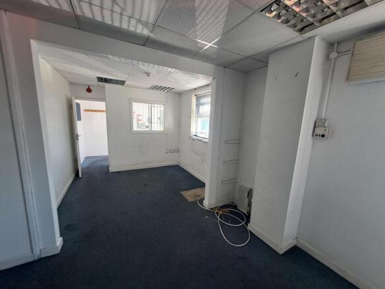
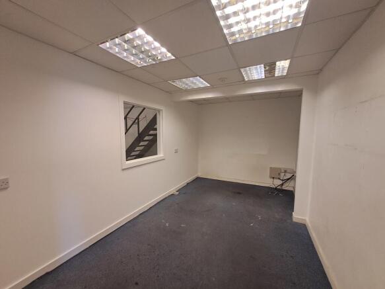
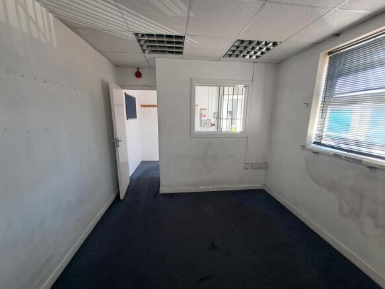
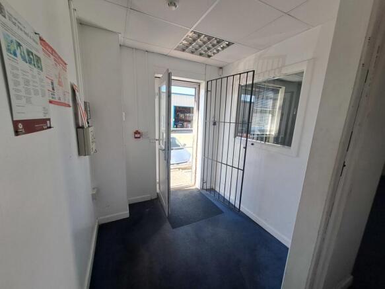
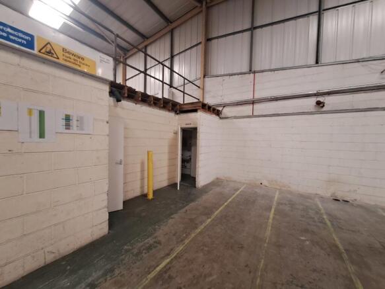
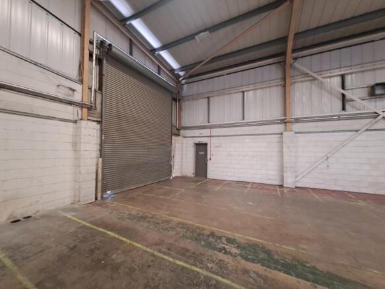
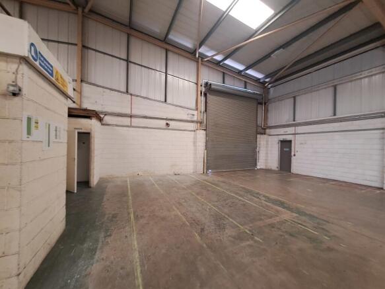
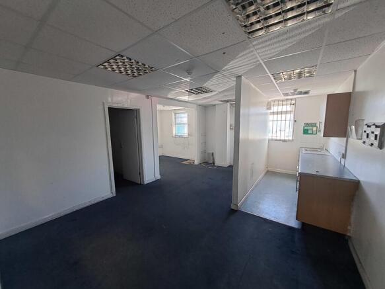
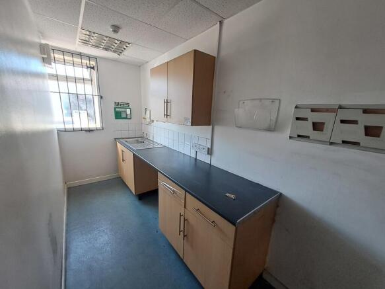
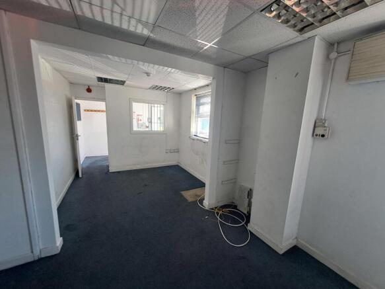
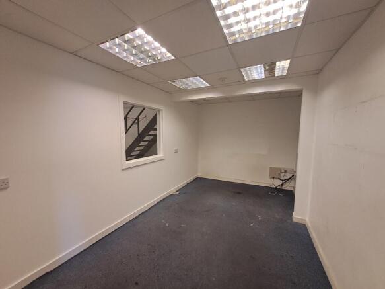
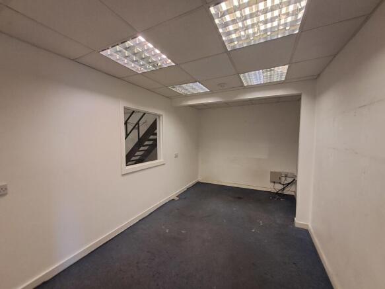
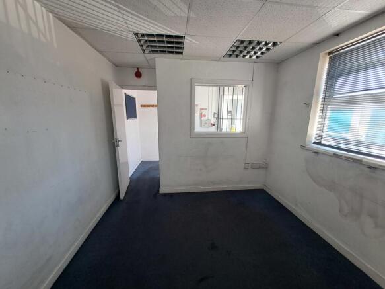
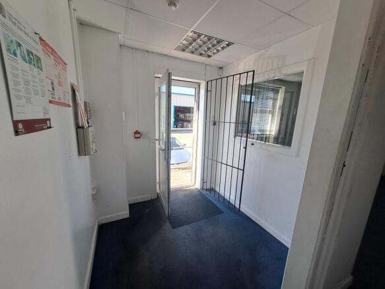
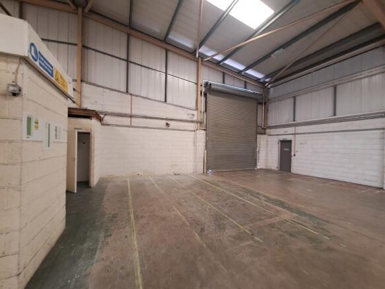
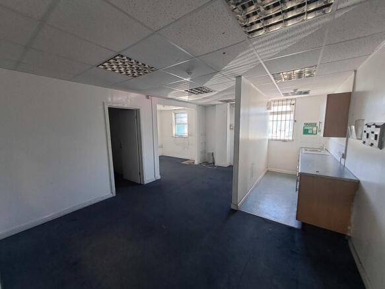
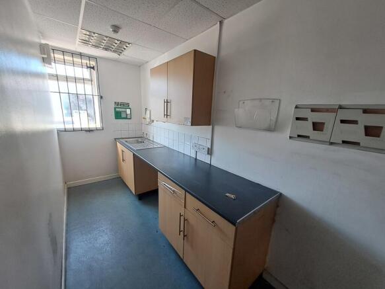
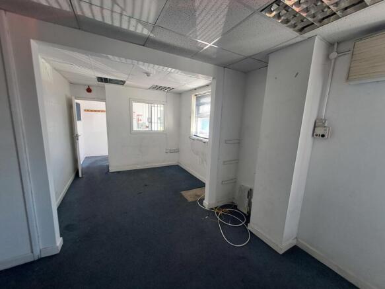
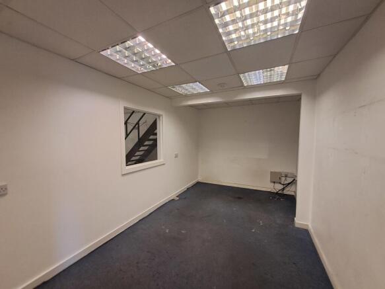
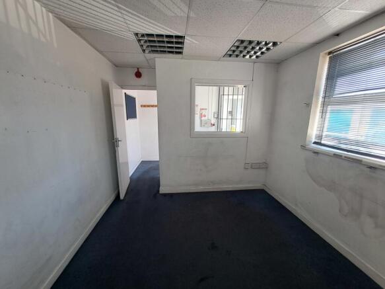
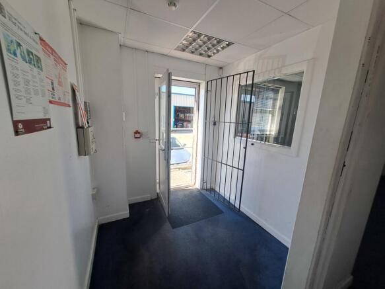
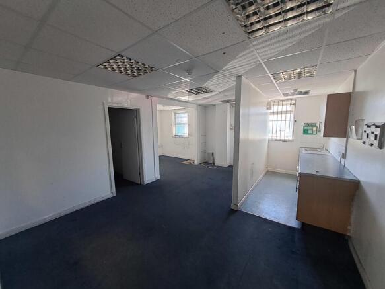
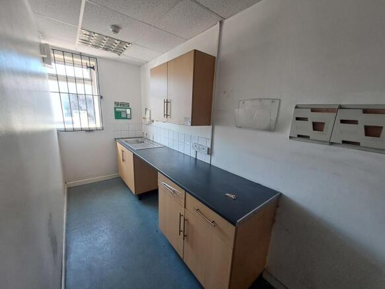
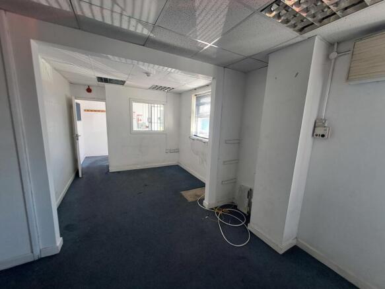
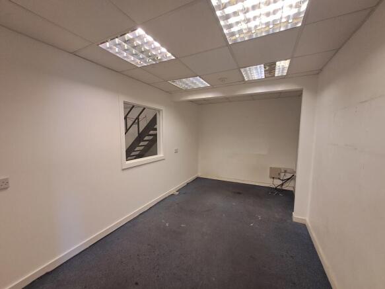
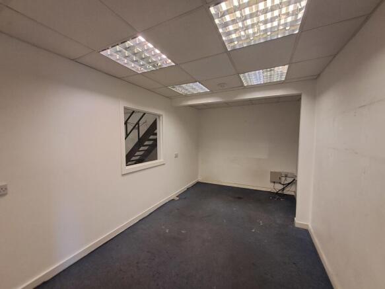
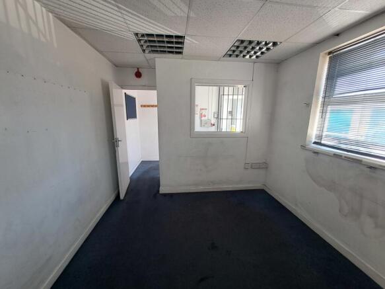
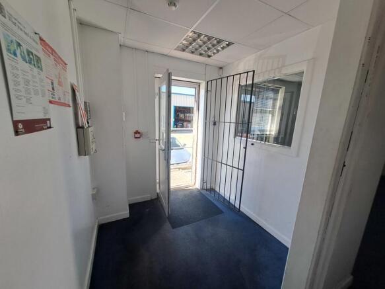
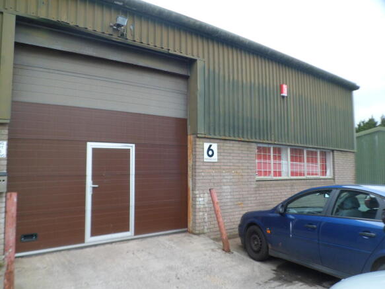
Unit 6 is the end of a terrace within the southernmost block of self-contained units. The premises comprise open plan warehouse space and mezzanine floor with blockwork walled partitioning at the front to form an office, kitchen and WCs facilities. No motor trade.
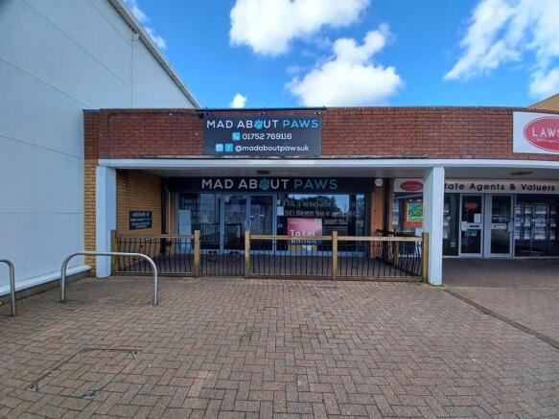
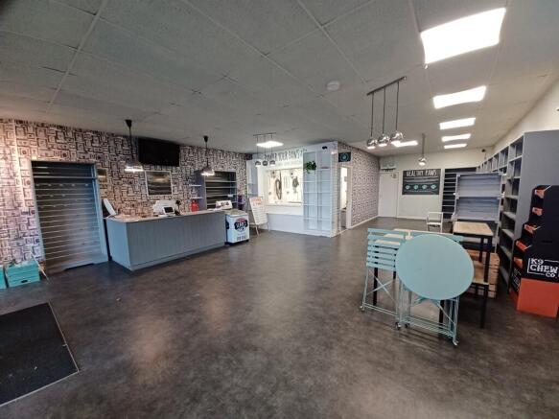
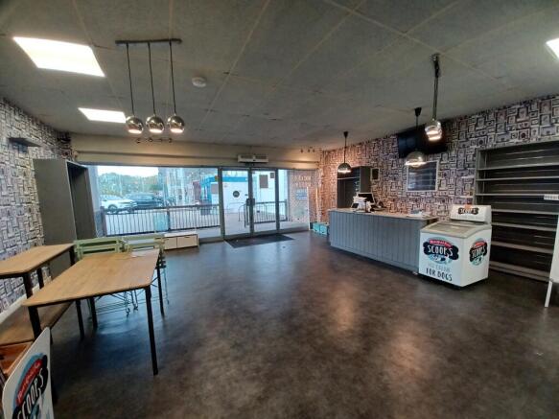
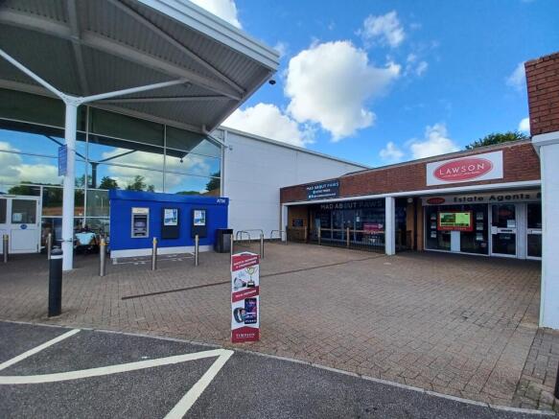
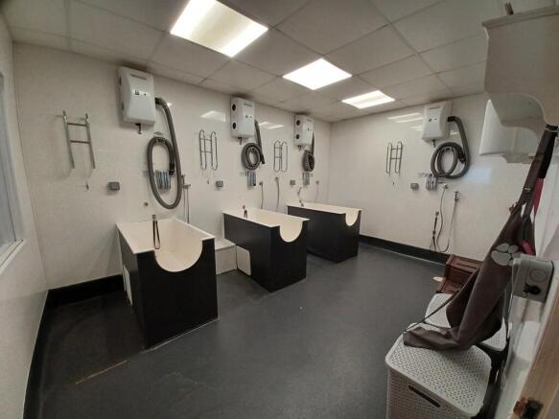
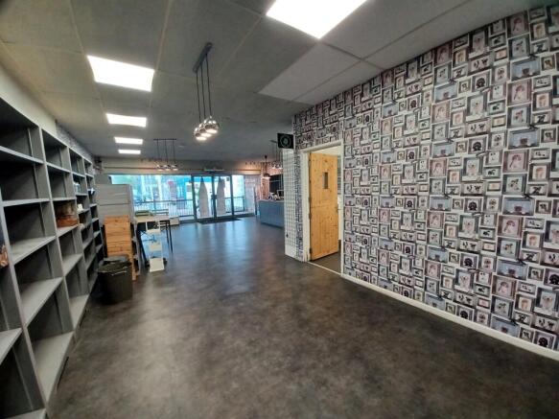
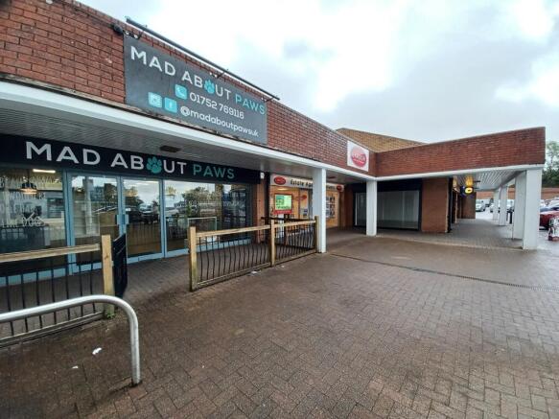
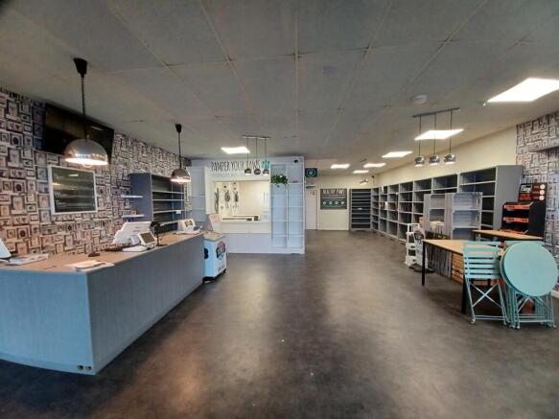
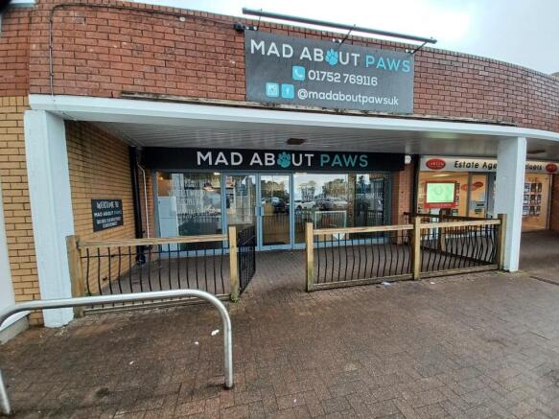
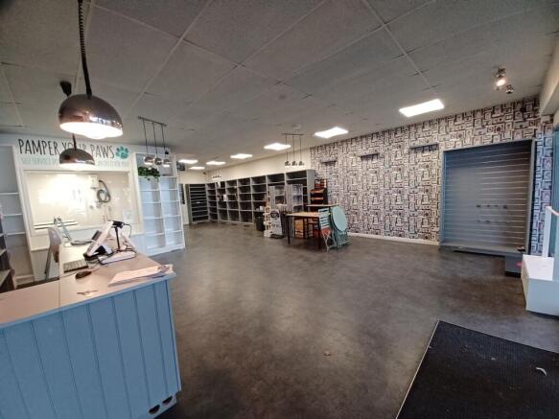
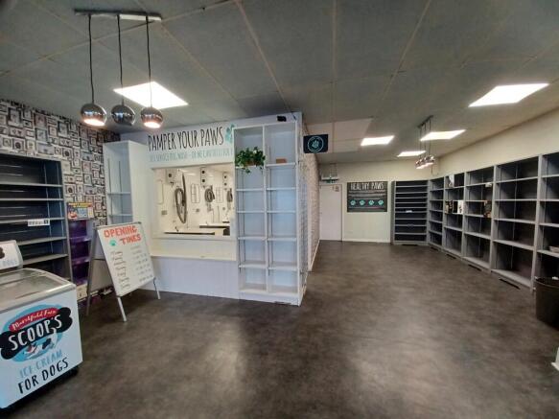
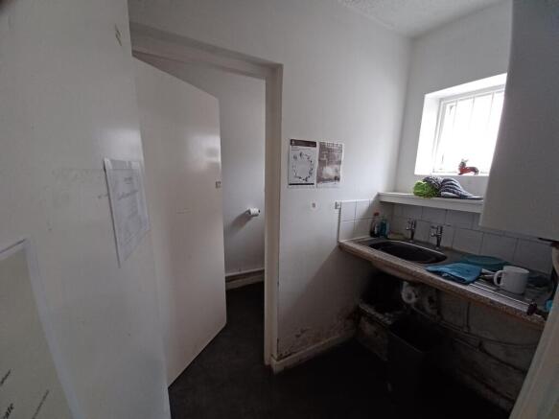
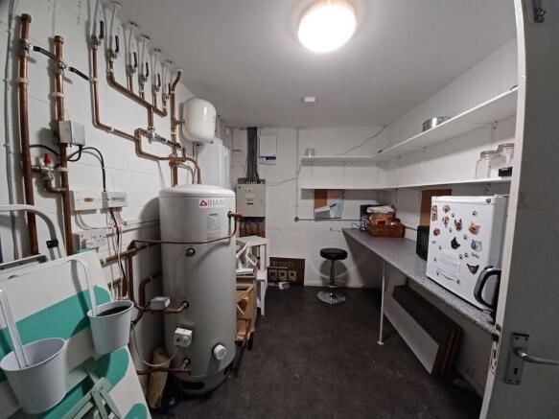
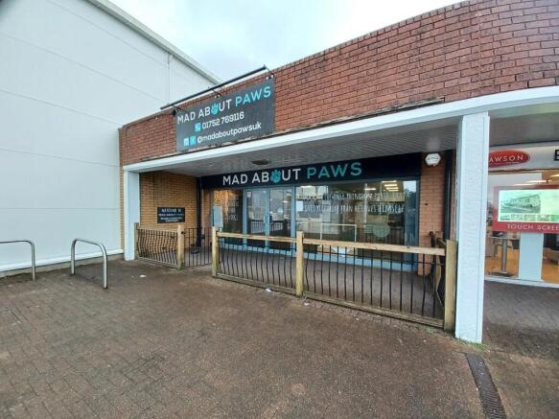
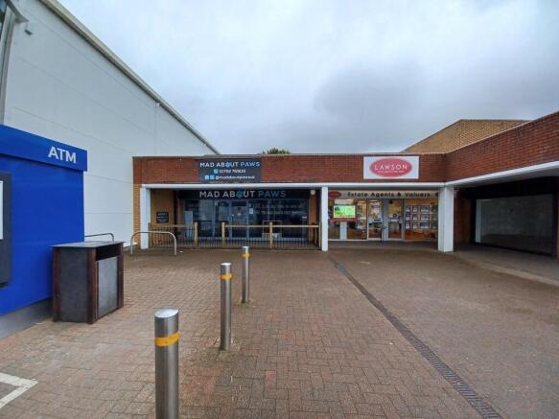
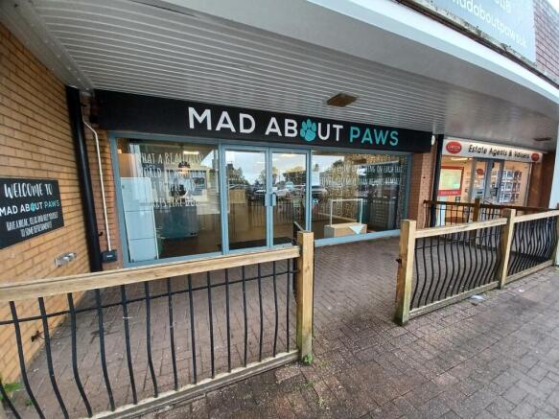
The property comprises a ground floor retail unit, most recently occupied as a pet shop, positioned within a popular neighbourhood parade of four units adjoining the Tesco Extra at Woolwell, with neighbouring occupiers including Card Factory and Lawsons Estate Agents. Internally, the accommodation is arranged to provide a predominantly open plan sales area, with ancillary storage and a WC to the rear. Presently there is a small partitioned room providing pet-wash facilities. The unit also benefits from rear loading doors, offering convenient access for deliveries and servicing. Externally, there is a small front forecourt which could be included within the demise if required.
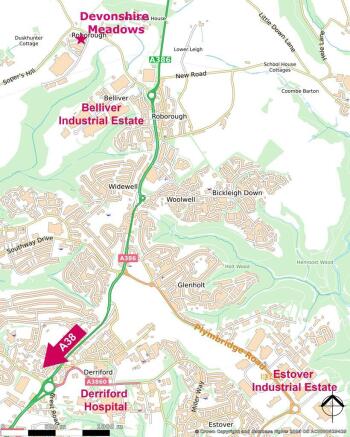
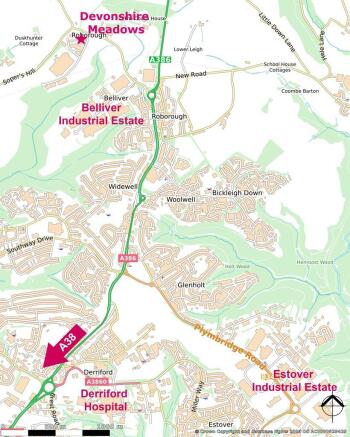
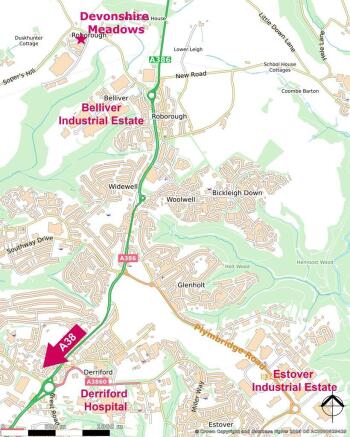
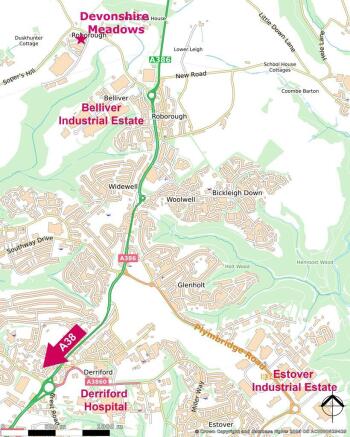
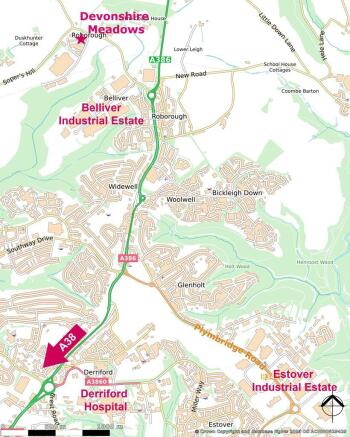
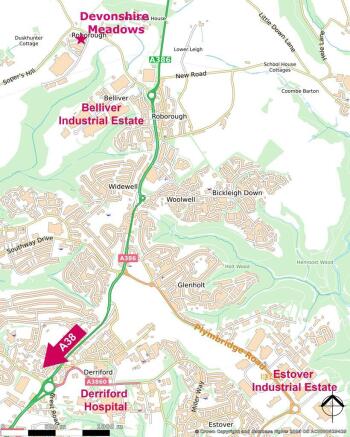
Devonshire Meadows is situated on the northern outskirts of Plymouth, being accessed via Tamerton Road from the Belliver/ Roborough roundabout on the A386 Tavistock Road. Access to the A38 Expressway is within 3 miles to the south giving good communications to South East Cornwall, Exeter and the M5.