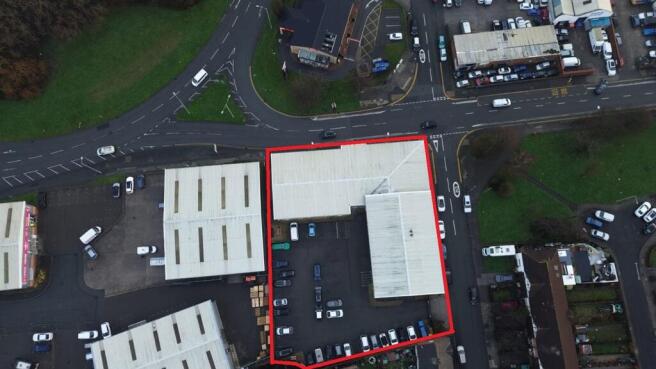
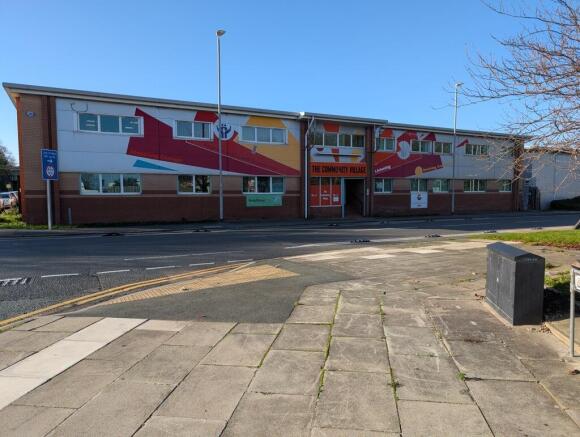
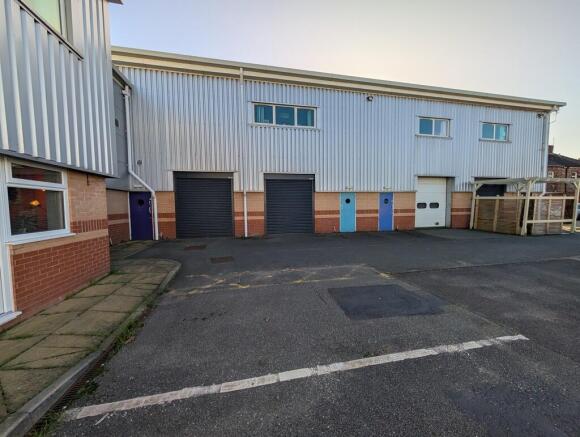
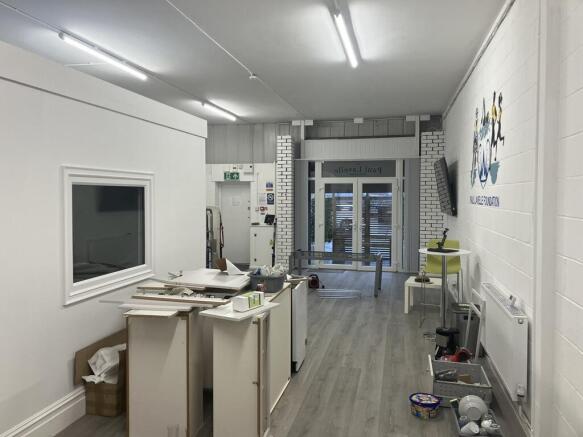
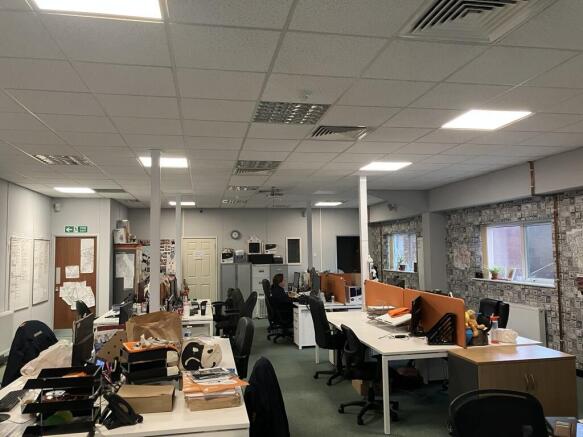

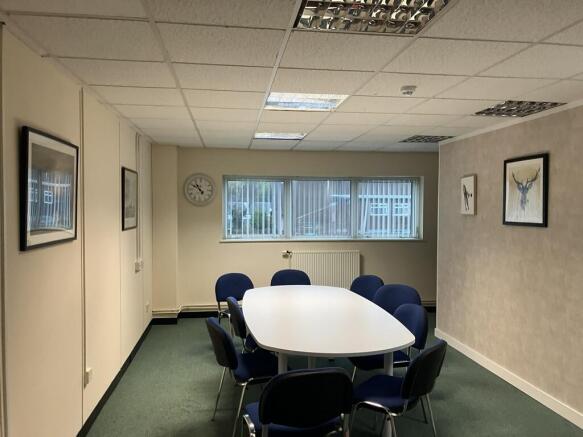
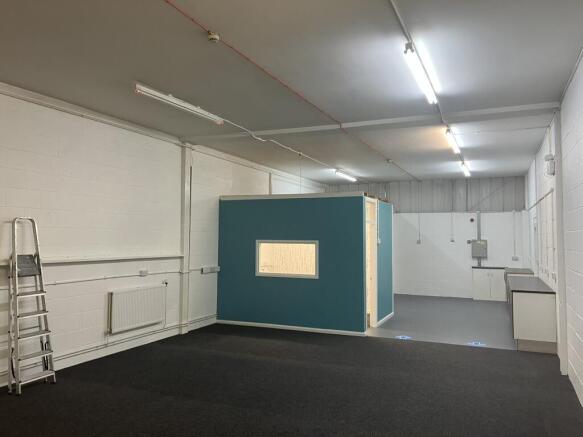
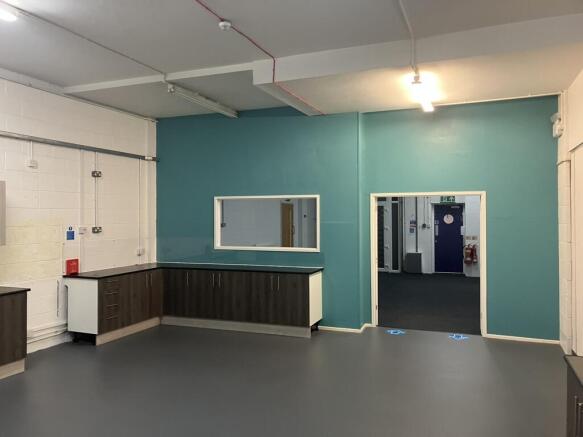
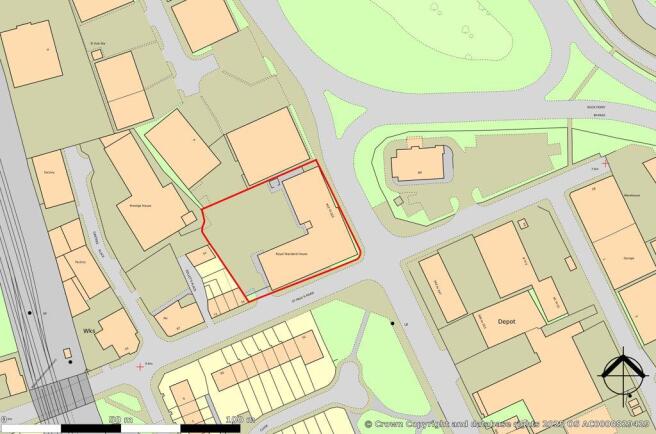
The subject property comprises an L-shaped building of steel framed construction with external walls finished in both brick and metal cladding and benefitting from a double pitched profile metal clad roof. The property is predominately fitted out as offices on part ground and upper floor with the remainder of the ground floor sub-divided into 4 self-contained workshop units.
The ground and first floor offices are a mixture of cellular and open plan accommodation fitted out as follows:
Suspended acoustic ceiling incorporating recessed lighting.
Painted plaster walls and solid floors.
Double glazed windows and the property is heated via wall mounted radiators from gas boilers in a central plant room.
A number of offices also benefit from air conditioning.
The 4 ground floor workshops benefit from their own roller shutter door/double glazed PVC door and have been fitted out partially for office and also workshop purposes.
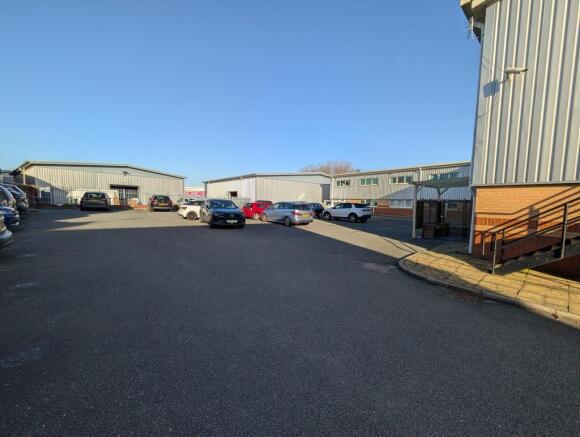
Externally, the site offers a dedicated car park incorporating approximately 40 delineated car parking spaces. Access to the car park is via St Paul's Road with the site benefitting from electric sliding gates.