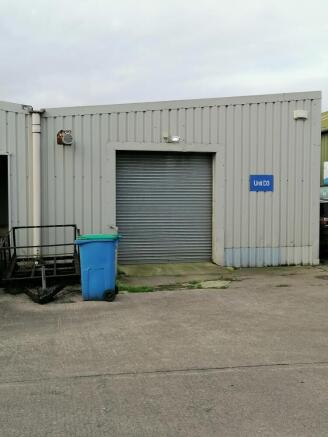
Commercial Properties For Sale in Rooksbridge, Axbridge, Somerset
Paid partnerships can play a role in listing order
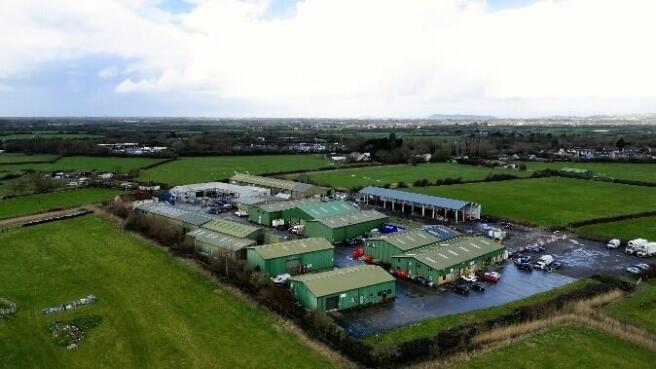
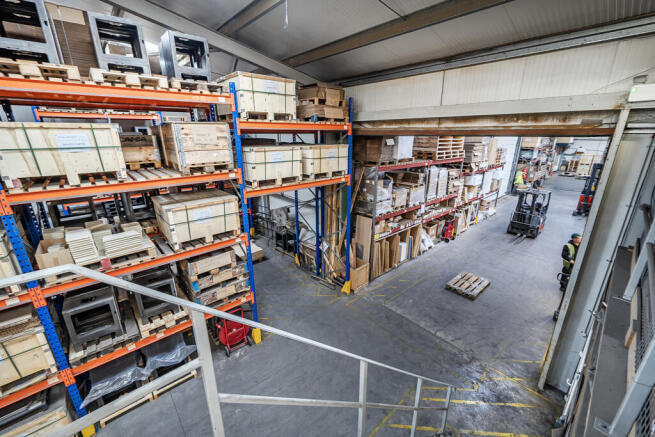
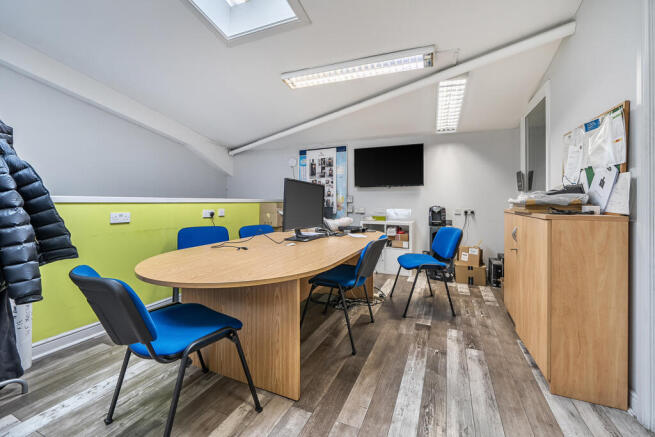
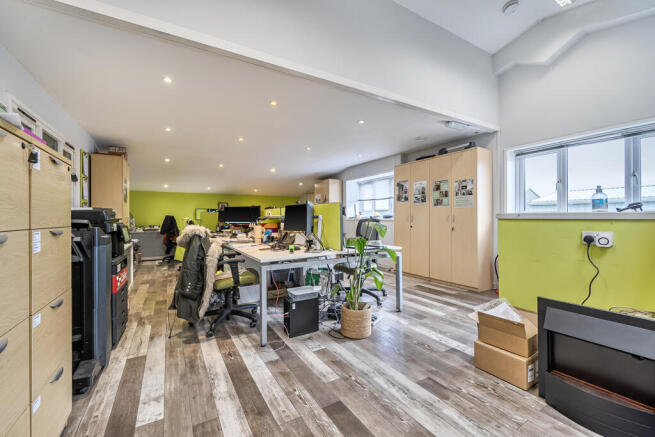
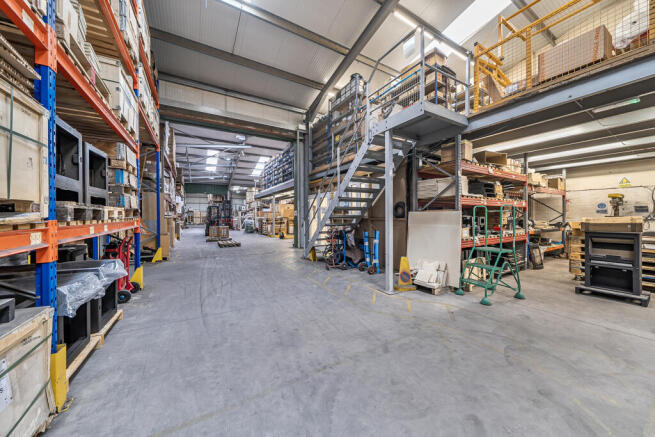
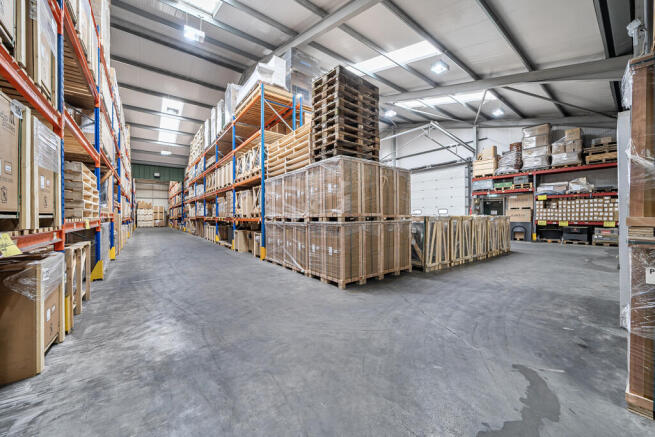
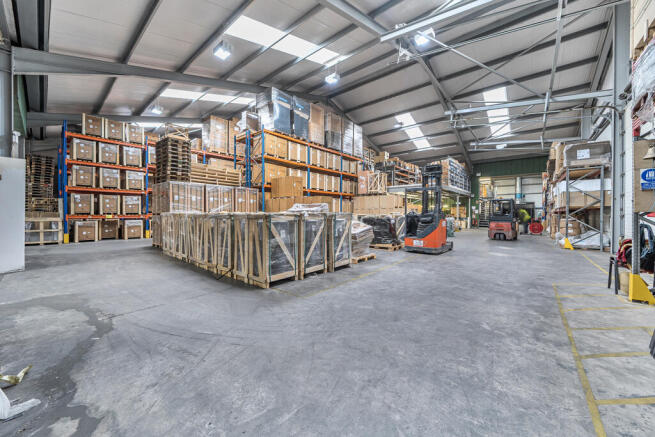
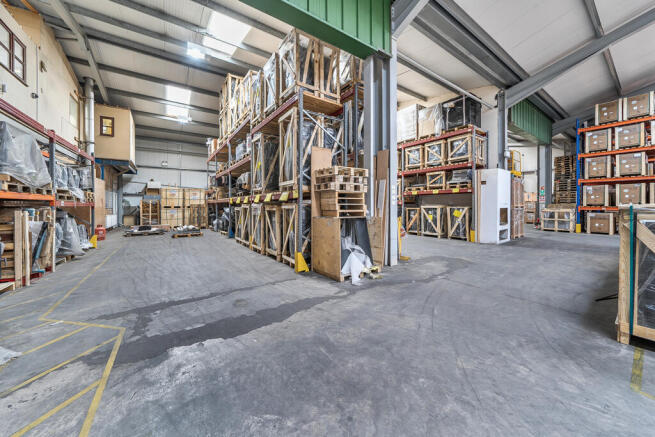
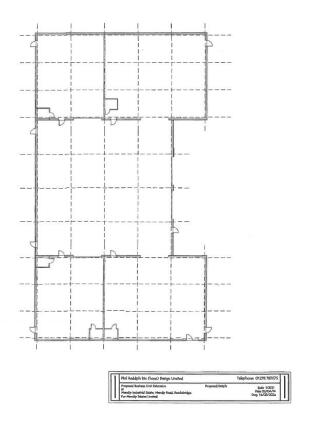
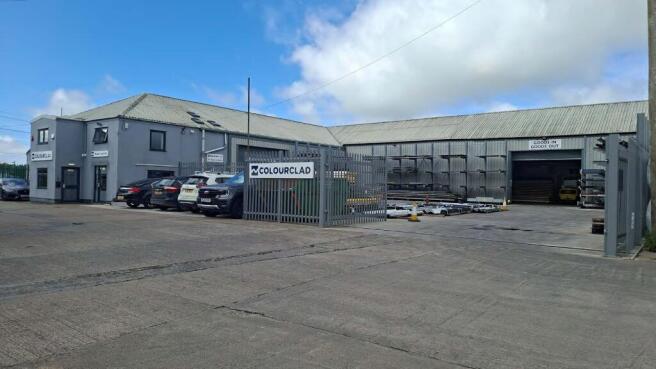
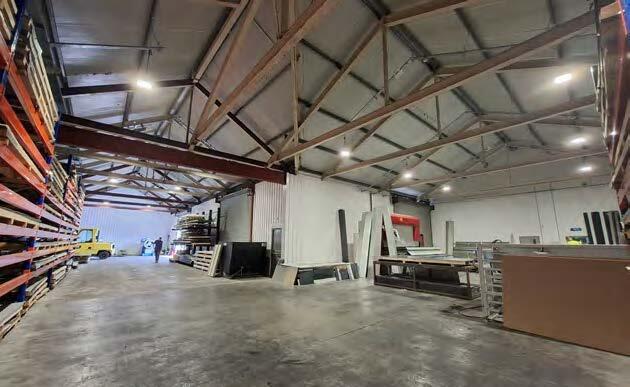
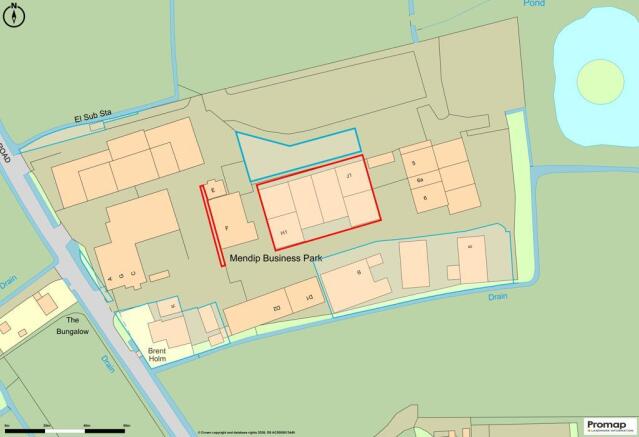
The property comprises a modern industrial unit occupied by one tenant but equally capable of being split into three units; possibly six if land available to the rear is also acquired. The premises have the following features:- Clear span steel frame with insulated profiled steel cladding to the elevations and roofs Ground floor showroom and good quality first floor offices to the front of Unit H. WCs within Units H1, H2, J1 and J2. Minimum eaves height 5.57m and maximum 6.76m. Roof lights providing natural light throughout. Two roller shutter vehicular loading access doors to front 5m wide and 4.35m high. 3 phase electricity, mains drainage and water. Yard to front for loading and additional land providing separate parking for 14 vehicles.
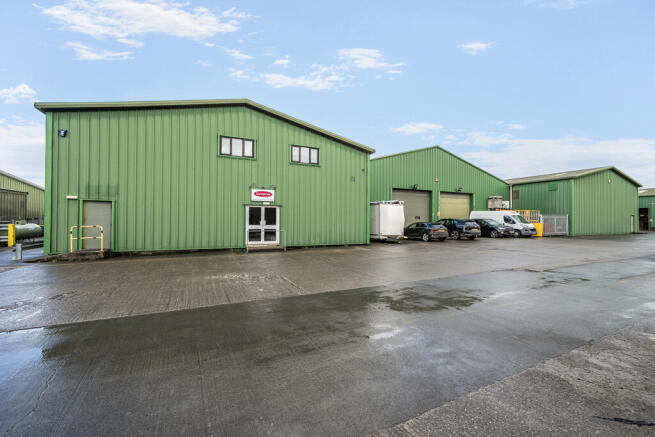
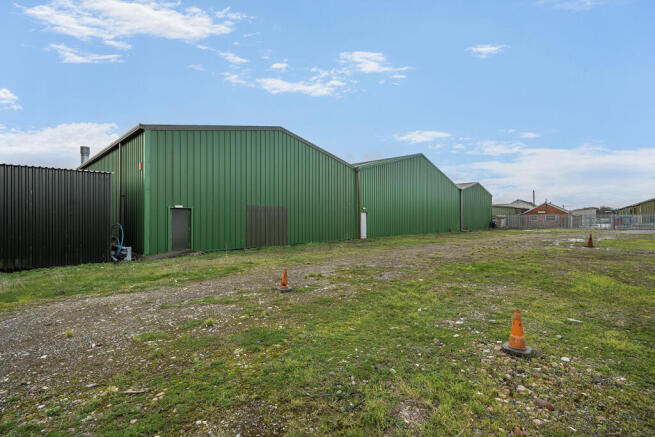
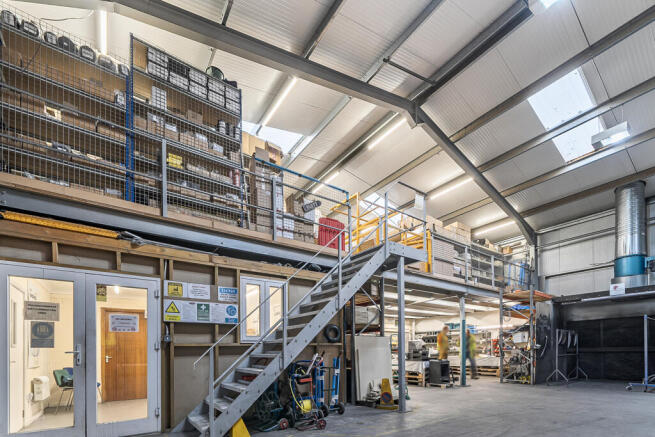
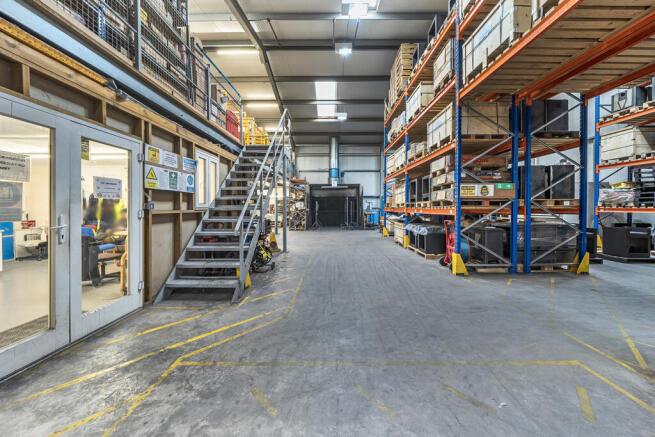
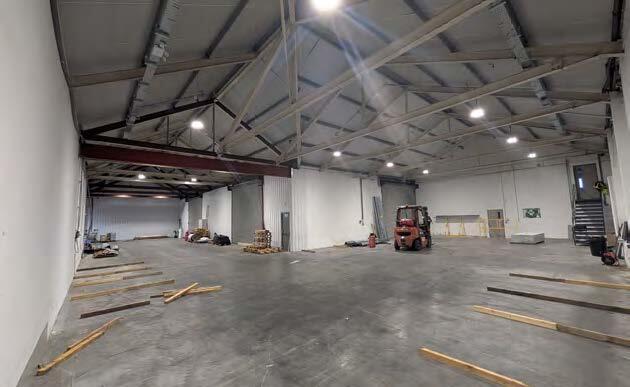
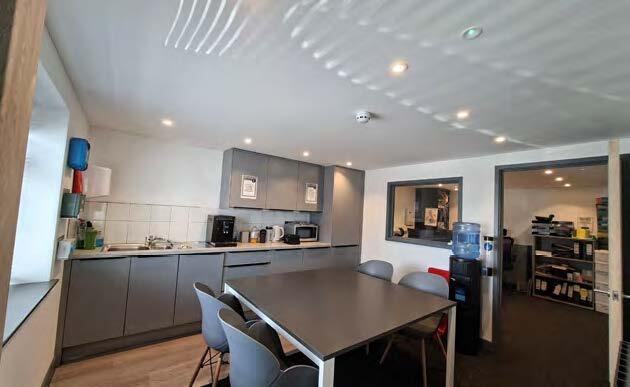
The property has the following features: Clear span steel frame with insulated profile steel cladding to the elevations and roof. Suitable for a variety of industrial, workshop and storage uses. Two adjacent units knocked through internally that can be split and occupied separately if required. Offices, kitchen and both and female disabled WCs. Staircase accessed mezzanine storage above offices. Minimum eaves height of 4m; maximum 6.7m. Two roller shutter vehicular loading doors of 3.7m wide by 4m high and 3.6m wide by 3.3m high respectively. 3-phase electricity, mains water and drainage. Good-sized palisade fenced, secure concrete yard to the front and separate parking for six vehicles to the side.
- Established popular business park.
- Adjacent internally-linked units that can be occupied separately if required.
- Offices, staff facilities, good-sized yard and separate adjacent parking
The property comprises a modern industrial unit occupied by one tenant but equally capable of being split into three units; possibly six if land available to the rear is also acquired. The premises have the following features:- Clear span steel frame with insulated profiled steel cladding to the elevations and roofs Ground floor showroom and good quality first floor offices to the front of Unit H. WCs within Units H1, H2, J1 and J2. Minimum eaves height 5.57m and maximum 6.76m. Roof lights providing natural light throughout. Two roller shutter vehicular loading access doors to front 5m wide and 4.35m high. 3 phase electricity, mains drainage and water. Yard to front for loading and additional land providing separate parking for 14 vehicles.
- Well located adjacent to the A38 and within 3 miles of Junction 22 of the M5 motorway.
- Modern steel framed insulated unit on an established business park.
- Suitable to be split into a number of units to let separately if required.
The property comprises a modern industrial unit occupied by one tenant but equally capable of being split into three units; possibly six if land available to the rear is also acquired. The premises have the following features:- Clear span steel frame with insulated profiled steel cladding to the elevations and roofs Ground floor showroom and good quality first floor offices to the front of Unit H. WCs within Units H1, H2, J1 and J2. Minimum eaves height 5.57m and maximum 6.76m. Roof lights providing natural light throughout. Two roller shutter vehicular loading access doors to front 5m wide and 4.35m high. 3 phase electricity, mains drainage and water. Yard to front for loading and additional land providing separate parking for 14 vehicles.
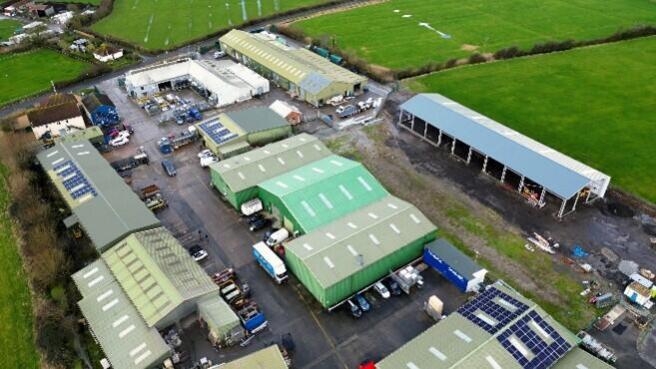
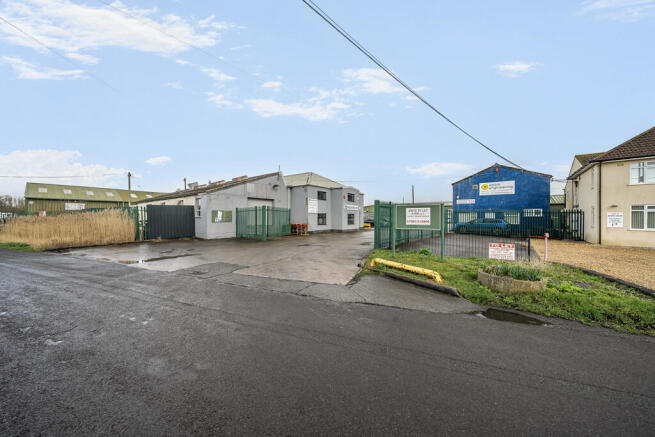
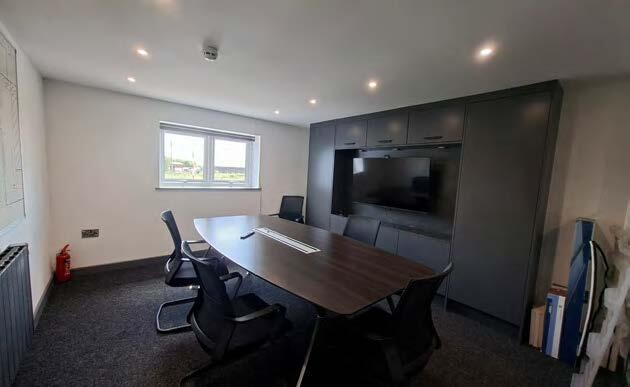
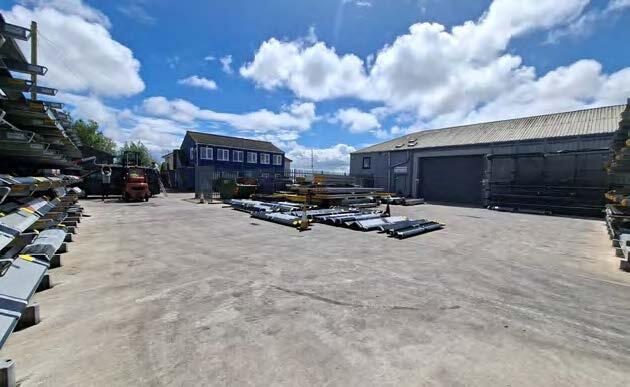
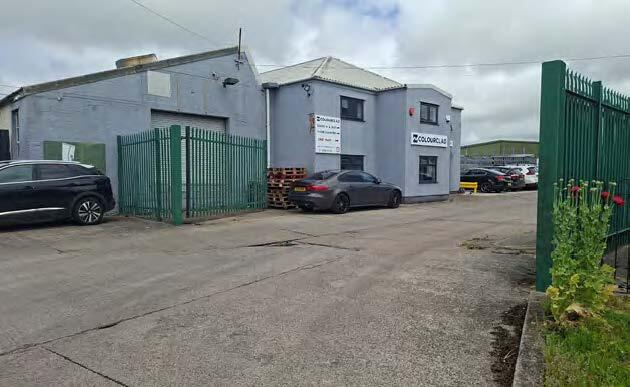
The property has been full refurbished over recent years and includes the following features: Trade Counter / Sales Office. High quality offices over two floors with kitchens, WC facilities and impressive board room. Main workshop / warehouse with new concrete floor. 3 No. roller shutter doors. Planning consent to further new build/extension to the building. New concrete yard area with secure steel palisade fencing and double entrance gates. Main workshop / warehouse with 5m eaves.
The property has the following features: Clear span steel frame with insulated profile steel cladding to the elevations and roof. Suitable for a variety of industrial, workshop and storage uses. Two adjacent units knocked through internally that can be split and occupied separately if required. Offices, kitchen and both and female disabled WCs. Staircase accessed mezzanine storage above offices. Minimum eaves height of 4m; maximum 6.7m. Two roller shutter vehicular loading doors of 3.7m wide by 4m high and 3.6m wide by 3.3m high respectively. 3-phase electricity, mains water and drainage. Good-sized palisade fenced, secure concrete yard to the front and separate parking for six vehicles to the side.