Commercial Properties To Let in Rooksbridge, Axbridge, Somerset
Paid partnerships can play a role in listing order
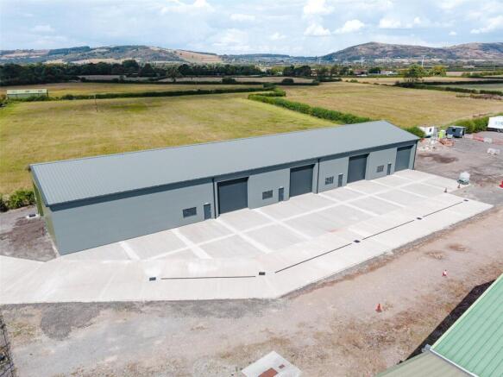
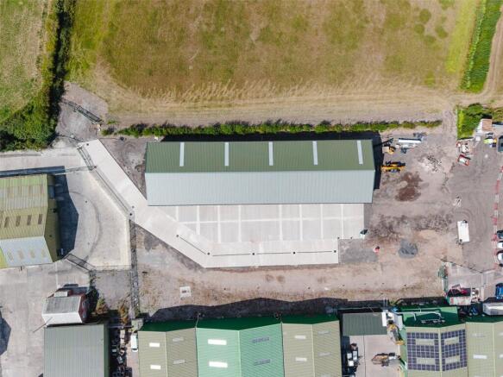
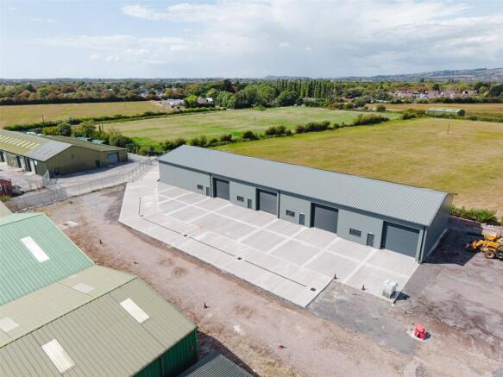
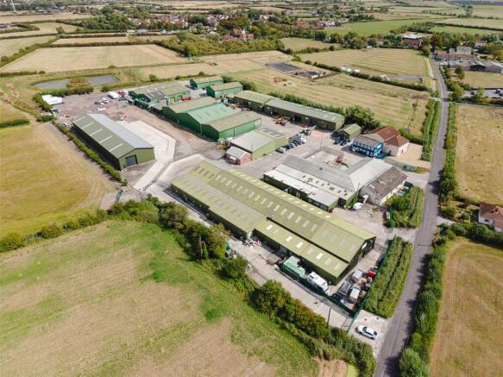
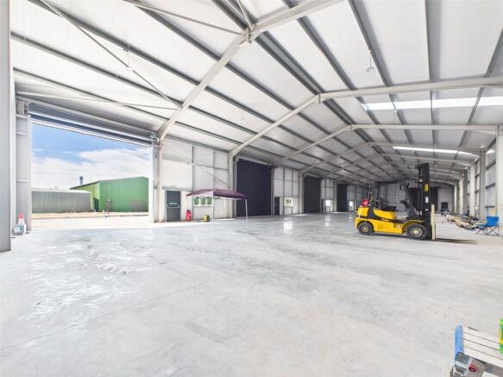
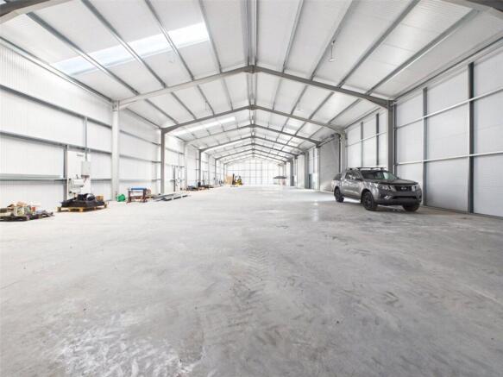
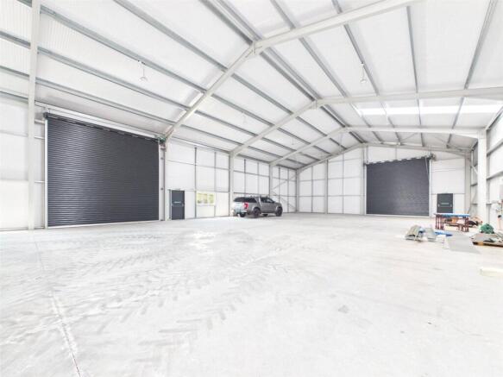
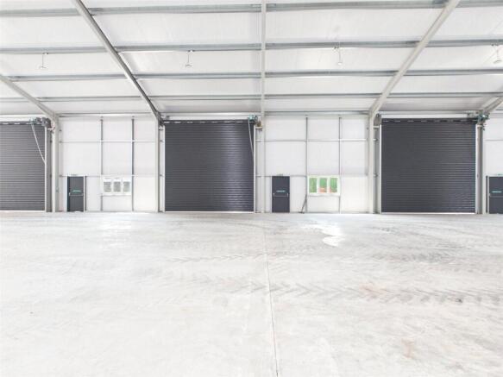
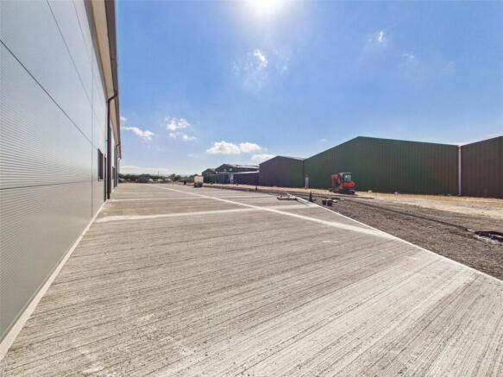
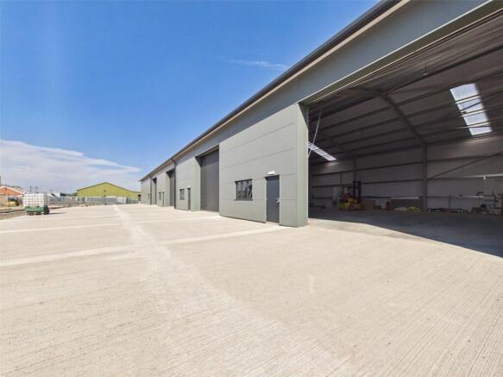
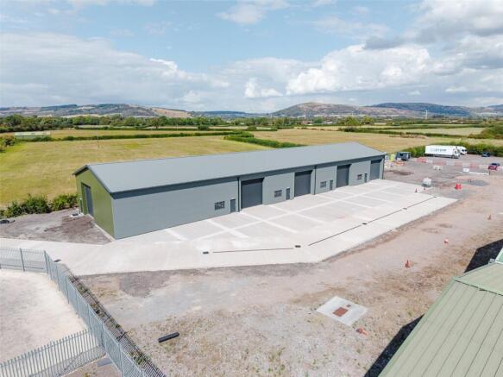
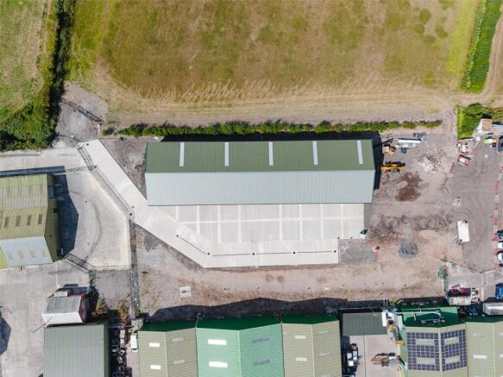
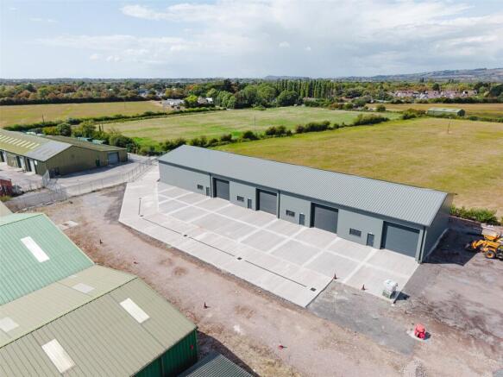
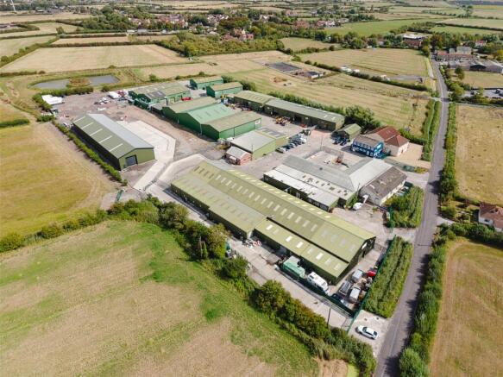
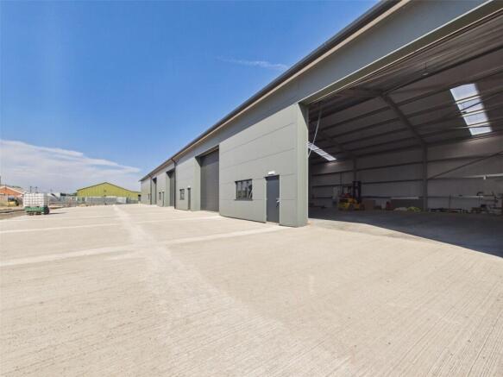
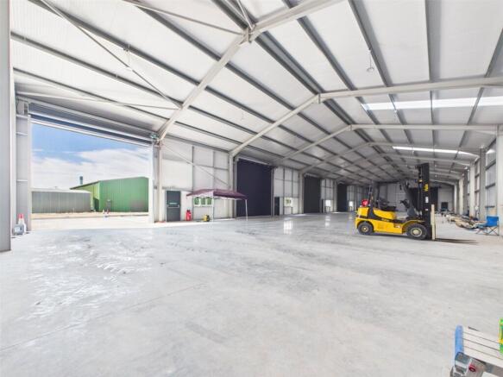
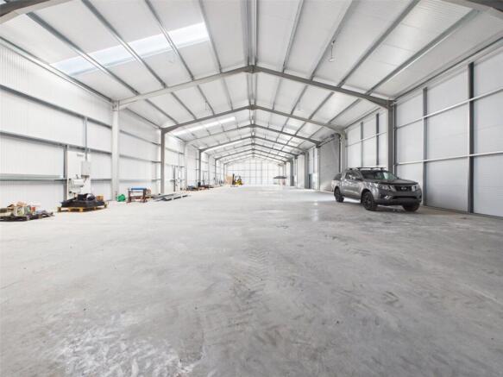
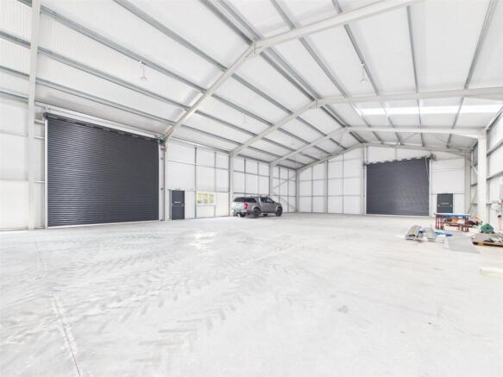
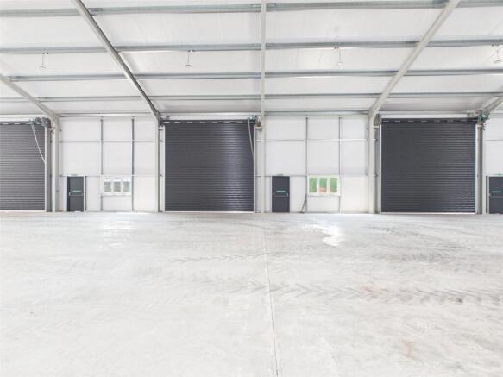
A pair of adjoining mid-terrace industrial units forming part of a block of similarly designed units. These units are constructed of concrete frame with insulated profile steel cladding and are currently interconnected, although could be split and occupied separately, if required. The units provide a minimum eaves height of 4m rising to 7.25m and a roller shutter door into each unit measuring 4.00m wide by 3.80m high. They are suitable for a variety of industrial, workshop and storage uses. Unit S2 consists of a warehouse, reception, WC block, kitchen, staff room and rear workshop at ground floor level with well equipped offices and stores at mezzanine level. S2 is connected to S3 via an opening at the rear of the unit at ground floor level. Unit S3 is the larger unit with unrestricted warehouse space, which is in bare shell format. The units are connected to 3-phase electricity, mains water and drainage
The property has the following features: Clear span steel frame with insulated profile steel cladding to the elevations and roof. Suitable for a variety of industrial, workshop and storage uses. Two adjacent units knocked through internally that can be split and occupied separately if required. Offices, kitchen and both and female disabled WCs. Staircase accessed mezzanine storage above offices. Minimum eaves height of 4m; maximum 6.7m. Two roller shutter vehicular loading doors of 3.7m wide by 4m high and 3.6m wide by 3.3m high respectively. 3-phase electricity, mains water and drainage. Good-sized palisade fenced, secure concrete yard to the front and separate parking for six vehicles to the side.