Commercial properties for sale in Seven Gorge Caravan Site, Telford, Shropshire
Paid partnerships can play a role in listing order
5 results

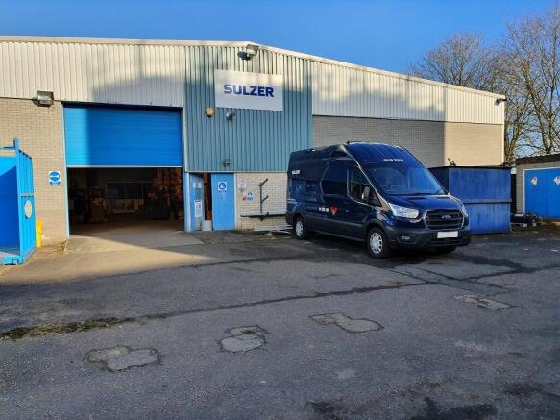
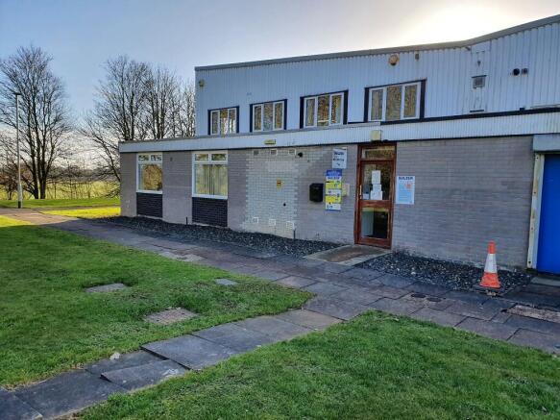
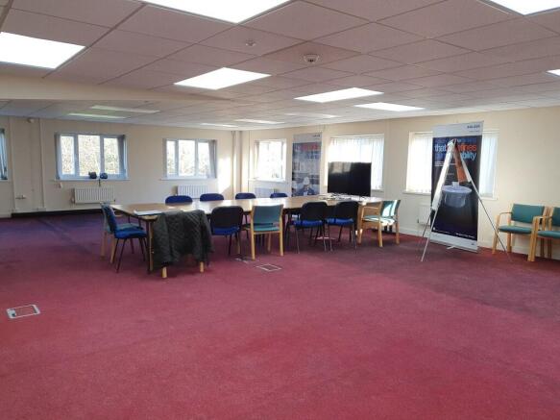
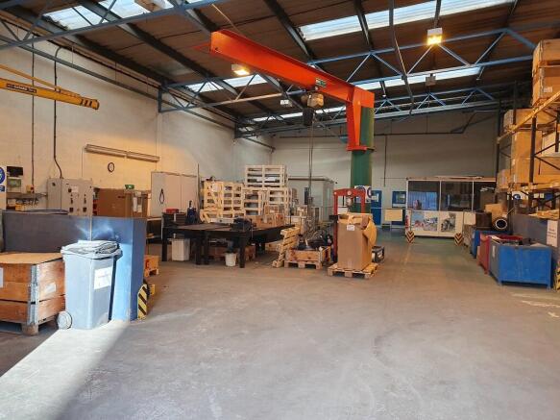
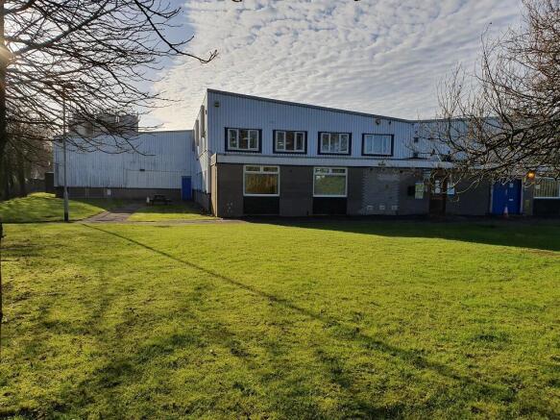
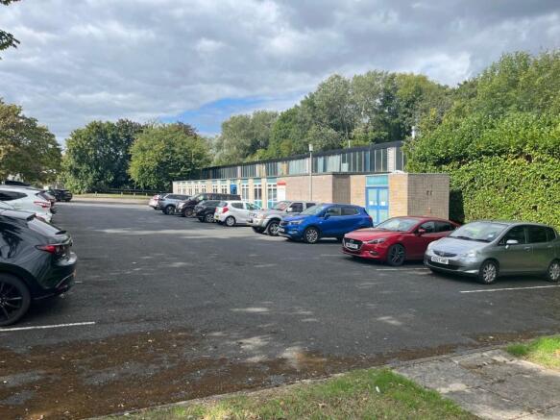
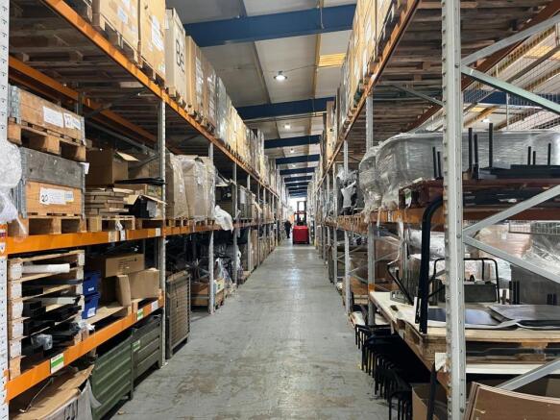
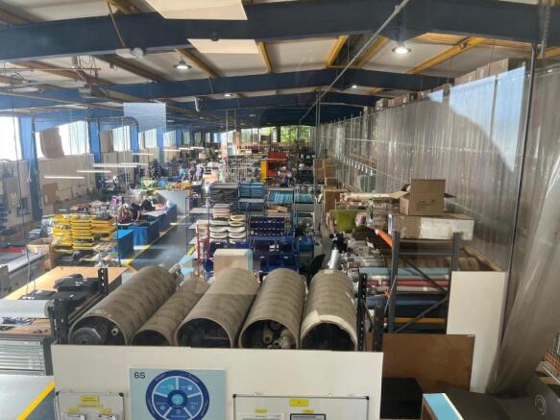

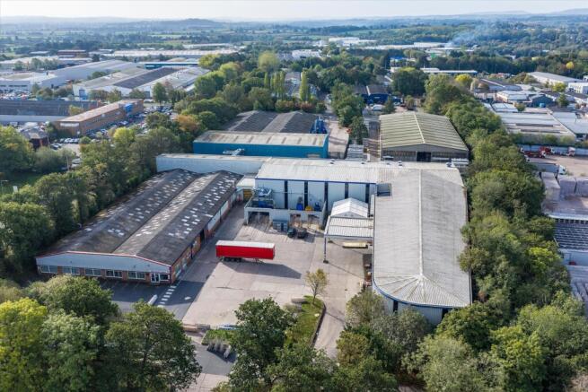
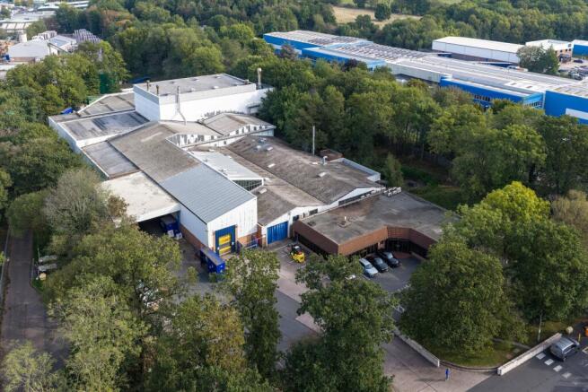
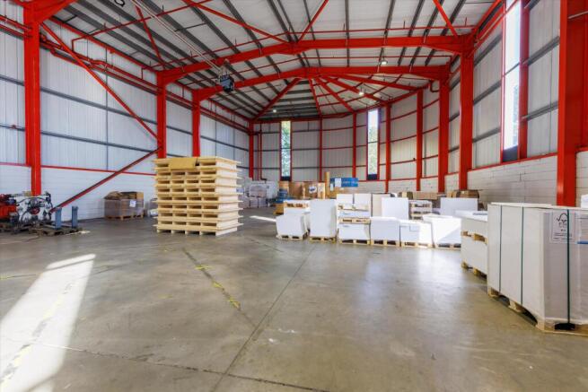
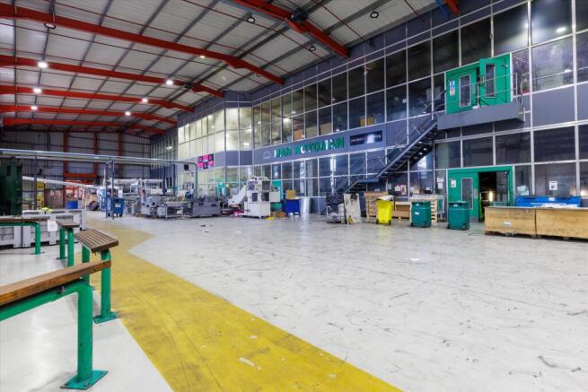
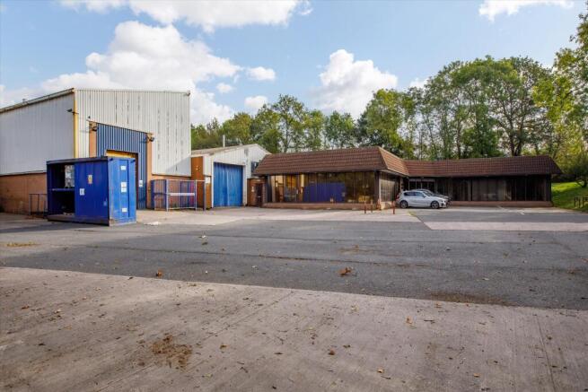
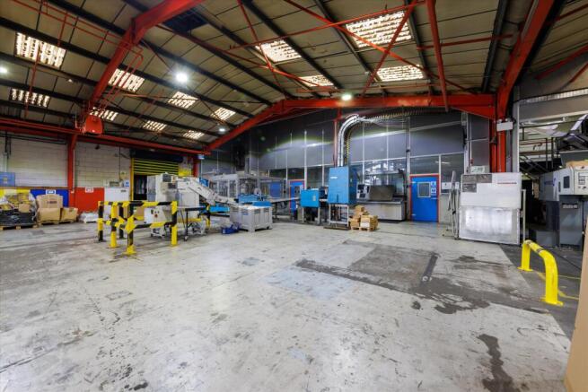
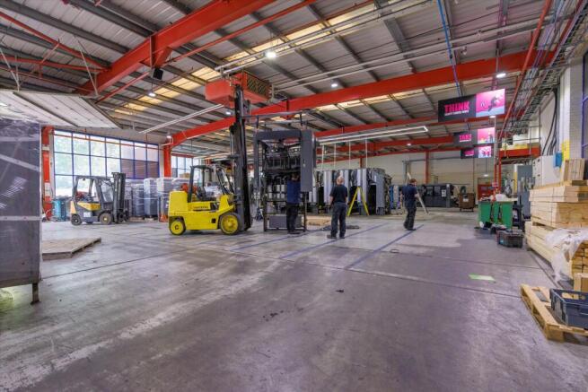
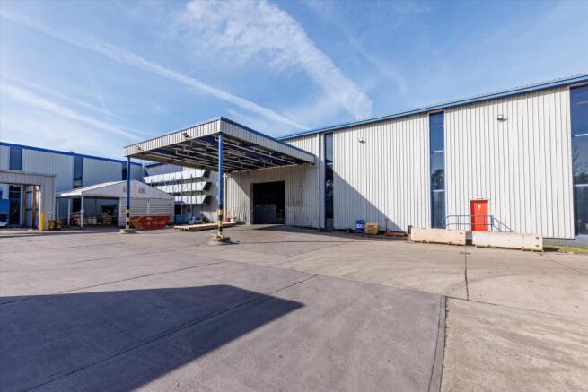
Rare Freehold Industrial Opportunity Provided With Vacant Possession.
Rare opportunity to acquire a substantial freehold industrial estate for owner-occupiers, investors and developers.
Site A -
The original building was constructed in the 1970s and overtime has been refurbished and significant...
Marketed by Knight Frank, Birmingham - Commercial



Telford, Shropshire.
Turnover of £114,000.
Turnover relates to the Telford branch; while the sale pertains to this specific branch, a further two branches could be included, subject to negotiation.
Agreements provide clients with the flexibility to return, change or continue to pay for a...
Marketed by Knightsbridge Commercial, Bolton

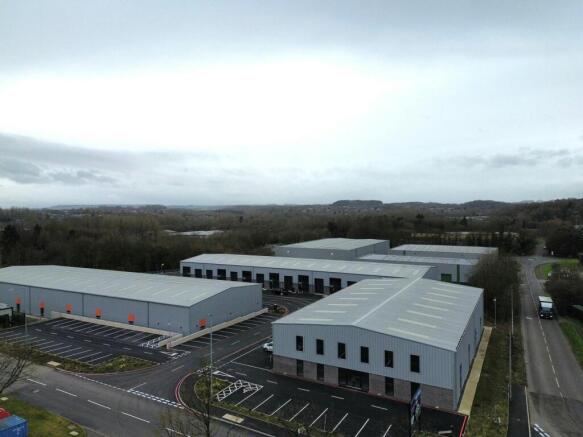
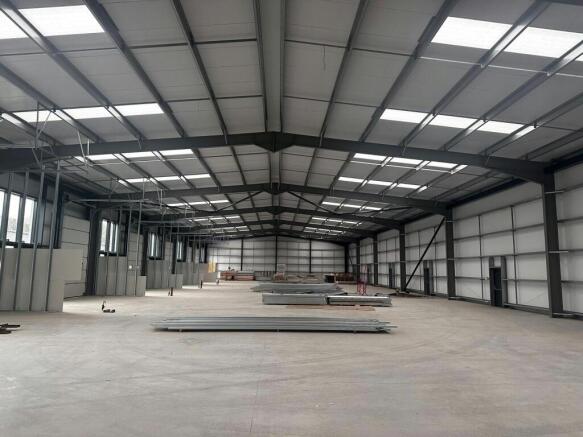
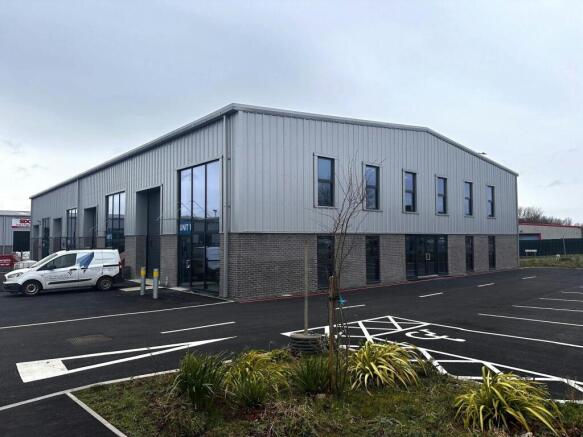
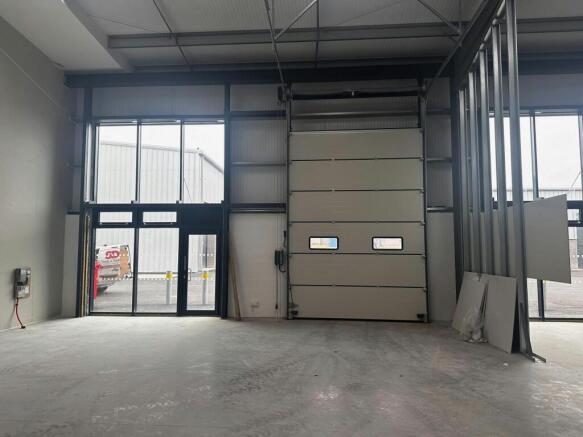
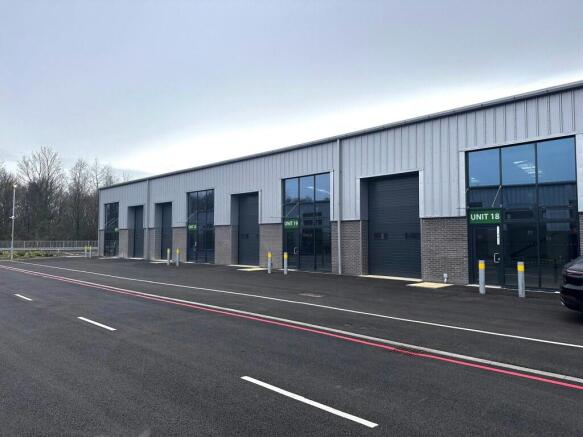
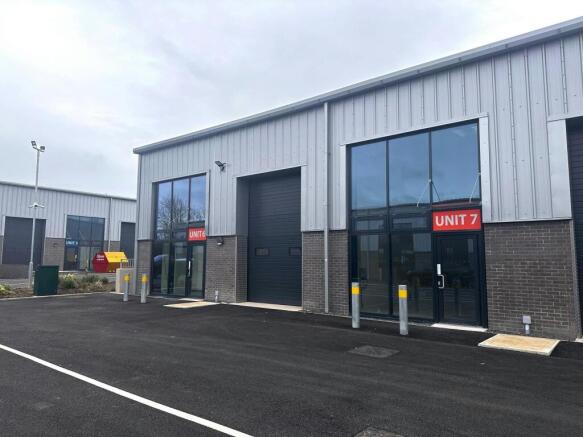
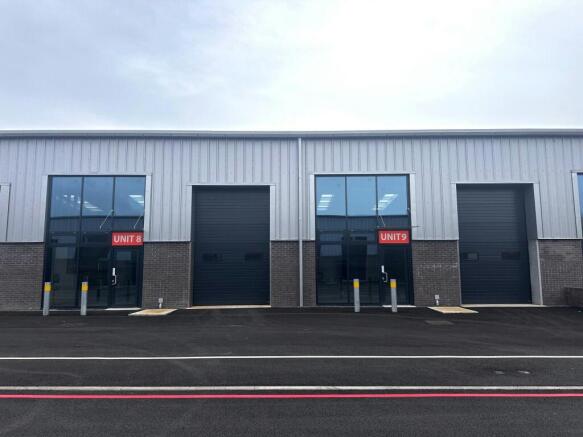
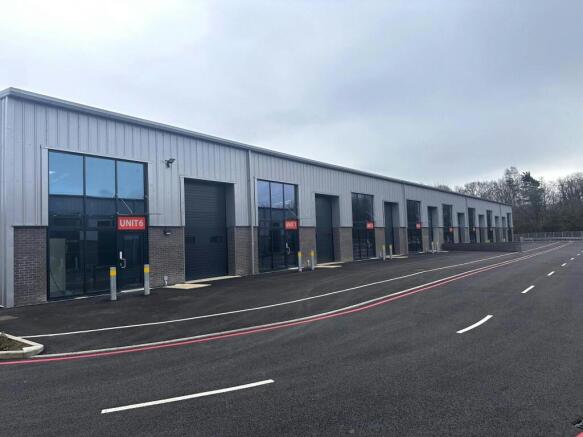
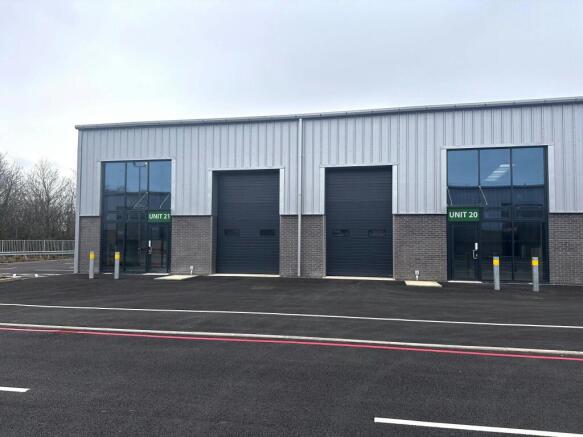
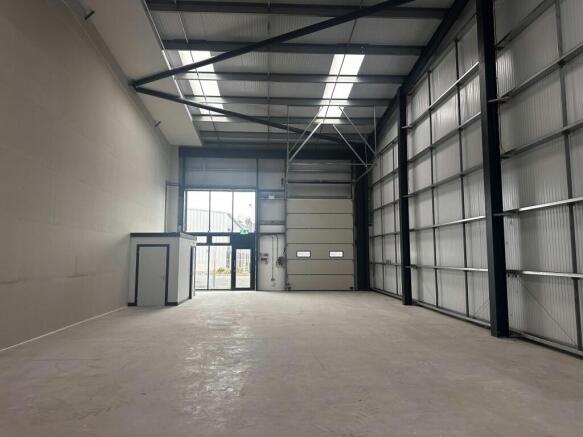
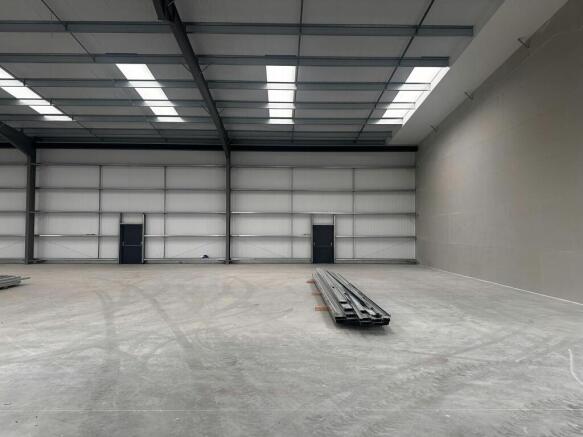
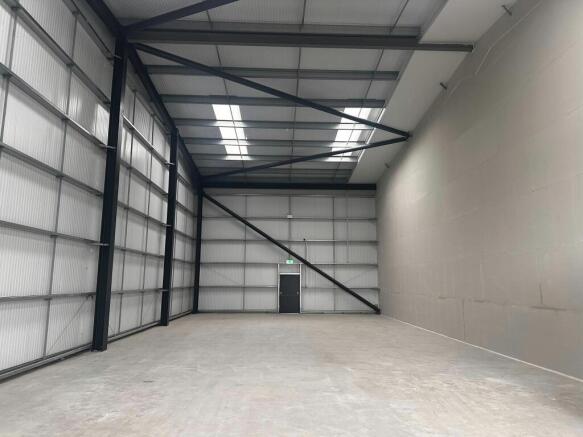
A New Development of High Quality Industrial Units which can be Combined to Create Larger Units - 2 UNITS REMAINING!
Marketed by Siddall Jones Ltd, Birmingham