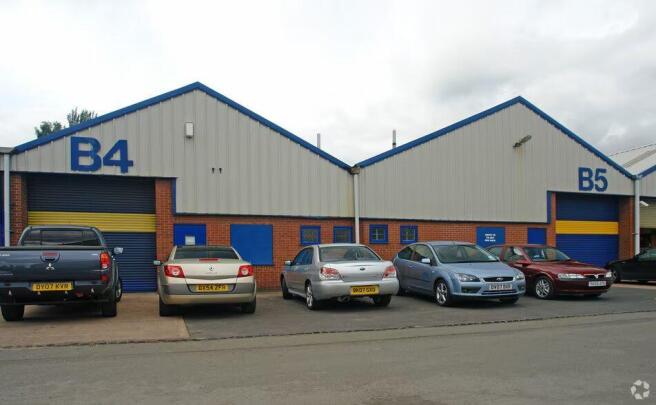
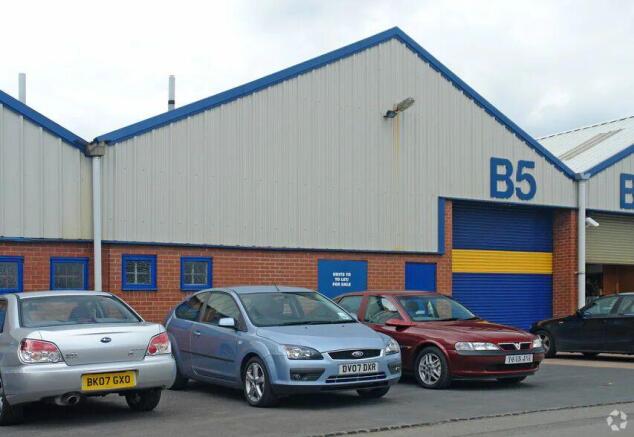
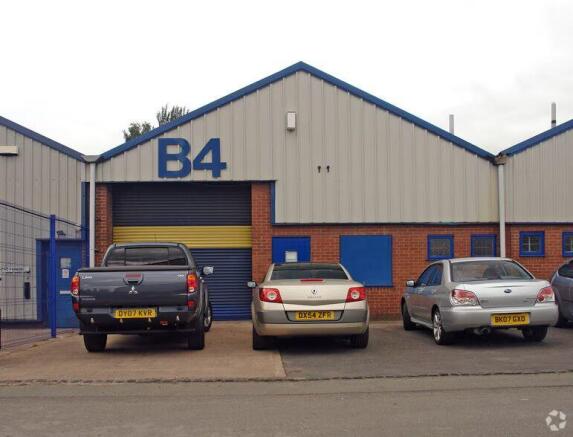
Commercial properties to let in Seven Gorge Caravan Site, Telford, Shropshire
Paid partnerships can play a role in listing order
24 results
Featured property
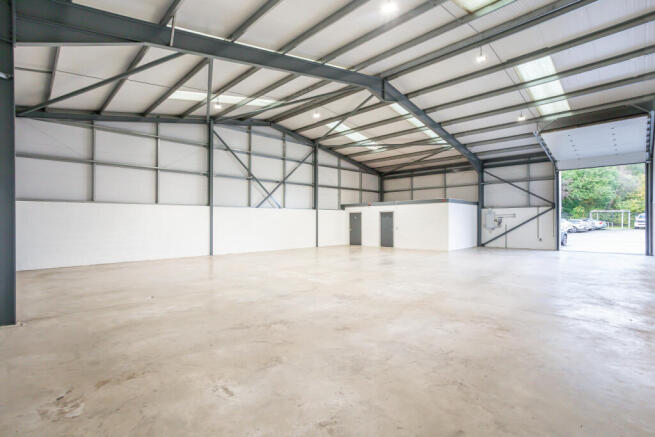
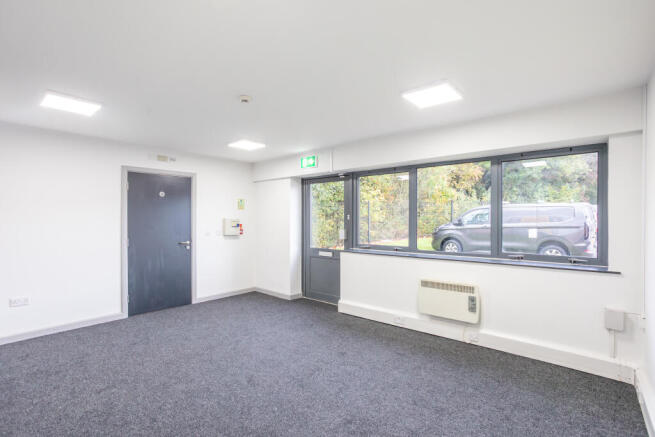
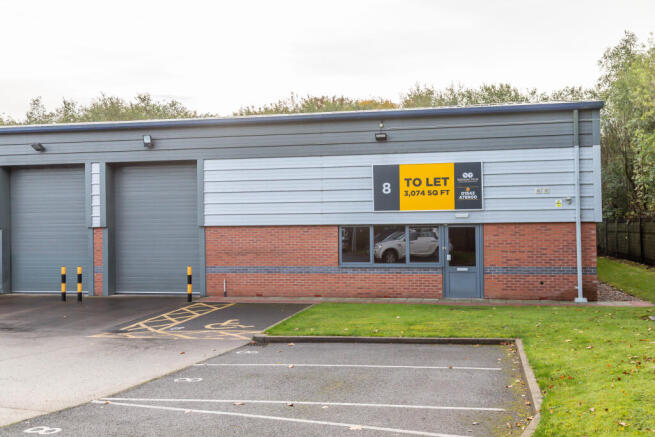
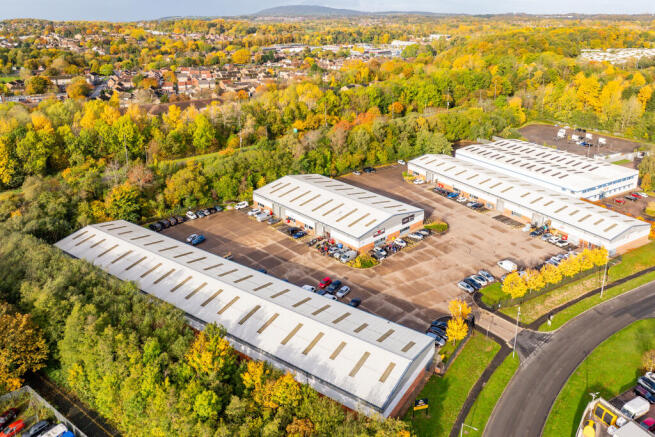
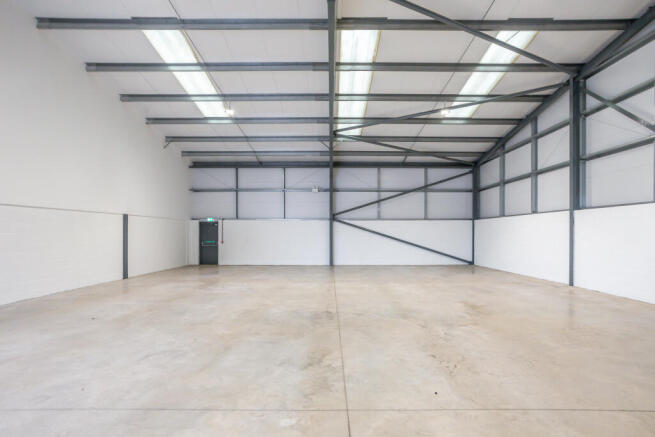
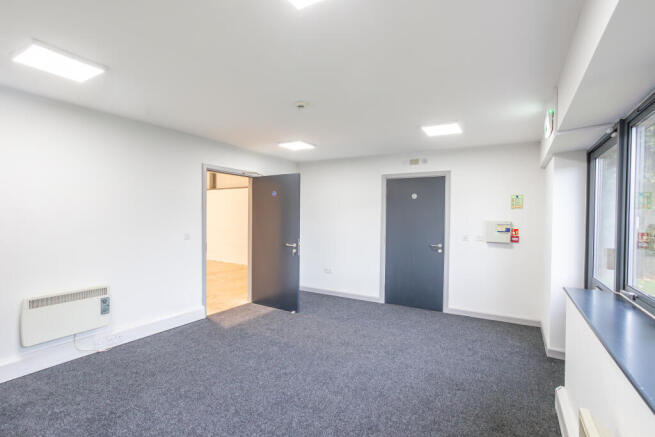
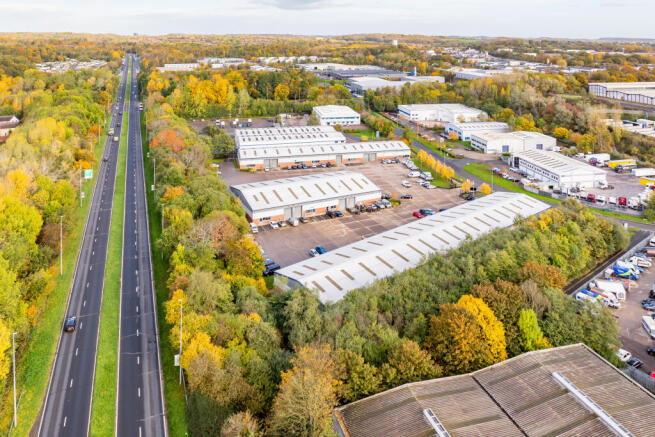
Available now, this high-quality 3,074 sq ft warehouse unit at Cedar Court, Halesfield 17, offers versatile space for storage, distribution or light industrial use. Benefiting from an integral office, WC facilities, three-phase power and a prime location on a popular industrial estate.
Marketed by Northern Trust, Midlands


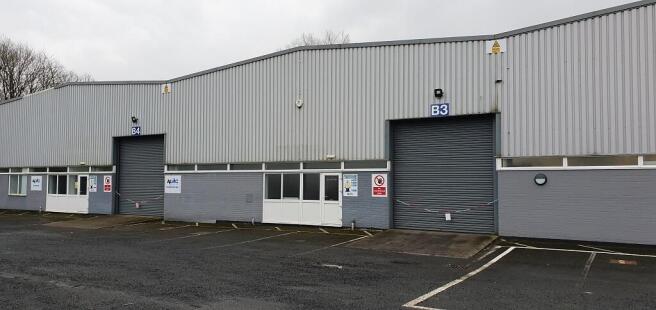
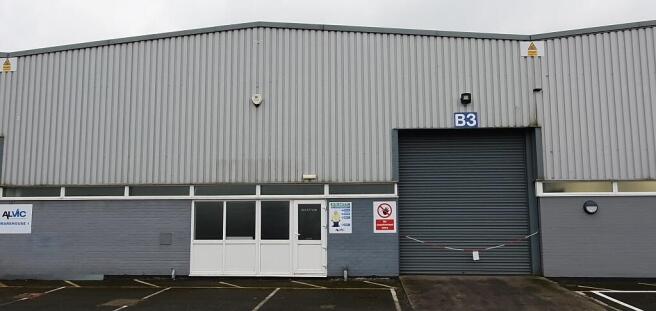
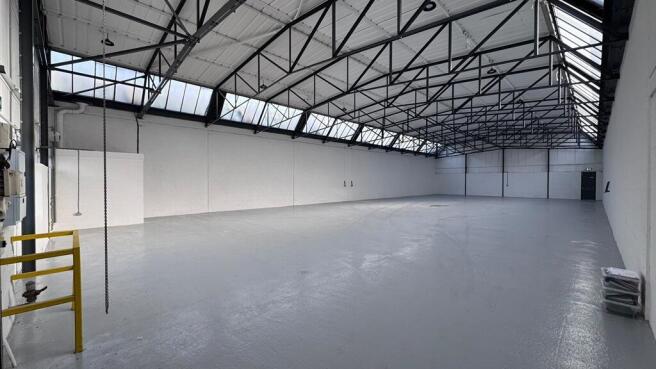
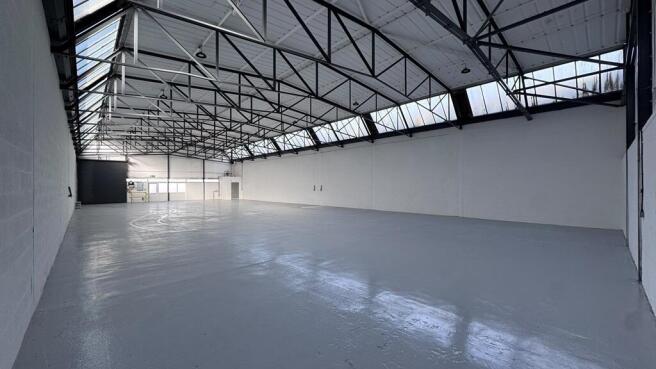
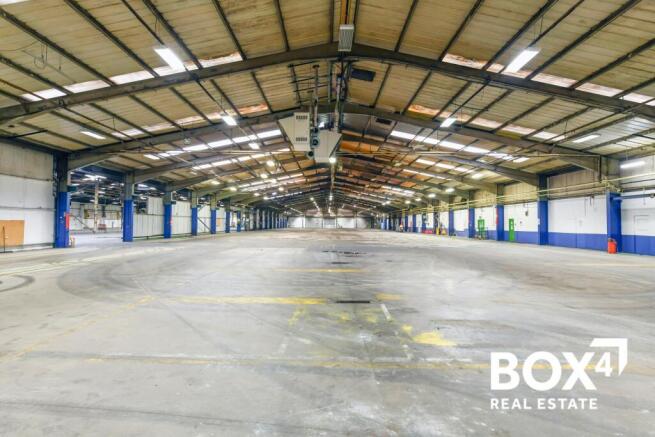
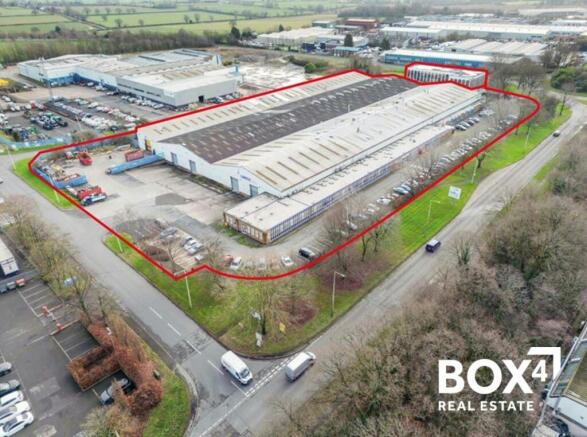
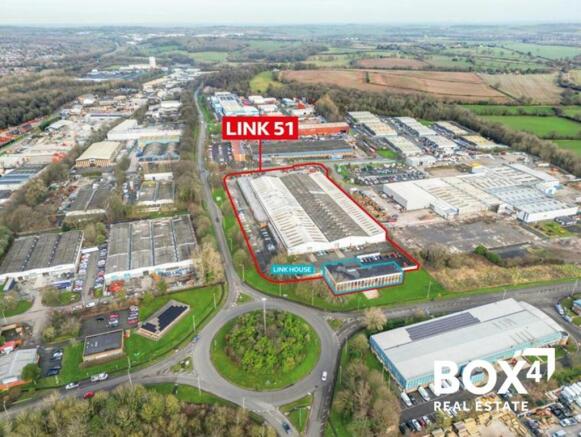
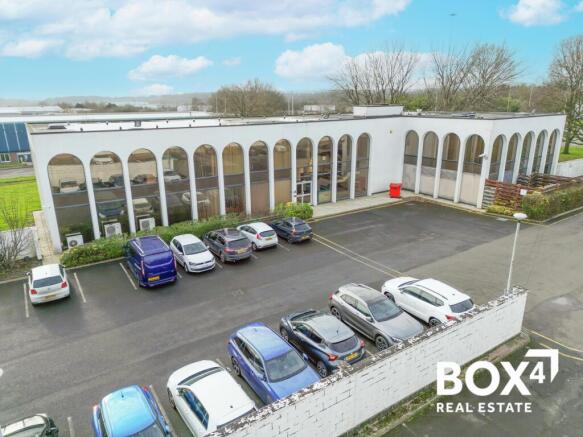
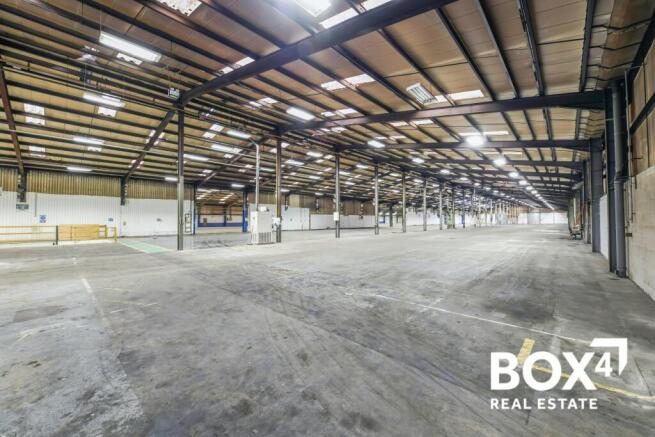
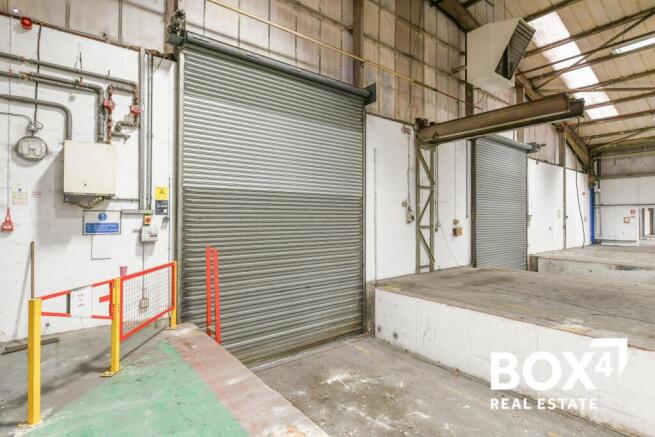
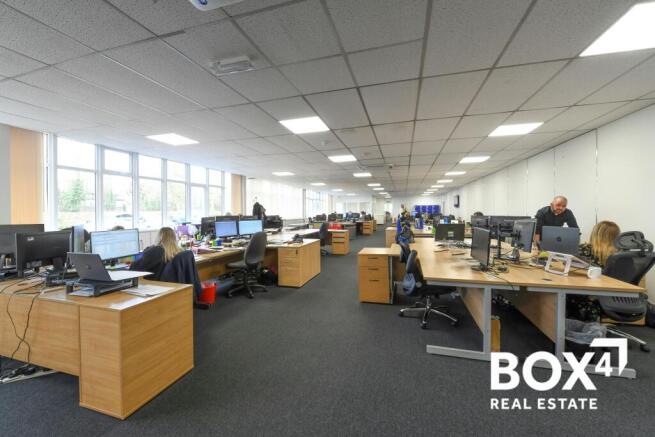
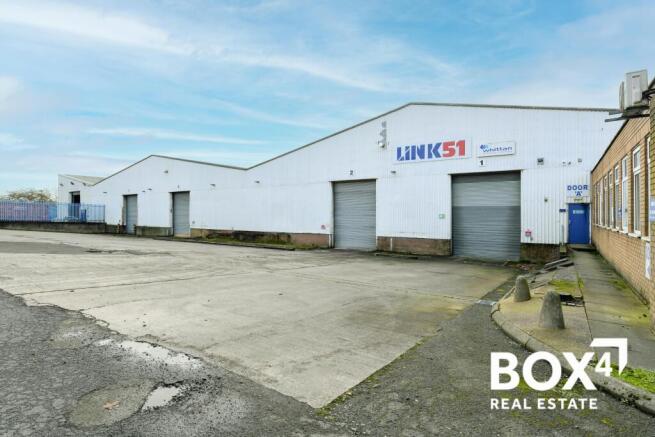
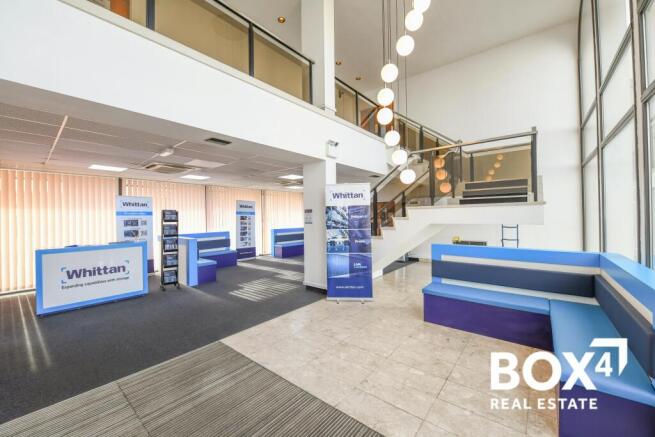
Warehouse space in Telford available on flexible lease terms from 30,000 sq ft - 120,000 sq ft
Marketed by BOX 4 REAL ESTATE , Birmingham

Available now, this high-quality 3,074 sq ft warehouse unit at Cedar Court, Halesfield 17, offers versatile space for storage, distribution or light industrial use. Benefiting from an integral office, WC facilities, three-phase power and a prime location on a popular industrial estate.
Marketed by Northern Trust, Midlands

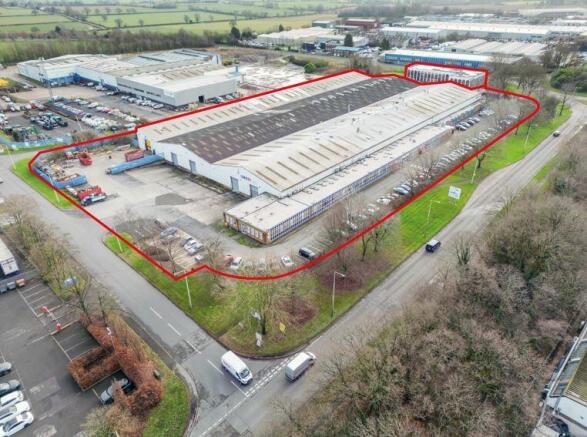
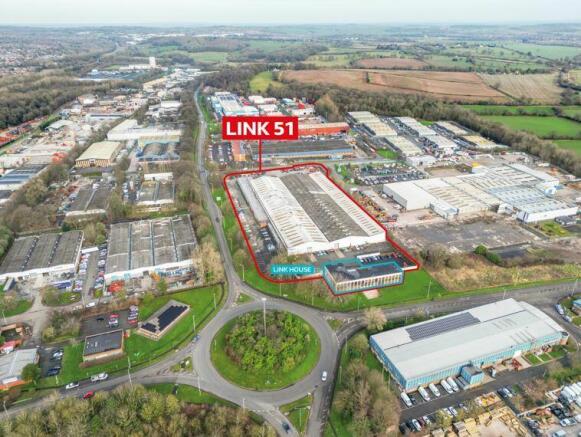
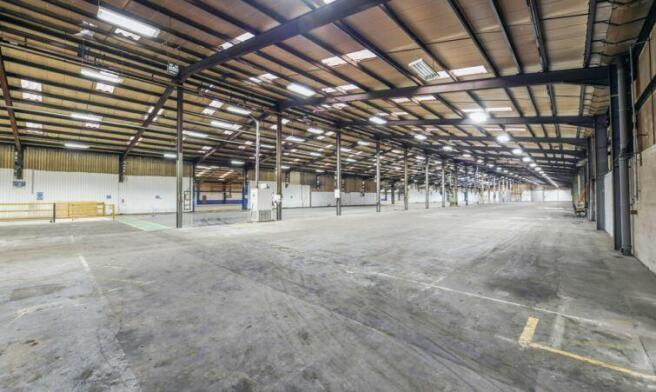
Warehouse space in Telford available on flexible lease terms from 30,000 sq ft - 120,000 sq ft
Marketed by BOX 4 REAL ESTATE , Birmingham
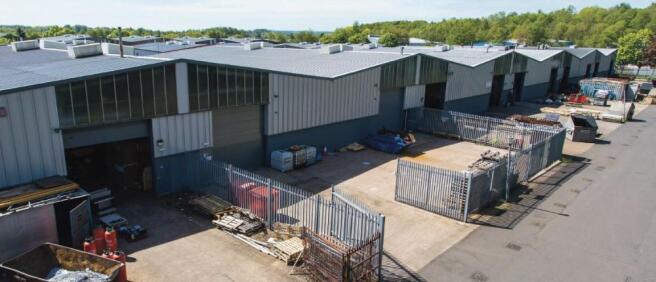
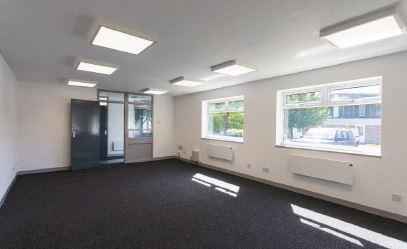
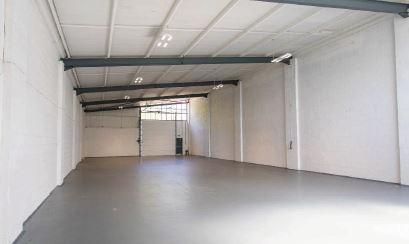
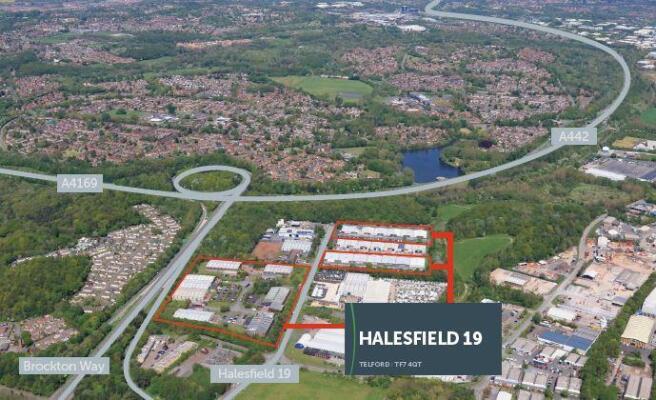
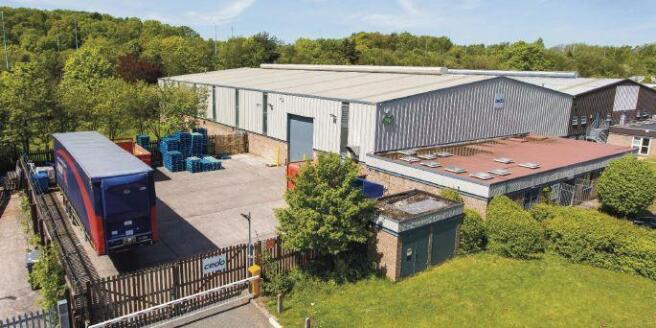

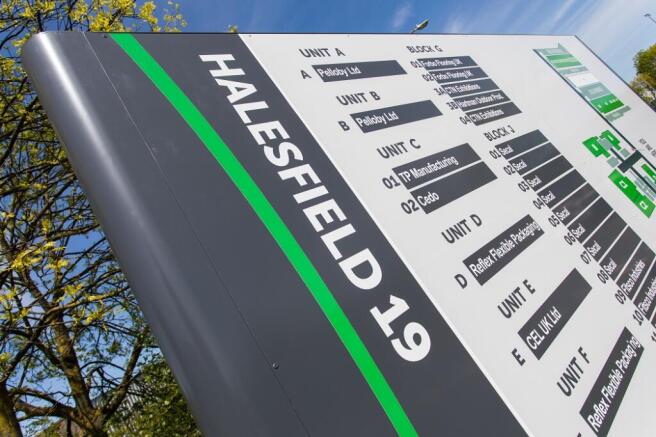
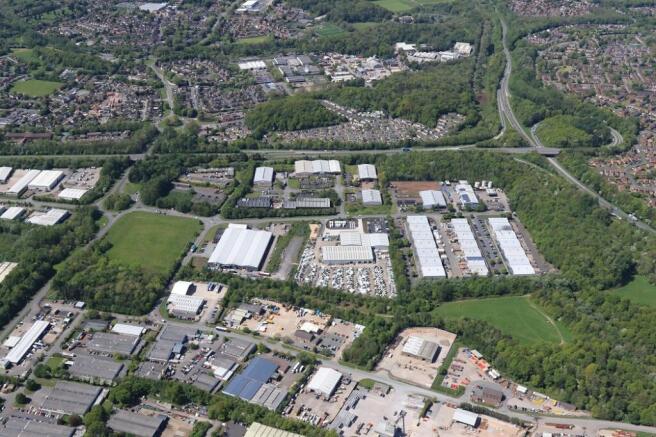
Halesfield 19 comprises a range of terraced industrial/ warehouse units incorporating offices and service yards.
Marketed by Bulleys Chartered Surveyors, Telford

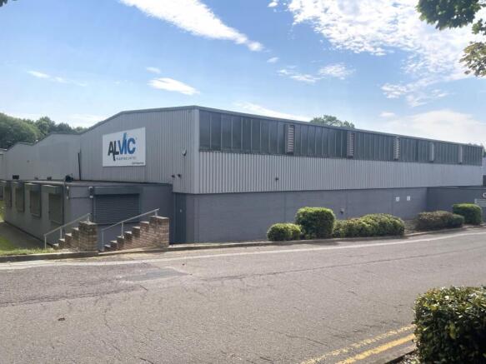
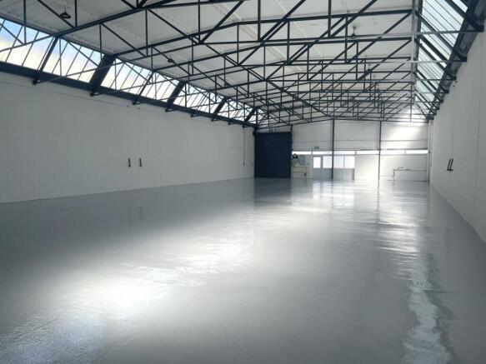
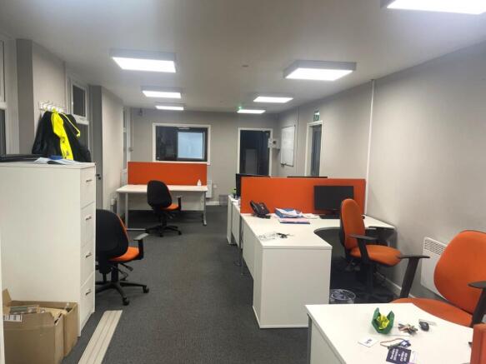
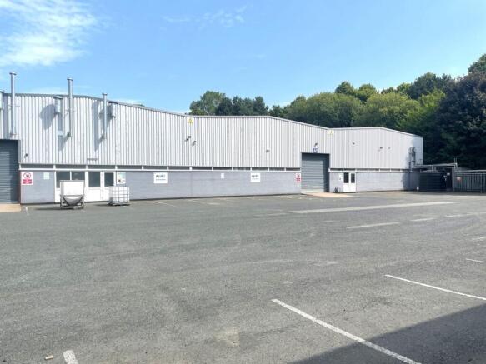
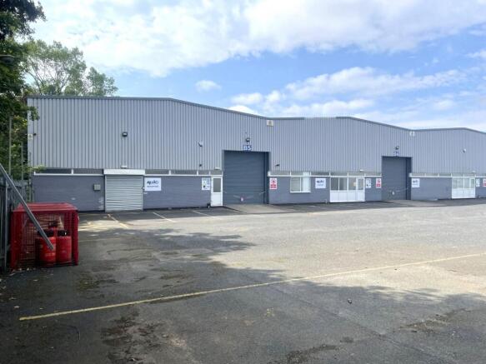
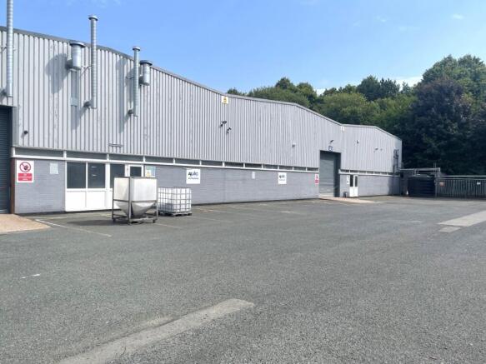
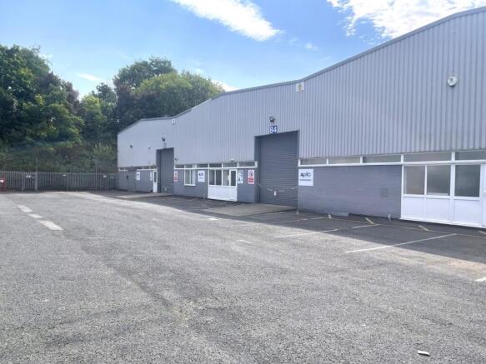
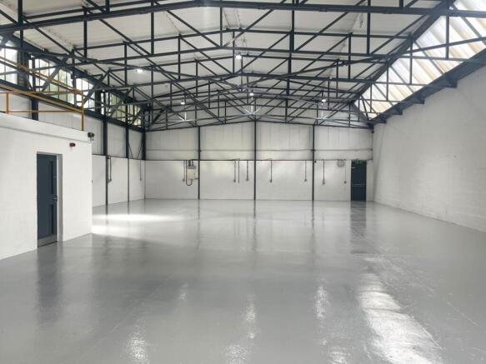
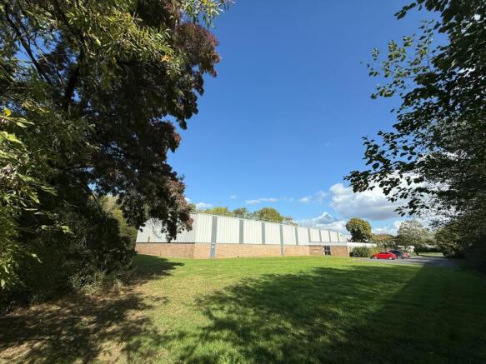
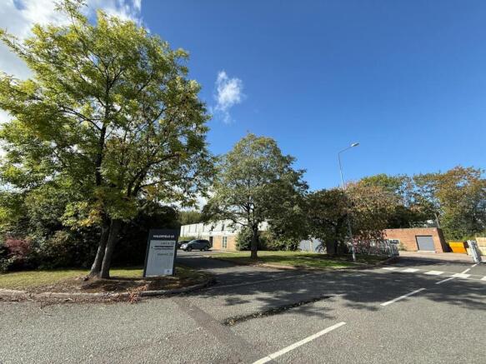
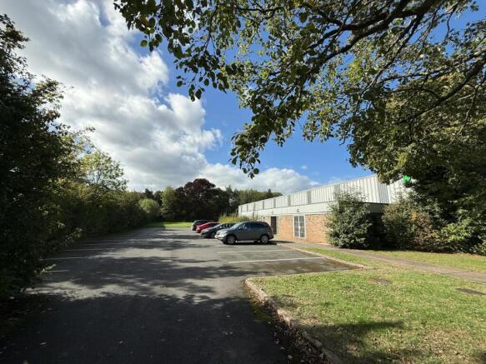
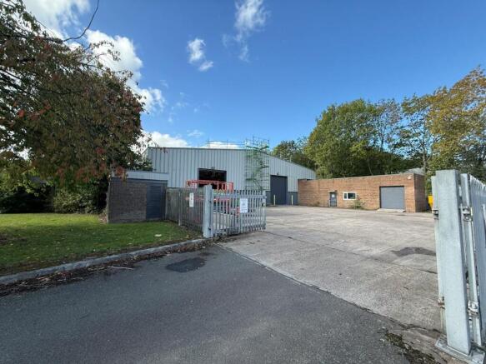
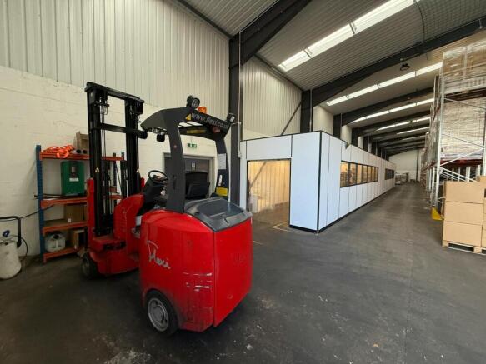
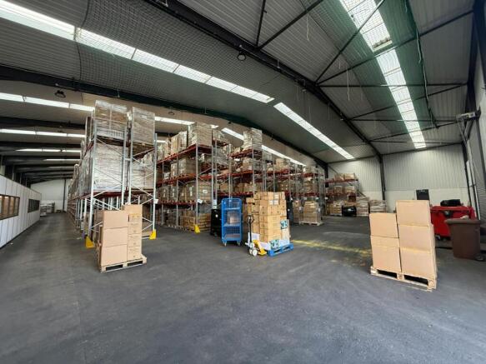
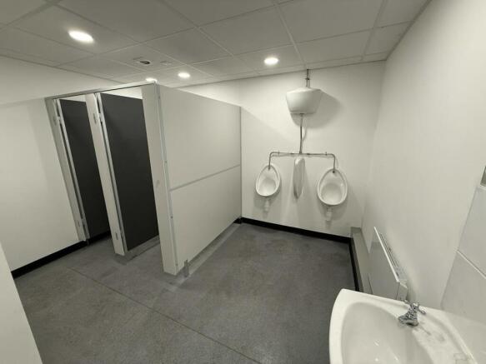
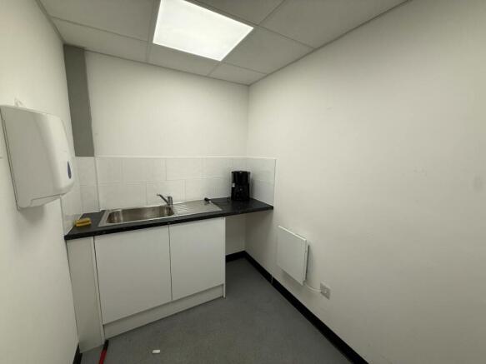
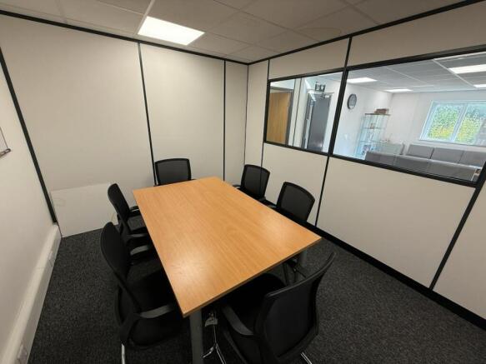
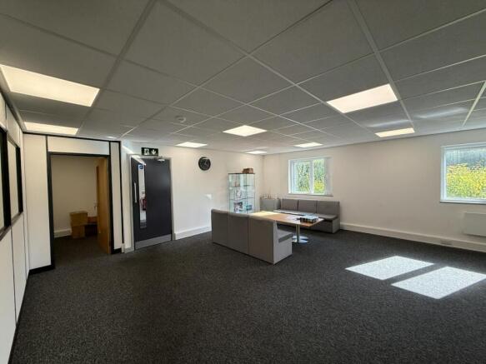
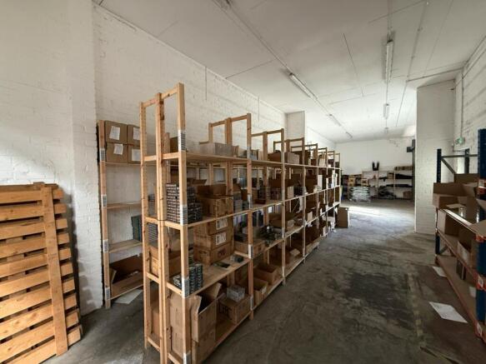
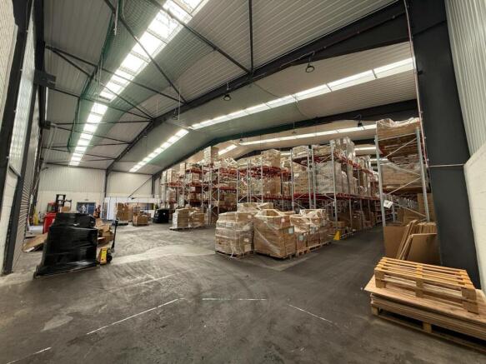
Occupation Ready Detached Warehouse with Yard and Parking
Marketed by WLT Commercial, West Midlands

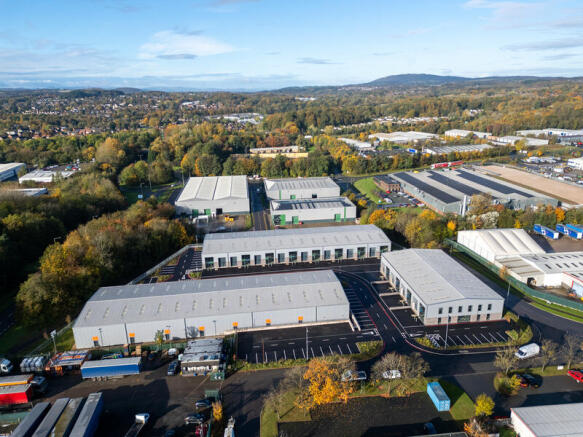
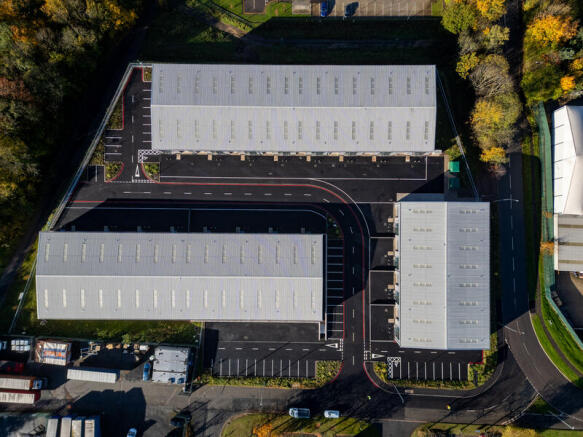
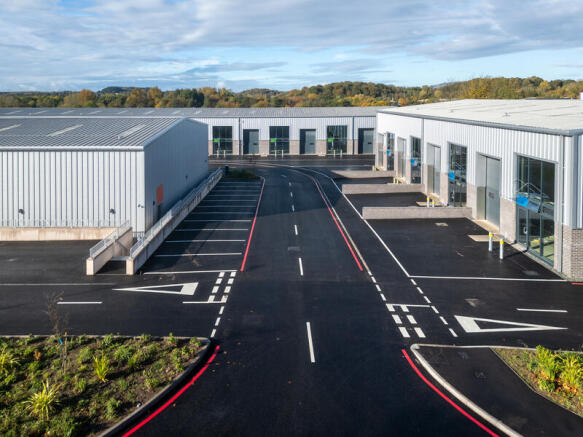
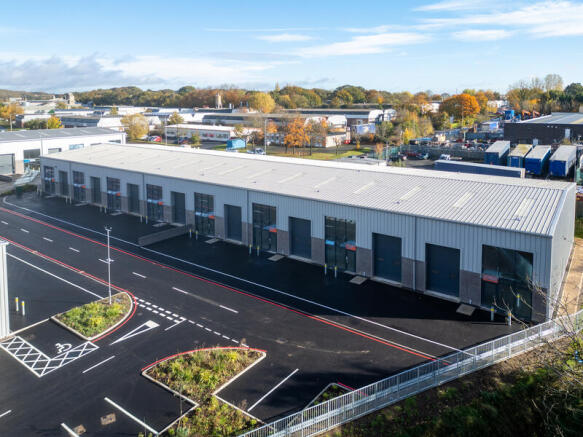
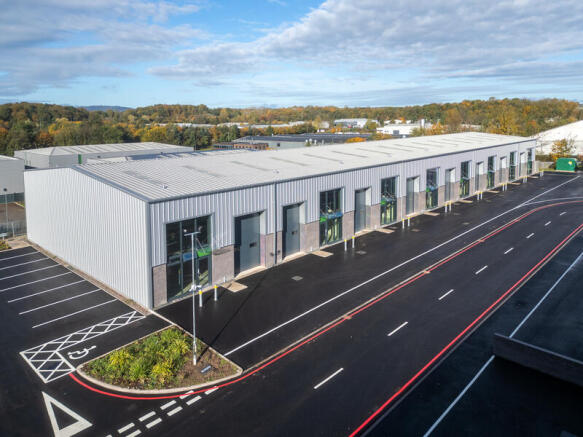
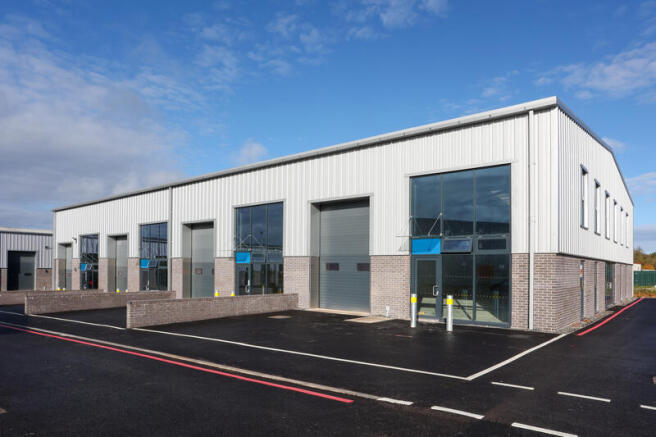
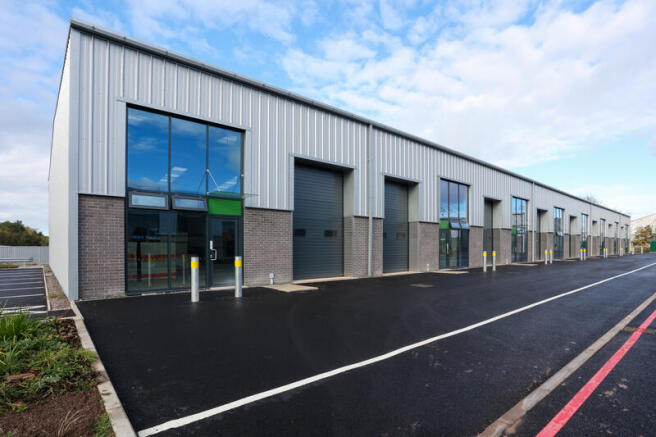
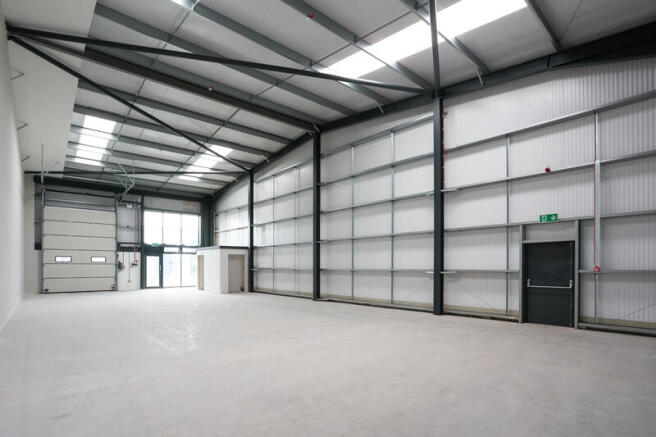
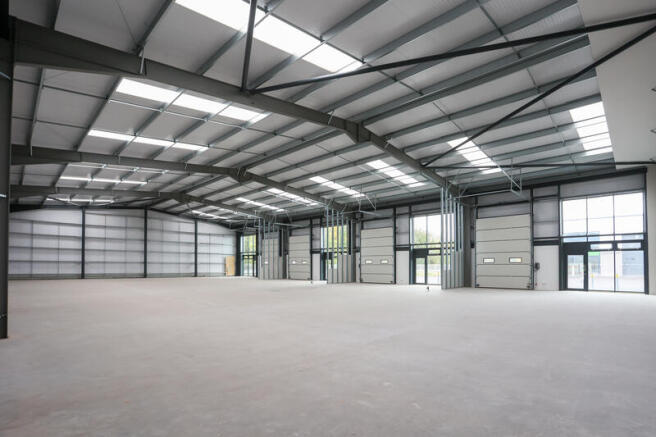
Brand new development of 20 high quality industrial units. 3 terraced blocks totalling 47,808 sqft (4,441 sqm). Units are available from 2,379 sqft (221 sqm) to 19,108 sqft (1,775 sqm)
Marketed by Bulleys Chartered Surveyors, Telford
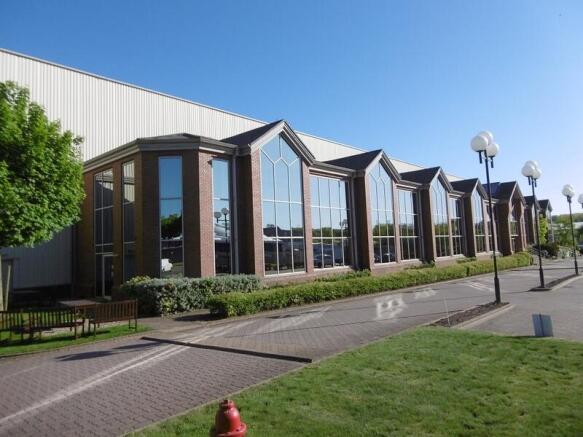
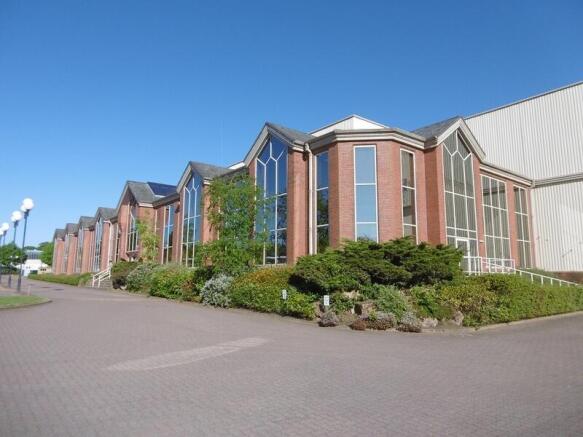
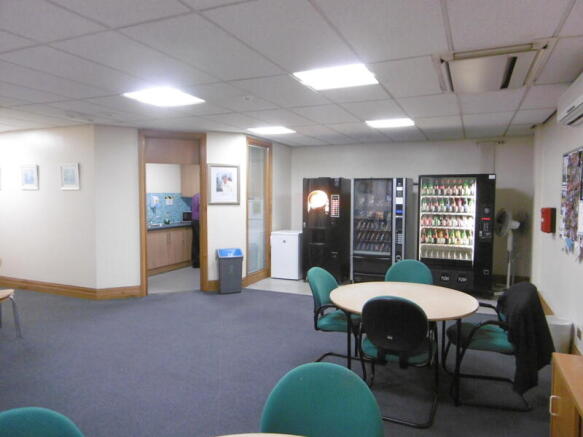
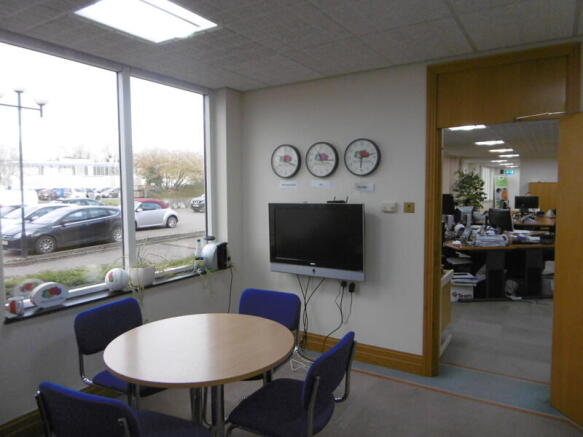
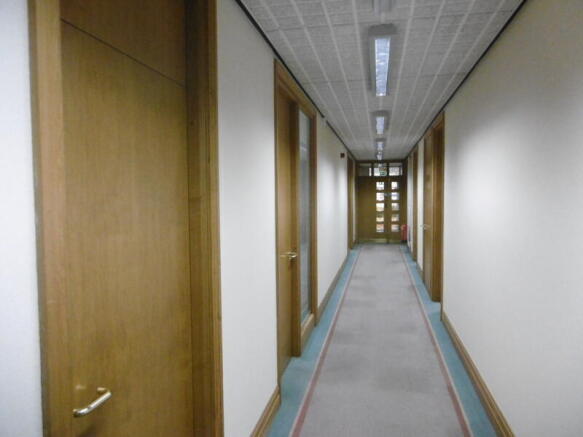
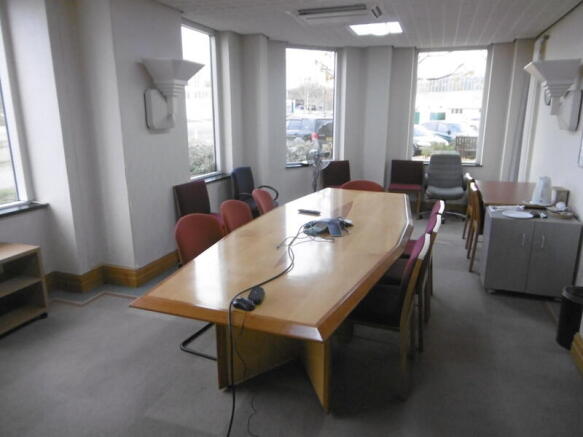
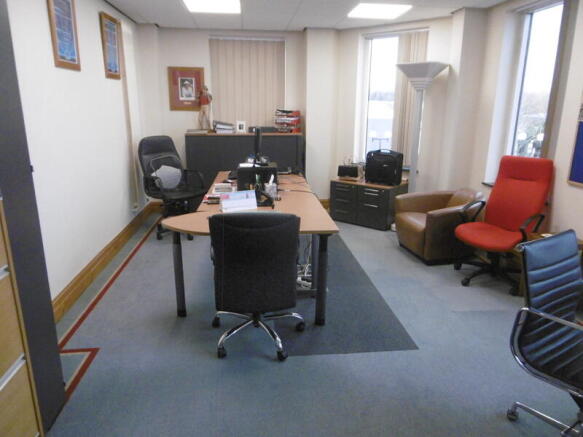
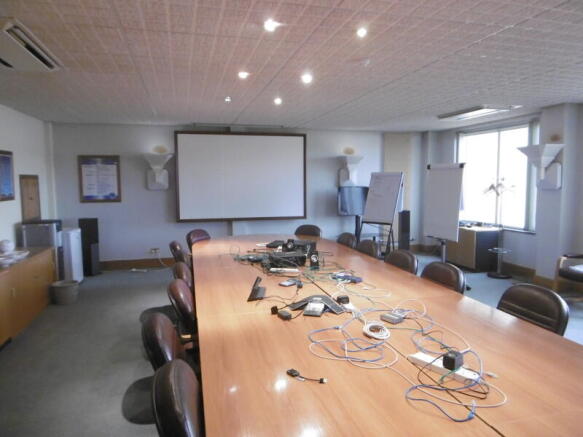
The property provides a modern two storey quality offices, forming part of a modern warehouse premises.
The office are of modern steel frame construction with solar reflective curtain walling and brick infill to the front elevation. There is an impressive reception lobby incorporating full heigh...
Marketed by Bulleys Chartered Surveyors, Telford
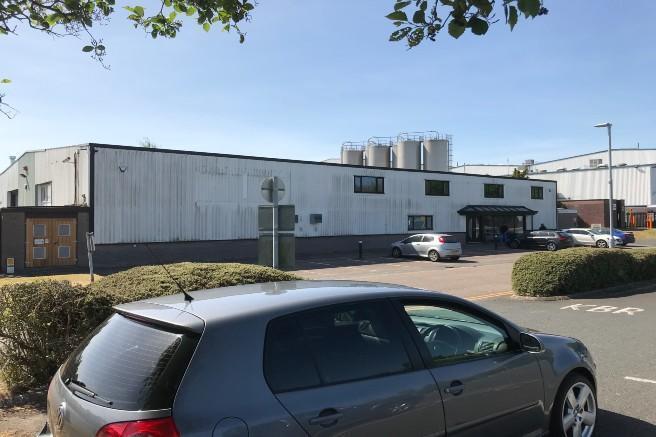
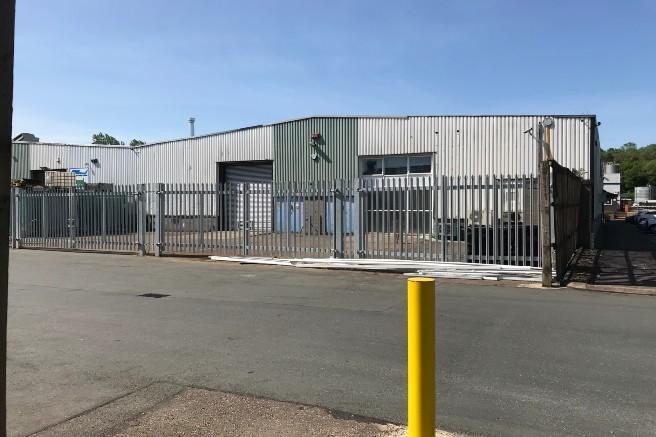
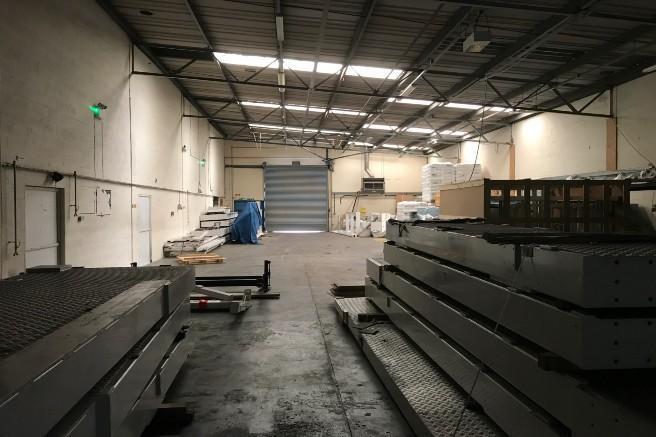
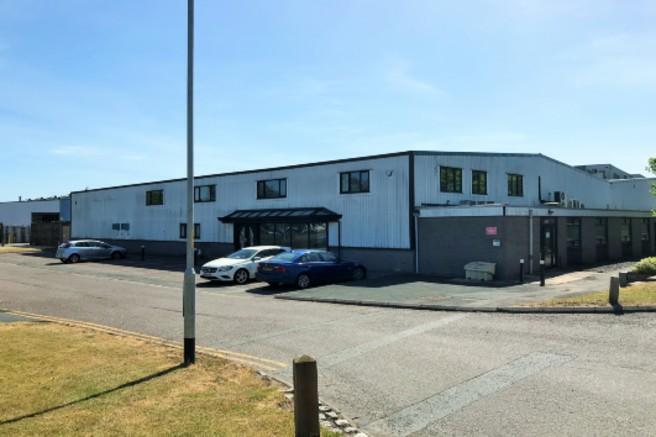
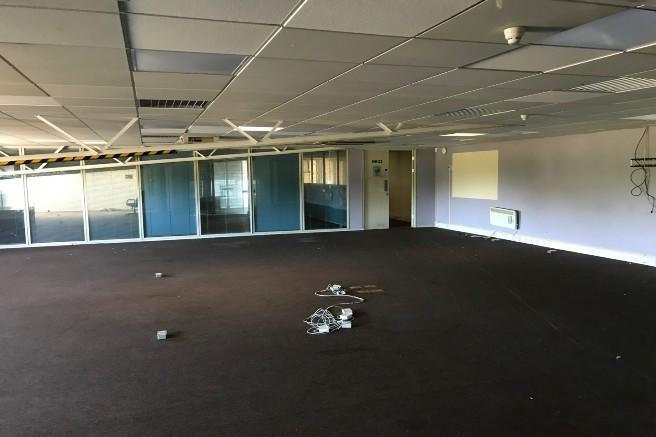
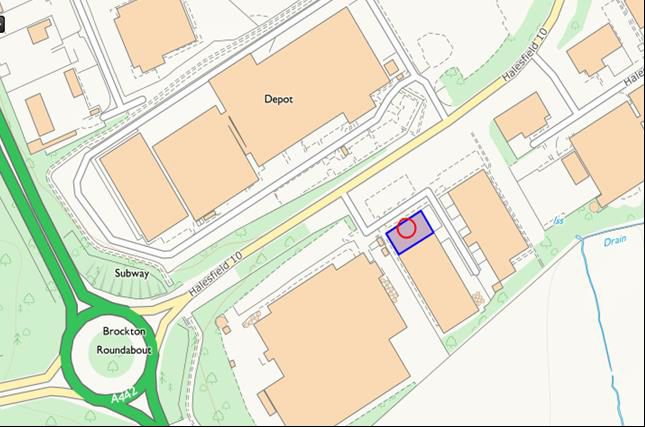
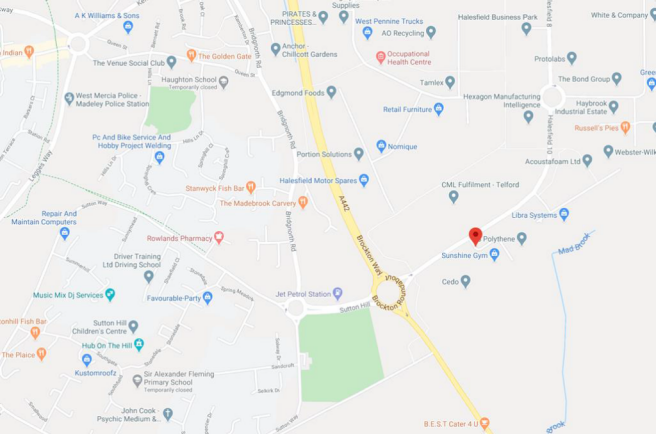
The unit is well located on the Halesfield Industrial Estate, one of Telford's main business locations, close to the A442 dual carriageway, approx 4 miles to the south of Telford Centre & the M54.The premises comprise the two units A1 & A2. Prominent frontage site with secure rear service yard.
Marketed by First City Limited, Wolverhampton

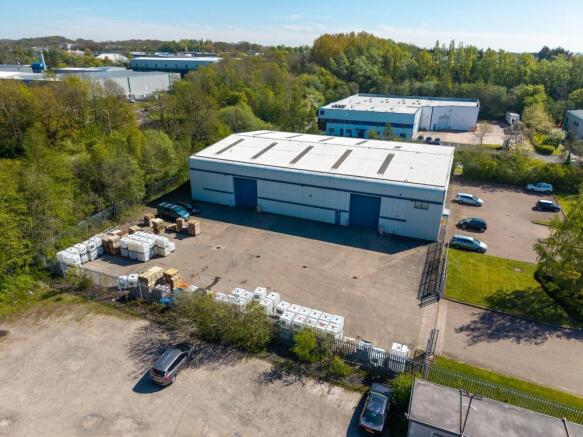
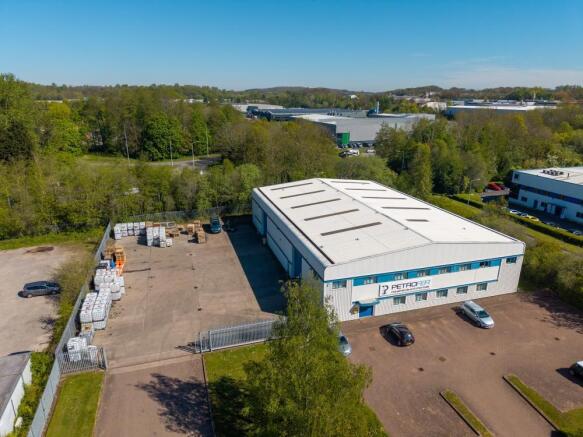
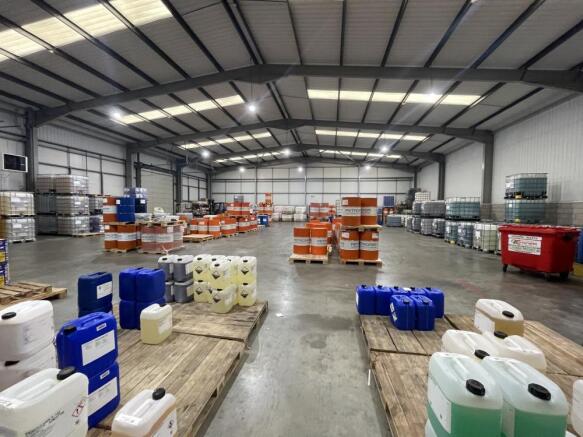
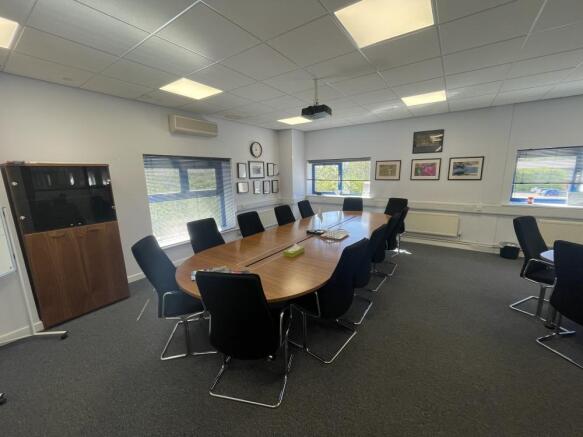
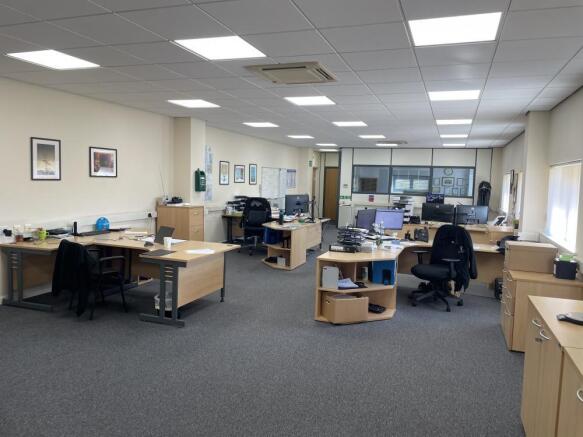
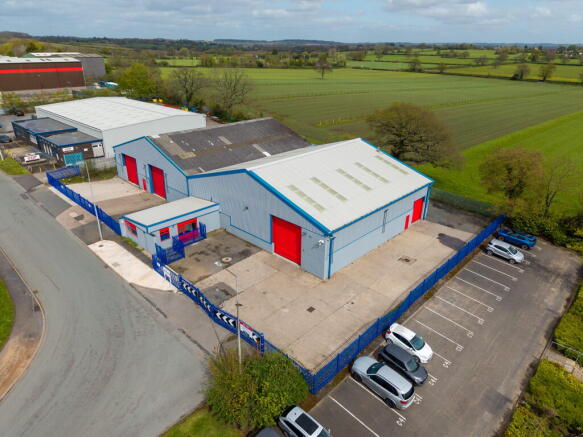
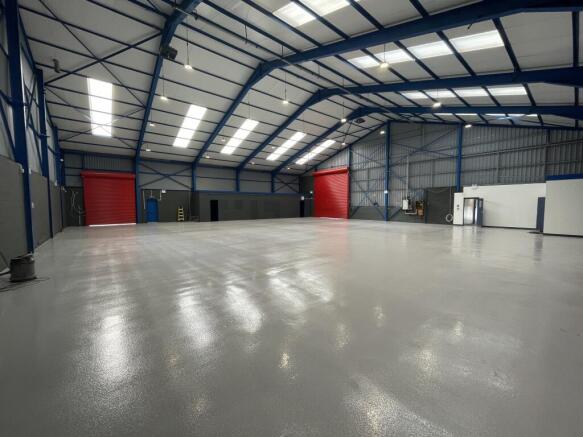
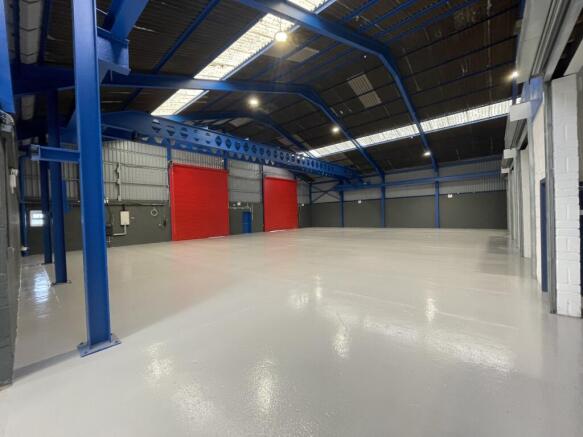
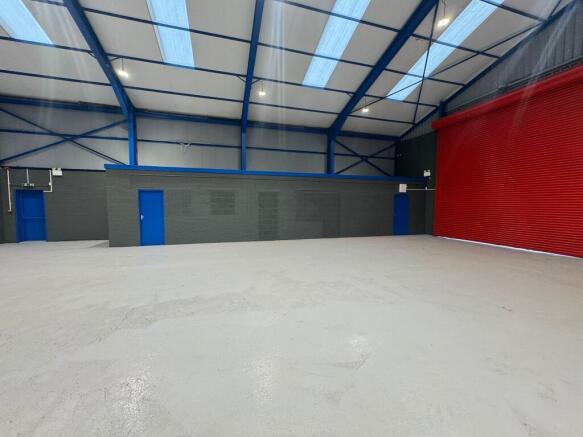
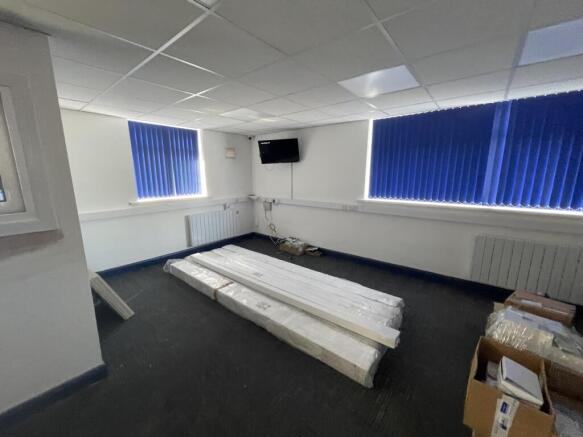
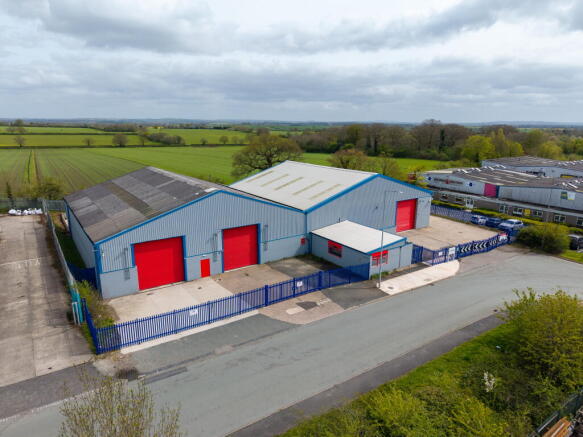
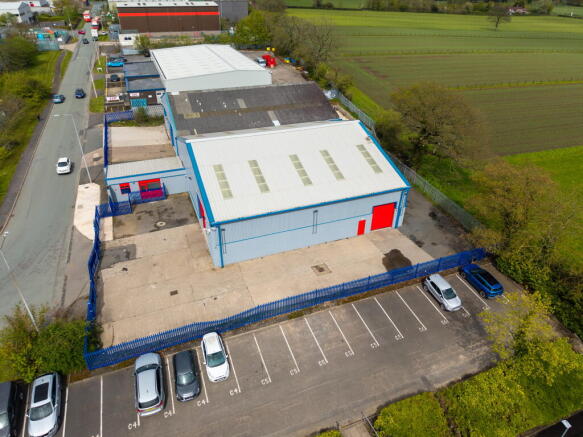
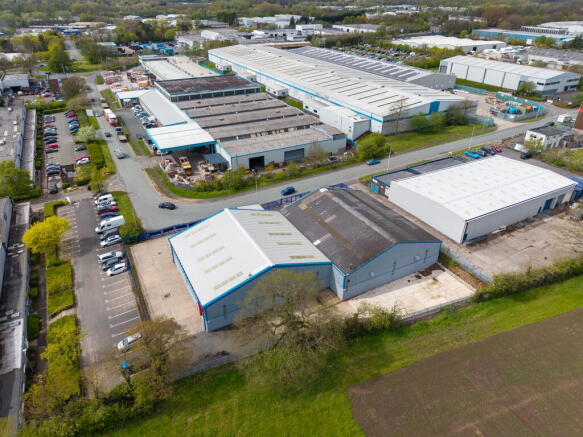
The property provides a detached industrial/warehouse unit which has recently been refurbished and provides modern industrial area with offices on a secure site extending in total to 0.317 acres (0.126 hectares).
The main industrial building is of steel framed construction arranged in two bays wi...
Marketed by Bulleys Chartered Surveyors, Telford
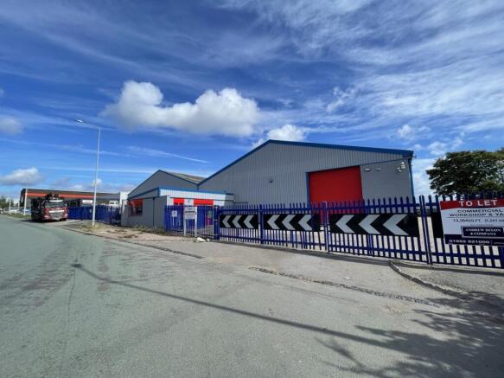
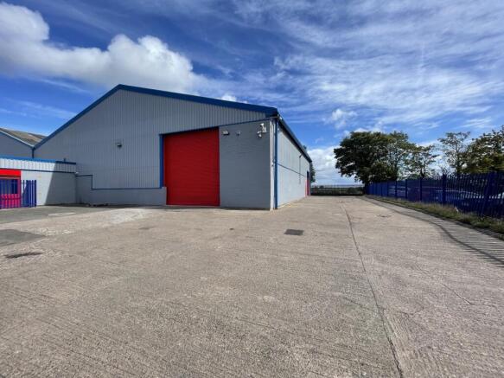
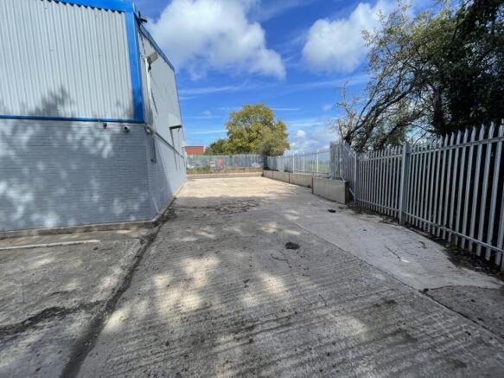
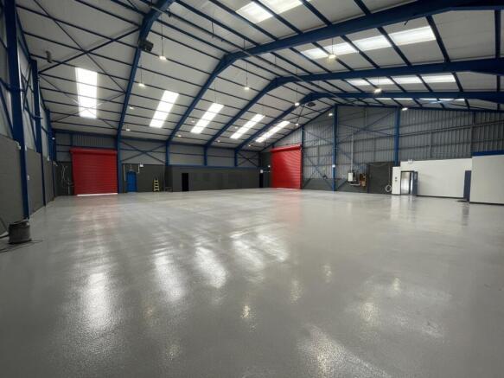
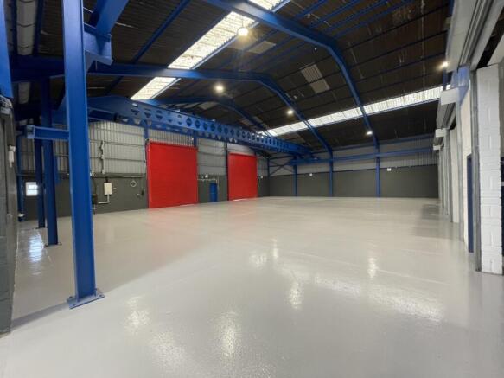
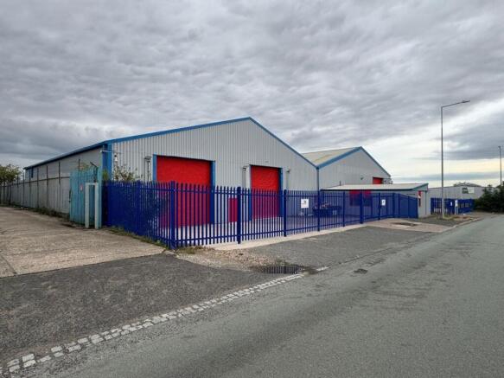
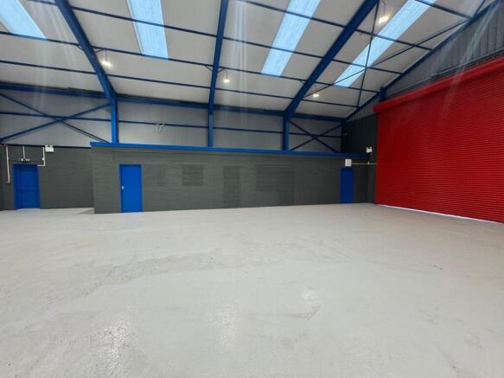
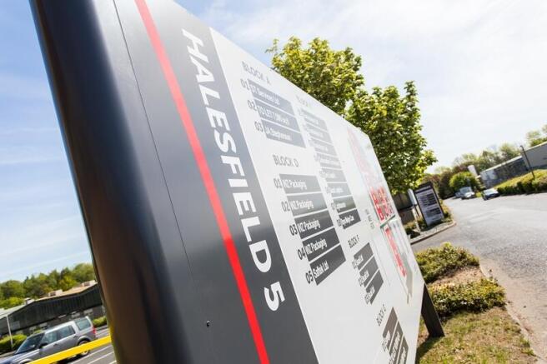
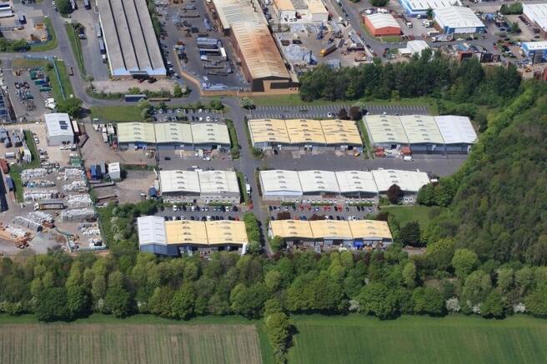
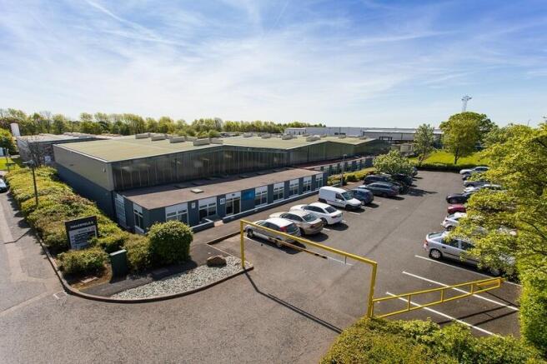
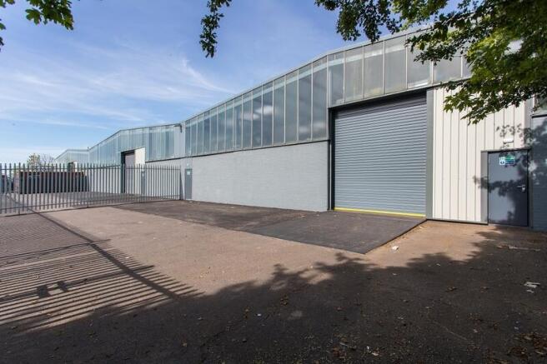
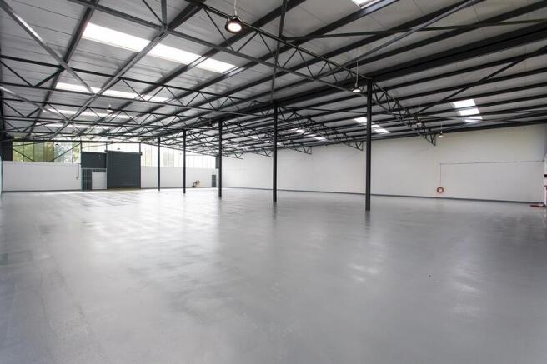
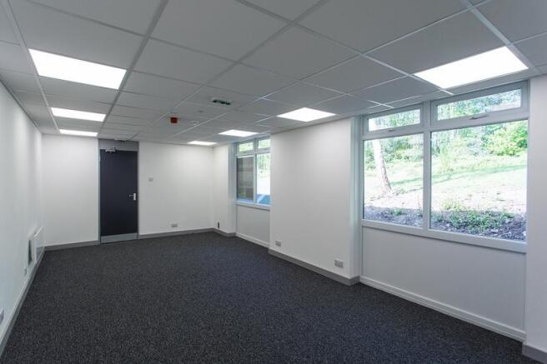
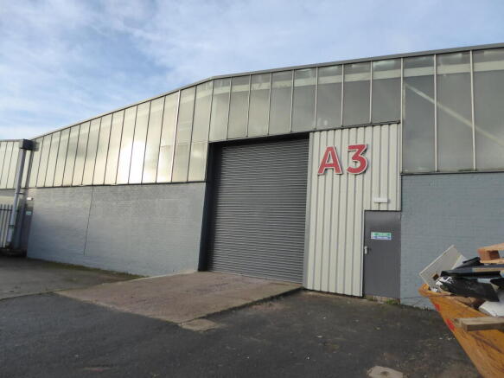
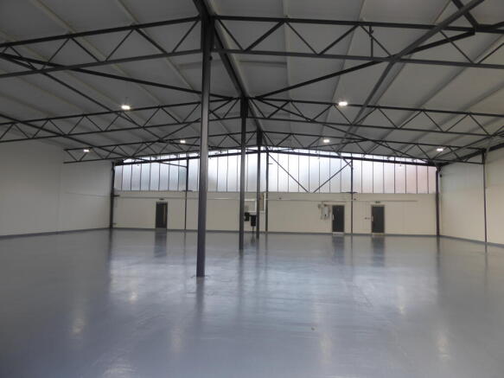
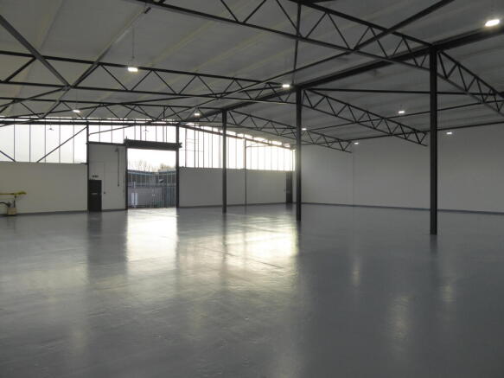
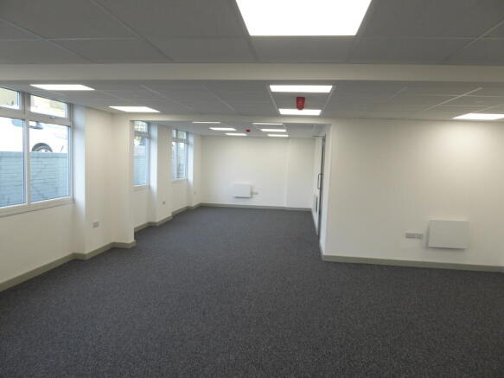
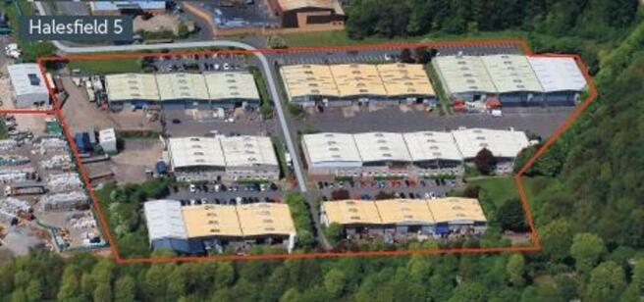
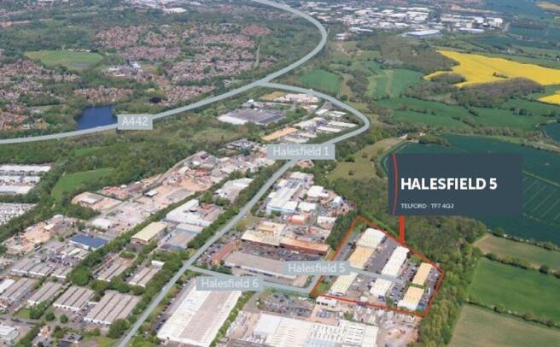
Halesfield 5 comprises a range of terraced industrial/ warehouse units incorporating offices and service yards.
Marketed by Bulleys Chartered Surveyors, Telford
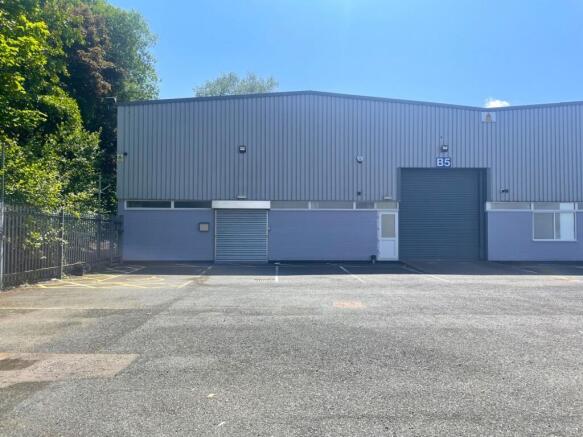
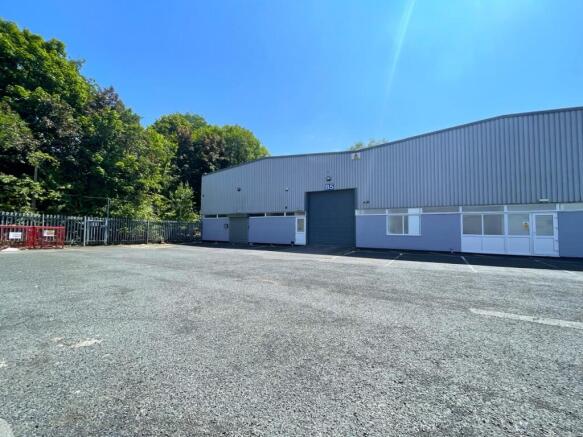
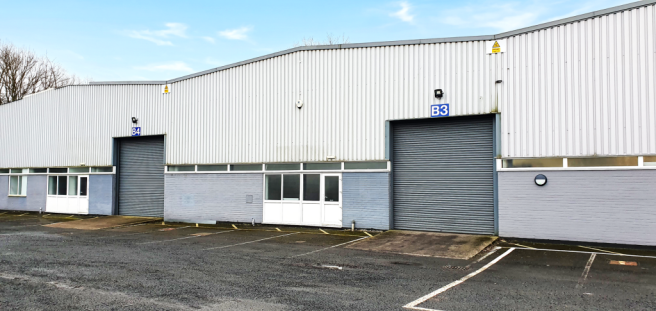
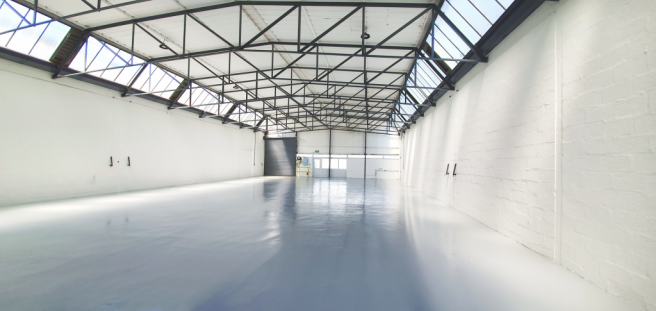
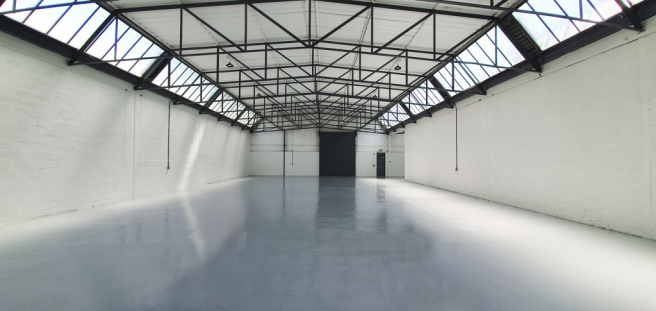
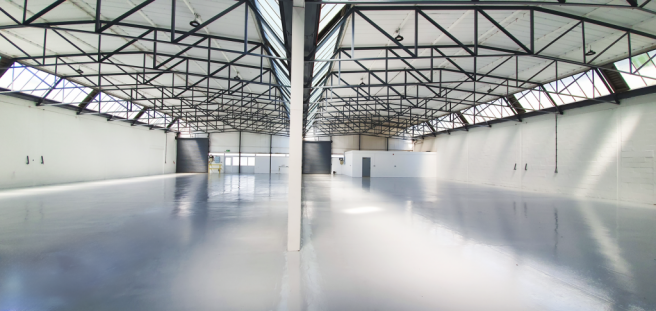
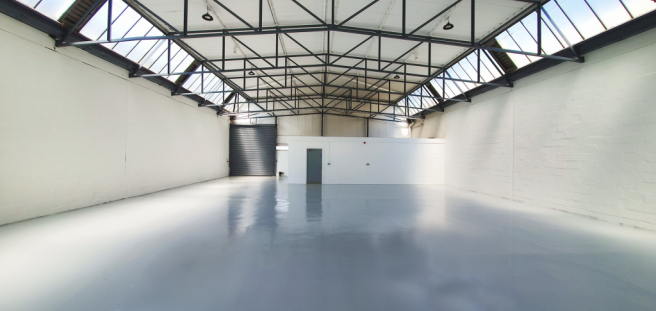
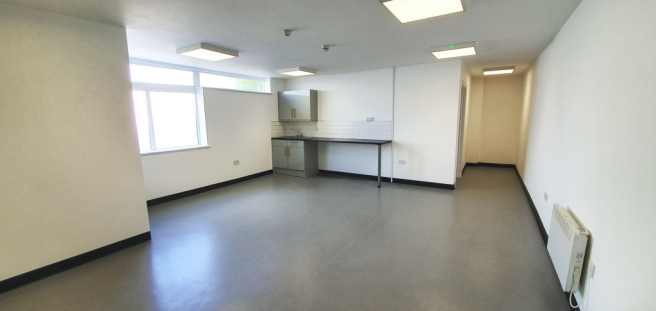
Available to let
Marketed by Mileway Real Estate UK Limited, Birmingham

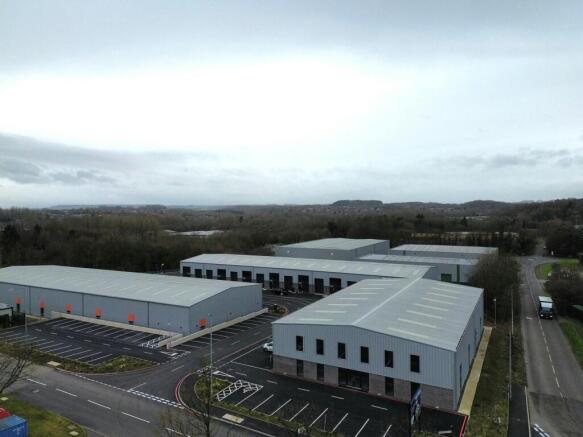
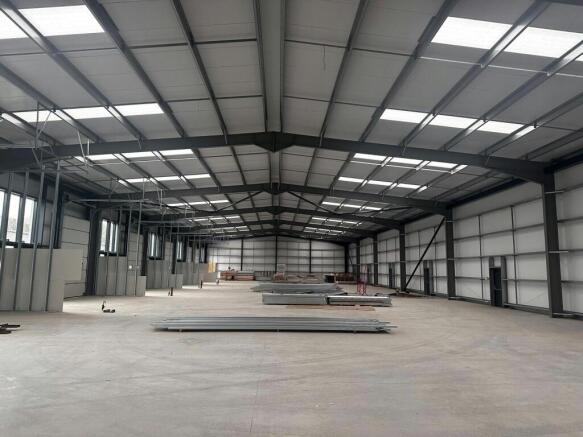
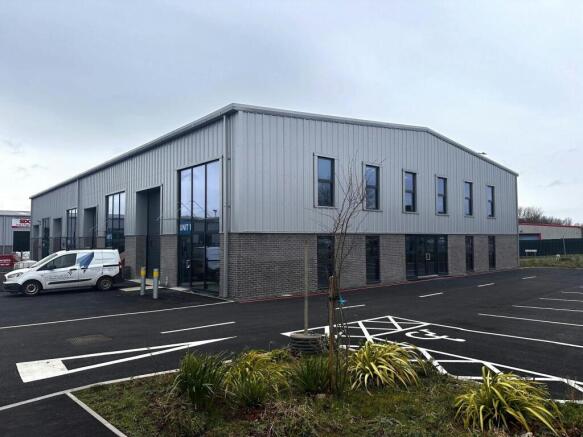
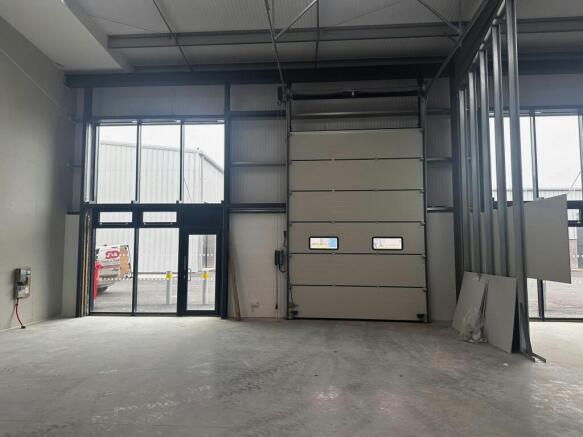
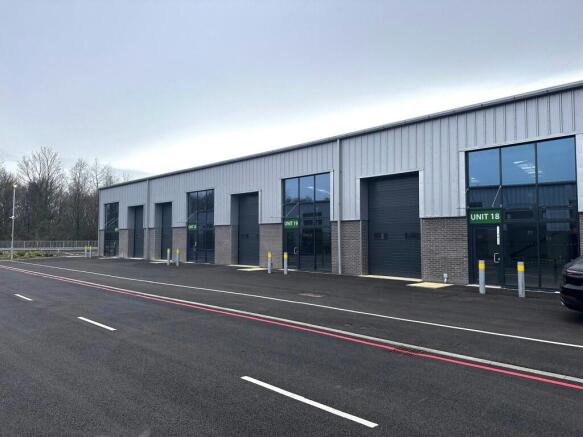
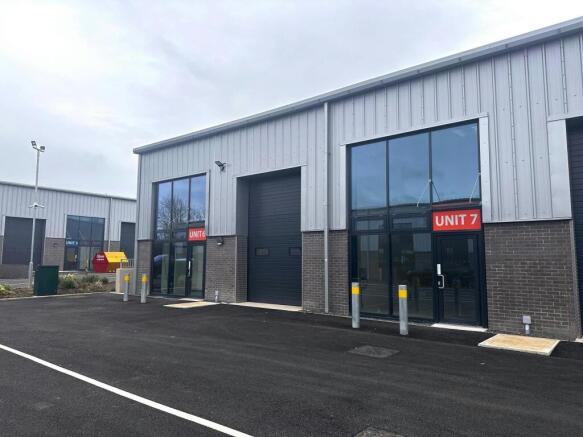
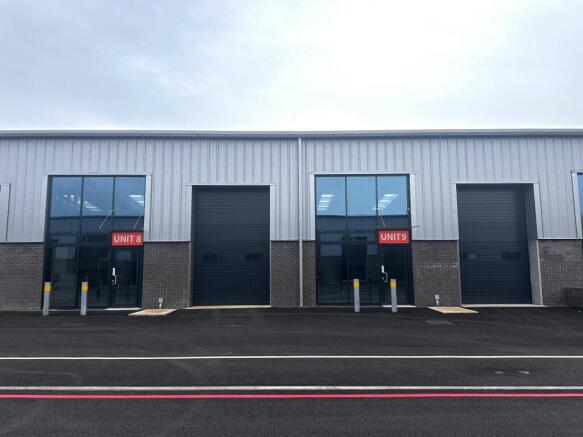
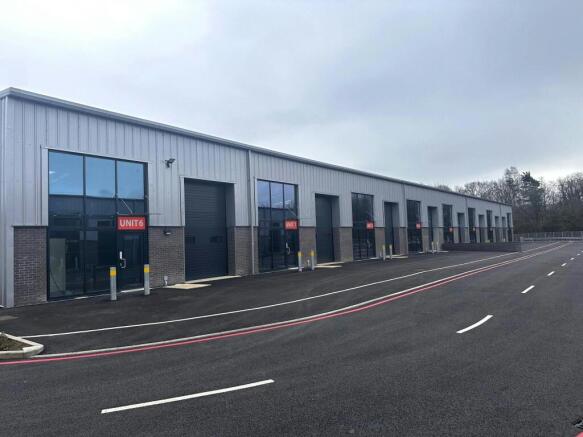
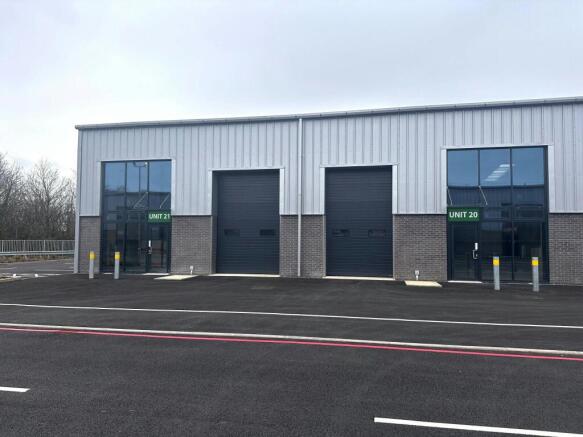
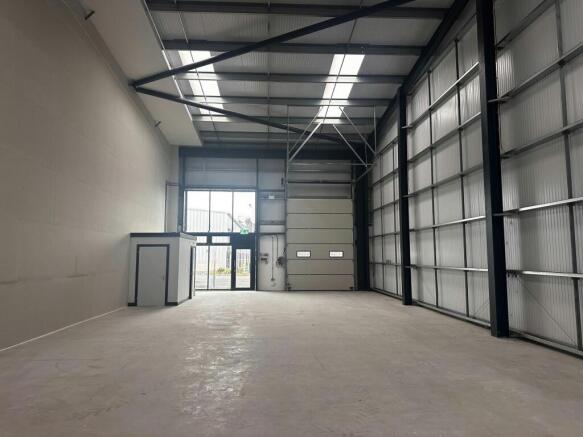
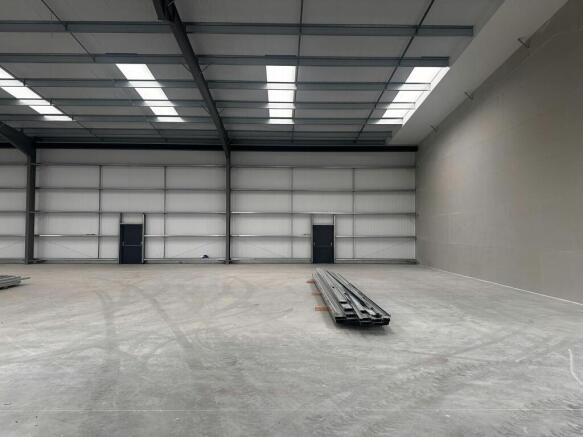
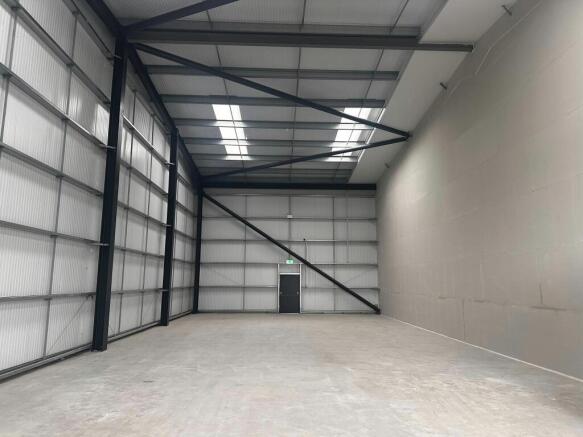
A New Development of High Quality Industrial Units which can be Combined to Create Larger Units - 2 UNITS REMAINING!
Marketed by Siddall Jones Ltd, Birmingham

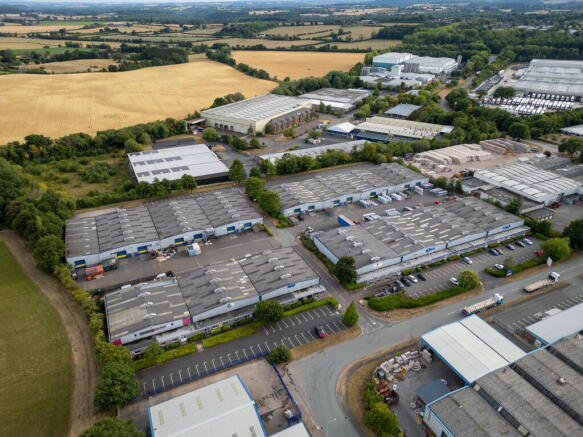
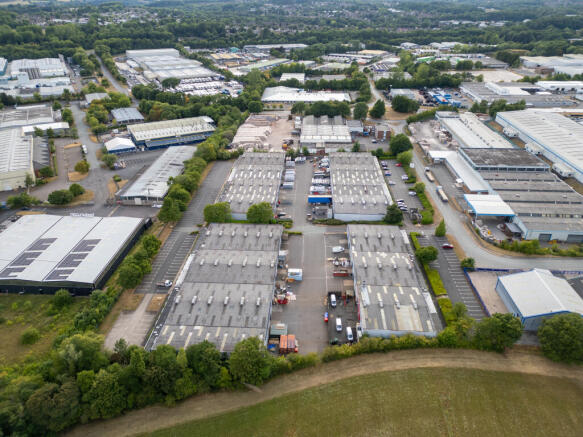
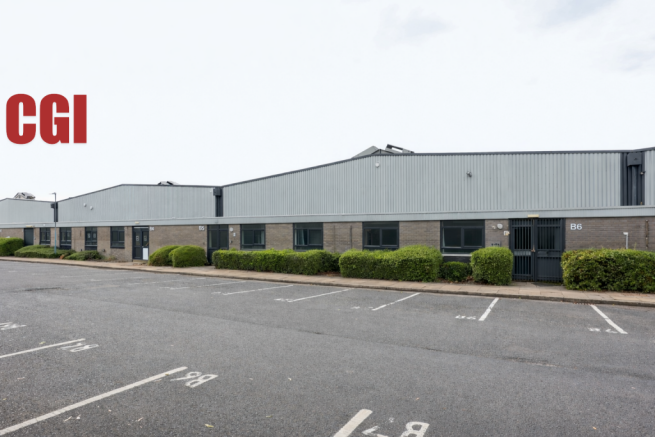
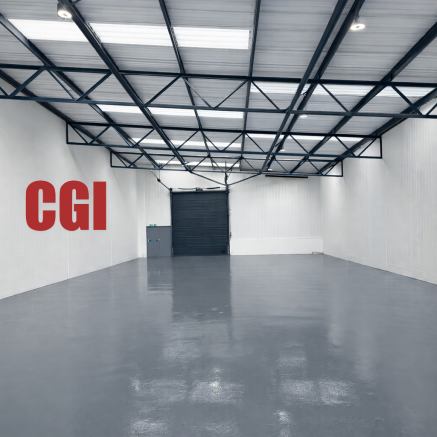
Haybrook Industrial Estate comprises 29 industrial/warehouse units arranged in four terraces. The units are of steel portal frame construction with brick/block elevations and profiled steel cladding above. The available units benefit from single storey office and ancillary accommodation to the fr...
Marketed by Bulleys Chartered Surveyors, Telford
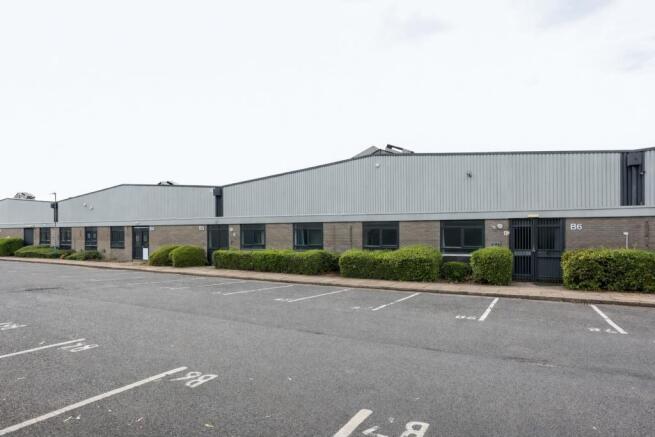
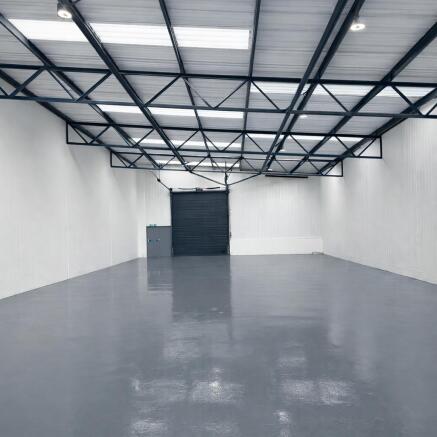
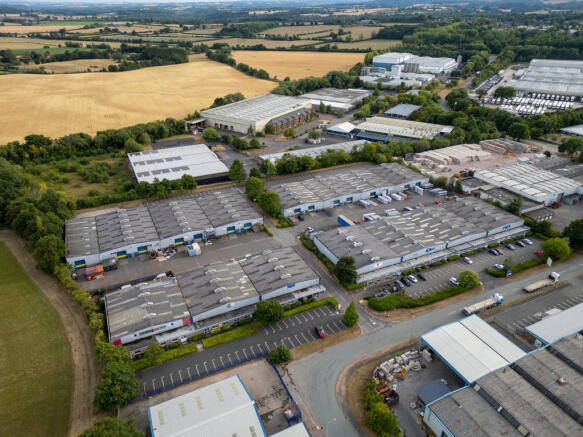
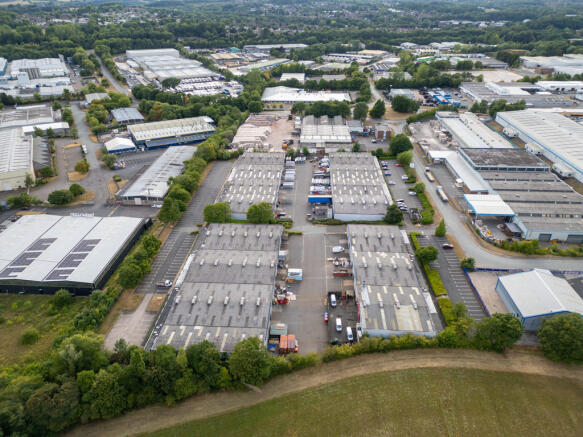
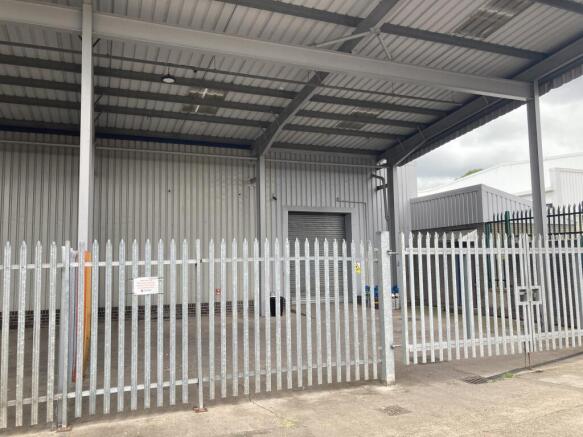
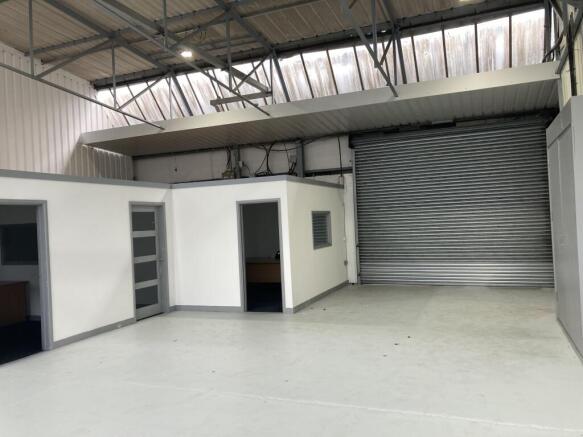
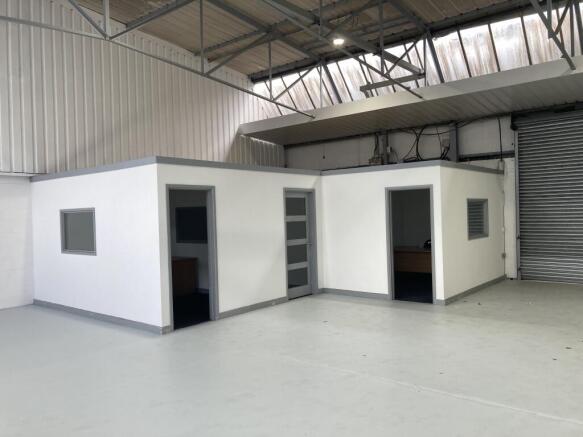
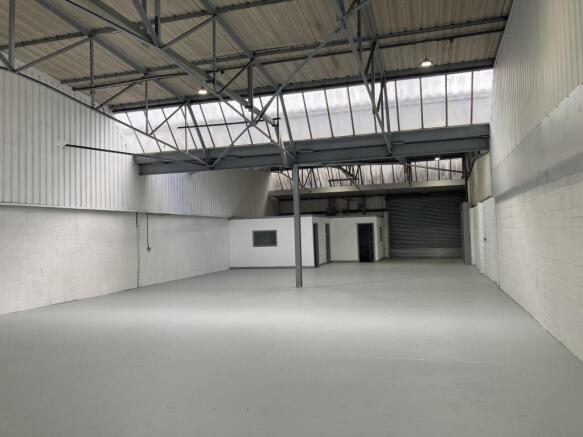
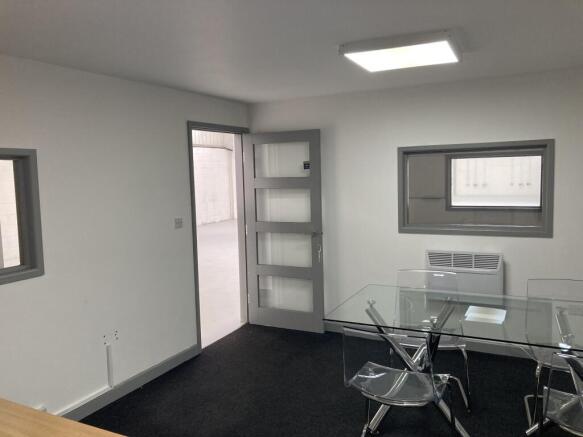
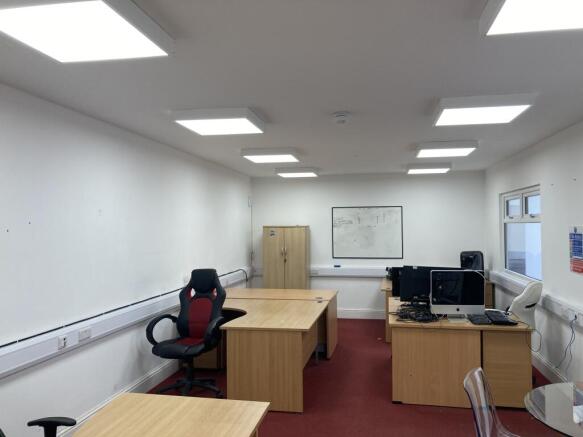
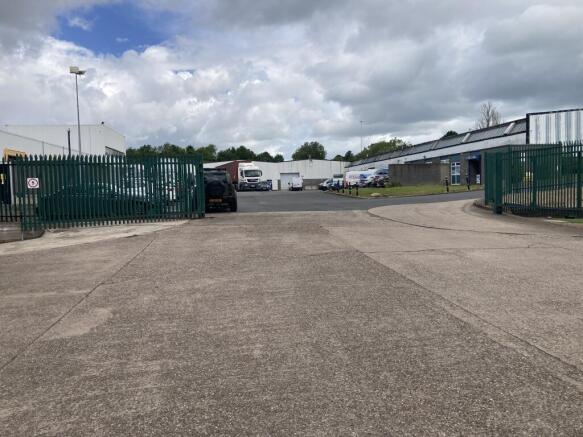
The M54 Space Centre provides a popular and well established Business Centre providing industrial and serviced office accommodation in a managed environment. It is home to a wide range of local businesses and benefits from an onsite café, security and 24 hour access available.
Marketed by Bulleys Chartered Surveyors, Telford
Available now, this high-quality 3,074 sq ft warehouse unit at Cedar Court, Halesfield 17, offers versatile space for storage, distribution or light industrial use. Benefiting from an integral office, WC facilities, three-phase power and a prime location on a popular industrial estate.
Marketed by Northern Trust, Midlands
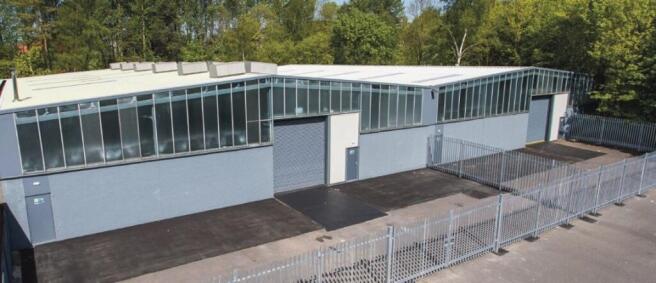
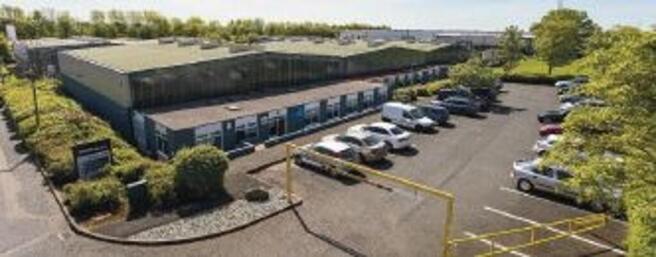
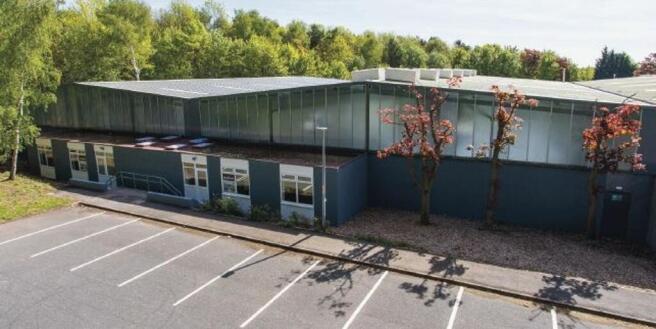
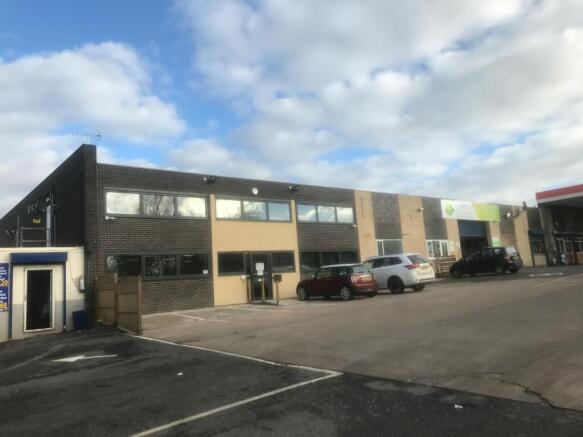
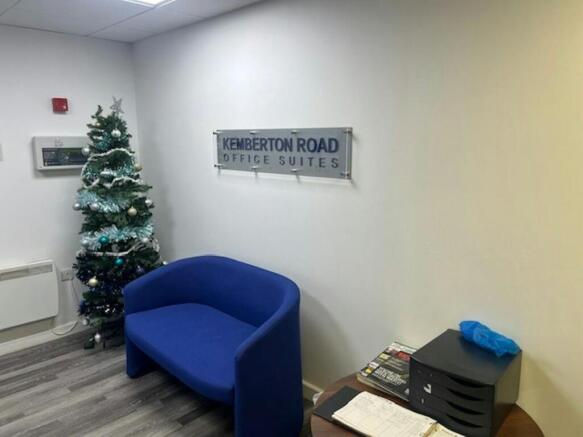
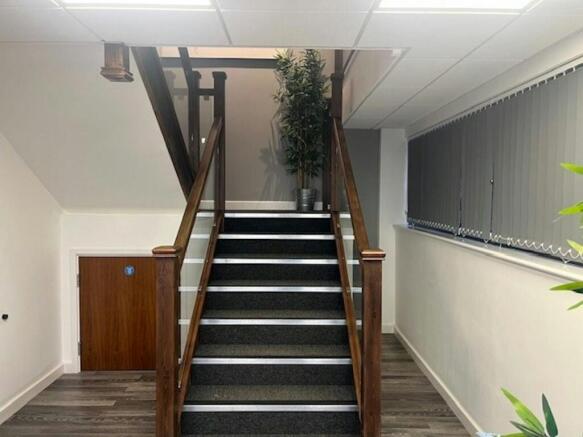
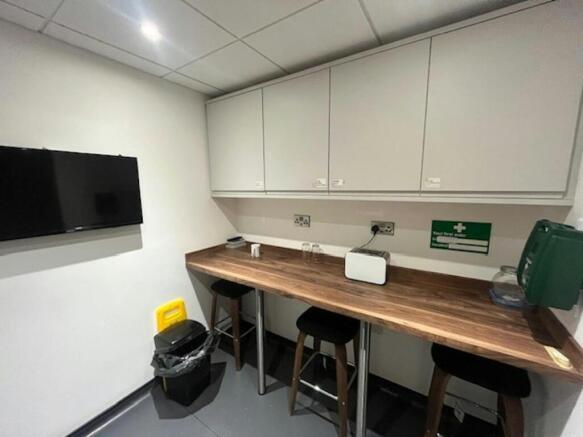
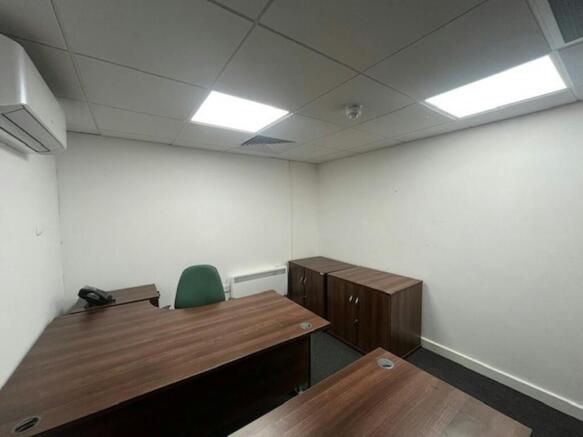
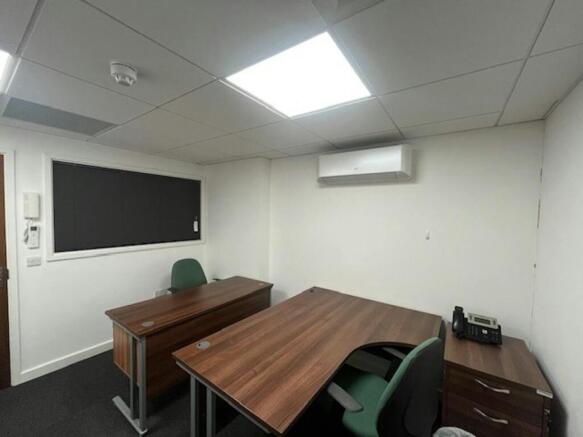
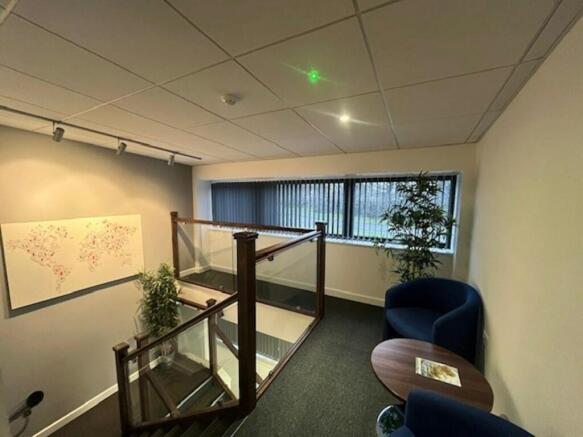
Office To Let, Telford
Marketed by WLT Commercial, West Midlands
Additional commercial listings