Commercial Properties For Sale in Sheffield City Centre, Sheffield
Paid partnerships can play a role in listing order
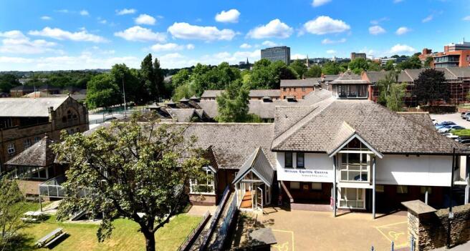
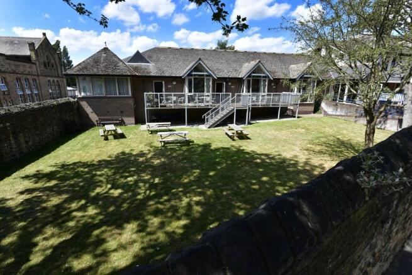
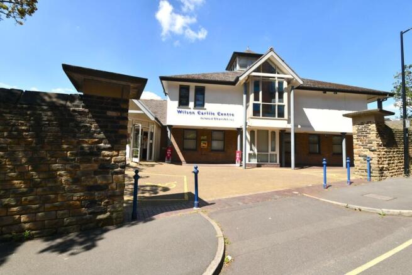
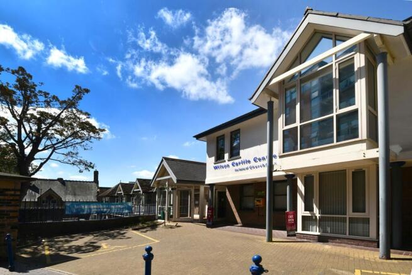
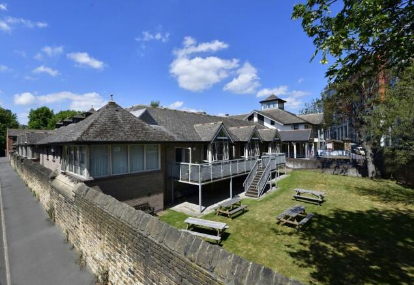
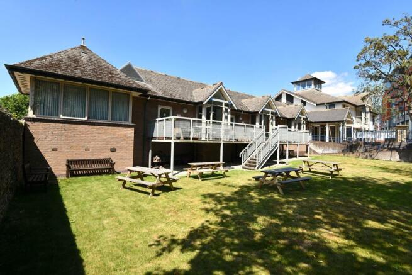
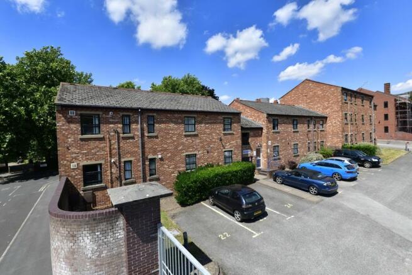
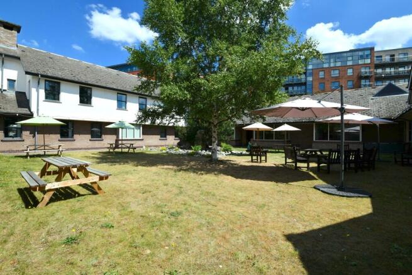
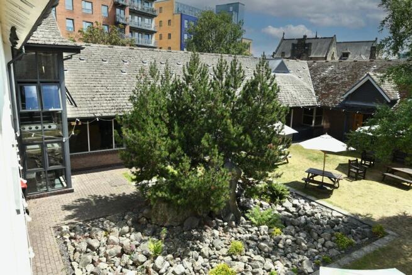
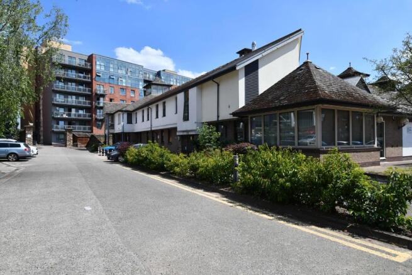
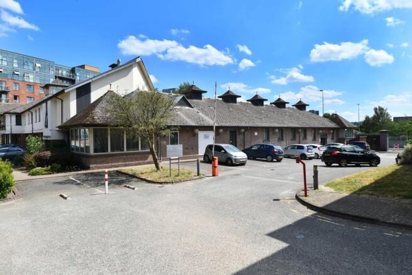
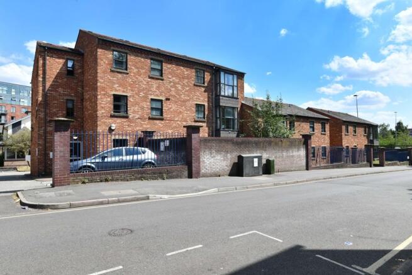
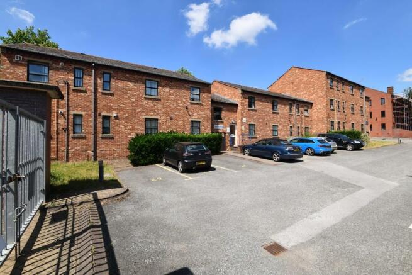
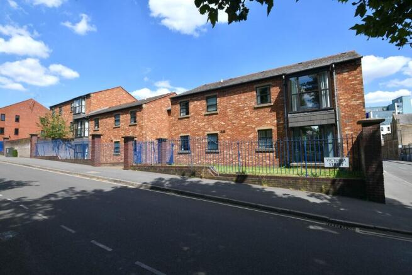
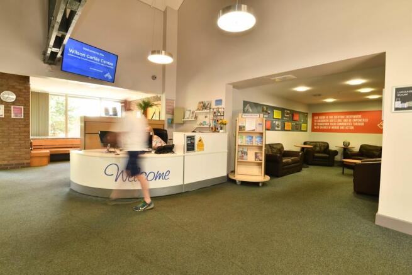
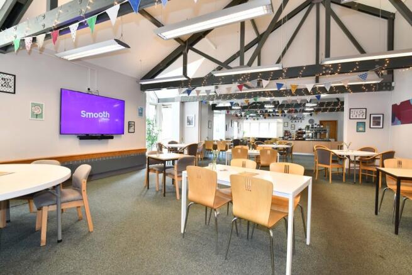
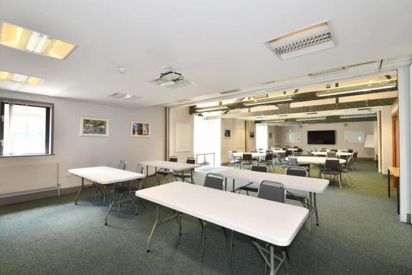
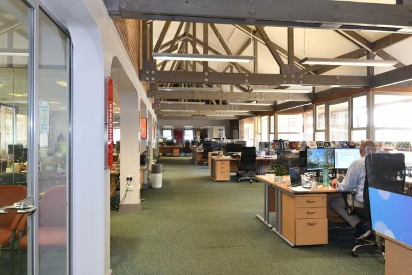
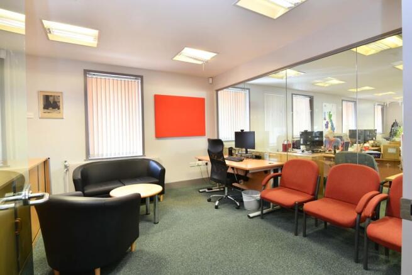
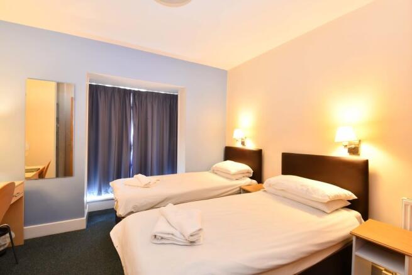
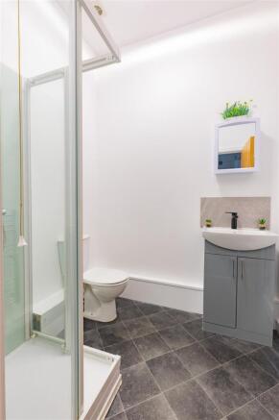
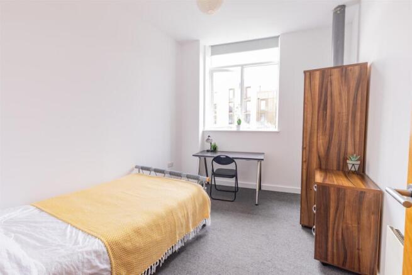
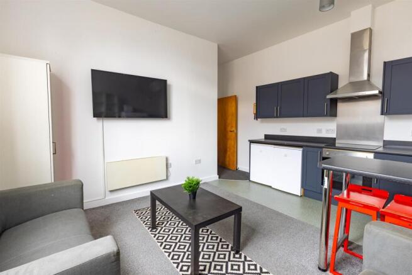
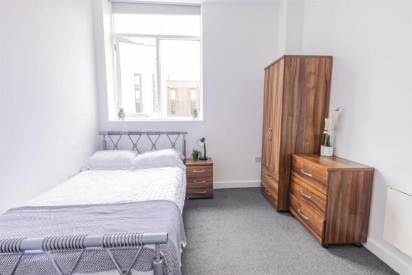
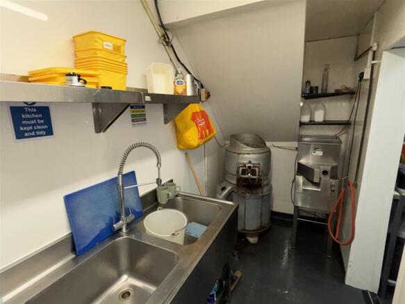
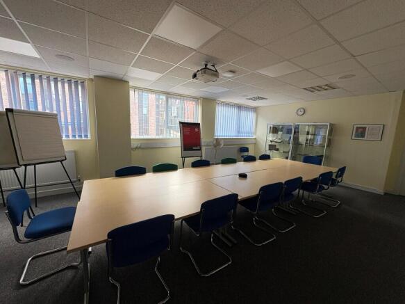
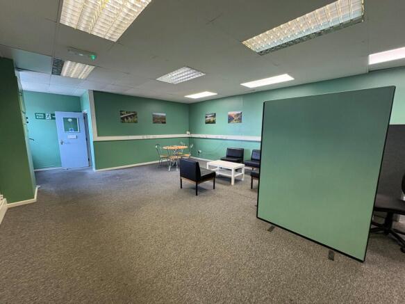
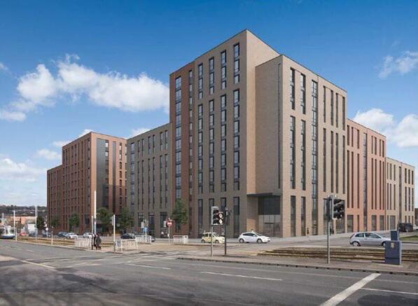
- The Site is in the Devonshire Quarter which has been identified as an area for the 'Expansion of City Centre Living' which establishes the principle of residential development - Purpose Built Student Accommodation. Policy CS4a is fairly flexible in allowing PBSA and direct PBSA, specifically in this quarter of the city - Preferred Use Classes are C2 and C3 - Acceptable uses include; HMOs and classes, E, F1 and F2 The Wilson Carlile Centre was purpose-built in 1992 by the Church Army as a modern, welcoming base for mission, hospitality and training. Its thoughtful layout - combining open plan offices, café, chapel and en-suite accommodation - makes it highly adaptable for today's needs. And with no listing or planning constraints, it offers the flexibility to re-imagine its future. The Wilson Carlile Centre comprises three buildings: the main Centre and two adjoining residential blocks, all arranged around an attractive landscaped grounds. The versatile main building offers: - Reception, café with commercial kitchen, and open-plan offices - Flexible meeting and conference rooms with sliding partitions - Seminar rooms, library, chapel, and well-appointed WCs - Basement storage with gym-ready facilities, including showers and changing rooms Constructed of brick and block with part-rendered elevations, the Centre features exposed brickwork, timber beams, carpeted concrete floors, and a mix of LED and fluorescent lighting. Heating is provided by gas-fired central
- Prime freehold site less than half amile from Sheffield city centre
- In an area identified as being for the 'Expansion of City Centre Living'
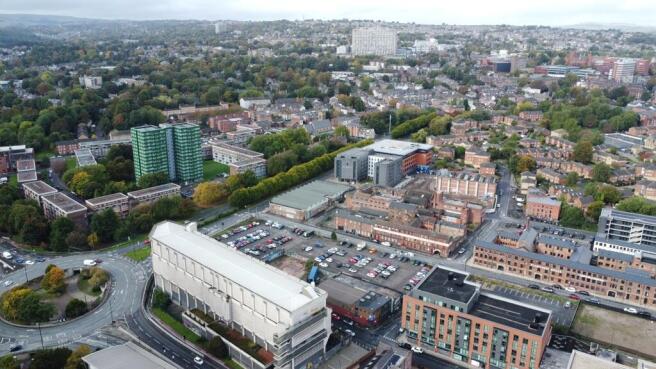
- Close to both Sheffield Universities: University of Sheffield - 0.2 miles Sheffield Hallam - 0.6 miles
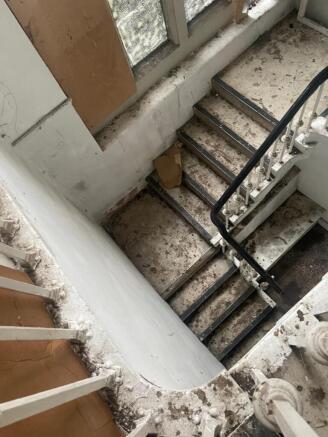
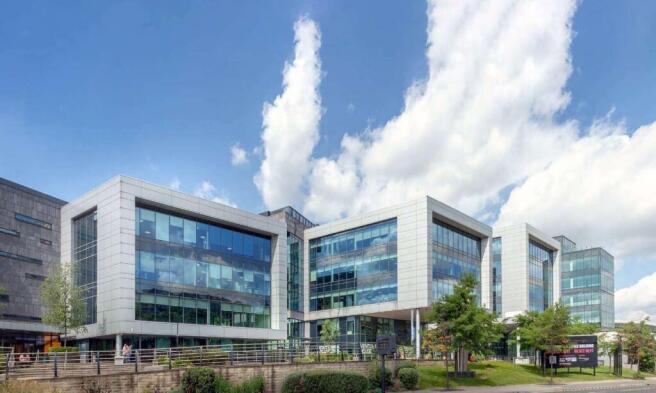
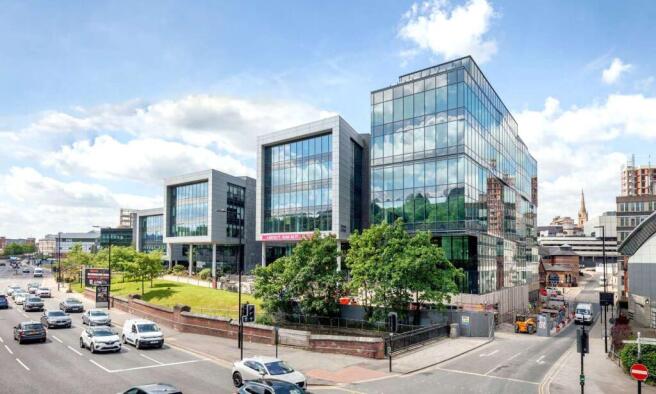
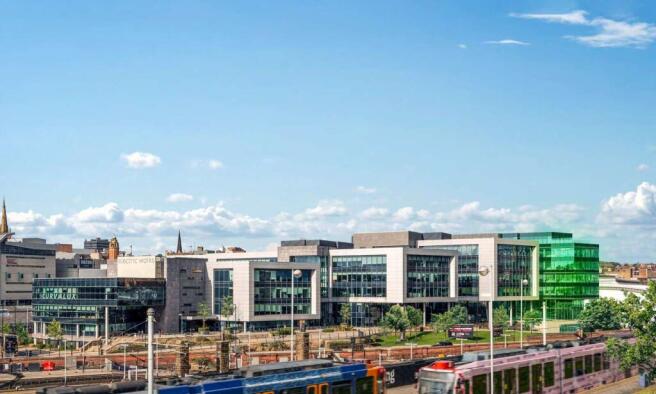
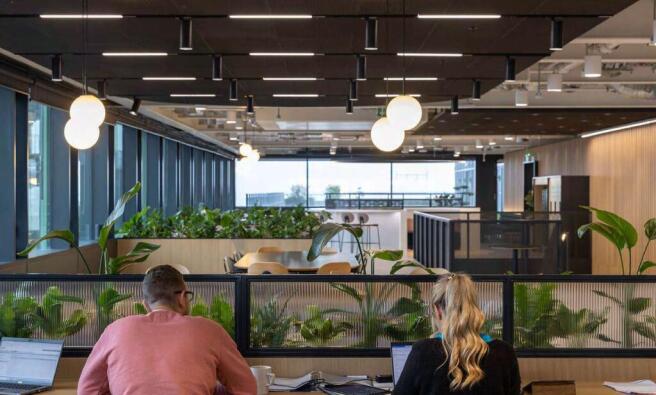
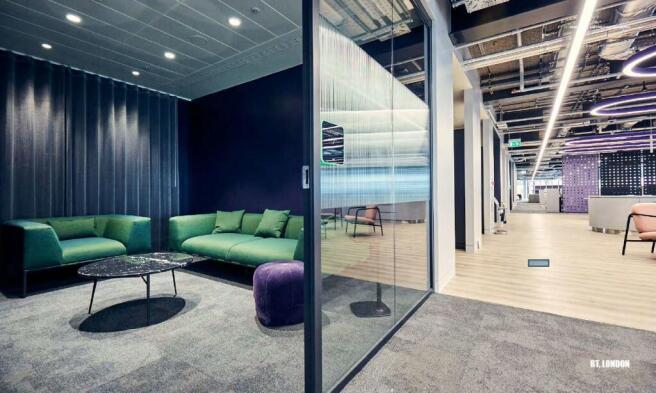
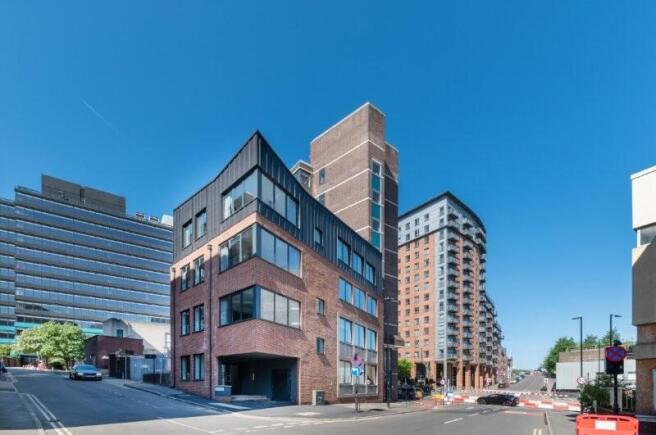
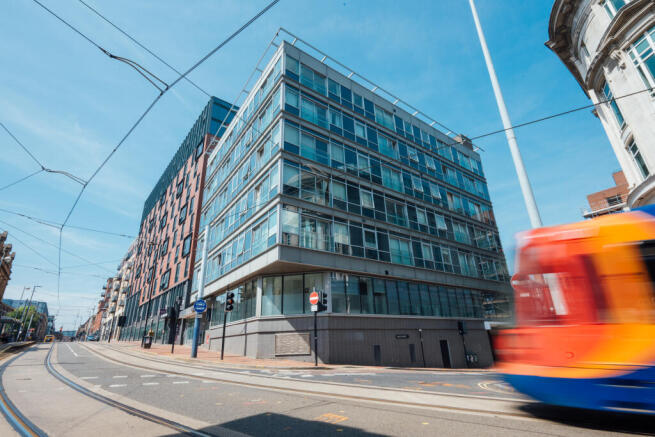
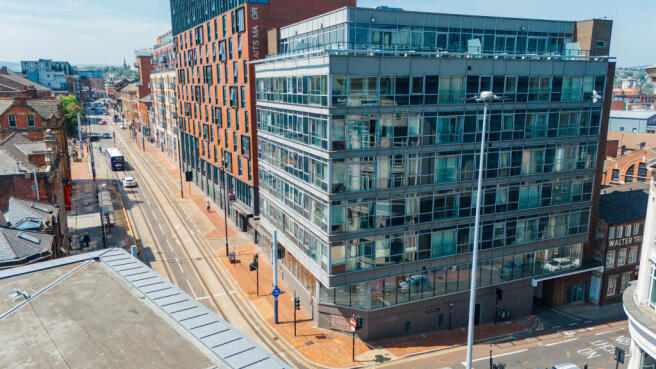
Completed in June 2023, Endeavour is a state-of-the-art building designed by CJCT Architects, providing best-in-class office accommodation. Arranged over eight storeys and benefitting from a private roof terrace with panoramic views of the city skyline. Endeavour has been designed to create an exceptional arrival experience, with a double height reception flooded with natural light. The comprehensive, considered construction ensures the property is well positioned to meet future occupational requirements and environmental legislation.
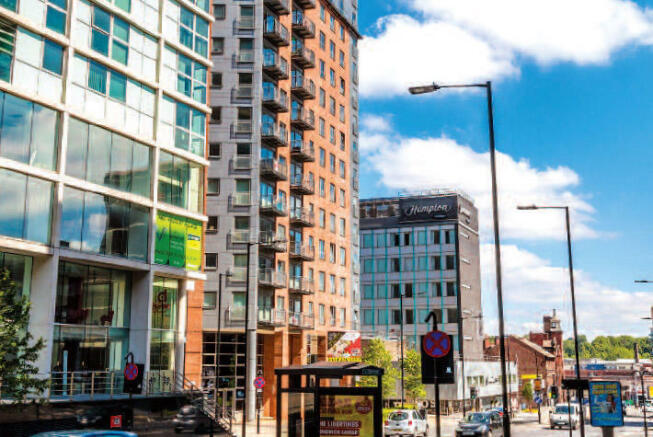
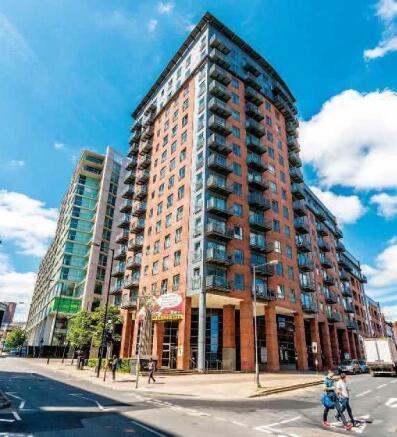
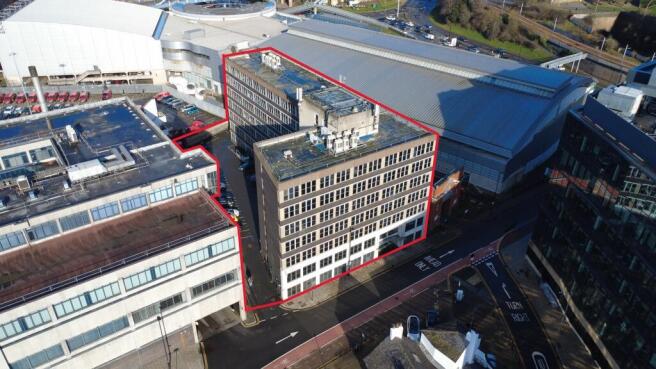
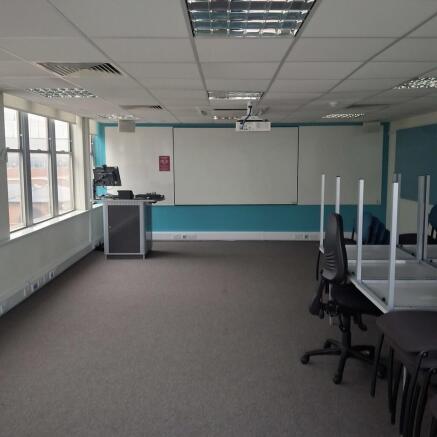
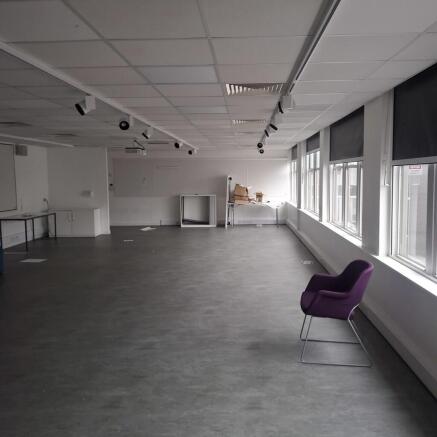
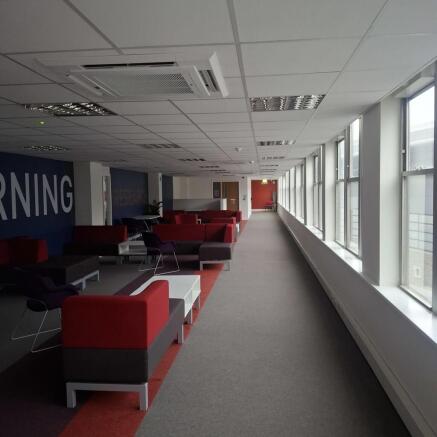
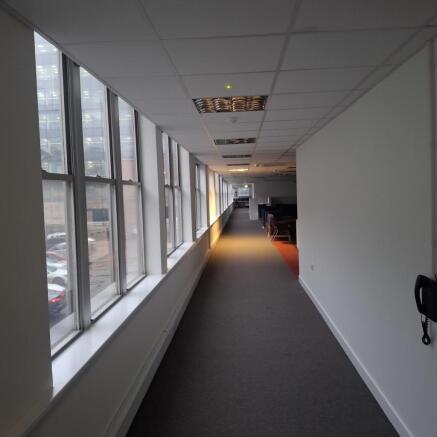
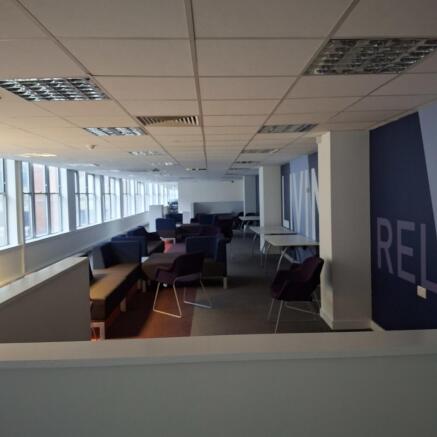
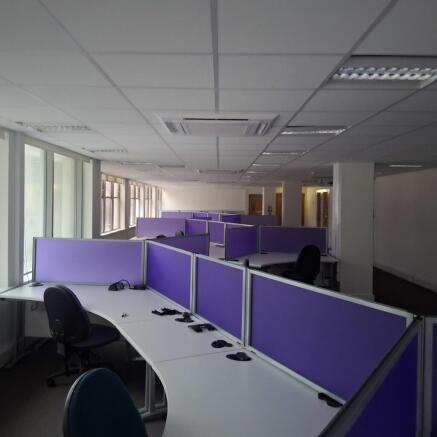
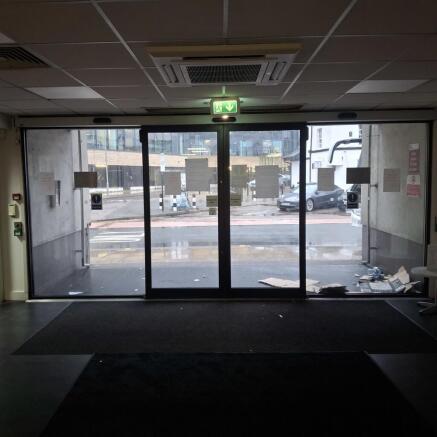
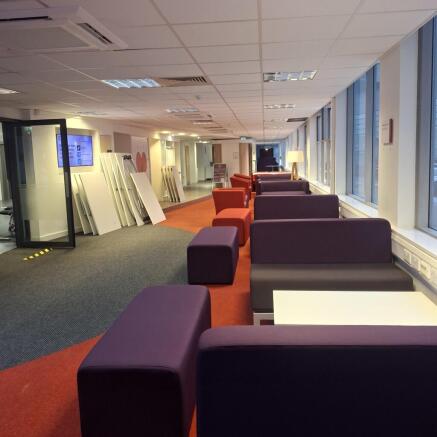
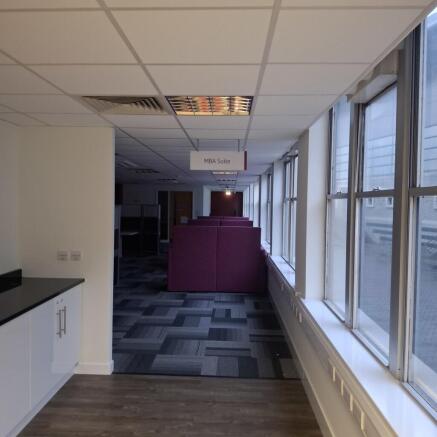
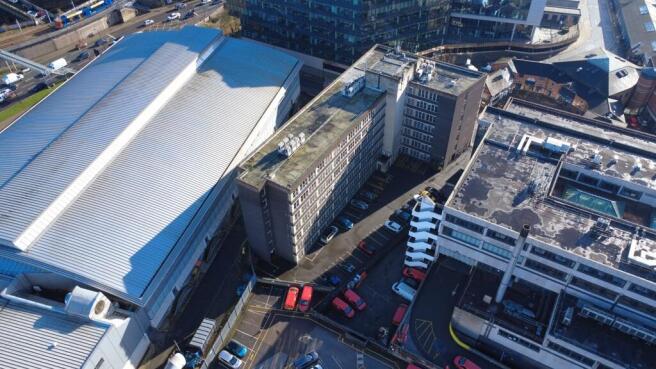
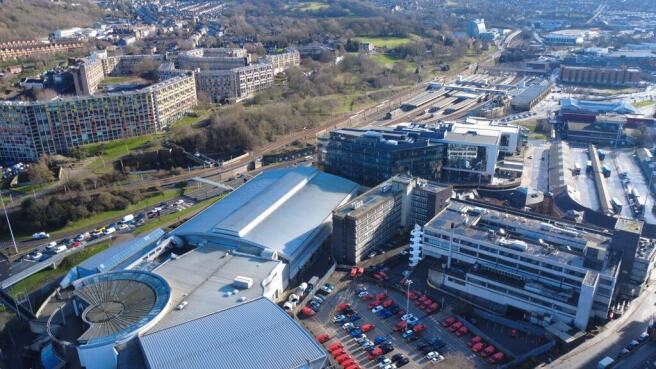
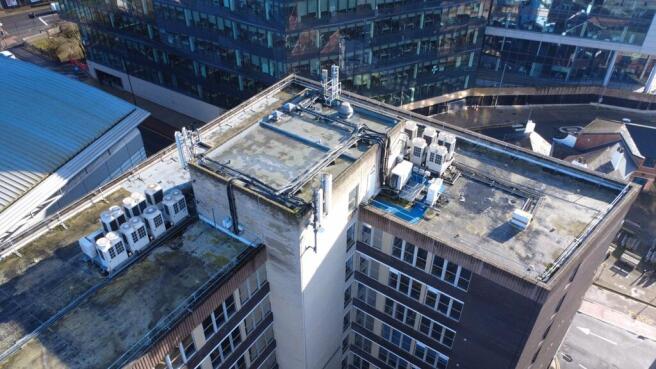
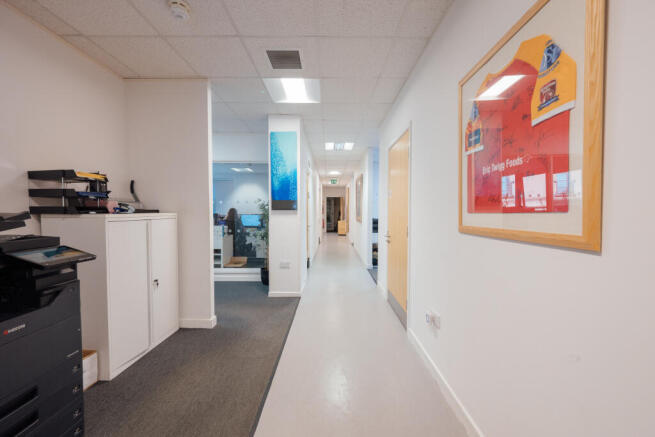
Aspect Court provides seven floors of open planned and partitioned office accommodation arranged over ground to six upper floors. The property benefits from a spacious reception foyer and the specification includes: VRV air conditioning system and ceiling mounted cassettes, suspended ceilings incorporating CAT II lighting, two 10 person passenger lifts, male and female toilets on each floor. It could be attractive to office occupiers and subject to planning permitted development for residential conversion. The site has 35 surface car parking spaces and has a site area of approximately 0.45 acres (.18 hectares).
- The Site is in the Devonshire Quarter which has been identified as an area for the 'Expansion of City Centre Living' which establishes the principle of residential development - Purpose Built Student Accommodation. Policy CS4a is fairly flexible in allowing PBSA and direct PBSA, specifically in this quarter of the city - Preferred Use Classes are C2 and C3 - Acceptable uses include; HMOs and classes, E, F1 and F2 The Wilson Carlile Centre was purpose-built in 1992 by the Church Army as a modern, welcoming base for mission, hospitality and training. Its thoughtful layout - combining open plan offices, café, chapel and en-suite accommodation - makes it highly adaptable for today's needs. And with no listing or planning constraints, it offers the flexibility to re-imagine its future. The Wilson Carlile Centre comprises three buildings: the main Centre and two adjoining residential blocks, all arranged around an attractive landscaped grounds. The versatile main building offers: - Reception, café with commercial kitchen, and open-plan offices - Flexible meeting and conference rooms with sliding partitions - Seminar rooms, library, chapel, and well-appointed WCs - Basement storage with gym-ready facilities, including showers and changing rooms Constructed of brick and block with part-rendered elevations, the Centre features exposed brickwork, timber beams, carpeted concrete floors, and a mix of LED and fluorescent lighting. Heating is provided by gas-fired central
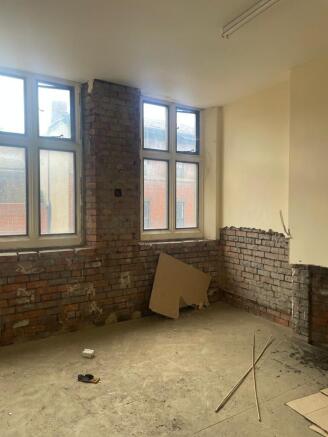
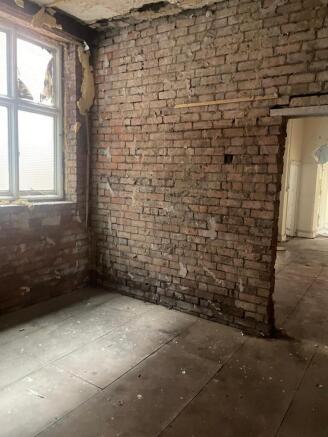
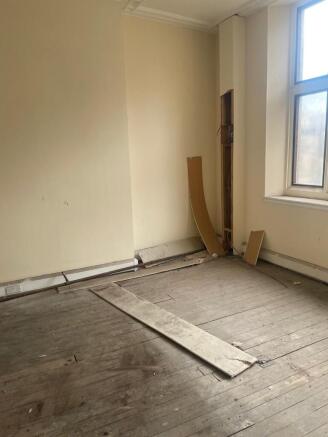
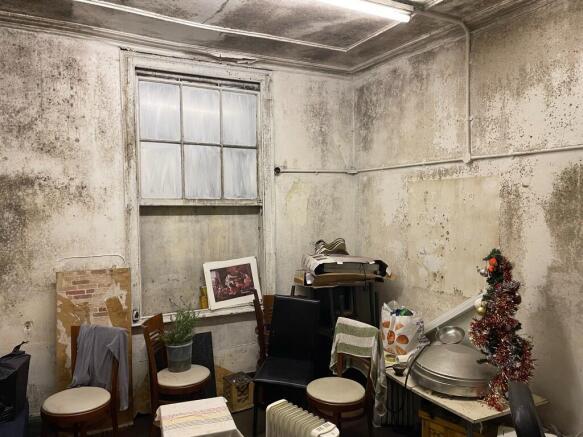
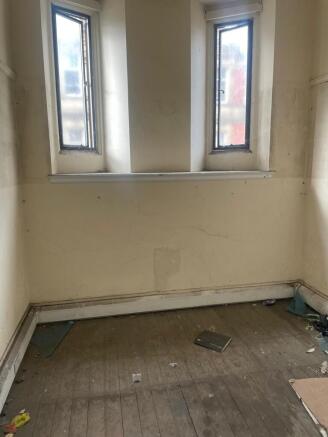
The site comprises a number of terraced former residential properties historically used and occupied by Sheffield Hallam University for educational purposes. Most have basement, ground floor, first floor and second floor accommodation. In addition the site has a small car park. The site area inclusive of the car park and all the properties extends to 0.15 acres (0.0607 hectares) or thereabouts.
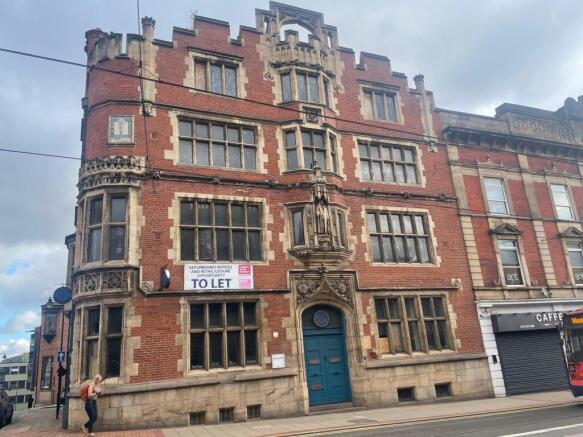
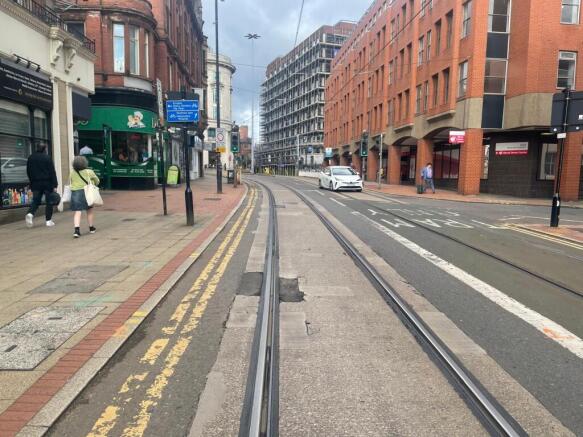
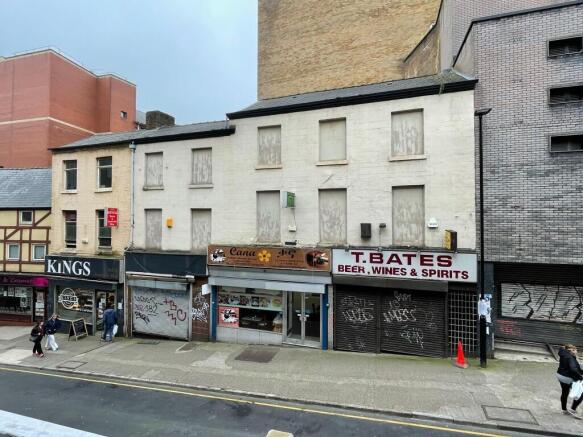
Retail Investment/Redevelopment Opportunity For Sale. Established Retail Location in Sheffield City Centre. Four Units Totalling 5,765 sq ft. Offers in the Region of £400,000. Reversionary Asset. Part Let - Current Total Income £13,000 p.a.
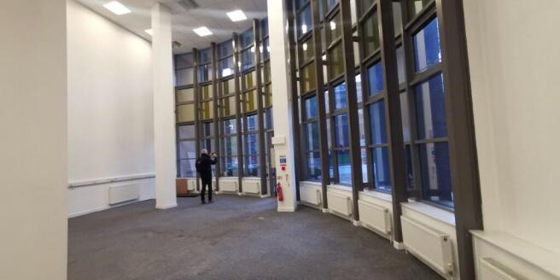
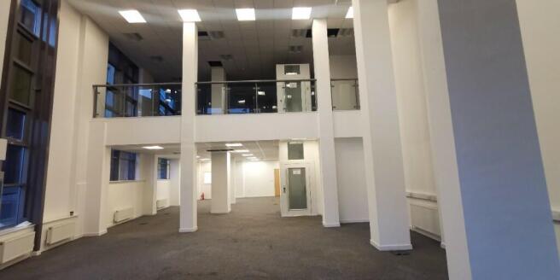
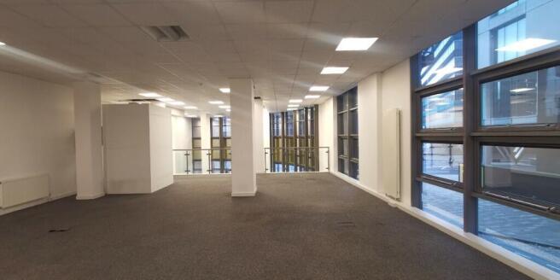
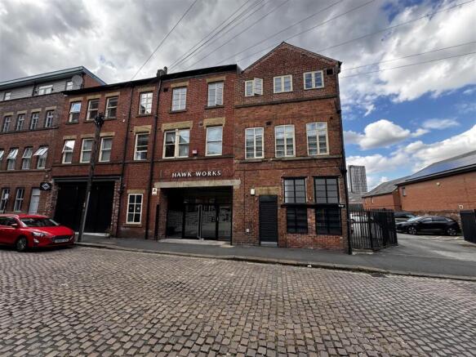
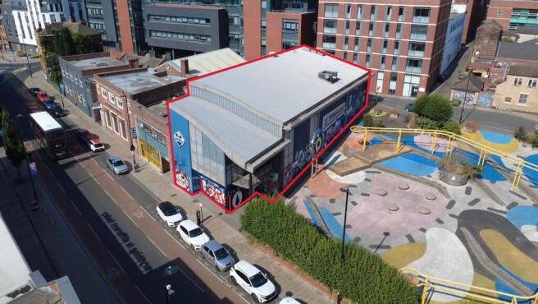
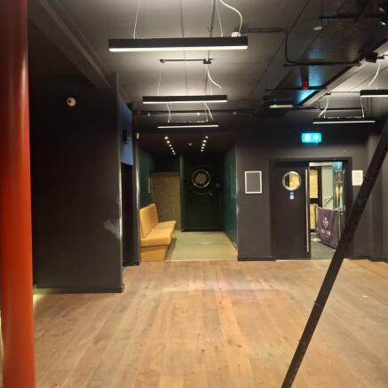
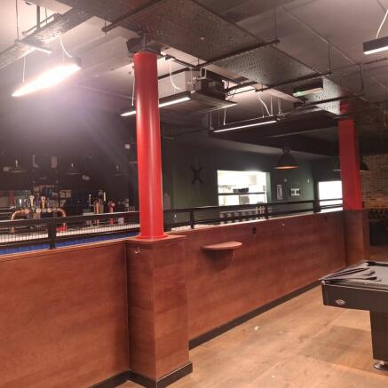
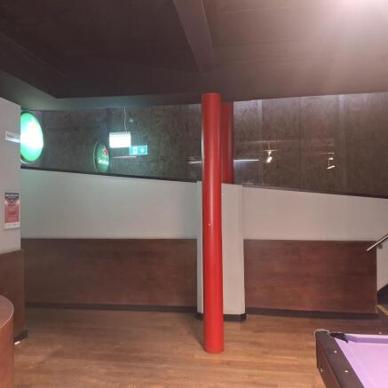
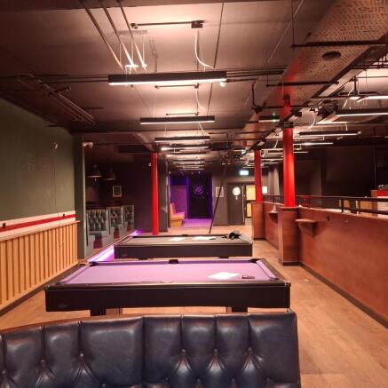
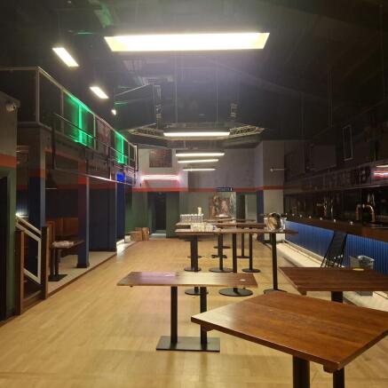
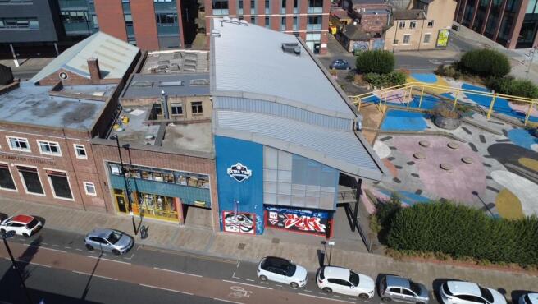
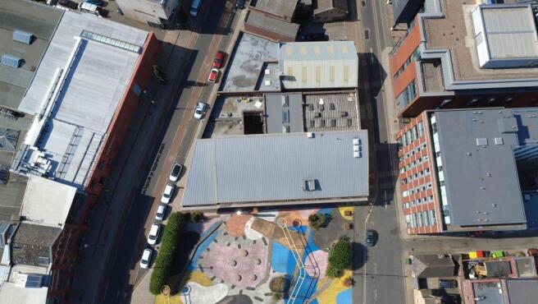
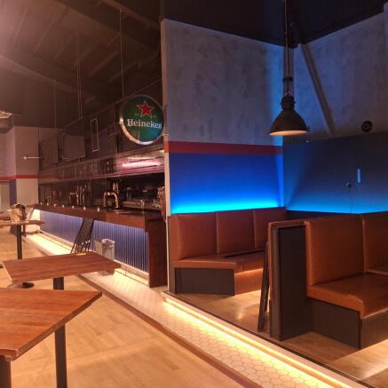
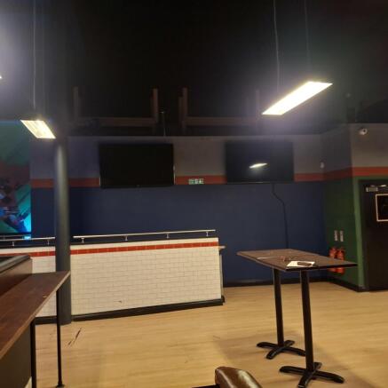
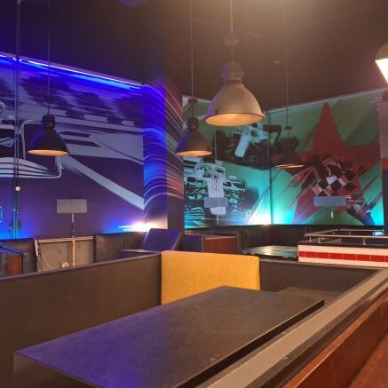
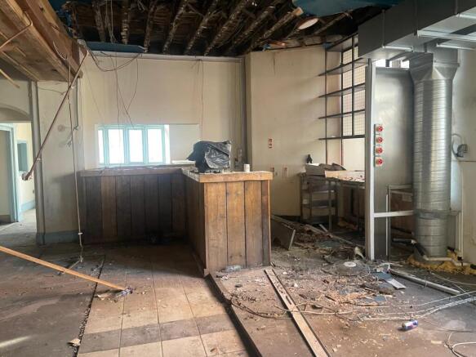
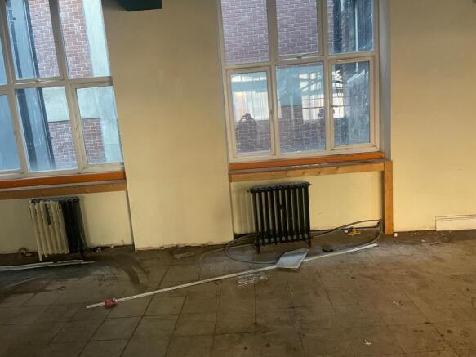
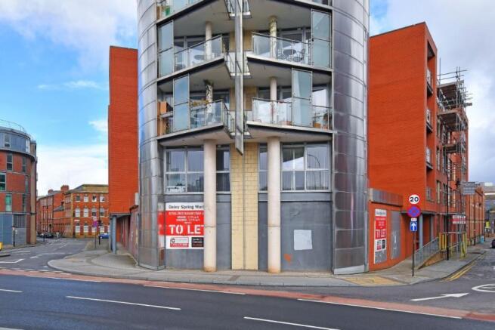
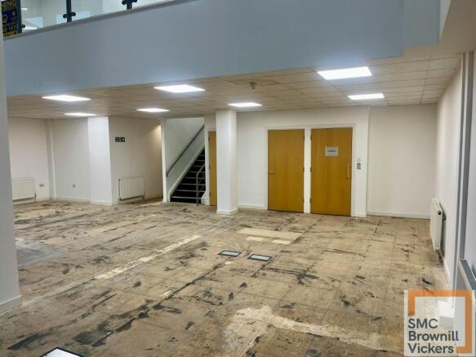
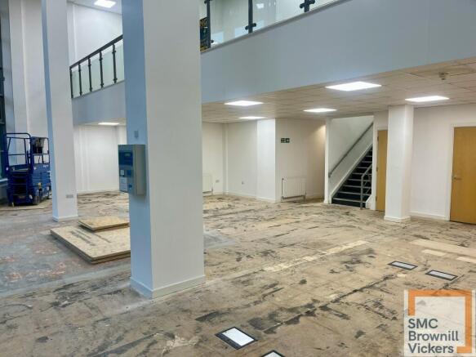
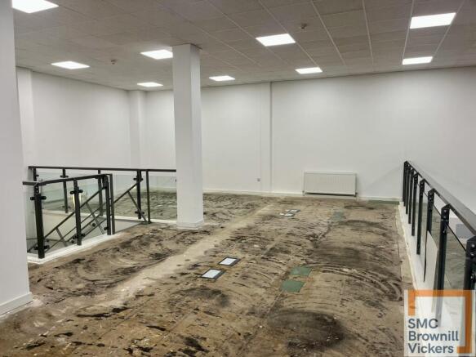
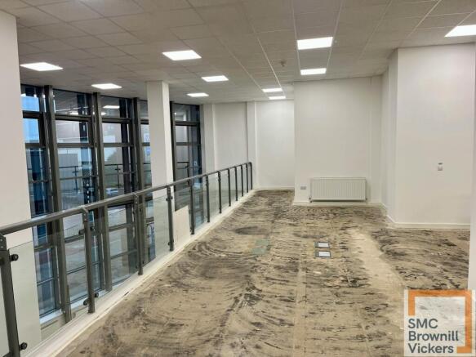
Office / leisure unit for sale (may let). Prominent location in Kelham Island with visibility from the ring road. Suitable for a variety of uses (subject to planning). Excellent floor to ceiling height. In shell condition so an occupier can choose the finish.
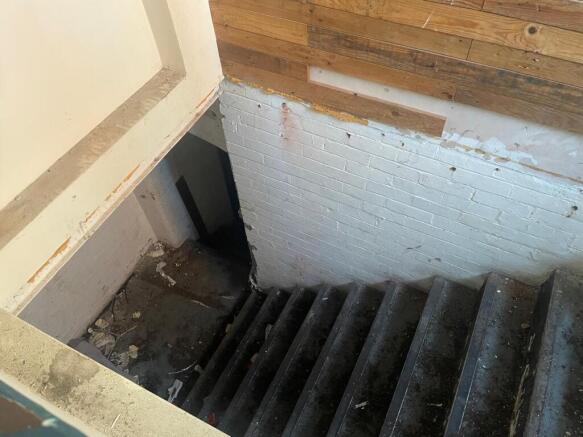
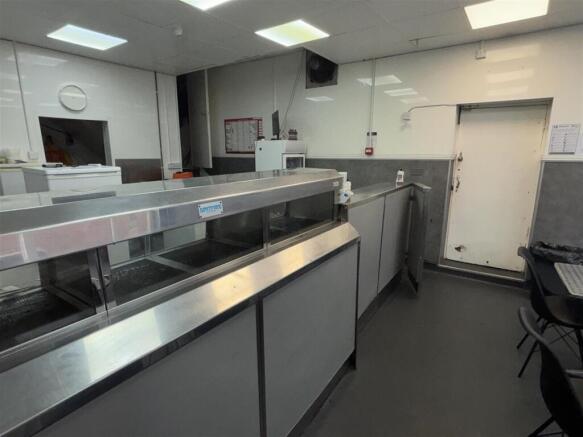
The property is currently configured to provide a reception and seating area with customer WC's on the ground floor. There is further seating and kitchen area to the lower ground floor plus further office/storage space to the basement with ground level access to the rear of the property.
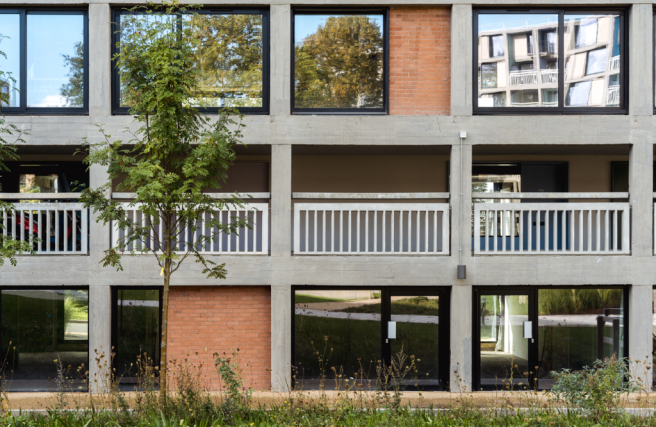
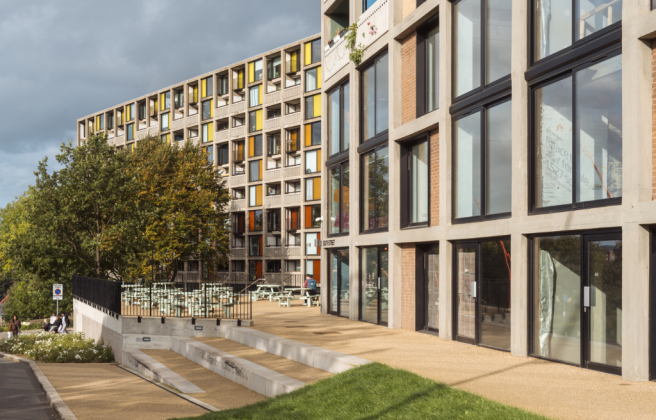
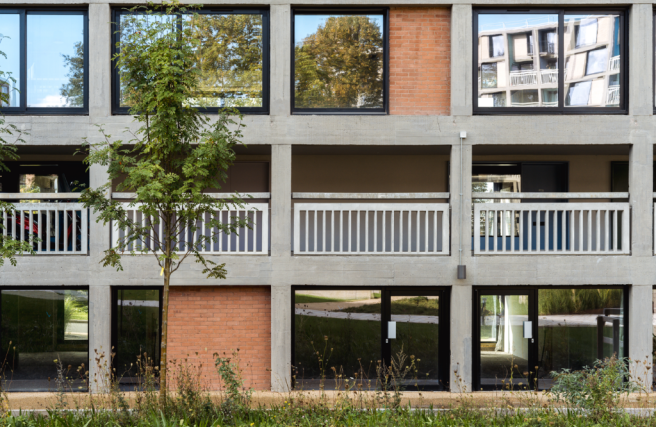
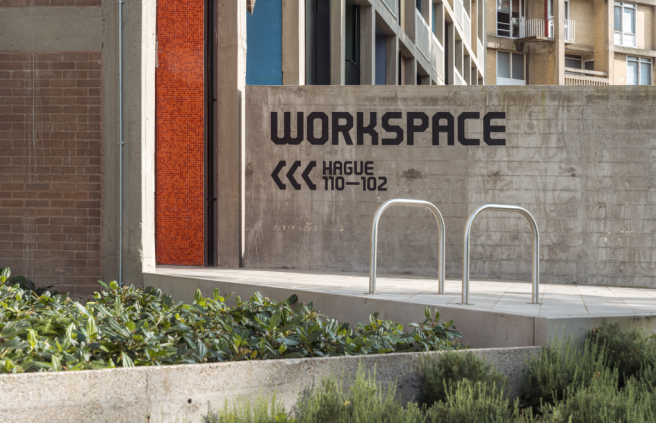
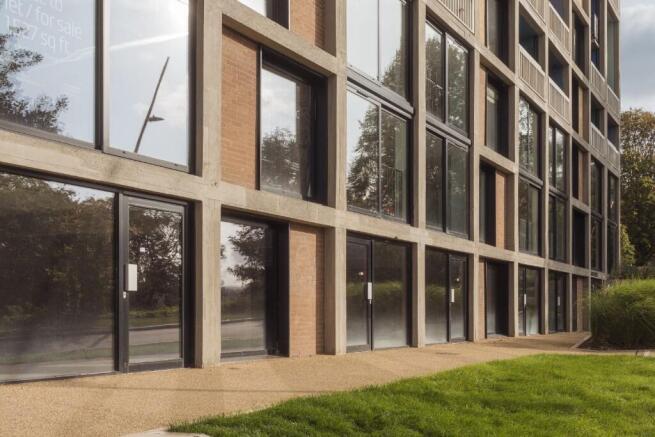
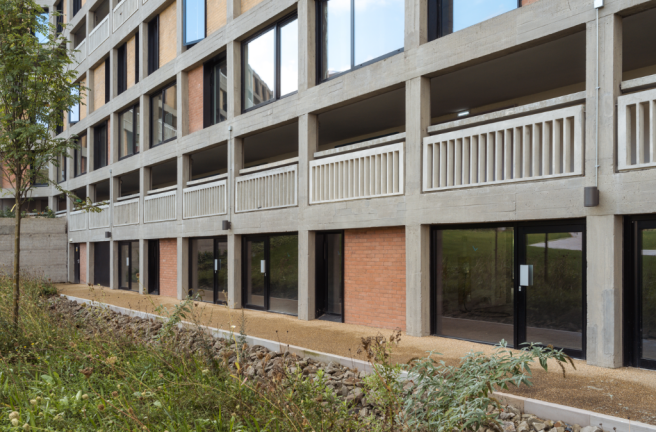
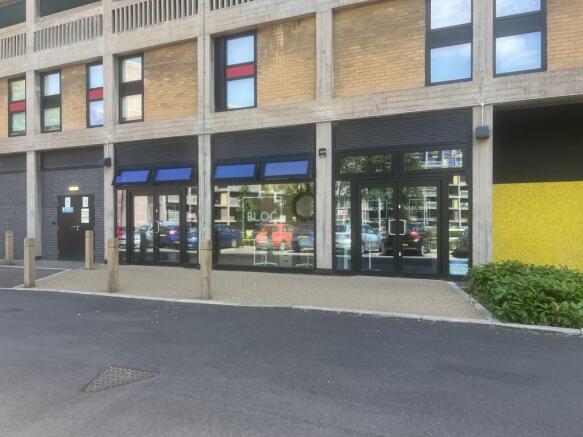
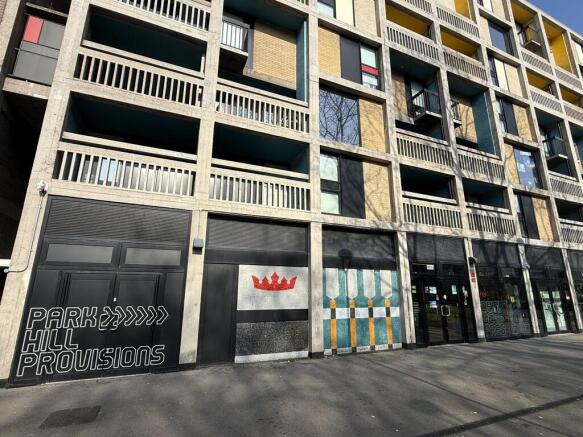
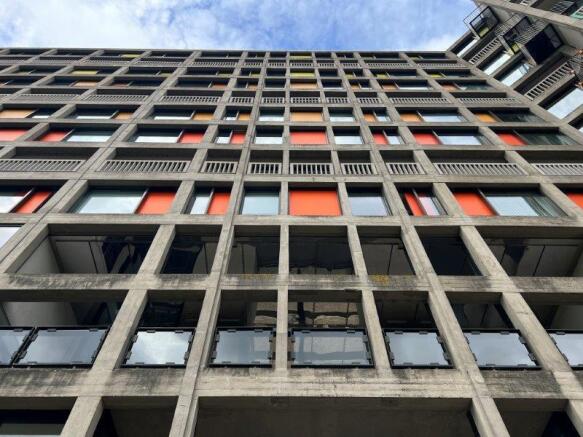
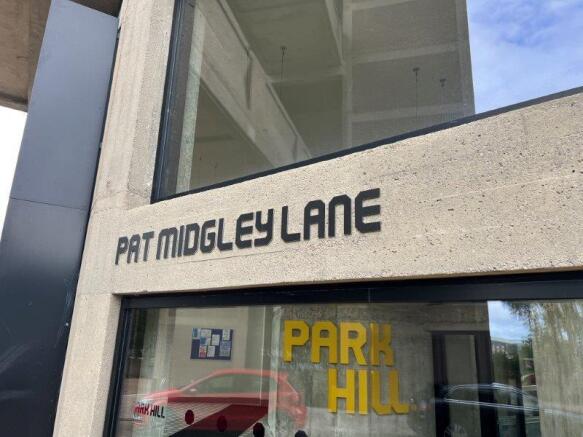
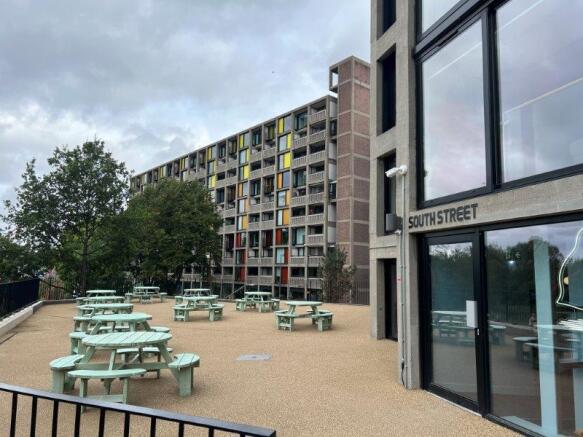
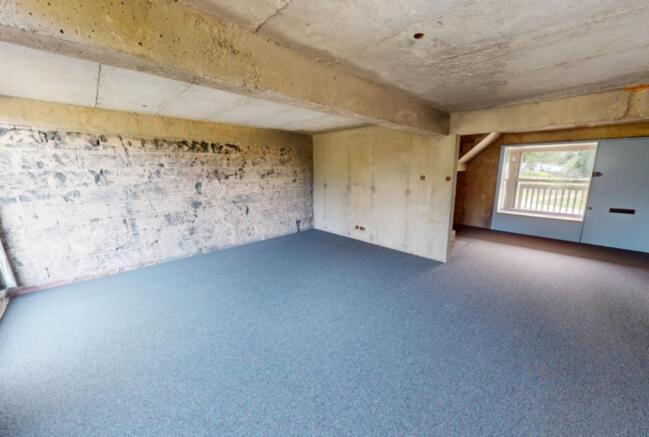
Park Hill is a Brutalist, concrete icon, and the largest listed building in Europe. Standing proudly at the top of hill overlooking Sheffield city centre Park Hill was a utopian vision, created in 1961 to create a new community for families. Fast forward to 2024, and Park Hill is that place once more, re-imagined, re-invigorated and regenerated. Unit 1 is a commercial suite that is situated on the ground floor of Béton House. The space extends to 2,655 sq ft with access provided from Rhodes Street.
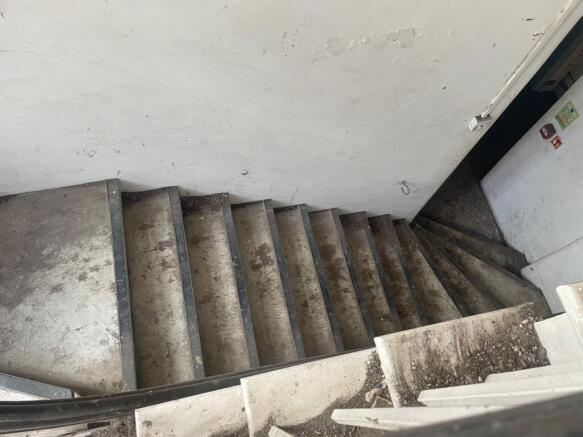
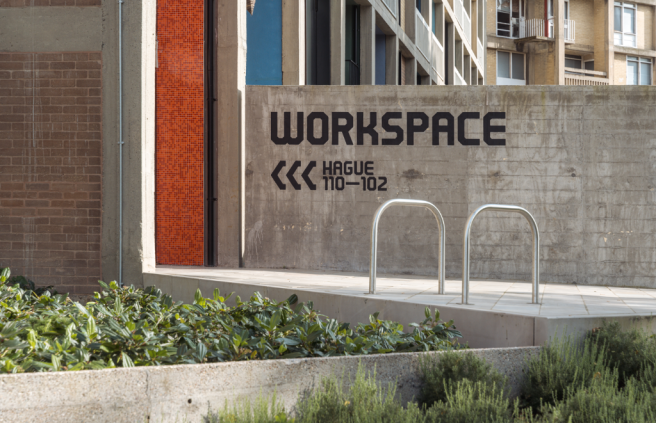
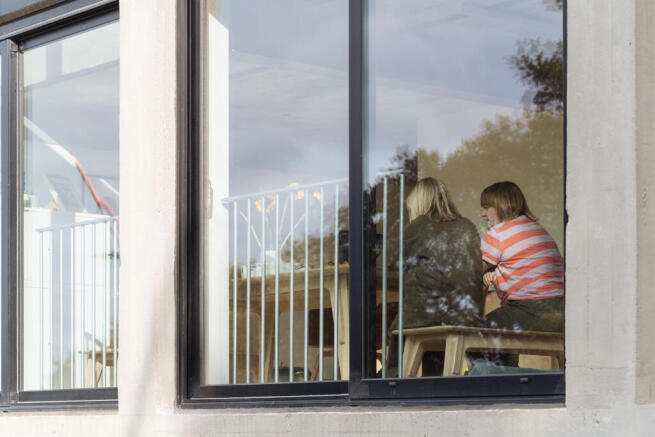
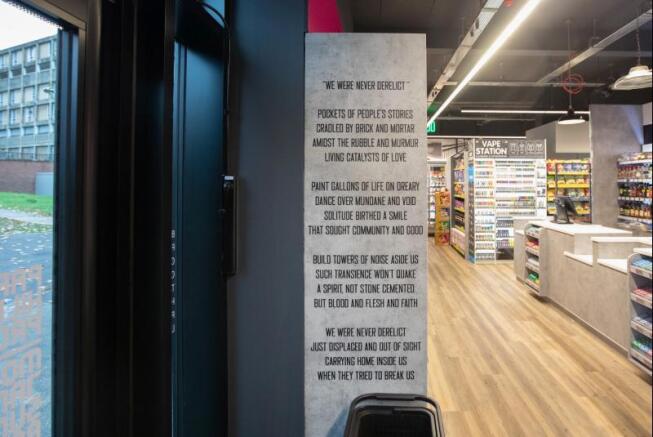
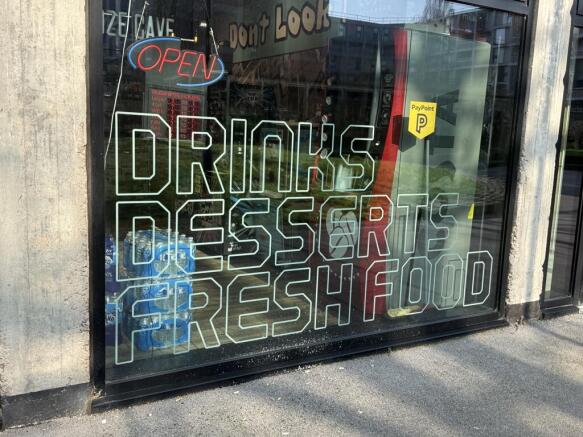
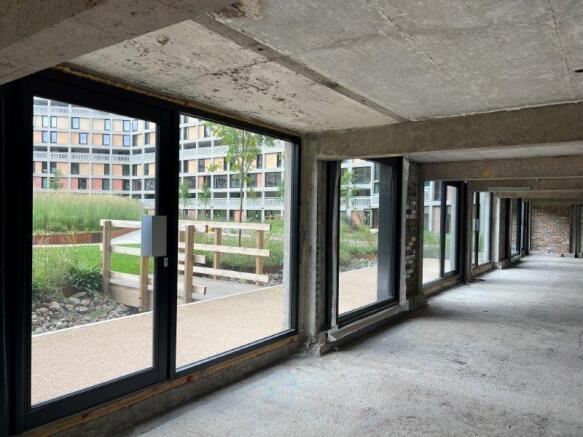
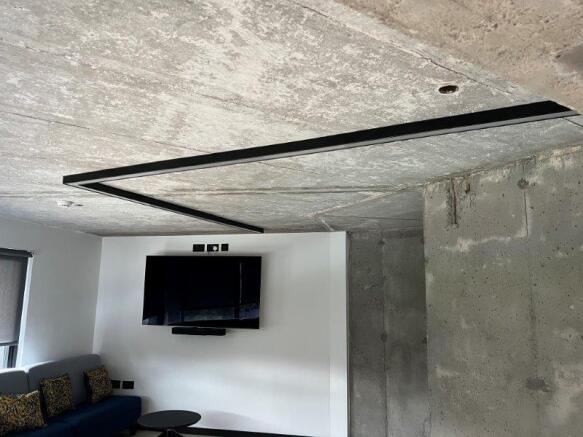
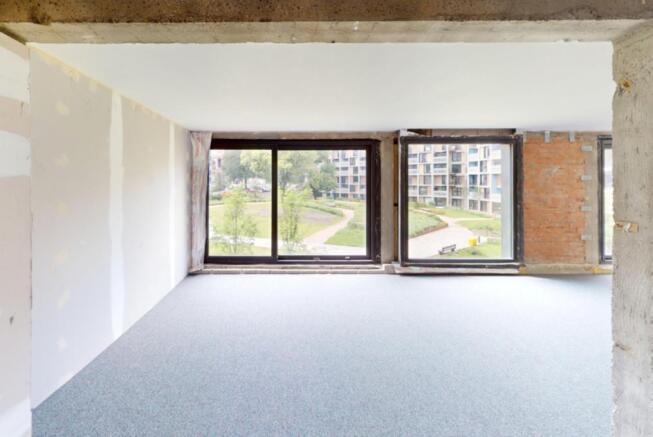
Park Hill is a Brutalist, concrete icon, and the largest listed building in Europe. Standing proudly at the top of hill overlooking Sheffield city centre Park Hill was a utopian vision, created in 1961 to create a new community for families. Its distinctive 'streets in the sky' - spaces outside each home that were wide enough for a milk float to do doorstep deliveries - were places in which families congregated and life thrived. Fast forward to 2023, and Park Hill is that place once more, re-imagined, re-invigorated and regenerated. The Sunday Times recently cited Park Hill as somewhere helping to make Sheffield the 'Capital of Cool'. The units are finished to a shell specification with capped services. This will allow occupier(s) to fit the space(s) out to reflect their businesses and personalities. Importance of "Community" Key to Urban Splash is the creation of "a community" at Park Hill. Part of this is having great people in the workspaces such as The Pearl, South Street Kitchen, the Grace Owen Nursery, Human, Warp Films, Airship, Alpha Recruitment, Content OD, Pukator, Kada Research, AAD Architects, Can Studios, 12 Miles North and Hive IT. Park Hill also proudly accommodates the social enterprise, S1 Art Gallery. So you can see, Park Hill is very much a continuing story... why not make your business part of it? The units are finished to a shell specification with capped services. This will allow occupier(s) to fit the space(s) out to reflect their...
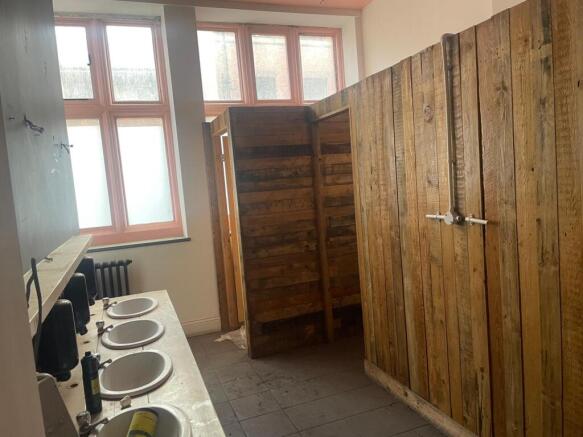
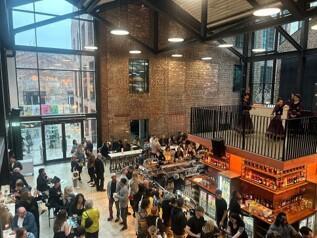
Yutu is a unique and exciting Asian fusion restaurant and takeaway in Sheffield city centre offering a contemporary take to a traditional Japanese and Korean restaurant experience, serving the finest fusion dishes in an extensively modernised restaurant. Having been completed to an exacting standard
PREMIUM BARBERS Modern, glass-fronted unit (strong street presence, natural light) Operated by current owner for nearly 20 years Genuine reason for sale Any sensible offers will be considered Weekly turnover £3,000 REF 591264. Business £80,000 Sheffield
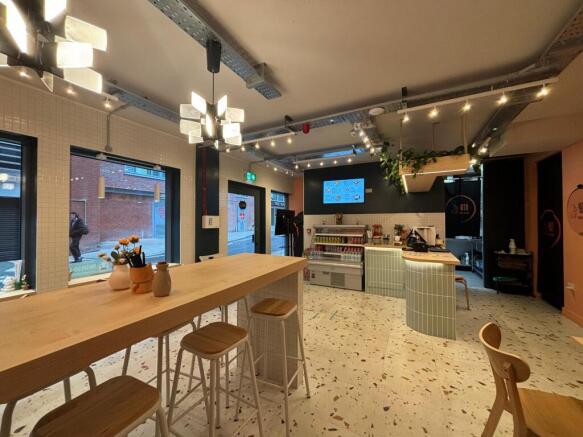
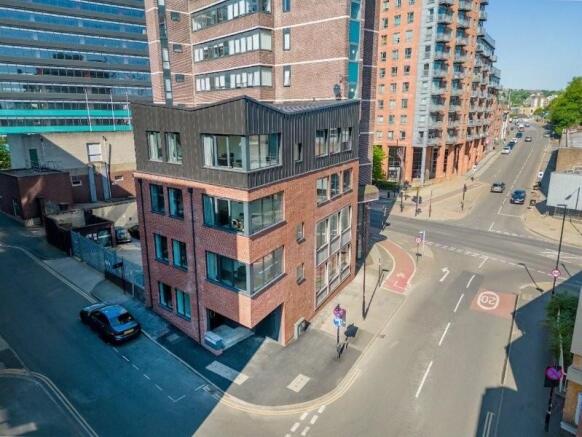
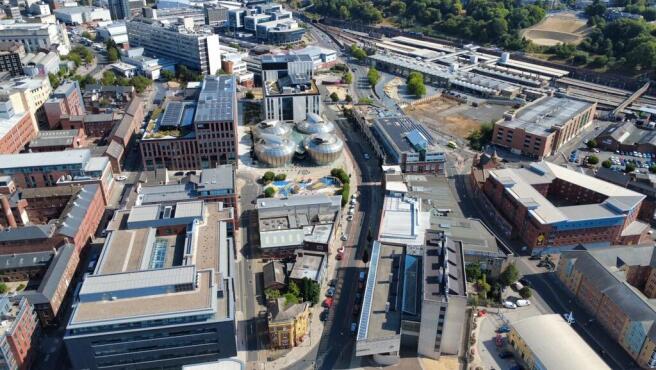
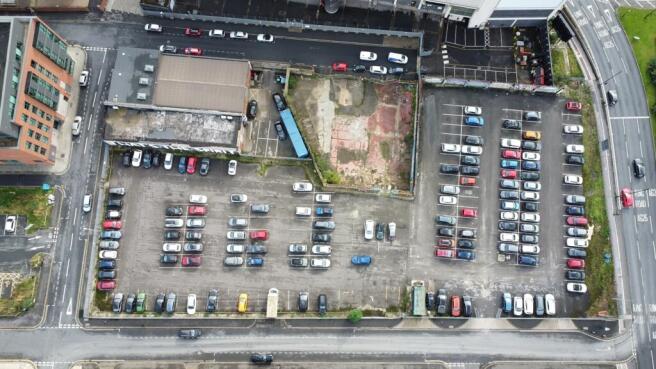
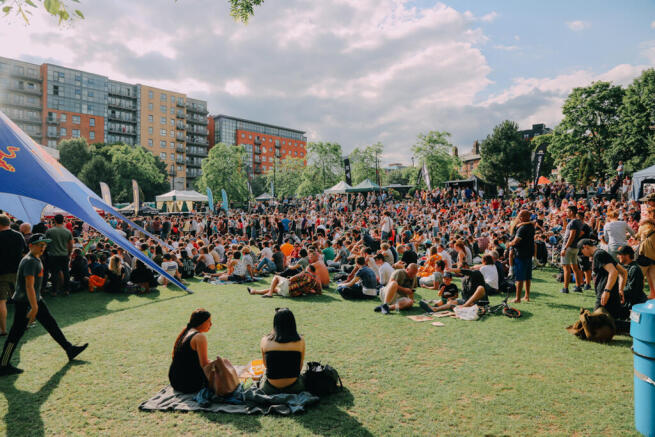
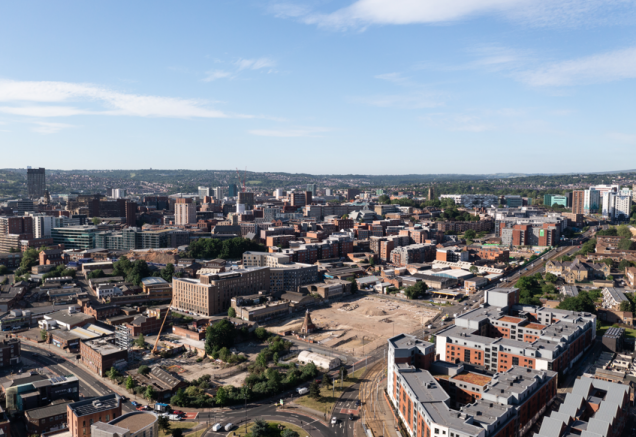
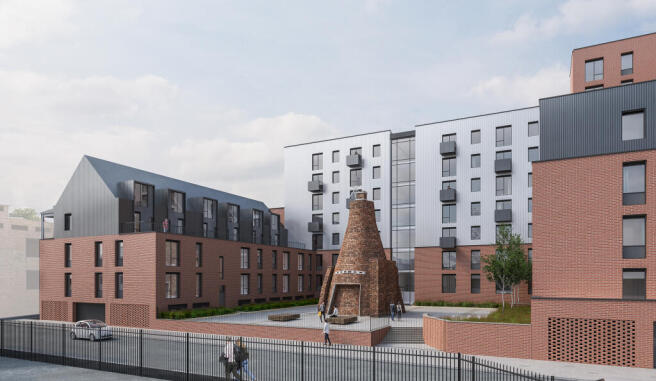
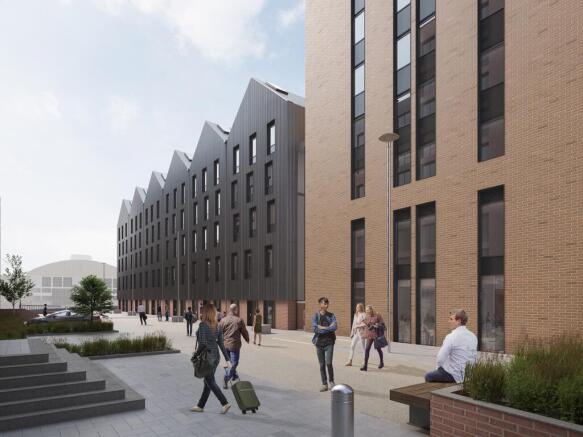
PRIME CITY CENTRE RESIDENTIAL DEVELOPMENT OPPORTUNITY > Cleared level site > Prime residential location > Implemented planning consent > 1.45 acres The site sits within The Devonshire Quarter in Sheffield City Centre. This is a vibrant and eclectic area known for its mix of independent shops, cafes, and lively nightlife. The area boasts a wide variety of residential uses as well as numerous green spaces, including the popular Devonshire Green, within close proximity to the subject site. The property comprises the mainly cleared site of former industrial and commercial buildings (and earlier housing) currently in use as a public car park. The site has implemented planning consent for mixed-use development between 4 and 26 storeys incorporating 410 residential apartments, retail/commercial floorspace (A1/A2/A3/A4/B1), ancillary facilities, amenity space and associated parking.