Commercial properties for sale in Sketchley Hill, Hinckley, Leicestershire, Traditional office, this area only
Paid partnerships can play a role in listing order
4 results
Beta

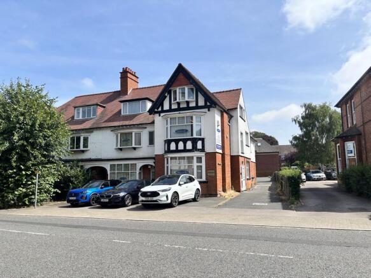
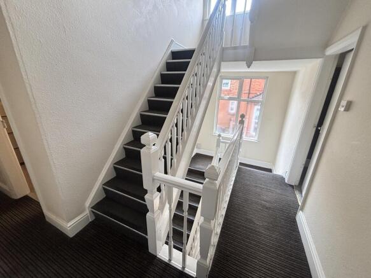
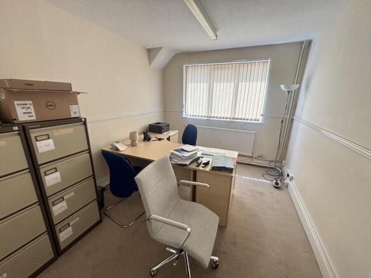
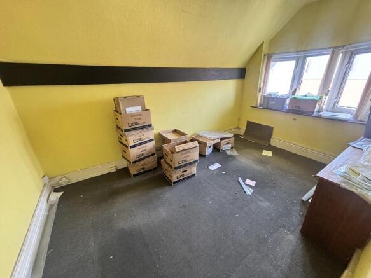
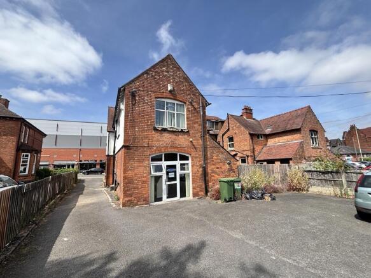
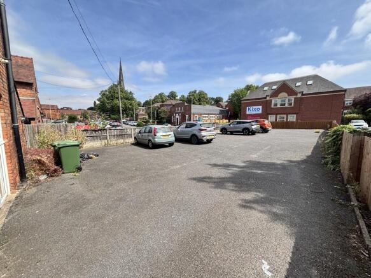

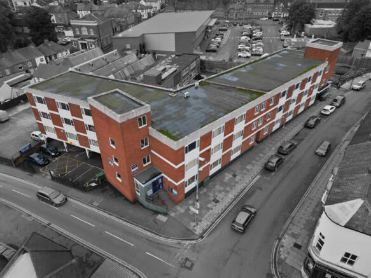
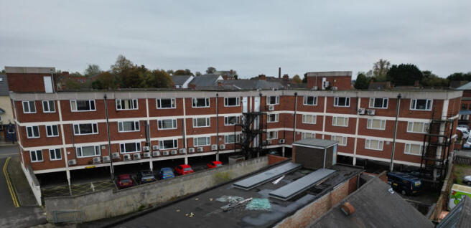
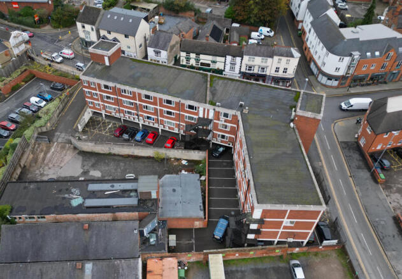
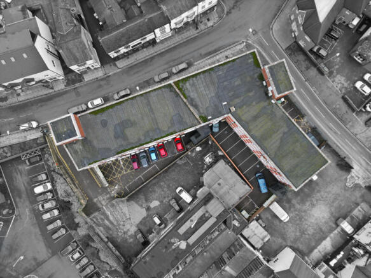
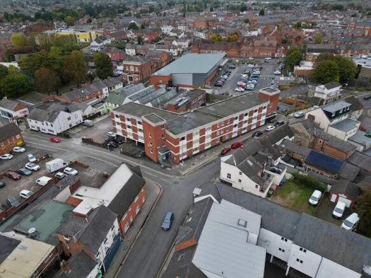
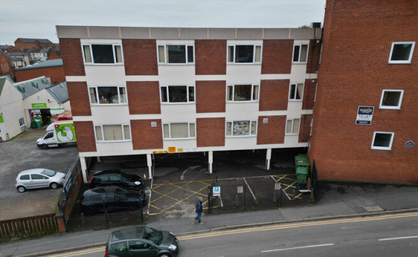
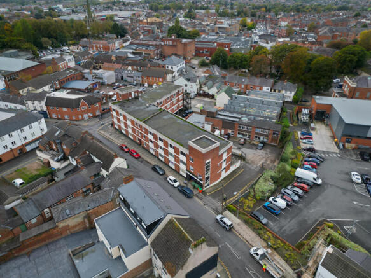
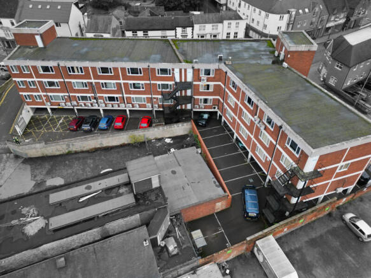
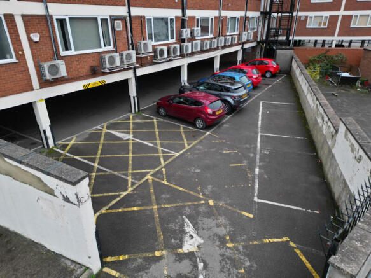
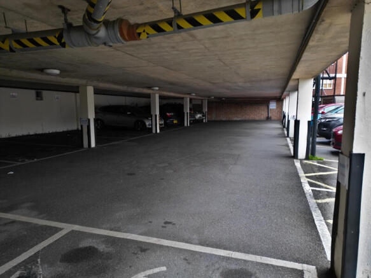
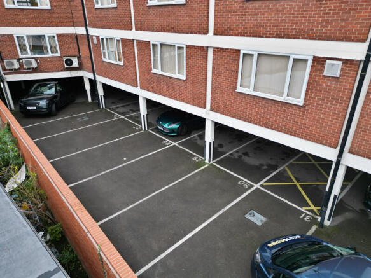
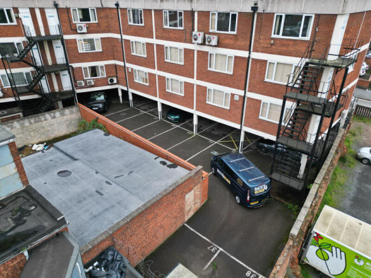
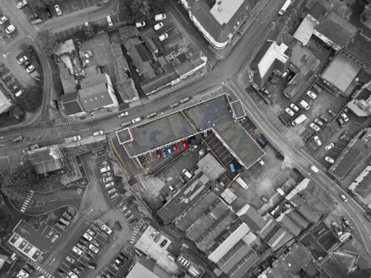
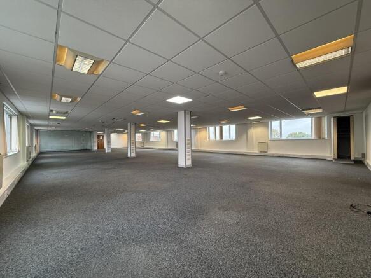
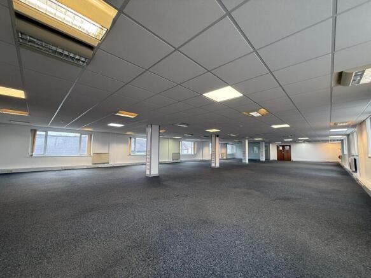
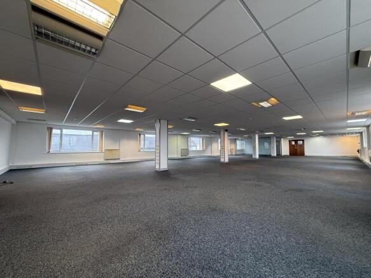
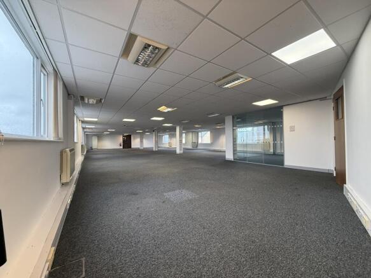
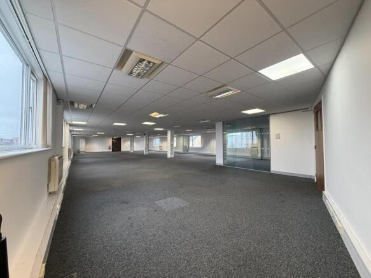
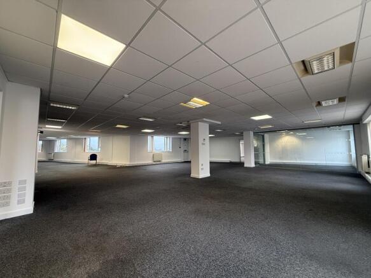
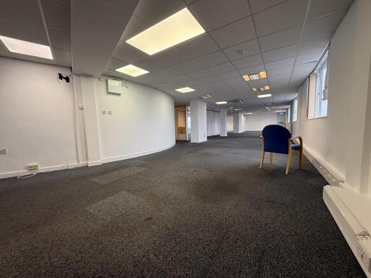
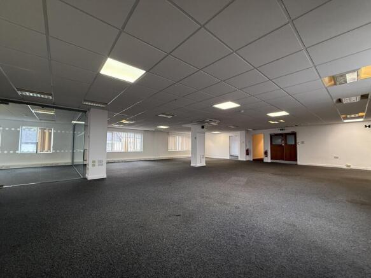
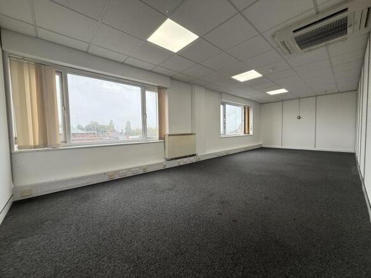
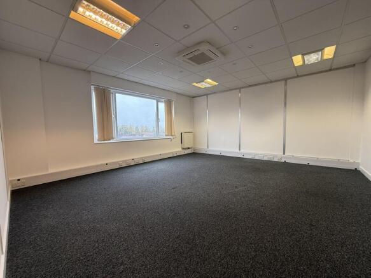
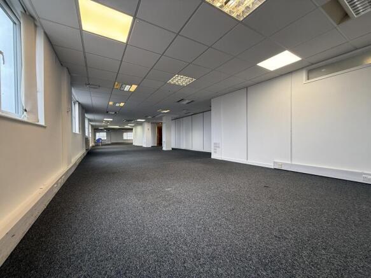
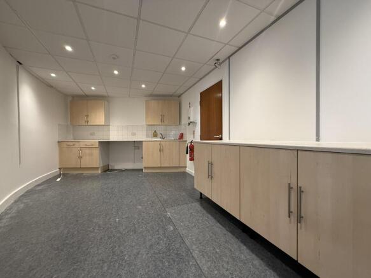
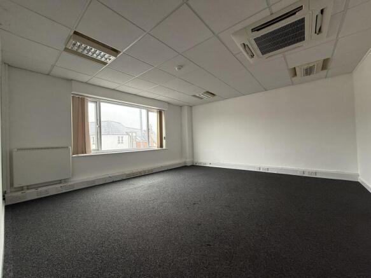
Stockwell House is an attractive multi-occupied office building, with lower ground floor car parking, situated near the top of Castle Street in Hinckley and hence within easy walking distance of town centre amenities.
The building benefits from lift access, kitchen and WC facilities and air conditioning to each suite.
The property may be suitable for alternative uses, subject to planning permission.
Sold STC
Marketed by Wards Commercial, Hinckley

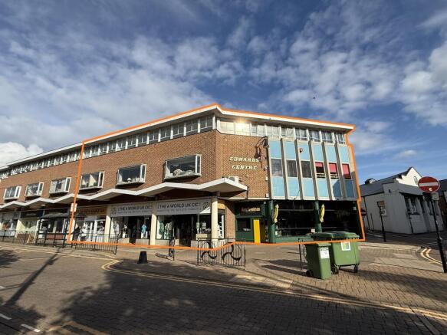
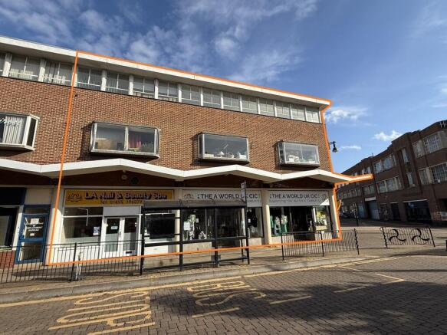

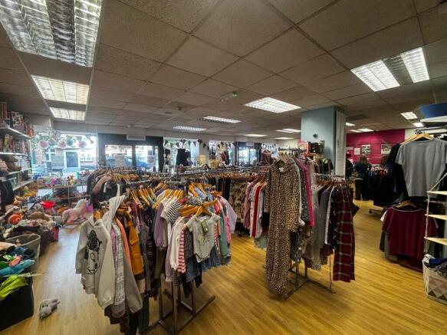
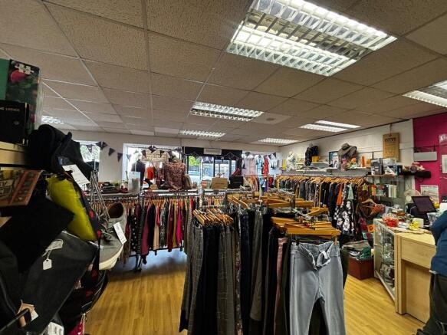
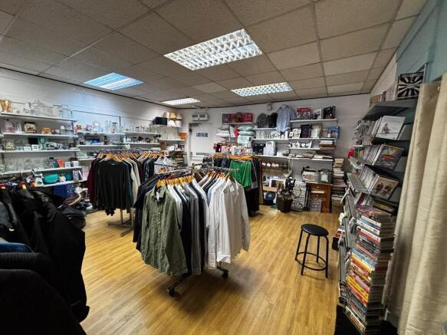
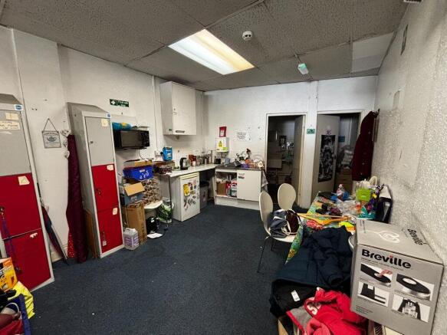
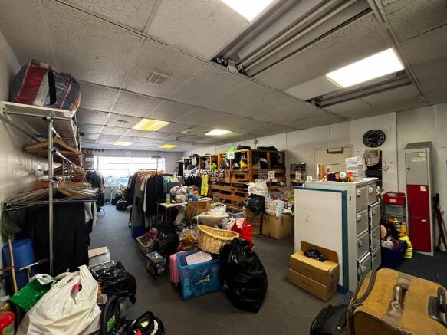
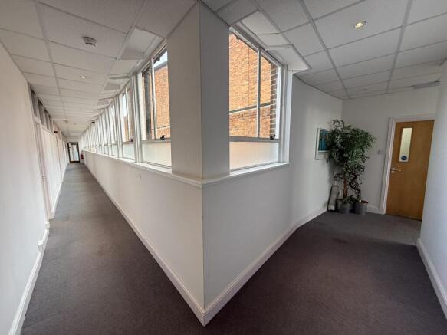
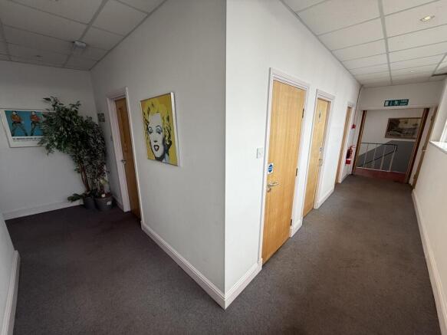
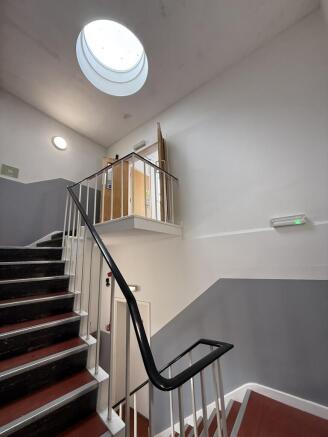
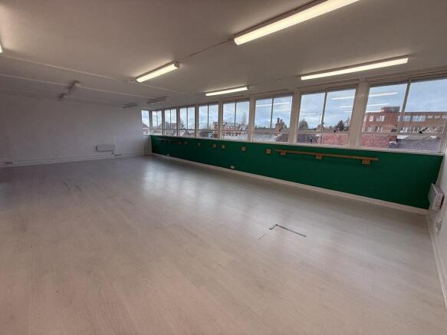
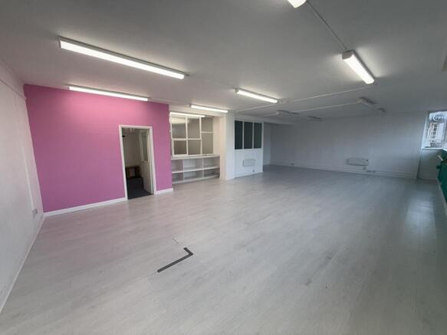
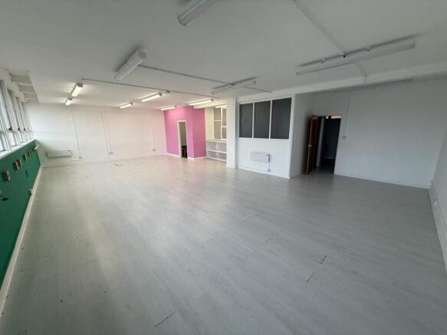
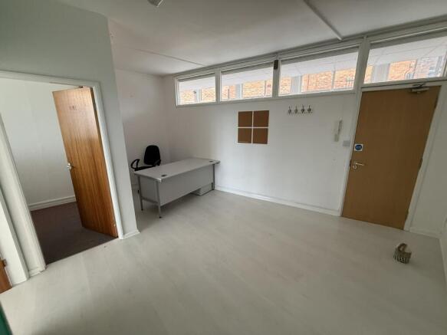
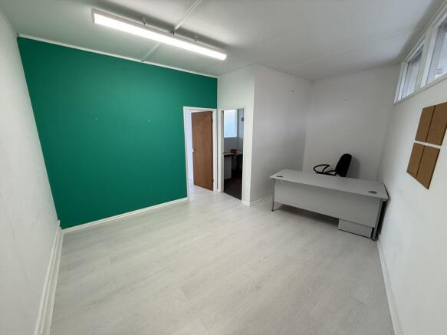
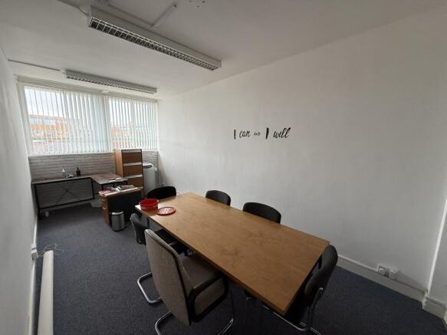
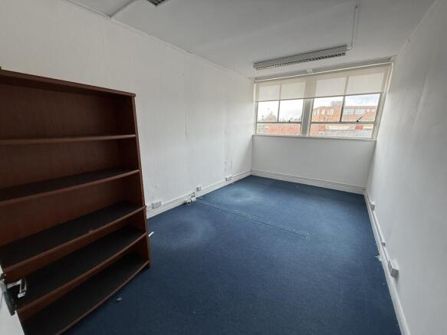
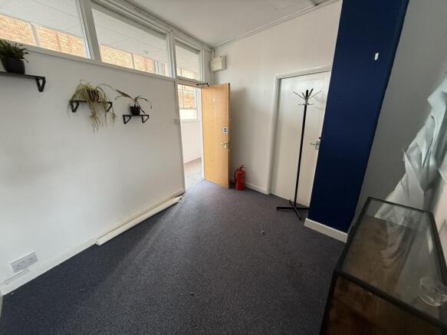
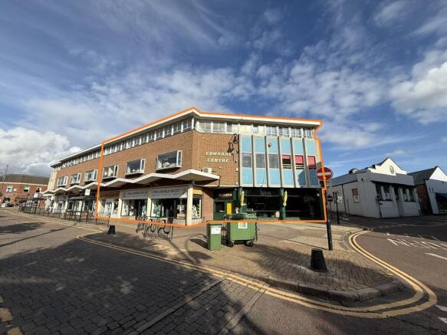
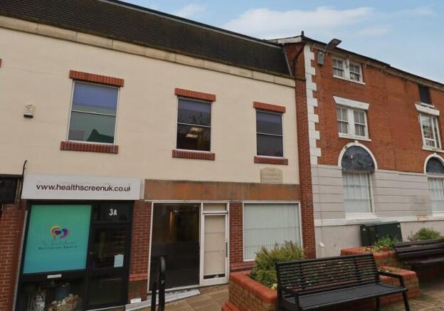
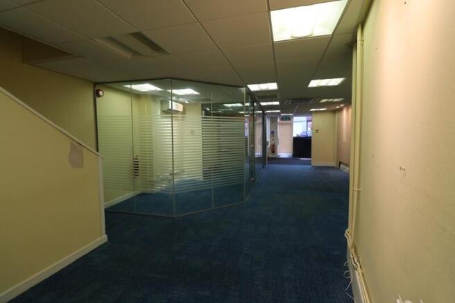
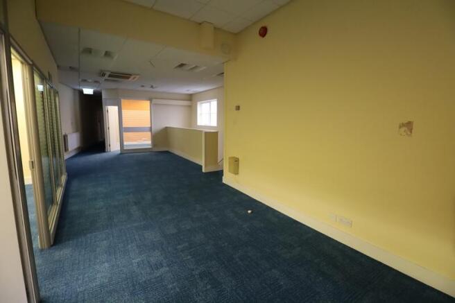
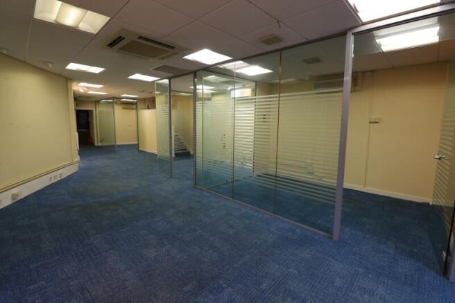
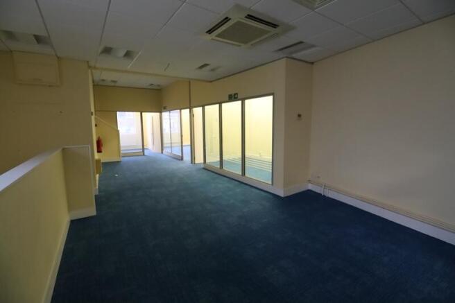
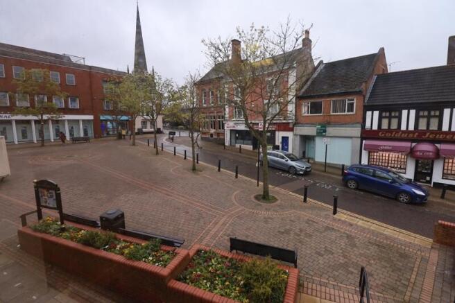
The subject property comprises a large retail/office block in the heart of Hinckley town centre, arranged over three storeys. To the ground floor, there are three retail units and an office/drivers room. To the first and second floor there are various office suites.
Marketed by Wards Commercial, Hinckley