Commercial Properties For Sale in Somerset
Paid partnerships can play a role in listing order
 1/4
1/4


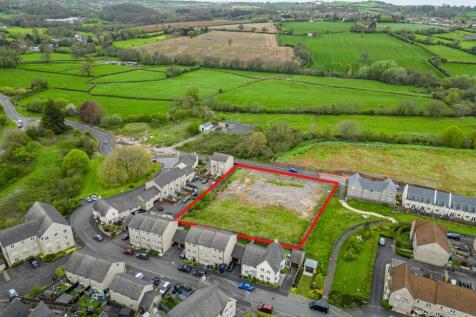
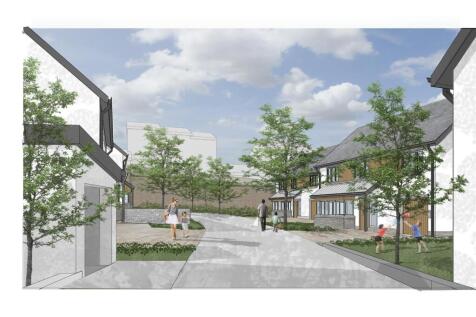
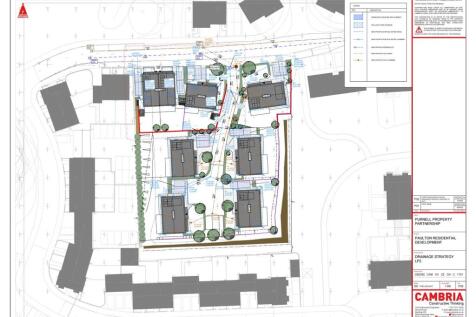
We are delighted to be able to offer this exciting self-build development opportunity, with full planning permission for a detached dwelling, in the sought after market town of Bruton, Somerset.

- Village Location
- Self build opportunity
- Freehold property
 |
| |1/25
|1/25


The property comprises a two-storey detached public house of stone construction under a tiled roof, with a number of later single-storey extensions to the side and rear which are mainly under flat roofs.

- Prominently located fronting the A39 Bath Road on the edge of Farmborough
- Imposing and attractive public house with around 160 internal dining covers
- Substantial external trade garden and car parking for circa 54 vehicles
1/2

End terrace two storey investment property generating gross income of £12,500 comprising ground floor retail unit let to Cats Protection and first floor former flat currently occupied as a day centre.
- Freehold property
- Investment opportunity
- No VAT payable





 1/2
1/2

The site edged red on the plan above, occupies a regularly shaped plot of 0.15 acres, to the west of the Poachers public house with access reserved over the pub car park from the B3124, as set out and edged maroon and coloured pink on the plan. The property is mainly level and at present is laid..
 1/3
1/3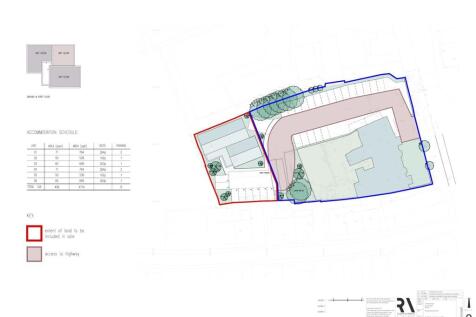

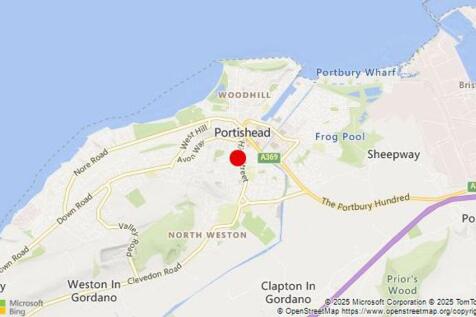
The site edged red on the plan above, occupies a regularly shaped plot of 0.15 acres, to the west of the Poachers public house with access reserved over the pub car park from the B3124, as set out and edged maroon and coloured pink on the plan. The property is mainly level and at present is laid...
1/10


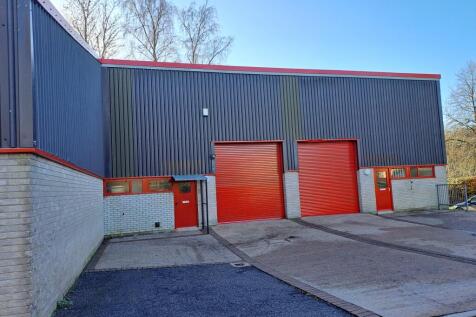
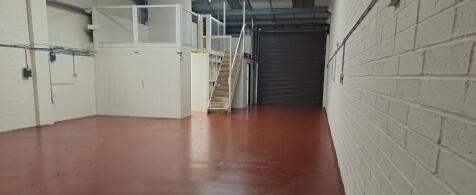
Unit 1K is a modern industrial unit which has been fitted to provide office and store accommodation over the ground and first floor mezzanine level with the following features:- Air conditioning in the three main mezzanine rooms and office at ground level. Electronically operated roller shutte...


 |1/7
|1/7


Leasehold Restaurants, City centre restaurant with enviable views, Close to shops, hotels, restaurants and pubs, Lease for sale, potential for new agreement, Ground & lower ground trading areas, substantial trade kitchen, Terrace overlooking Pulteney Weir



 |1/5
|1/5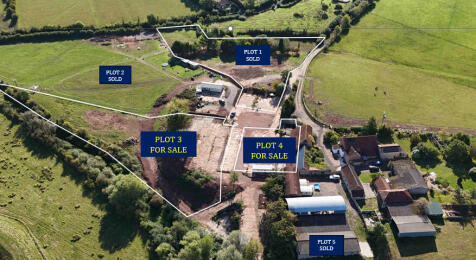
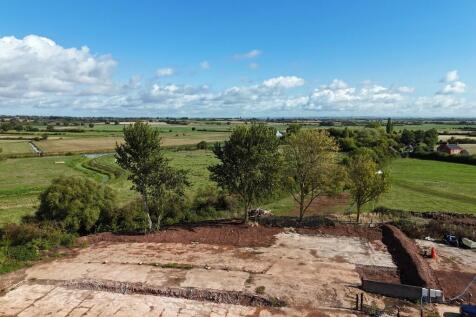

KLP are delighted to offer for sale these 2 remaining beautifully located individual building plots with prices from £150,000 set in a stunning semi rural location on the fringe of the hamlet of Knapp, yet only 7 miles from Taunton town centre.


 1/5
1/5


Description Tudor Chambers is an attractive three storey office property with rights to park two cars . Internally the ground floor provides good sized open plan front office with separate rear office and WC facility. The first floor provides open plan office accommodation with ancillary kitchen ...
 1/11
1/11


Going to Auction Thursday 14th May 2026, 12 midday, The Theatre, The Royal Bath and West Showground, Shepton Mallet, BA4 6QN Mid-terrace mixed use premises providing two ground floor retail shops and three self-contained residential maisonettes. Grade II listed and requiring a program of renova...
1/5


A town centre site, extending to 0.7 acre (0.3ha), with consent for change of use from agricultural to use Class E (f) and erection of a Nursery and Pre-School building and associated access and parking. The decision was granted September 2023 subject to conditions, reference 2023/0338/FUL. It bo...





 1/7
1/7


The site comprises a detached industrial unit alongside a secure open storage compound. The warehouse is constructed of steel portal frame with low level block elevations to 1.60 meters, with fibrous cement cladding and roof, with a single skin sheet metal front elevation. The unit comprises wa...


 1/4
1/4


A Grade II Listed ground floor retail premises in the heart of Glastonbury. The property benefits from a display windows facing onto the high street with a central pedestrian door providing access into the open plan sales area, which is in the shape of an 'L'. To the rear is store area and WC.
1/1
The property is a modern mid-terraced business unit benefiting from a reception/office to the front with fitted carpets and perimeter dado trunking, separate disabled WC, a kitchen and shower room facilities and good sized workshop / storage accommodation. There are front and rear pedestrian doo...
1/6


Leasehold Restaurants, Fully-licensed Bath restaurant near city centre landmarks, Ground and basement venue with external covers, Fitted commercial kitchen with extraction system, Low passing rent and nearly 20yr unexpired lease term, Premium for fixtures, fittings and goodwill


 |1/5
|1/5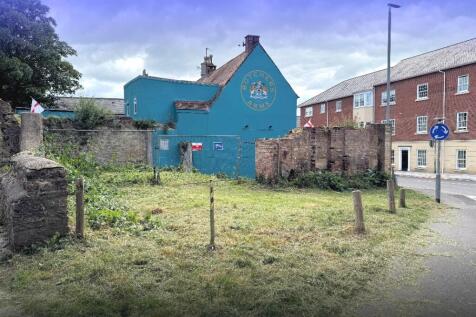
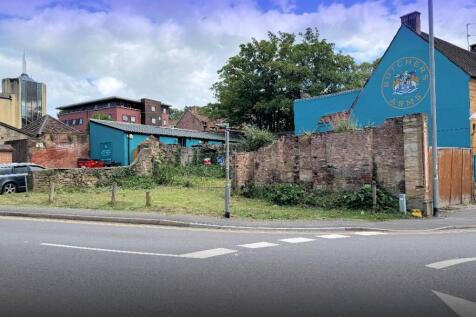
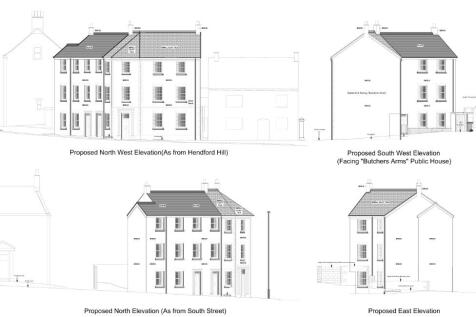
KLP are delighted to offer for sale this residential development opportunity located within the defined town centre of Yeovil, and which benefits from detailed planning permission for the construction of a new building, containing six new apartments.
1/8


Freehold fish & chip take-away in large Somerset village; Unopposed position busy main road; Well presented premises with 6 customer seats; Four-pan Henry Nuttall range and plenty of other equipment; Preparation room plus side storeroom & staff WC; Large customer base; Zero business rates payable..
