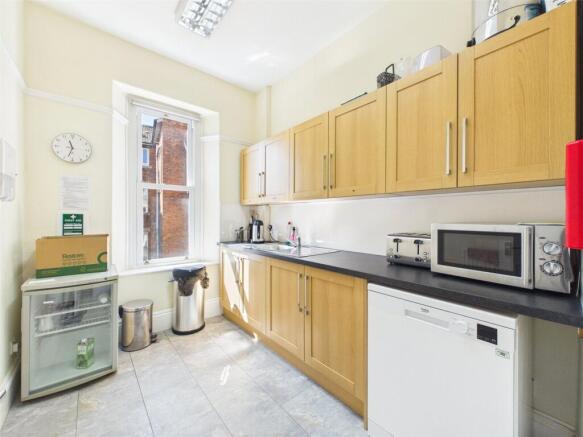
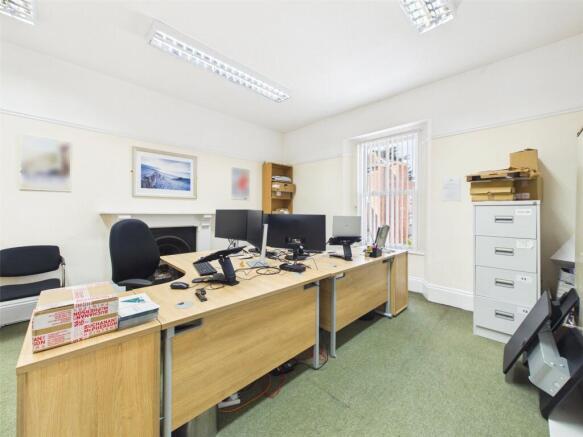
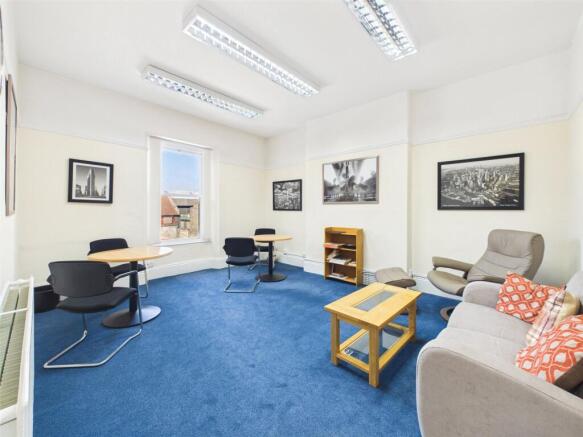
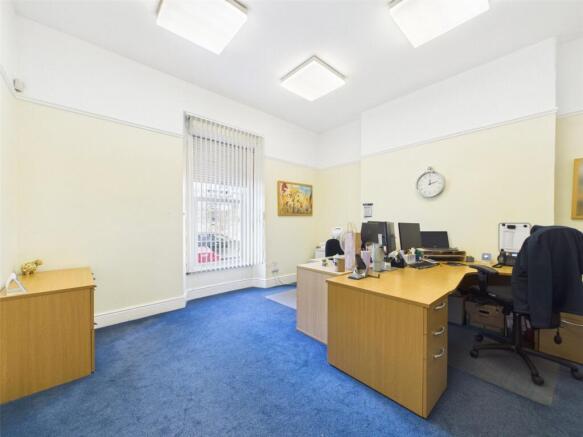
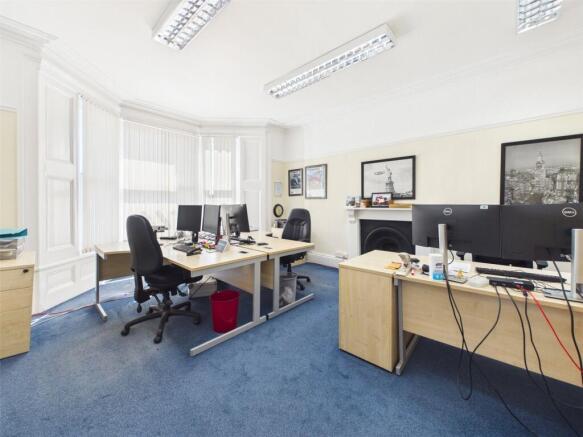
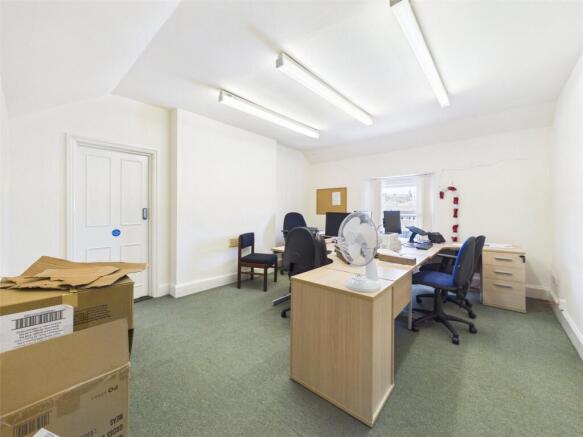
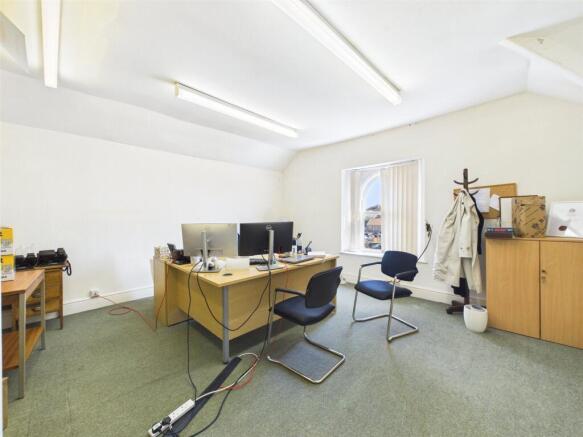
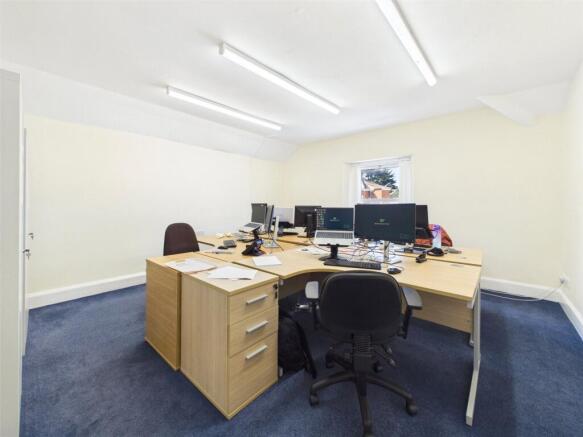
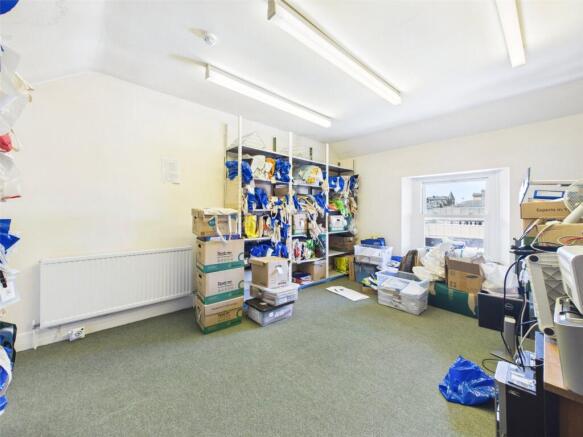
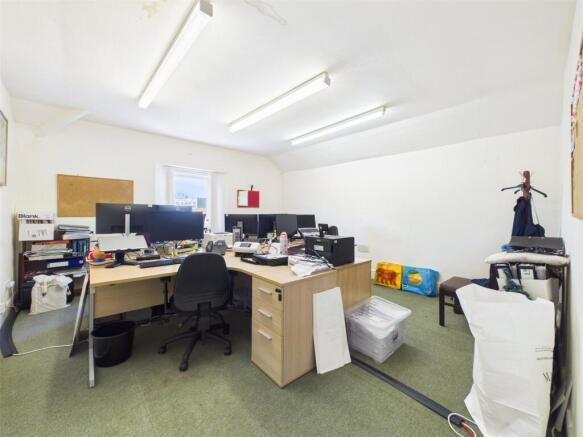
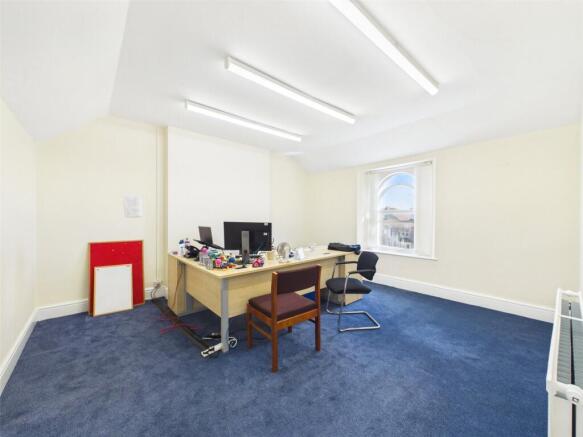
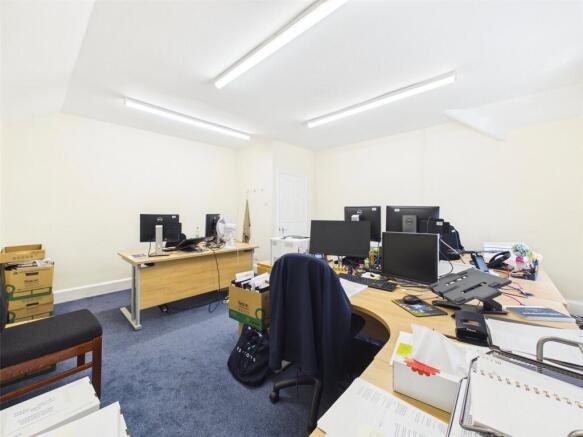
Commercial Properties For Sale in Somerset, serviced office, business park, office
Paid partnerships can play a role in listing order
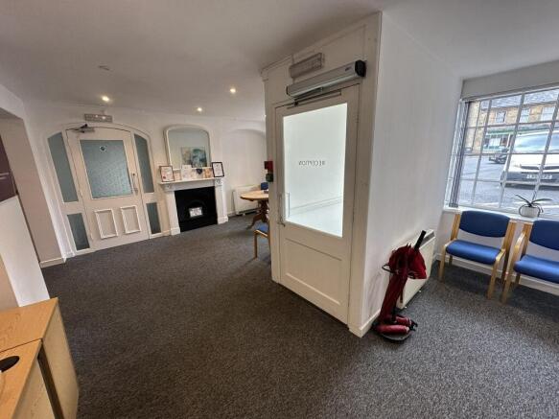
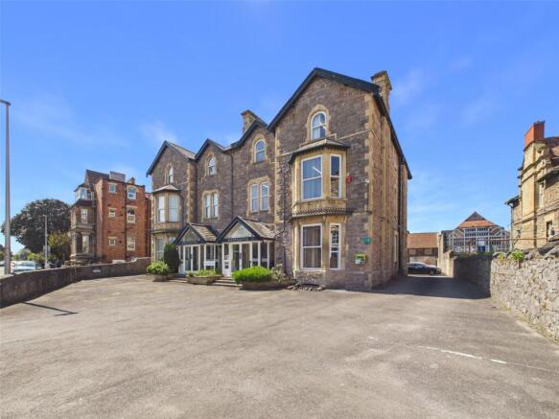
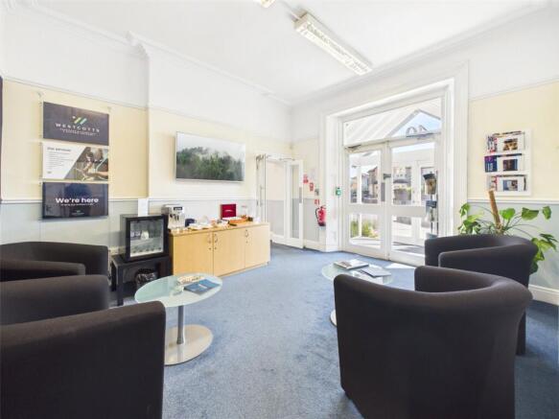
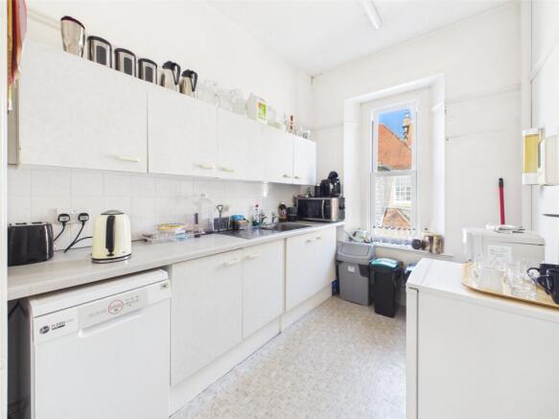
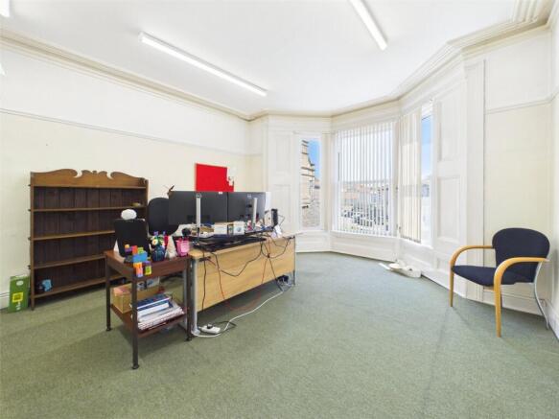
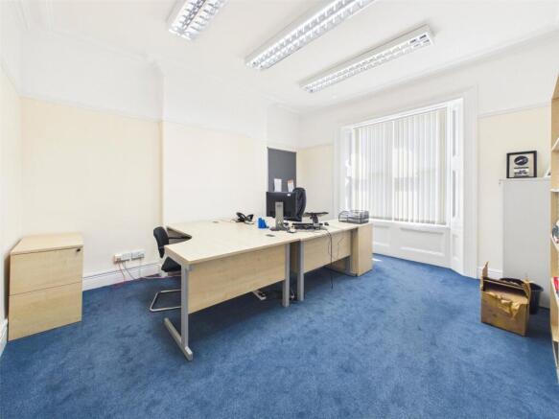
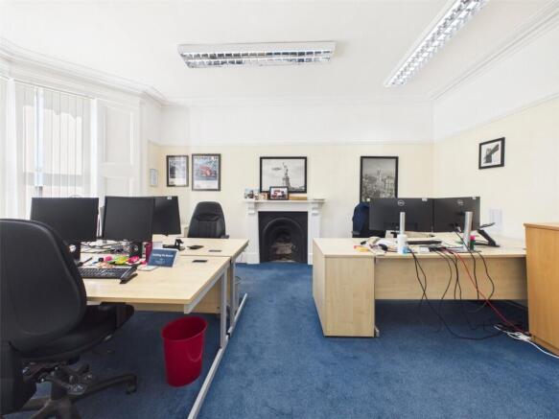
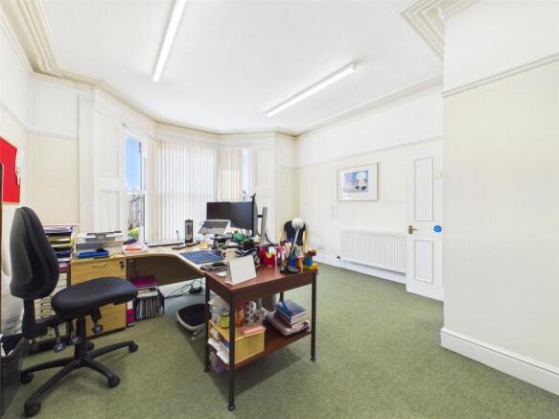
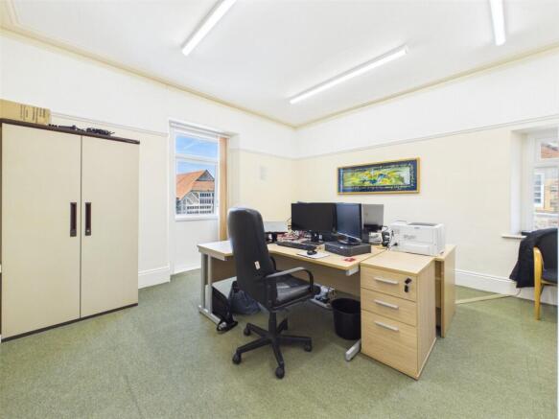
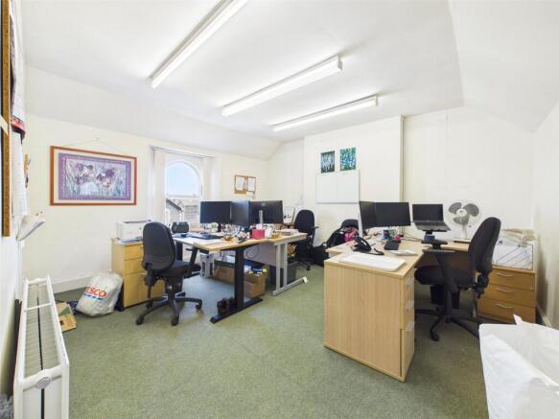
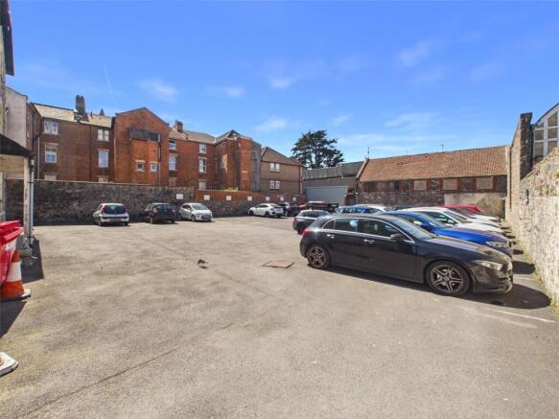
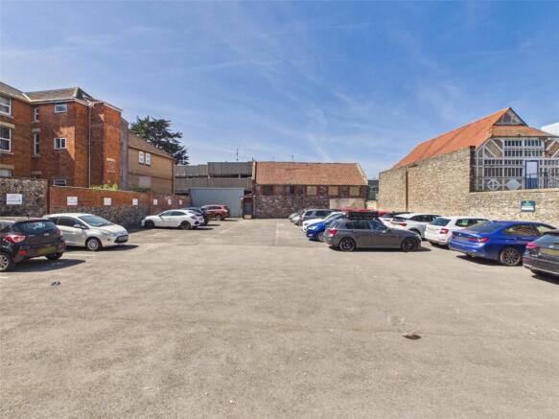
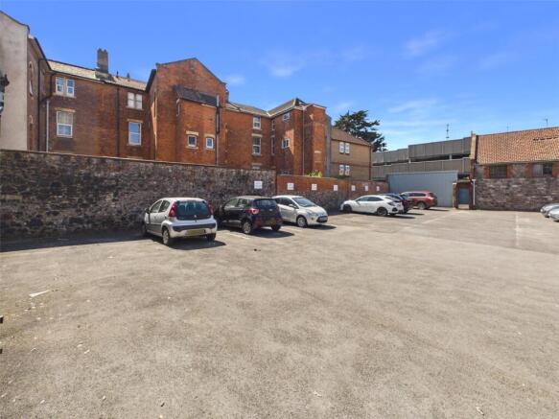
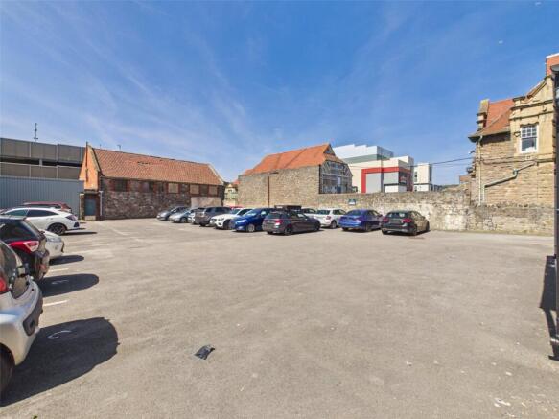
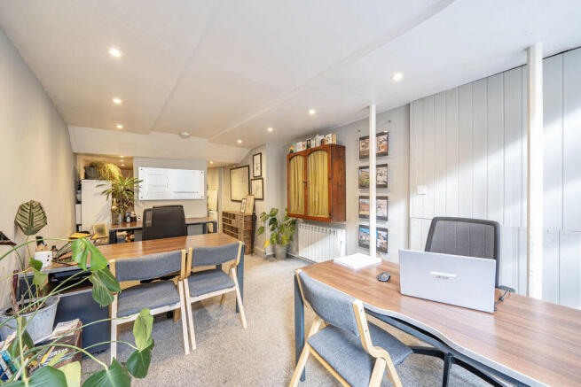
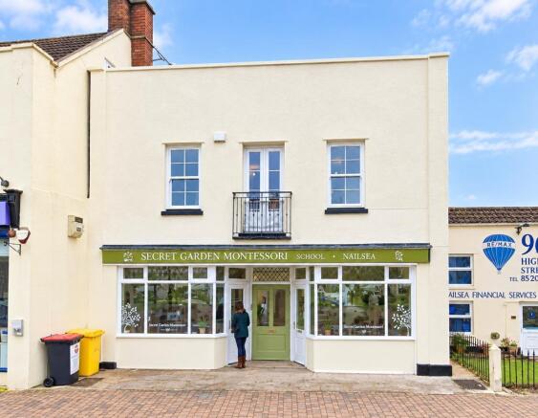
A very spacious, clean and versatile ground floor property - central to Burnham on Sea and only a minutes walk on foot to the main beach There is a car park immediately behind the property, with rear access directly on to Successfully rented for many years with an income of nearly £6,000 p.a.
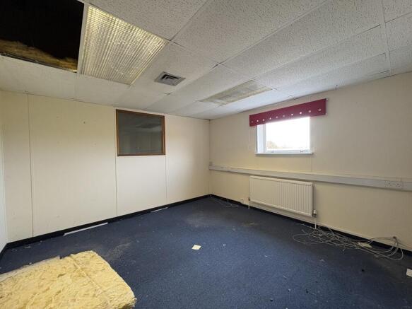
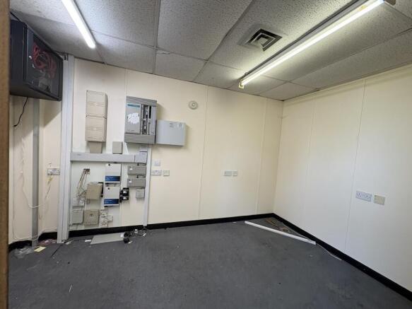
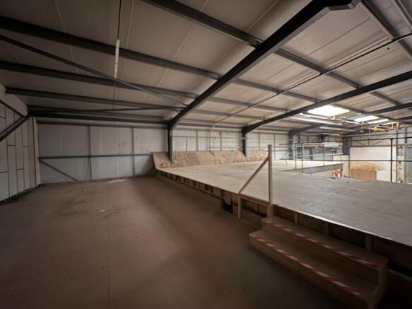
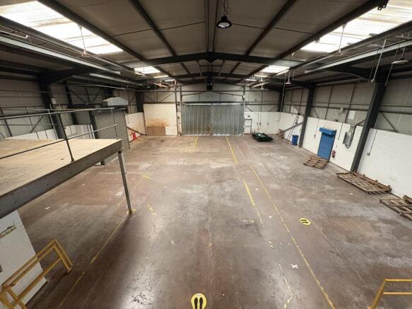
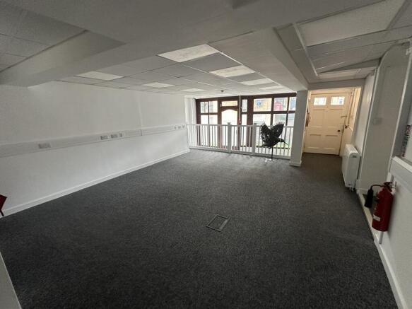
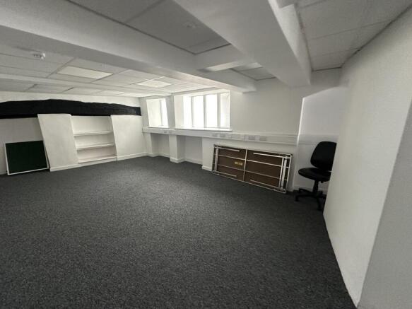
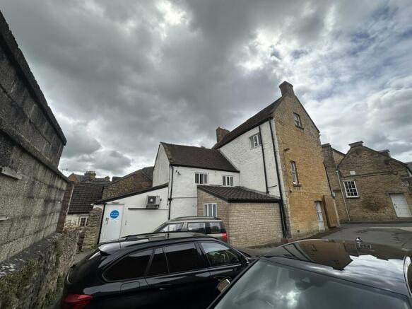
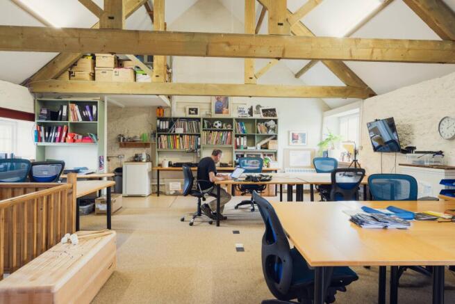
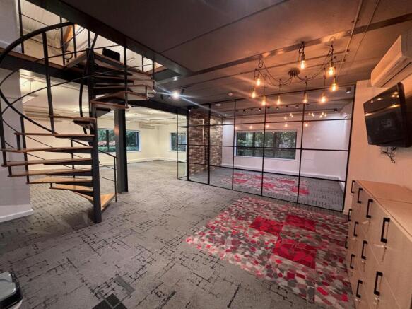
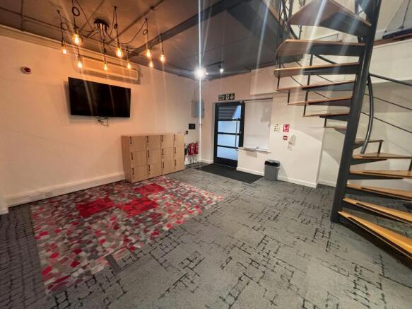
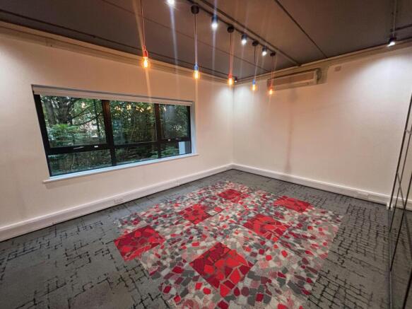
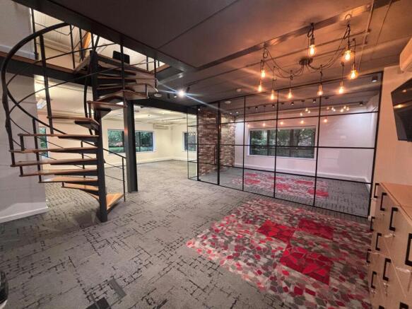
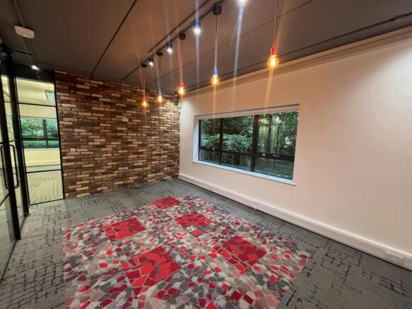
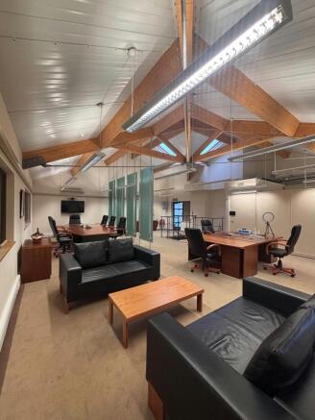
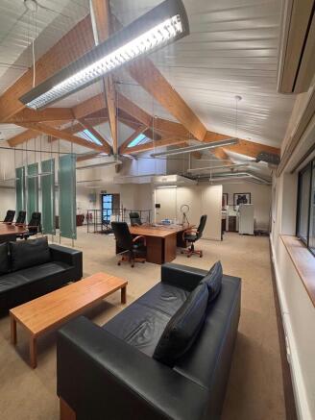
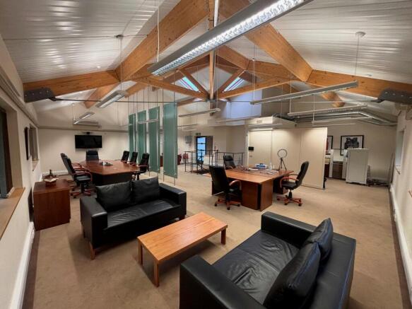
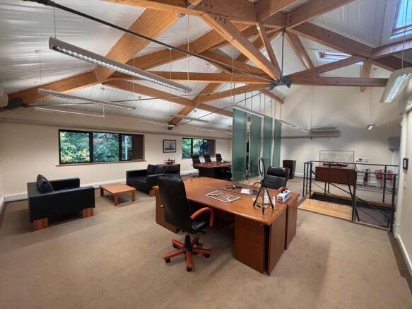
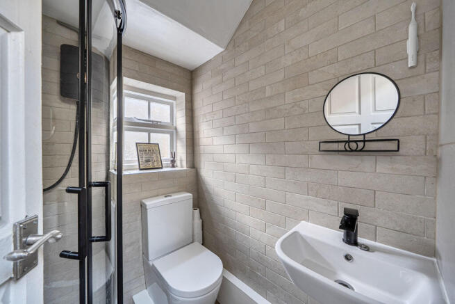
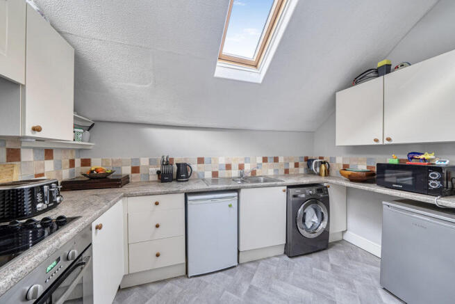
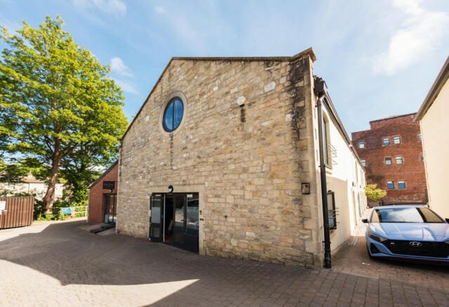
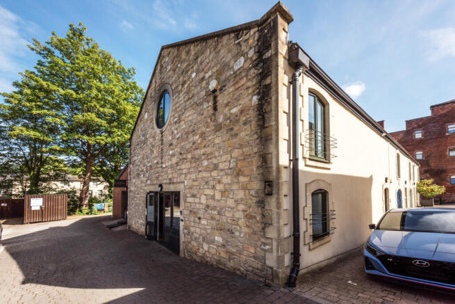
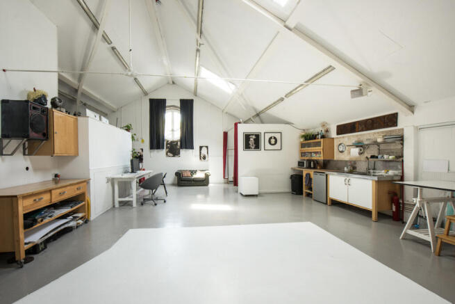
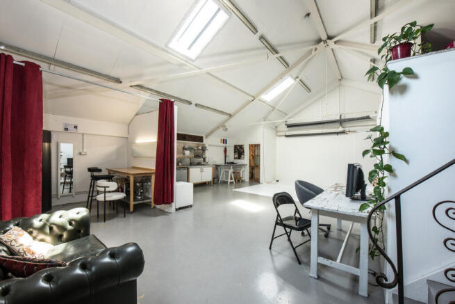
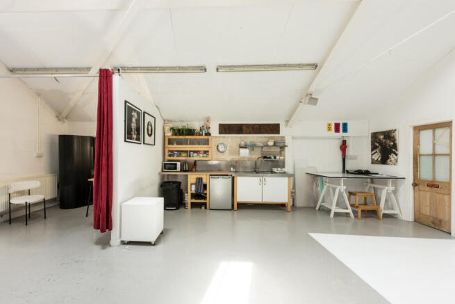
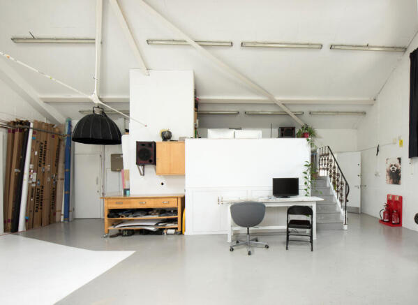
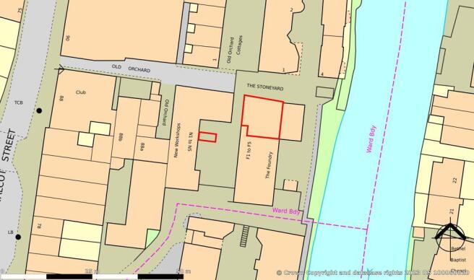
The property comprises first-floor studio / office accommodation situated at the northern end of a two-storey development. The premises were most recently occupied as a photography studio. Internally, the accommodation is predominantly open-plan and benefits from high ceilings, good natural light via roof lights and a circular feature window, together with kitchenette and WC facilities. A mezzanine level provides additional storage and office space. Externally, the property is rendered and painted beneath a pitched tiled roof. The property includes one allocated parking space opposite the premises.
- Studio / Office + Car Parking Space
- Open-plan and benefits from high ceilings
- Good natural light via roof lights and a circular feature window
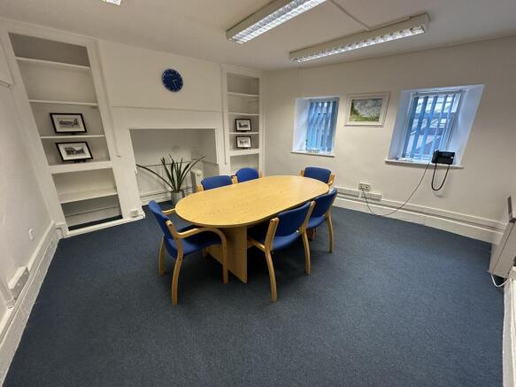
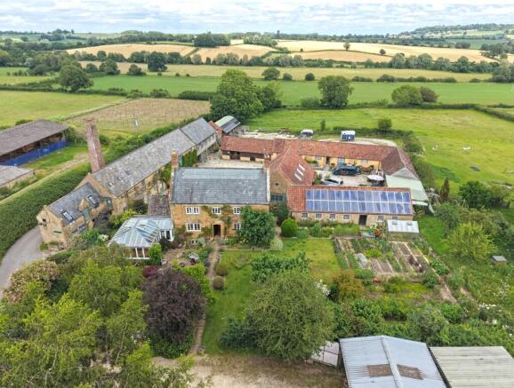
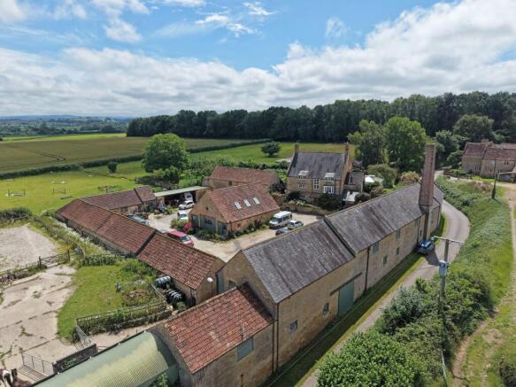
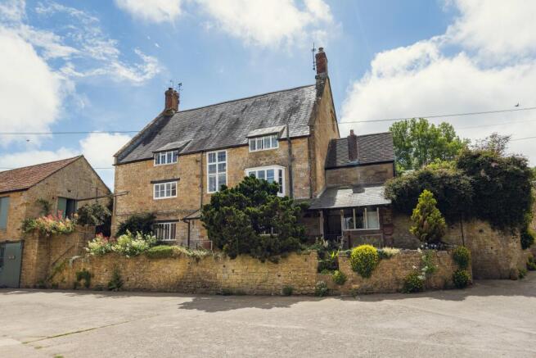
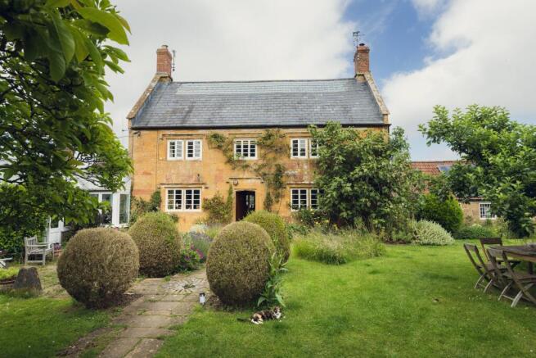
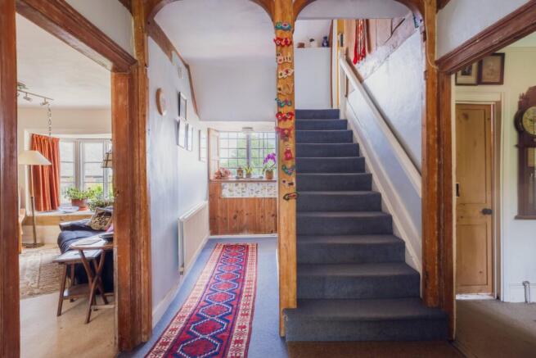
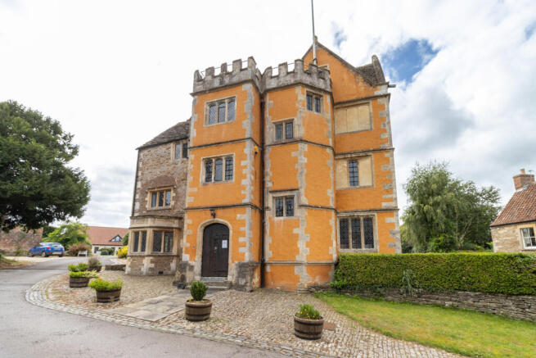
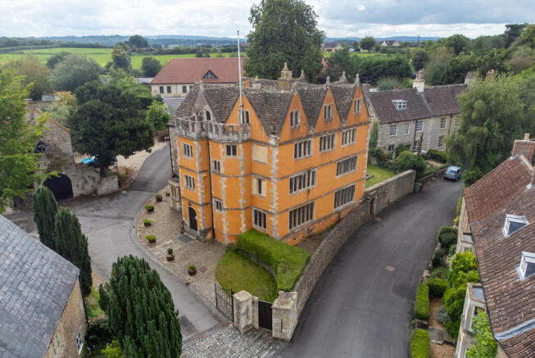
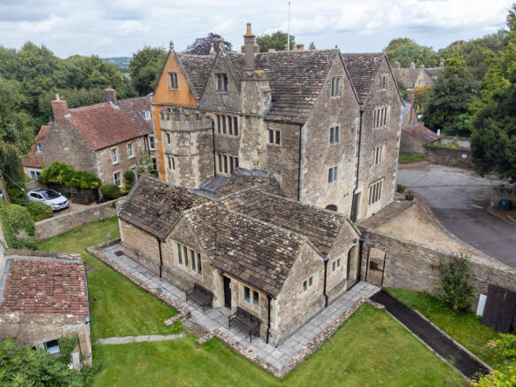
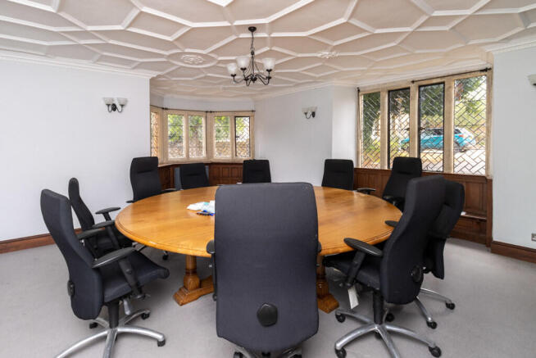
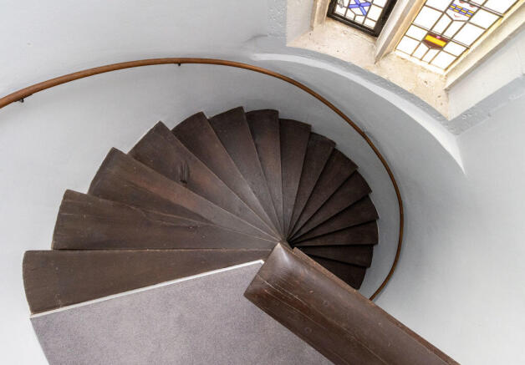
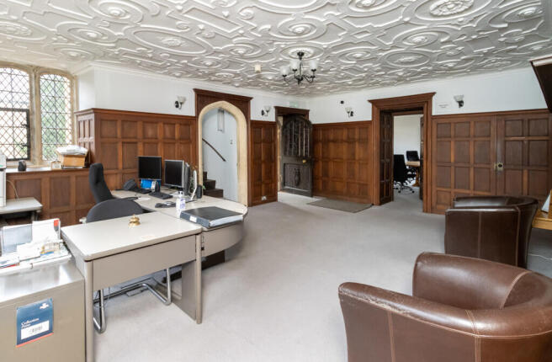
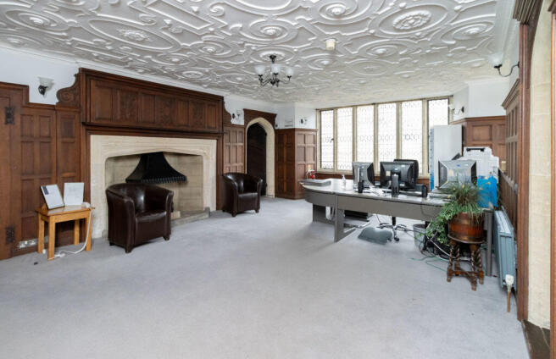
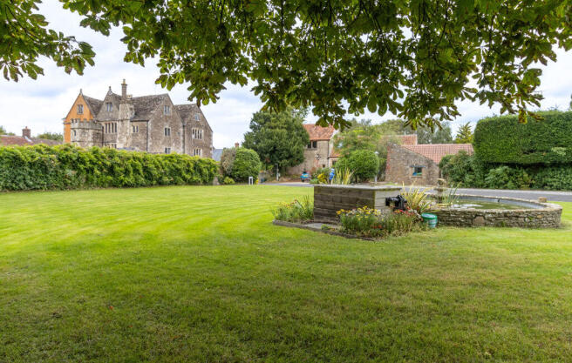
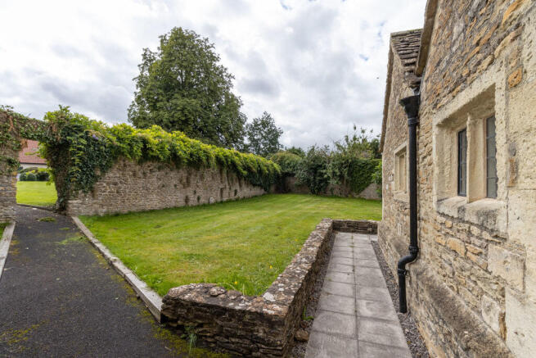
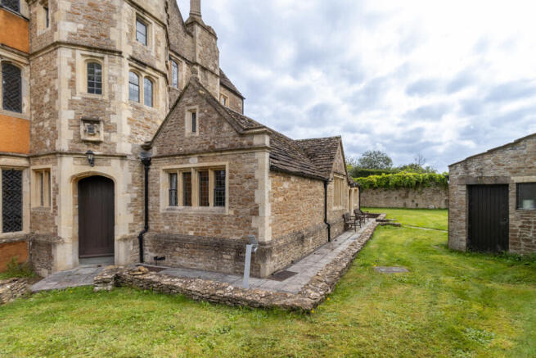
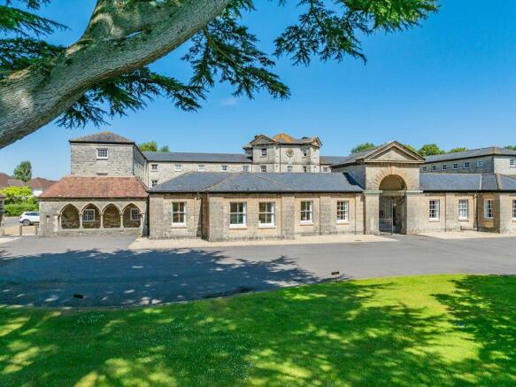
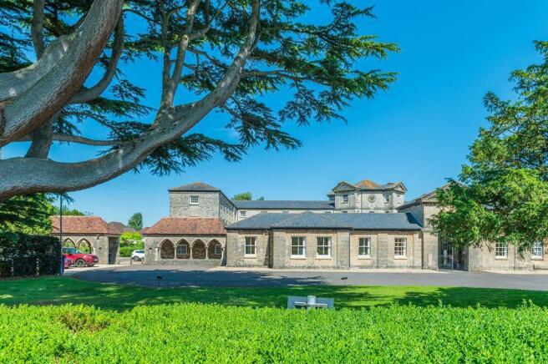
Beckington Castle is a striking and historic 17th century house that has been occupied as a private residence by several notable people. It has also formerly served as a hotel, antiques showroom, and school. More recently it was refurbished by the current vendors in the 1990's for use as their office headquarters. The building remains in excellent decorative order and continues to be used as office accommodation. It has been adapted to suit current office requirements including data points, modern lighting, health and safety compliance etc. all whilst not compromising on the abundant period and character features. Arranged over four storeys as illustrated overleaf together with a cellar (not shown on the plan). Access is taken over a shared driveway. Externally here is parking immediately adjacent the building and, subject to obtaining any necessary consents, scope to increase the parking capacity by using part of the lawned area. To the immediate rear of the building there is an enclosed lawned garden with stone outbuilding and to the south a large lawn with feature pond. Set in approximately 0.42 acres.It offers potential scope for alternative suitable uses such as returning it to a single private dwelling, letting accommodation, serviced offices or similar, subject to any necessary consents. It will be sold subject to an Uplift Clause in relation to residential development. 30% of any uplift for a period of 20 years from completion. Internal Accommodation...
- Car Parking available
- Freehold property
- Grade II Listed
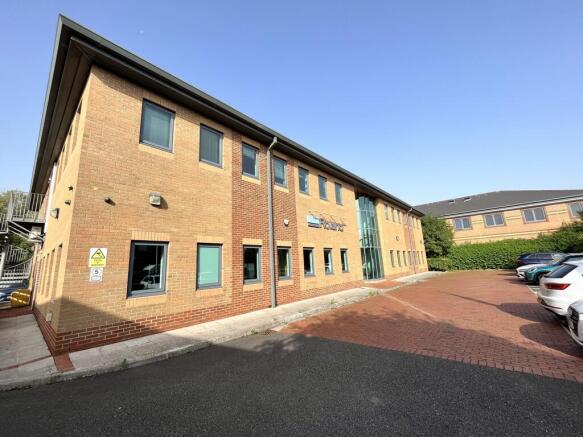
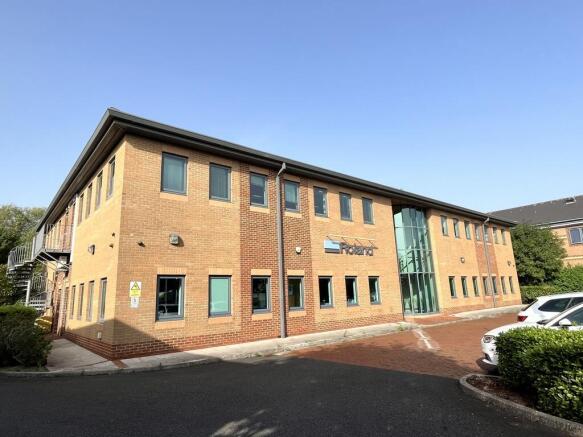
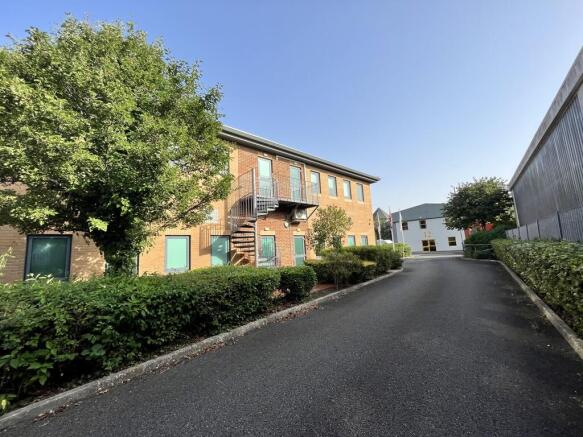
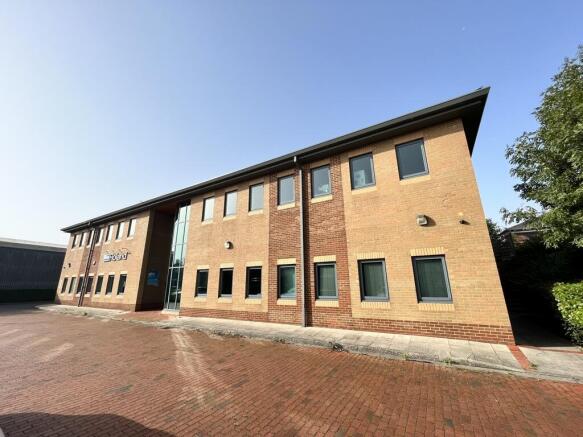
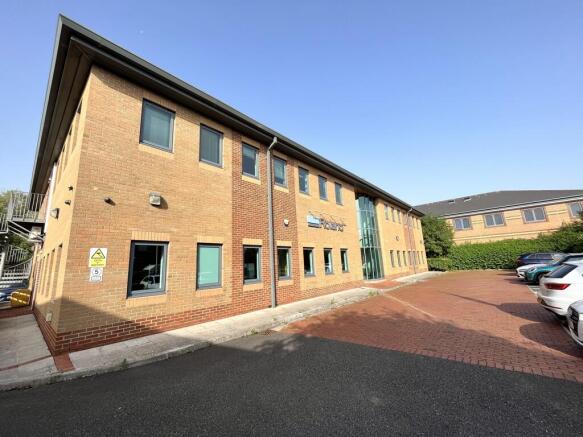
A substantial, modern office providing accommodation over ground and first floors which is due to be refurbished. Approx 10,351 sq ft with excellent car parking. New lease available, or alternatively the freehold is available to purchase with Vacant Possession.
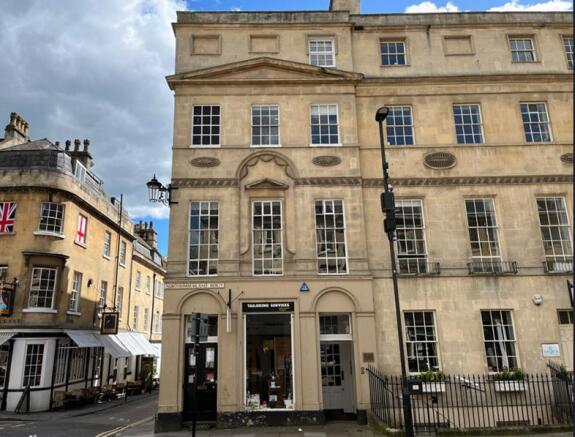
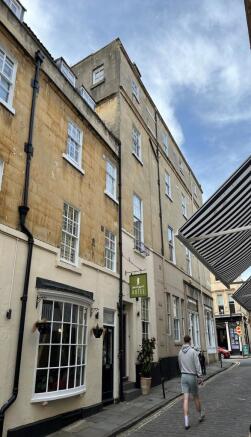
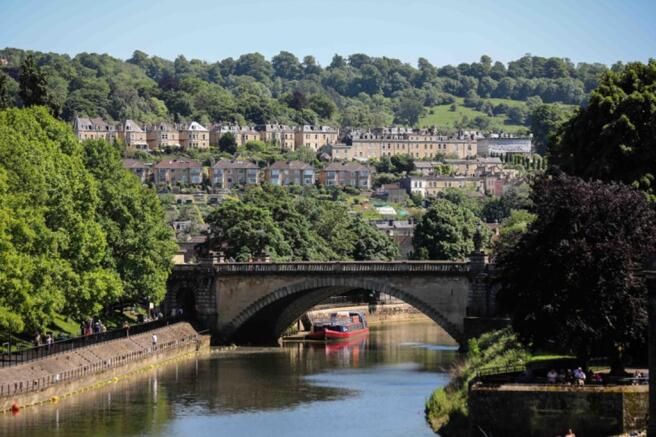
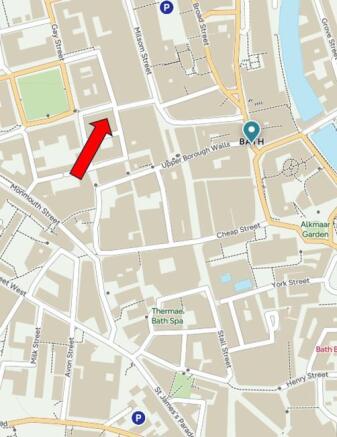
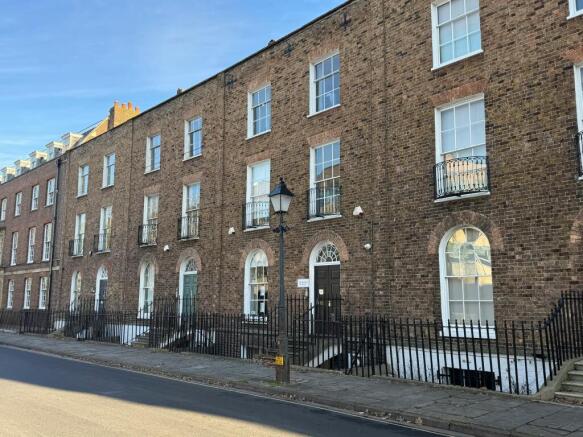
Investment Summary: The unit comprises offices, retail and hotel use over 5 floors providing a mix of income from various sources. Bath is a UNESCO World Heritage Site and is an internationally renowned tourist destination attracting almost 5 million tourists a year. Northumberland Buildings fronts Wood Street, just off Queen Square within the heart of Bath City Centre. The area provides a mix of offices, restaurants and central shopping with renowned Milsom Street immediately to the east, home to many retailers including Waterstones, Me & Em, Hobbs, Whistles and Knoops. There are also nearby hotels and residential properties. Prominent corner position on central Georgian terrace. Grade II* Listed. Highly sought after location. Total passing rent: £68,666 per annum (one floor vacant-ERV when fully let £81,666) Guide price: £925,000 Net Initial Yield: 7% with scope when fully let for 8.4% Bath is an attractive historic city, famous worldwide for its impressive architecture and Roman Baths. The city has been designated by UNESCO as World Heritage Site and is an internationally renewed tourist destination, attracting almost 5 million tourists per annum.
Beckington Castle is a striking and historic 17th century house that has been occupied as a private residence by several notable people. It has also formerly served as a hotel, antiques showroom, and school. More recently it was refurbished by the current vendors in the 1990's for use as their office headquarters. The building remains in excellent decorative order and continues to be used as office accommodation. It has been adapted to suit current office requirements including data points, modern lighting, health and safety compliance etc. all whilst not compromising on the abundant period and character features. Arranged over four storeys as illustrated overleaf together with a cellar (not shown on the plan). Access is taken over a shared driveway. Externally here is parking immediately adjacent the building and, subject to obtaining any necessary consents, scope to increase the parking capacity by using part of the lawned area. To the immediate rear of the building there is an enclosed lawned garden with stone outbuilding and to the south a large lawn with feature pond. Set in approximately 0.42 acres.It offers potential scope for alternative suitable uses such as returning it to a single private dwelling, letting accommodation, serviced offices or similar, subject to any necessary consents. It will be sold subject to an Uplift Clause in relation to residential development. 30% of any uplift for a period of 20 years from completion. Internal Accommodation...
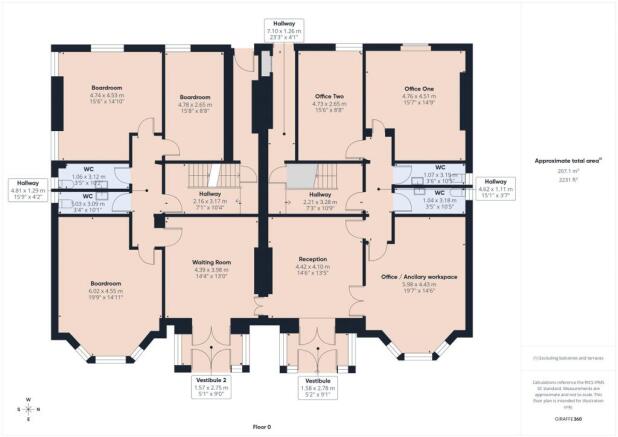
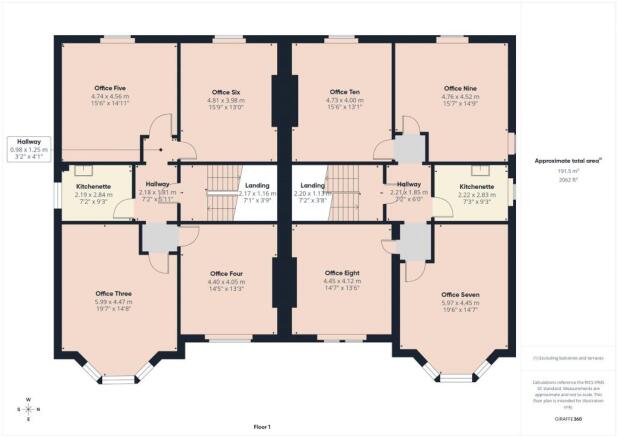
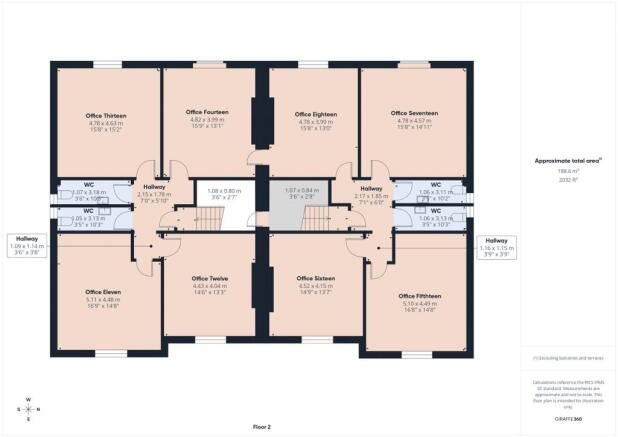
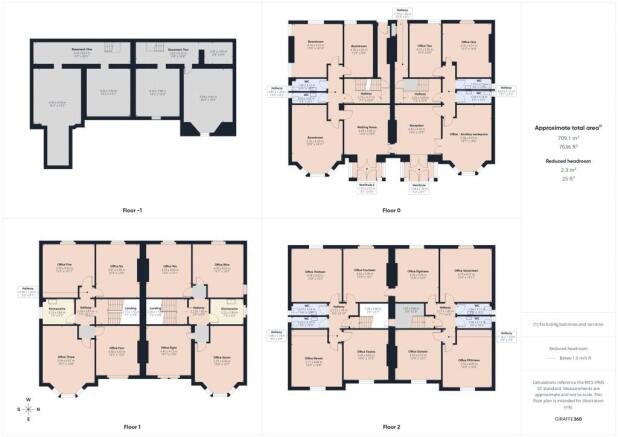
David Plaister Ltd is delighted to offer for sale this substantial and highly versatile detached commercial office building, prominently positioned in the heart of Weston town centre and sold with commercial tenants in situ. Offering an impressive arrangement of eighteen adaptable office suites a...
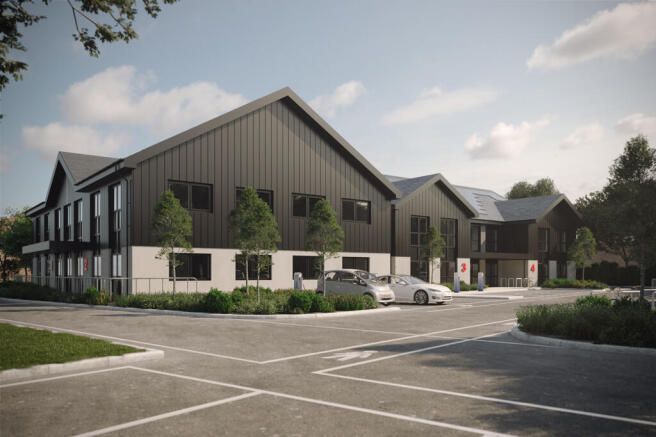
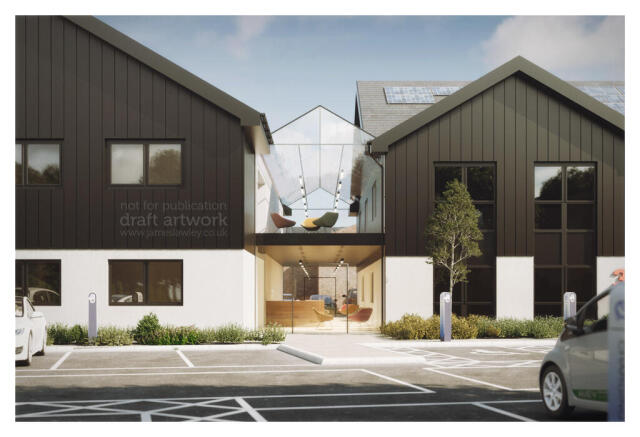
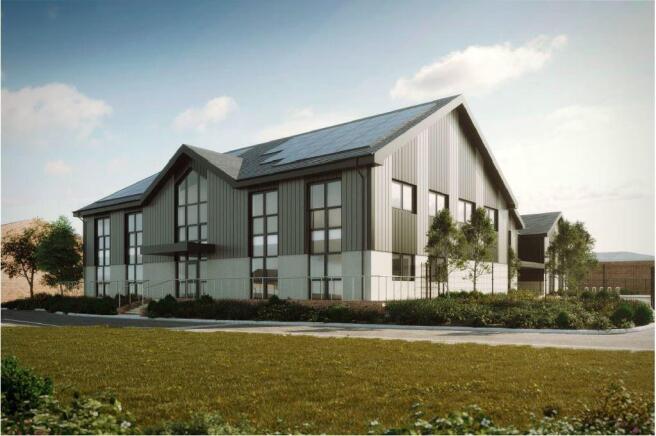
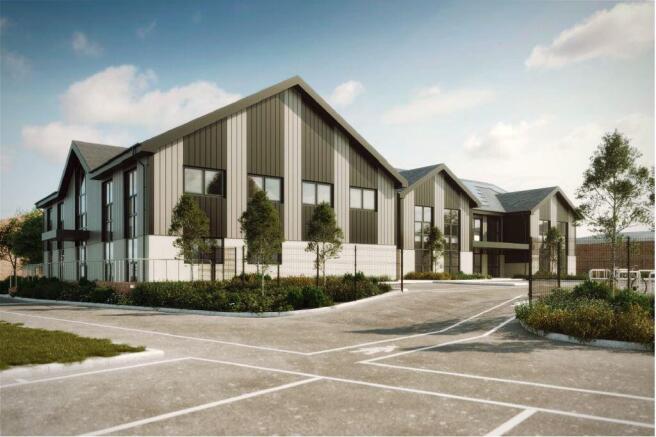
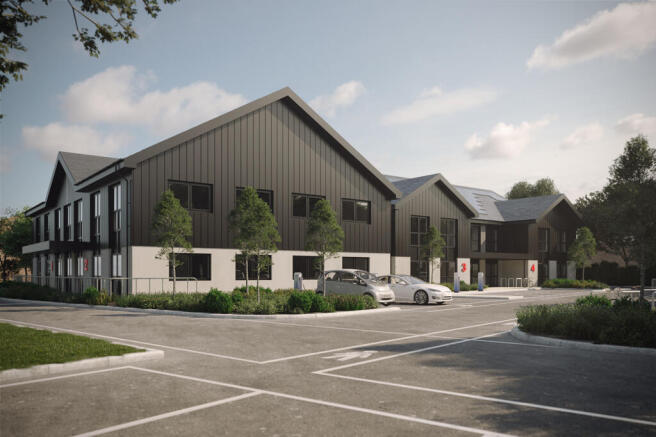
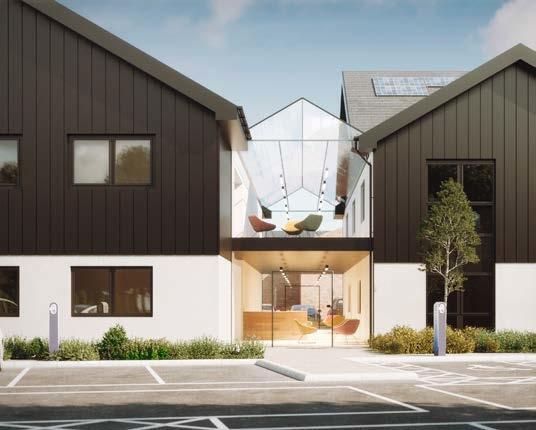
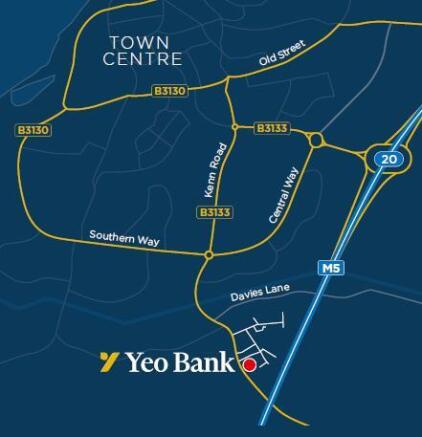
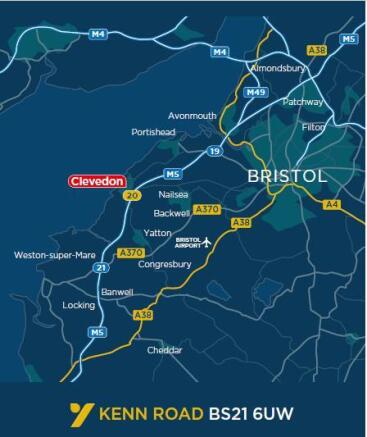
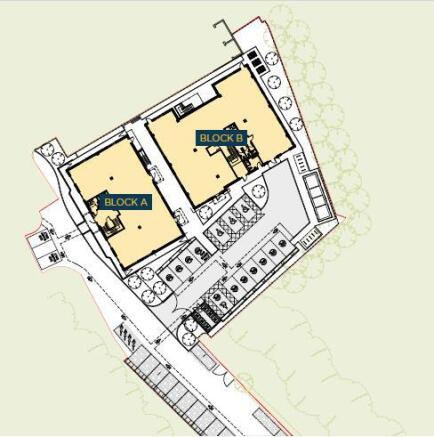
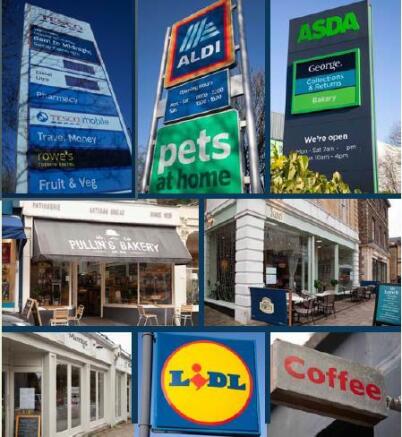
New office development. All sizes are approximate - Available FREEHOLD or TO RENT. 1,742 - 15,854 sq ft (161.85 - 1,472.9 sq m) Breeam - Very Good. Target EPC A Close to junction 20 of the M5 Motorway 50 on-site car parking spaces Town centre amenities nearby
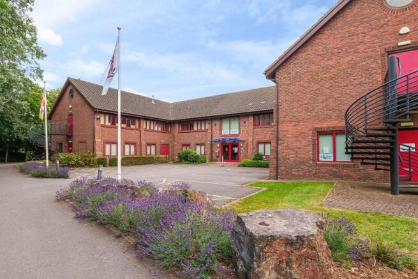
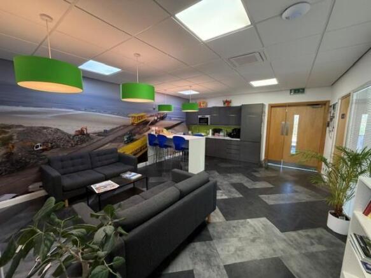
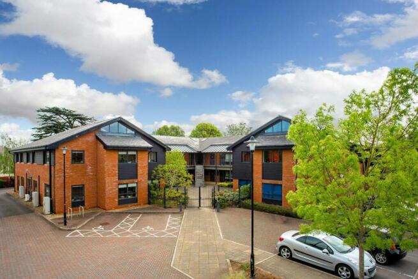
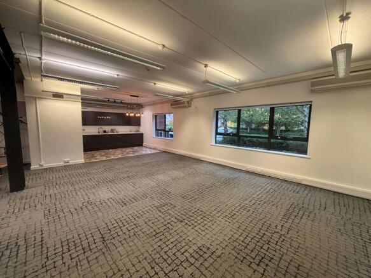
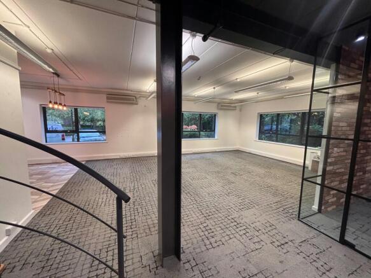
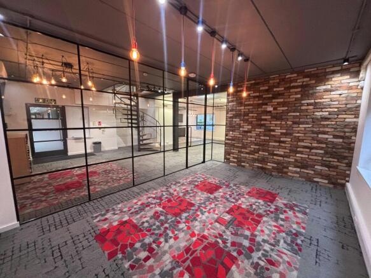
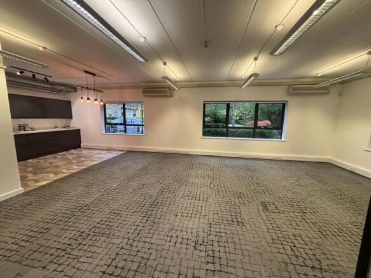
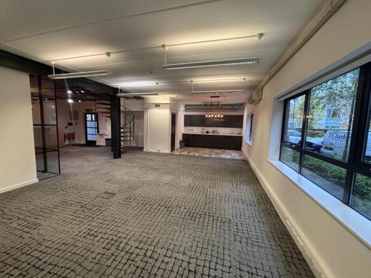
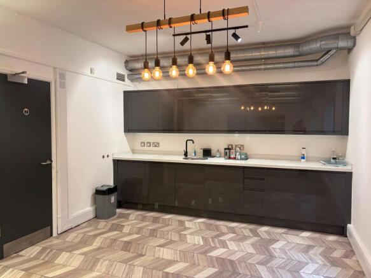
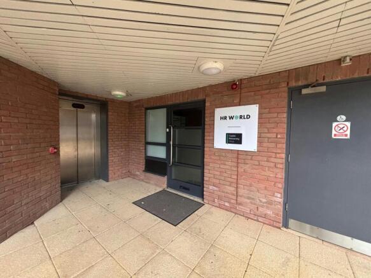
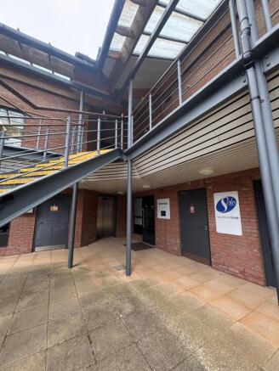
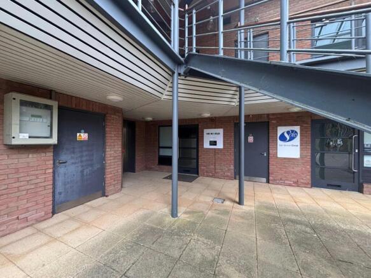
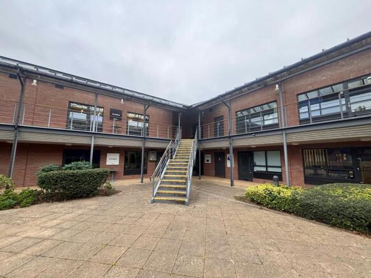
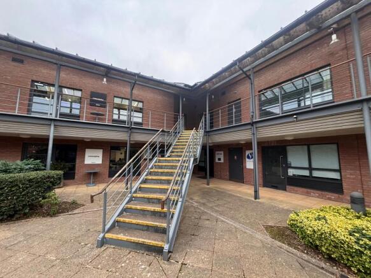
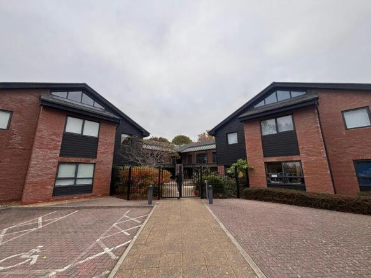
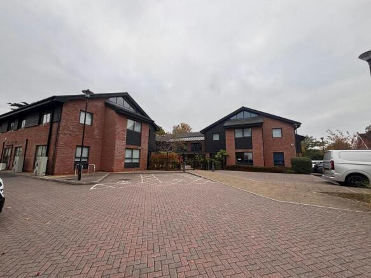
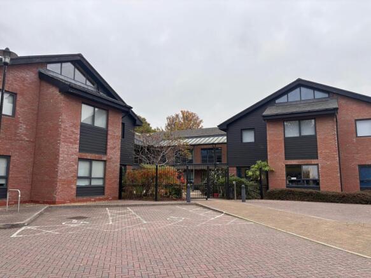
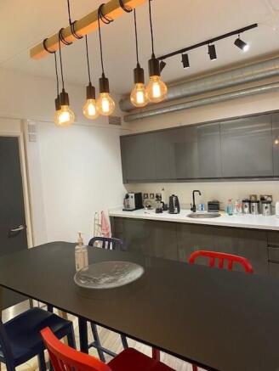
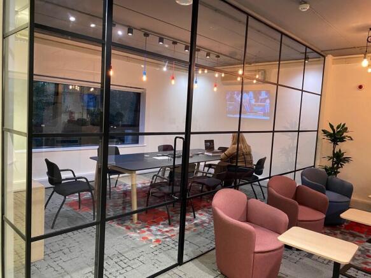
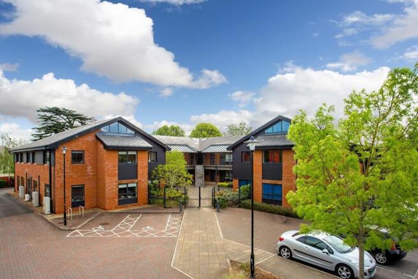
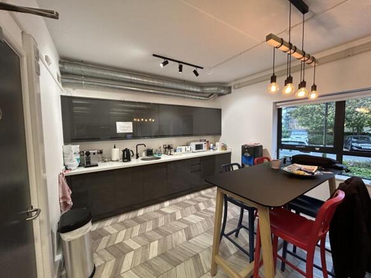
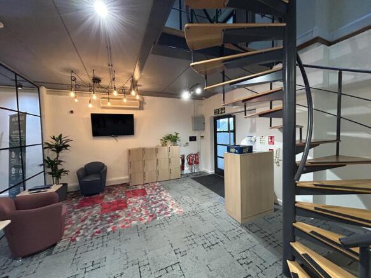
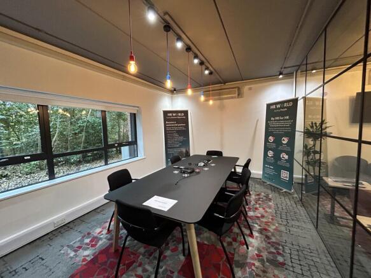
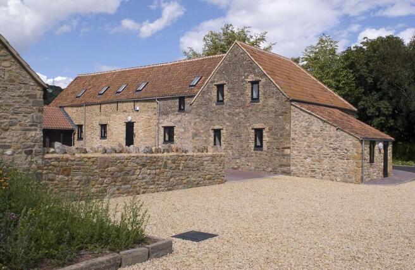
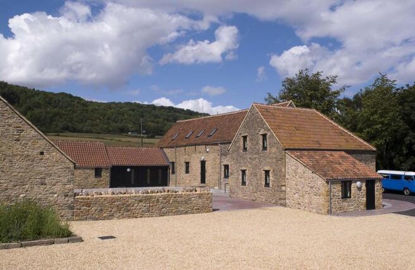
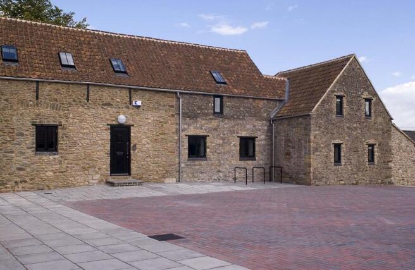
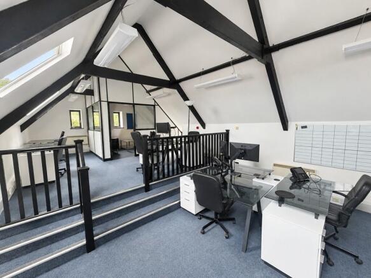
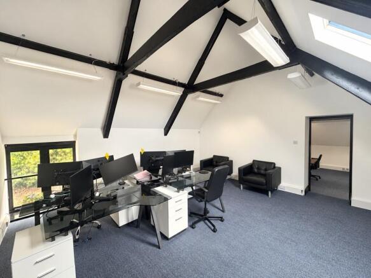
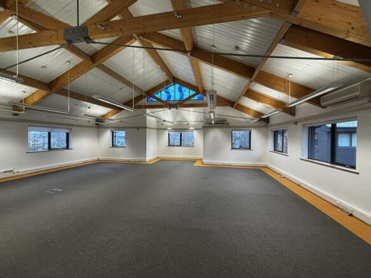
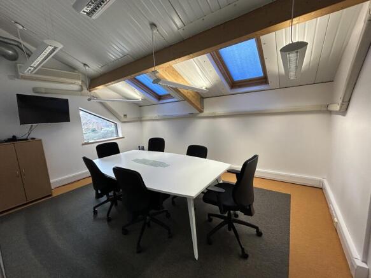
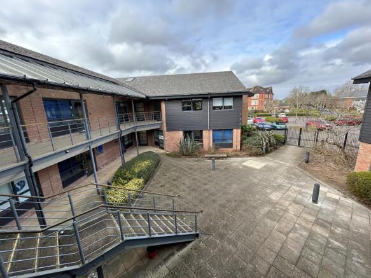
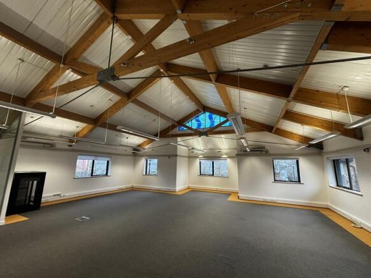
The property is located in The Sanctuary on Eden Office Park and comprises a self-contained office building providing two floors of open plan space and forming part of a small and secure courtyard scheme arranged over ground and first floors. The ground floor has been refurbished to a very high standard with high quality finishes to include a fitted meeting room and kitchenette. The first floor accommodation offers an appealing double height space which opens into the eaves with WC facilities.
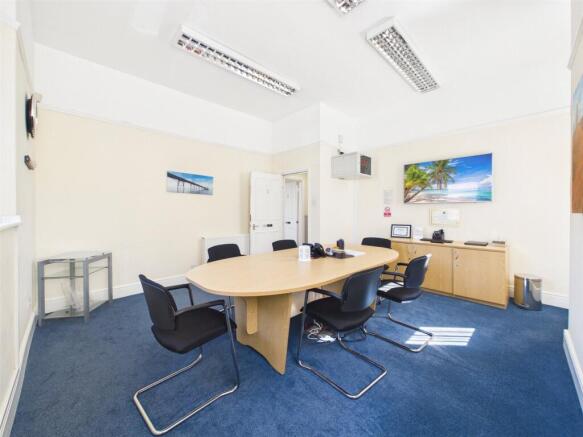
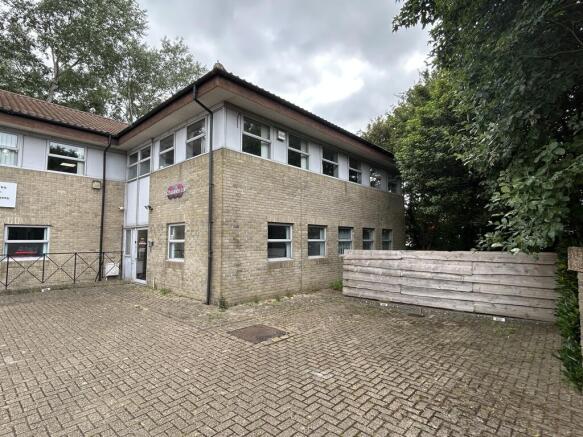
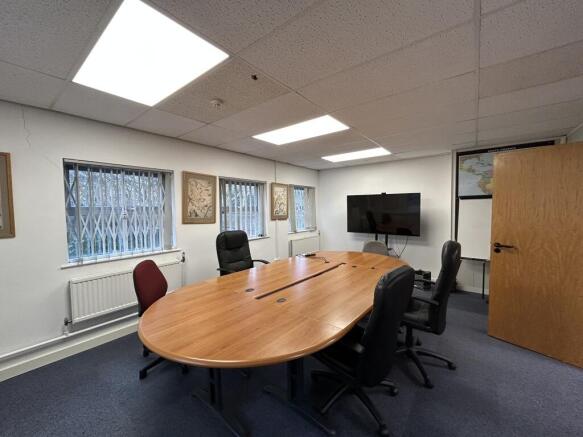
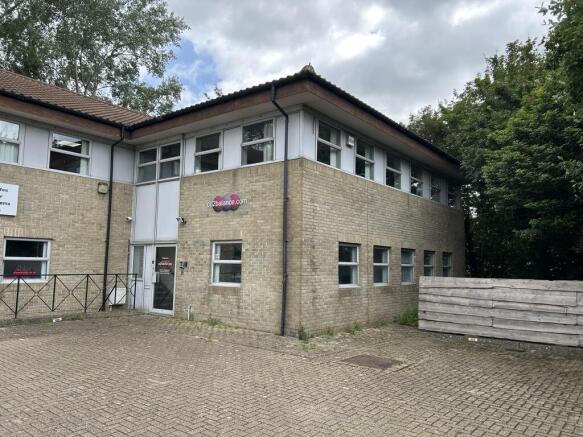
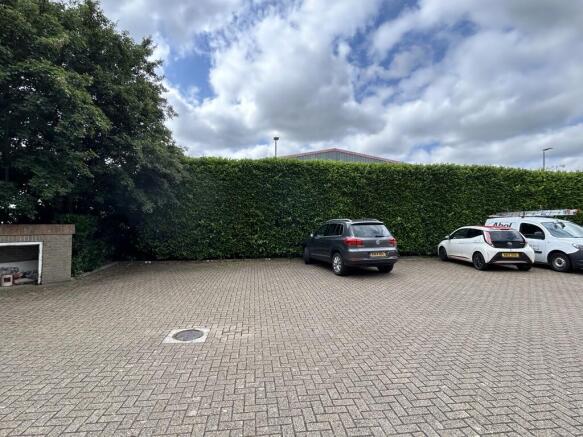
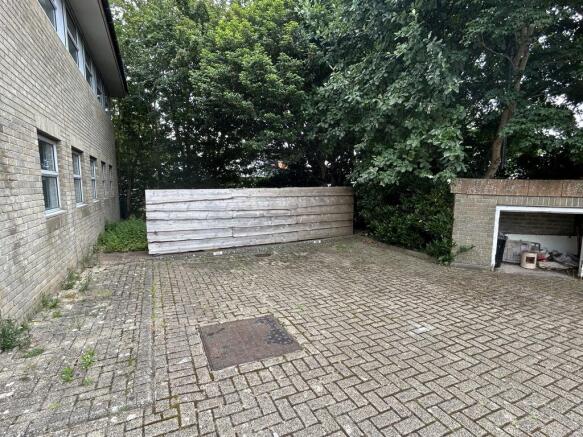
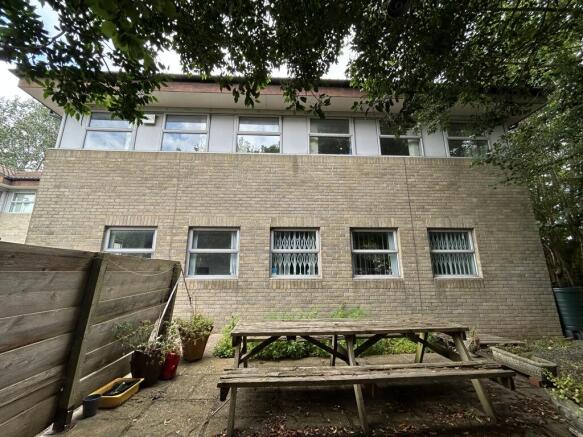
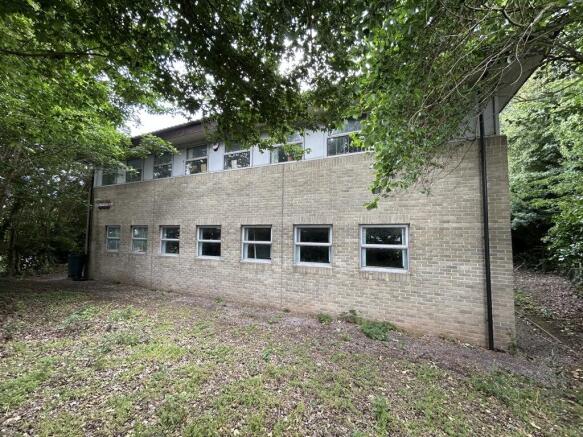
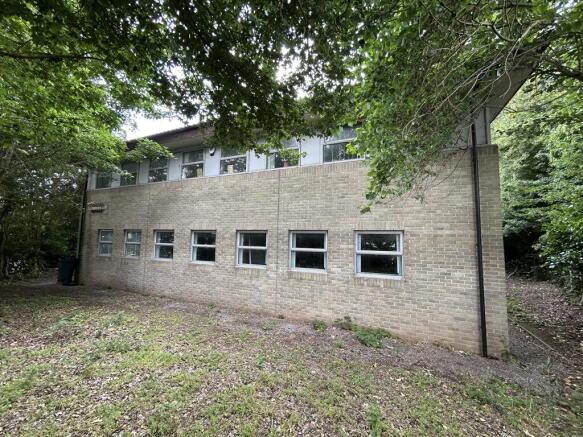
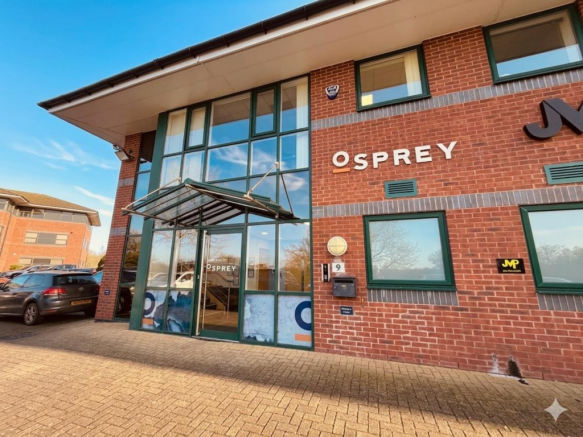
A two-storey end of terrace office building understood to have been constructed in the late 1980's which forms part of a block of similarly designed office buildings. The offices are spread over ground and first floor and predominately open plan with demountable partitioning providing cellular offices and meeting rooms. The ground floor contains a reception lobby, disabled WC, offices, meeting room, kitchen and stores. The first floor provides separate ladies and gents WCs, an open plan office, cellular offices and server room. Externally, there is a patio area and a communal yard with this property benefitting from 9 allocated parking spaces.
The property comprises first-floor studio / office accommodation situated at the northern end of a two-storey development. The premises were most recently occupied as a photography studio. Internally, the accommodation is predominantly open-plan and benefits from high ceilings, good natural light via roof lights and a circular feature window, together with kitchenette and WC facilities. A mezzanine level provides additional storage and office space. Externally, the property is rendered and painted beneath a pitched tiled roof. The property includes one allocated parking space opposite the premises.
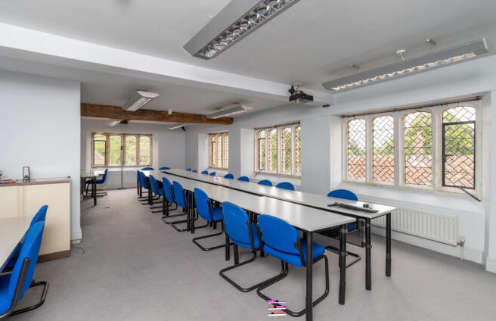
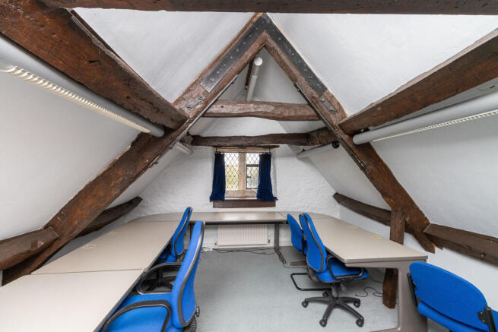
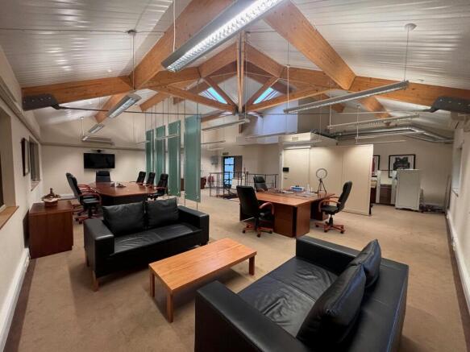
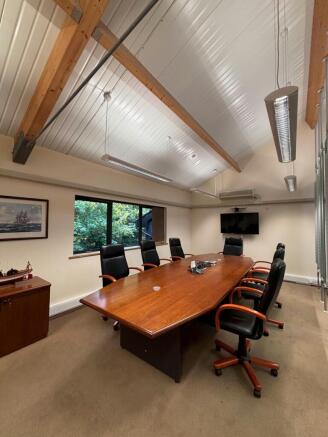
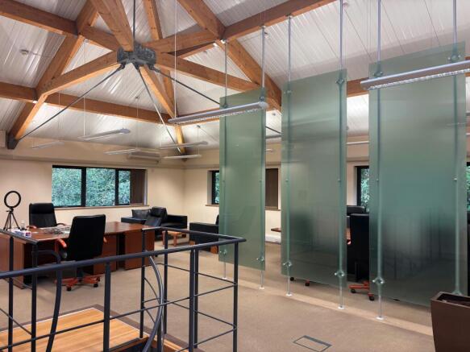
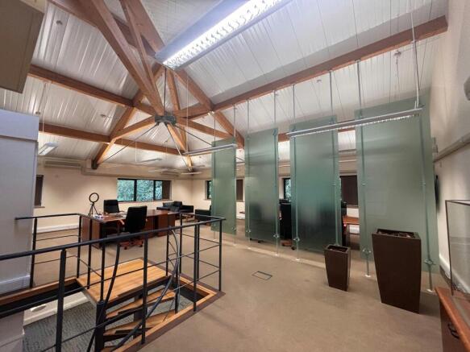
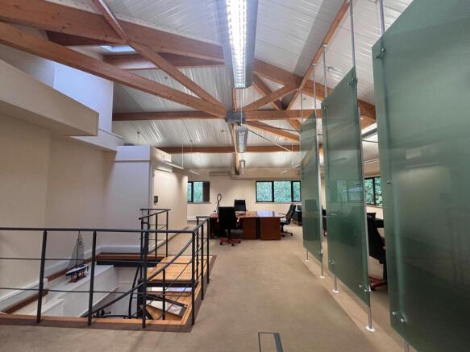
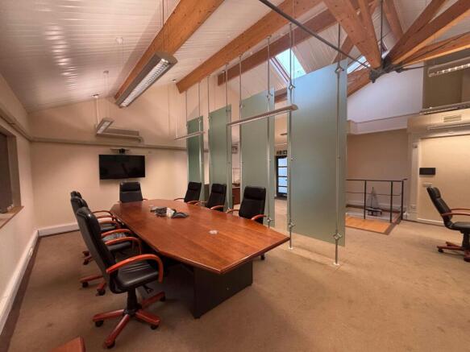
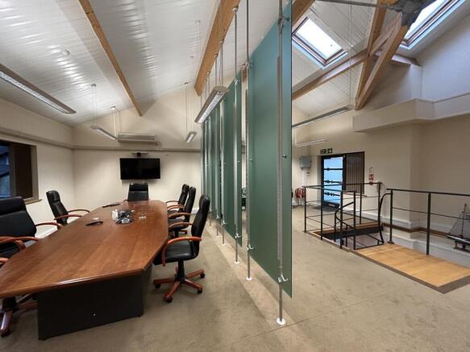
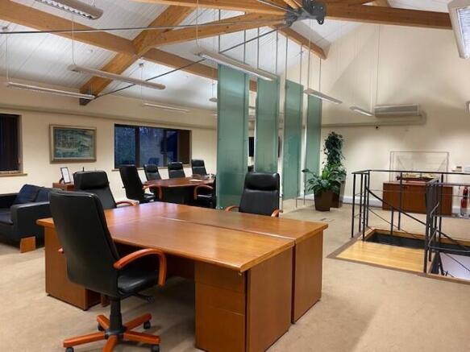
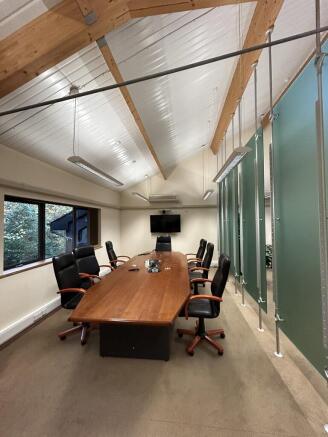
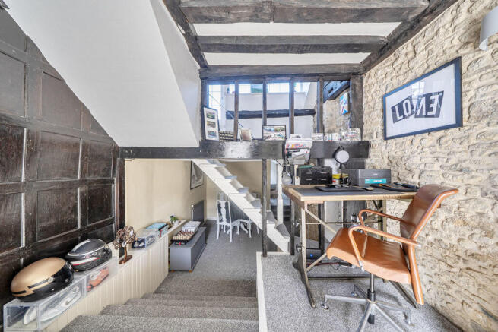
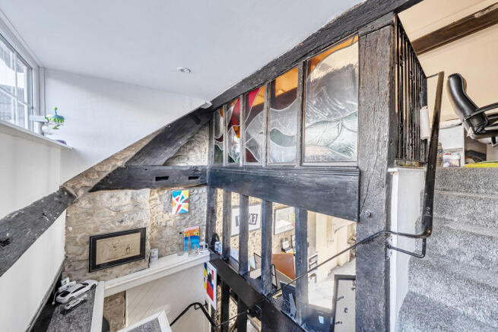
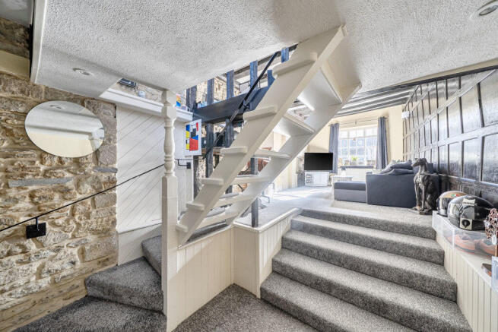
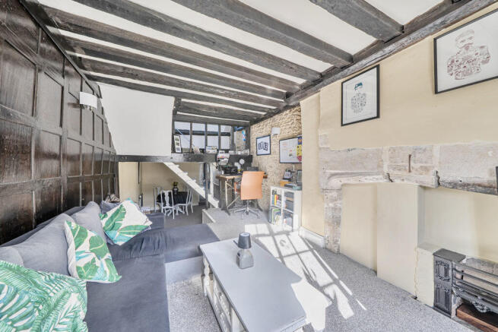
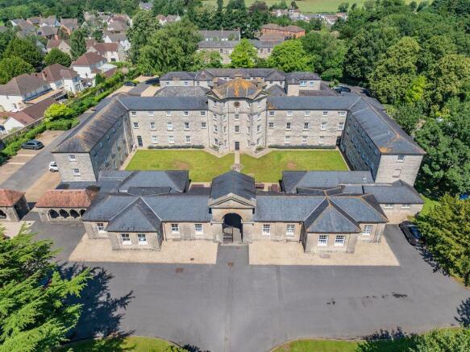
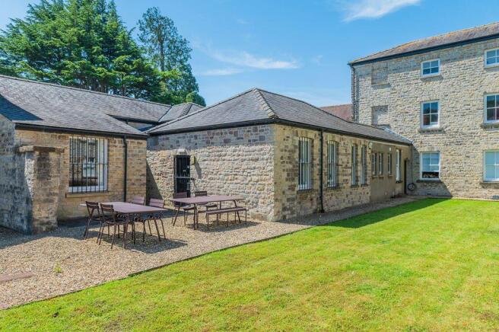
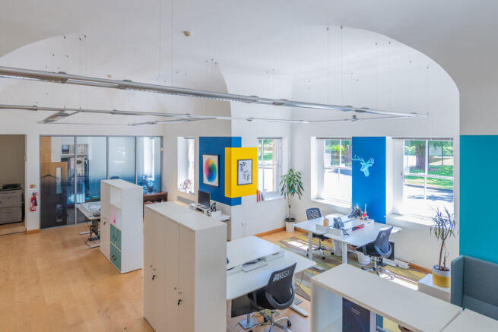
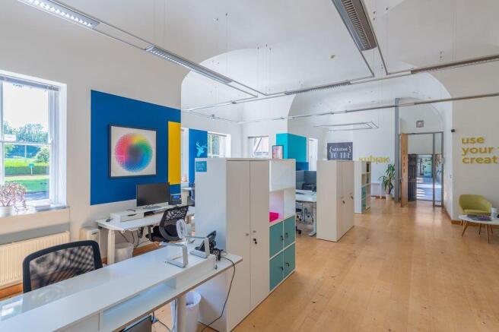
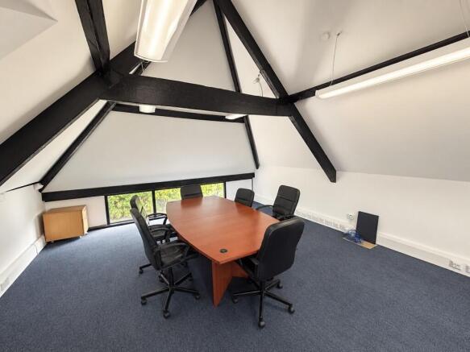
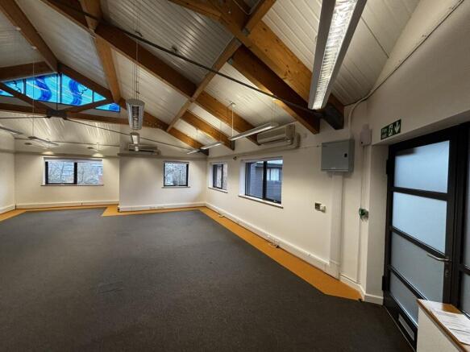
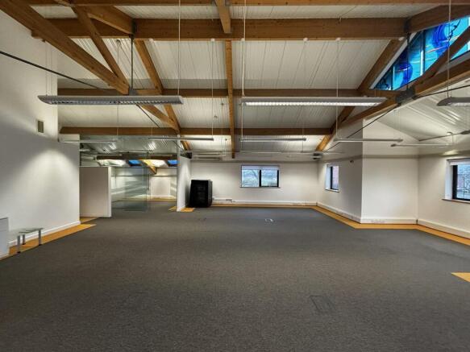
Eden Office Park is an attractively landscaped, purpose built business park with open countryside on its doorstep. The property is located on the first floor and provides self contained office accommodation with an attractive vaulted ceiling, feature beams and stained glass windows.
Eden Office Park is an attractively landscaped, purpose built business park with open countryside on its doorstep. The available office provides modern, open plan space over a single floor and is available to purchase, (or to rent). Price Reduction - £300,000
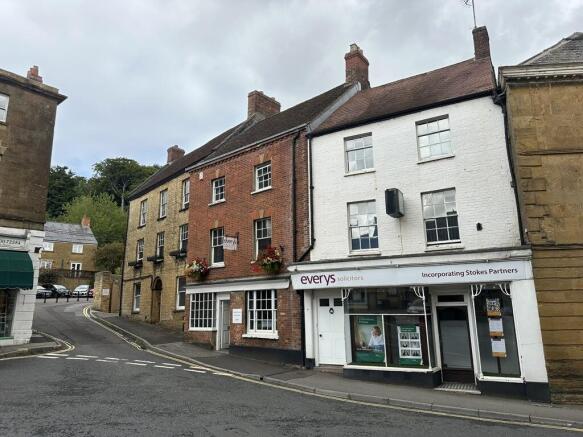
Attractive end terrace two storey commercial property with return frontage to Peter Street. The Ground Floor provides large predominantly open plan retail premises with 2 WC facilities and benefits from cellar storage accommodation. Accessed from Peter Stret the first floor provides attractive office accommodation with front large reception offices and kitchenette leading to four various sized office rooms with ancillary storage and filing areas and WC facility together with attic storage.
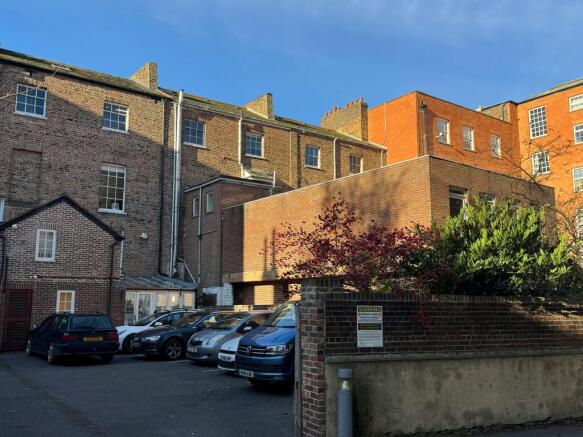
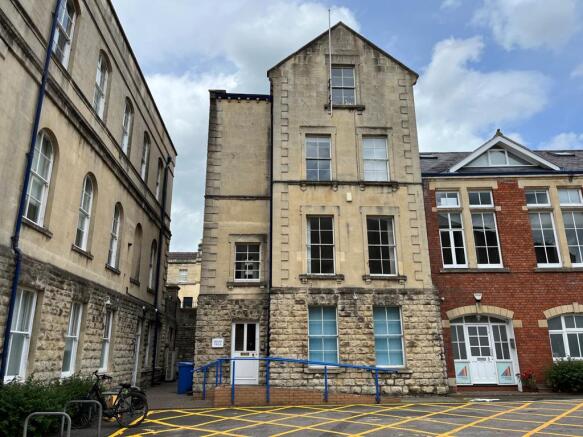
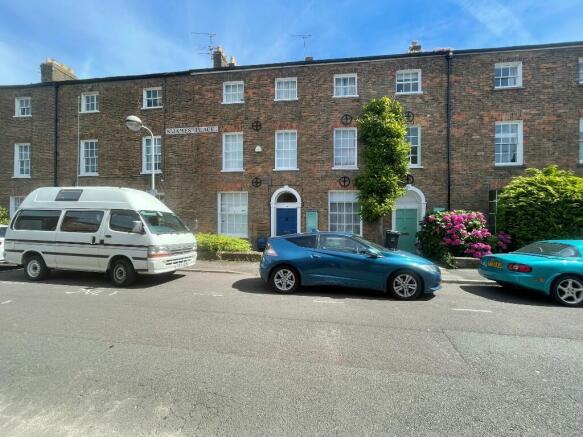
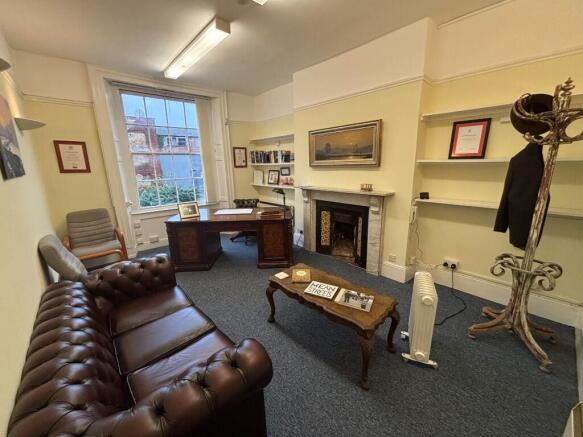
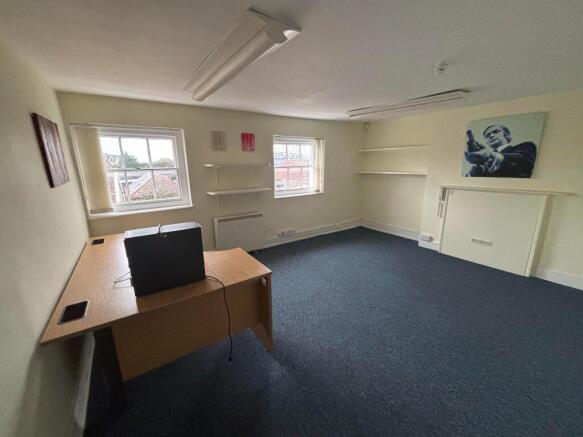
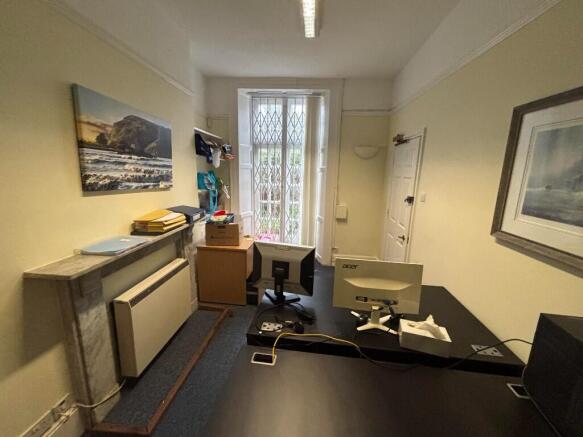
Mid-terrace period Grade II listed office building. Potential to be converted into a residential dwelling, subject to the necessary consents. Single storey office annexe to the rear with potential to be made self-contained. Four parking spaces to rear, accessed via Canon Street car park.
A detached two storey property with display frontage onto St James Street. The ground floor provides an open plan sales/office space, offices, staff areas and WCs. The separately access first floor provides cellular offices with kitchen, WCs and store. There is no external space with the property.
David Plaister Ltd is delighted to present to the market an excellent opportunity to acquire a well-presented freehold office building, situated within a popular light industrial quarter of the bustling town of Weston-super-Mare. The property is strategically located in Weston Industrial Estate w...
Located in a sought after office and trading location adjacent to Bath Abbey - A mid terrace grade II listed Georgian building arranged over basement ground and three upper floors -comprising basement storage, a ground floor office/retail unit, three office suites and three self contained flats sold on lease - one with valuable reversion in 6 years together with the Freehold of Grade I listed Ralph Allen's Town House and Courtyard - Investment let at £24,075.00 per annum.
David Plaister Ltd is delighted to bring to the market for sale this substantial freehold commercial property situated in a prominent position within Weston-super-Mare town centre, offering a rare opportunity to acquire a versatile investment asset. The property is currently partitione...
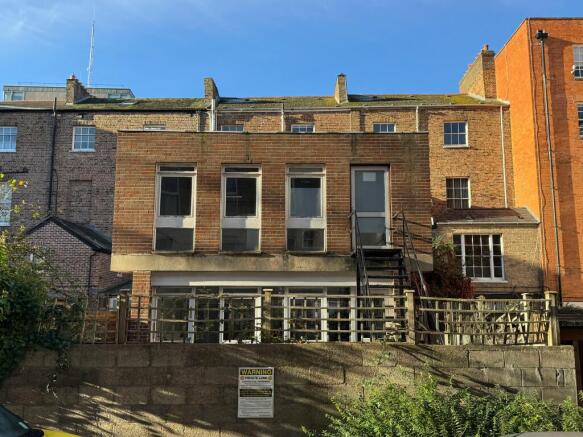
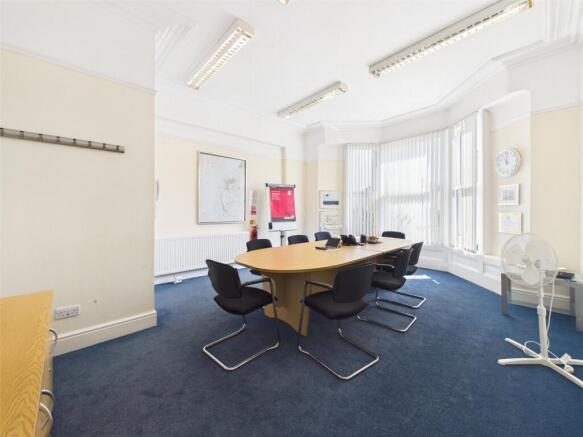
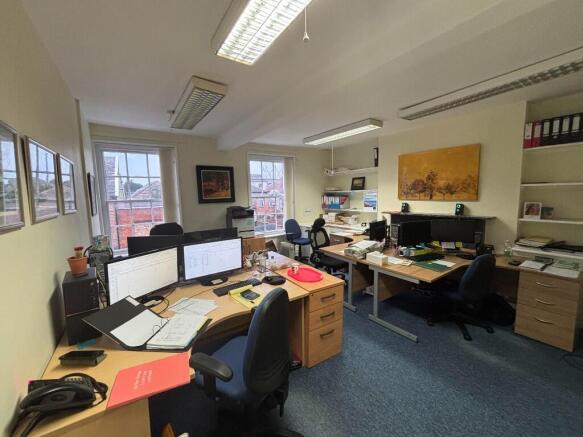
A Grade II listed building spread over ground and first floors providing cellular offices with electric and storage heating, cat II & strip lighting and carpets. There is also a ground floor reception area with flagstone floors, a boardroom, kitchen, multiple safes/stores and WC block. The first floor contains further offices, archive rooms and a ladies & gents WC. The property is served by mains electric (3 phase), water and drainage. There is a small garden to the rear of the property and there is no parking.
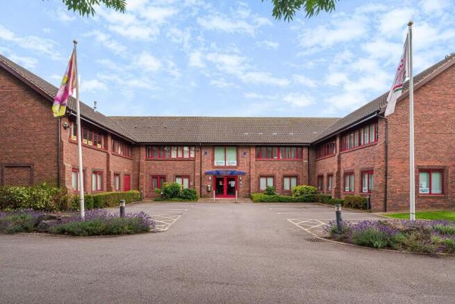
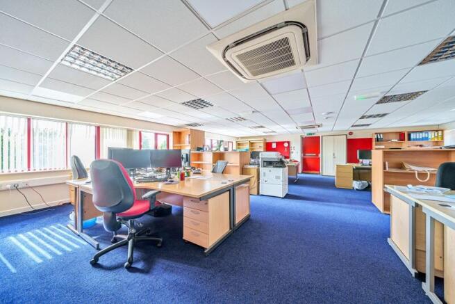
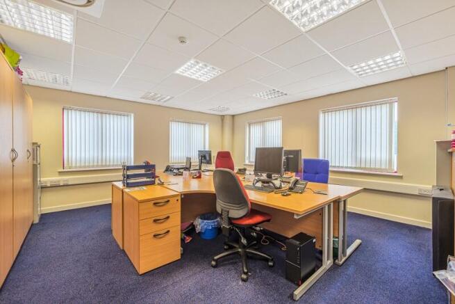
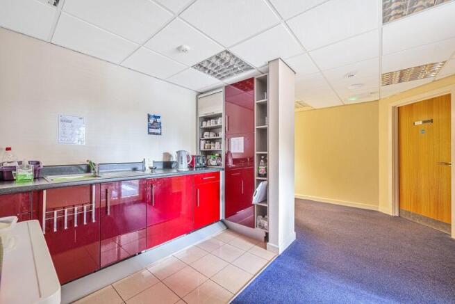
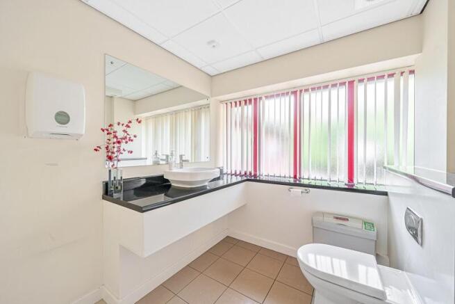
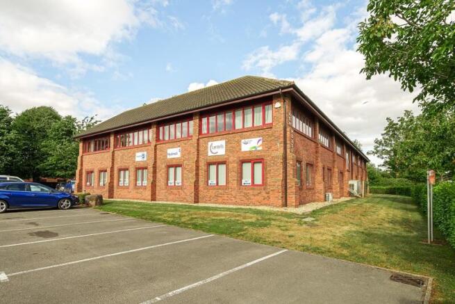
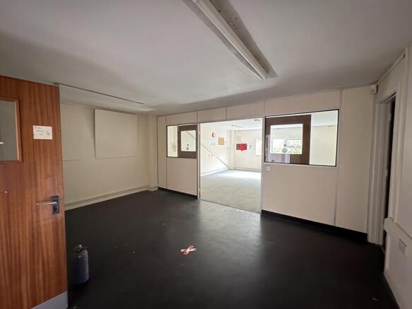
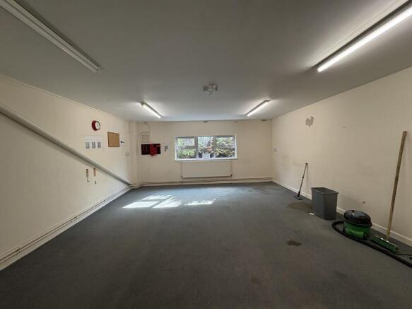
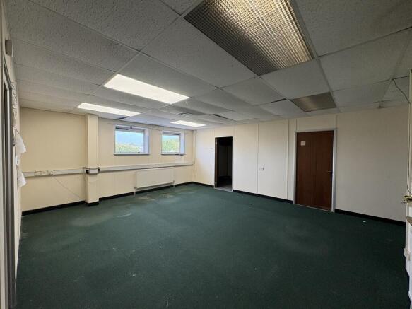
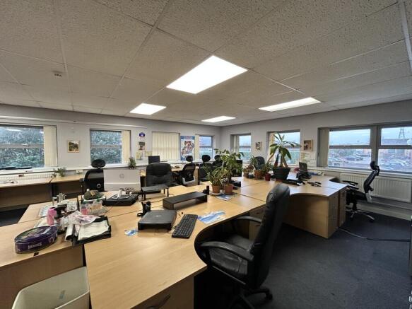
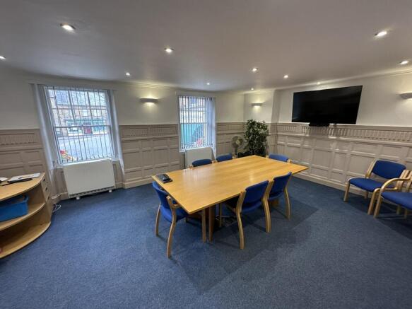
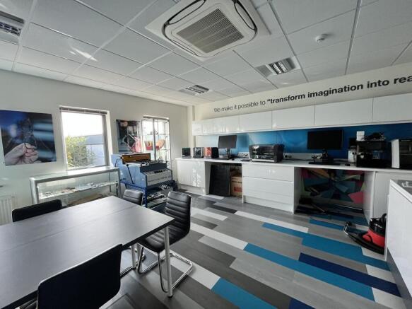
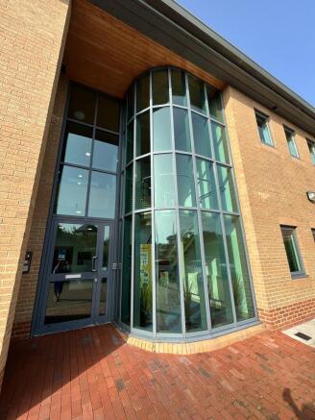
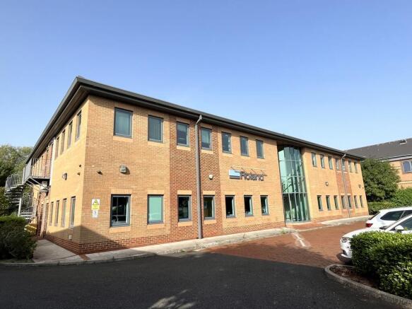
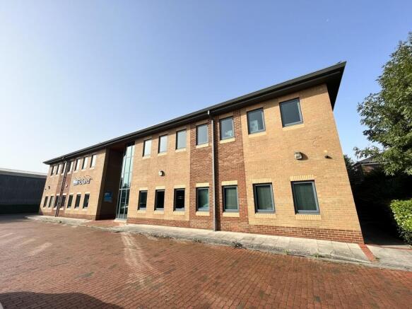
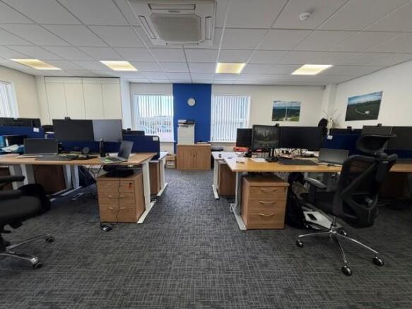
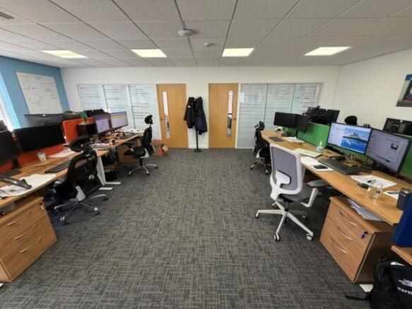
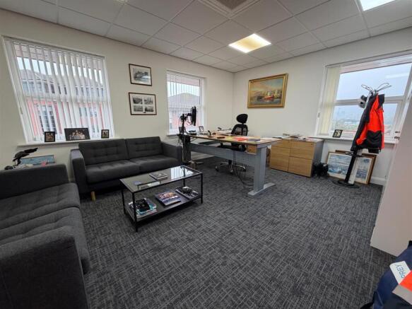
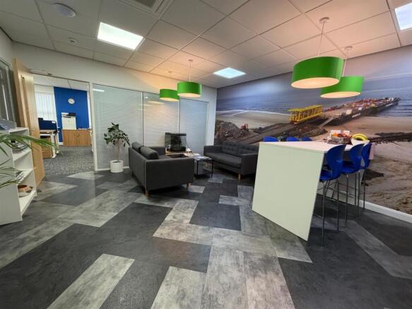
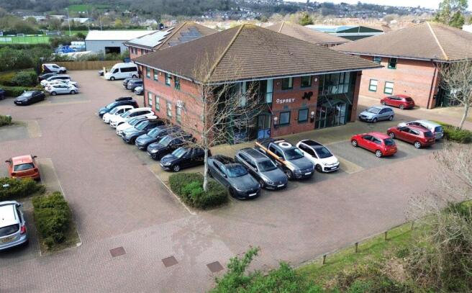
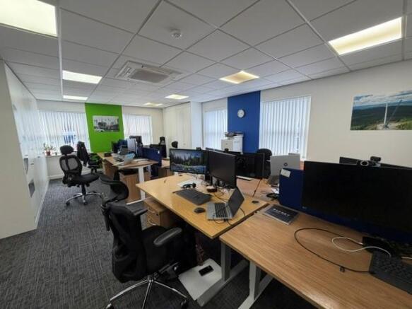
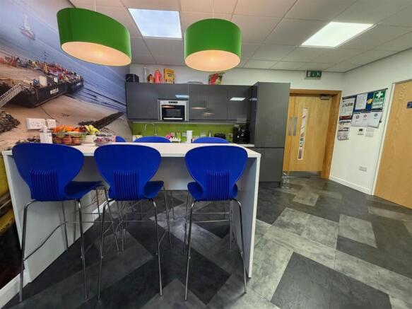
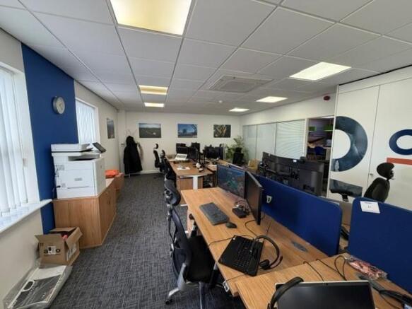
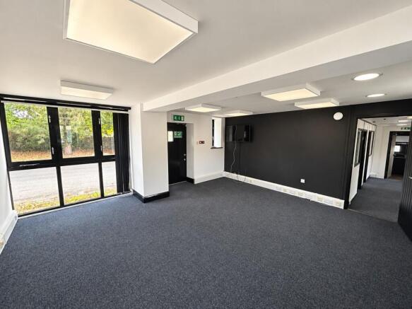
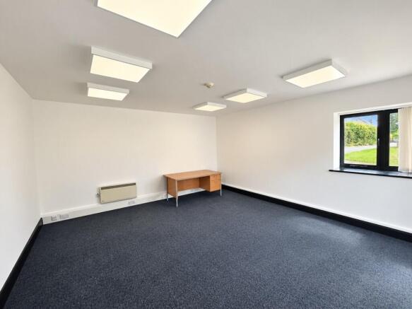
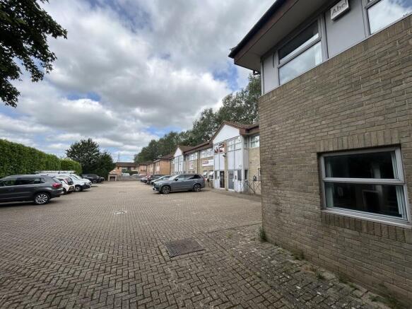
Units 3 & 4 provide prominent offices fronting the entrance to the business park arranged over ground and first floors with a separate area of car parking for up to 100 vehicles. The accommodation provides a combination of cellular and open plan areas that can be reconfigured to suit requirements. UPVC double glazed windows provide good natural light and there are suspended ceilings with compliant light fittings, low level perimeter trunking and carpets to most areas. The offices are centrally heated throughout and some areas have air conditioning. Male and female WC's are provided on both floors, a disabled WC is on the ground floor as is a good sized kitchen and breakout area for staff.
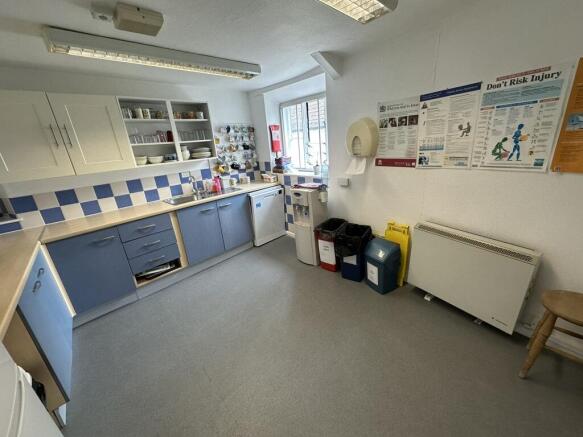
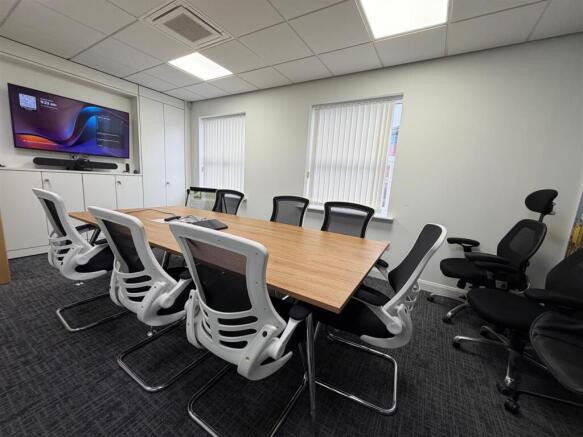
The property comprises a first floor level office suite which is predominantly open plan. The property benefits from a large meeting room, fitted kitchenette, storage room and unisex WC. Additionally, 3 car parking spaces are allocated to the property alongside visitor parking. There is also communal bike storage, and a secure gated entrance. The specification of the office includes suspended ceilings with a mix of Cat II and LED lighting, comfort cooling, raised floor with floor boxes, carpet tile flooring and dado perimeter trunking.
Description Tudor Chambers is an attractive three storey office property with rights to park two cars . Internally the ground floor provides good sized open plan front office with separate rear office and WC facility. The first floor provides open plan office accommodation with ancillary kitchen facility. The second floor provides an open plan office with WC facility and useful storage accommodation. The property has potential, subject to appropriate consents for conversion to residential apartments.