Commercial properties for sale in South Hams, Devon, Warehouse, this area only
Paid partnerships can play a role in listing order
3 results
Beta
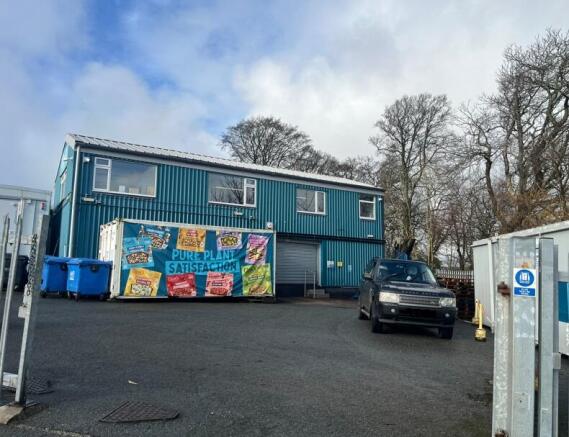
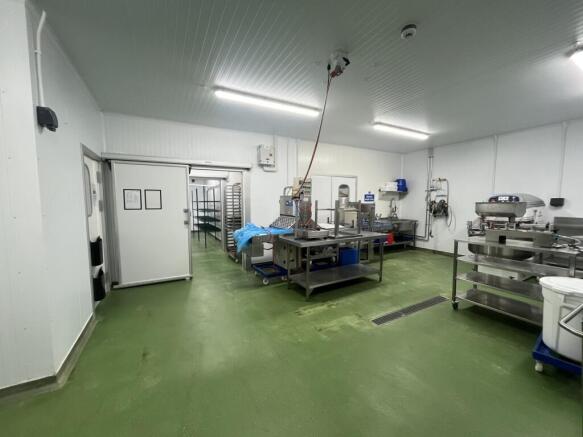
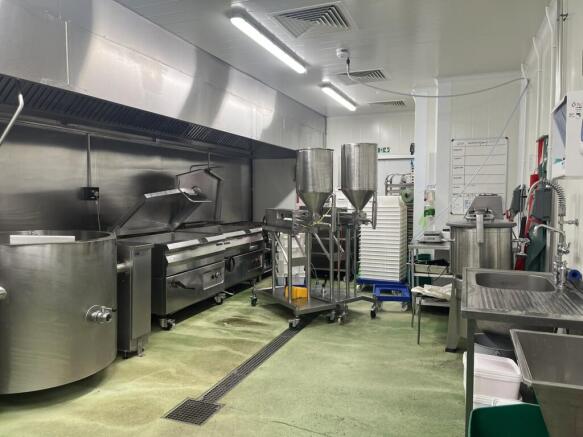
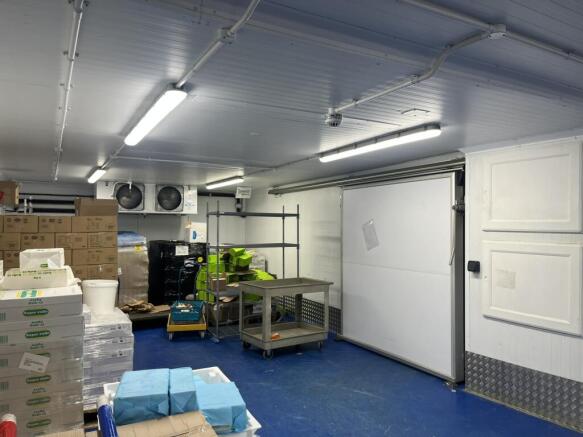
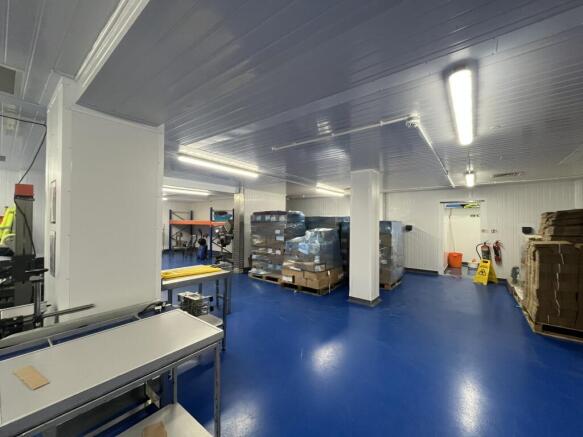
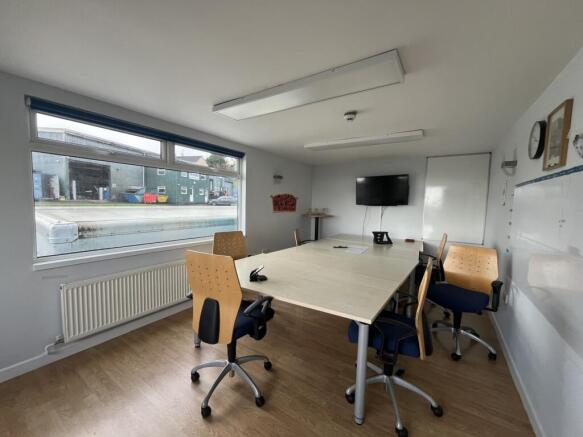
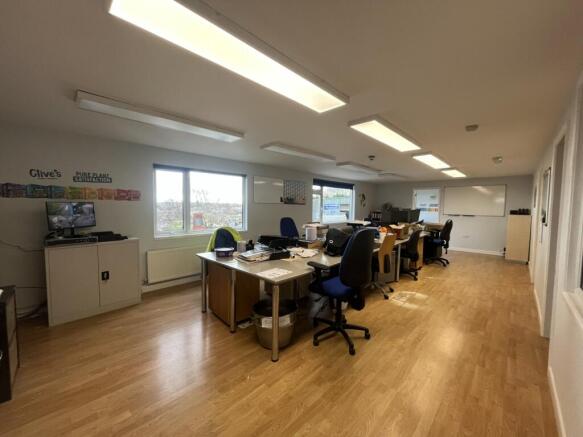

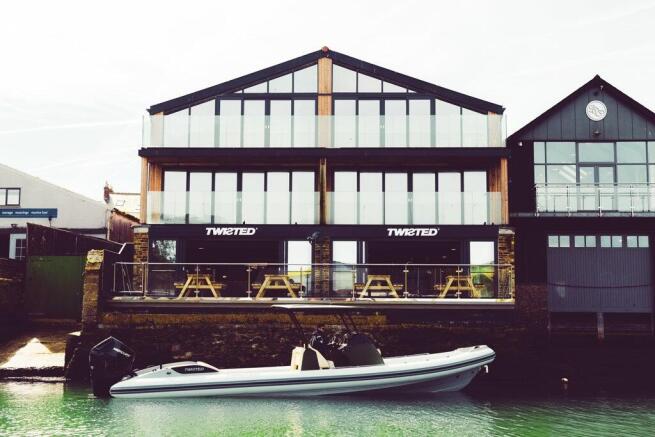


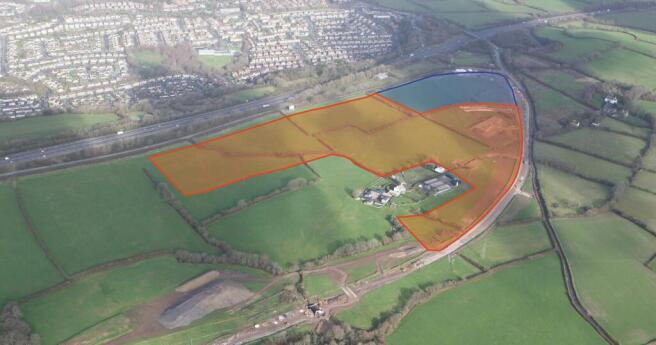
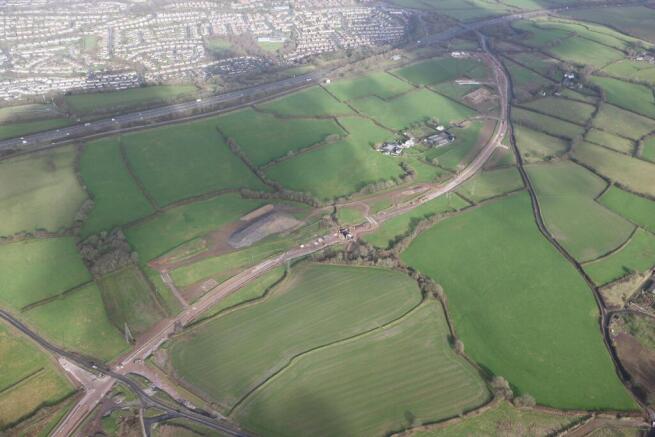
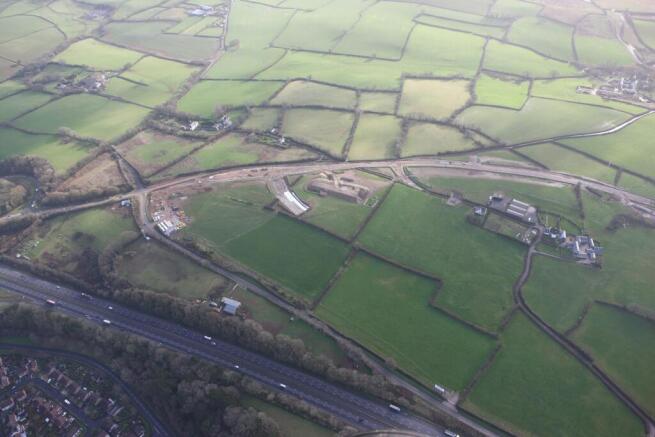
Sherford Business Park Plymouth is part of one of the region’s largest new mixed-use developments right next to the A38.
Marketed by Jones Lang Lasalle, Exeter - Industrial
