Commercial properties for sale in South Molton, Devon, this area only
Paid partnerships can play a role in listing order
8 results
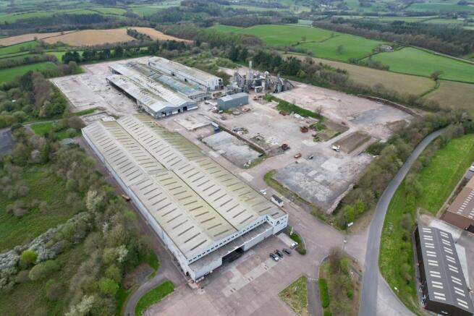
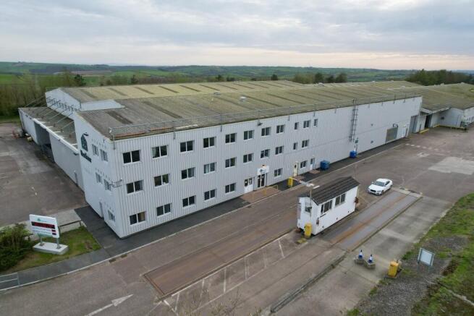
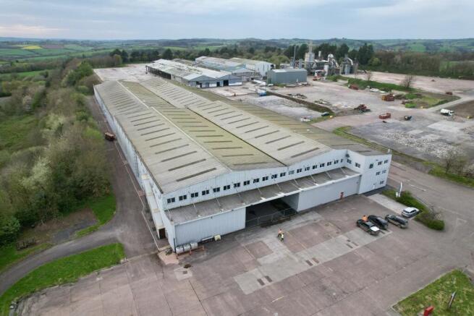
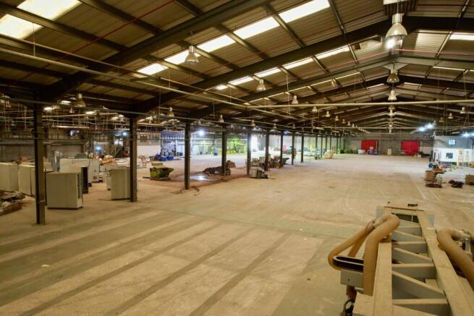
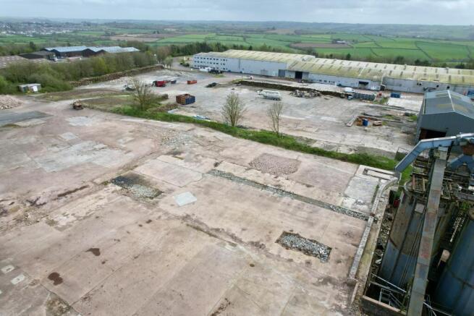
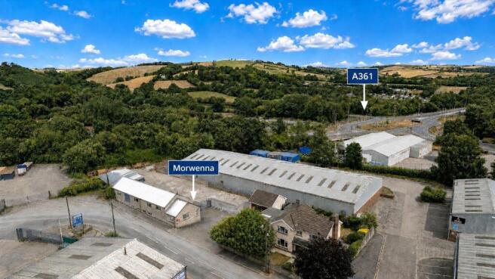
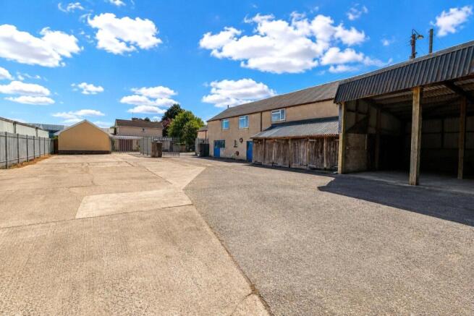
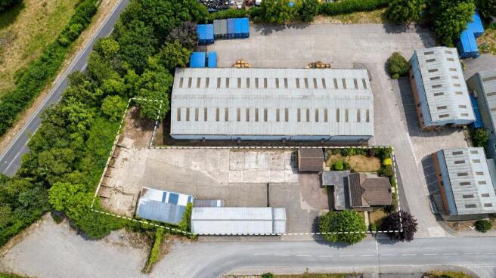
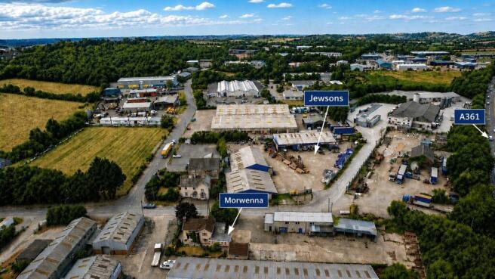
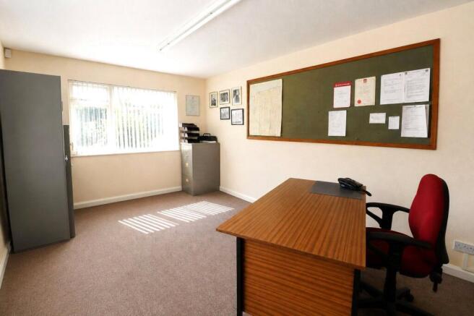
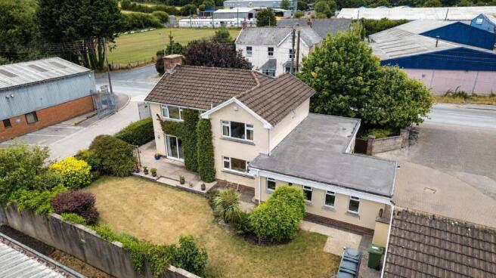
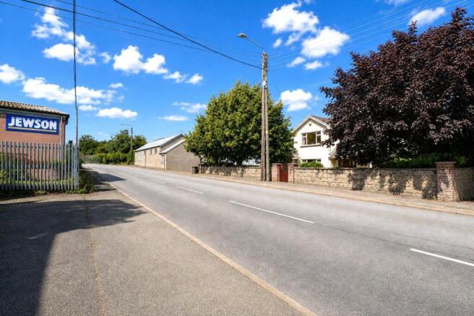
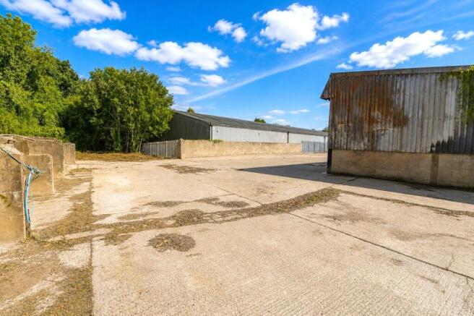
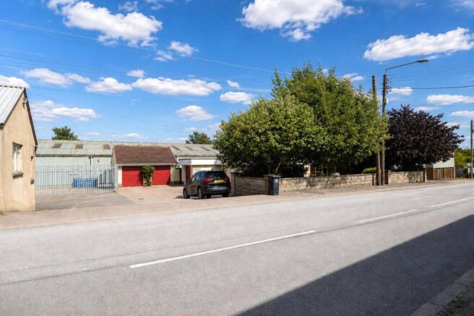
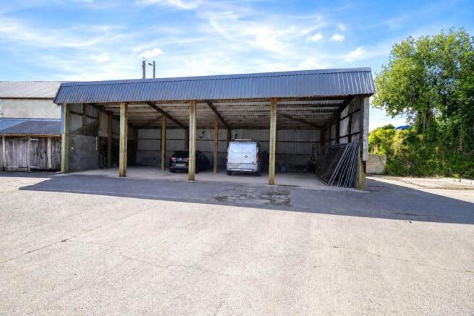
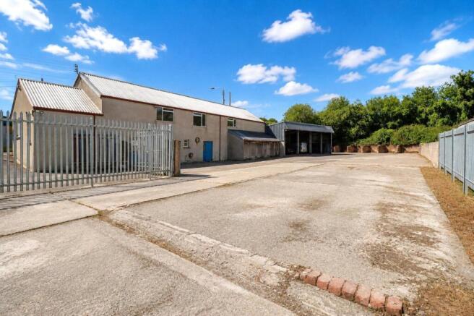
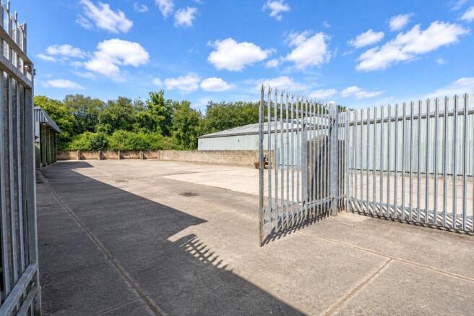
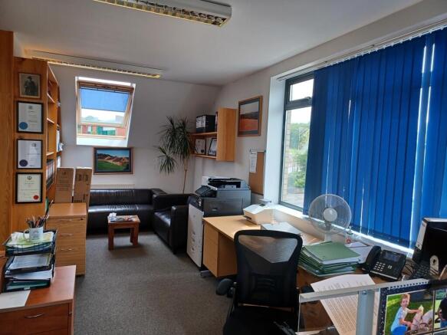
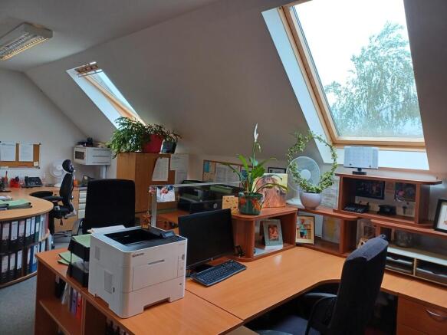
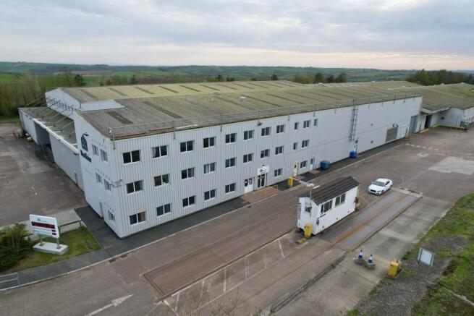
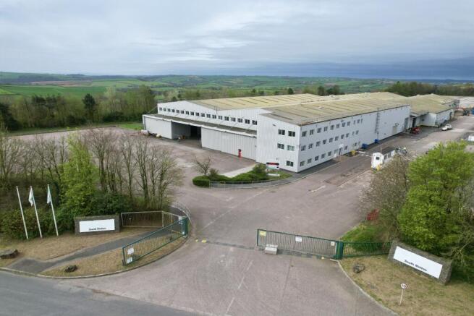
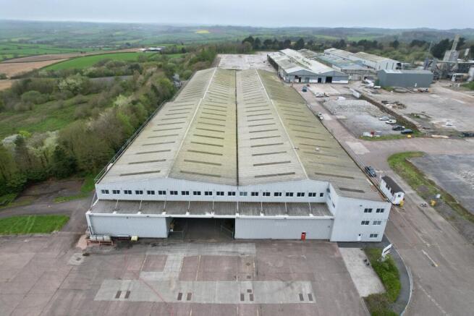
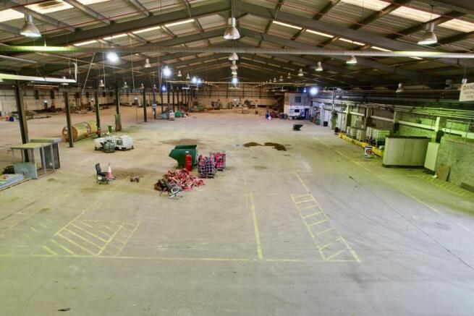
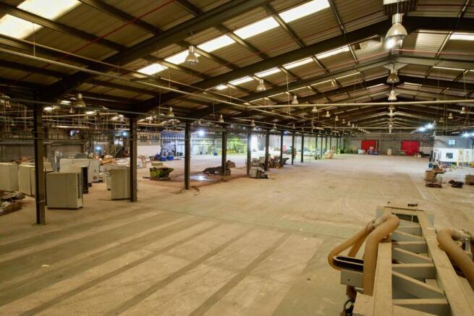
Gateway 27 offers a rare opportunity to acquire high-power industrial and IOS space across a flexible 55-acresite. Gateway 27 combines substantial buildings, extensive hardstanding, and robust utilities, making it ideal for advanced manufacturing, logistics, or storage requirements.
Marketed by Hector Pearce, Exeter


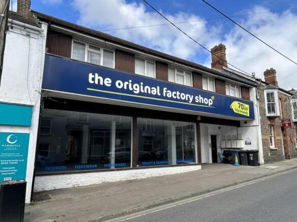

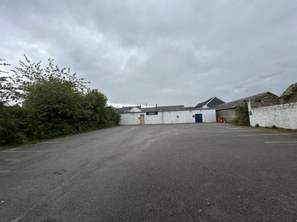
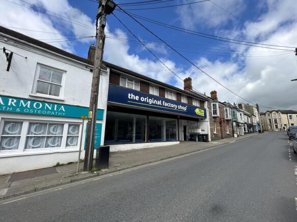
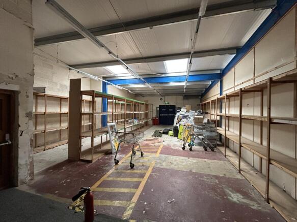
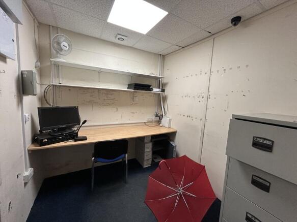
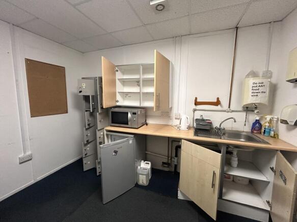
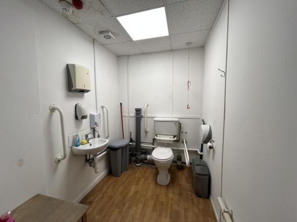

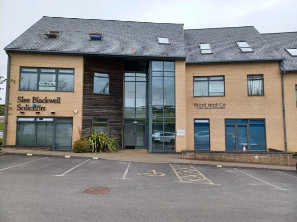
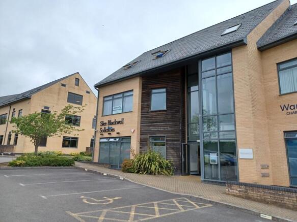
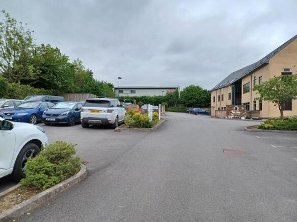
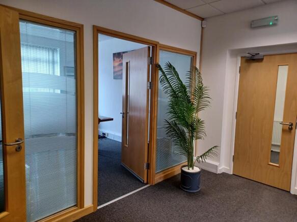
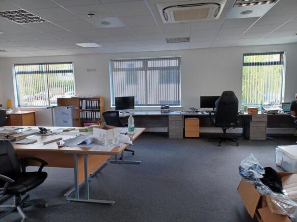
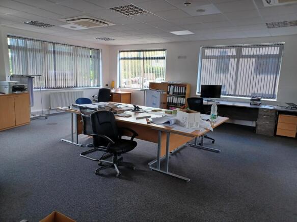
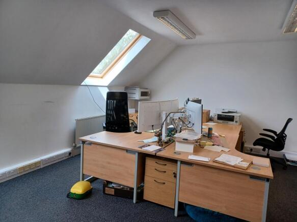
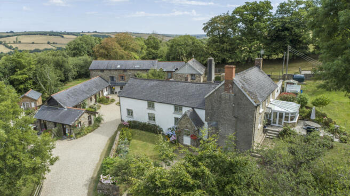
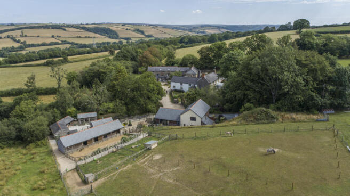
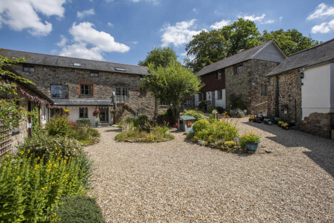
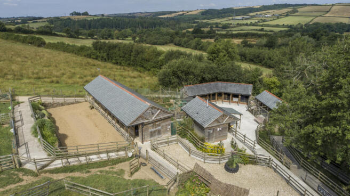
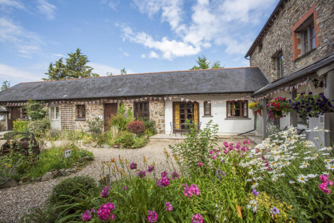
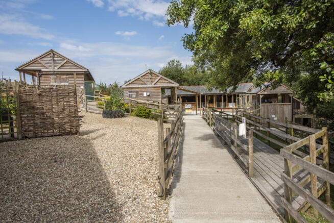
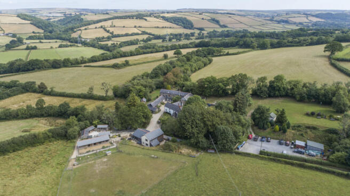
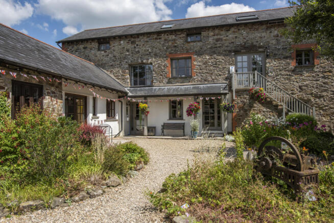
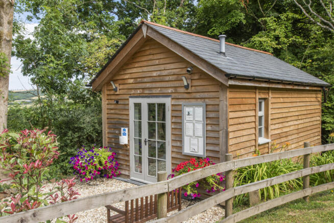
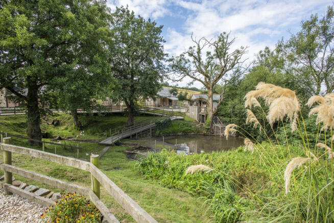
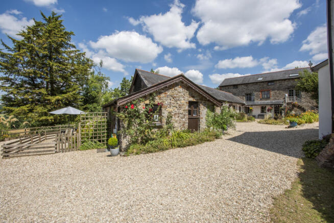
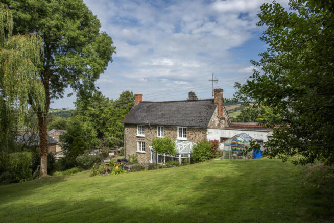
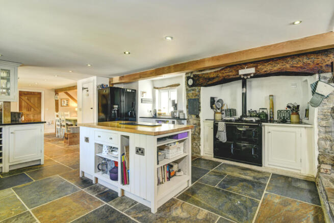
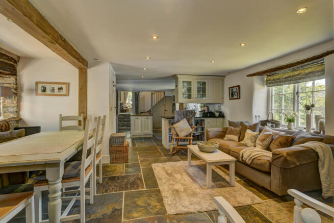
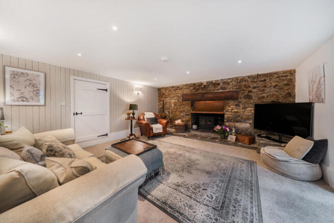
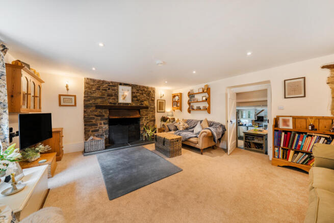
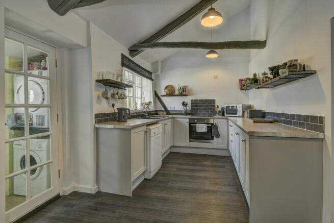
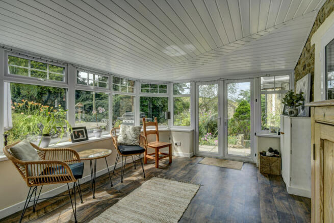
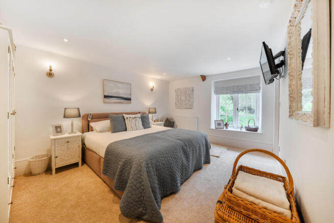
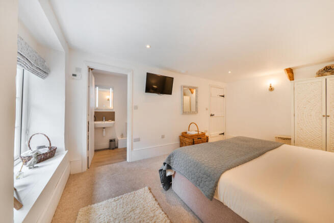

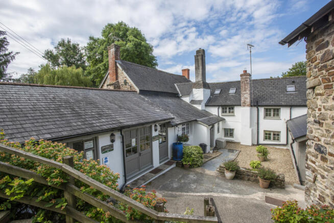
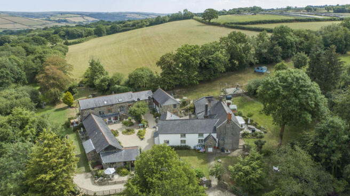
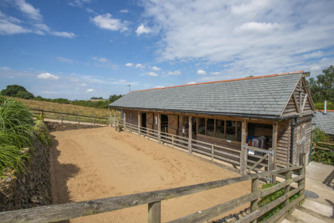
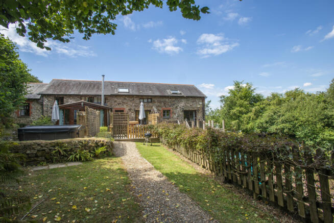
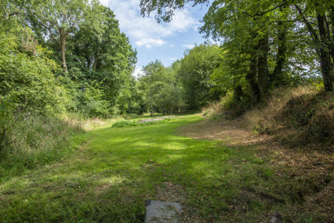
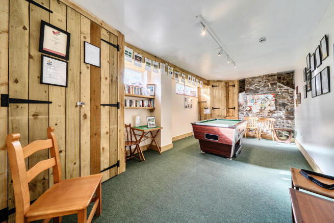
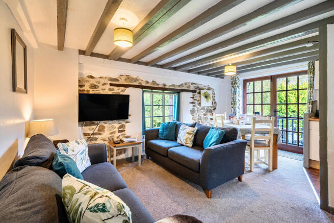
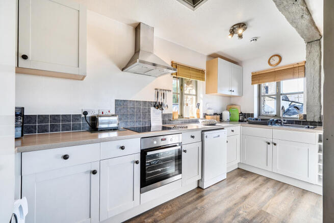
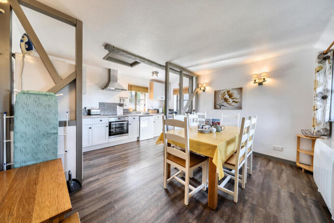
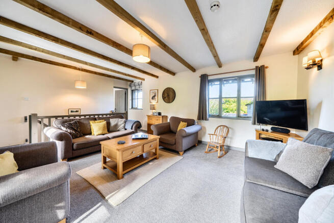
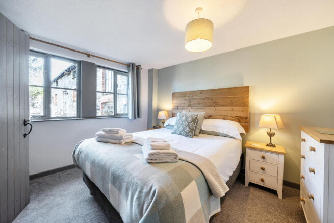
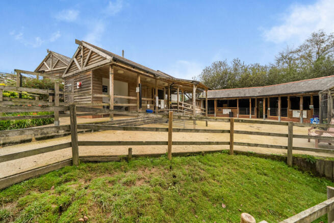
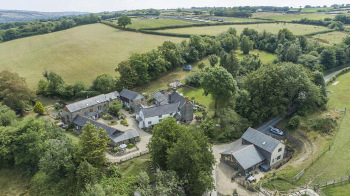
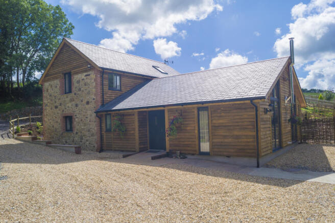
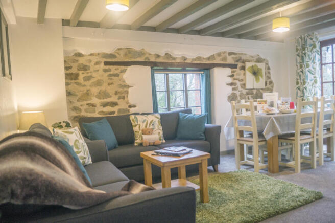
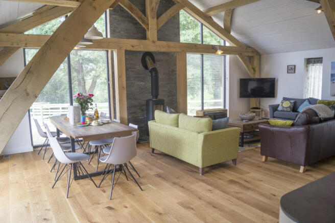
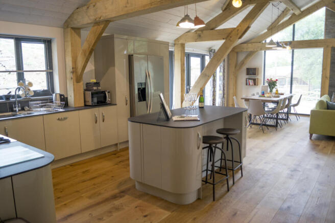
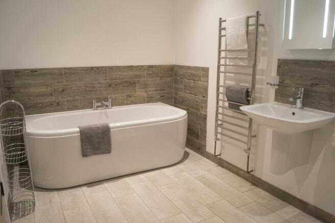
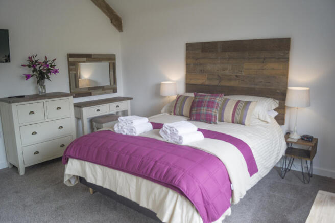
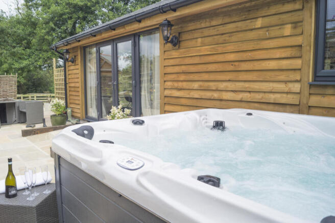
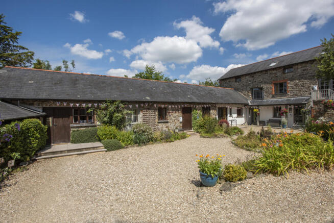
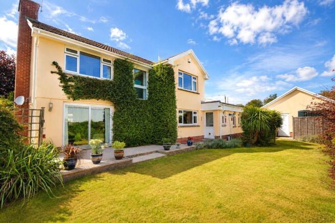
Premier holiday cottage complex specialising in holidays for young families. Comprising a 5-bed farmhouse, currently divided to provide two self-contained dwellings, a range of self-catering holiday cottages, a purpose-built animal farm, games room, etc. Set in 9.51 acres.
Marketed by Carter Jonas LLP - Taunton, Taunton

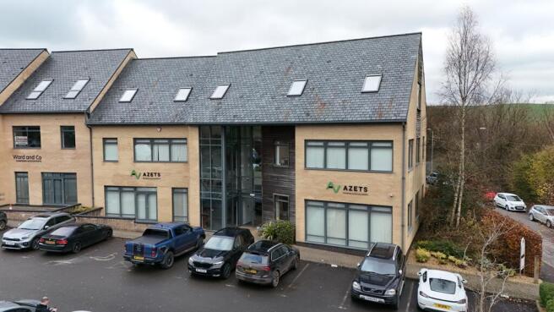
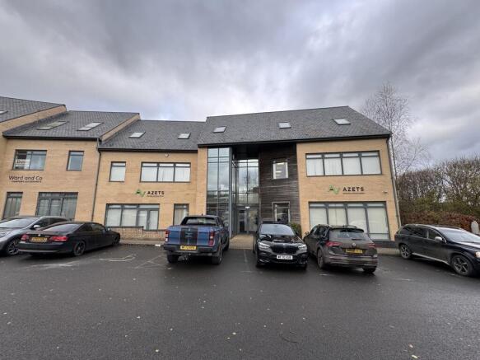
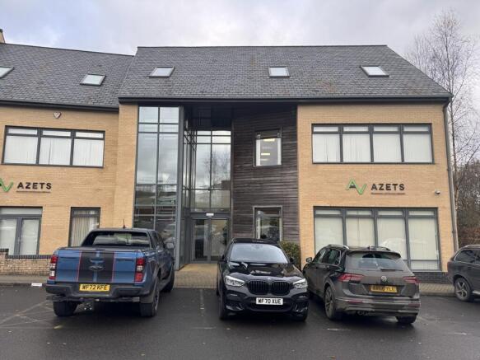
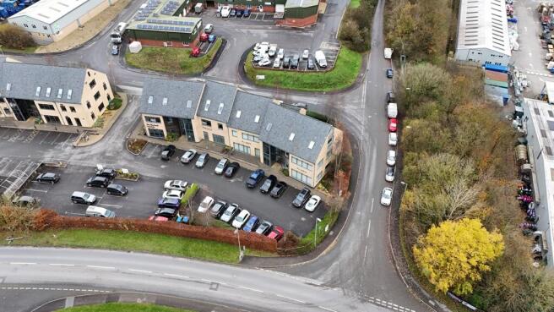
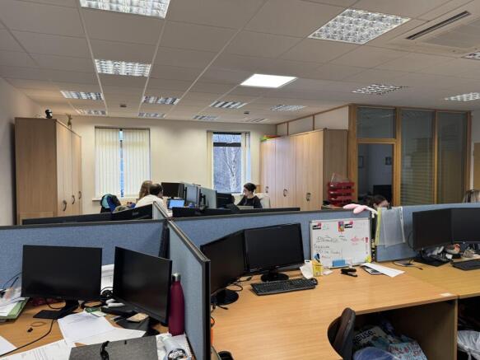
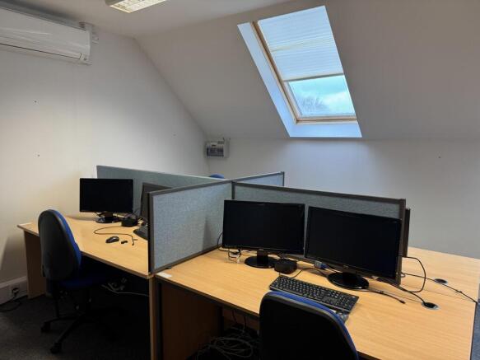
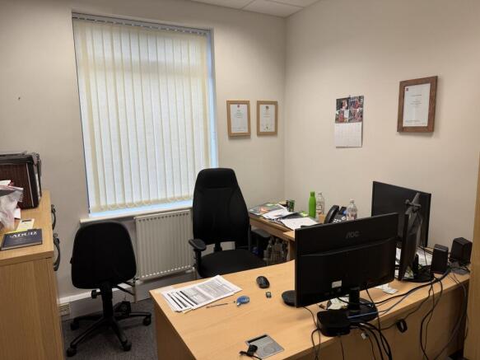


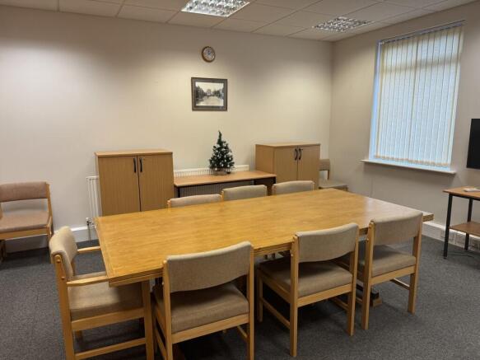
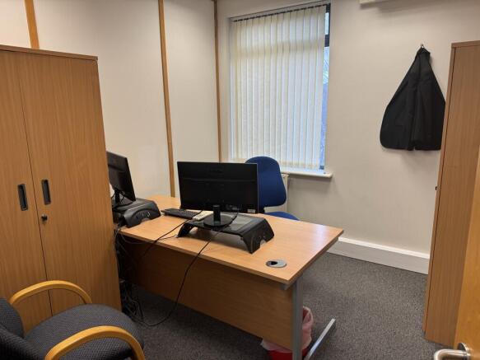
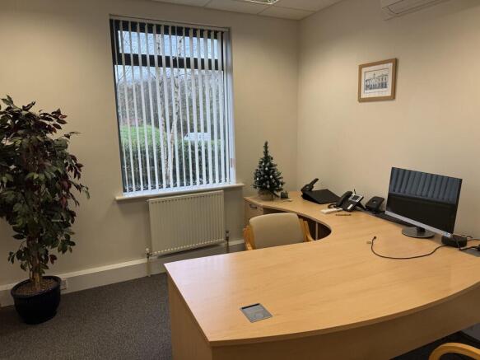
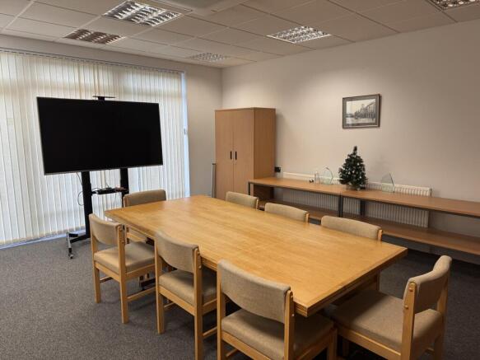
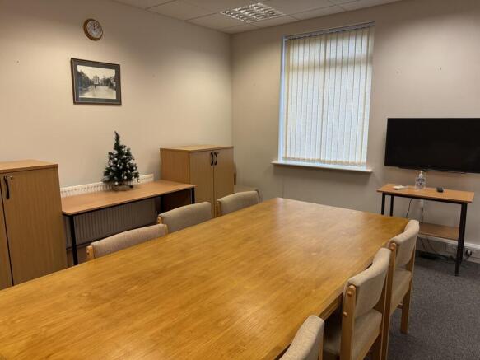
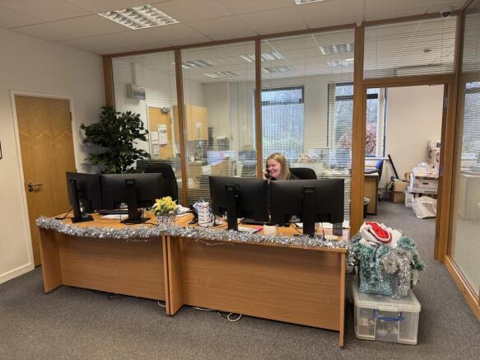
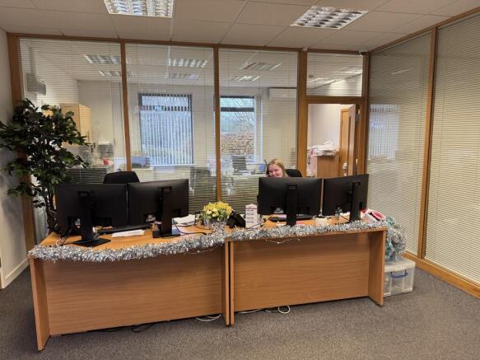
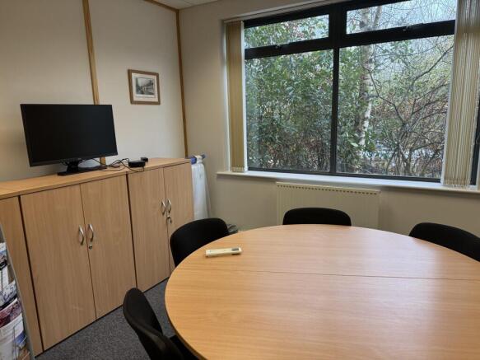
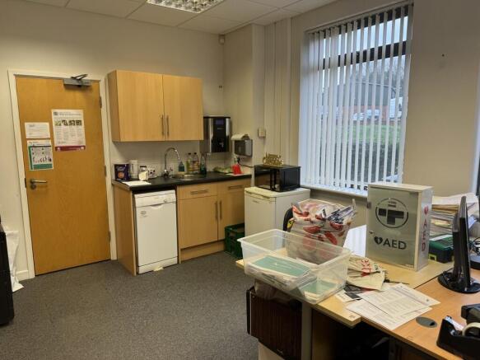
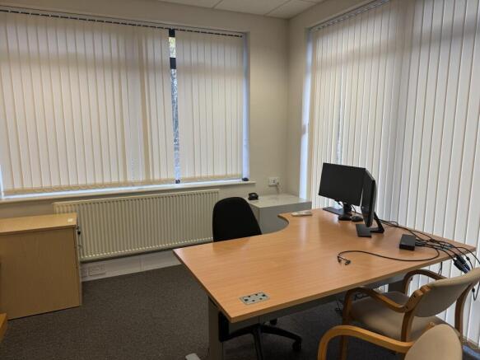
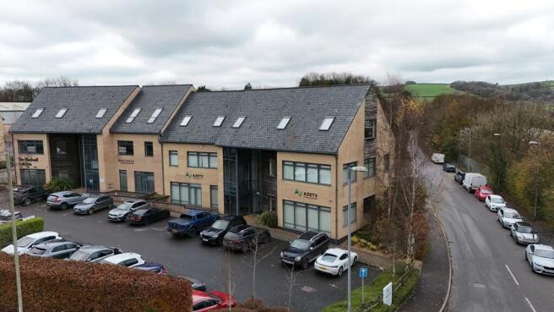
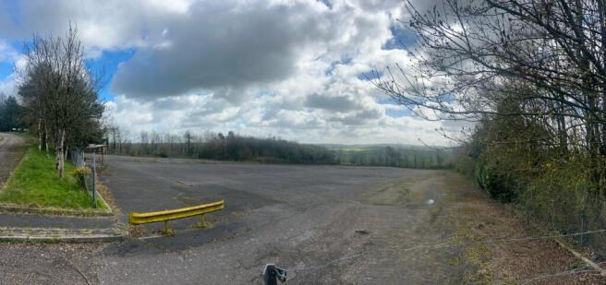
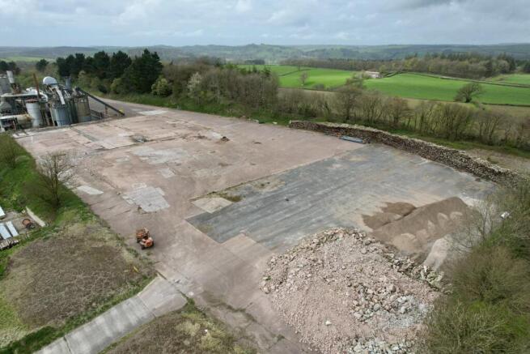
Gateway 27 offers a rare opportunity to acquire high-power industrial and IOS space across a flexible 55-acresite. Gateway 27 combines substantial buildings, extensive hardstanding, and robust utilities, making it ideal for advanced manufacturing, logistics, or storage requirements.
Marketed by Hector Pearce, Exeter
Additional commercial listings