Commercial Properties To Let in South Molton, Devon
Paid partnerships can play a role in listing order
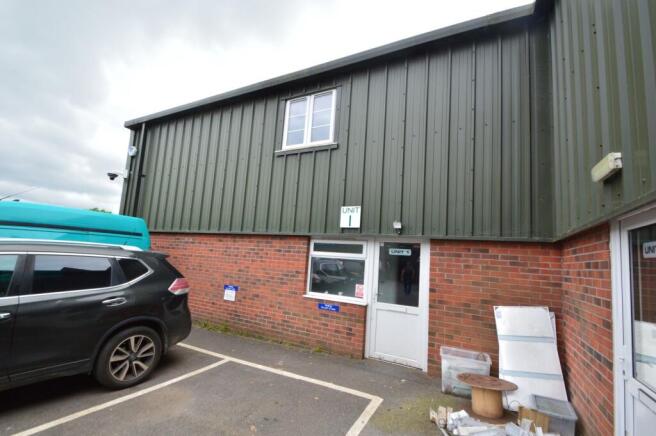
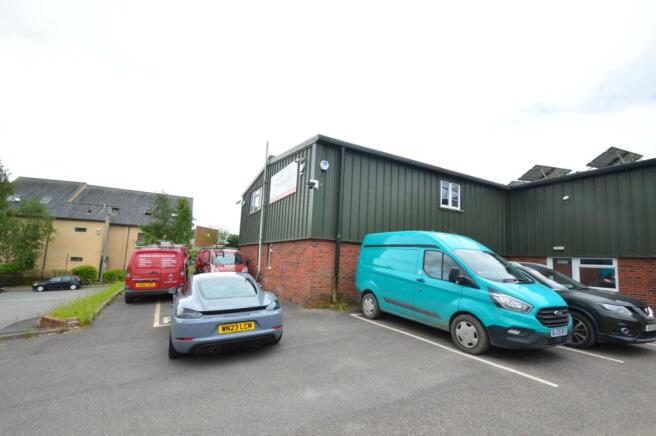
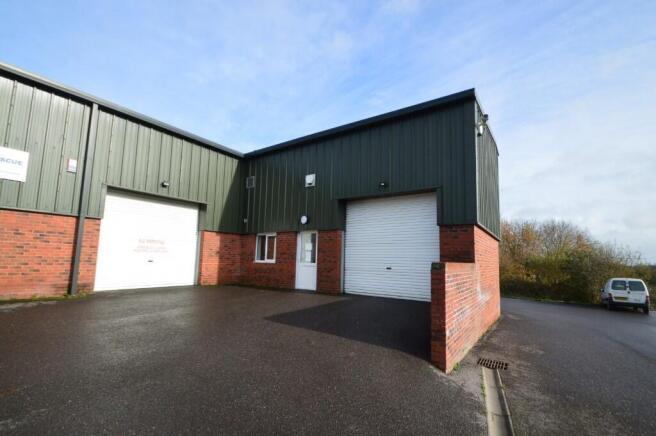
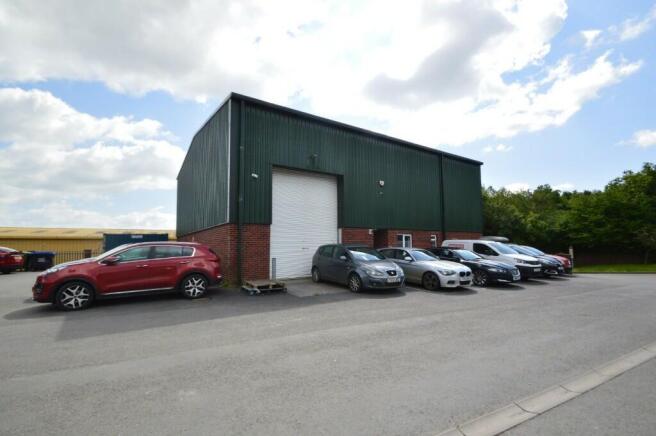
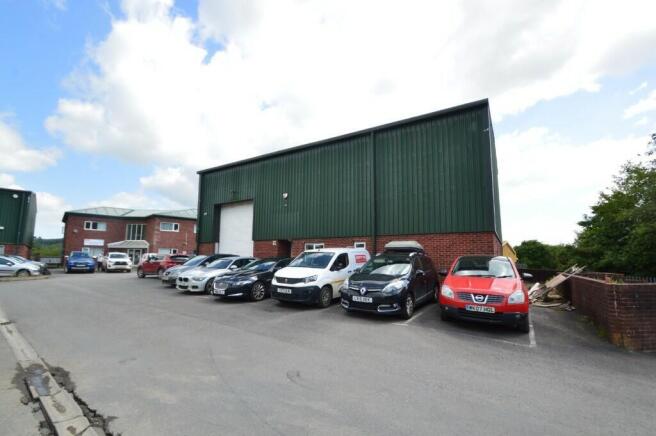
- End of terrace business premises
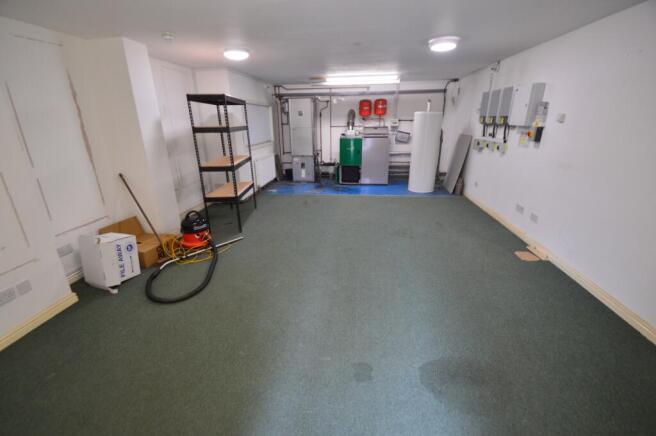
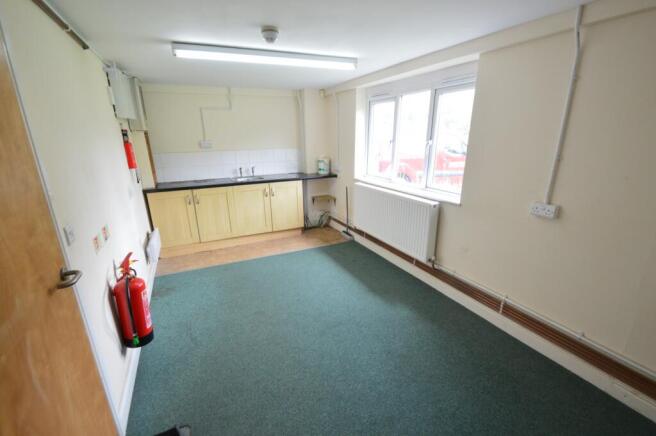
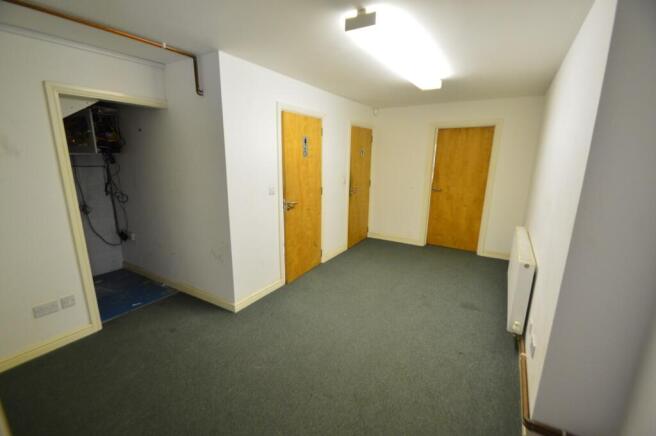
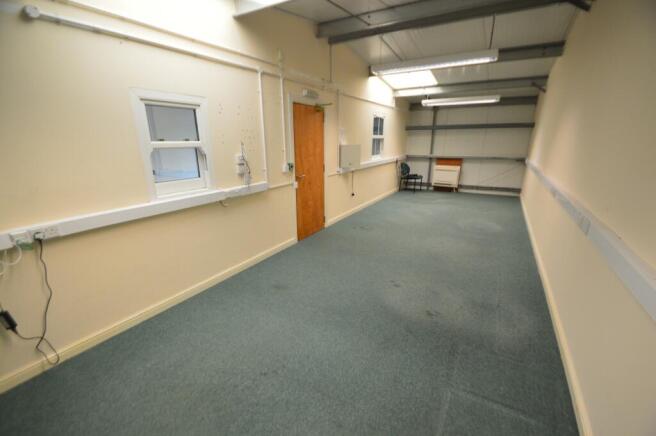
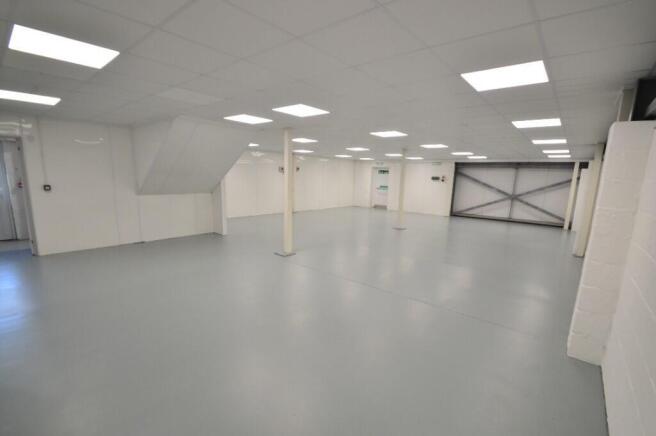
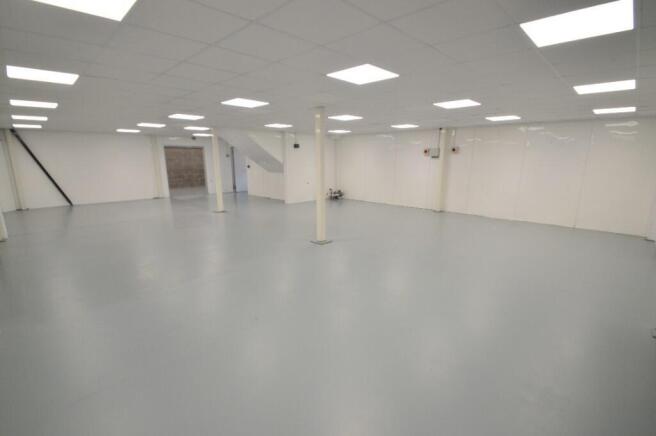
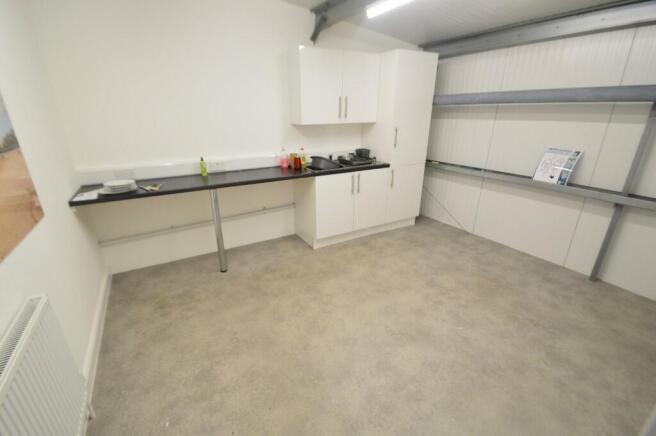
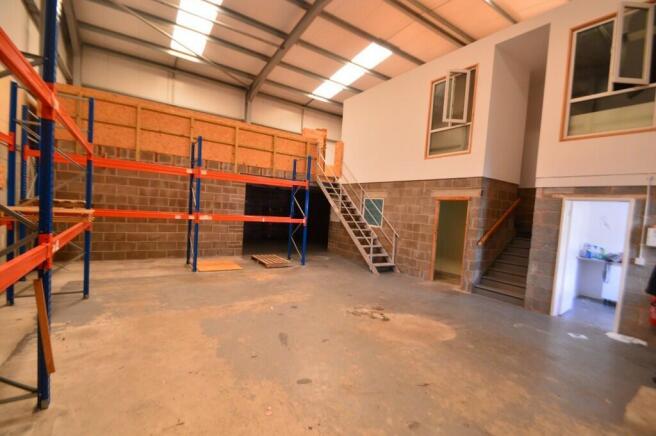
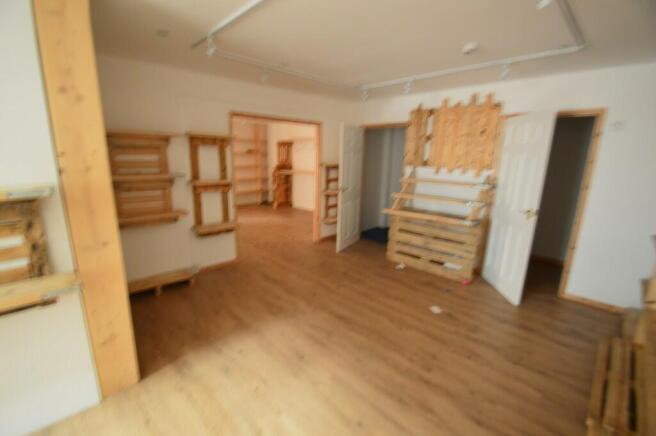
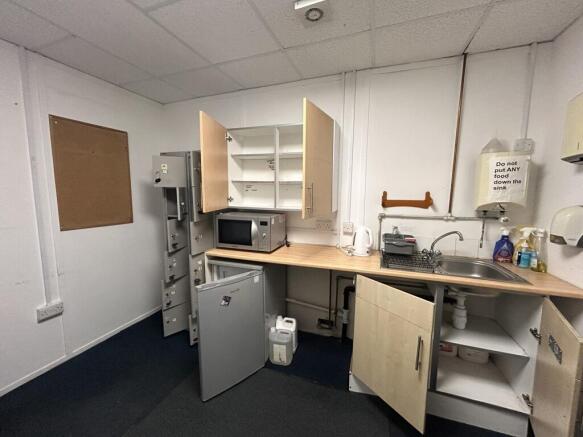
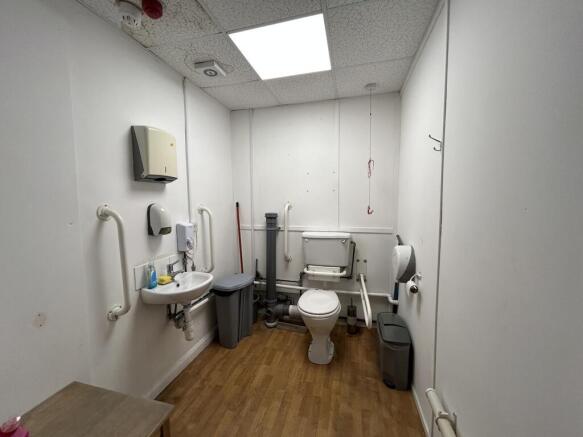
- Ground floor storage / workspace 861 sq.ft (80 sq.m) configured as 3 room plus toilet facilities
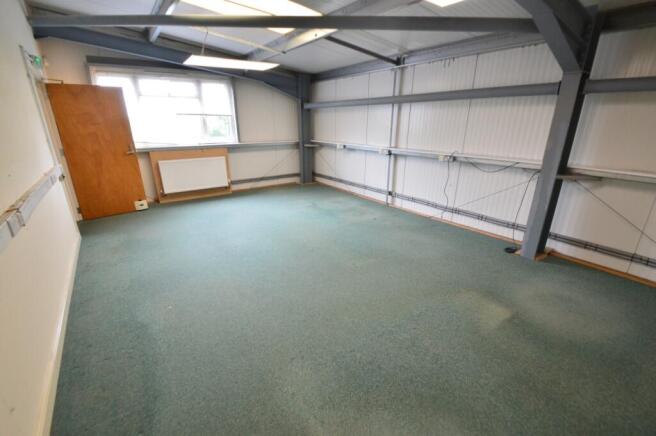
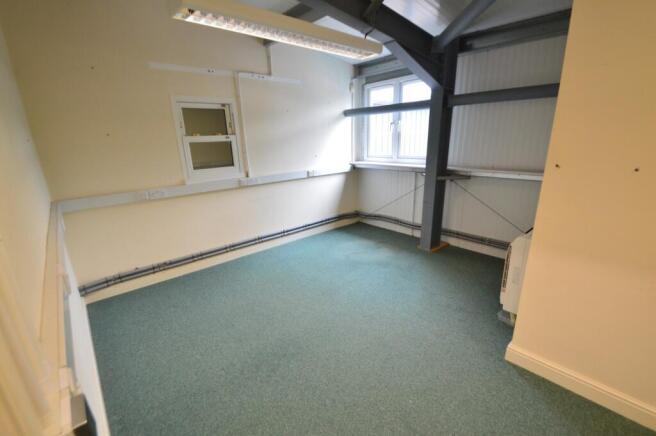
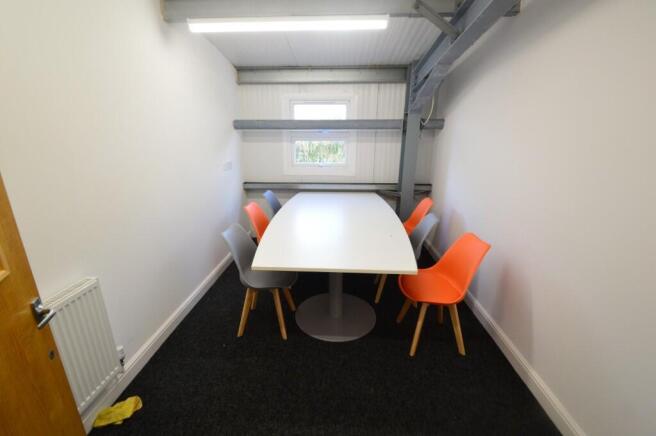
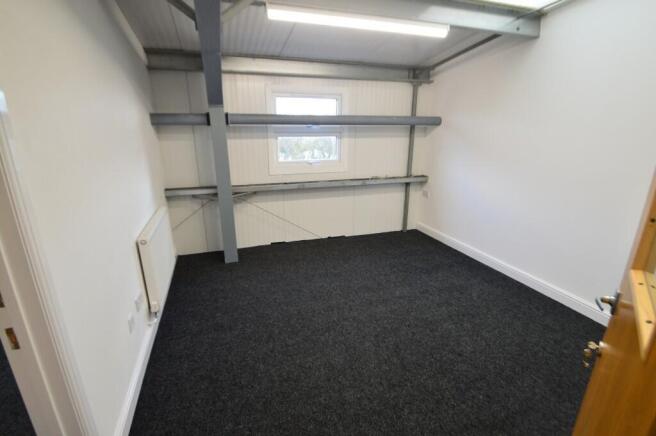
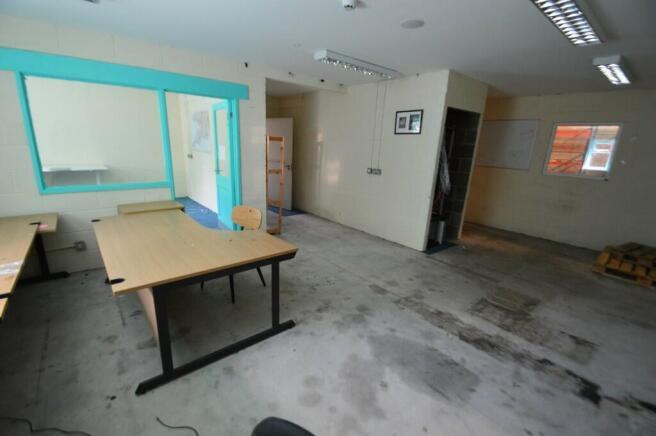
- Mezzanine floor office space of 822 sq.ft (76 sq.m) configured as 2 offices plus training room
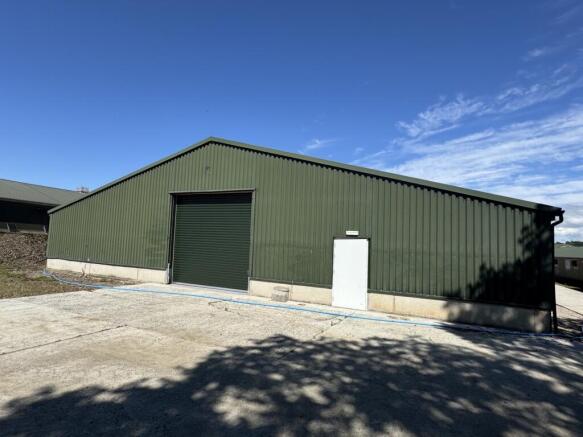
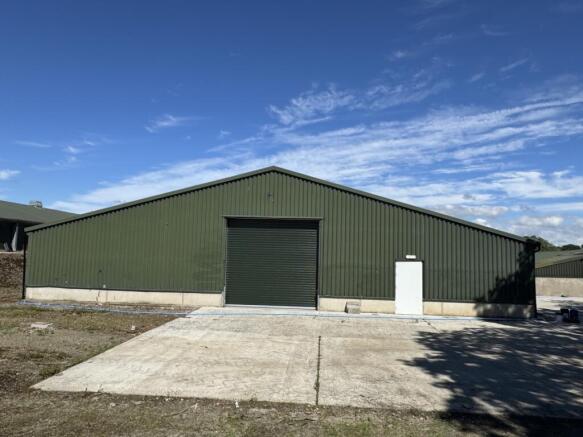
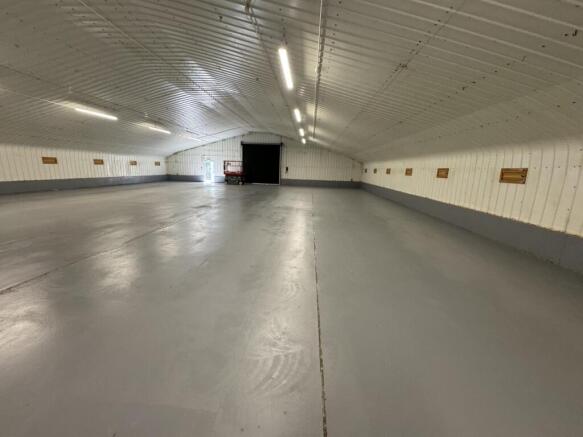
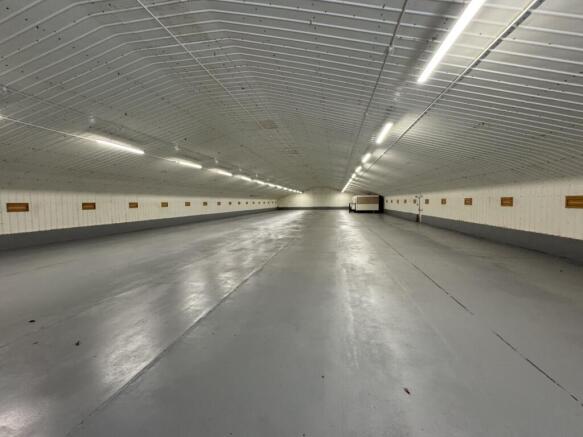
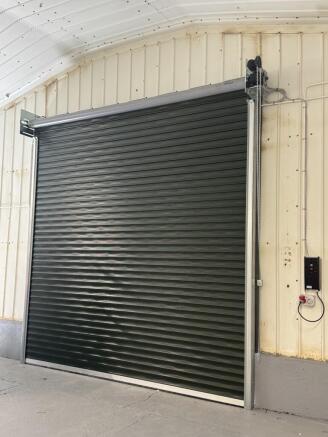
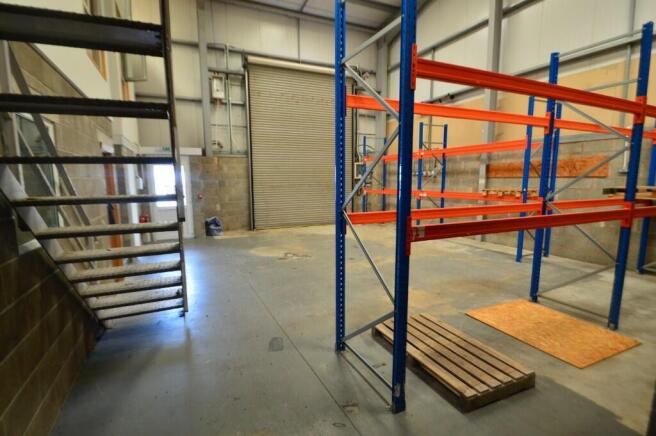
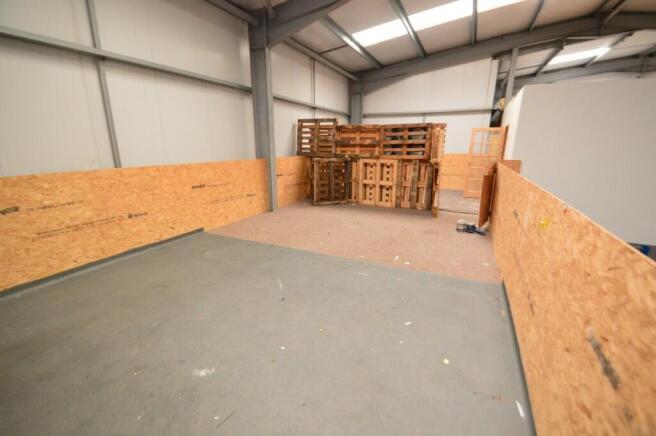
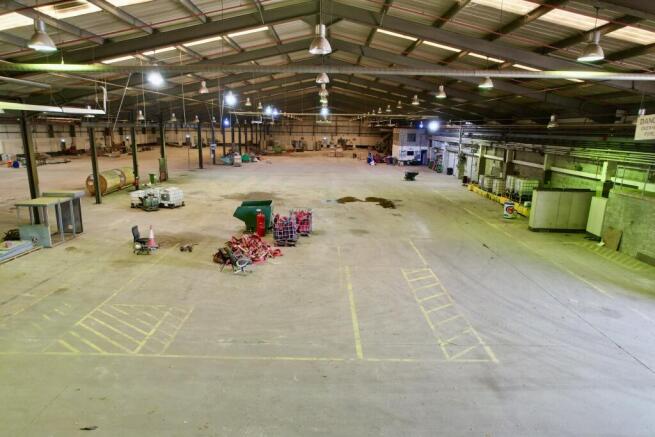
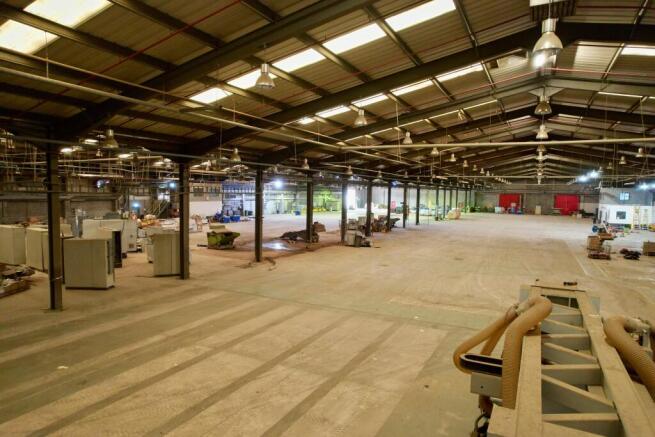
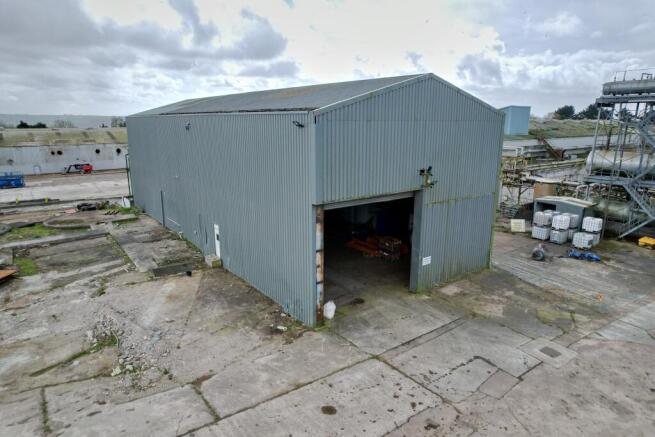
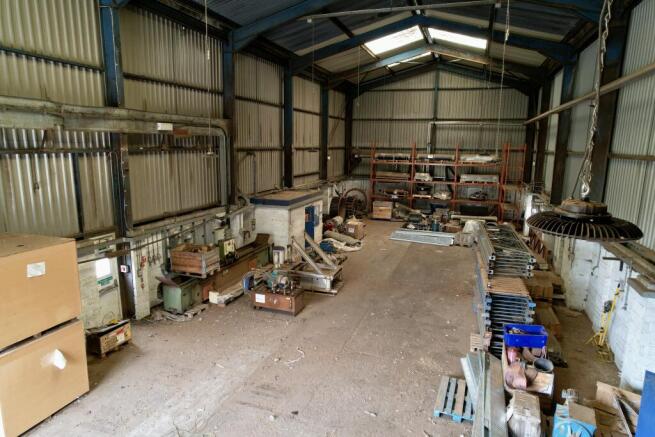
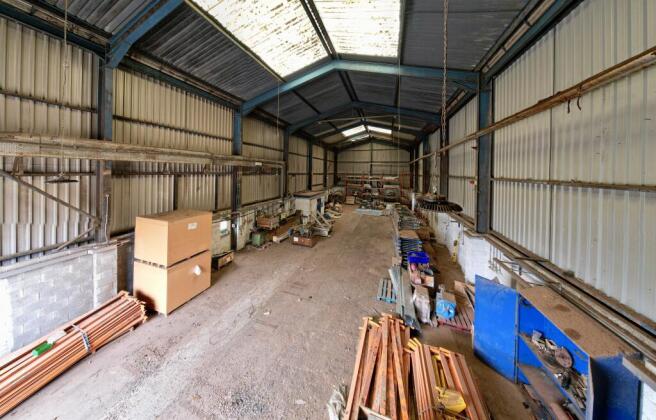
- Insulated workshop / storage building with new electric roller shutter door and personnel entrance door
- LED lighting, Three Phase Electricity, clear span portal frame, new fire and intruder system
- Parking and artic access
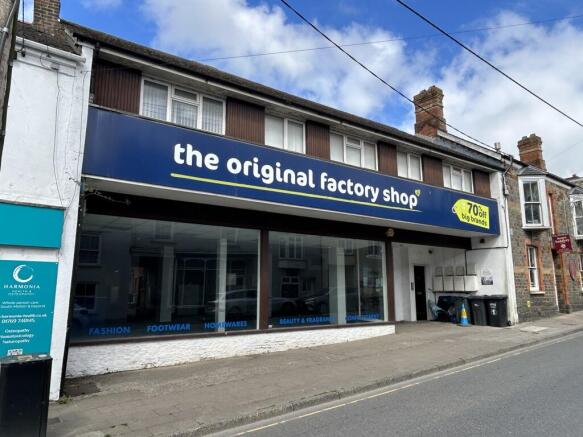
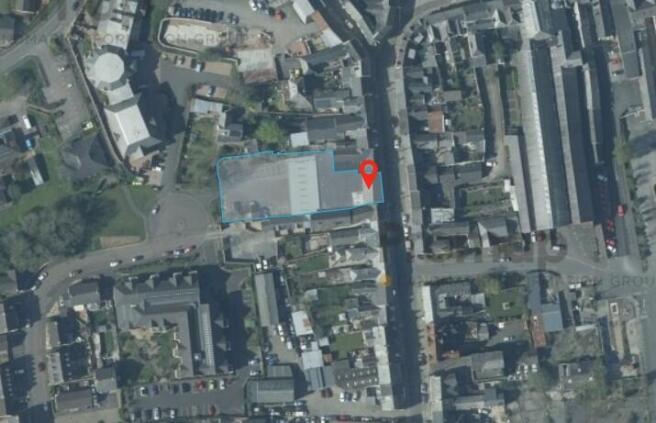
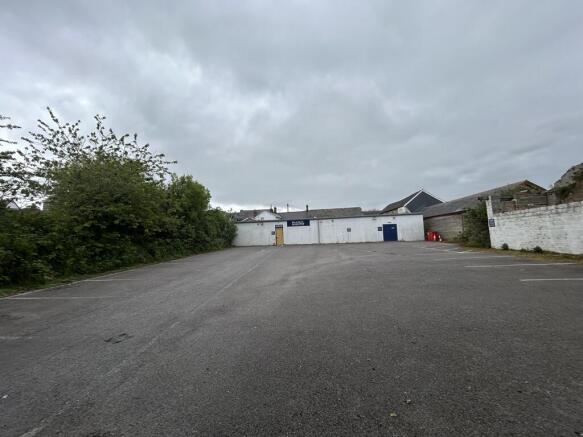
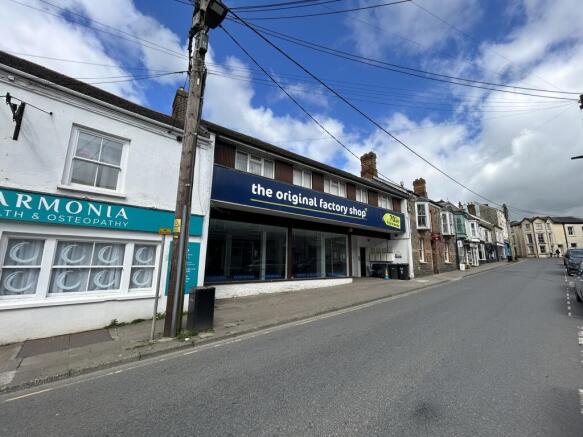
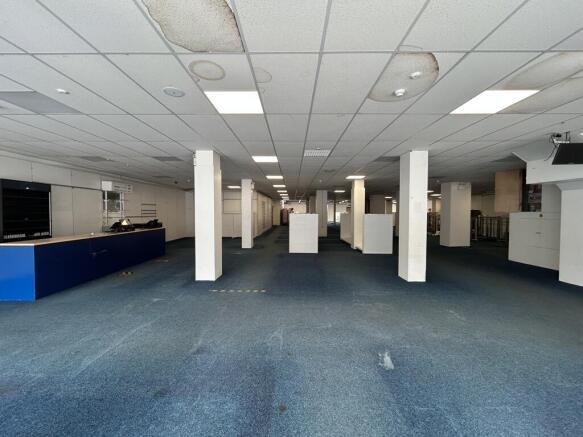
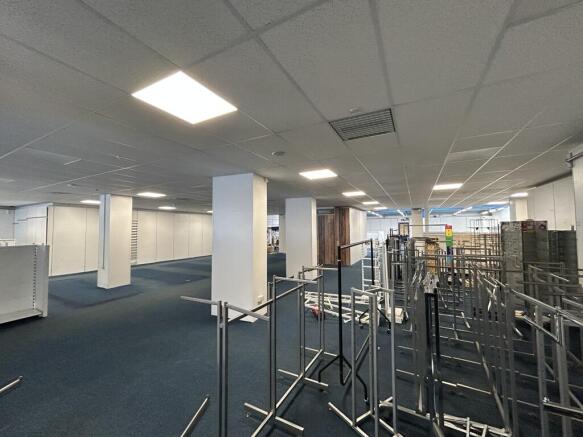
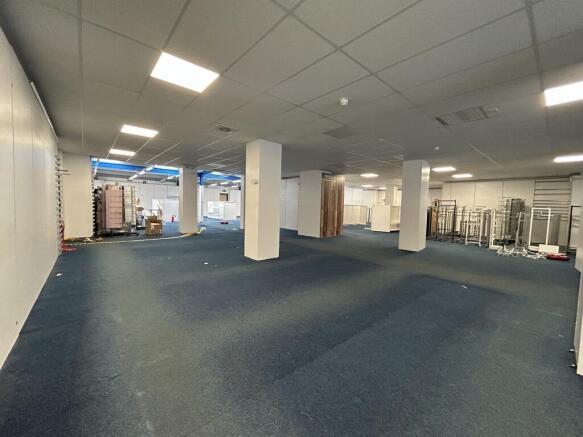
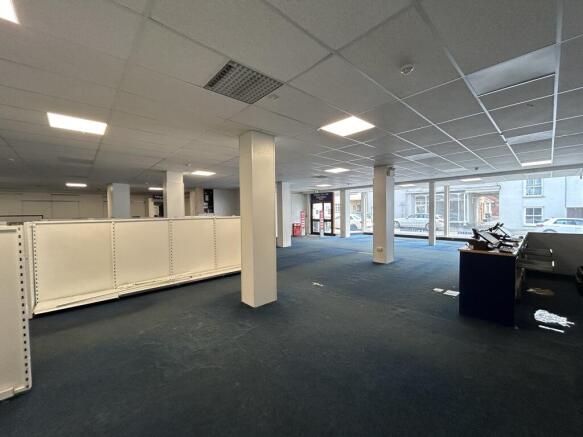
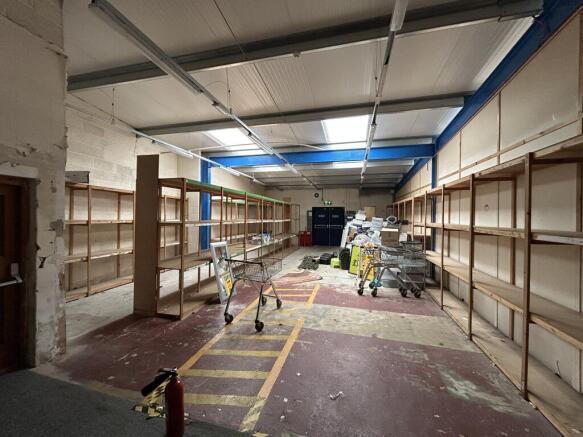
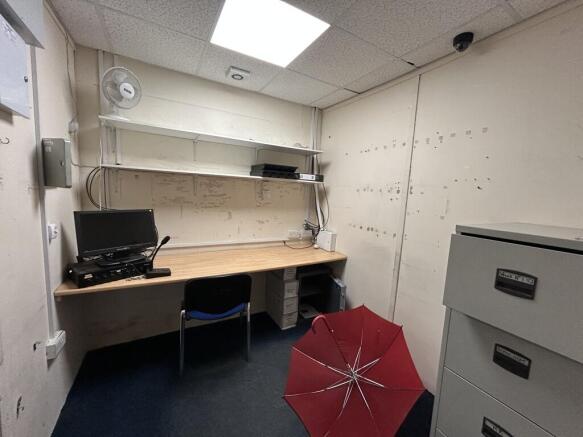
The ground floor retail unit benefits from display windows onto South Street, with a gross frontage of approximately 12.30 metres. Internally, the accommodation provides a substantial open-plan sales area and ancillary areas to include a staff room, an office, stores and WC facilities. The retail space has a tapered configuration, measuring approximately 12.10 metres in width at the front, widening to over 19.00 metres towards the rear, offering flexible trading space or plenty of space for future re-development. Externally, the property benefits from a rear service yard and parking area, providing approximately 19 car parking spaces. Vehicular access is via Raleigh Mead Road.
- A large ground floor retail unit with service yard and 19 parking spaces.
- The site totals 0.413 acres and may be suitable for re-development (STP).
- Property totalling 8,703 sq ft to include the ancillary areas.
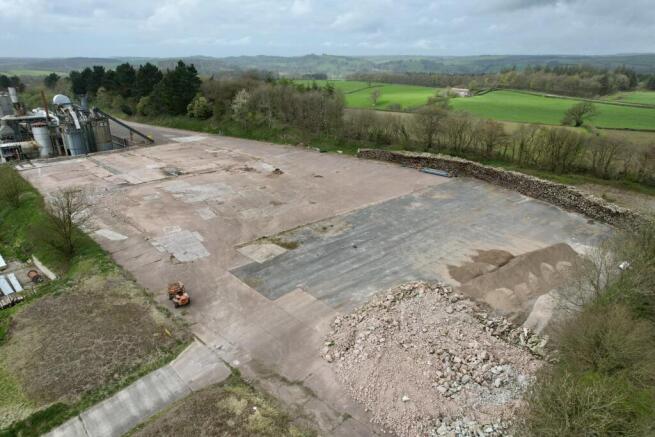
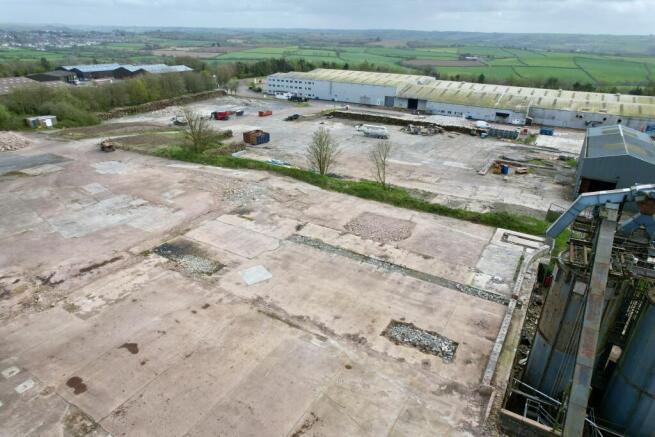
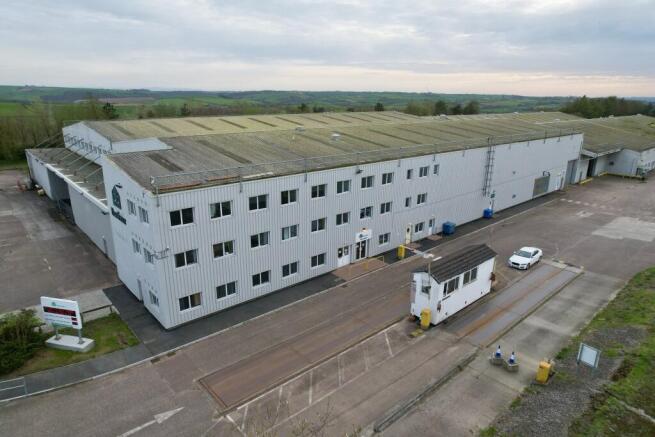
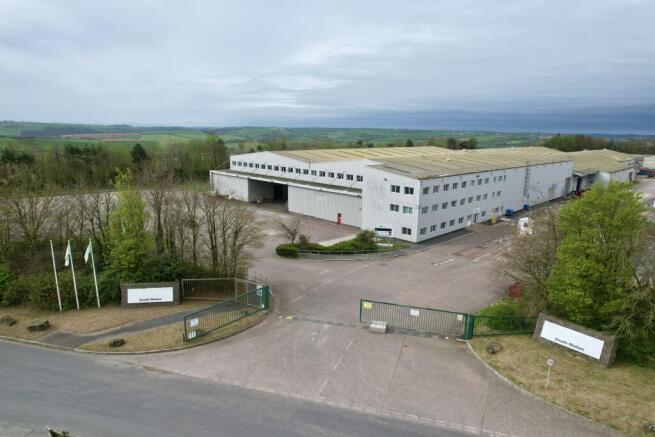
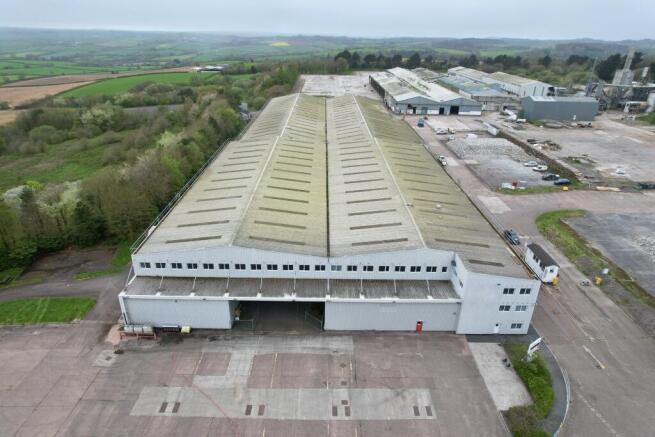
Gateway 27 offers a rare opportunity to acquire high-power industrial and IOS space across a flexible 55-acre site. Gateway 27 combines substantial buildings, extensive hardstanding, and robust utilities, making it ideal for advanced manufacturing, logistics, or storage requirements.
- 22.26 HA / 55 AC
- Excellent HGV Access ( A361 & M5)
- 24/7 Operational Access
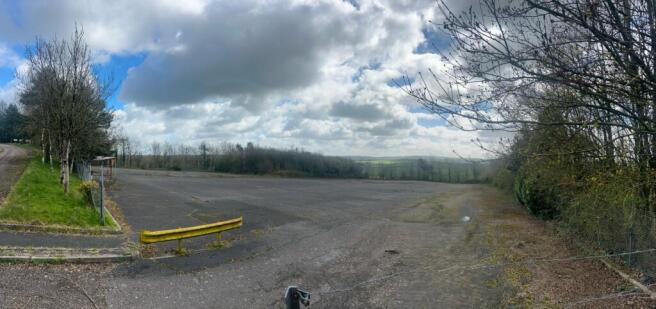
Gateway 27 offers 9.2 acres (approximately 400,000 sq ft) of secure hardstanding space available for immediate occupation. The site can be leased in its entirety or subdivided into individual plots from 1.5 acres (approximately 68,000 sq ft).
The ground floor retail unit benefits from display windows onto South Street, with a gross frontage of approximately 12.30 metres. Internally, the accommodation provides a substantial open-plan sales area and ancillary areas to include a staff room, an office, stores and WC facilities. The retail space has a tapered configuration, measuring approximately 12.10 metres in width at the front, widening to over 19.00 metres towards the rear, offering flexible trading space or plenty of space for future re-development. Externally, the property benefits from a rear service yard and parking area, providing approximately 19 car parking spaces. Vehicular access is via Raleigh Mead Road.
Gateway 27 offers a rare opportunity to acquire high-power industrial and IOS space across a flexible 55-acre site. Gateway 27 combines substantial buildings, extensive hardstanding, and robust utilities, making it ideal for advanced manufacturing, logistics, or storage requirements.