Commercial Properties For Sale in South West, England, serviced office, business park, office
Paid partnerships can play a role in listing order
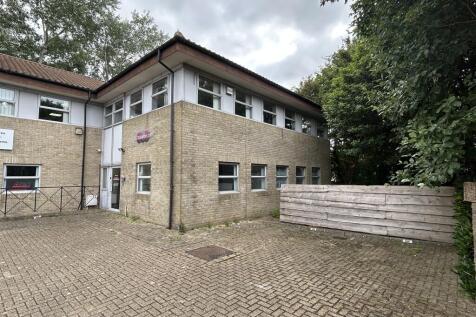
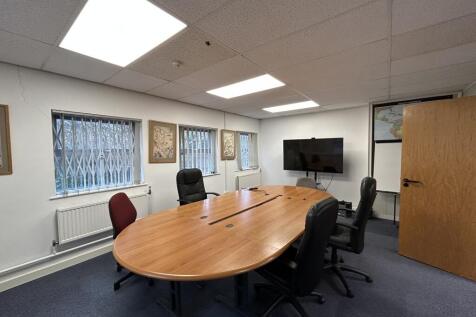

A two-storey end of terrace office building understood to have been constructed in the late 1980's which forms part of a block of similarly designed office buildings. The offices are spread over ground and first floor and predominately open plan with demountable partitioning providing cellular offices and meeting rooms. The ground floor contains a reception lobby, disabled WC, offices, meeting room, kitchen and stores. The first floor provides separate ladies and gents WCs, an open plan office, cellular offices and server room. Externally, there is a patio area and a communal yard with this property benefitting from 9 allocated parking spaces.

 1/12
1/12A two-storey end of terrace office building understood to have been constructed in the late 1980's which forms part of a block of similarly designed office buildings. The offices are spread over ground and first floor and predominately open plan with demountable partitioning providing cellular offices and meeting rooms. The ground floor contains a reception lobby, disabled WC, offices, meeting room, kitchen and stores. The first floor provides separate ladies and gents WCs, an open plan office, cellular offices and server room. Externally, there is a patio area and a communal yard with this property benefitting from 9 allocated parking spaces.
- A modern end of terrace office building spread over ground and first floors.
- Open plan offices with meeting rooms.
- 9 Allocated parking spaces.
 |
| |1/5
|1/5
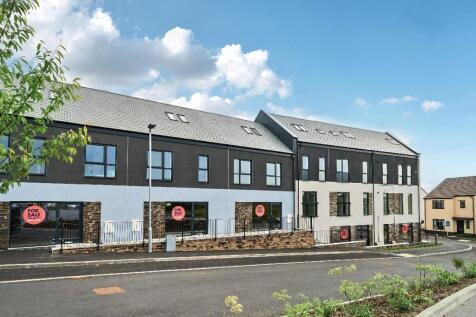

This spacious commercial unit offers between 391 sq ft and 1176 sq ft of versatile space, ideal for a wide range of business purposes. With ample room for retail, office, or light industrial use, Units 4, 5 & 6 provide excellent potential for businesses looking to establish or expand their presence.

- Prime location close to Okehampton- 12 minute drive!
- Basic fit out options included
- Open-plan layout


 |1/17
|1/17


The property is arranged over four floors, with basement, ground, first and second floor and provides well-proportioned commercial accommodation with good natural light throughout. Whilst the unit is currently occupied by 'Hands On Wellbeing' as therapy and treatment rooms, the layout is adaptable and lends itself to use as offices, professional services, creative workspace, or alternative commercial uses (subject to any necessary consents). The property benefits from a large external front car park providing space for turning and circa 7 parking spaces. The property (including the building, walls, railings and piers) is Grade II Listed.
 |1/13
|1/13


A modern semi detached office of approximately 2,272 ft² (211m²) arranged over two floors, with additional toilets, shower and reception lobby. The offices are very well presented with air conditioning, LED lighting, partitioned meeting rooms and conference room with privacy blinds (in addition ...


 1/6
1/6


New office development. All sizes are approximate - Available FREEHOLD or TO RENT. 1,742 - 15,854 sq ft (161.85 - 1,472.9 sq m) Breeam - Very Good. Target EPC A Close to junction 20 of the M5 Motorway 50 on-site car parking spaces Town centre amenities nearby
 1/9
1/9


The property is located in The Sanctuary on Eden Office Park and comprises a self-contained office building providing two floors of open plan space and forming part of a small and secure courtyard scheme arranged over ground and first floors. The ground floor has been refurbished to a very high standard with high quality finishes to include a fitted meeting room and kitchenette. The first floor accommodation offers an appealing double height space which opens into the eaves with WC facilities.





 1/12
1/12A two-storey end of terrace office building understood to have been constructed in the late 1980's which forms part of a block of similarly designed office buildings. The offices are spread over ground and first floor and predominately open plan with demountable partitioning providing cellular offices and meeting rooms. The ground floor contains a reception lobby, disabled WC, offices, meeting room, kitchen and stores. The first floor provides separate ladies and gents WCs, an open plan office, cellular offices and server room. Externally, there is a patio area and a communal yard with this property benefitting from 9 allocated parking spaces.
1/8


A beautiful converted barn in the heart of Shirehampton, renovated to an exceptional standard. The property comprises a large open plan community hall which has been recently renovated to offer a bright and welcoming space. There are two large open plan halls, a fully compliant commercial kitchen, fitted with commercial extraction, male, female and disabled W.C's. Further there is a ground floor office, ample storage and two further offices to the first floor. The property has been fitted with stone walls, wooden facades, wooden doors, double glazing and a mix of tiled, vinyl and carpeted floors. The property further benefits from a large rear garden. Services include water, electricity and gas.


 1/8
1/8


The property comprises first-floor studio / office accommodation situated at the northern end of a two-storey development. The premises were most recently occupied as a photography studio. Internally, the accommodation is predominantly open-plan and benefits from high ceilings, good natural light via roof lights and a circular feature window, together with kitchenette and WC facilities. A mezzanine level provides additional storage and office space. Externally, the property is rendered and painted beneath a pitched tiled roof. The property includes one allocated parking space opposite the premises.





 1/10
1/10


The property comprises a self contained, ground floor office unit of approx 1,173 sq ft with 1 dedicated car parking spaces. The office is fully fitted with 15 desks, 1 meeting room, kitchen facilities, server room and break out space. The suite is available to purchase or lease.