Commercial Properties For Sale in South West, England, serviced office, business park, office
Paid partnerships can play a role in listing order

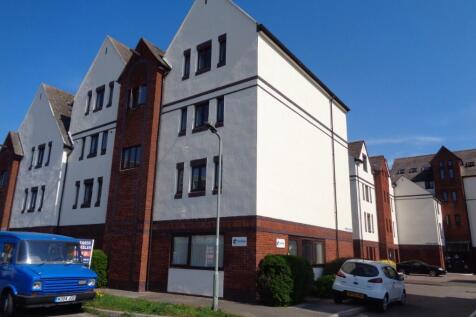

These premises offer a rare opportunity to purchase a ground floor self-contained office with a separate store close by and a dedicated parking space within the Gabriels Wharf development. The open plan office extends to 447 square feet (41.48 square metres) with double glazed windows to three sides and double glazed entrance door. The office is presented in good condition with a suspended ceiling and LED lighting, and carpet tiles. There is a small kitchenette and toilet. The ground floor store is close by within the same development and extends to 197 square feet (18.33 square metres). The property would suit a variety of office occupiers or alternative uses, subject to planning.

 1/6
1/6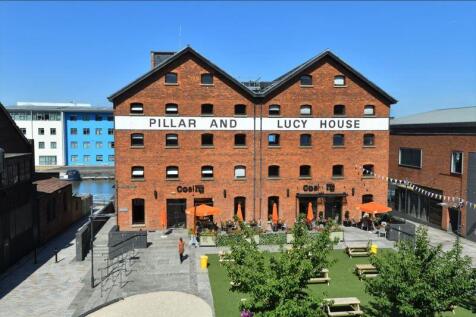
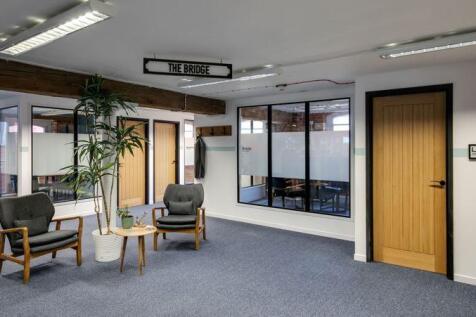
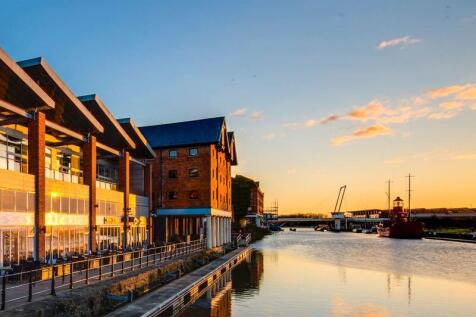
Pillar & Lucy House is a Grade II listed warehouse built in 1835 on the east bank of the Gloucester Sharpness Canal for sugar importers Messrs Phillpotts and Baker. Gloucester Docks, originally constructed in the early 19th century to support the city's expanding trade, have since been revitalised into a lively cultural hub. The upper floors, supported on a colonnade of cast-iron pillars, extended over the quay to provide temporary covered storage. From 1850 the building was occupied by corn merchants - initially J & C Sturge, followed by W C Lucy & Co in the 1860s and Smith & Cornock from the 1890s. In 1917 the building interior was damaged by fire. Gloucester City Council granted planning permission in 1983 to convert Pillar & Lucy House to offices, a pub, wine bar and restaurant. The covered quayside was a huge asset when the ground floor opened as a pub The Waterfront in 1984. Two years later it had become live music and real ale venue The City Barge. Following extensive refurbishment of the entire building, the very popular Coal Kitchen bar and grill opened in 2007
- 17,930 Sq. Ft
- £226,625 base rent per annum
- Ground floor F&B with Office uppers
 |1/13
|1/13


Beckington Castle is a striking and historic 17th century house that has been occupied as a private residence by several notable people. It has also formerly served as a hotel, antiques showroom, and school. More recently it was refurbished by the current vendors in the 1990's for use as their office headquarters. The building remains in excellent decorative order and continues to be used as office accommodation. It has been adapted to suit current office requirements including data points, modern lighting, health and safety compliance etc. all whilst not compromising on the abundant period and character features. Arranged over four storeys as illustrated overleaf together with a cellar (not shown on the plan). Access is taken over a shared driveway. Externally here is parking immediately adjacent the building and, subject to obtaining any necessary consents, scope to increase the parking capacity by using part of the lawned area. To the immediate rear of the building there is an enclosed lawned garden with stone outbuilding and to the south a large lawn with feature pond. Set in approximately 0.42 acres.It offers potential scope for alternative suitable uses such as returning it to a single private dwelling, letting accommodation, serviced offices or similar, subject to any necessary consents. It will be sold subject to an Uplift Clause in relation to residential development. 30% of any uplift for a period of 20 years from completion. Internal Accommodation...

- Car Parking available
- Freehold property
- Grade II Listed
|1/17


The property is arranged over four floors, with basement, ground, first and second floor and provides well-proportioned commercial accommodation with good natural light throughout. Whilst the unit is currently occupied by 'Hands On Wellbeing' as therapy and treatment rooms, the layout is adaptable and lends itself to use as offices, professional services, creative workspace, or alternative commercial uses (subject to any necessary consents). The property benefits from a large external front car park providing space for turning and circa 7 parking spaces. The property (including the building, walls, railings and piers) is Grade II Listed.
- Freehold Period Building & Parking
- Conversion Potential (STP)
- Current use Class E



 |1/7
|1/7


Ramsbury House is a modern, refurbished office building located on Kembrey Park, one of the most attractive and well serviced business parks in Swindon. The building offers a high-tech facility incorporating two story offices around two central atria, together with ancillary R&D accommodation. An extensive refurbishment has taken place to include raised floors, suspended ceilings and LG7 lighting as well as a fully equipped canteen and a auditorium.
 1/4
1/4


Refurbished Reversionary multi-let office buildng in Bristol's central businees district. Comprising 18,731 sq ft in Total Investment Part Let at £183,908 p.a. Includes 11,440 sq ft Offices offered Vacant



 |
| |1/14
|1/14


Portwall Lofts is an elegant workspace of 5,671sq ft split across two floors. Set within an impressive Victorian redbrick warehouse on the origins of the Bristol's 13th century Portwall, it's undergone an extensive and luxurious makeover. This is a unique and enviable place to work right in the heart of Bristol. The grand vaulted timber frame ceiling with skylights and natural timber floor create a wonderful sense of space and natural light. It has a separate entrance for bicycle storage and showers.
|1/20


The property comprises a modern three storey building constructed in the early 2000s. The ground floor features a spacious reception and waiting area, together with a range of clinical rooms. The first and second floors provide a series of partitioned offices in varying sizes, with toilet facilities located on each level. Externally, the property benefits from a car park to the front and side, providing approximately 54 parking spaces. There is a right of way across the shared access with the adjacent property. The cost of maintenance is split 50/50. The property is located on Research Way, which is a highly accessible and established position within Plymouth's northern business district, directly opposite Plymouth Science Park, the city's leading centre for innovation, research and technology. The surrounding area has evolved into a key hub for medical, life science and professional occupiers, forming part of the wider Derriford employment zone. The property is ideally placed for organisations linked to the healthcare, research and education sectors, being within a short walk of Derriford Hospital, the Peninsula Dental and Medical Schools and the University of Plymouth's Faculty of Health. This concentration of healthcare and academic institutions has attracted a cluster of complementary businesses ranging from private clinics and laboratories to technology firms and professional services.
 1/6
1/6Pillar & Lucy House is a Grade II listed warehouse built in 1835 on the east bank of the Gloucester Sharpness Canal for sugar importers Messrs Phillpotts and Baker. Gloucester Docks, originally constructed in the early 19th century to support the city's expanding trade, have since been revitalised into a lively cultural hub. The upper floors, supported on a colonnade of cast-iron pillars, extended over the quay to provide temporary covered storage. From 1850 the building was occupied by corn merchants - initially J & C Sturge, followed by W C Lucy & Co in the 1860s and Smith & Cornock from the 1890s. In 1917 the building interior was damaged by fire. Gloucester City Council granted planning permission in 1983 to convert Pillar & Lucy House to offices, a pub, wine bar and restaurant. The covered quayside was a huge asset when the ground floor opened as a pub The Waterfront in 1984. Two years later it had become live music and real ale venue The City Barge. Following extensive refurbishment of the entire building, the very popular Coal Kitchen bar and grill opened in 2007
1/19


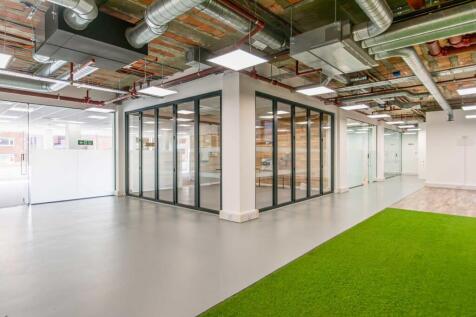
For Sale by Public Online Auction on 25/03/2026 13:00 . Powerhouse The subject property comprises a two storey hybrid building providing a mix of office and nursery accommodation with a total Net Internal Area of approximately 13,180 sq ft. The property is split into two sections:...


 1/37
1/37


A prime Bristol city centre office acquisition opportunity, occupying a prominent site fronting onto Hotwell Road and incorporating a large existing office building with car park and a further development plot. The property is to be sold with vacant possession and offers an exciting opportunity to refurbish the existing office building to provide high quality office accommodation with parking and potentially redevelop the adjoining plot, subject to necessary planning consents. 178-180 Hotwell Road is a large 4 storey office building fronting onto Hotwell road, providing accommodation over ground, first, second and third floors with a roof terrace on the top floor. The building has pedestrian access from the pavement at the front and across a bridge to the third floor from the car park at the rear. There is a lean-to garage to the side elevation of the property, which does benefit from a dropped curb but is currently used for storage. Internally there is a spiral staircase from the ground floor entrance to the first floor and access to the second and third floors is by way of an internal staircase on the rear elevation. The offices are fitted out with suspended ceilings, Cat II lighting, ceiling mounted air conditioning cassettes and carpet covered floors. There are kitchenettes and WCs on the first and second floors. There is a large parking area to the rear, which is accessed from Rosemont Terrace. The area is laid to tarmac and provides parking for approximately 25...


 |1/9
|1/9


PRICE REDUCTION ~ OFFERS IN EXCESS OF £1.95M A rare opportunity to purchase an iconic and impressive detached building providing open plan studio style office space, with excellent on site car parking. Freehold for sale with vacant possession.


 1/4
1/4


Capital Court is an office campus comprising four detached offices and was developed in 2008.Building 2 most recently operated as a serviced office business centre, and is capable of occupation either as a whole or as separate ground and first floor suites. 36 allocated parking spaces.


 1/16
1/16


The property comprises a prime first floor office suite, fitted to a high specification, providing approximately 30 workstations, two meeting rooms, an executive office, large kitchen and break out area, comfort cooling, LED lighting, W.C's, shower and changing facilities. The office can be offered with the existing layout and furniture or alternately returned to open plan. The property also benefits from a concierge, lift access, a communal on site gym, secure bike storage and a WI-FI enabled large roof garden with an adjacent lounge overlooking the city.


 1/9
1/9


A substantial, modern office providing accommodation over ground and first floors which is due to be refurbished. Approx 10,351 sq ft with excellent car parking. New lease available, or alternatively the freehold is available to purchase with Vacant Possession.


 1/7
1/7


An exceptional opportunity to acquire a prominent freehold property in the heart of Bristol's vibrant Stokes Croft district, sold with vacant possession. The property currently benefits from an education use, but has potential for alternative commercial or residential uses (STP). Guide Price ~ £1,050,000





