Commercial Properties For Sale in Southwark (London Borough)
Paid partnerships can play a role in listing order


 1/8
1/8


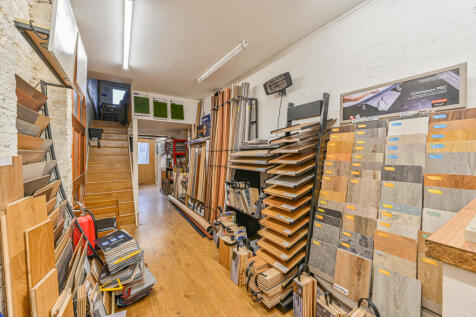
Galaxy Real Estate presents this established leasehold Pound Plus & Household Store in a prime East Street, London, location. Generating approx. £15,000 monthly sales, the business offers excellent growth potential. Premium: £70,000 + Stock at Valuation.

- Excellent growth potential
- Prime High Street Location
- Established Retail Business


 |1/14
|1/14


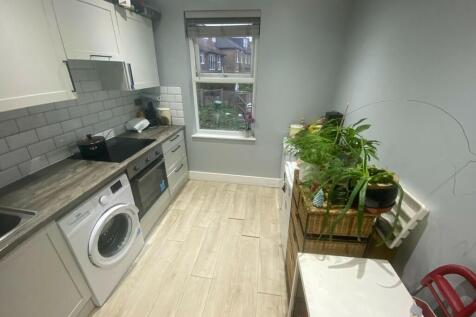
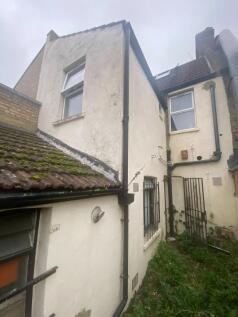
Freehold investment on Peckham High Street. Consists of commercial unit let to a hair salon at £400 p.w. (lapsed lease) and three apartments with ERVs of £56,400 pa. Strong income with scope to re-gear & increase value.

- Freehold for sale
- Three apartments - Two let under AST agreements
- LGF and GF commercial currently let to a hair salon (lapsed lease)
|1/9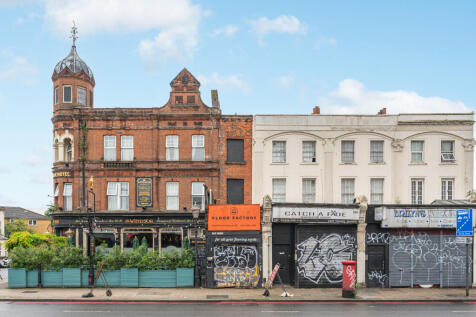
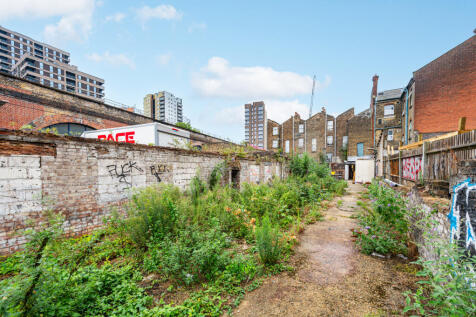
Freehold investment and development opportunity comprising a sui generis property and substantial rear site across two freehold titles, offering significant future development potential, subject to planning.
- Freehold investment and development opportunity
- Sui generis property arranged over ground and upper floors
- Held across two freehold titles


 1/6
1/6


The accommodation is situated on the top floor within this purpose-built development. The office is open-plan with the option to partition the space into 2 or 3 separate rooms using bi-folding doors. There is also a separate partitioned kitchenette and partitioned male and female toilets. The space also benefits from air conditioning, natural light across 3 sides, perimeter trunking and a mixture of lighting. There is a lift and intercom for access.


 |1/14
|1/14


*Rent Reduced* A ground-floor, open-plan office benefiting from good natural light from windows on two sides. The office features engineered wood flooring, a storage area, a recently fitted kitchenette, air conditioning, and two WCs (one with a shower). The unit benefits from two entrances: a main entrance on Tower Bridge Road and a rear entrance onto Pope Street, which is ideal for deliveries (being just outside the congestion zone). Electric shutters throughout.
|1/7


Maidstone Buildings Mews is a charming and exceptionally attractive private gated mews. Positioned immediately off Borough High Street it comprises former Victorian warehouses converted into a mix of offices and apartments and offers an oasis of calm off the busting high street. This office is s...


 1/11
1/11


AUCTION SALE To be offered at auction 16th September 2026 through Savills Auction. This self-contained modern office is now available for immediate occupancy. Located on the ground floor of a purpose-built development and offers a primarily open-plan layout, with two partitioned meeting room spaces, a kitchenette, toilets, and a shower. The office is equipped with central heating, perimeter trunking, strip lighting, and a suspended ceiling for optimal comfort and functionality. Please contact us to book viewings. To view the legal pack and register to bid please refer to the full sales particulars on the Savills Auctions website.


 1/8
1/8


The premises comprise a restaurant unit arranged over ground and mezzanine floors, situated within a modern corner development. The restaurant is accessed via a double height ground floor entrance hall, which has recently been refurbished. The ground floor provides a kitchen, bar and seating ar...

 1/6
1/6


The Crosse is the initial commercial stage of a significant redevelopment project on the 4.7-acre site of the old Crosse and Blackwell factory, once famous for producing Branston Pickle. This project blends the renovation of historic warehouses with the construction of brand-new, cutting-edge office spaces. The broader development will create a lively new community, featuring open squares and public areas. Additionally, a major new art gallery and artist studios will be built, all just a short walk from the bustling bars and restaurants of Bermondsey Street. The Crosse has 2 remaining units for sale (36A) 1,529 sq ft and (36E) 2,120 sq ft, offering self-contained fully fitted Cat A office or retail units. units are equipped with air-conditioning, raised floor and feature LED lighting.
1/10


Investment sale of a 999 years long leasehold from 2007 available with tenant in-situ currently paying £29,500 per annum until Nov 2031 with a rent review 2029. Situated on the ground floor of a converted Victorian industrial building, this self-contained unit within a gated courtyard offers a blend of historic charm and modern functionality. Upon entry, you'll discover an open-plan office space featuring ample built-in storage along the entrance corridor, there is also a separate meeting room that adds versatility to the layout. The office features wood flooring, electric blinds for customizable lighting, and strip lighting. Other amenities include a kitchenette and a toilet with a shower enhancing the convenience of the space. The existing purpose-built furniture is available but can be removed to meet the occupier's specific requirements. Bike racks are available in the courtyard.
|1/13


Investment Opportunity: Commercial Property with a One-Bedroom Flat Strategically located in the high-demand SE15 2AS postcode area, this property offers a compelling investment opportunity for savvy investors. The premises feature a well-positioned retail space on the ground floor, currently operating as a successful Indian restaurant. Above the restaurant is a one-bedroom flat, providing dual-income potential for investors. Restaurant: The restaurant's current success highlights the potential for a continued lease or the opportunity for a new venture in this bustling culinary scene. The well-equipped kitchen, spacious dining area, and stylish decor make it an attractive proposition for continued commercial success. The shop has an estimated value of approximately £300,000. One-Bedroom Flat: A well-designed one-bedroom flat is situated above the restaurant. It emphasises a practical layout, featuring a living room, fully equipped kitchen, and a comfortable bedroom. This residential unit adds an extra layer of income potential through rental opportunities, enhancing the overall appeal for investors. The flat has an estimated value of approximately £250,000. Key Features: - Separate entrances for the restaurant and flat, ensuring independent use. - Central location in the SE15 2AS postcode area, with easy access to public transportation and amenities. - Dual income streams potential - continue the lease for the restaurant and explore residential rental for th


 |1/8
|1/8


This unit features an open-plan layout consisting of functional office space, separate WC, separate kitchenette and storage cupboard. The space benefits from a climate control system which allows for both heating and cooling, high ceilings, suspended lighting, self-contained network cabinet, CAT 5 and floor boxes.