Commercial properties for sale in Sowerby Bridge, West Yorkshire, this area only
Paid partnerships can play a role in listing order
18 results
Beta
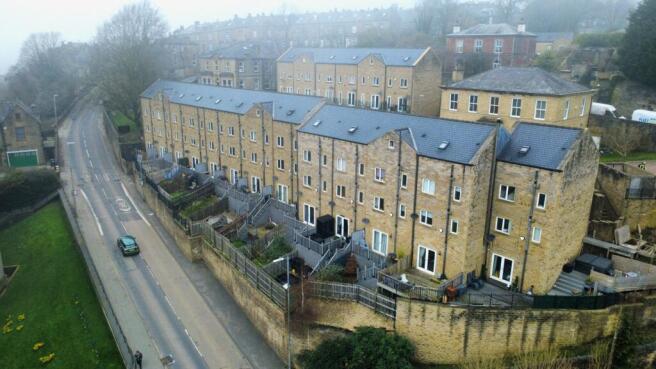
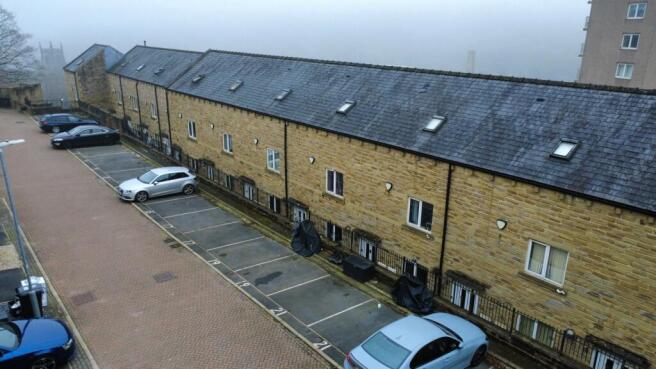
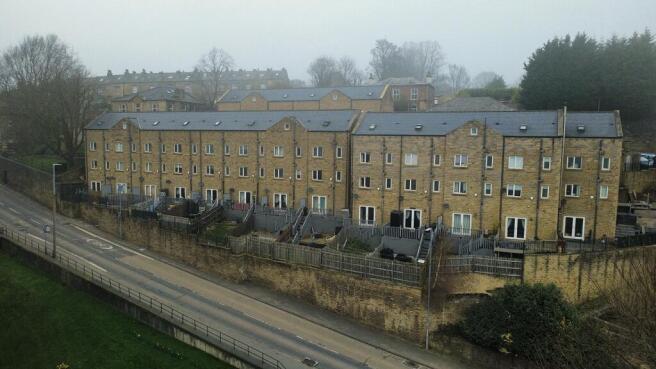
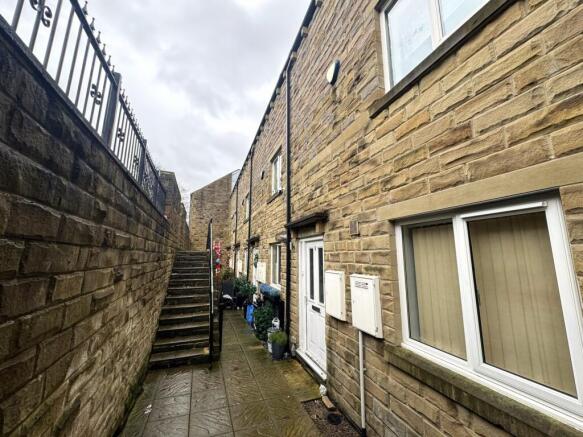
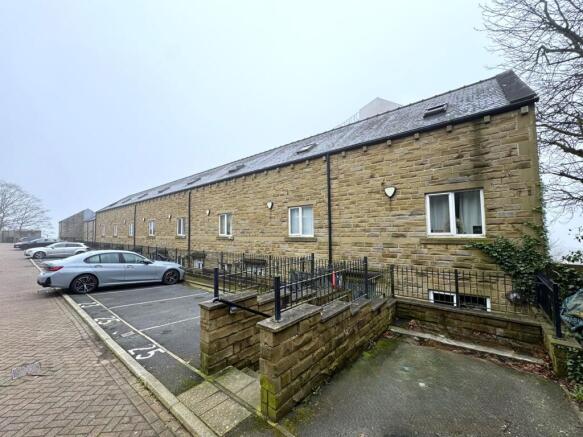
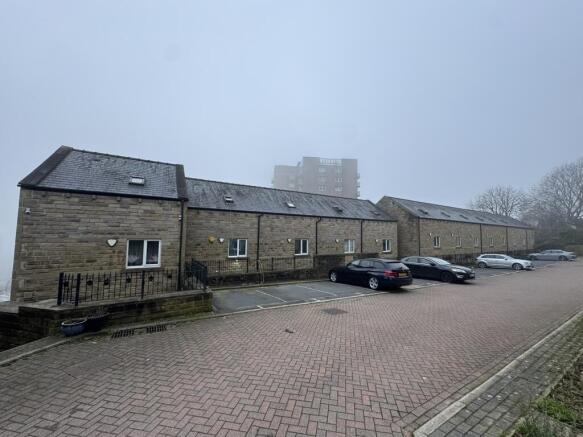
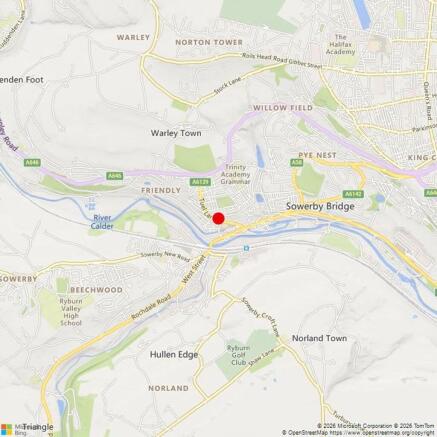
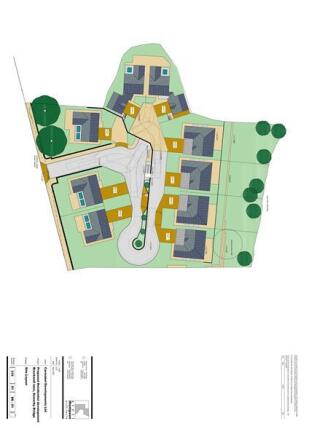
The property comprises 13 three bedroom town houses arranged across two terraces of five and eight units, each providing rear gardens, landscaped shared areas and on site parking.
Built in traditional stone over four floors, the homes follow a uniform layout with a lower ground reception room, ...
Marketed by Lambert Smith Hampton, Living & Capital Markets

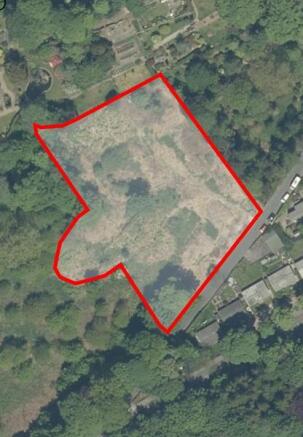
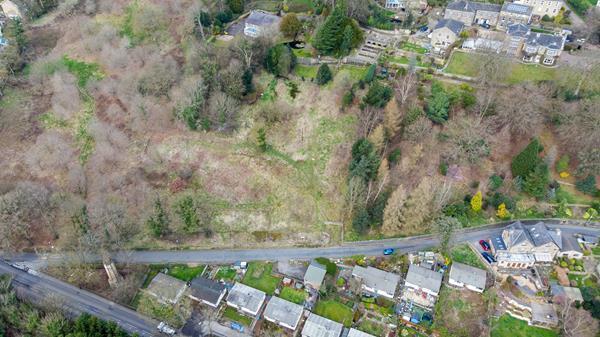
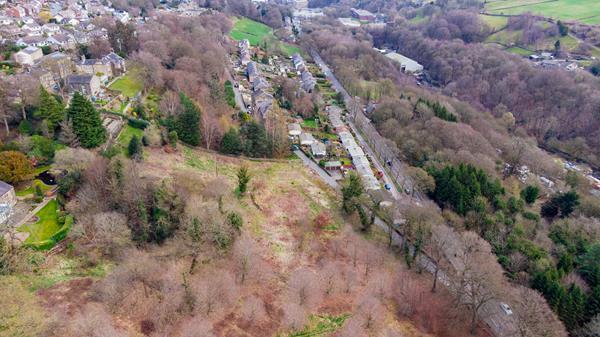
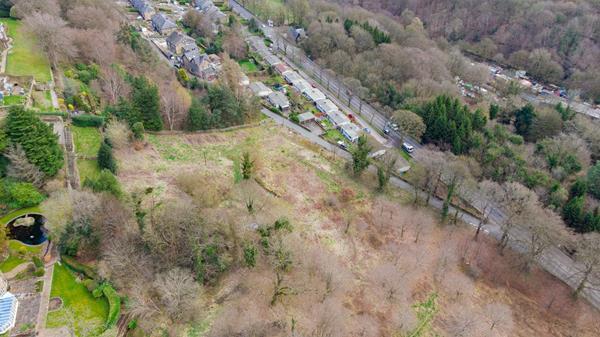
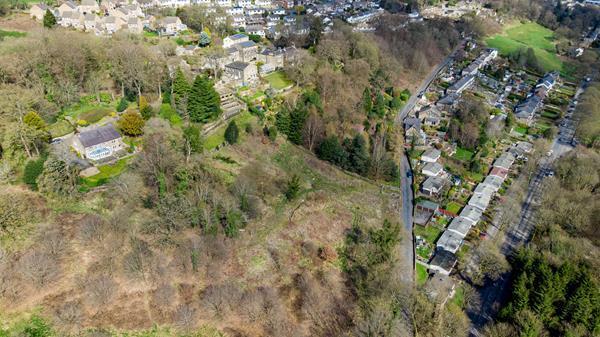
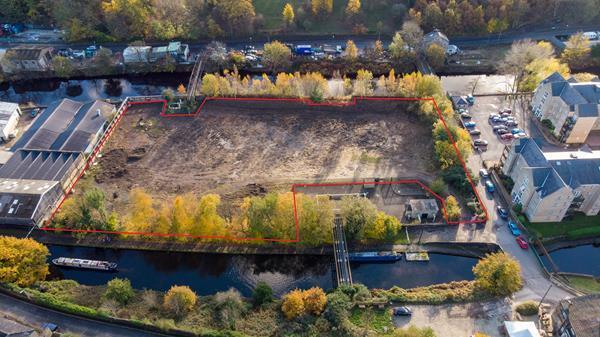
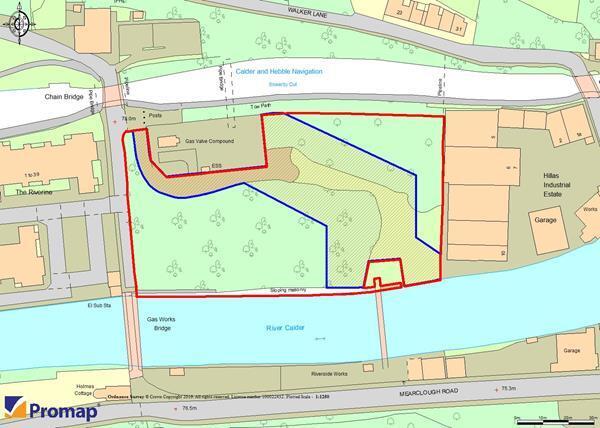
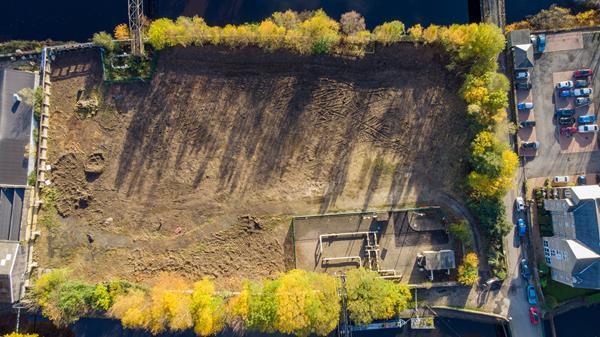
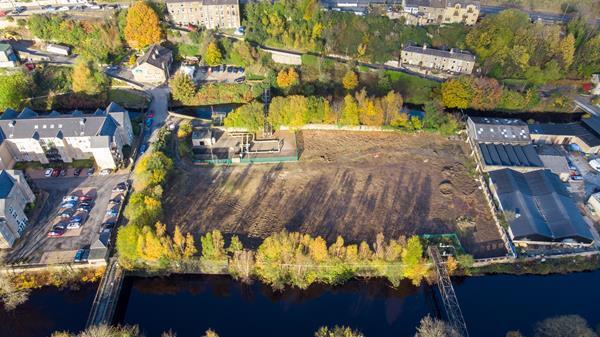
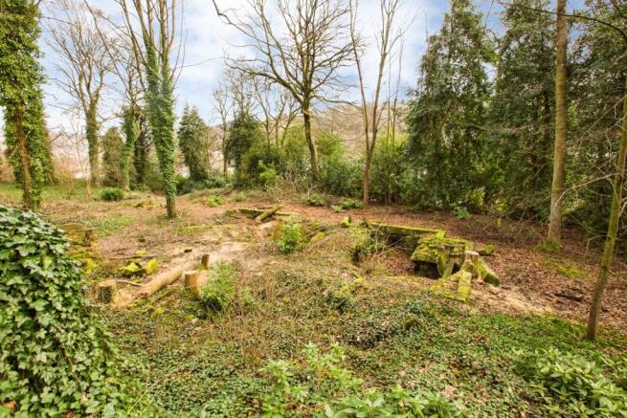
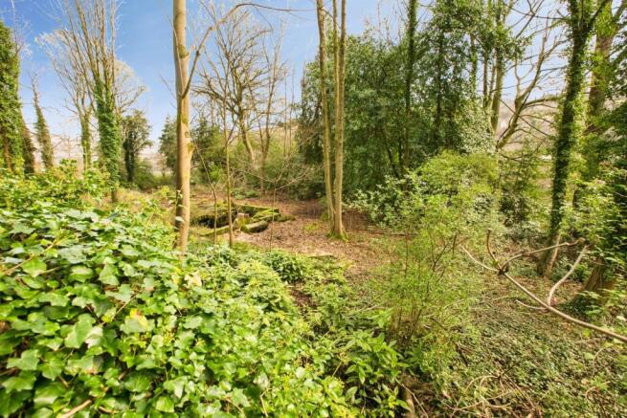
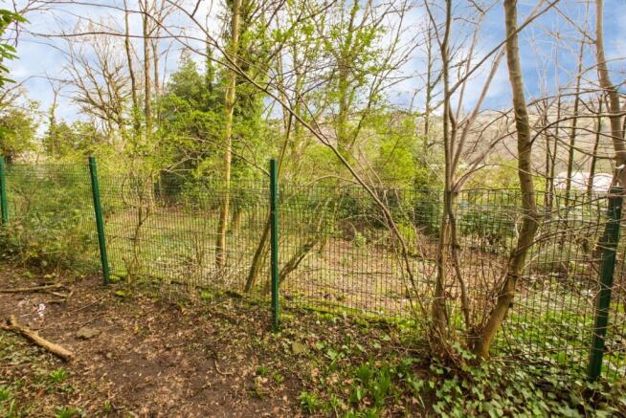
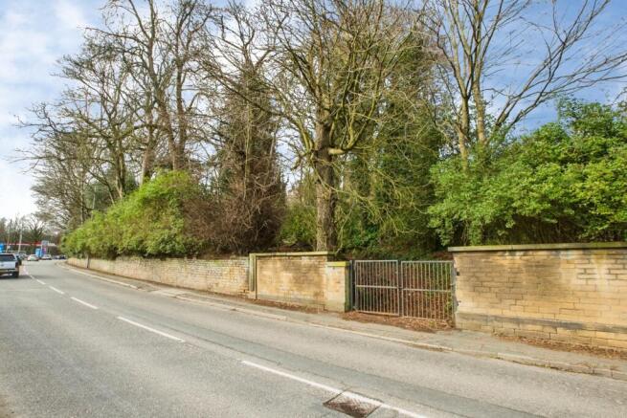
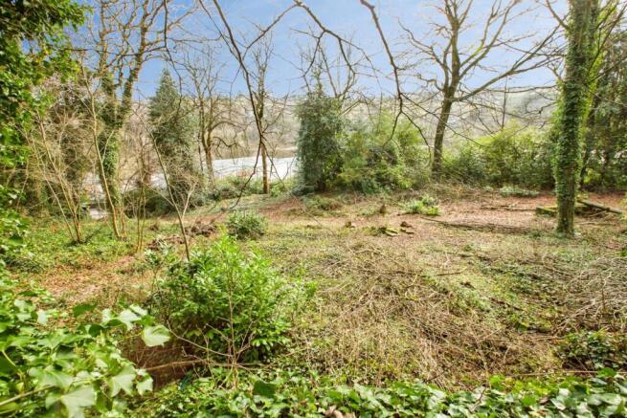
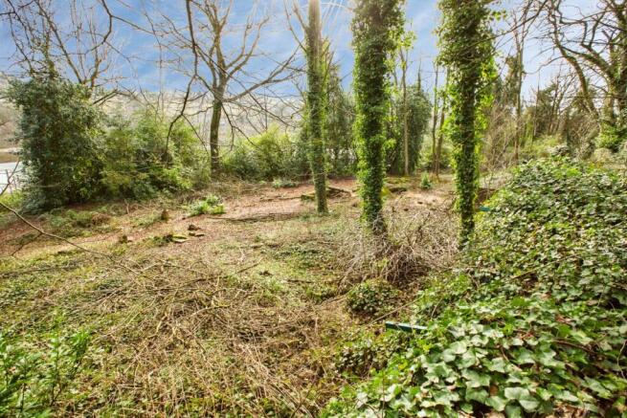
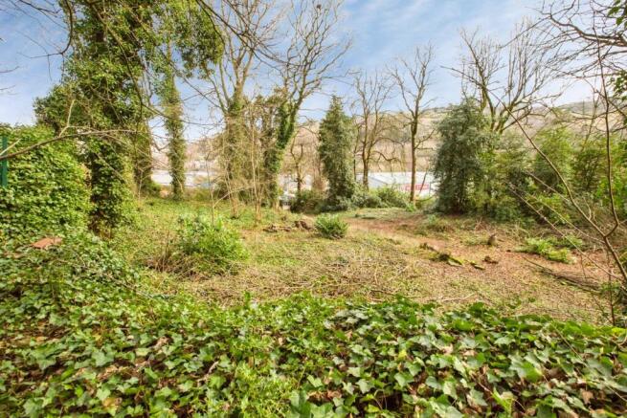
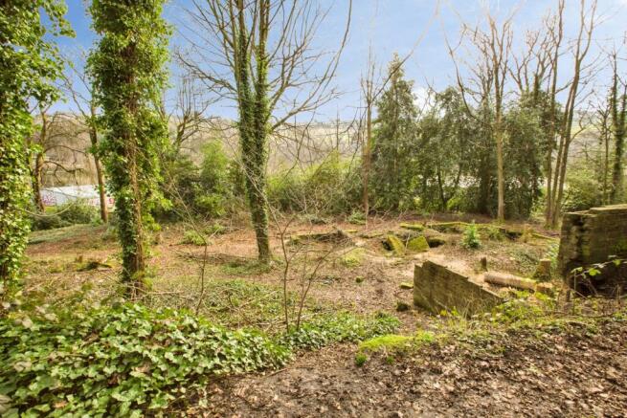
The site is broadly rectangular in shape being of level topography and has recently been cleared of all vegetation. Entry to the site is from Gas Works Road/Chapel Lane via secure gated access. The premises are considered suitable for use as a secure compound/yard for storage purposes.
There are currently no services understood to be connected to the site and therefore interested parties are advised to satisfy themselves in this regard.
Marketed by Walker Singleton (Commercial) Limited, Halifax

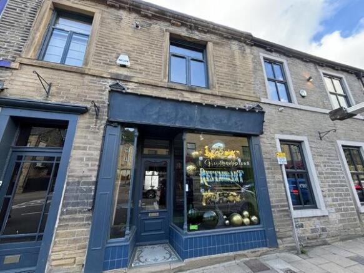
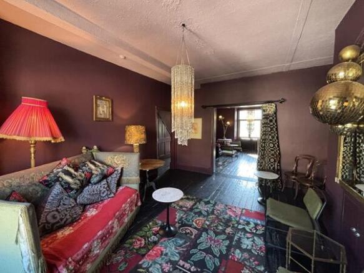
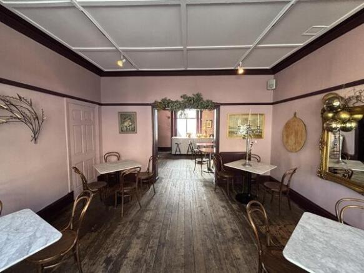
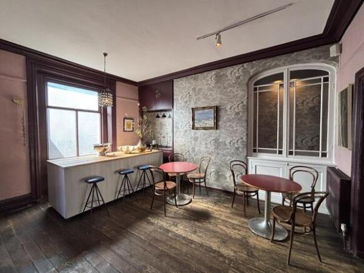
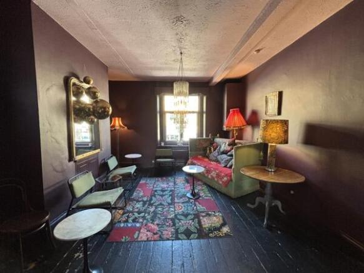
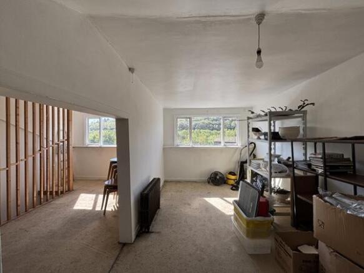
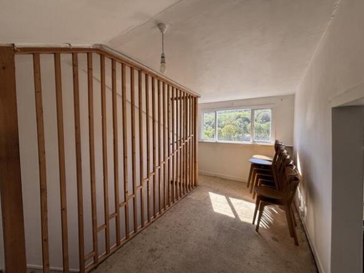
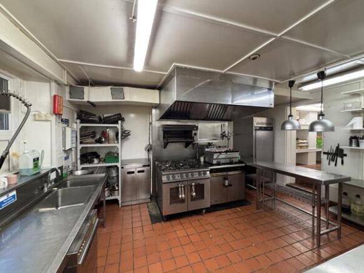

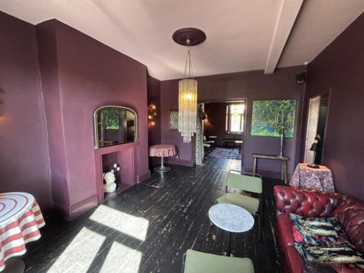
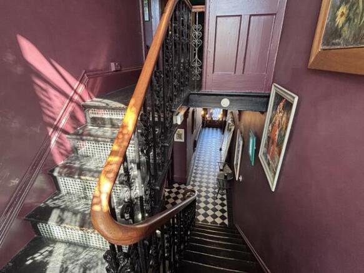
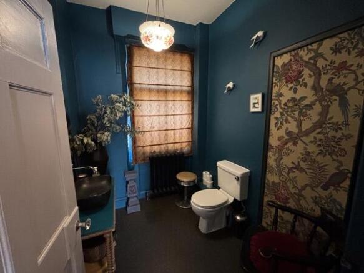
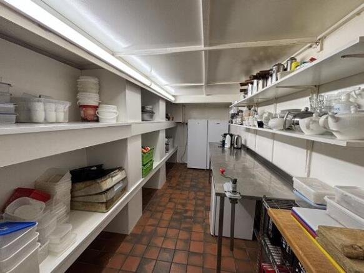
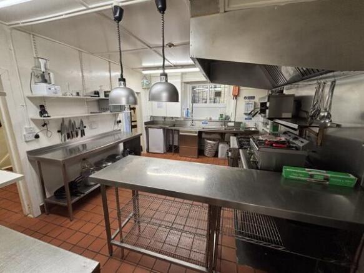
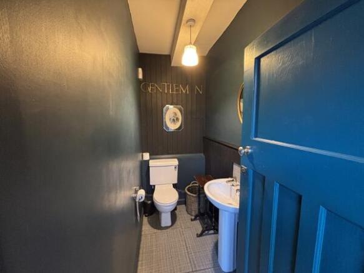
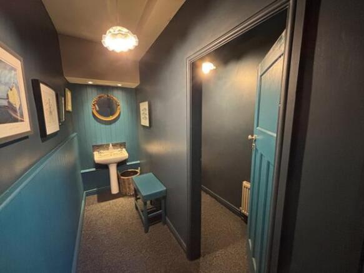
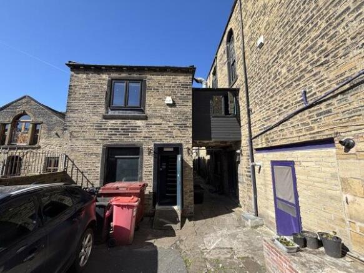
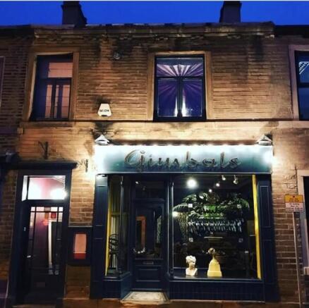
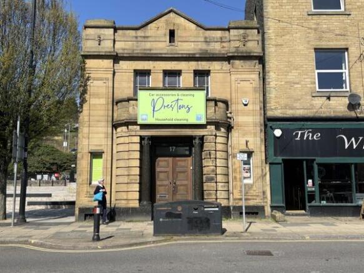
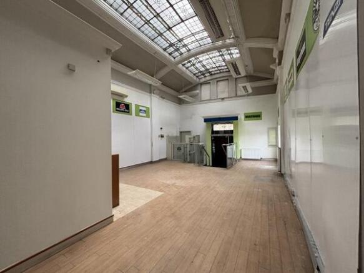
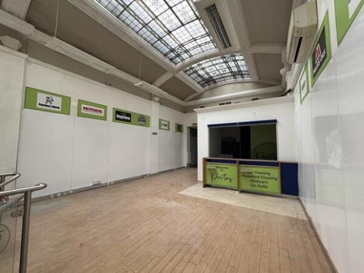
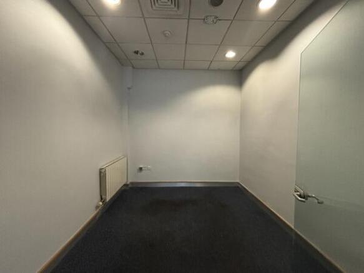
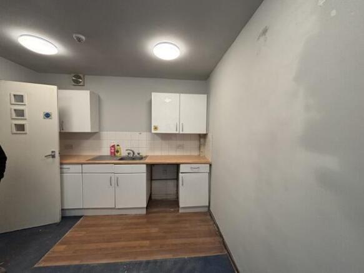
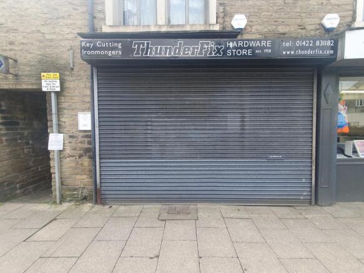
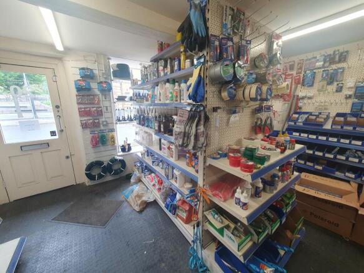
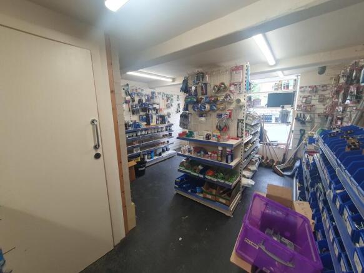

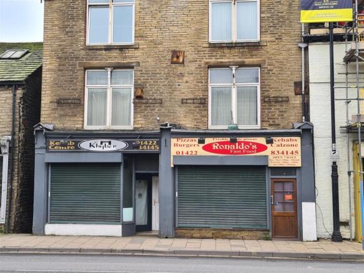
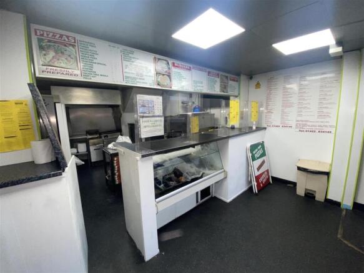
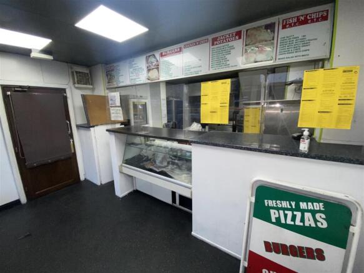
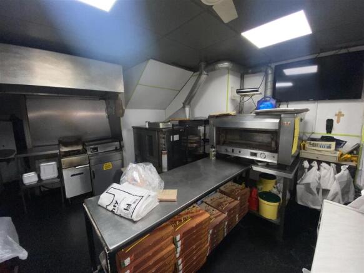
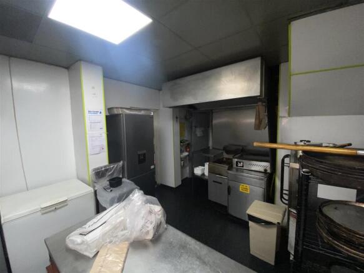
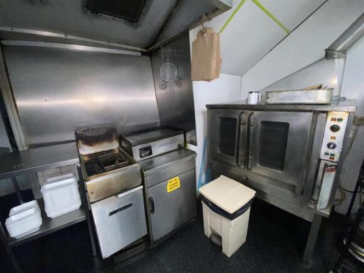
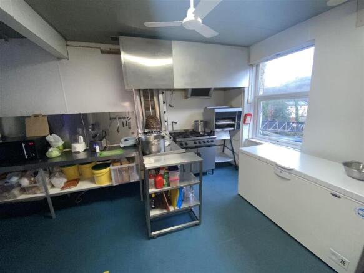
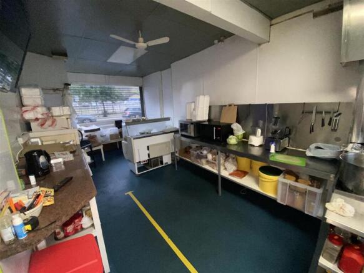
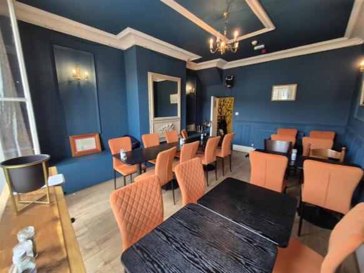
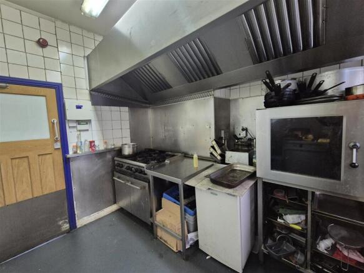
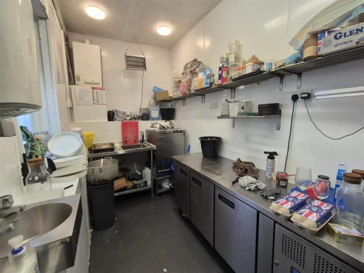
HOT FOOD TAKEAWAY
Operates in easy hours in a five day week
Retirement sale after over 42 years here
Scope to increase trading hours and boost trade
Thousands of vehicles passing daily
Weekly Turnover £1,800 to £2,000
REF 588778. EPC Band C.
Business £14,995
Sowerby Bridge
Marketed by Ernest Wilson & Co Limited, EW Leeds

Additional commercial listings
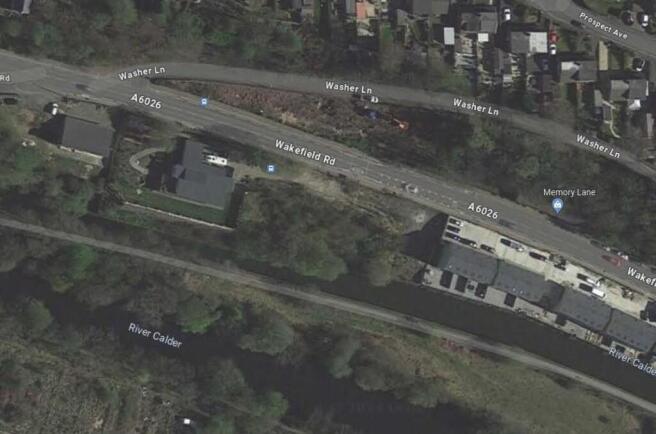
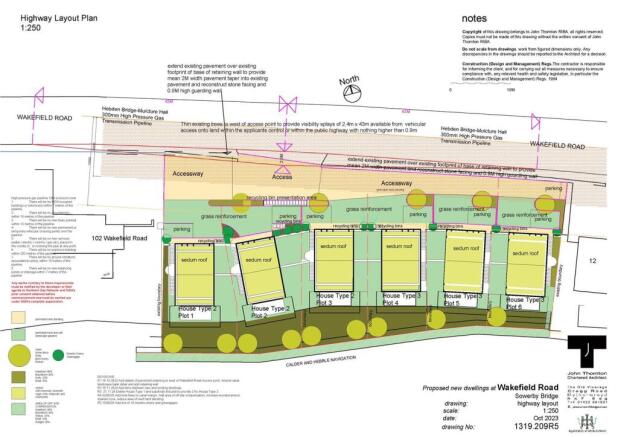
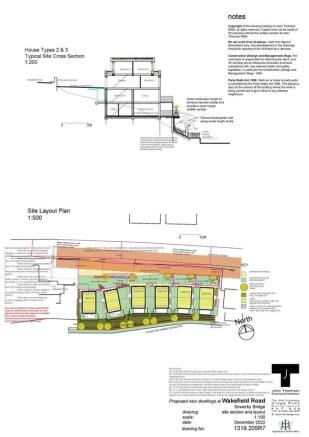
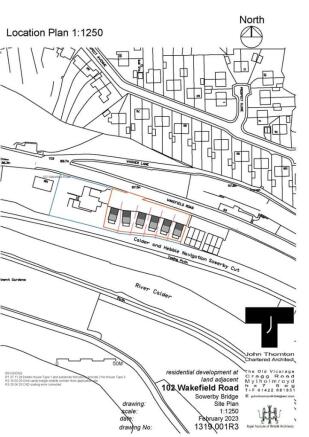
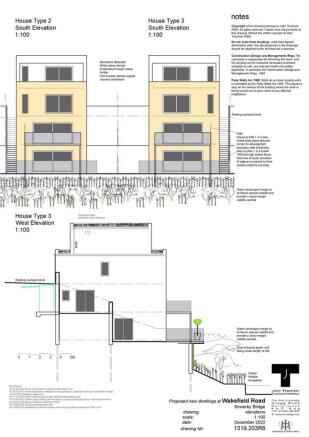
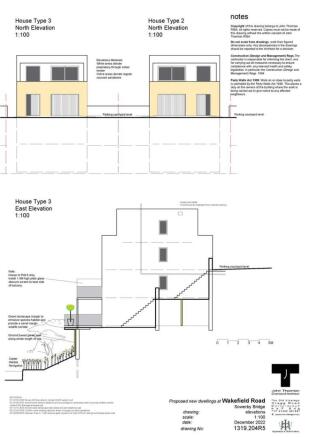
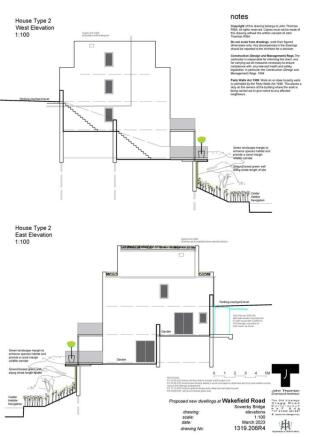
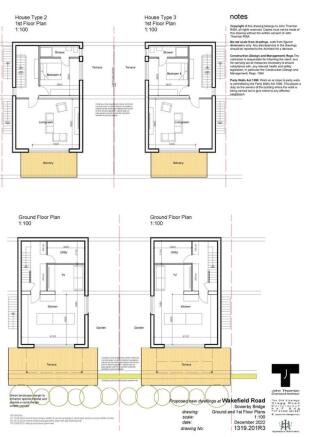
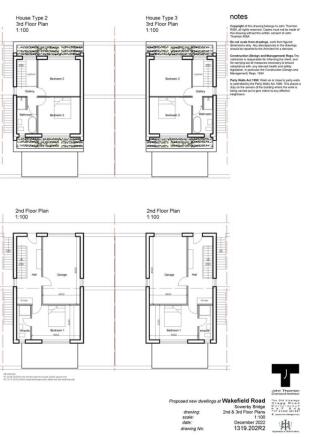
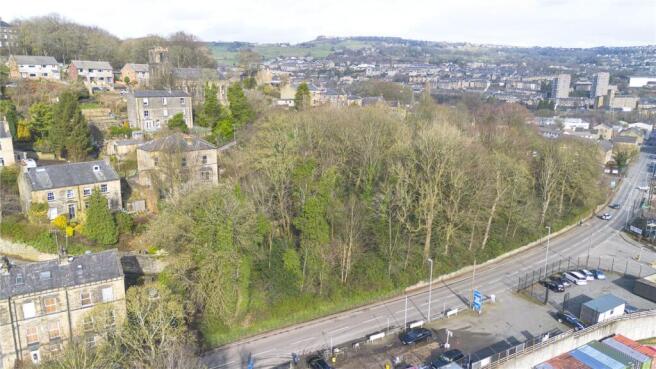
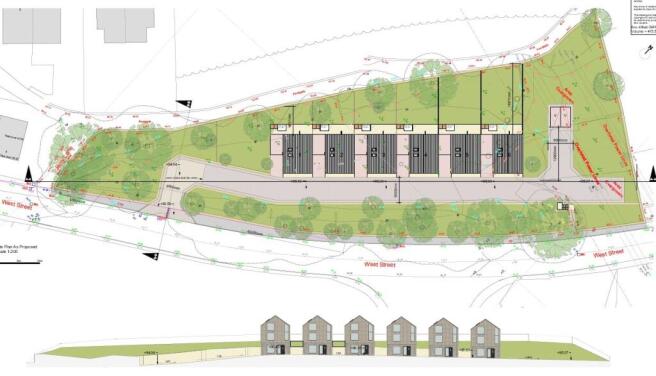
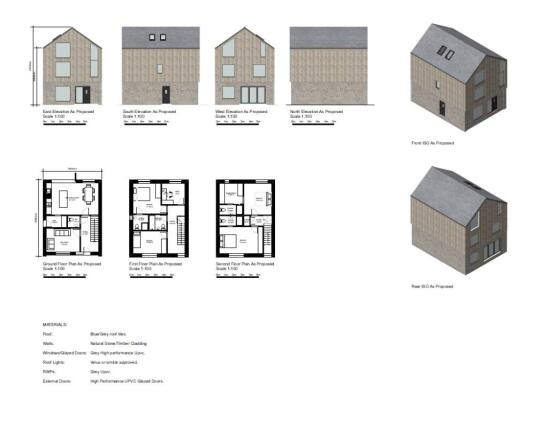
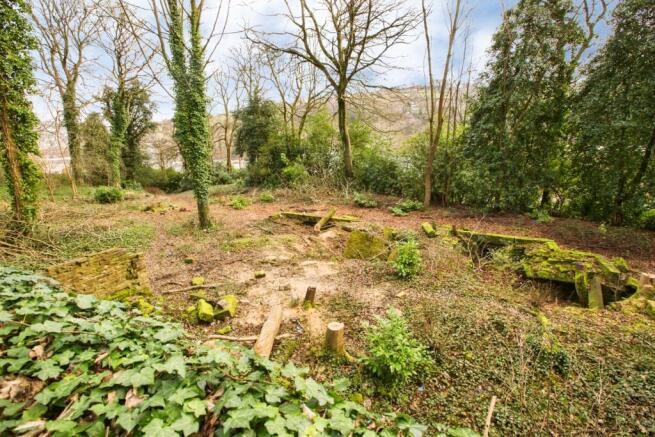
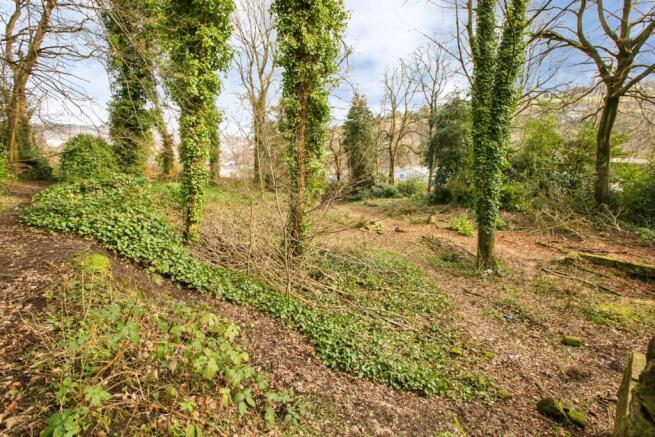
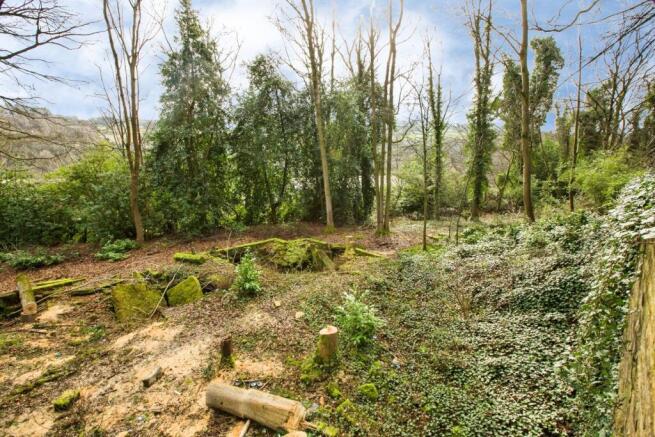
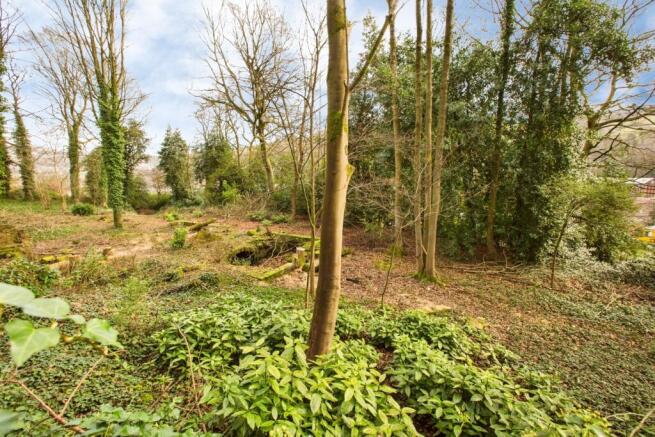
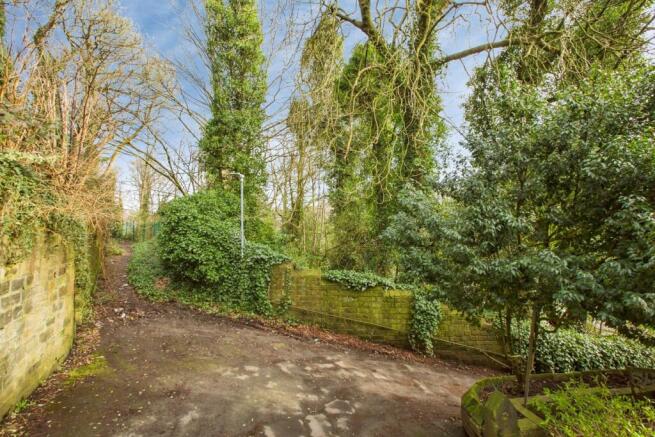
An excellent opportunity to purchase this plot of building land with full planning permission for six executive detached properties in this highly desirable residential location overlooking the Norland Hillside. The present planning permission is for six detached executive homes over four floors ...
Marketed by Property @ Kemp and Co, Halifax
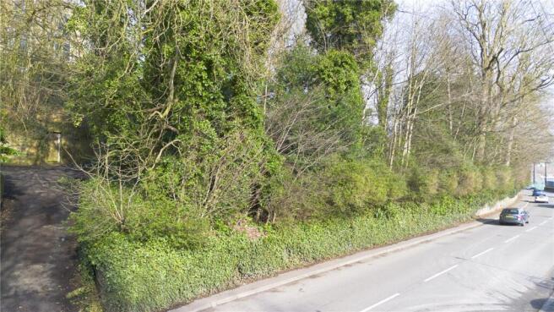
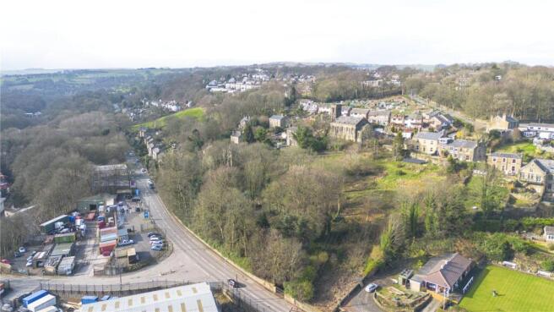
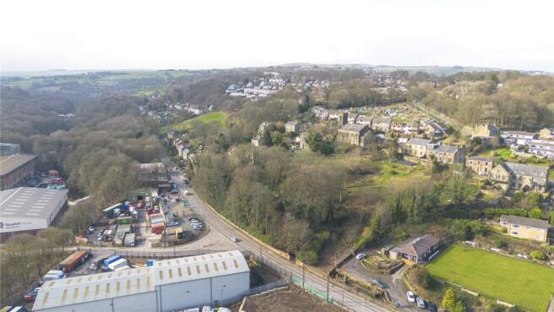
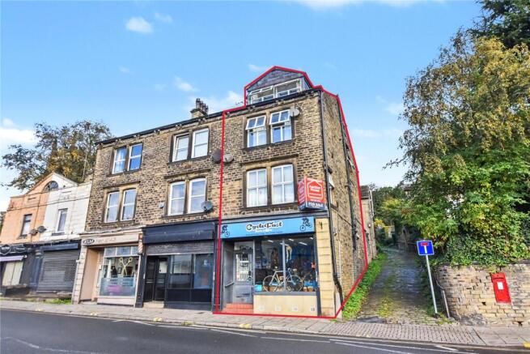
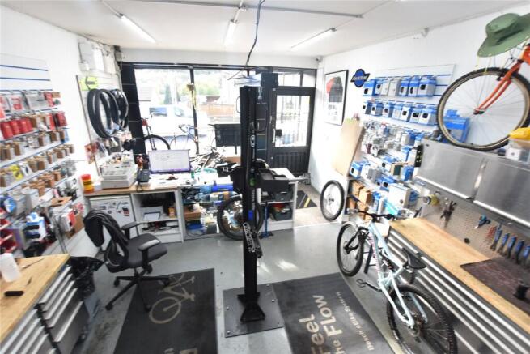
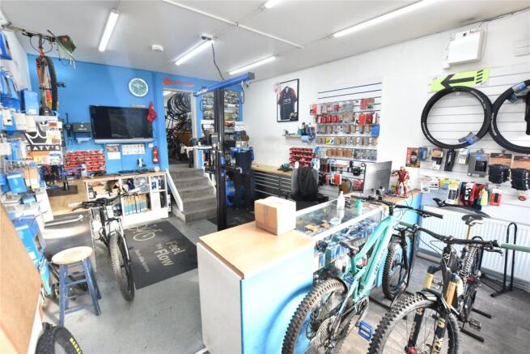
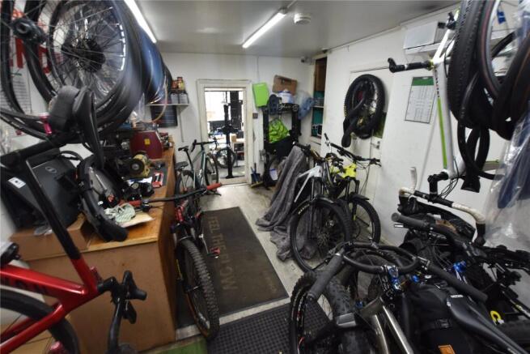
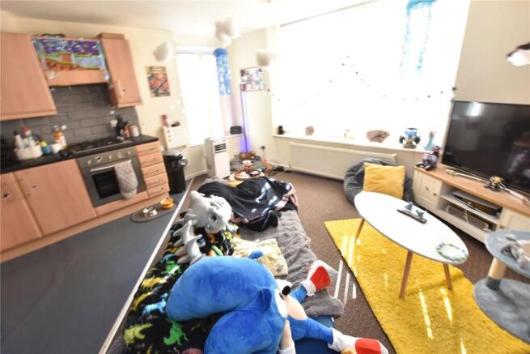
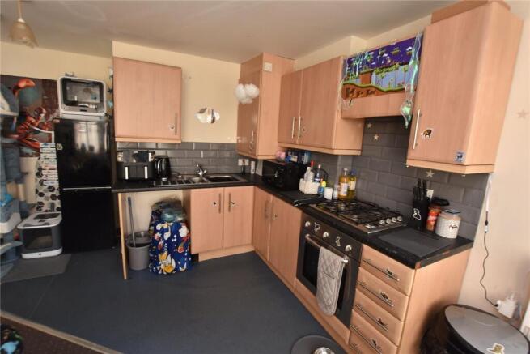
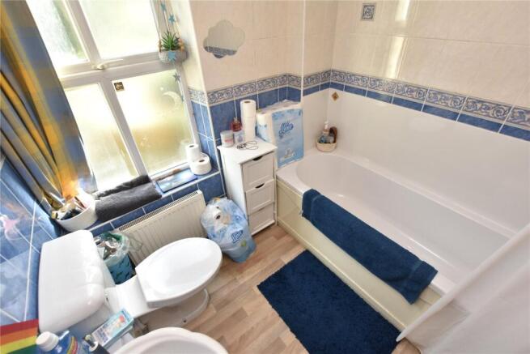
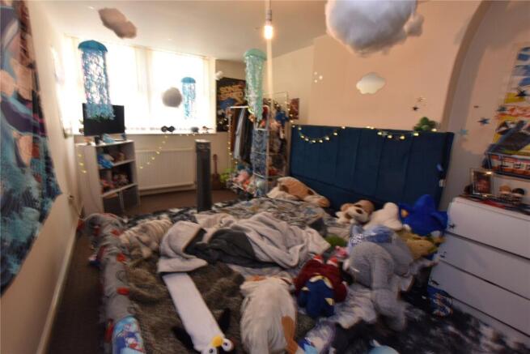
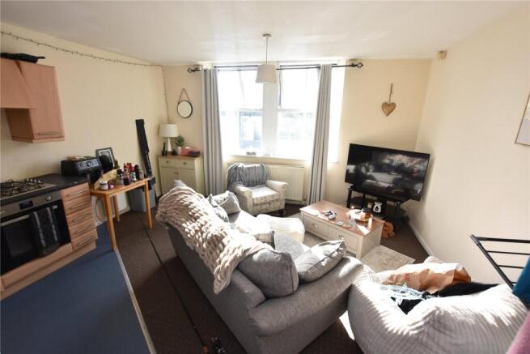
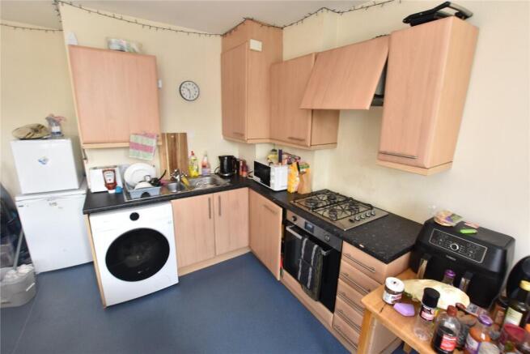
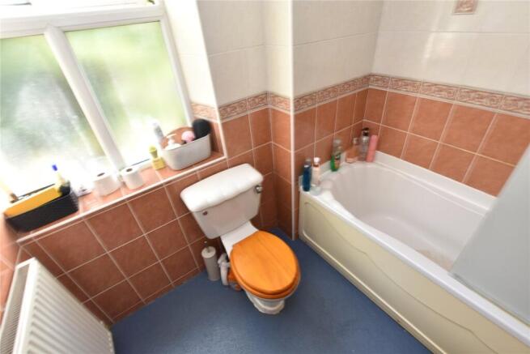
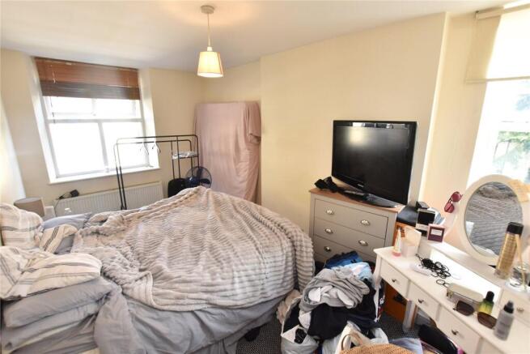
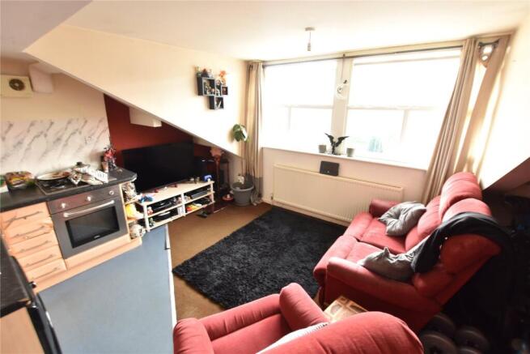
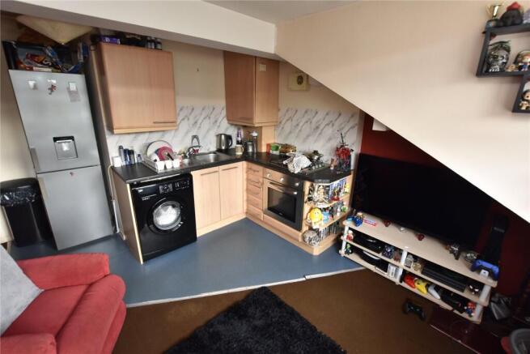
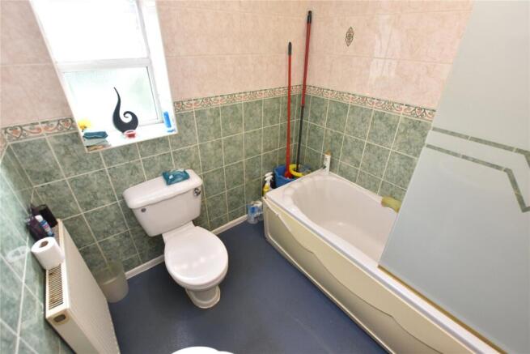
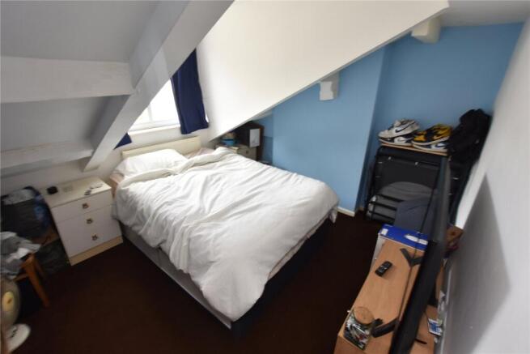
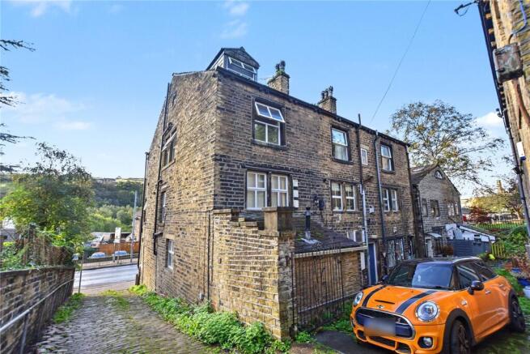
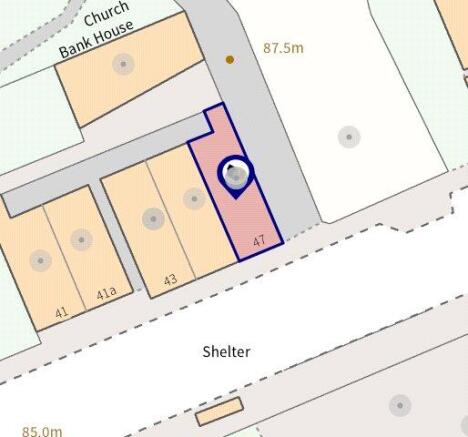

FOR SALE BY LIVE STREAM AUCTION ON TUESDAY 20TH OCTOBER 2026 AT 12PMGUIDE PRICE £190,000+This substantial through terrace property comprises a ground floor shop with 3 x 1 bedroom self-contained flats above. At present it is fully let and generating an impressive inc...
Marketed by Ryder & Dutton - Auction House, Manchester
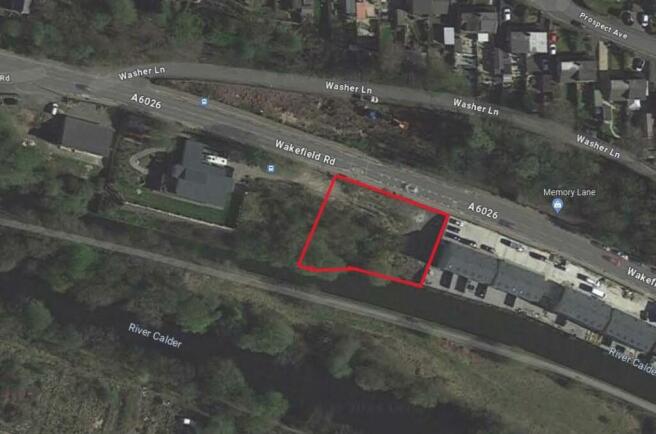
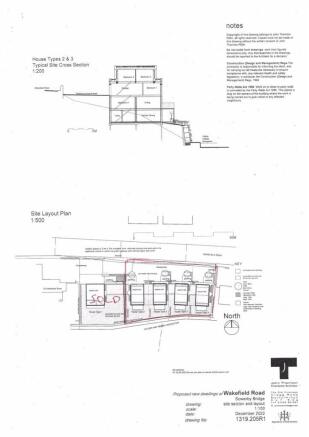
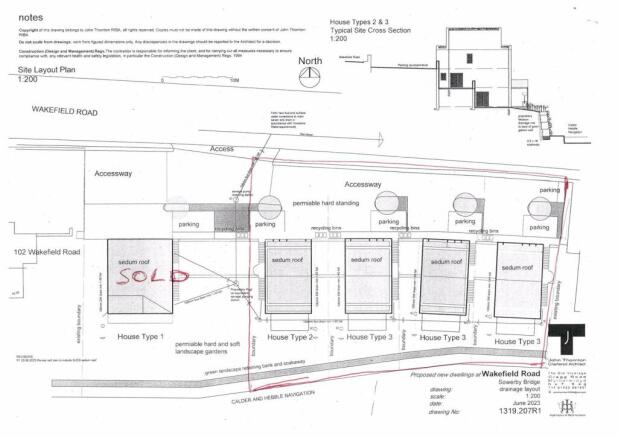
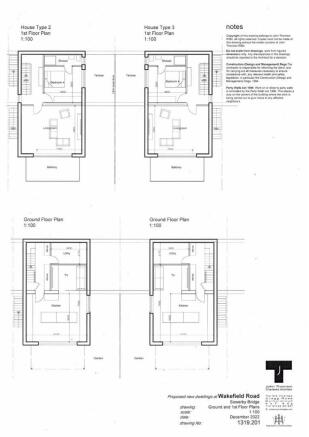
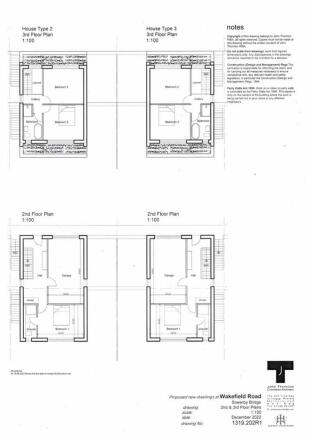
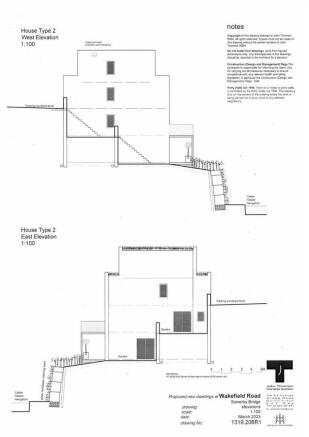
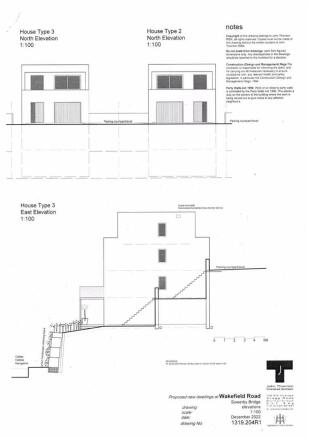
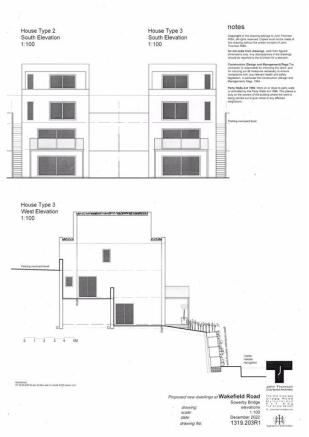
An excellent opportunity to purchase this single building land with full planning permission for an executive detached property in this highly desirable residential location overlooking the Norland Hillside. The present planning permission is for 5 executive detached four bedroomed family homes ...
Marketed by Property @ Kemp and Co, Halifax
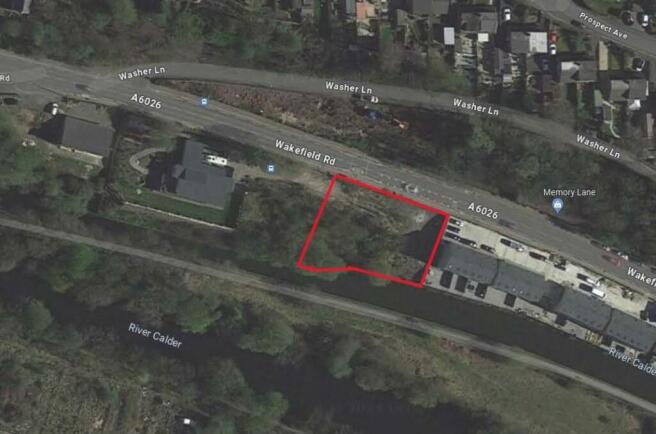
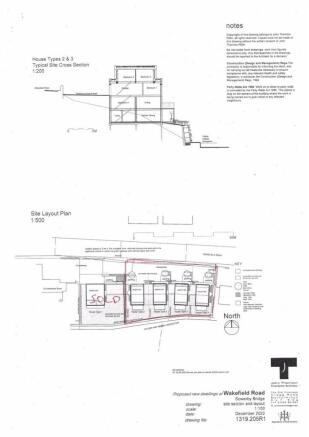
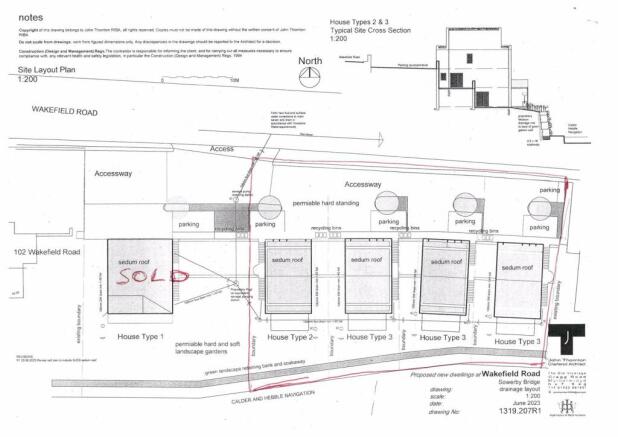
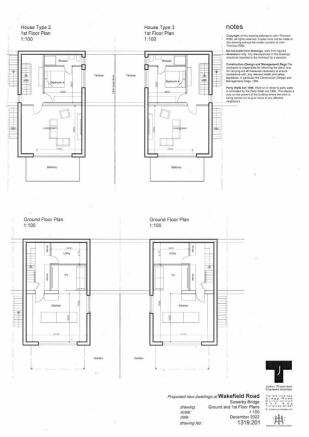
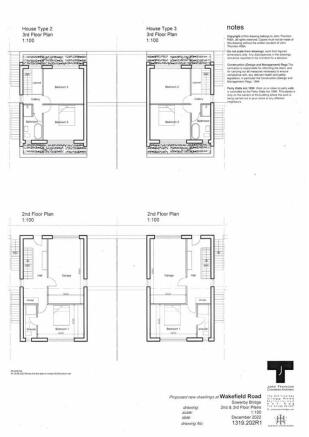
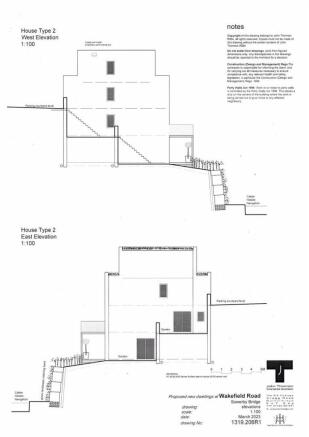
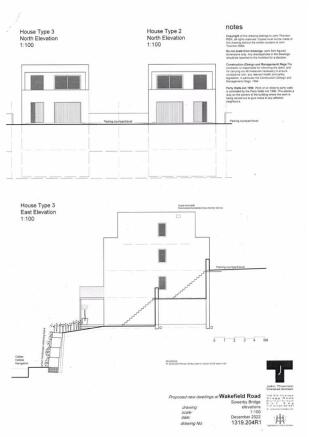
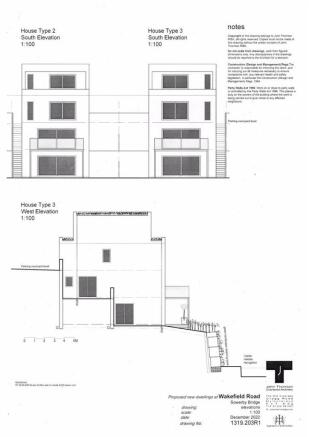
An excellent opportunity to purchase this single building land with full planning permission for an executive detached property in this highly desirable residential location overlooking the Norland Hillside. The present planning permission is for 5 executive detached four bedroomed family homes ...
Marketed by Property @ Kemp and Co, Halifax
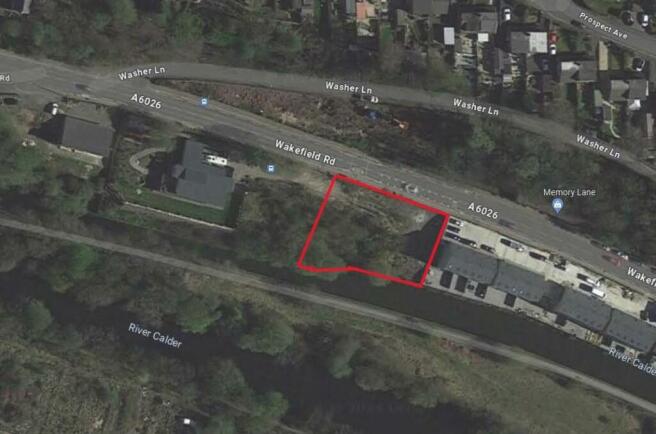
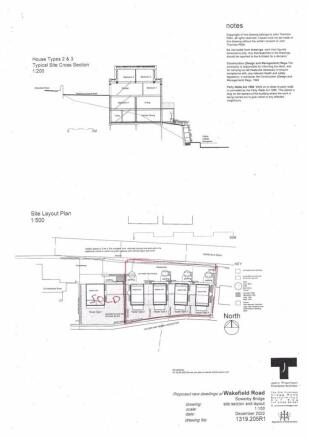
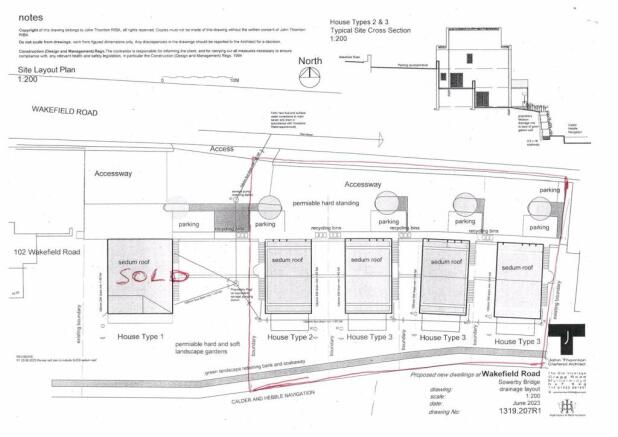
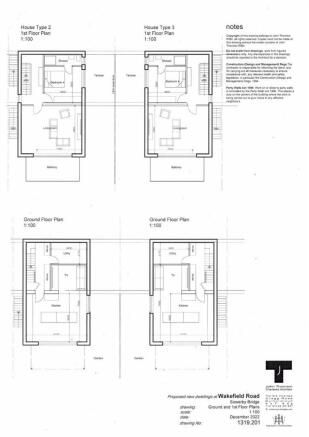
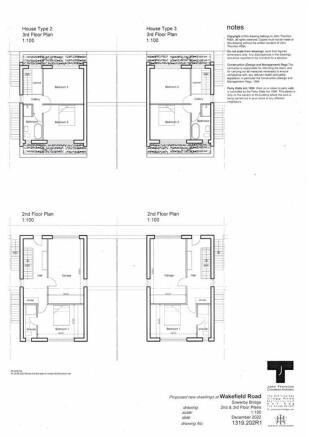
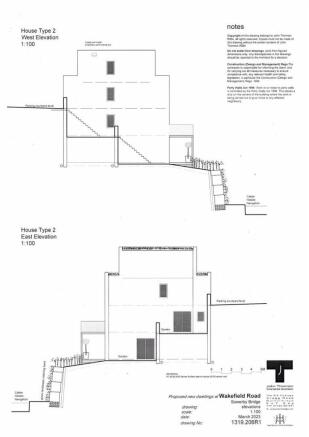
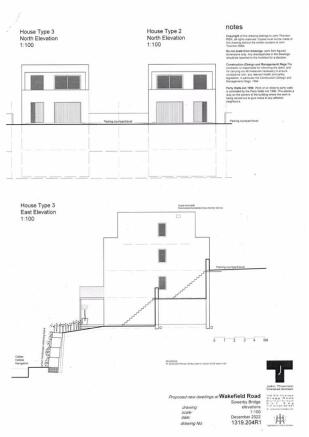
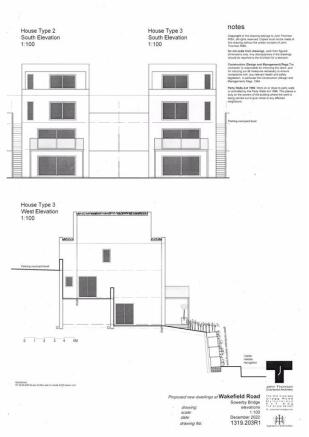
An excellent opportunity to purchase this single building land with full planning permission for an executive detached property in this highly desirable residential location overlooking the Norland Hillside. The present planning permission is for 5 executive detached four bedroomed family homes ...
Marketed by Property @ Kemp and Co, Halifax
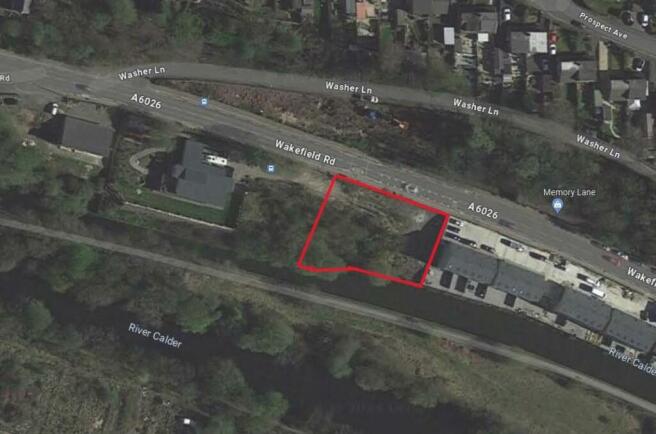
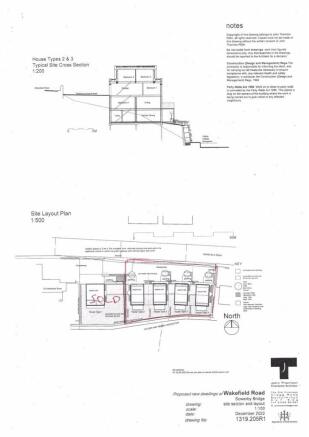
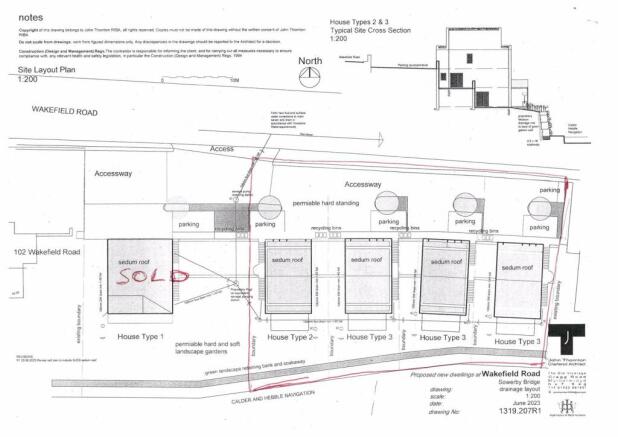
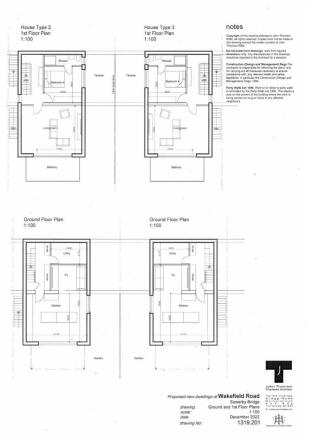
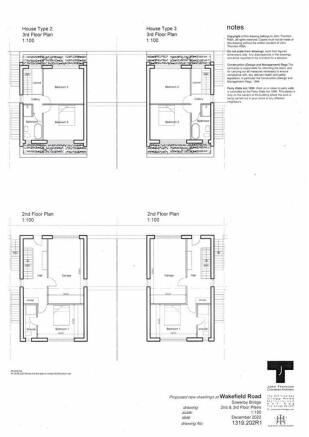
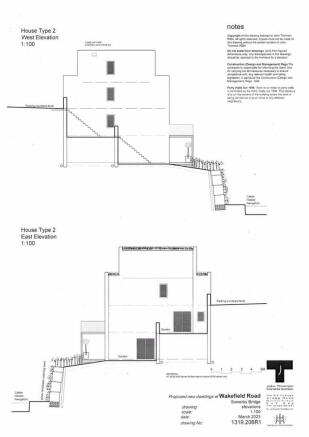
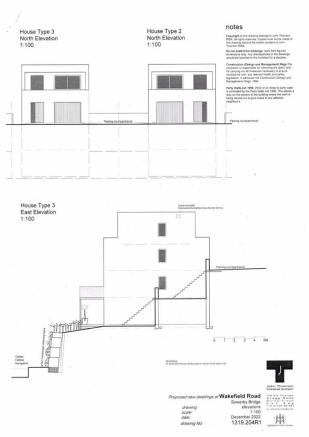
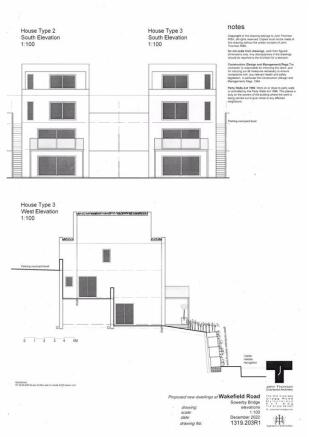
An excellent opportunity to purchase this single building land with full planning permission for an executive detached property in this highly desirable residential location overlooking the Norland Hillside. The present planning permission is for 5 executive detached four bedroomed family homes ...
Marketed by Property @ Kemp and Co, Halifax
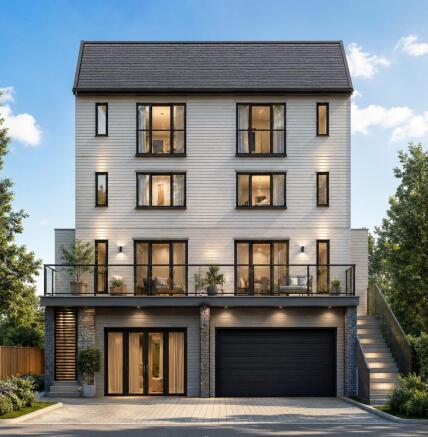
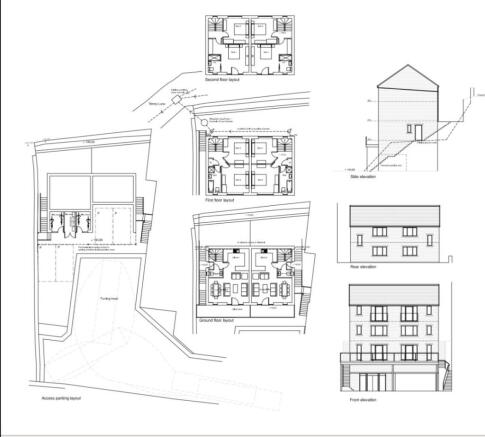
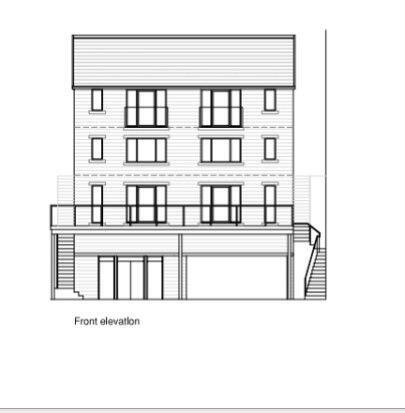
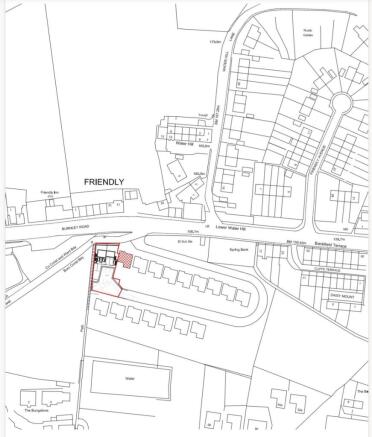
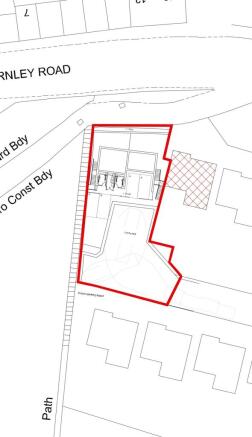
Full planning consent for two semi-detached dwellingsFour bedrooms to each propertyPrincipal bedroom with en-suiteSpacious open-plan kitchen, dining and living areaModern family bathroom and ground floor WCPrivate rear gardensOff-road parkingExcellent res...
Marketed by BARFORD PROPERTY SERVICES LIMITED, Bradford
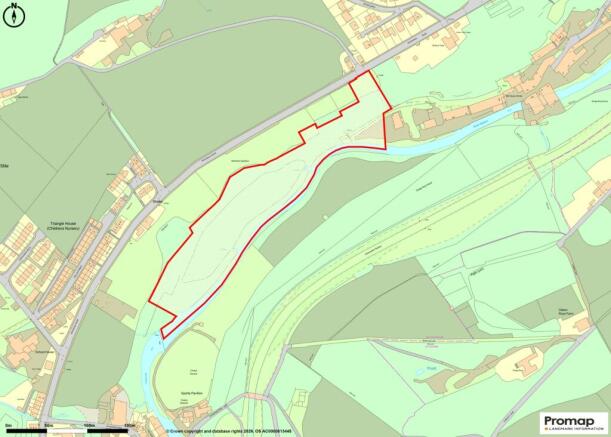
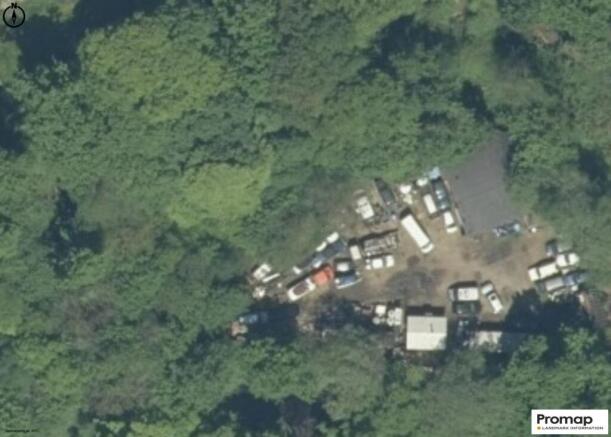
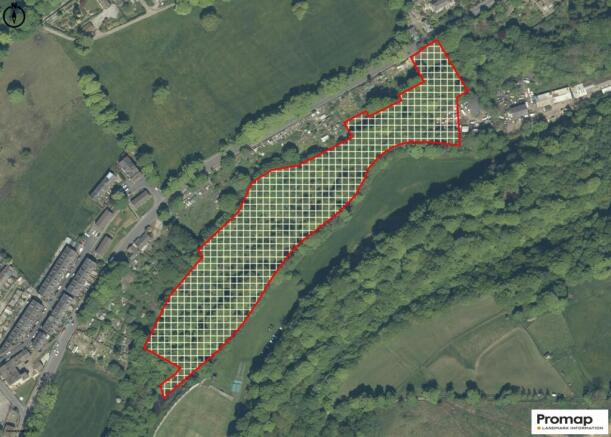
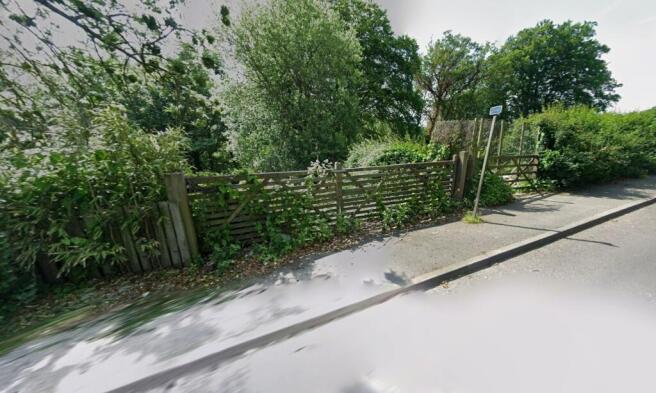
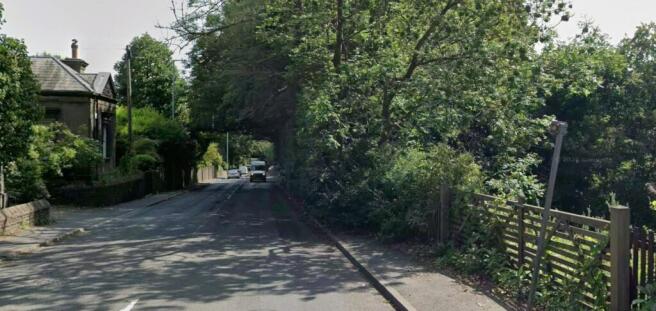
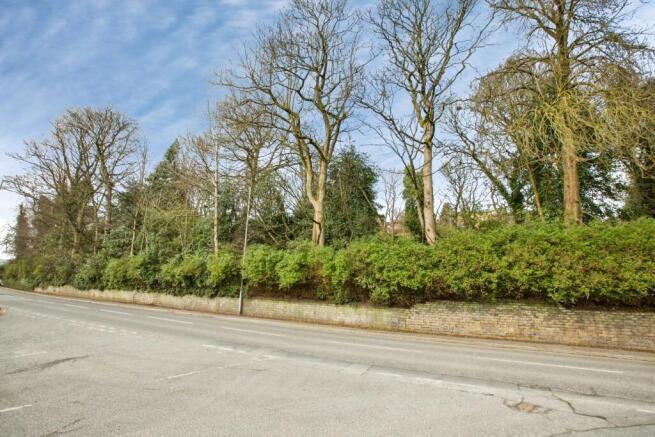
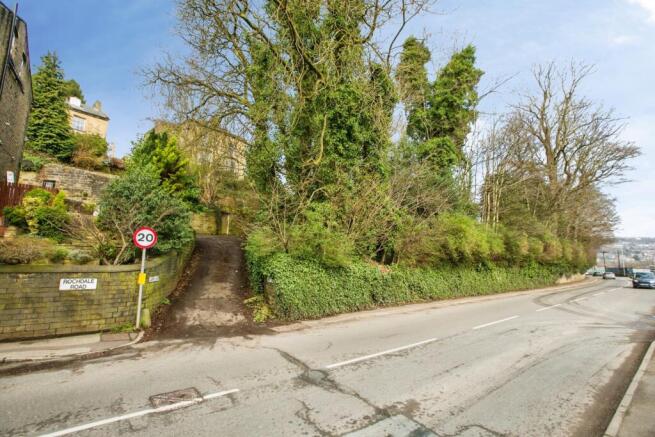
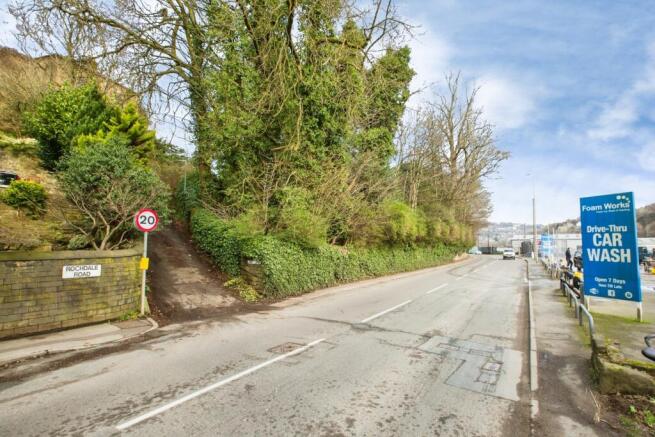
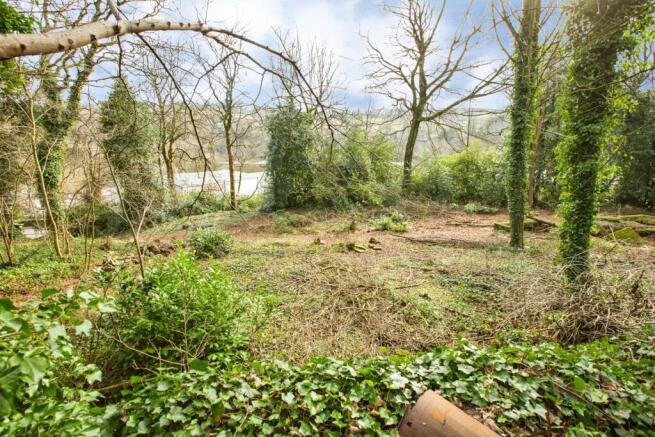
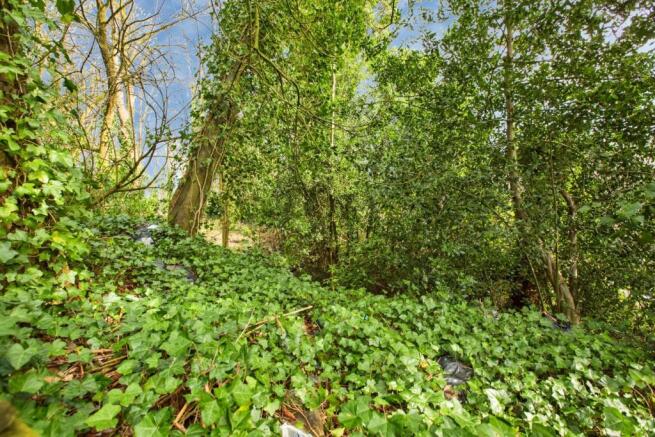
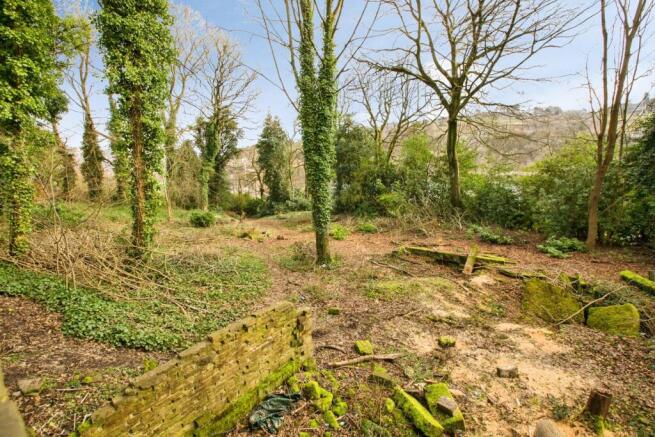
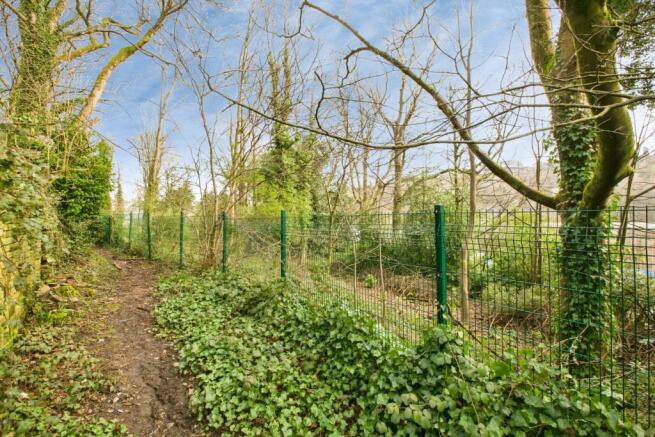
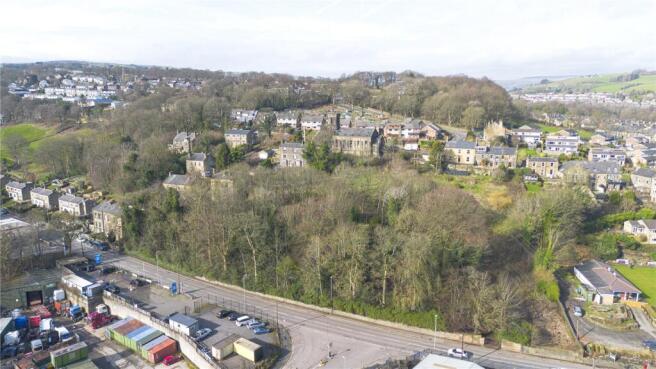
Approximately 5.6 acres (2.27 hectares) of attractive land situated on the south side of Rochdale Road within the desirable Triangle area of Sowerby Bridge
Marketed by Barney Estates and Auctioneers (GA PRINCIPAL BRANCH) , London
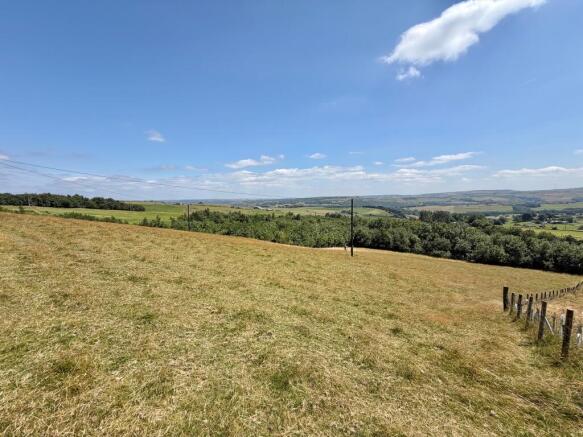
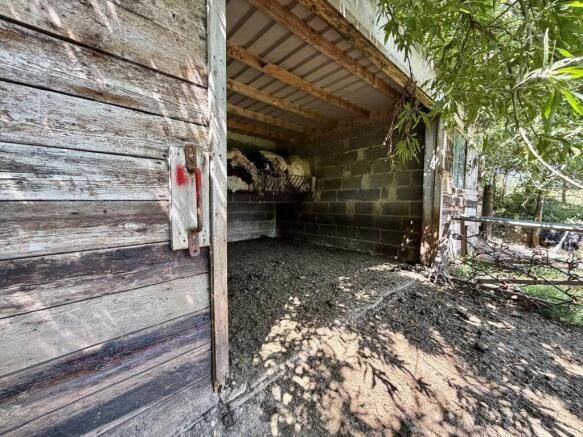
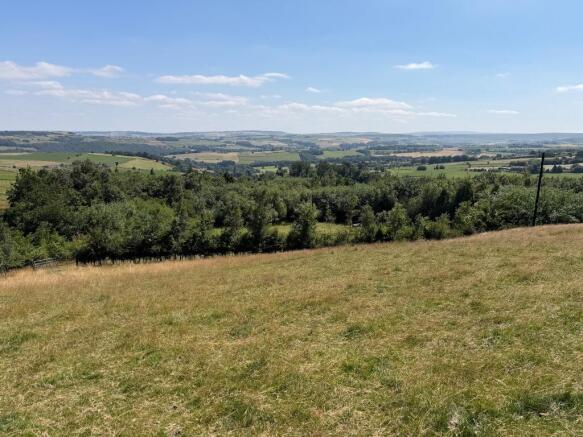
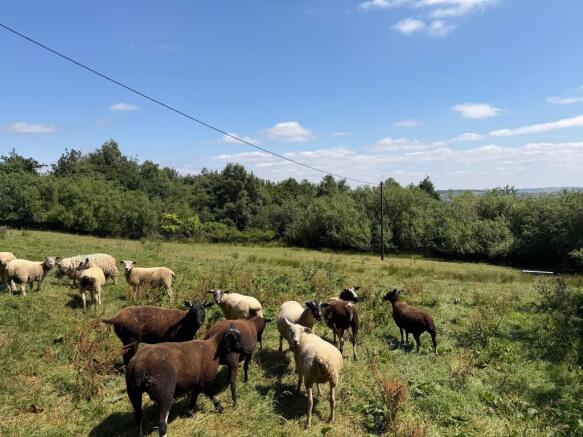
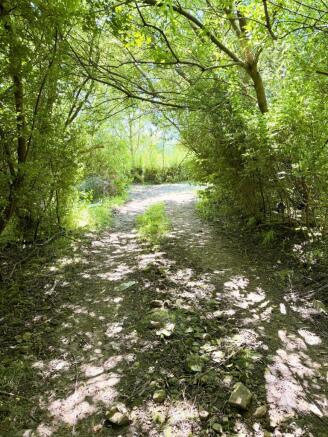
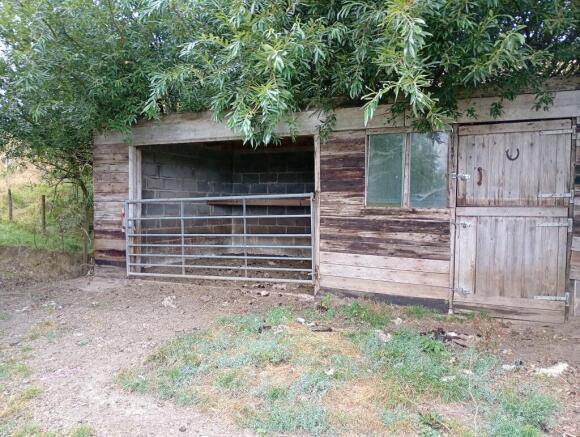
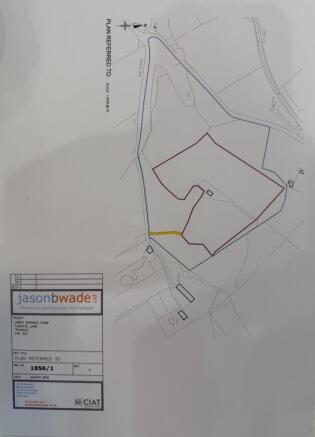
An excellent opportunity to acquire approximately 2.71 acres of grazing land, enjoying a wonderful elevated position in an idyllic rural setting close to Cottonstones. The land is predominantly laid to grass and offers an attractive combination of open grazing, stunning far-reaching views and a p...
Marketed by Anthony J Turner, Hebden Bridge